9,815 houses for sale in Marvin Heights

33 Drexel Road, Brampton, ON, L6P 3S4 house for sale | Listing ID W13555 | Royal LePage
View photo
House · for sale
$ 985,000
33 Drexel Road, Brampton, ON, L6P 3S4 house for sale | Listing ID W13555 | Royal LePage
Marvin Heights
· House
· Garden · Parking
Marvin Heights · House · Garden · Parking
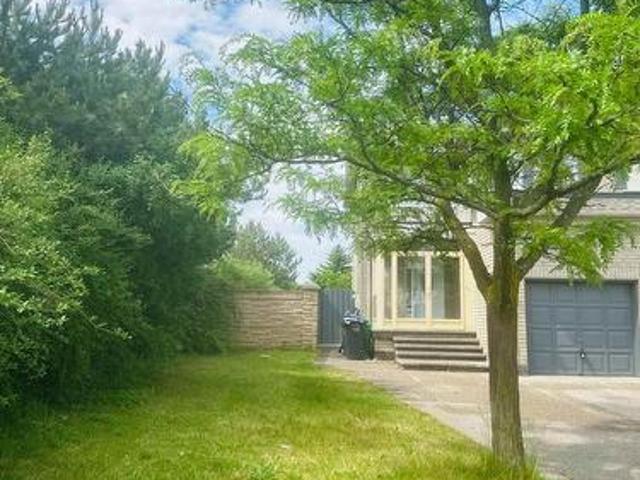
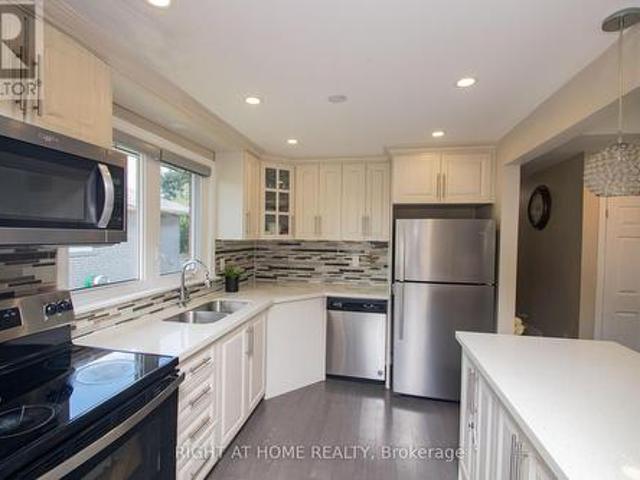
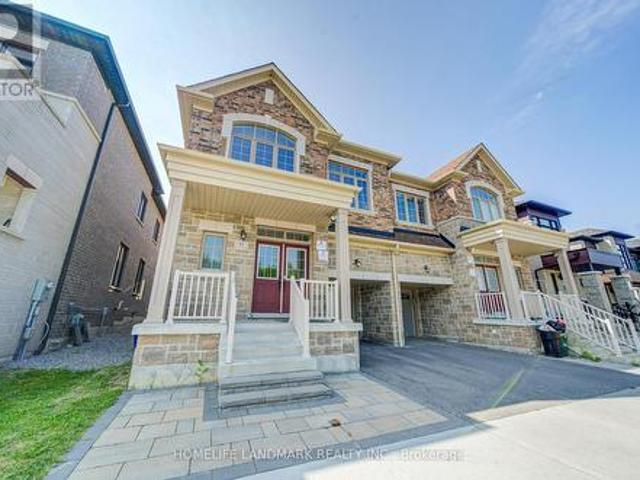
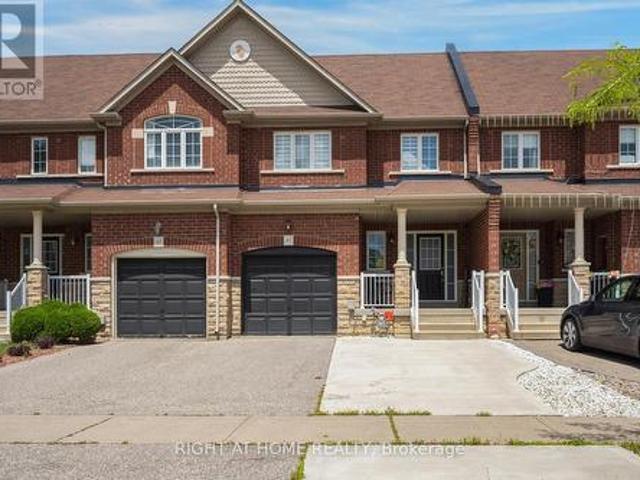
An absolute masterpiece built by the prestigious Castlegate (Country Homes)! This beautiful, corner semi-detached sits on one of the largest, premium extra-wide lots in the area, perfectly surrounded by scenic walking trails, lush trees, and nature. Offering over 2,000 sq ft of pristine above-grade living space, this home is flooded with an abundance of natural daylight. From top to bottom, the property showcases premium builder upgrades in absolute turnkey condition. The main floor features rich hardwood flooring, elegant oak stairs, and direct interior access to the garage. The chef's kitchen is a true highlight, equipped with extended cabinets and high-quality stainless steel appliances. This property features a rare, builder-built separate entrance to the lower level, offering seamless potential for an in-law suite or rental income. Complete with a fully fenced backyard, this premium lot and executive home offer unmatched value. You truly can't miss this one! (Id: 27)
$ 985,000
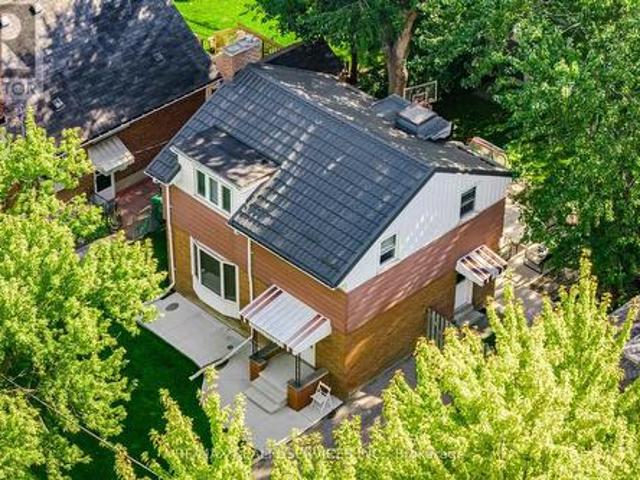
85 Eldomar Avenue, Brampton, ON, L6W 1P9 house for sale | Listing ID W13574 | Royal LePage
View photo
House · for sale
$ 699,900
85 Eldomar Avenue, Brampton, ON, L6W 1P9 house for sale | Listing ID W13574 | Royal LePage
Marvin Heights
· House
· Patio · Garden · Air conditioning · Cellar
Marvin Heights · House · Patio · Garden · Air conditioning · Cellar
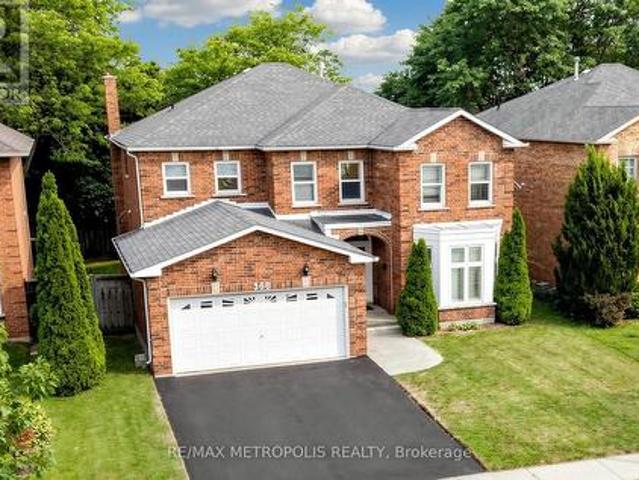
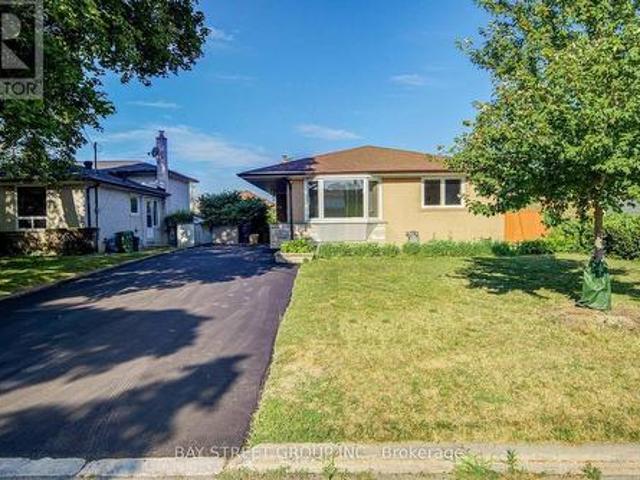
Lovely detached 3 bedroom home on tree lined street on the cusp of peel village. Paved concrete verandah, paved drive, spacious foyer w/closet, open concept living room with bay window & dining room with pass thru to eat-in kitchen w/loads of storage. Lots of counter space, & cupboard space, bay window that overlooks the fenced yard, large primary bedroom w/large window & closet, 2 other bedrooms w/closets, renovated 4pc bath, 2 storage closets, finished basement w/rec room, exercise room, 2 pc bath w/toto toilet, above ground windows, utility/laundry room, outside poured concrete patio, fire pit, bbq, dining area, 2 sheds and lots of privacy, metal roofing, central air, beautiful mature trees in the park like back yard. (Id: 27)
$ 699,900
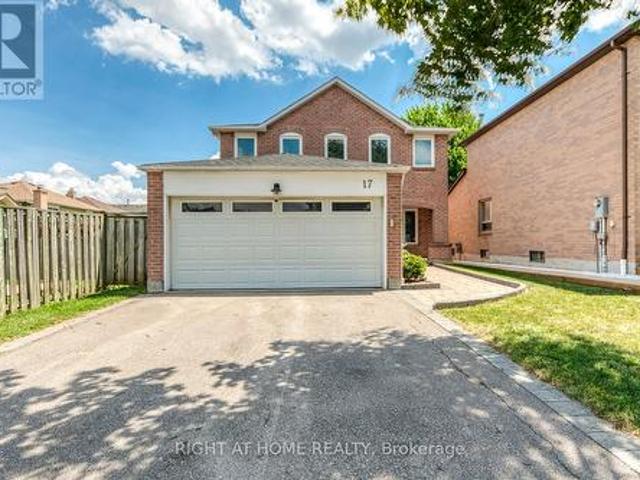
17 Nickel Crescent, Brampton, ON, L6S 4W3 house for sale | Listing ID W13522 | Royal LePage
View photo
House · for sale
$ 894,800
17 Nickel Crescent, Brampton, ON, L6S 4W3 house for sale | Listing ID W13522 | Royal LePage
Marvin Heights
· House
· Fireplace · Air conditioning
Marvin Heights · House · Fireplace · Air conditioning
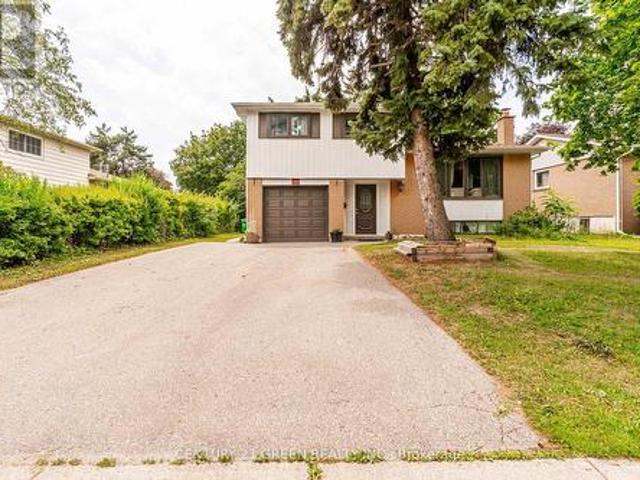
Welcome to this beautifully maintained 4-bedroom family home located in Brampton's prestigious N-Section>>A neighborhood known for its quiet, tree-lined streets, top-rated schools, established amenities, and unmatched convenience. Steps to parks and schools, Minutes to Hwy 410, and offering easy access to transit and Bramalea City Centre! This well-kept home features a practical, spacious layout with no wasted space + upgraded Roof & A/C in 2023 >>Formal Sunny Living and Dining rooms with large windows provide comfort, privacy, and a warm setting for gatherings. Family chef enjoys cooking in the updated eat-in kitchen, complete with modern cabinetry, upgraded Stainless Steel Appliances, Pot Lights & Ceramic Back-splash, overlooking open concept family room with Pot Light & Fireplace and a walkout to a lush, spacious backyard-perfect for BBQ, outdoor activities, or planting your favorite flowers and vegetables. 2nd level offers 4 generous bedrooms, including a primary bedroom with a pri
$ 894,800
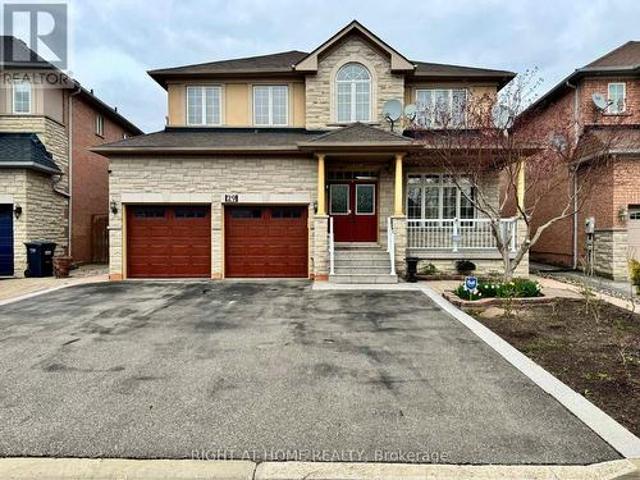
8 River Heights Drive, Brampton, ON, L6P 2M9 house for sale | Listing ID W13574 | Royal LePage
View photo
House · for sale
$ 1,249,900
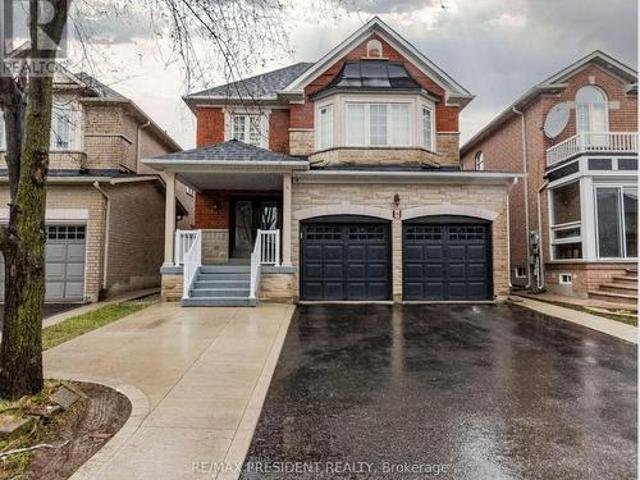
8 River Heights Drive, Brampton, ON, L6P 2M9 house for sale | Listing ID W13574 | Royal LePage
Marvin Heights
· House
· Fireplace · Cellar
Marvin Heights · House · Fireplace · Cellar
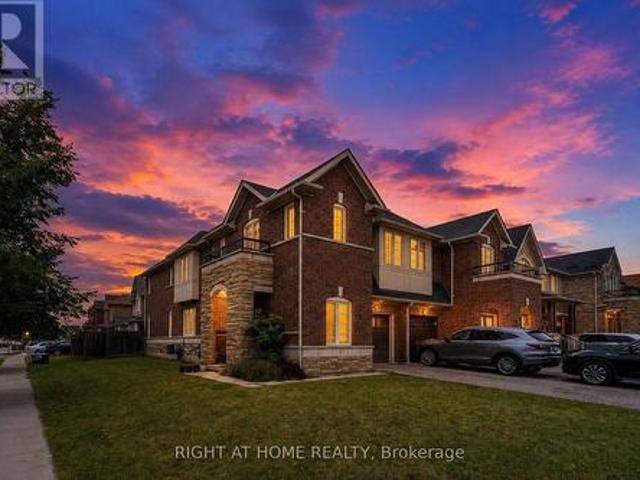
Welcome to 8 River Heights Drive, Brampton. An absolute showstopper! This stunning 2-storey detached home offers the perfect blend of modern style, luxury, and functionality. Featuring a grand double-door entry, the home boasts spacious separate living, dining, and family rooms, complete with a cozy gas fireplace for comfortable family gatherings. The modern kitchen is equipped with stainless steel appliances, quartz countertops, and a bright breakfast area with a walkout to a huge backyard-perfect for entertaining and outdoor enjoyment. The upper level features 4 generously sized bedrooms with large windows and ample closet space throughout. The luxurious primary suite includes a walk-in closet and a spa-inspired 5-piece ensuite. The second bedroom offers its own private 3-piece ensuite, while the third and fourth bedrooms share a convenient Jack-and-Jill washroom. Adding exceptional value is a legal 3-bedroom basement apartment, providing excellent rental income potential or addition
$ 1,249,900
29 Lynnvalley Crescent, Brampton, ON, L6P 2E1 house for sale | Listing ID W13066 | Royal LePage
View photo
House · for sale
$ 1,395,000
29 Lynnvalley Crescent, Brampton, ON, L6P 2E1 house for sale | Listing ID W13066 | Royal LePage
Marvin Heights
· House
· Garden · Cellar
Marvin Heights · House · Garden · Cellar
Welcome to 29 Lynnvalley Crescent, located in the beautiful Estates of Valley Creek. This clean and spacious 2-Storey, 5-bedroom designed home boasts over 3385 square feet of above ground living space plus an additional 1600 square feet in the finished basement. The main level showcases a spotless Gourmet Kitchen with stainless steel appliances, granite counter-tops, porcelain backsplashes, warming lamps, and a breakfast area with direct access to the backyard. The upper level includes vintage hardwood floors and 2026 upgrades to the Ensuites featuring a stunning shower design with niche and heated flooring in the 6-piece Primary Ensuite. The upper level also has a bright and welcoming 2nd Living Room that can be converted back into the 5th bedroom, as originally planned by the Builder. Other notable home upgrades include: Attic insulation retrofit and Luxury Roof Shingle replacement with 50-year warranty. And the main level washer, dryer, and stainless-steel kitchen appliances have al
$ 1,395,000
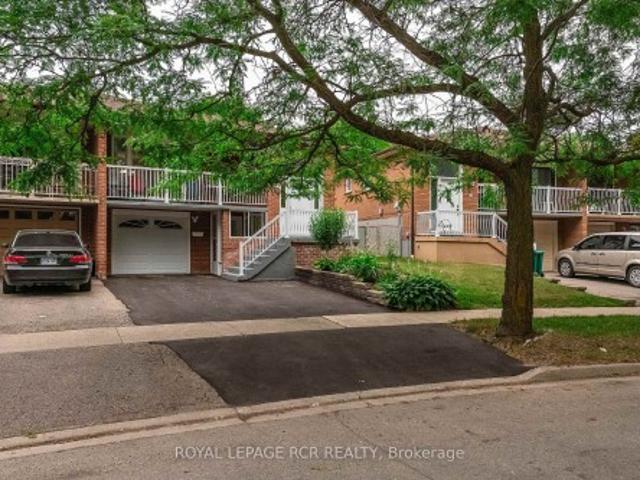
24 Petunias Road, Brampton, ON, L6V 3G8 house for sale | Listing ID W13574 | Royal LePage
View photo
House · for sale
$ 799,900
24 Petunias Road, Brampton, ON, L6V 3G8 house for sale | Listing ID W13574 | Royal LePage
Marvin Heights
· House
· Patio · Garden · Cellar
Marvin Heights · House · Patio · Garden · Cellar
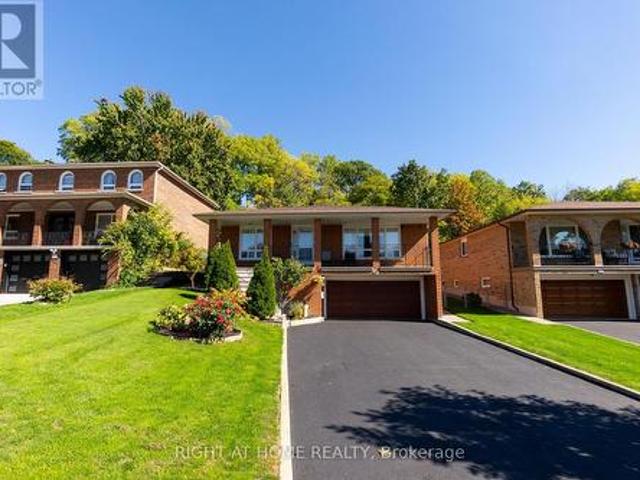
Welcome to one of Brampton's most highly sought-after, mature neighbourhoods! This beautifully maintained, solid brick raised bungalow perfectly blends timeless character with incredible modern functionality. The front yard is framed by majestic, towering trees and perennial gardens that bloom beautifully year after year, offering a peaceful escape from the hustle and bustle of the city. Step inside this classic raised bungalow design where the main level boasts a spacious, open-concept living and dining area perfect for family gatherings. You will find a functional layout that maximizes every square inch, leading out to a generously sized backyard where your private garden continues. Downstairs, the fully finished lower level features a LEGAL, licensed one bedroom apartment. Complete with a separate entrance in the front and a patio door walk up from the lower level in the back of the home, this unit is large enough that it doesn't feel like a basement at all. A full kitchen, a spacio
$ 799,900
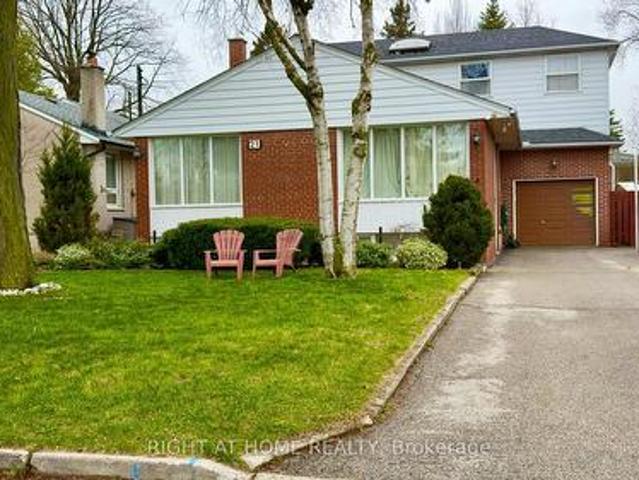
21 Mitre Place, Toronto, ON, M9R 3C5 house for sale | Listing ID W13011 | Royal LePage
View photo
House · for sale
$ 1,110,000
21 Mitre Place, Toronto, ON, M9R 3C5 house for sale | Listing ID W13011 | Royal LePage
Marvin Heights
· House
· Patio · Garden · Deck · Swimming pool · Parking · Cellar
Marvin Heights · House · Patio · Garden · Deck · Swimming pool · Parking · Cellar
Exceptional Location on a Quiet, Mature, Tree-Lined, Traffic-Calmed Crescent in Etobicoke. Convenient access to transit, the airport, and Highway 401. This spacious property offers approximately 3,000 sq. Ft. of total living space with walk-outs to a deck, patio, and spectacular swimming pool. Situated on a premium 50' x 126' mature lot, 3+2 Bedrooms, 4 Full washrooms, inground swimming pool. The home also includes an extra-long driveway with parking for numerous vehicles, plus a single-car garage. The main floor features a bright open-concept layout with abundant natural light, a large eat-in kitchen with walk-out access, and two bedrooms, one with direct access to the pool area and a kitchenette, washer/dryer, breakfast island, and stairs leading to the second floor, where you'll find a spacious living room with skylight, full washroom, and an oversized bedroom with both front and rear yard windows. The basement contains two separate apartment units, each with its own kitchenettes an
$ 1,110,000
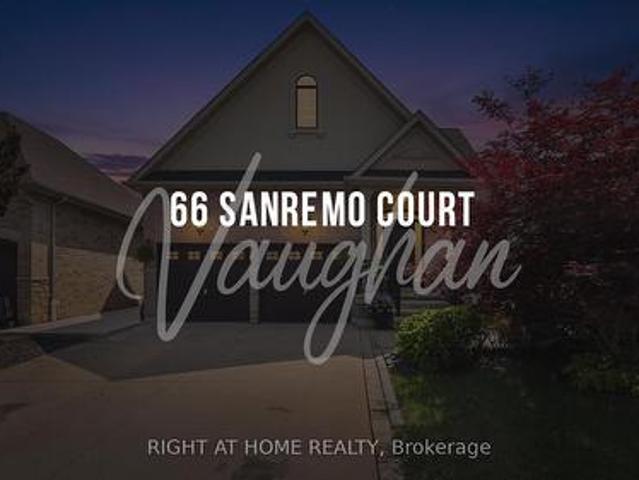
66 Sanremo Court, Vaughan, ON, L4H 1K5 house for sale | Listing ID N13521 | Royal LePage
View photo
House · for sale
$ 1,788,000
66 Sanremo Court, Vaughan, ON, L4H 1K5 house for sale | Listing ID N13521 | Royal LePage
Marvin Heights
· House
· Garden · Cellar
Marvin Heights · House · Garden · Cellar
Spacious Bungalow on a Rarely Offered, Exclusive Court in West Woodbridge! Nestled on a quiet, highly sought-after court, this exceptional bungalow sits on a massive pie-shaped private lot backing onto greenspace and features a stunning saltwater pool-your own backyard retreat. Offering 4,235 sq. ft. Of finished living space with hardwood throughout the main floor (2,056 sq. Ft. on the main level plus 2,179 sq. Ft. in the finished basement), this freshly painted home includes 3+1 bedrooms and 4 bathrooms. Step into the grand open-concept foyer featuring 9-foot ceilings, hardwood flooring, pot lights, and crown moulding throughout. The updated kitchen boasts granite countertops, stainless steel appliances, a gas stove, and a spacious breakfast area with a walkout to the beautifully landscaped backyard. The inviting family room showcases a dramatic vaulted ceiling, while the spacious primary suite offers a vaulted ceiling, walk-in closet, and luxurious 5-piece ensuite. The professionally
$ 1,788,000
38 Templeton Court, Brampton, ON, L6P 3B2 house for sale | Listing ID W13576 | Royal LePage
View photo
House · for sale
$ 999,700
38 Templeton Court, Brampton, ON, L6P 3B2 house for sale | Listing ID W13576 | Royal LePage
Marvin Heights
· House
· Fireplace · Cellar
Marvin Heights · House · Fireplace · Cellar
Welcome to 38 Templeton Crt! Pride of ownership clearly on display by the original home owners. Located on a private and quiet cul de sac, this beautifully updated 4-bedroom, 4-bathroom home offers the perfect blend of comfort, convenience, and modern upgrades in a highly sought-after Brampton East neighbourhood. Thoughtfully renovated (2025). A newly finished basement, a refreshed upstairs hallway bathroom, custom laundry cabinets, freshly painted, plus a newly installed central vacuum system. Open concept kitchen featuring stainless steel appliances, granite countertops, and bright breakfast area! Enjoy added convenience with an EV charging outlet, side entrance, cold cellar, gas fireplace, and vacuum kick plate in the kitchen. Ideally located within walking distance to groceries, parks, Gore Meadows Community Centre. Minutes away to Walnut Grove Public School, Castlebrooke Secondary School, and many more. Quick access to Highway 427, Transit, Zum rapid transit, and GO Train service.
$ 999,700
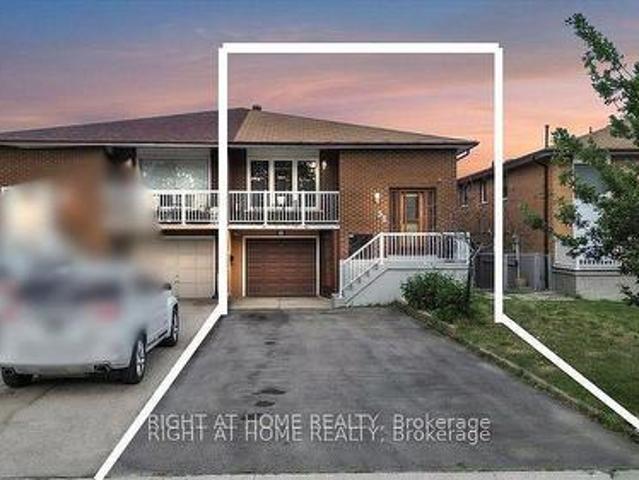
53 Agincourt Road, Vaughan, ON, L4L 2Z8 house for sale | Listing ID N13569 | Royal LePage
View photo
House · for sale
$ 900,000
53 Agincourt Road, Vaughan, ON, L4L 2Z8 house for sale | Listing ID N13569 | Royal LePage
Marvin Heights
· House
· Garden · Parking
Marvin Heights · House · Garden · Parking
Welcome to 53 Agincourt Road, a beautifully maintained semi-detached raised bungalow located in one of Vaughan's most established and family-friendly neighbourhoods. This bright and spacious home offers a functional layout with generous principal rooms, abundant natural light, and comfortable living spaces throughout. The well-appointed kitchen features a walkout to a private backyard, creating the perfect setting for everyday living and entertaining. The fully finished lower level, complete with a separate entrance, provides exceptional flexibility for extended family, an in-law suite, or excellent income potential. Situated on a mature lot with a private driveway and attached garage, this home offers outstanding value in a highly desirable location. Conveniently located just minutes from top-rated schools, parks, Vaughan Mills, Cortellucci Vaughan Hospital, shopping, public transit, and Highways 400, 407, and 7. An exceptional opportunity for families, investors, or first-time buyers
$ 900,000
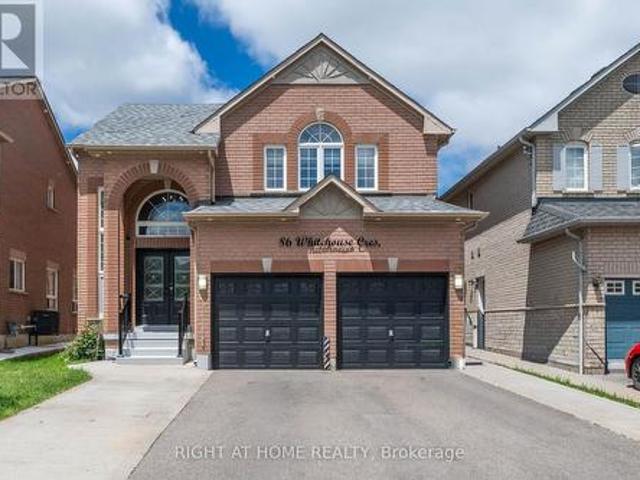
86 Whitehouse Crescent, Brampton, ON, L6P 1L6 house for sale | Listing ID W13423 | Royal LePage
View photo
House · for sale
$ 1,249,000
86 Whitehouse Crescent, Brampton, ON, L6P 1L6 house for sale | Listing ID W13423 | Royal LePage
Marvin Heights
· House
· Cellar
Marvin Heights · House · Cellar
Welcome to this beautifully upgraded 4+2 bedroom home in the highly sought-after Brampton East community. Situated on a generous lot, this move-in-ready property offers a bright and spacious open-concept layout featuring a stunning renovated kitchen, modernized bathrooms, hardwood flooring on the main level, and carpet-free living throughout. The home also features a fully finished basement with a separate side entrance, providing additional living space and flexibility. Ideally located within walking distance to schools, parks, walking trails, grocery stores, banks, and public transit, with easy access to Highways 427 and 407. Offering the perfect blend of style, space, and convenience, this is a rare opportunity you won't want to miss! (Id: 27)
$ 1,249,000
49 Pioneer Lane, Vaughan, ON, L4L 2P2 house for sale | Listing ID N13031 | Royal LePage
View photo
House · for sale
$ 1,490,000
49 Pioneer Lane, Vaughan, ON, L4L 2P2 house for sale | Listing ID N13031 | Royal LePage
Marvin Heights
· House
· Garden · Fireplace · Parking · Cellar
Marvin Heights · House · Garden · Fireplace · Parking · Cellar
Beautifully renovated bungalow on a rare ravine lot! Tucked away on a quiet court, this turnkey home sits on an extra-deep lot backing onto a ravine, offering exceptional privacy, mature fruit trees, and a lush backyard garden. A two-car garage and convenient location just minutes to Highways 400, 407, and 427 add to its everyday practicality. Inside, the main floor features maple hardwood flooring, pot lights, and crown moulding throughout the living and dining areas. The updated kitchen is finished with stainless steel appliances, quartz countertops, and porcelain tile, while the main floor bathroom has been tastefully renovated. The finished basement offers excellent versatility, complete with its own full kitchen, upgraded bathroom, cozy rec room with gas fireplace, and two separate entrances, making it ideal for extended family, multi-generational living, or potential rental income. Outside, the spacious backyard includes a storage shed, garden beds, and established fruit trees, a
$ 1,490,000
25 Lucio Court, Brampton, ON, L6P 1K1 house for sale | Listing ID W13471 | Royal LePage
View photo
House · for sale
$ 999,000
25 Lucio Court, Brampton, ON, L6P 1K1 house for sale | Listing ID W13471 | Royal LePage
Marvin Heights
· House
· Cellar
Marvin Heights · House · Cellar
Beautiful semi-detached home located in one of Brampton's most sought-after neighbourhoods. Featuring a stunning open-concept layout with separate living, dining, and family rooms, this home offers the perfect blend of comfort, style, and functionality. The gourmet kitchen showcases quartz countertops, a modern backsplash, and stainless steel appliances, while the carpet-free interior provides easy maintenance and contemporary appeal throughout. An elegant oak staircase with modern metal railings leads to spacious bedrooms, including a primary retreat featuring a 4-piece ensuite and a large walk-in closet. The upper level offers the flexibility to accommodate a separate laundry area, providing added convenience and potential for independent upper and lower-level living arrangements. The fully finished basement features a separate entrance, full kitchen, one bedroom, and a spacious living area that can easily be converted into a second bedroom, offering excellent rental income potential
$ 999,000
2436 Islington Avenue, Toronto, ON, M9W 3X7 house for sale | Listing ID W13564 | Royal LePage
View photo
House · for sale
$ 878,999
2436 Islington Avenue, Toronto, ON, M9W 3X7 house for sale | Listing ID W13564 | Royal LePage
Marvin Heights
· House
Marvin Heights · House
Rare opportunity in a prime location! Attention builders, renovators, and investors-this property offers outstanding potential to renovate, expand, or build new. Existing bungalow is being sold in'as is' condition. Premium lot in a desirable neighbourhood surrounded by quality homes and convenient and easy access to shopping, schools, and public transit. Endless possibilities for those looking to create something special! Property also permits Commercial use under current zoning. Mixed-use zoning allows residential and select commercial uses. Live/Work opportunity. (Id: 27)
$ 878,999
65 Bridgenorth Crescent, Toronto, ON, M9V 2M5 house for sale | Listing ID W12835 | Royal LePage
View photo
House · for sale
$ 1,038,000
65 Bridgenorth Crescent, Toronto, ON, M9V 2M5 house for sale | Listing ID W12835 | Royal LePage
Marvin Heights
· House
· Cellar
Marvin Heights · House · Cellar
Spacious Renovated 3+2 bedroom Bungalow on a Huge Corner Lot Ideal for Multi-Generational Living or Investment, Welcome to this beautifully renovated large bungalow with a basement in-law suite with a separate entrance, situated on an expansive corner lot in the highly desirable neighborhood of Thistletown. Offering both space and flexibility, this home is perfect for families, investors, or anyone looking for comfort and convenience in a prime location. Step inside the bright, open-concept main floor featuring a functional kitchen that flows effortlessly into the dining and living areas perfect for entertaining or relaxing. The main level boasts three spacious bedrooms and a full washroom, ideal for family living. The separate entrance leads to a fully finished lower level, possible, income-generating rental. It includes two generous bedrooms, a beautifully designed large bathroom, a modern kitchen, and a bright, spacious living room filled with natural light. Enjoy the privacy and tr
$ 1,038,000
368 River Oaks Boulevard W, Oakville, ON, L6H 5E7 house for sale | Listing ID W13580 | Royal LePage
View photo
House · for sale
$ 1,549,000
368 River Oaks Boulevard W, Oakville, ON, L6H 5E7 house for sale | Listing ID W13580 | Royal LePage
Marvin Heights
· House
· Patio · Garden · Office room · Parking · Fireplace
Marvin Heights · House · Patio · Garden · Office room · Parking · Fireplace
Welcome to 368 River Oaks Boulevard West, a beautifully renovated 4-bedroom, 4-bathroom detached home in the heart of River Oaks. Bright, carpet-free and updated from top to bottom, this move-in-ready home offers a spacious, functional layout with modern finishes throughout. The main floor features a sunken living room open to the formal dining room, a private home office and an inviting family room with a wood-burning fireplace. The custom kitchen showcases quartz countertops, a large centre island, stainless steel appliances and a walkout to the fully fenced backyard with a concrete patio and lawn. Engineered hardwood flooring, pot lights, new doors and trim, and a refreshed staircase create a clean, contemporary feel. The renovated laundry and mudroom offer access to both the double garage and side yard. Upstairs are four generous bedrooms, including a spacious primary retreat with a walk-in closet and a beautifully finished 5-piece ensuite with double sinks, a glass-enclosed shower
$ 1,549,000
77 Mccague Avenue, Richmond Hill, ON, L4S 0J4 house for sale | Listing ID N13579 | Royal LePage
View photo
House · for sale
$ 1,356,000
77 Mccague Avenue, Richmond Hill, ON, L4S 0J4 house for sale | Listing ID N13579 | Royal LePage
Marvin Heights
· House
· Garden · Office room · Gym
Marvin Heights · House · Garden · Office room · Gym
Breathtaking Ravine Views! Stunning 4-Year-New Fieldgate Semi-Detached Home in Prestigious Richlands. Offering approximately 2,328 sq. Ft. of beautifully upgraded living space, this open-concept home features a thoughtfully designed layout ideal for modern family living and multi-generational households. *. Premium Lot: Directly facing a peaceful, protected ravine for ultimate privacy. *. Elite Craftsmanship: Built by Fieldgate Homes; features 9ft ceilings on the main & 2nd floors with thousands in premium upgrades. *. Superior Layout (4+2 Bed, 5.5 Bath): Rare 2nd-floor footprint where all 4 bedrooms have ensuite access (including 2 grand primary suites). *. Main Floor Versatility: Gourmet chef's kitchen with granite counters, high-end S/S appliances, and an island leading to a private fenced yard. Separate family room features a 3-pc ensuite-perfect for seniors, guests, or a home office. *. Lower Level: Adds extensive flexible space for family recreation, a gym, or media room. *. Unma
$ 1,356,000
1007 14 David Eyer Road, Richmond Hill, ON, L4S 0N4 townhouse for sale | Listing ID N13580 | Royal LePage
View photo
Townhouse · for sale
$ 699,000
1007 14 David Eyer Road, Richmond Hill, ON, L4S 0N4 townhouse for sale | Listing ID N13580 | Royal LePage
Marvin Heights
· Townhouse
· Balcony · Parking
Marvin Heights · Townhouse · Balcony · Parking
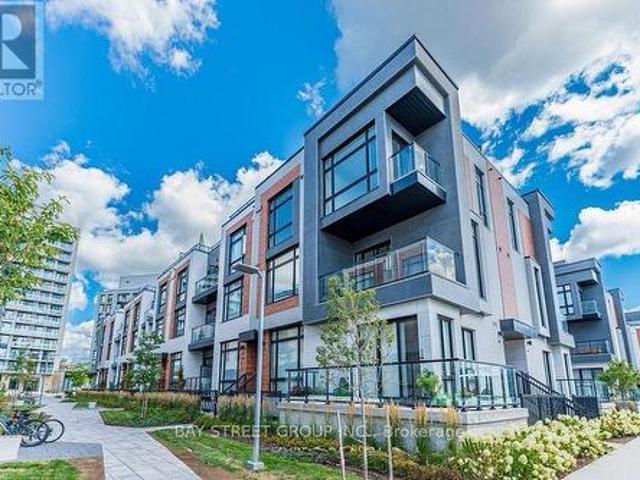
Welcome to the Boutique Stacked Townhouse With 1268Sq. Ft, Living Space+364 Sq.Ft Outdoor Space, include 1 EV (TESLA) underground parking. ElginEast at Bayview! Chic&Contemporary Stacked 2 Bedroom Townhome available in one of the most in-demand suburban neighbourhoods in the GTA. Don't miss this once in a lifetime investment opportunity! Fresh painted throughout. Enjoy 10', smooth finish ceilings throughout, as well as engineered wood flooring (excl. Bath/laundry); custom designer finishes. On the 2nd floor is spacious open concept living, powder room & seamless kitchen with built-in, integrated appliances, Quartz countertops, CentreIsland/Breakfast Bar, Under Cabinet Lighting & much More! Up on the third floor are the Bedrooms, Baths & Laundry. Walk-out to the private balcony from the main bedroom which also features a 3Pc. Located steps from Richmond Green Park with its extensive sports facilities and year-round family activities, and close access to Costco, shopping and dining. Easy
$ 699,000
90 Mill Street S, Brampton, ON, L6Y 1T2 house for sale | Listing ID W13509 | Royal LePage
View photo
House · for sale
$ 949,000
90 Mill Street S, Brampton, ON, L6Y 1T2 house for sale | Listing ID W13509 | Royal LePage
Marvin Heights
· House
· Patio · Garden · Office room · Parking
Marvin Heights · House · Patio · Garden · Office room · Parking
Exceptional detached home, perfectly suited for those seeking a modern lifestyle in the heart of Downtown Brampton. This classic home has been extensively renovated to offer a contemporary interior within a highly desirable, established community. Situated on a 40x126 ft. Lot, the property features a detached garage and a large driveway accommodating 5-6 additional vehicles. The exterior boasts great curb appeal with newly laid interlock stone at the entrance and flower beds. The main floor begins with a bright, spacious foyer leading into an open-concept living and dining area featuring large windows and pot lights. The recently renovated kitchen is a highlight, equipped with stainless steel appliances, quartz countertops and backsplash, a skylight, and pantry. It offers direct walk-out access to a large concrete patio and a fenced backyard. Additionally, the main floor includes a dedicated office or den, ideal for working from home. The second floor features a brand-new hardwood stai
$ 949,000
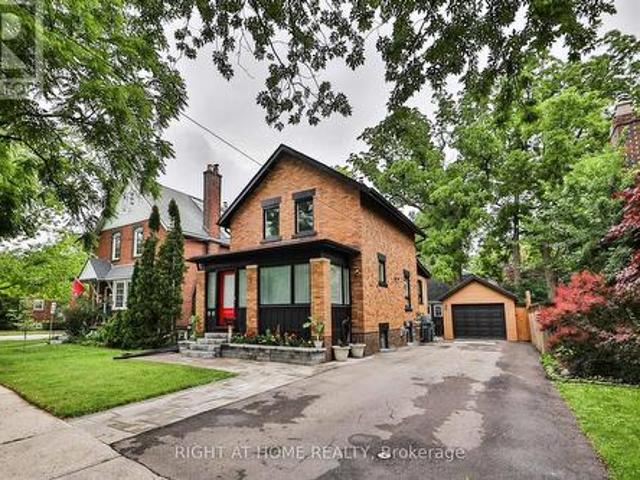
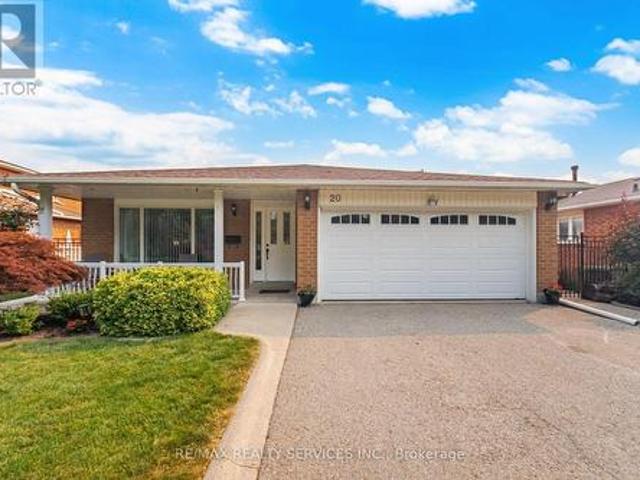
20 Malcolm Crescent, Brampton, ON, L6S 3C8 house for sale | Listing ID W13575 | Royal LePage
View photo
House · for sale
$ 989,900
20 Malcolm Crescent, Brampton, ON, L6S 3C8 house for sale | Listing ID W13575 | Royal LePage
Marvin Heights
· House
· Air conditioning · Parking · Equipped kitchen
Marvin Heights · House · Air conditioning · Parking · Equipped kitchen
Absolutely Stunning Turnkey Home! This exceptional 4-level backsplit is completely finished from top to bottom and offers incredible versatility with two separate entrances. Pride of ownership is evident throughout, with extensive recent renovations and upgrades that make this home truly move-in ready. The beautifully updated kitchen is the heart of the home, complemented by hardwood flooring on the main and upper levels. Major improvements include approximately $25,000 in new windows, updated furnace and central air conditioning, new fencing (2021), and a recently replaced refrigerator and dishwasher. Situated on a massive 60' x 120' lot with parking for 6 vehicles, this spacious home offers outstanding potential for multigenerational living or an easy conversion into two self-contained units for additional rental income (buyer to verify all requirements). Located in a fantastic family-friendly neighbourhood close to schools, parks, shopping, transit, and all major amenities, this hom
$ 989,900
74 Mccaul Street, Brampton, ON, L6V 1J3 house for sale | Listing ID W13459 | Royal LePage
View photo
House · for sale
$ 849,000
74 Mccaul Street, Brampton, ON, L6V 1J3 house for sale | Listing ID W13459 | Royal LePage
Marvin Heights
· House
· Patio · Garden · Office room · Parking · Cellar
Marvin Heights · House · Patio · Garden · Office room · Parking · Cellar
Welcome to 74 McCaul St, a beautifully maintained 1-storey home located in a quiet, family-friendly neighbourhood in Brampton. This home has been meticulously cared for and offers a functional layout ideal for families, investors, or multi-generational living. Main floor features a Kitchen with quartz counters, a living room, a large Office (could be converted to a bedroom or dining room), and a bathroom. Upstairs features 2 bedrooms. The finished basement includes a bedroom, laundry area, kitchen with fridge only, family room and a 4-piece bath. The rear of the house has an attached Greenhouse for year-round gardening and 2 doors which lead to a small interlock patio and a beautifully landscaped backyard, and a detached garage with a private interlock brick driveway. Situated on a large lot, you'll enjoy a beautifully landscaped backyard, privacy, and mature trees. Perfect for relaxing, entertaining, or family activities. Conveniently located close to schools, parks, shopping, and tra
$ 849,000
21 Warbeck Place, Toronto, ON, M9R 3C2 house for sale | Listing ID W13429 | Royal LePage
View photo
House · for sale
$ 1,489,000
21 Warbeck Place, Toronto, ON, M9R 3C2 house for sale | Listing ID W13429 | Royal LePage
Marvin Heights
· House
· Garden
Marvin Heights · House · Garden
Rare detached home in one of Etobicoke's most connected yet quiet neighbourhoods. From the moment you arrive, this property sets itself apart. Charming stucco exterior, professionally landscaped front yard, and a unique side-gate access leading directly to the backyard pavilion. The main floor offers an open-concept layout with gleaming hardwood floors, crown moulding, and abundant natural light. The spacious living and dining areas flow seamlessly into a stunning kitchen featuring granite countertops, stainless steel appliances, and a breakfast bar. Perfect for everyday family life and entertaining alike. 4 generous bedrooms and 4 full bathrooms, including a primary suite with ensuite shower, provide ample space for the whole family. Step outside and prepare to be impressed. The backyard is truly the star. A fully enclosed entertainment pavilion with string lights, mounted TV, and dining for eight, accessible rain or shine. Lush perennial gardens, old-growth trees, a stone pathway, an
$ 1,489,000
47 Oklahoma Drive, Brampton, ON, L6P 3J7 house for sale | Listing ID W13557 | Royal LePage
View photo
House · for sale
$ 870,000
47 Oklahoma Drive, Brampton, ON, L6P 3J7 house for sale | Listing ID W13557 | Royal LePage
Marvin Heights
· House
· Deck · Parking · Cellar
Marvin Heights · House · Deck · Parking · Cellar
Freehold Townhouse Built By Greenpark In High-Demand Bram East! This Impeccably Maintained Home Features A Desirable Open-Concept Layout Filled With Natural Light And Is Freshly Painted Throughout In A Modern Palette. Enjoy Upgraded Hardwood Floors Throughout The Main Level And Upper Hallway, Complemented By A Matching Hardwood Staircase. The Spacious Kitchen Features A Backsplash, Stainless Steel Appliances, And A Bright Breakfast Area With A Walk-Out To The Deck. Upstairs Offers 3 Generously Sized Bedrooms, Including A Spacious Primary Retreat With A Walk-In Closet And A Private Ensuite. Enjoy Direct Garage Access To The Home. The Finished Basement Features A Brand-New Luxury Bathroom, Offering Added Comfort And Functionality. Ideally Located On The Border Of Vaughan And Highway 50, Just Steps To Plazas, Dining, Schools, And Parks, With Quick Access To Major Highways For An Easy Commute To Toronto. Absolutely Move-In Ready! (Id: 27)
$ 870,000
60 Warner Avenue, Toronto, ON, M4A 1Z4 house for sale | Listing ID C13579 | Royal LePage
View photo
House · for sale
$ 1,399,000
60 Warner Avenue, Toronto, ON, M4A 1Z4 house for sale | Listing ID C13579 | Royal LePage
Marvin Heights
· House
· Equipped kitchen · Cellar
Marvin Heights · House · Equipped kitchen · Cellar
Exceptional Location in a highly sought-after neighborhood! Rare opportunity to own a beautifully upgraded home in a prime, highly convenient neighborhood Victoria Village. Gorgeous & Bright three bedroom Raised-bungalow features a professionally renovated main floor with significant upgrades and modern finishes throughout. Engineered Floor Throughout, Brand-new Front Entry Door and select Windows, Modern Light Fixtures & Pot Lights, Upgraded Washrooms with Smart Bidet Toilets. Open Concept Kitchen With Breakfast Area, Central Island, Backsplash, Elegant Cabinet, Brand-new Stainless Steel Appliances including an ice-making refrigerator, Range Hood, Stove, Dishwasher and a Water Purification System at main floor kitchen, Main floor Laundry Rough-in is available, further enhance the home value and appeal. Finished walkout Basement, Great Recreation Area for Family and Potential Rental Income. Long Driveway Without Sidewalk. Just a short walk to the Eglinton LRT, shopping, parks, schools,
$ 1,399,000
349 Bartley Bull Parkway, Brampton, ON, L6W 2L5 house for sale | Listing ID W13574 | Royal LePage
View photo
House · for sale
$ 849,900
349 Bartley Bull Parkway, Brampton, ON, L6W 2L5 house for sale | Listing ID W13574 | Royal LePage
Marvin Heights
· House
· Cellar
Marvin Heights · House · Cellar
WOW! The Answer to Your Home Search! A Must-See! Prime Brampton location on the Hurontario LRT corridor, just steps to Hurontario St. Steeles Ave. E. and near Ken Giles Recreation Centre. This rare Freehold Detached Side Split offers 3+2 Bedrooms, 2 Washrooms, bright sun-filled living spaces, and excellent functionality for families or investors. Over $25,000 spent on recent upgrades, including New Furnace & Hot Water Tank (Feb. 2026), fresh top-to-bottom paint, pot lights throughout, and professional landscaping. Features a spacious primary bedroom, open-concept living/dining area, modern kitchen with stainless steel appliances, upgraded refrigerator, and generous breakfast area. Finished basement offers excellent income potential with the possibility of a future legal basement apartment, subject to City approvals and permits. Minutes to Shoppers World Brampton, Sheridan College, Walmart, Costco, parks, banks, schools, public transit, and easy access to Highways 401 & 407. Perfect for
$ 849,900

Get email alerts

Don't miss out: be the first to know about new properties

The alert was correctly created

On subscribing you accept the conditions of use and the privacy policy
Alert
Receive new ads in your inbox
Save this search
Receive alerts for new listings

We'll send you an email when we have new properties for: "Houses for sale in Marvin Heights"

The alert was correctly created

Get email alerts and be the first to see new listings
Required field
On subscribing I accept the terms of the privacy policy
Perfect! You'll soon start receiving new listings via email
Alert
Receive an email when we have new ads for Houses for sale in Marvin Heights
Save this search
Filters

Bedrooms

Area (sq.ft)

sq.ft
sq.ft

Price

$
$

Filter by property type

Bathrooms

Clear all filters
Receive notifications when new entries are published.