9,815 houses for sale in Marvin Heights

73 St Andrews Boulevard, Toronto, ON, M9R 1W4 house for sale | Listing ID W13576 | Royal LePage
View photo
House · for sale
$ 1,699,900
73 St Andrews Boulevard, Toronto, ON, M9R 1W4 house for sale | Listing ID W13576 | Royal LePage
Marvin Heights
· House
· Garden · Swimming pool
Marvin Heights · House · Garden · Swimming pool
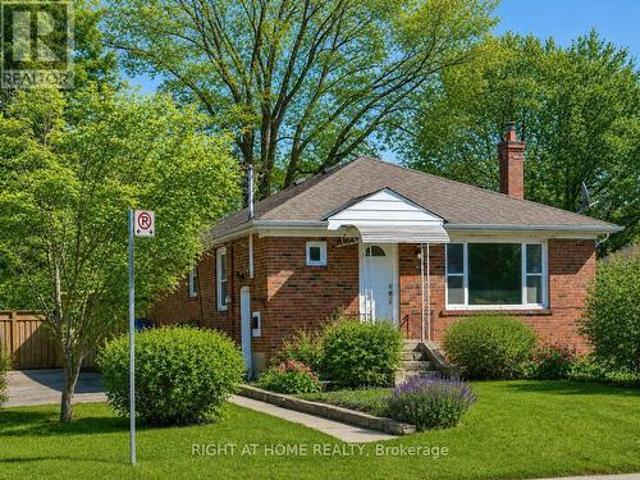
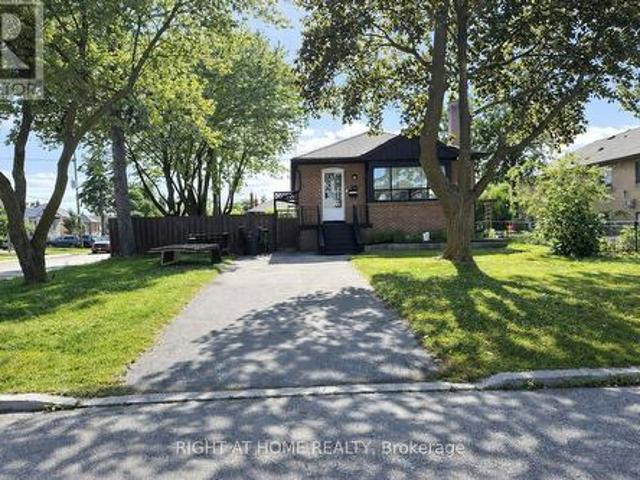
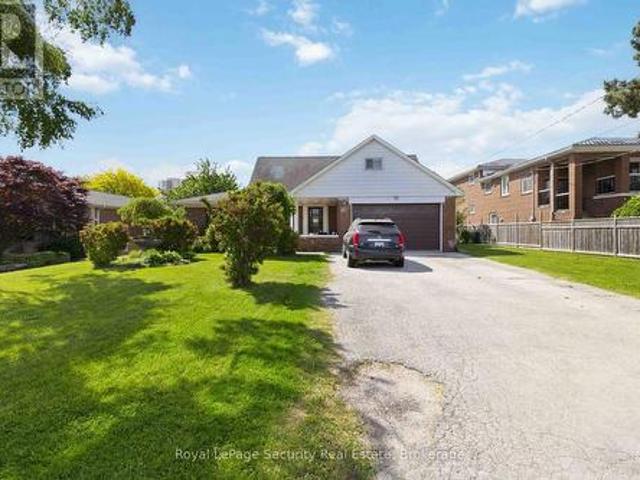
This is your opportunity to own a half acre lot (87x250) in this sought-after pocket of Etobicoke. Family owned for the last 50 years. Main floor consists of spacious living room (walk out to yard) and dining room. Bedroom with 3-pc bath on main level make it very convenient for multi generational living. 2nd floor has 3 bedrooms and full bath. Also included is a large loft type room that could easily be finished for extra living space. Lower level has a kitchen, bath and large living/bedroom combination. Of special interest are the 2 large cold rooms (could be used for storage or extra living space). The yard has an inground pool (has not been in use for 3 years and the seller can not guarantee). Steps to all conveniences including Costco, shopping of all types, places of worship, schools, all major 400 series highways, TTC and much more. Ideal for building lot(s) or reno to your heart's content. (Id: 27)
$ 1,699,900
118 Main Street S, Brampton, ON, L6W 2C8 house for sale | Listing ID W13013 | Royal LePage
View photo
House · for sale
$ 2,999,000
118 Main Street S, Brampton, ON, L6W 2C8 house for sale | Listing ID W13013 | Royal LePage
Marvin Heights
· House
· Fireplace · Swimming pool
Marvin Heights · House · Fireplace · Swimming pool
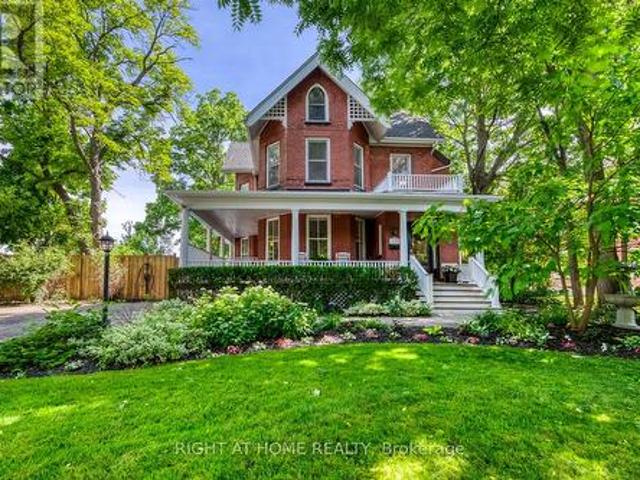
Discreetly set off Main Street on a remarkable treed lot, this exquisitely renovated century home offers a rare blend of heritage charm and refined luxury. With over $200K in curated upgrades, the residence features hardwood floors, an elegant oak staircase, custom millwork, crown moulding, and a designer kitchen with Sub-Zero, Wolf, and Miele appliances. Sophisticated principal rooms, formal dining, gas fireplace, and HD projector with 125-inch screen create an exceptional living and entertaining experience. The private primary suite features a spa-inspired 5-piece ensuite with steam shower and radiant heated floors, while the upper loft with soaring ceilings and automated rain-sensing skylights adds a dramatic and versatile retreat. Outdoors, beautifully landscaped grounds showcase a saltwater pool, 8-person hot tub, irrigation system, and outdoor sound. A truly rare offering of timeless character, privacy, and luxury. (Id: 27)
$ 2,999,000
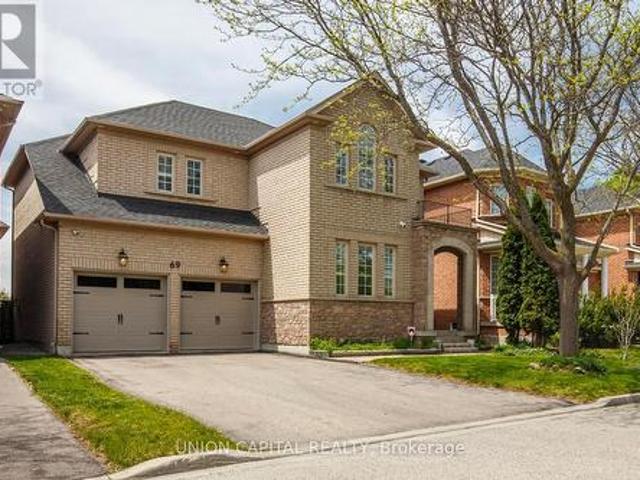
69 Southbrook Crescent, Markham, ON, L6C 2H6 house for sale | Listing ID N13579 | Royal LePage
View photo
House · for sale
$ 1,750,000
69 Southbrook Crescent, Markham, ON, L6C 2H6 house for sale | Listing ID N13579 | Royal LePage
Marvin Heights
· House
· Fireplace · Cellar
Marvin Heights · House · Fireplace · Cellar
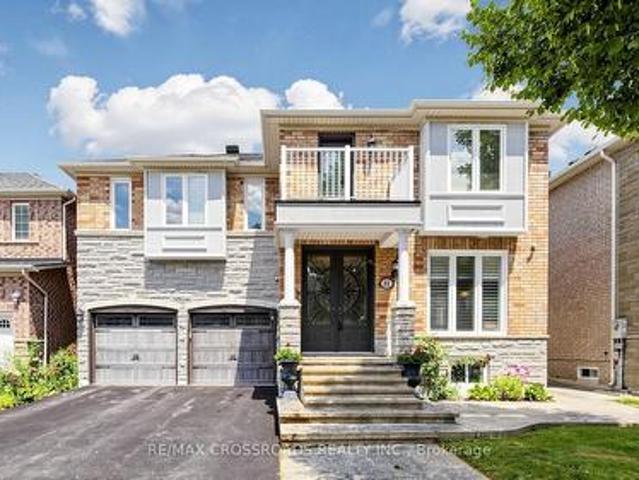
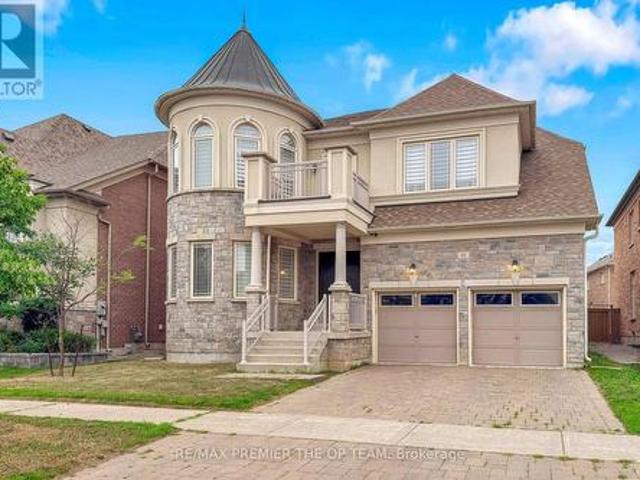
Welcome To This Stunning, Beautifully Upgraded 4 Bedroom, 4 Bathroom Detached Home In The Highly Sought-After Cachet Fairways Community Of Markham! Situated On A Quiet Family Friendly Street, This Impeccably Maintained Home Offers A Functional Layout, Modern Finishes & Exceptional Living Space For The Whole Family. The Main Floor Features 9-Ft Smooth Ceilings, Elegant Living & Dining Areas Perfect For Entertaining, And A Cozy Family Room with an updated gas fireplace mantle. The Gourmet Kitchen Showcases Quartz Countertops & Backsplash, Waterfall Island, Deep Upgraded Sink, Fresh Cabinetry With Stainless Steel Handles & Overlooks The Family Room. Upstairs Features 4 Spacious Bedrooms Including A Luxurious Primary Retreat With Expanded Custom Wardrobe & Fully Renovated Spa-Inspired Ensuite Featuring Frameless Glass Shower, Upgraded Vanity, New Tub & Premium Fixtures. The Secondary Bathrooms & Powder Room Have Also Been Fully Renovated. The Finished Basement Adds Valuable Additional Livi
$ 1,750,000
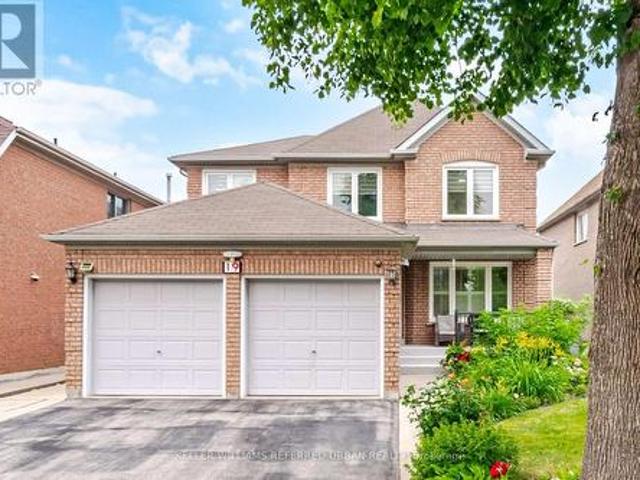
19 Softneedle Avenue, Brampton, ON, L6R 1K8 house for sale | Listing ID W13575 | Royal LePage
View photo
House · for sale
$ 999,000
19 Softneedle Avenue, Brampton, ON, L6R 1K8 house for sale | Listing ID W13575 | Royal LePage
Marvin Heights
· House
· Garden · Fireplace
Marvin Heights · House · Garden · Fireplace
Welcome to this beautifully maintained all-brick executive home, ideally situated on a premium lot in the highly sought-after South Springdale community. Offering a thoughtfully designed layout with generous living space, offering 4-bedrooms, and 3-baths; perfect for growing families. Designed with everyday living and entertaining in mind, the bright eat-in kitchen boasts abundant cabinetry, ceramic flooring, and a walkout to the landscaped, private backyard. The inviting main floor offers a cozy family room with a gas fireplace. A striking spiral oak staircase leads to the upper level, where you'll find generously sized bedrooms. The spacious primary suite has a double-door entry, a walk-in closet + double closet and a luxurious 5-piece ensuite complete with an oval soaker tub and separate shower. Step outside to enjoy the fully fenced private and landscaped backyard, complete with a poured concrete walkway, and garden shed. Ideally located within walking distance to schools, parks, a
$ 999,000
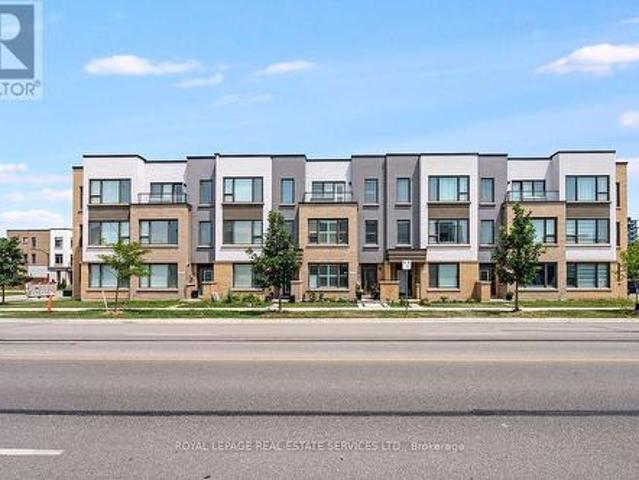
3041 Ernest Appelbe Boulevard, Oakville, ON, L6H 0N8 house for sale | Listing ID W13580 | Royal LePage
View photo
House · for sale
$ 988,888
Updated
3041 Ernest Appelbe Boulevard, Oakville, ON, L6H 0N8 house for sale | Listing ID W13580 | Royal LePage
Marvin Heights
· House
· Office room · Parking
Marvin Heights · House · Office room · Parking
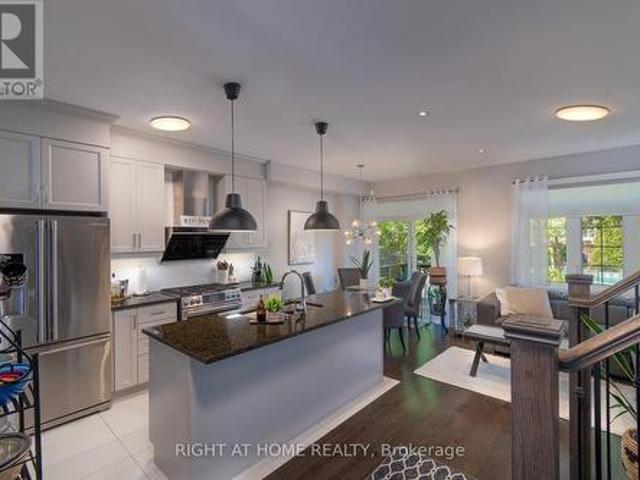
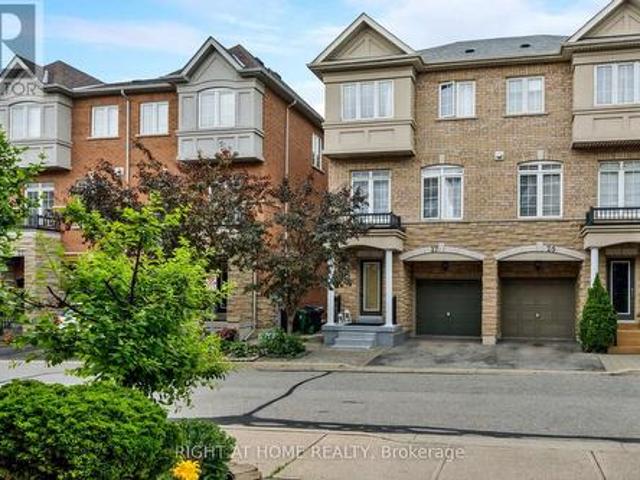
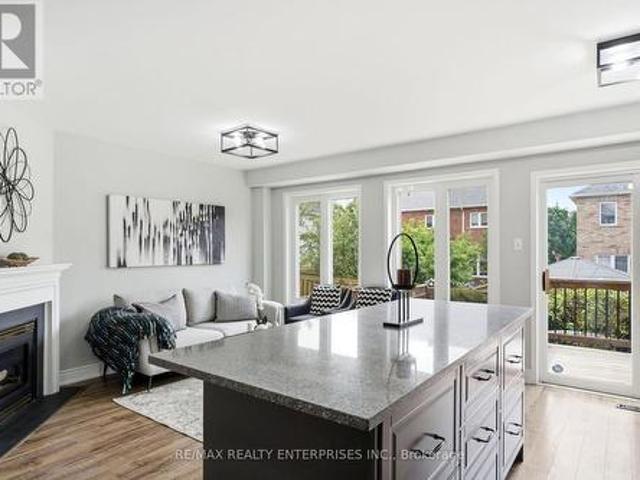
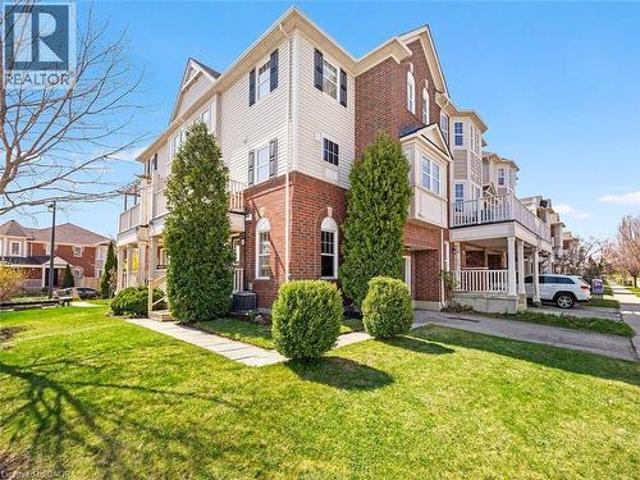
Situated in Trafalgar Landing by Great Gulf, this freehold townhome offers a well-planned layout across three levels. With 3 bedrooms and 3 full bathrooms, the home is suited for families seeking space and flexibility. Natural light fills the interior through large windows, complemented by 9-foot ceilings that enhance the sense of space. The main level is arranged with a clean flow between the kitchen, dining, and living areas, supporting daily use and entertaining. The kitchen is equipped with generous storage and prep space, anchored by a large island that functions well as a breakfast table or casual gathering point. Upstairs, thebedrooms are proportioned for comfort, including a primary suite with a private ensuite and walk-in closet. 1 additional bedrooms for guests or extended family. The ground level can be an extra in laws with semi-ensuite, on the ground level, offers flexibility as a home office, recreation room, or guest space. A double-car garage provides practical parking
$ 988,888
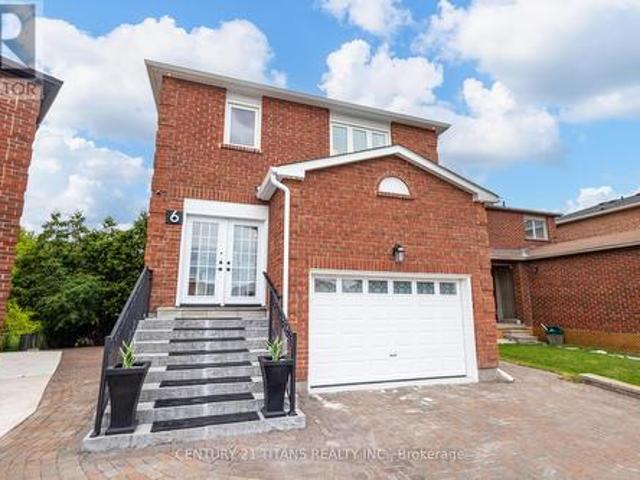
6 Blossom Court, Vaughan, ON, L4L 6S9 house for sale | Listing ID N13574 | Royal LePage
View photo
House · for sale
$ 1,099,000
6 Blossom Court, Vaughan, ON, L4L 6S9 house for sale | Listing ID N13574 | Royal LePage
Marvin Heights
· House
· Garden · Balcony · Cellar
Marvin Heights · House · Garden · Balcony · Cellar
Beautifully maintained and thoughtfully upgraded, this exceptional home offers the perfect blend of comfort, style, and functionality. This Smart home is fully finished from top to bottom and offers exceptional living space, including a fully finished walk-out 1-bedroom in-law suite with its own backyard space and private laundry-ideal for extended family, guests, or potential rental income. Ideally situated on a quiet cul-de-sac, this home backs onto a private, treed ravine, offering peaceful views and exceptional privacy. The thoughtfully designed open-concept floor plan showcases quality upgrades throughout, including a custom kitchen with quartz countertops, a marble backsplash, hardwood flooring on the main level, elegant wrought iron staircase railings, and a spacious walk-out basement. Equipped with smart home features, this residence provides modern convenience, comfort, and efficiency. The spacious primary bedroom offers a generous walk-in closet and a private concrete balcony
$ 1,099,000
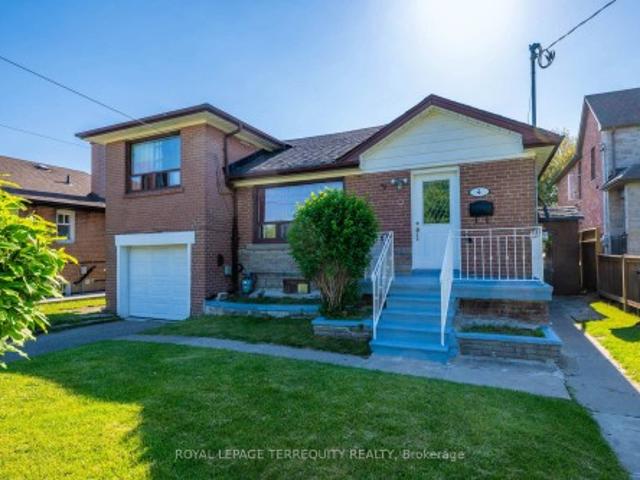
4 Harris Park Drive, Toronto, ON, M1L 2Z9 house for sale | Listing ID E13580 | Royal LePage
View photo
House · for sale
$ 999,000
4 Harris Park Drive, Toronto, ON, M1L 2Z9 house for sale | Listing ID E13580 | Royal LePage
Marvin Heights
· House
· Garden · Fireplace · Parking · Cellar
Marvin Heights · House · Garden · Fireplace · Parking · Cellar
Beautiful 4 bedroom side split 3 Bungalow in convenient Clairlea. Birchmount area. Steps from Eglinton square and Toronto's new crosstown LRT system. Main floor boasts 4 bdrms, Partial hardwood floors and Electric fireplace features living room. Large Kitchen, stunning bathrooms. Finished basement includes 3 bedroom, 4 piece 02 bath, Kitchen and rec area. The Roof shingles has been replaced in 2024. Electric panel has been upgraded to 200 ams in March 2026. Outside is huge front and back yard, Long driveway to the attached garage. Very close to school, up to grade 8. Nice oversized private Back yard. Close to Eglinton Square Shopping Mall, short walk to Park, Mall and TTC
$ 999,000
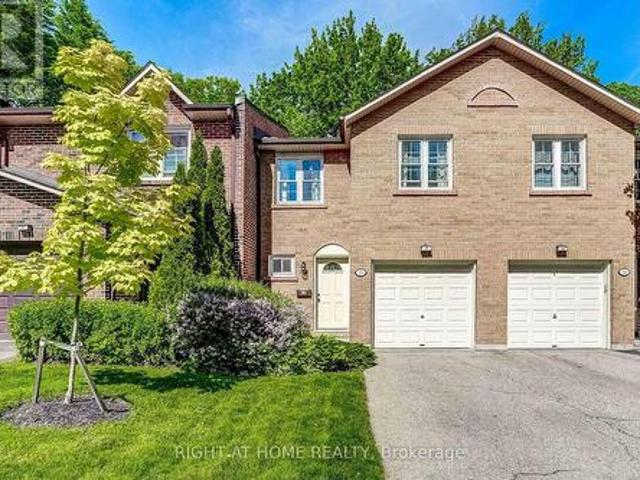
55 2120 Rathburn Road E, Mississauga, ON, L4W 2S8 townhouse for sale | Listing ID W13242 | Royal LePage
View photo
Townhouse · for sale
$ 864,900
55 2120 Rathburn Road E, Mississauga, ON, L4W 2S8 townhouse for sale | Listing ID W13242 | Royal LePage
Marvin Heights
· Townhouse
· Patio · Fireplace · Air conditioning · Equipped kitchen · Cellar
Marvin Heights · Townhouse · Patio · Fireplace · Air conditioning · Equipped kitchen · Cellar
Beautifully renovated 4-bedroom, 4-bathroom home backing onto a serene ravine in sought after Rathwood. Renovated from top to bottom, this home delivers modern comfort, thoughtful design, and a natural setting. The main floor features hardwood flooring, abundant natural light, and a seamless flow between living, dining, and kitchen spaces. Highlights of the renovated kitchen include quartz countertops and new stainless steel appliances (dishwasher 2026, stove 2025). Walk out to a patio where tranquil ravine views greet you in the morning and evening. Four bedrooms, an ensuite bathroom, and a tastefully renovated main bathroom complete the upper level. The finished basement offers a wood-burning fireplace, laundry room with storage cabinets, and a bathroom. Upgrades include an owned furnace with humidifier (2020) and high-efficiency A/C (2021). Located within the highly regarded Glenforest Secondary School catchment and across the creek from Centennial Park, this move-in ready home deli
$ 864,900
2 Queen Mary Court, Vaughan, ON, L4L 0H9 house for sale | Listing ID N13435 | Royal LePage
View photo
House · for sale
$ 1,095,000
2 Queen Mary Court, Vaughan, ON, L4L 0H9 house for sale | Listing ID N13435 | Royal LePage
Marvin Heights
· House
· Garden · Terrace · Balcony · Cellar
Marvin Heights · House · Garden · Terrace · Balcony · Cellar
Welcome To The Luxury Residences At Pebble Creek! Located In A Private Enclave & Surrounded By Beautiful Forested Area. A Tucked Away Oasis With A Gorgeous Private, Roof Top Terrace Over 535 Sq. Ft. To Enjoy The OutDoor Space! Perfect For Entertaining Or Unwinding To Panoramic Treetop Views Or Watching Beautiful, Peaceful Sunsets! Executive, End Unit TownHome Over 2159 Sq. Ft Of Living Space With Dream Kitchen, 3+1 Bedrooms, 4.5 Bathrooms, Great FloorPlan With High End Finishes. Spacious & Bright Breakfast Area With Walk Out to Balcony (8'x6') and Open To Great Room. Numerous Builder Upgrades Including The Addition Of A Full Bathroom with a Shower on The Ground Floor With A Garden Door Walk-Out To Backyard Which Can Be Used As A 4th Bedroom Or A Pleasant Workspace. Laundry Room Conveniently Located On Bedroom Level, Finished Basement With Built-In Wall To Wall Storage and A Full Bathroom. Flooded With Natural Daylight With A Skylight At The Top Of The Stairwell! The Ravine Model With R
$ 1,095,000
22 Bartlett Road, Markham, ON, L6C 2Y6 house for sale | Listing ID N13580 | Royal LePage
View photo
House · for sale
$ 1,488,000
Updated
22 Bartlett Road, Markham, ON, L6C 2Y6 house for sale | Listing ID N13580 | Royal LePage
Marvin Heights
· House
Marvin Heights · House
Welcome to this stunning residence situated in the high sought-after Cachet community. An exceptionally maintained home showcasing quality craftsmanship, luxury finishes, and meticulous attention to detail-offering a truly turnkey lifestyle with enduring elegance. Approximately $400,000. Upgrading from top-bottom with skylight! Bright south facing with 9' ceiling on ground floor, all smooth ceiling. Exceptional custom millwork including wainscoting, 8' crown moulding, oversized baseboards, ceiling medallions, custom coffered ceiling. Wide-plank engineered hardwood flooring throughout. Premium natural marble flooring in the foyer, kitchen, and all tiled areas. Benjamin Moore premium low-VOC paint throughout. Upgraded Energy-efficient double-glazed vinyl windows(2015). Italian made Custom plantation shutters(with foldable crank handles) throughout. Professionally redesigned open-concept kitchen with an oversized center island. Solid wood cabinetry, natural marble countertops, custom rang
$ 1,488,000
27 Ramage Lane, Toronto, ON, M9C 5S6 house for sale | Listing ID W13491 | Royal LePage
View photo
House · for sale
$ 1,199,000
27 Ramage Lane, Toronto, ON, M9C 5S6 house for sale | Listing ID W13491 | Royal LePage
Marvin Heights
· House
· Garden · Balcony · Parking
Marvin Heights · House · Garden · Balcony · Parking
Welcome to this beautifully maintained semi-detached home, offering 3 spacious bedrooms plus a versatile den, 2 full bathrooms, and a convenient powder room. Located in a welcoming, family-friendly neighbourhood, this home is just minutes from both Catholic and public schools, parks, shopping, transit, and other everyday amenities. Designed for comfortable living, the home features a bright and functional layout, a private balcony perfect for your morning coffee, and a fully fenced backyard ideal for entertaining, relaxing, or family gatherings. Complete with an attached one-car garage and ample living space, this home is perfect for growing families, professionals, or anyone looking to enjoy the best of suburban living. Don't miss the opportunity to make this wonderful home your own! (Id: 27)
$ 1,199,000
48 Loney Avenue, Toronto, ON, M3L 1E9 house for sale | Listing ID W13531 | Royal LePage
View photo
House · for sale
$ 1,199,000
48 Loney Avenue, Toronto, ON, M3L 1E9 house for sale | Listing ID W13531 | Royal LePage
Marvin Heights
· House
· Garden · Parking · Cellar
Marvin Heights · House · Garden · Parking · Cellar
Rare Ravine Lot! Welcome to 48 Loney Ave, a charming detached bungalow situated on an exceptional deep lot backing onto a serene ravine setting. This well-maintained home offers a functional layout featuring 3 spacious bedrooms, a full kitchen, and bright living space on the main floor. The finished basement boasts a separate side entrance and includes 2 additional bedrooms, a full bathroom, and a second kitchen, providing excellent potential for extended family living, multi-generational households, or supplemental rental income. Enjoy abundant parking with space for up to 4 vehicles. One of the home's most outstanding features is the impressive 209-foot deep private backyard backing onto a peaceful ravine, offering exceptional privacy, beautiful natural views, and a rare outdoor retreat in the city. Conveniently located close to schools, parks, public transit, shopping, major highways, and everyday amenities. A fantastic opportunity for families, investors, or those seeking a home wi
$ 1,199,000
Upper 60 Chesney Crescent, Vaughan, ON, L4H 4A5 house for sale | Listing ID N13578 | Royal LePage
View photo
House · for sale
$ 2,149,000
Updated
Upper 60 Chesney Crescent, Vaughan, ON, L4H 4A5 house for sale | Listing ID N13578 | Royal LePage
Marvin Heights
· House
Marvin Heights · House
Welcome to an extraordinary residence nestled in the prestigious enclave of Kleinburg, where timeless elegance meets modern luxury. This exceptional 5 +2 bedroom, 5+ 2 Bathroom estate offers over 4000 sq. Ft. of meticulously designed living space, showcasing refined craftsmanship, sophisticated finishes, and an unparalleled level of comfort. From the moment you enter, you are welcomed by an impressive sense of scale with expansive principal rooms, a thoughtfully designed open-concept layout, and exquisite details throughout. The gourmet chef-inspired kitchen is beautifully appointed with premium appliances, custom cabinetry, and a seamless connection to the elegant living and dining spaces, making it perfect for both intimate gatherings and grand entertaining. A distinguished main-floor office provides a private workspace, while the luxurious primary retreat offers a serene escape complete with a spa-inspired ensuite and exceptional finishes. The fully finished lower level with a separ
$ 2,149,000
1305 Royal York Road, Toronto, ON, M9A 5E6 house for sale | Listing ID W13422 | Royal LePage
View photo
House · for sale
$ 5,198,000
1305 Royal York Road, Toronto, ON, M9A 5E6 house for sale | Listing ID W13422 | Royal LePage
Marvin Heights
· House
· Fireplace
Marvin Heights · House · Fireplace
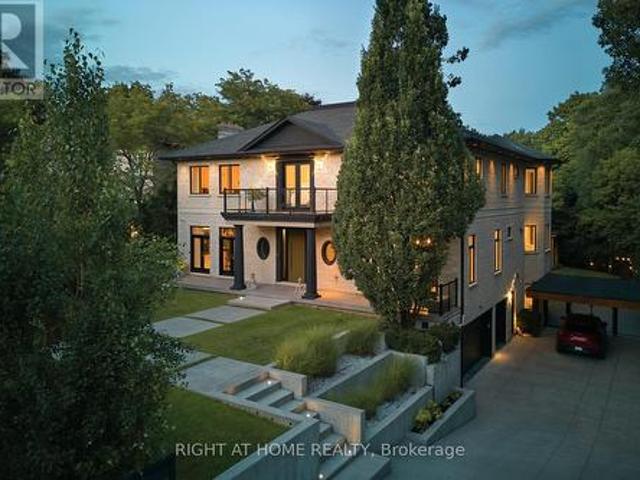
An Architectural Statement of Luxury & Lifestyleare offering in one of Toronto's most prestigious enclaves, this extraordinary custom-built estate is set on a private 91' x 210' lot & offers over 8,300 sq ft of impeccably designed living space. Showcasing 4 beds, 7 baths, & resort-inspired outdoor living, this residence is a masterclass in sophistication, comfort, and modern luxury. Designed with uncompromising attention to detail, the home welcomes you with soaring ceilings, expansive walls of glass, & elegantly curated principal rooms that blend timeless architecture with contemporary functionality. A seamless open-concept layout creates an exceptional setting for both intimate family living & grand-scale entertaining. At the heart of the home, the designer kitchen features premium Miele appliances, custom cabinetry, & an effortless connection to the outdoor oasis. The adjoining family room offers warmth & refinement, enhanced by one of two fireplaces & seamless indoor-outdoor flow.
$ 5,198,000
11 Perdue Court, Markham, ON, L3R 8T2 house for sale | Listing ID N13580 | Royal LePage
View photo
House · for sale
$ 1,600,000
Updated
11 Perdue Court, Markham, ON, L3R 8T2 house for sale | Listing ID N13580 | Royal LePage
Marvin Heights
· House
· Fireplace · Deck · Parking · Cellar
Marvin Heights · House · Fireplace · Deck · Parking · Cellar
Welcome to 11 Perdue Court. A beautiful family home nestled on a quiet, sought-after cul-de-sac in the heart of Milliken Mills East. Offering over 3,200 sq. Ft. of total living space, this spacious residence blends comfort, functionality, and an unbeatable location. From its impressive curb appeal and no-sidewalk lot with parking for total of six vehicles, to its warm hardwood floors, inviting fireplace, and walk-out deck, every detail is designed for comfortable family living and effortless entertaining. The fully finished basement with a separate entrance, second kitchen, two bedrooms, 3-pc bathroom and living space offers exceptional flexibility for multi-generational living or fantastic in-law suite potential. Enjoy peace of mind with major updates, including a new roof and eavestroughs (2023), plus a new refrigerator, stove on main floor and central vacuum system (2026). Ideally located just minutes from top-ranked International Baccalaureate (IB) schools, including Milliken Mills
$ 1,600,000
11 Country Club Drive, Toronto, ON, M9A 3J3 house for sale | Listing ID W13574 | Royal LePage
View photo
House · for sale
$ 4,850,000
11 Country Club Drive, Toronto, ON, M9A 3J3 house for sale | Listing ID W13574 | Royal LePage
Marvin Heights
· House
Marvin Heights · House
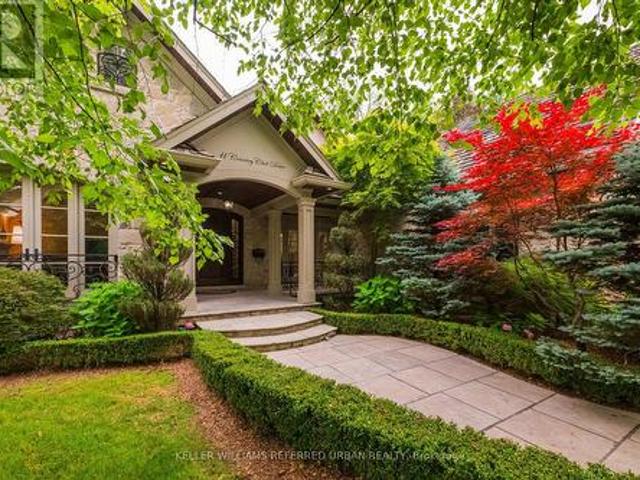
Welcome to 11 Country Club Dr, an exceptional stone manor perfectly positioned in the prestigious Lincoln Wood neighbourhood. This remarkable residence offers timeless architecture, refined elegance, and an impressive collection of luxury upgrades designed for sophisticated living & effortless entertaining. From the moment you arrive, the beautifully crafted exterior & award winning landscaping create a stunning first impression. Inside, every detail reflects quality and comfort, with thoughtfully designed living spaces, rich finishes, and exceptional craftsmanship throughout. The gourmet kitchen is a chef's dream, featuring premium Sub-Zero refrigeration, Wolf six-burner gas range, built-in microwave, pot filler, heated flooring, and reverse osmosis water filtration. The luxurious primary suite offers a private retreat with a stunning skylit ensuite, while heated floors in all second-floor bathrooms provide year-round comfort. Entertain with ease with a whole home multi zone sound sys
$ 4,850,000
6930 Elliott Parliament Street, Mississauga, ON, L5W 1B5 house for sale | Listing ID W13574 | Royal LePage
View photo
House · for sale
$ 957,000
6930 Elliott Parliament Street, Mississauga, ON, L5W 1B5 house for sale | Listing ID W13574 | Royal LePage
Marvin Heights
· House
· Patio · Garden · Parking · Balcony · Fireplace · Deck · Cellar
Marvin Heights · House · Patio · Garden · Parking · Balcony · Fireplace · Deck · Cellar
Beautiful 3 Bed, 3 Bath, Semi with large primary bedroom with gorgeous ensuite and W/I Closet! Featuring upgrades galore, including premium laminate installed on main floor (2022), newer hardwood staircase and railings (2022), and a renovated powder room (2022). Beautiful kitchen with S/S appliances, kitchen island and Blanco Silgranit farmhouse sink! Professionally finished basement with premium vinyl floors (2021). Primary bedroom 4 pc ensuite featuring shower with custom glass enclosure with Silgranit shower base, bathtub, and good sized vanity. 2nd Bedroom with Juliet balcony! Updated front hall closet, closet organizers throughout the home, main floor gas fireplace, B/I wardrobe closet in laundry room, and a large cold cellar offering a great deal of storage! Fenced backyard with low maintenance concrete patios (2019), gazebo (2020), and deck with privacy screen (2018). Good sized 1 car garage with newer garage door (2023), and a driveway (2019), which offers side by side parking
$ 957,000
90 Renault Crescent, Toronto, ON, M9P 1J6 house for sale | Listing ID W13569 | Royal LePage
View photo
House · for sale
$ 1,349,000
90 Renault Crescent, Toronto, ON, M9P 1J6 house for sale | Listing ID W13569 | Royal LePage
Marvin Heights
· House
· Cellar
Marvin Heights · House · Cellar
Welcome to 90 Renault Crescent, a beautifully renovated bungalow with one of the largest layouts in the prestigious Humber Heights neighbourhood, offering over 1,400 sq. Ft. of elegant main-floor living space plus a fully renovated basement apartment. This exceptional home offers 3 spacious bedrooms with a 3 piece master ensuite and a full second bathroom on the main floor, making it an ideal choice for growing families, multi-generational living, or those seeking both comfort and functionality. The bright and inviting main level offers a sun-filled living room, formal dining room, welcoming family room, and a beautiful eat-in kitchen with ample custom cabinetry and generous workspace. Rich hardwood flooring, large windows, and a thoughtfully designed open layout create the perfect setting for everyday enjoyment. The fully finished lower level offers outstanding versatility, featuring 2 additional bedrooms, a full bathroom, a spacious recreation room, and a large storage room with the
$ 1,349,000
17 Exbury Road, Toronto, ON, M3M 1P6 house for sale | Listing ID W13163 | Royal LePage
View photo
House · for sale
$ 1,885,888
17 Exbury Road, Toronto, ON, M3M 1P6 house for sale | Listing ID W13163 | Royal LePage
Marvin Heights
· House
· Garden · Deck
Marvin Heights · House · Garden · Deck
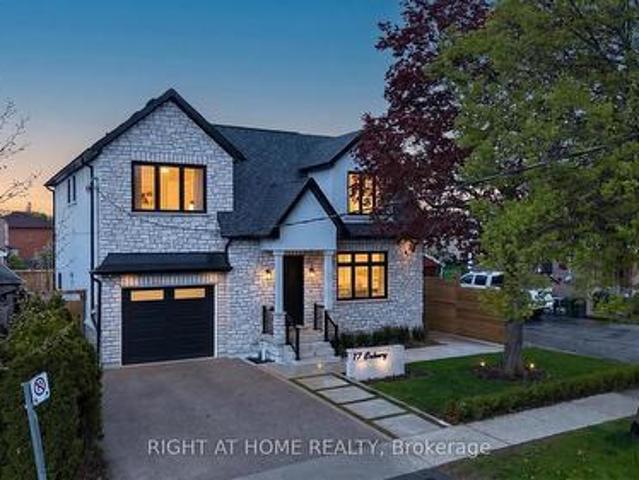
Welcome to this exceptional 4-bedroom, 4-bathroom residence offering a blend of refined elegance, functional design, and premium lifestyle features. Thoughtfully designed for upscale entertaining and everyday family living, this stunning home showcases soaring 10-foot ceilings, hardwood flooring, and expansive principal rooms filled with natural light throughout. At the heart of the home is a beautifully appointed chef-inspired kitchen featuring premium finishes, generous workspace, and a seamless walkout deck to a private backyard retreat, creating the perfect indoor-outdoor entertaining experience. The open-concept main level delivers sophistication and comfort with a layout tailored to modern living. The upper level offers four spacious bedrooms, including a luxurious primary suite complete with a walk-in closet and elegant ensuite. A second bedroom also features its own walk-in closet, while an additional bathroom and upstairs laundry further enhance the home's family-friendly desi
$ 1,885,888
70 Bunnell Crescent, Toronto, ON, M3M 2C1 house for sale | Listing ID W12735 | Royal LePage
View photo
House · for sale
$ 1,399,000
70 Bunnell Crescent, Toronto, ON, M3M 2C1 house for sale | Listing ID W12735 | Royal LePage
Marvin Heights
· House
· Garden · Office room · Parking · Cellar
Marvin Heights · House · Garden · Office room · Parking · Cellar
Attention Builders/Developers, Great Opportunity to build your dream project such as a Rental building or a low rise/stack townhouse. This Charming Bungalow with Endless Potential on a Prime Corner Lot! Welcome to this beautifully maintained 3-bedroom, 2-bathroom bungalow, perfectly situated on a spacious corner lot in a desirable, family-friendly neighbourhood. This charming home features a bright and inviting main floor layout, complemented by a fully finished basement ideal for extended family, a home office, or recreation space. Enjoy the convenience of a detached garage, plus two private driveways, offering ample parking for multiple vehicles. The generous backyard presents a fantastic future opportunity for a garden suite (subject to city approvals), making this property not just a wonderful place to call home, but also an excellent long-term investment. Whether you're a first-time buyer, downsizer, or investor, this home offers incredible value and future potential in a growing
$ 1,399,000
63 Echo Ridge Crescent, Vaughan, ON, L4H 2K1 house for sale | Listing ID N13576 | Royal LePage
View photo
House · for sale
$ 999,999
63 Echo Ridge Crescent, Vaughan, ON, L4H 2K1 house for sale | Listing ID N13576 | Royal LePage
Marvin Heights
· House
· Fireplace · Parking · Cellar
Marvin Heights · House · Fireplace · Parking · Cellar
Elegant, European-inspired semi in Sonoma Heights-fully renovated and immaculately maintained. This 3+1 bedroom, 4-bath home offers a rare blend of modern upgrades and functional design across a thoughtfully laid-out 2-storey floor plan. A welcoming foyer leads into an open-concept main level featuring porcelain tile flooring, smooth ceilings, and pot lights. The kitchen dazzles with updated cabinetry, stainless steel appliances, and stylish backsplash, seamlessly connected to the breakfast area and a bright, airy great room with fireplace. Upstairs, three generously sized bedrooms await, including a spacious primary retreat complete with a walk-in closet and private 4-piece ensuite. Additional bathrooms are fully updated and blend contemporary finishes with daily convenience. The finished basement features its own separate entrance from the garage and includes a second kitchen, recreation area, full bathroom, and fourth bedroom-ideal for flexible living arrangements. Curb appeal shine
$ 999,999
319 Torrey Pines Road, Vaughan, ON, L4H 3X3 house for sale | Listing ID N13577 | Royal LePage
View photo
House · for sale
$ 2,648,000
319 Torrey Pines Road, Vaughan, ON, L4H 3X3 house for sale | Listing ID N13577 | Royal LePage
Marvin Heights
· House
· Office room · Lift · Parking · Cellar
Marvin Heights · House · Office room · Lift · Parking · Cellar
Nestled on a prestigous stretch of Torrey Pines Road in the heart of Kleinburg, this exceptional residence offers a rare blend of luxury, comfort, and natural beauty-backing onto a serene ravine for ultimate privacy and picturesque views. Meticulously maintianed and in immaculate condition, this expansive home features 5 generously sized bedrooms, including a private loft retreat-perfect for guests, extended family or a quiet home office. An in-home elevator provides seamless access to all levels, combining conveninece with thoughtful desing. The main living spaces are elegantly appointed, ideal for both everyday living and entertaining. A fully finished walk-up basement adds incredible versatility, offering additional livings space with direct outdoor access. Outdoors, the professionally landscaped grounds are enchance with a built-in sprinkler system, ensuring effortless maintance and year-round curb appeal. A spacious 3-car garage provides ample room for vehicle and storage. One of
$ 2,648,000
8 Paramount Place, Brampton, ON, L6Y 2T3 house for sale | Listing ID W13576 | Royal LePage
View photo
House · for sale
$ 1,000,000
8 Paramount Place, Brampton, ON, L6Y 2T3 house for sale | Listing ID W13576 | Royal LePage
Marvin Heights
· House
· Garden · Parking · Fireplace · Deck
Marvin Heights · House · Garden · Parking · Fireplace · Deck
Welcome to 8 Paramount Place, a home that reflects true pride of ownership. Nestled on a huge private, treelined lot, this beautifully maintained four bedroom, 2 storey detached home with a double car garage offers the perfect blend of timeless charm and thoughtful renovations. Step into the bright, spacious foyer, where a winding hardwood staircase sets the tone. French doors open to sun-filled formal living room with a bay window & hardwood floors, while the formal dining room-currently used as a home office-overlooks the backyard. A renovated powder room completes the main level. The heart of the home is the stunning renovated bi-colour gourmet kitchen, featuring quartz countertops, premium stainless steel appliances, abundant cabinetry & 2 large windows overlooking the backyard. Open to the inviting family room with a wood-burning fireplace, this space is designed for everyday living and effortless entertaining. Double walkouts lead to the expansive deck and spectacular backyard. T
$ 1,000,000
656 Frank Place, Milton, ON, L9T 0P8 house for sale | Listing ID 40849 | Royal LePage
View photo
House · for sale
$ 729,900
656 Frank Place, Milton, ON, L9T 0P8 house for sale | Listing ID 40849 | Royal LePage
Marvin Heights
· House
· Office room · Balcony
Marvin Heights · House · Office room · Balcony
Welcome to this beautiful 1353 square foot freehold end-unit townhome, perfectly positioned in the highly sought-after Hawthorne Village by the Escarpment. Fronting directly onto Speyer Park, this premium location offers picturesque views, exceptional privacy, and a true community feel. Featuring 2 spacious bedrooms, a versatile den (ideal as a home office or potential 3rd bedroom), and 3 bathrooms, this home delivers a functional, stylish layout suited for modern living. The upgraded kitchen boasts granite countertops, undermount sink, mosaic backsplash, and a breakfast bar, all flowing seamlessly into the open-concept living and dining areas-an inviting space perfect for everyday living and entertaining. Step out onto your private balcony with gas BBQ hookup and enjoy serene park views year-round. Upstairs, the generous primary bedroom offers a walk-in closet and a 3-piece ensuite with a glass shower enclosure. Additional features include a bright tile-floored foyer, oak staircase, i
$ 729,900
26 Douglas Road, Richmond Hill, ON, L4E 3G9 house for sale | Listing ID N13579 | Royal LePage
View photo
House · for sale
$ 1,680,000
26 Douglas Road, Richmond Hill, ON, L4E 3G9 house for sale | Listing ID N13579 | Royal LePage
Marvin Heights
· House
Marvin Heights · House
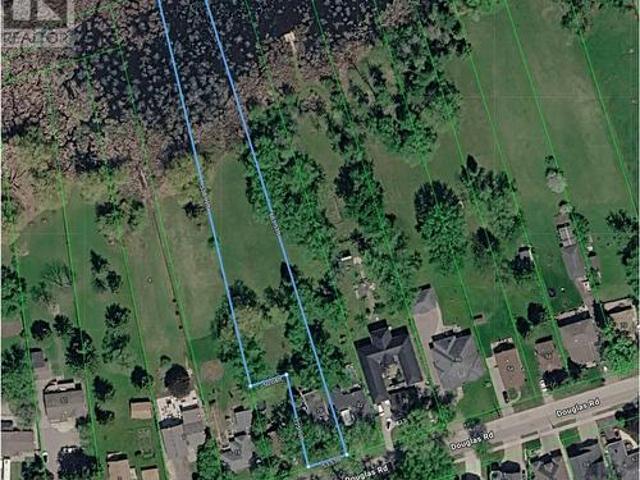
A rare opportunity to acquire an exceptional 1+ acre property in the prestigious Oak Ridges community, surrounded by luxury custom estates. Situated on an expansive lot with impressive frontage, this property offers outstanding potential to build a spectacular custom residence of 5,000+ sq. Ft. (Subject to all required approvals). Nestled in one of Richmond Hill's most desirable neighbourhoods, enjoy a private, nature-inspired setting just steps from Lake Wilcox, Lake Wilcox Waterfront Park, and the Oak Ridges Community Centre, featuring scenic boardwalks, playgrounds, and year-round recreational amenities. Conveniently located close to top-rated schools, parks, public transit, the Oak Ridges Library, and the shops, restaurants, and everyday conveniences along Yonge Street. The existing home has been tastefully updated with new laminate flooring throughout, a renovated bathroom with a modern glass-enclosed shower, and a newly installed heat pump system. Currently tenanted, providing im
$ 1,680,000

Get email alerts

Don't miss out: be the first to know about new properties

The alert was correctly created

On subscribing you accept the conditions of use and the privacy policy
Alert
Receive new ads in your inbox
Save this search
Receive alerts for new listings

We'll send you an email when we have new properties for: "Houses for sale in Marvin Heights"

The alert was correctly created

Get email alerts and be the first to see new listings
Required field
On subscribing I accept the terms of the privacy policy
Perfect! You'll soon start receiving new listings via email
Alert
Receive an email when we have new ads for Houses for sale in Marvin Heights
Save this search
Filters

Bedrooms

Area (sq.ft)

sq.ft
sq.ft

Price

$
$

Filter by property type

Bathrooms

Clear all filters
Receive notifications when new entries are published.