10,062 houses for sale in Marvin Heights

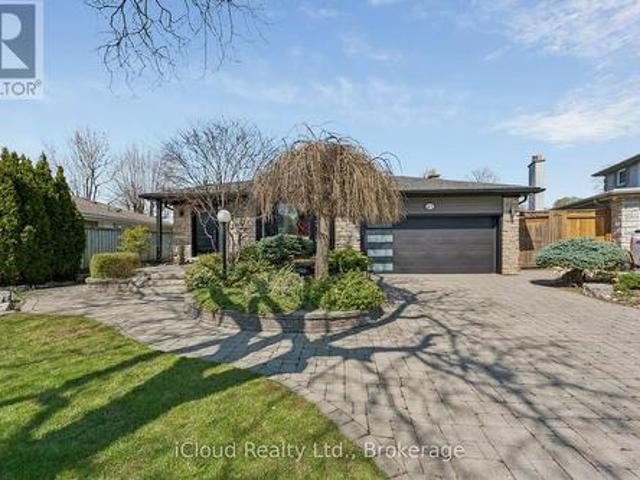
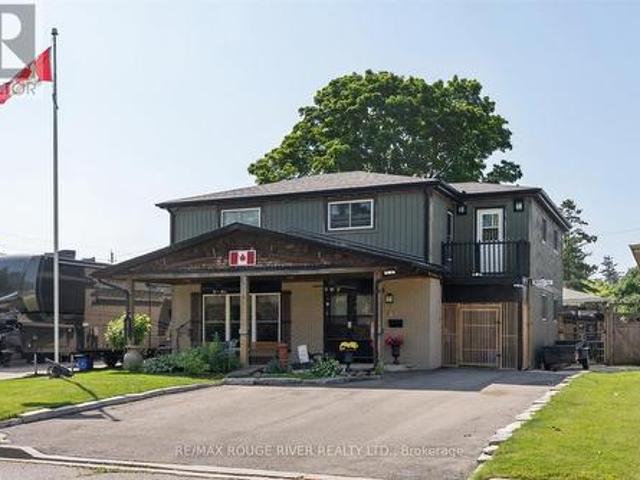
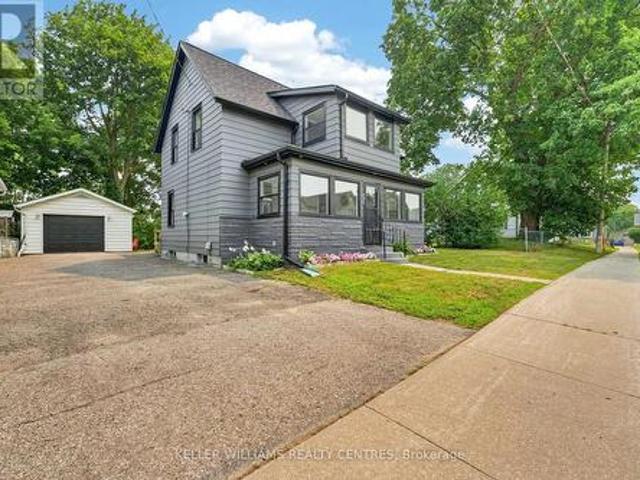
291 Ellen Street, Newmarket, ON, L3Y 4C7 house for sale | Listing ID N13582 | Royal LePage
View photo
House · for sale
$ 985,000
291 Ellen Street, Newmarket, ON, L3Y 4C7 house for sale | Listing ID N13582 | Royal LePage
Marvin Heights
· House
· Parking · Deck
Marvin Heights · House · Parking · Deck
Location, Location! Beautifully renovated century home where timeless character meets modern comfort, ideally situated just steps from Fairy Lake and the charm of Historic Downtown Newmarket. Enjoy an exceptional walkable lifestyle with restaurants, cafés, shops, community events, parks, and everyday amenities all nearby. Filled with natural light, this spacious home offers a thoughtfully designed layout perfect for both everyday living and entertaining. Rich hardwood floors flow throughout, while the oversized eat-in kitchen features a walkout to a large deck and beautiful Flagstone patio-ideal for outdoor dining and gatherings. The generous primary bedroom boasts soaring vaulted ceilings, complemented by spacious secondary bedrooms and inviting sunrooms on both the main and second floors, providing versatile living spaces year-round. Outside, you'll appreciate the oversized detached garage and ample four-car driveway. Major updates completed within the past four years include windows
$ 985,000
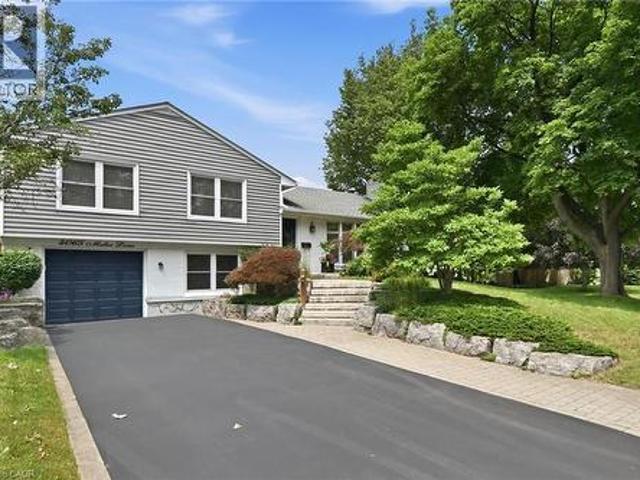
4065 Melba Lane, Burlington, ON, L7L 2C2 house for sale | Listing ID 40849 | Royal LePage
View photo
House · for sale
$ 1,459,000
4065 Melba Lane, Burlington, ON, L7L 2C2 house for sale | Listing ID 40849 | Royal LePage
Marvin Heights
· House
· Garden · Deck · Swimming pool
Marvin Heights · House · Garden · Deck · Swimming pool
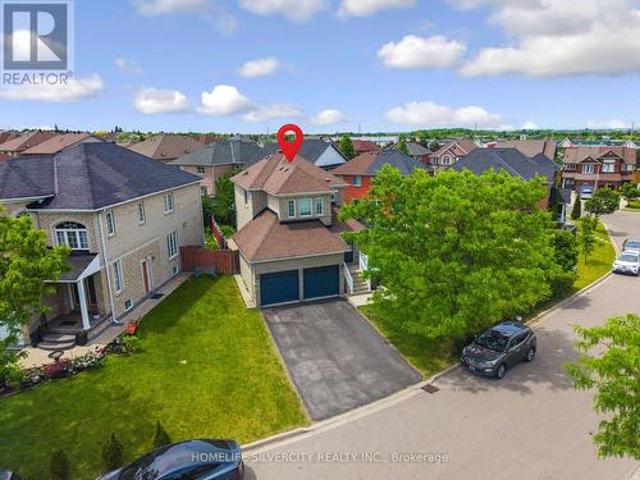
Welcome to this beautifully maintained family home in Burlington’s highly sought-after Shoreacres neighbourhood, ideally situated on a quiet, tree-lined street just steps to Tuck and Nelson schools, parks and everyday amenities. Set on a large, private, professionally landscaped lot, this exceptional property offers the perfect blend of comfort, style and outdoor living. Designed for entertaining and family enjoyment, the backyard is your own private retreat featuring a new heated in-ground pool, spacious deck, custom-built gazebo and plenty of green space to relax or play. An oversized solid wood garden shed provides abundant storage and flexible space for hobbies or a workshop. Inside, this inviting home offers four spacious bedrooms and two full bathrooms. The bright eat-in kitchen opens seamlessly to the dining room, creating an ideal gathering space for family meals and entertaining. A walkout from the dining room leads directly to the backyard, making indoor-outdoor living effort
$ 1,459,000
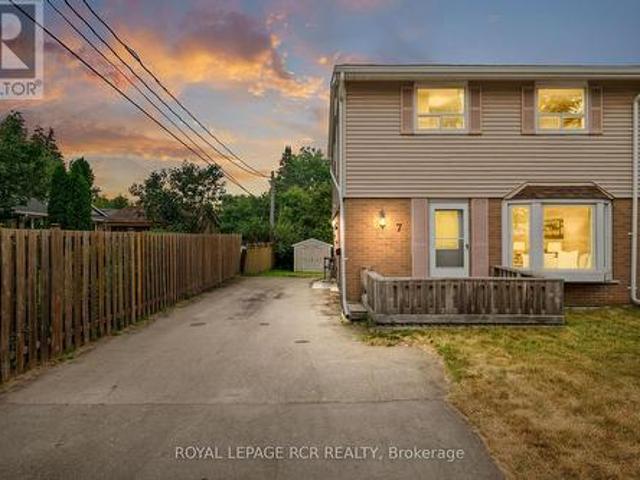
7 Cardwell Street, Orangeville, ON, L9W 2V5 house for sale | Listing ID W13584 | Royal LePage
View photo
House · for sale
$ 629,900
7 Cardwell Street, Orangeville, ON, L9W 2V5 house for sale | Listing ID W13584 | Royal LePage
Marvin Heights
· House
· Garden · Office room · Cellar
Marvin Heights · House · Garden · Office room · Cellar
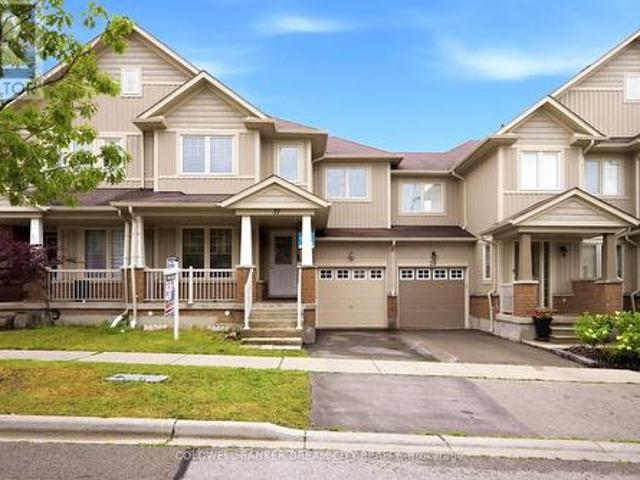
Offered for the very first time, this well cared for semi-detached home presents a rare opportunity to create something truly your own. Filled with natural light and thoughtfully maintained over the years, it's the kind of property that's ready to enjoy today while offering exciting potential for tomorrow. The main floor features a bright, open living and dining area with large windows that bring in plenty of sunshine, creating an inviting space for everyday living and family gatherings. The eat-in kitchen offers room for casual meals and overlooks the backyard, making it easy to picture morning coffee or weeknight dinners at home. Upstairs, you'll find four bedrooms, providing the flexibility growing families need for bedrooms, home offices, or hobby spaces. A centrally located three piece bathroom serves the upper level. The partially finished basement adds valuable extra living space and includes a separate entrance from the driveway, opening the door to a variety of future possibil
$ 629,900
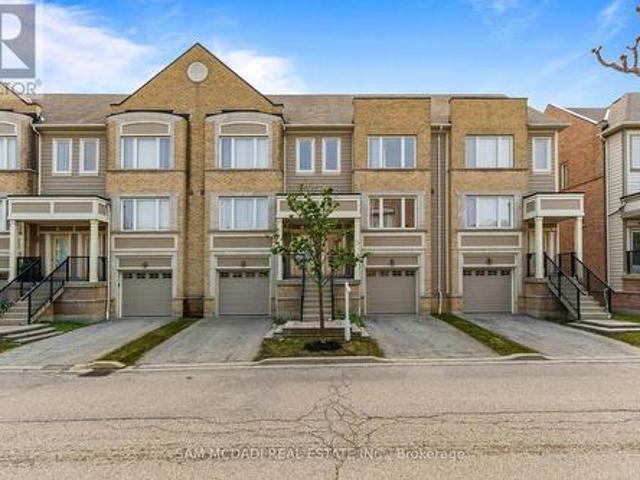
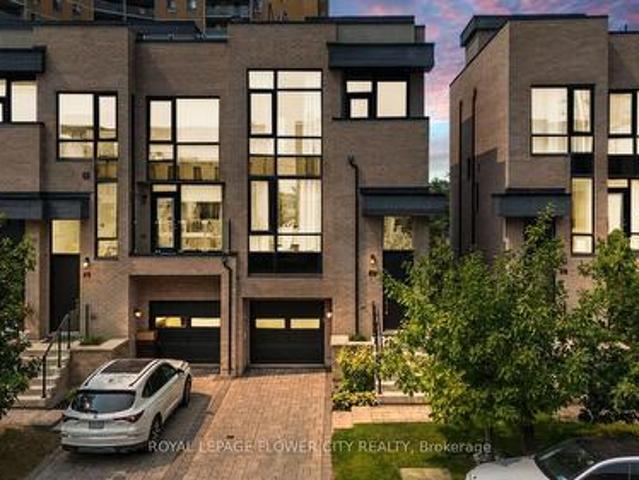
55 3050 Erin Centre Boulevard, Mississauga, ON, L5M 0P5 townhouse for sale | Listing ID W13581 | Royal LePage
View photo
Townhouse · for sale
$ 720,000
55 3050 Erin Centre Boulevard, Mississauga, ON, L5M 0P5 townhouse for sale | Listing ID W13581 | Royal LePage
Marvin Heights
· Townhouse
· Parking
Marvin Heights · Townhouse · Parking
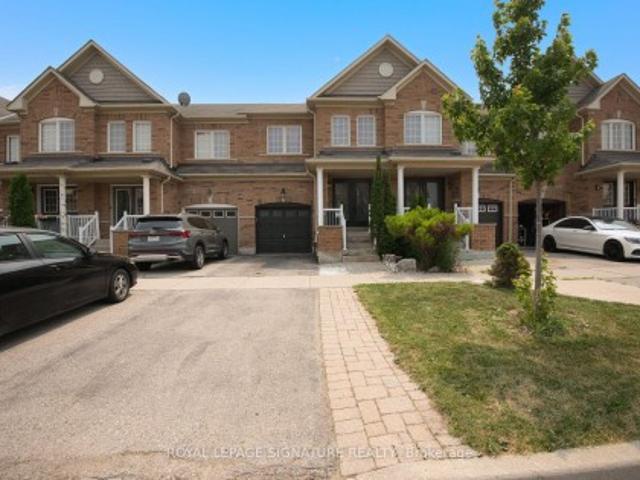
Welcome to this beautifully maintained 3-bed, 3-bath townhome offering a perfect combination of comfort, style, and functionality. Thoughtfully designed with a spacious multi-level layout, this home features bright, open living spaces, generously sized bedrooms, and a practical floor plan ideal for families, professionals, or anyone looking for room to grow. Enjoy the convenience of an attached garage and private driveway, all while being surrounded by excellent schools, parks, scenic trails, shopping, restaurants, and everyday amenities. With quick access to major highways and public transit, commuting is simple and convenient. An exceptional opportunity to own a beautiful home in one of Mississauga's most desirable neighbourhoods. (Id: 27)
$ 720,000
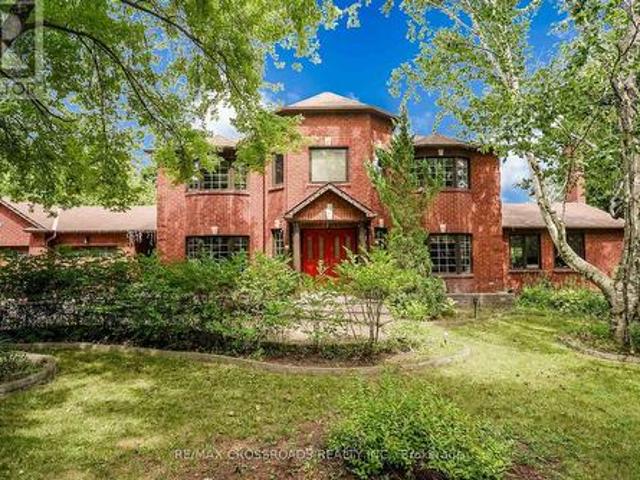
18 Hill Top Trail E, Whitchurch Stouffville, ON, L4A 7X4 house for sale | Listing ID N13582 | Royal LePage
View photo
House · for sale
$ 1,995,000
18 Hill Top Trail E, Whitchurch Stouffville, ON, L4A 7X4 house for sale | Listing ID N13582 | Royal LePage
Marvin Heights
· House
· Garden · Fireplace · Deck
Marvin Heights · House · Garden · Fireplace · Deck
Beautiful 4 bedrooms/4 washrooms detached luxury estate home with over 5000 Sq Ft of Indoor Living Space on a hilltop with unhindered views of Sunrise and Moonrise yearlong. An outdoor Oasis with 4 level fully renovated and customized deck of over 1200 Sq Ft, surrounded by various matured trees that provide perfect privacy. The deck overlooks the 16th hole of the Golf Course, pond, and all season flower and vegetable gardens, with a fenced-in area with gates for pets. Many Extras And Upgrades, see schedule C. Custom built Conservatory/Sunroom with glass ceiling, heated flooring, separate cooling and heating systems, wood fireplace and 3 entrances. A High ceiling caved-in Living room with 8 massive picturesque windows, fireplace and uninterrupted views with access to kitchen, dining area and backyard. Front foyer with double closet and tiles, Massive 10 Seater indoor dining room with a giant bay window overlooking the front lawn. Professionally Designed Custom Built Kraft Maid Kitchen w
$ 1,995,000
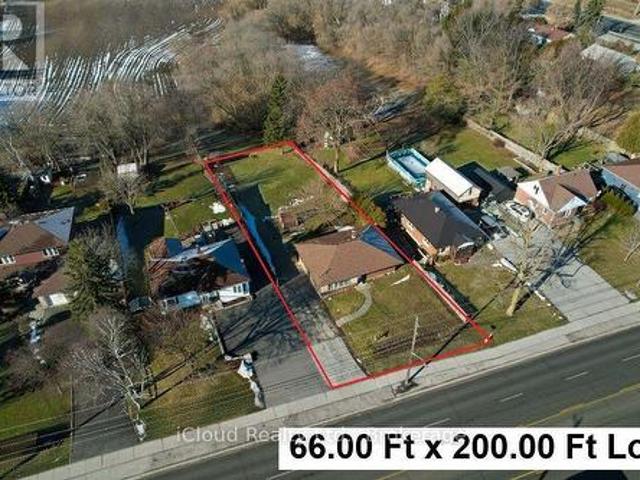
18200 Leslie Street, East Gwillimbury, ON, L9N 0M5 house for sale | Listing ID N13585 | Royal LePage
View photo
House · for sale
$ 945,000
18200 Leslie Street, East Gwillimbury, ON, L9N 0M5 house for sale | Listing ID N13585 | Royal LePage
Marvin Heights
· House
· Garden · Cellar
Marvin Heights · House · Garden · Cellar
Rarely Find 3 Bedroom Bright Bungalow Located In The Hub of Newmarket on A Large 66 Ft X 200 Ft Lot Backing on a Farm Field in a Rapidly Developing Newmarket And East Gwillimbury Area. Tremendous Opportunity For First Home Buyers, Contractors, Investors/Developers, and End Users. Hardwood Flooring Throughout. Basement Has a Separate Entrance With A Side Door, Framed And Ready For Your Finishing And Renting It Out For Generating The Extra Income! Large Private Backyard Is Unbelievable With Stunning Views And No Neighbours Behind. Lots of Space For Play, Entertainment, And Gardening. Long Driveway Features For 6+ Cars and Can Be Expanded to Fit More Than 10 Cars or Long Boat, Truck, And Trailer. 2 Min to East Gwillimbury Bus Station, Schools, Southlake Regional Hospital, Shopping, YRT Public Transit, Clinics, and Upper Canada Mall. Minutes To Hwy 404 and GO Train Station (id: 27)
$ 945,000
34 Forsyth Crescent, Georgetown, ON, L7G 6G3 house for sale | Listing ID 40849 | Royal LePage
View photo
House · for sale
$ 1,229,900
34 Forsyth Crescent, Georgetown, ON, L7G 6G3 house for sale | Listing ID 40849 | Royal LePage
Marvin Heights
· House
· Fireplace · Cellar
Marvin Heights · House · Fireplace · Cellar
Welcome to this exceptional luxury residence nestled in a highly sought-after, family-friendly neighbourhood. From the moment you arrive, the grand entrance with a stunning spiral staircase sets the tone for the elegance found throughout the home. Designed with both comfort and entertaining in mind, this property offers expansive principal rooms, including a separate family room and an abundance of windows that fill the space with natural light. The inviting living room is highlighted by a striking two-way fireplace, creating a warm and sophisticated atmosphere. The upgraded kitchen is a chef's dream, featuring granite countertops, ample cabinetry, and plenty of workspace for everyday living and hosting. Upstairs, you'll find four generously sized bedrooms, including a luxurious primary retreat complete with a beautifully appointed 5-piece ensuite. Two additional 4-piece bathrooms provide convenience for family and guests alike. The fully finished basement extends the living space with
$ 1,229,900
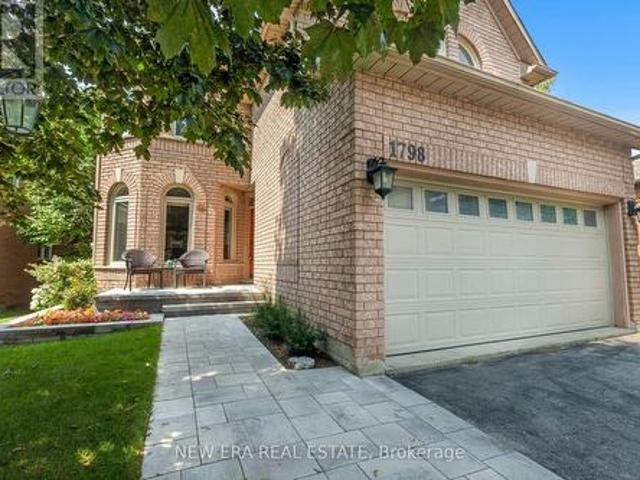
1798 Autumn Crescent, Pickering, ON, L1V 6W7 house for sale | Listing ID E13582 | Royal LePage
View photo
House · for sale
$ 1,225,000
1798 Autumn Crescent, Pickering, ON, L1V 6W7 house for sale | Listing ID E13582 | Royal LePage
Marvin Heights
· House
· Garden · Parking · Cellar
Marvin Heights · House · Garden · Parking · Cellar
Privacy is a luxury, and this home delivers. Backing onto greenspace with no rear neighbours thanks to the unique positioning of Strouds Lane, this beautifully maintained executive home is set on a rare nearly 64-foot-wide frontage. Almost double the width of many homes in the neighbourhood. The result is exceptional curb appeal, added privacy and a backyard setting that's truly hard to find. Inside, you'll find a spacious and functional layout designed with family living in mind. Offering 4 bedrooms, 3 bathrooms and a convenient main floor powder room, there's room for everyone. The eat-in kitchen overlooks the cozy family room and features a walkout to the private backyard, making it the perfect space for everyday living and entertaining. A finished basement provides valuable additional living space, while the oversized double car garage with direct access into the home means you can leave the snow outside, on your car and your boots. Surrounded by nature, you're just minutes from Al
$ 1,225,000
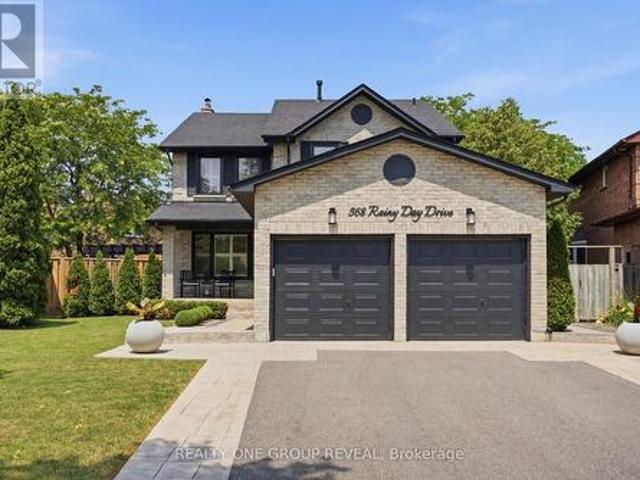
568 Rainy Day Drive, Pickering, ON, L1V 5Z2 house for sale | Listing ID E13584 | Royal LePage
View photo
House · for sale
$ 1,200,000
568 Rainy Day Drive, Pickering, ON, L1V 5Z2 house for sale | Listing ID E13584 | Royal LePage
Marvin Heights
· House
· Garden · Swimming pool
Marvin Heights · House · Garden · Swimming pool
Welcome to this beautifully maintained 4-bedroom, 3-bathroom all-brick home, nestled on a quiet, friendly street where neighbours are kind, helpful, and truly look out for one another. This is the kind of community where everyone knows each other in the very best way. Situated on a generous pie-shaped lot, this home offers an open-concept main floor that is perfect for entertaining and everyday family living. The flexible layout allows you to tailor the space to your lifestyle, whether you need a formal dining area or a spacious gathering room for family and friends. The backyard is truly a private retreat, like having your own cottage at home. Professionally landscaped with easy-to-maintain gardens, it features a heated pool, hot tub, and dedicated BBQ area, creating the ultimate space for entertaining. Spend 3 seasons of the year enjoying this outdoor oasis, where you can treat your friends and family to a little getaway. Upstairs, the spacious primary bedroom includes a fully renova
$ 1,200,000
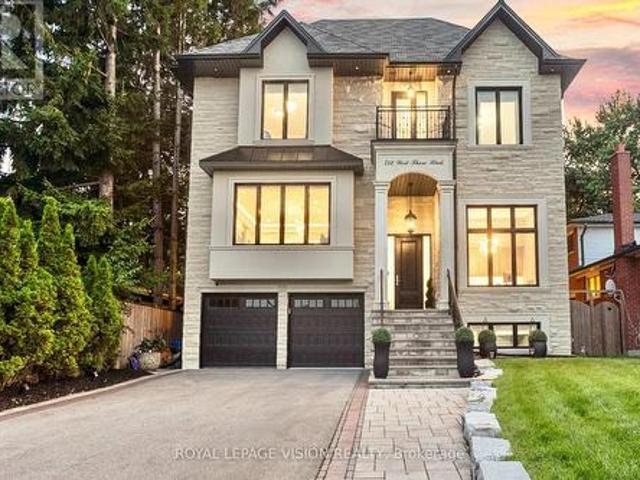
732 W Shore Boulevard, Pickering, ON, L1W 2V1 house for sale | Listing ID E13585 | Royal LePage
View photo
House · for sale
$ 2,900,000
Updated
732 W Shore Boulevard, Pickering, ON, L1W 2V1 house for sale | Listing ID E13585 | Royal LePage
Marvin Heights
· House
· Lift · Parking
Marvin Heights · House · Lift · Parking
Experience refined waterfront community living in this extraordinary over 6000 sq ft of living space (4844 above-ground), custom luxury residence. Showcasing a spectacular 20-foot ceiling in the family room, elevator access to all levels including the garage, and a rare third-floor primary retreat, this one-of-a-kind home is thoughtfully designed to blend architectural grandeur with exceptional everyday living. An impressive eight-vehicle parking capacity provides exceptional convenience for both everyday living and entertaining. Perfectly positioned to capture natural light from sunrise to sunset, soaring windows illuminate beautiful living spaces, where timeless design and premium finishes create an atmosphere of effortless elegance. At the heart of the home, the chef-inspired kitchen is a true showpiece, featuring premium Wolf appliances, an oversized island, separate prep kitchen, breakfast nook, serving station, and wet bar-creating the perfect setting for both intimate family mom
$ 2,900,000
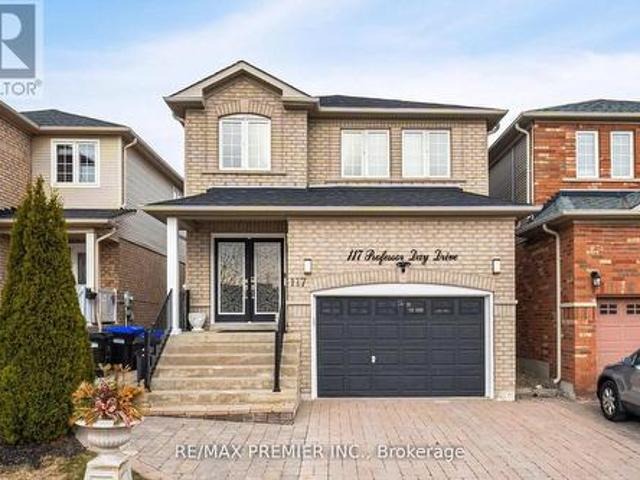
117 Professor Day Drive, Bradford West Gwillimbury, ON, L3Z 3C1 house for sale | Listing ID N13584 | Royal LePage
View photo
House · for sale
$ 929,900
117 Professor Day Drive, Bradford West Gwillimbury, ON, L3Z 3C1 house for sale | Listing ID N13584 | Royal LePage
Marvin Heights
· House
· Parking · Cellar
Marvin Heights · House · Parking · Cellar
Step into this beautiful 4 + 1 bedroom home located in the heart of Bradford. Open concept layout featuring a family room & a dining area, kitchen with stainless steel appliances, hardwood floors throughout, new roof July 2024 and main & second level painted in July 2024. Interlock driveway. Spacious bedrooms. Large master bed w/walk-in closet w custom built ins. Basement is finished with a kitchen and with 1 bedroom and a 3-piece bathroom and a separate entrance through the garage. Located in a desirable, family-friendly & safe neighbourhood. This home is perfect for families seeking a new chapter, new memories. Close to schools, parks, shopping, grocery stores, restaurants, community centre, library and transit, Hwy 400. True pride of ownership, it's a MUST SEE. This is a linked property. *. (id: 27)
$ 929,900
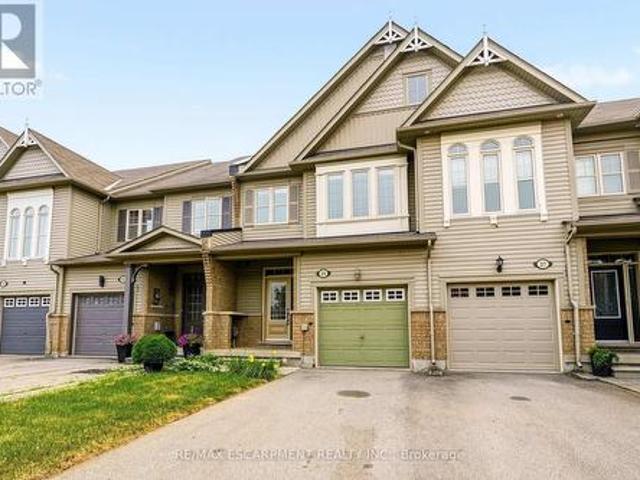
215 Nisbet Boulevard, Hamilton, ON, L0R 2H9 house for sale | Listing ID X13584 | Royal LePage
View photo
House · for sale
$ 819,900
215 Nisbet Boulevard, Hamilton, ON, L0R 2H9 house for sale | Listing ID X13584 | Royal LePage
Marvin Heights
· House
· Deck
Marvin Heights · House · Deck
Welcome to this freehold townhouse located in a desirable, family-friendly neighbourhood in Waterdown. This well-maintained home features three bedrooms, including a spacious primary suite with a private ensuite and relaxing soaker tub. Two additional generously sized bedrooms provide plenty of space for family The functional kitchen has ample counter space, a separate eating area and a walkout to a deck. The unfinished lower level awaits your finishing touch, with endless possibilities for additional living space. Ideally situated within walking distance to the YMCA, Parkside Hills Park, Waterdown Memorial Park schools and just minutes from shopping restaurants, and all the amenities Waterdown has. This home provides the perfect blend of comfort, convenience, and lifestyle. (Id: 27)
$ 819,900
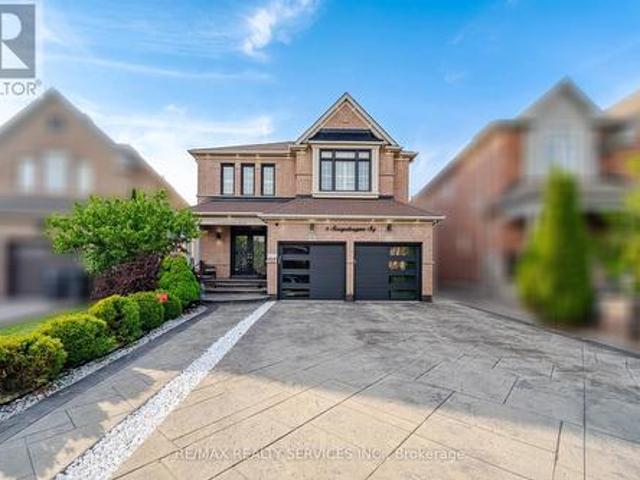
6 Snapdragon Square, Brampton, ON, L6P 3K2 house for sale | Listing ID W13579 | Royal LePage
View photo
House · for sale
$ 1,359,900
6 Snapdragon Square, Brampton, ON, L6P 3K2 house for sale | Listing ID W13579 | Royal LePage
Marvin Heights
· House
· Garden · Fireplace · Equipped kitchen · Cellar
Marvin Heights · House · Garden · Fireplace · Equipped kitchen · Cellar
Executive 4+2 Bedroom Detached Home With 6 Washrooms and Over 2,900 Sq. Ft. Above Grade With A Legal 2 Bedroom Basement Apartment, Located in the Highly Sought-After Castlemore Community. Featuring a Double-Door Entry, Hardwood Flooring Throughout, and 9 Ft Ceilings W/Crown Molding on the Main Floor. Bright and Spacious Separate Living and Dining Areas Filled With Natural Sunlight. Large Family RoomShowcases a Custom Feature Wall, Gas Fireplace, and Stunning Views of the Beautifully Landscaped Backyard. Custom Chef's Kitchen WithUpgraded Stainless Steel Appliances, Gas Stove, and Built-in Dishwasher on the Massive Centre Island With Granite Waterfall Countertops. TheSecond Level Offers 4 Generously Sized Bedrooms and 3 Full Washrooms, Including 2 Primary Bedrooms, Each Featuring Its Own Ensuite andWalk-in Closet. Finished Legal 2 Bedroom Basement Apartment With Separate Entrance and 2 Full Washrooms, Perfect for Rental Income orExtended Family Living. The Backyard Feels Like an Oasis W
$ 1,359,900
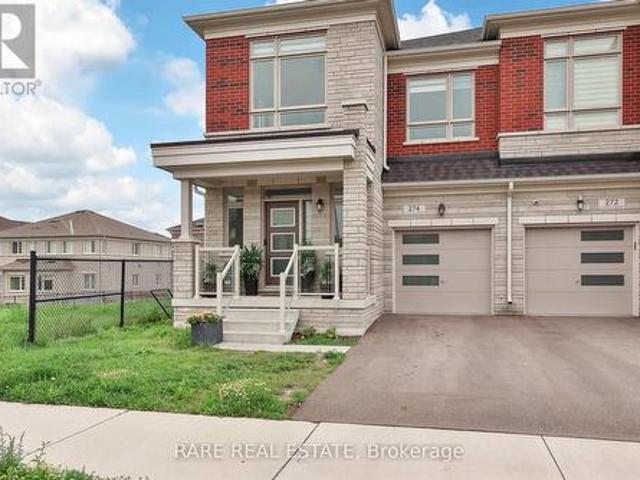
274 Skinner Road, Hamilton, ON, L8B 1X2 house for sale | Listing ID X13584 | Royal LePage
View photo
House · for sale
$ 898,000
274 Skinner Road, Hamilton, ON, L8B 1X2 house for sale | Listing ID X13584 | Royal LePage
Marvin Heights
· House
· Garden · Balcony · Cellar
Marvin Heights · House · Garden · Balcony · Cellar
An opportunity in Waterdown you do not want to miss! One of the largest semi-detached homes currently available on the market spanning over 2,288sqft of living space. This four bedroom home in uniquely situated at one of the most convenient points of the community. With clear views to the east, the home allows for plenty of natural sunlight throughout the day. Open concept living, and dining that spills into a balcony in the backyard that makes this the main floor the perfect space for spending time with family and entertaining guests. The walkout basement is a blank slate to customize to your liking, and with the added light from the larger windows it truly feels like an extension of the home. With four generously sized bedroom upstairs, the second floors higher ceilings and uncompromising spaces gives the flow of the second floor an airy feel. Located in a sought-after and growing area of Waterdown, just minutes walk to St. Thomas the Apostle Catholic Elementary School, Skinner park,
$ 898,000
43 Ferndale Crescent, Brampton, ON, L6W 1G1 house for sale | Listing ID W13579 | Royal LePage
View photo
House · for sale
$ 1,250,000
43 Ferndale Crescent, Brampton, ON, L6W 1G1 house for sale | Listing ID W13579 | Royal LePage
Marvin Heights
· House
· Patio · Garden · Fireplace · Cellar
Marvin Heights · House · Patio · Garden · Fireplace · Cellar
An Oasis, This Executive 4 Level Backsplit Home Is Located In Picturesque Peel Village. This Home Boast An Impressive Layout, Sharp Architecture and Manicured Landscaped Yard Provides For A Perfect Retreat. The Well Designed Kitchen Is Equipped With Top-Of-The-Line Appliances, Large Granite Countertops, Custom Cabinetry and Great Sky Lighting. Relax In The Spacious Family Room, With A Fireplace And Walkout To The Patio and Backyard Gazebo. The Primary Suite Features 4 Pc Ensuite Bathroom With A Soaker Tub, Skylight and Walk-In Closet. The Basement Is Perfect For Entertaining Equipped With Wet Bar And Additional Living Space Retreat To The Well Designed Backyard With Mature Trees, Meticulously Landscaped and Aesthetically Pleasing Scenic Views, Irrigation System For Easy Lawn Maintenance. A Place To Call Home, To Make Memories and Enjoy The Full Comfort Of A Well Designed Home. (Id: 27)
$ 1,250,000
62 Pony Farm Drive, Toronto, ON, M9R 0B3 house for sale | Listing ID W13580 | Royal LePage
View photo
House · for sale
$ 1,209,990
62 Pony Farm Drive, Toronto, ON, M9R 0B3 house for sale | Listing ID W13580 | Royal LePage
Marvin Heights
· House
Marvin Heights · House
Experience elevated living in this exceptional end-unit freehold townhome in Toronto's highly sought-after Richview neighbourhood. Offering the privacy and natural light of a semi-detached home, this meticulously upgraded residence blends timeless craftsmanship, modern luxury, and exceptional versatility. The thoughtfully designed main level showcases 9-foot ceilings, rich hardwood flooring, solid oak staircases, pot lights throughout, and custom feature walls that add warmth and architectural elegance. The open-concept living and dining areas flow seamlessly into a beautifully appointed kitchen featuring custom maple cabinetry, granite countertops, premium stainless steel appliances, and generous workspace. Upstairs, the spacious primary suite offers a private retreat with a beautifully finished ensuite, while the additional bedrooms are generously sized and filled with natural light. Four bathrooms are tastefully finished with elegant undermount sinks, creating a refined and cohesive
$ 1,209,990
37 Stoyell Drive, Richmond Hill, ON, L4E 0M7 house for sale | Listing ID N13581 | Royal LePage
View photo
House · for sale
$ 899,000
37 Stoyell Drive, Richmond Hill, ON, L4E 0M7 house for sale | Listing ID N13581 | Royal LePage
Marvin Heights
· House
· Office room · Fireplace · Cellar
Marvin Heights · House · Office room · Fireplace · Cellar
House for Sale in Richmond Hill, Ontario. Welcome to this beautifully updated, move-in ready freehold townhome located in the highly sought-after Jefferson community of Richmond Hill. Freshly painted and featuring new flooring in the main living areas and bedrooms, this bright and spacious home offers 3 generously sized bedrooms, 3.5 bathrooms, and a functional open-concept layout designed for comfortable family living. The inviting main floor features a spacious family room with elegant hardwood flooring and a cozy fireplace, a welcoming dining area, and a well-appointed gourmet kitchen complete with granite countertops, an undermount sink, stylish backsplash, and premium stainless steel appliances. The spacious primary bedroom offers his-and-hers closets and a private ensuite, while the additional bedrooms provide ample space for a growing family. The professionally finished basement features a large recreation room and a full bathroom, making it ideal for a family room, home office,
$ 899,000
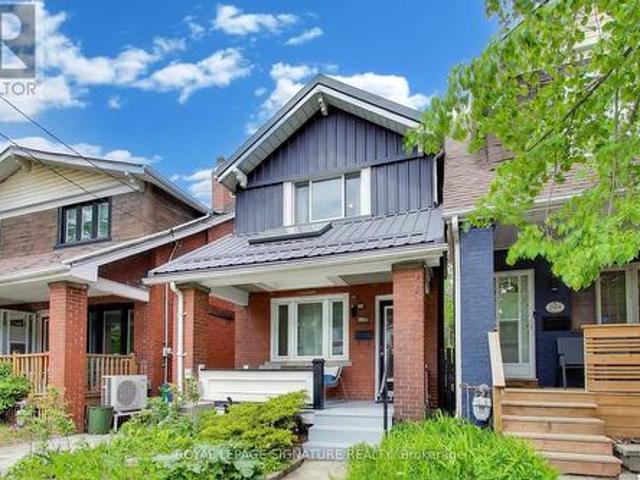
2102 Gerrard Street E, Toronto, ON, M4E 2B8 house for sale | Listing ID E13556 | Royal LePage
View photo
House · for sale
$ 1,190,000
2102 Gerrard Street E, Toronto, ON, M4E 2B8 house for sale | Listing ID E13556 | Royal LePage
Marvin Heights
· House
· Garden · Fireplace · Deck · Swimming pool
Marvin Heights · House · Garden · Fireplace · Deck · Swimming pool
Welcome to 2102 Gerrard Street East! This, bright, fully detached Upper Beach home with 3 bedrooms and 2 bathrooms, perfectly blends classic character with incredible convenience. Bursting with charm, this well-maintained home features gorgeous original trim, wood burning fireplace and a private yard and deck, perfect for relaxing or entertaining. This is an unbeatable location! Commuting is so easy with nearby streetcar service, a 10-minute walk to the GO Train, and a less than 15-minute stroll to both Woodbine and Main Street subway stations. Active families and nature lovers will enjoy the nearby green spaces. Norwood Park is right across the street with five outdoor tennis courts, a dog off-leash area, wading pool and a children's playground. Cassels Park is just one block south! Nestled perfectly between the Beach and the Danforth, you have endless recreation options. Walk to the Main Street Public Library, catch a skate at Ted Reeve Arena, or hit the City pool and fitness facilit
$ 1,190,000
1289 Ilona Park Road, Pickering, ON, L1W 1E5 house for sale | Listing ID E13583 | Royal LePage
View photo
House · for sale
$ 899,900
1289 Ilona Park Road, Pickering, ON, L1W 1E5 house for sale | Listing ID E13583 | Royal LePage
Marvin Heights
· House
· Patio · Garden · Balcony · Parking · Cellar
Marvin Heights · House · Patio · Garden · Balcony · Parking · Cellar
Experience lakeside living in Pickering's highly sought-after Bay Ridges community. Set on a beautifully treed 50 x 100 ft. Lot with parking for up to five vehicles, this well-maintained home offers hardwood floors under the carpets and a versatile layout that's ideal for families. The main floor features a bright oversized eat-in kitchen, a spacious living room with large windows, and a separate dining room with a walk-out to the private backyard. Designed for entertaining, the outdoor space includes a covered bar, stone oven and patio which makes it perfect for summer BBQs and gatherings with family and friends. There is also a large custom built storage shed with a second covered patio. Upstairs you'll find four generously sized bedrooms, including a spacious primary retreat complete with a walk-in closet and two walk-outs to private balconies. The finished basement adds valuable living space with a recreation room and a 3-piece bathroom. Enjoy an unbeatable location with an excepti
$ 899,900
6 Aria Lane, Brampton, ON, L6S 6J5 house for sale | Listing ID W13578 | Royal LePage
View photo
House · for sale
$ 989,000
6 Aria Lane, Brampton, ON, L6S 6J5 house for sale | Listing ID W13578 | Royal LePage
Marvin Heights
· House
· Fireplace · Parking · Equipped kitchen · Cellar
Marvin Heights · House · Fireplace · Parking · Equipped kitchen · Cellar
Welcome to 6 Aria Lane, one of the most beautifully upgraded detached homes in Brampton's prestigious Lake of Dreams community. Situated on a premium'extra-wide 82 x 108 feet lot'with No sidewalk' this stunning brick and stone façade home offers exceptional curb appeal in a highly desirable and quiet neighborhood featuring only detached homes. The main level features hardwood flooring, 9' smooth ceilings, pot lights, and a bright open-concept layout with a spacious family room and cozy gas fireplace. The modern kitchen is equipped with stainless steel appliances, granite countertops with backsplash (Dec. 2024), and a new dishwasher (Dec. 2024). Enjoy a grand double-door entry, spacious living areas, and convenient interior access to a double-car garage. This home also offers the added convenience of'2 Separate Laundry' areas one located on the main level for the upper portion and another in the basement, providing excellent flexibility for families and extended living arrangements. Loc
$ 989,000
1411 Costigan Road, Milton, ON, L9T 0Y7 house for sale | Listing ID W13581 | Royal LePage
View photo
House · for sale
$ 849,000
1411 Costigan Road, Milton, ON, L9T 0Y7 house for sale | Listing ID W13581 | Royal LePage
Marvin Heights
· House
· Office room · Gym · Parking · Cellar
Marvin Heights · House · Office room · Gym · Parking · Cellar
Welcome to this beautifully maintained freehold townhome in Milton's highly sought-after Clarke neighbourhood, offering the perfect blend of comfort, space, and convenience. Featuring 3 spacious bedrooms, 3 bathrooms, and a fully finished basement, this carpet-free home is ideal for families, professionals, or anyone looking for a move-in-ready property. The bright, functional layout offers generously sized principal rooms with plenty of space for everyday living and entertaining. The finished basement provides valuable additional living space, perfect for a family room, home office, gym, or play area. Enjoy the convenience of direct garage access into the home, making daily life easier in every season. Situated in one of Milton's most desirable communities, you'll love being just minutes from top-rated schools, parks, playgrounds, walking trails, shopping, restaurants, and everyday amenities. Commuters will appreciate the quick access to Highways 401 and 407, Milton GO Station, and pu
$ 849,000
5159 Cherry Street, Whitchurch Stouffville, ON, L4A 3K9 house for sale | Listing ID N13584 | Royal LePage
View photo
House · for sale
$ 1,589,900
5159 Cherry Street, Whitchurch Stouffville, ON, L4A 3K9 house for sale | Listing ID N13584 | Royal LePage
Marvin Heights
· House
· Fireplace
Marvin Heights · House · Fireplace
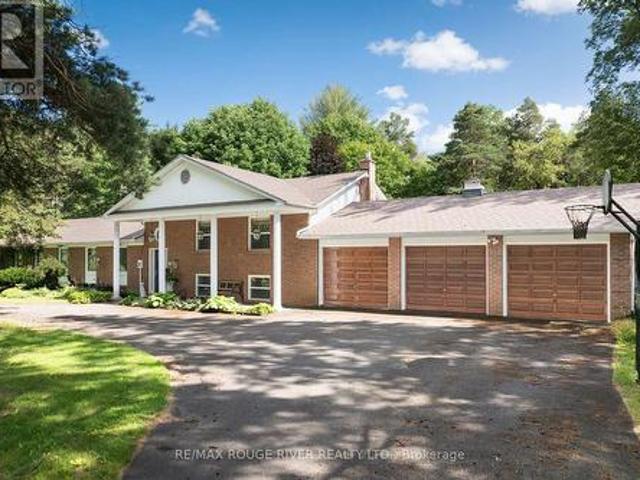
Welcome home to this gem at 5159 Cherry St set on 4.5 private acres backing directly onto the York Regional Forest, this stunning sidesplit home on coveted Cherry St offers the kind of space and privacy that's genuinely hard to find. Walking trails and forest access sit right at the back property line, while Main St in Newmarket is on your doorstep offering shops and restaurants for your enjoyment. Mount Albert, Stouffville and Aurora all easily accessible. This home has been completely updated, the kitchen has been renovated by Fischer Cabinetry $ thousands spent, luxury high end finishes and it shows: Thermador appliances, a massive centre island with quartz countertops, finishes and flow built for someone who loves to cooks. The rest of the home carries the same standard throughout, with high-end interior custom doors, light fixtures, skylights, and quality finishes thru-out. A gas fireplace anchors the recreation room living space, gas service is available at the house. Outside, a
$ 1,589,900
54 1250 St Martins Drive, Pickering, ON, L1W 1L7 house for sale | Listing ID E13582 | Royal LePage
View photo
House · for sale
$ 729,999
54 1250 St Martins Drive, Pickering, ON, L1W 1L7 house for sale | Listing ID E13582 | Royal LePage
Marvin Heights
· House
· Office room · Terrace · Gym
Marvin Heights · House · Office room · Terrace · Gym
Welcome to 1250 St. Martins Drive, a modern 2 Bedroom + Den townhouse located in the highly sought-after San Francisco by the Bay community. Designed for a Sun Drenched And Spacious effortless living and effortless hosting, With Many Upgrades & Improvements. First Floor Flexibility: Generous foyer leading into a versatile lower-level space perfect for a home office, gym, or den. Second Floor Entertaining: Soaring 9-foot ceilings, broad windows, and smooth transitions between the spacious living room, formal dining area, and updated chef's kitchen featuring stainless steel appliances and ample quartz counter space. Private Upper Retreat: Third-level primary bedroom with a full custom ensuite bath and walk-in closet space, alongside bright secondary bedroom. Outdoor Oasis: An incredible, private rooftop terrace with sweeping views and a gas BBQ hookup-your personal sanctuary for summer hosting and sunsets. Minutes To The Waterfront / Marina, GO Train, Mall, Restaurants, Pickering Casino
$ 729,999
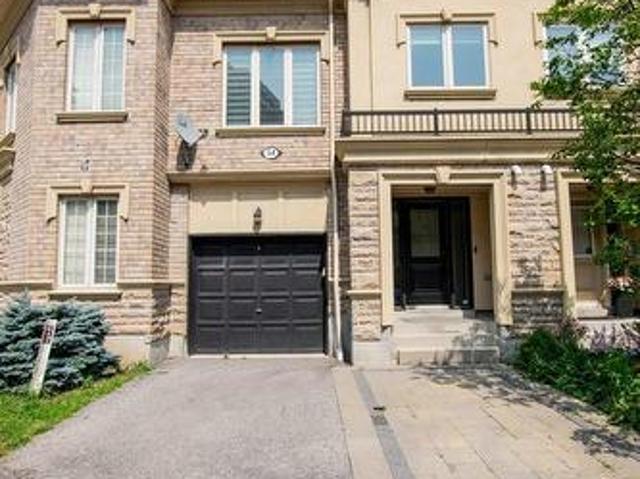
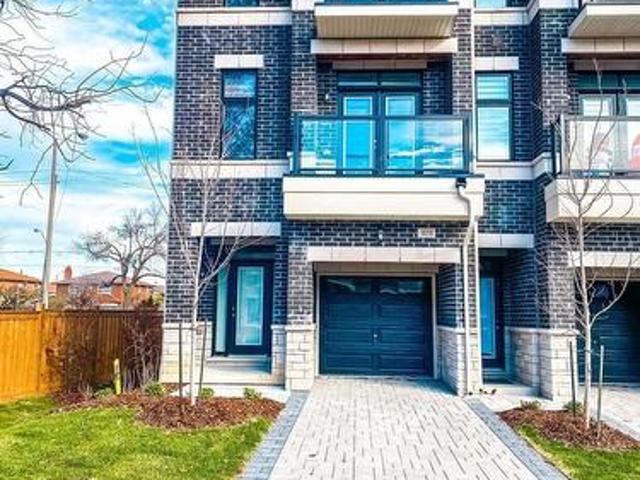
3038 Islington Avenue, Toronto, ON, M9L 0A6 house for sale | Listing ID W13580 | Royal LePage
View photo
House · for sale
$ 829,000
3038 Islington Avenue, Toronto, ON, M9L 0A6 house for sale | Listing ID W13580 | Royal LePage
Marvin Heights
· House
· Balcony · Parking · Cellar
Marvin Heights · House · Balcony · Parking · Cellar
Embark on an enchanting journey through the Melbourne 3 Townhome at the luxurious Belmont Residences. A distinguished end-unit property situated on one of the largest and most desirable premium lots in the community. This impressive home showcases elegant stone and brick detailing, along with convenient front, rear, and garage entries. One of its standout features is the extended driveway, offering more parking space than many other units in the complex-providing added convenience for homeowners and guests alike. Inside, you'll find 9-ft smooth ceilings, expansive Energy Star-rated windows, and a beautifully crafted staircase that leads to a bright and airy family room on one side, and an exceptional great room on the other-complete with an open-concept kitchen, walk-in pantry, and a charming walk-out balcony. Upstairs features three generously sized bedrooms, including a serene primary suite with its own private balcony and spa-inspired ensuite. As a bonus, the fully finished basement
$ 829,000
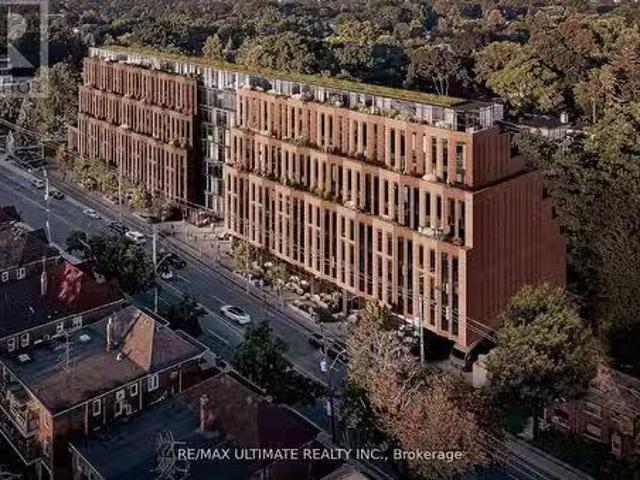
3& Bayview Avenue, Toronto, ON, M4G 3C4 commercial for sale.
View photo
House · for sale
$ 2,034,900
$ 851/sq.ft
3& Bayview Avenue, Toronto, ON, M4G 3C4 commercial for sale.
Marvin Heights
· 2,390 sq.ft · House
Marvin Heights · 2,390 sq.ft · House
Beautiful mixed-use development in Leaside. 9 storeys tall, 198 condo suites with retail at grade. Steps away from Eglinton Ave E and LRT station. The unit also has interior access to the residential lobby. Floor to ceiling windows allowing for lots of natural light and great exposure. (id:27). Still available at ListedBuy!
$ 2,034,900

Get email alerts

Don't miss out: be the first to know about new properties

The alert was correctly created

On subscribing you accept the conditions of use and the privacy policy
Alert
Receive new ads in your inbox
Save this search
Receive alerts for new listings

We'll send you an email when we have new properties for: "Houses for sale in Marvin Heights"

The alert was correctly created

Get email alerts and be the first to see new listings
Required field
On subscribing I accept the terms of the privacy policy
Perfect! You'll soon start receiving new listings via email
Alert
Receive an email when we have new ads for Houses for sale in Marvin Heights
Save this search
Filters

Bedrooms

Area (sq.ft)

sq.ft
sq.ft

Price

$
$

Filter by property type

Bathrooms

Clear all filters
Receive notifications when new entries are published.