2,151 houses for sale in Middlesex Centre

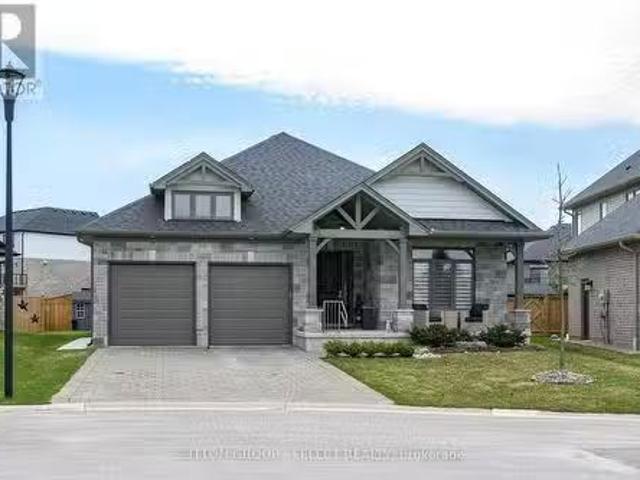
193 Bowman Drive, Middlesex Centre Ilderton, ON, N0M 2A0 house for sale | Listing ID X12928 | Royal LePage
View photo
House · for sale
$ 624,580
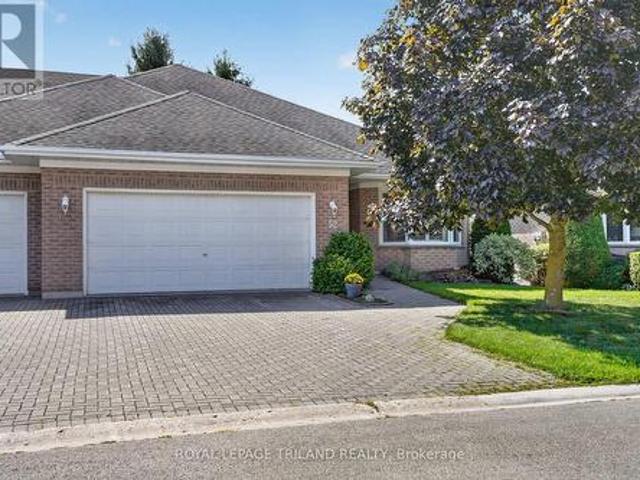
193 Bowman Drive, Middlesex Centre Ilderton, ON, N0M 2A0 house for sale | Listing ID X12928 | Royal LePage
Middlesex Centre
· House
Middlesex Centre · House
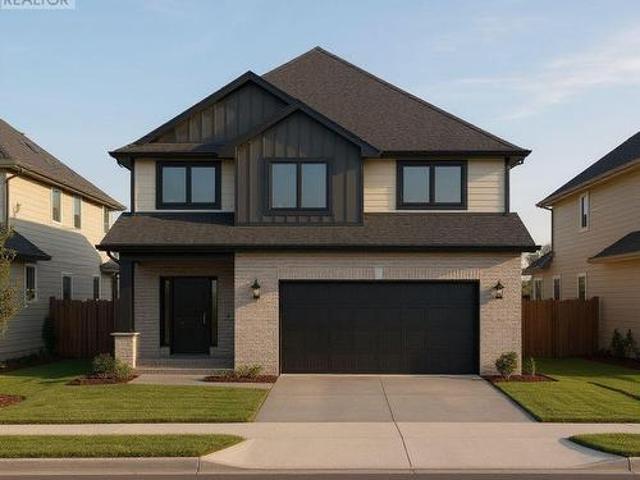
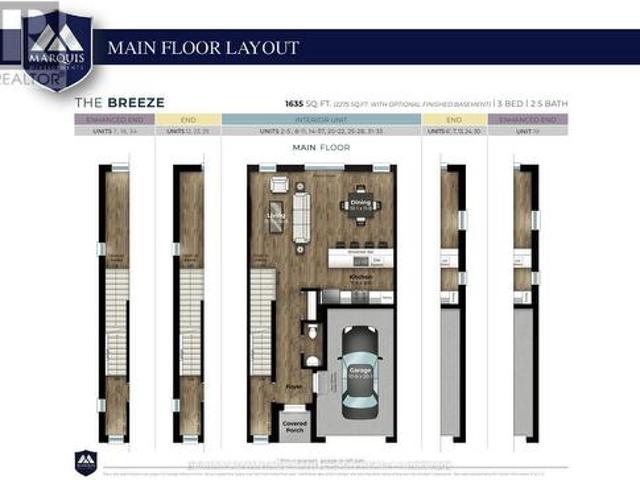
This unit is complete and ready for a quick or flexible closing! Model home open for viewing at 191 bowman drive sat & sun 12-2pm. Incentive: Free second separate entrance to lower level. (This is Lot 16) Brand new release Block C (units 13-18). Pre-construction pricing! The Breeze is a freehold townhome development by Marquis Developments situated in Clear Skies phase III in sought after Ilderton and just a short drive from Londons Hyde Park, Masonville shopping centres, Western and University Hospital. Clear Skies promises more for you and your family. Escape from the hustle and bustle of the city with nearby ponds, parks and nature trails. The Breeze interior units start at $555,000 and end units $570,000 and feature 3 spacious bedrooms and 2.5 bathrooms. These units are very well appointed with beautiful finishings in and out. These are freehold units without condo fees. Optional second front entrance for lower level one bedroom suite! Call quickly to obtain introductory pricing! N
$ 624,580
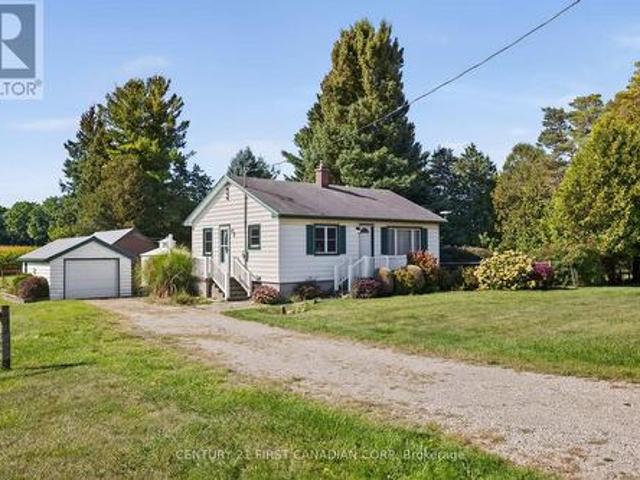
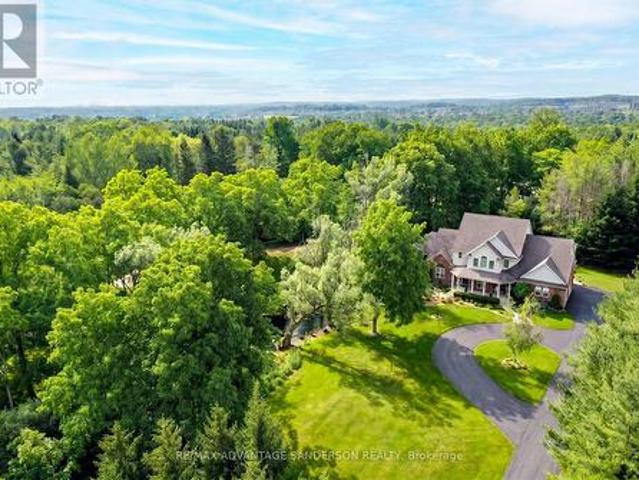
5147 Egremont Drive, Middlesex Centre, ON, N0M 2A0 house for sale | Listing ID X13622 | Royal LePage
View photo
House · for sale
$ 589,900
5147 Egremont Drive, Middlesex Centre, ON, N0M 2A0 house for sale | Listing ID X13622 | Royal LePage
Middlesex Centre
· House
· Parking
Middlesex Centre · House · Parking
Welcome to 5147 Egremont Drive Poplar Hill. A charming property that combines country living with small-town community warmth. Perfect as a starter home, this cute as a button residence sits on a spacious 1-acre lot and offers endless potential for those looking to enjoy the peace of rural life while still being close to excellent schools, amenities, and the welcoming Poplar Hill community. The home features 2 bedrooms and a full 4-piece bathroom, making it a comfortable option for families, first-time buyers, or those looking to downsize. Inside, you will find bright living areas, a functional kitchen with wall oven and cooktop, and Centennial windows (2008) that bring in plenty of natural light. Practical updates include a newer air conditioning unit (2007), furnace (2007), water softener, central vac, and an owned hot water heater, giving peace of mind for years to come. Outside, the property shines with plenty of parking (driveway fits 4 vehicles), a single-car garage (11.5 x 18) w
$ 589,900
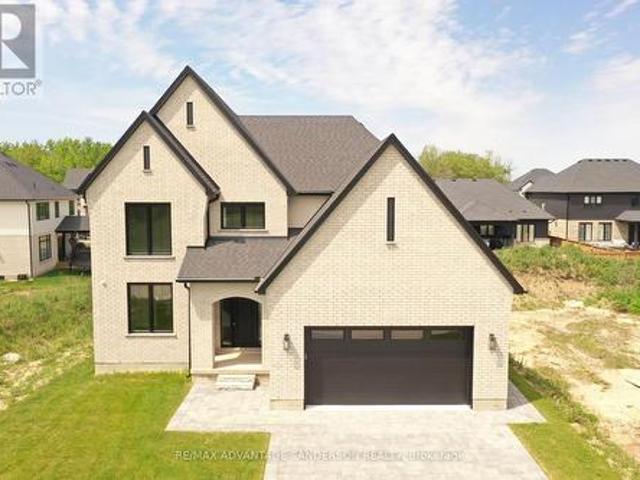
187 Timberwalk Trail, Middlesex Centre Ilderton, ON, N0M 2A0 house for sale | Listing ID X13795 | Royal LePage
View photo
House · for sale
$ 1,029,900
187 Timberwalk Trail, Middlesex Centre Ilderton, ON, N0M 2A0 house for sale | Listing ID X13795 | Royal LePage
Middlesex Centre
· House
· Garden · Deck
Middlesex Centre · House · Garden · Deck
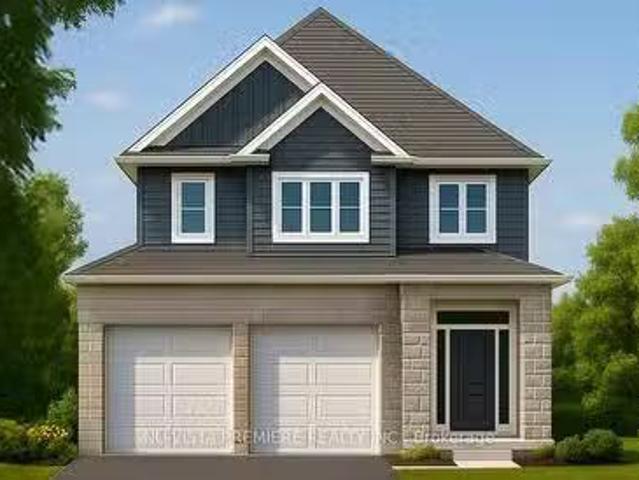
Welcome to the Richmond Home by Legacy Homes. To Be Built. This 2 story, 4 bedroom home has 3.5baths (Every bedroom have an access to a bathroom) It has a beautiful exterior with brick and hardy board. It has sections of steel roof catching the eye of all on the drive by. This home has a total finished area of 2712 sq ft on 2 upper floors of total luxury. 9 ft ceiling on the main floor thru. Hardwood and ceramicthrough the entire main floor. 2nd floor foyer and master bed room The beautiful kitchen has a walk-inpantry (8ft x 5.2ft) a centre island, quartz counters, wide open to eating area and a great room with gasfireplace and built-ins on either side, loads of windows across back of this home, also a large covered rearcomposite deck 19.2 ft x 9.7 ft off kitchen overlooking yard, main floor office, main floor mud room offgarage. Loads of windows across the back and front of this home. Going to the upper floor is hardwoodstairs, the large primary bedroom with tray ceilings and stunning
$ 1,029,900
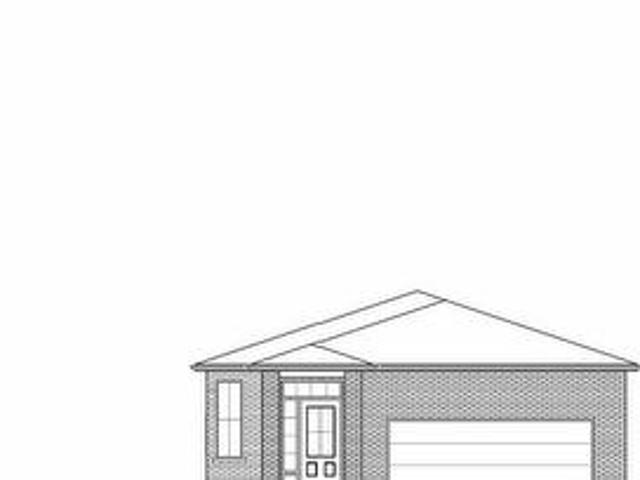
68 Willow Ridge Road, Middlesex Centre Ilderton, ON, N0M 2A0 house for sale | Listing ID X13771 | Royal LePage
View photo
House · for sale
$ 719,900
Updated
68 Willow Ridge Road, Middlesex Centre Ilderton, ON, N0M 2A0 house for sale | Listing ID X13771 | Royal LePage
Middlesex Centre
· House
· Garden · Office room · Deck · Parking · Cellar
Middlesex Centre · House · Garden · Office room · Deck · Parking · Cellar
Located in the desirable Meadowcreek subdivision of Ilderton. This well-maintained former Pittao Homes model home offers comfortable one-floor living with a thoughtful layout and beautiful views. The main floor features 2 bedrooms plus a versatile den/office, a spacious living room with hardwood flooring, and convenient access to the Backyard with a two tiered composite deck with a natural gas BBQ. The home backs onto peaceful farmland, offering privacy and a lovely open setting. The finished basement provides excellent additional living space with a third bedroom, large recreation room, and generous storage area. Ideal for guests, hobbies, a home office, or family activities. Recent updates offer peace of mind, including new shingles in 2022 and a new furnace, air conditioner, and water heater, all installed in 2026. A double-car garage provides plenty of room for vehicles and additional storage. Situated in a quiet, welcoming community, this home combines the convenience of one-floor
$ 719,900
43 Benner Boulevard, Middlesex Centre Kilworth, ON, N0L 1R0 house for sale | Listing ID X13746 | Royal LePage
View photo
House · for sale
$ 790,000
43 Benner Boulevard, Middlesex Centre Kilworth, ON, N0L 1R0 house for sale | Listing ID X13746 | Royal LePage
Middlesex Centre
· House
· Fireplace
Middlesex Centre · House · Fireplace
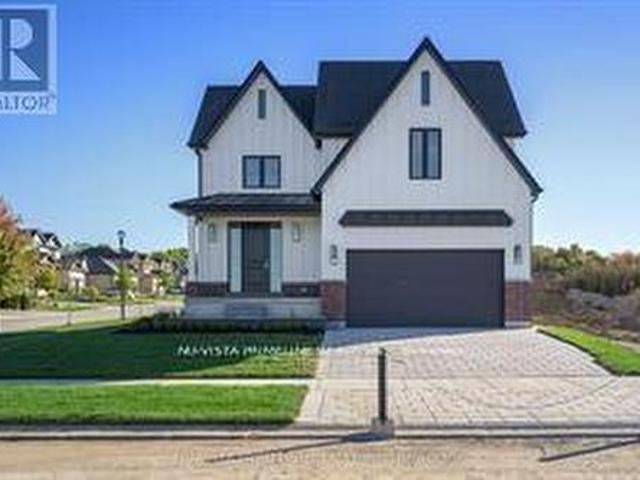
Magnus Homes presents The Navy model, consisting of 3 bedrooms, this 1812 sqft 2 storey home sits on a 40' lot located in Kilworth Heights West. Magnus Homes offers various home designs ranging from 1,450. 2,700sqft bungalows and 2 storeys. Inquire for builder package and available lots. All finishes in this model are BUILDER STANDARD (excluding lighting and staging), come see our standard in person or using our attached 3D IGUIDE tour. Some of these standards include engineered hardwood, quartz throughout, gas fireplace. Some special features with The NAVY model include. Best value 2 storey Magnus offers. Laundry on the second floor. Large primary bedroom wing. Standard and premium 40' lots available. (Id: 27)
$ 790,000
112 Locky Lane, Middlesex Centre Kilworth, ON, N0L 1R0 house for sale | Listing ID X13746 | Royal LePage
View photo
House · for sale
$ 1,140,000
112 Locky Lane, Middlesex Centre Kilworth, ON, N0L 1R0 house for sale | Listing ID X13746 | Royal LePage
Middlesex Centre
· House
Middlesex Centre · House
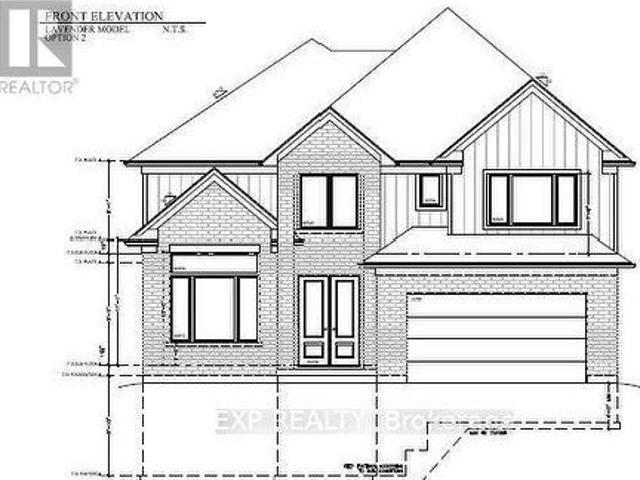
The Lavender Model variant by Magnus Homes | Premium 0.175. Acre Pie-Shaped Lot spanning nearly 3,000 sq. Ft. this custom floor plan thoughtfully converts the open-to-below space into maximum living area. Designed with high-end standard finishes and exceptional layout enhancements. Property Features: Main Floor: Extended dining room, butler's pantry, and open-concept living. Second Floor: 4 spacious bedrooms, each with direct ensuite access. Primary Suite: Features dual'his and hers' walk-in closets and a luxury ensuite. Built by Magnus Homes-offering premium standard finishes and fully customizable designs. (Id: 27)
$ 1,140,000
11718 Mcewen Drive, Middleinteraction Centre, ON, N0M 1P0 fa.
View photo
House · for sale
$ 1,000,000
$ 23,255/sq.ft
11718 Mcewen Drive, Middleinteraction Centre, ON, N0M 1P0 fa.
Middlesex Centre
· 43 sq.ft · House
Middlesex Centre · 43 sq.ft · House
47 acres more or less of which approximately 40 acres are currently being farmed. Farmers great opportunity to add to your land base. House and shed are not included in the sale and are being retained by the current family. Offersbids considered at 1pm on Tuesday, September 9th and must be submitted by 10am. (id:27). Still available at ListedBuy!
$ 1,000,000
11718 Mcewen Drive, Middleinteraction Centre, ON, N0M 1P0 fa.
View photo
House · for sale
$ 1,000,000
$ 1,451/sq.ft
11718 Mcewen Drive, Middleinteraction Centre, ON, N0M 1P0 fa.
Middlesex Centre
· 689 sq.ft · House
Middlesex Centre · 689 sq.ft · House
47 acres more or less of which approximately 40 acres are currently being farmed. Farmers great opportunity to add to your land base. House and shed are not included in the sale and are being retained by the current family. Offersbids considered at 1pm on Tuesday, September 9th and must be submitted by 10am. (id:27). Still available at ListedBuy!
$ 1,000,000
39 Violet Court, Middleinteraction Centre Ilderton, ON, N0M.
View photo
House · for sale
$ 899,900
39 Violet Court, Middleinteraction Centre Ilderton, ON, N0M.
Middlesex Centre
· 3 Bedrooms · 2 Baths · House
· Patio · Garden · Office room · Fireplace · Swimming pool · Cellar
Middlesex Centre · 3 Bedrooms · 2 Baths · House · Patio · Garden · Office room · Fireplace · Swimming pool · Cellar
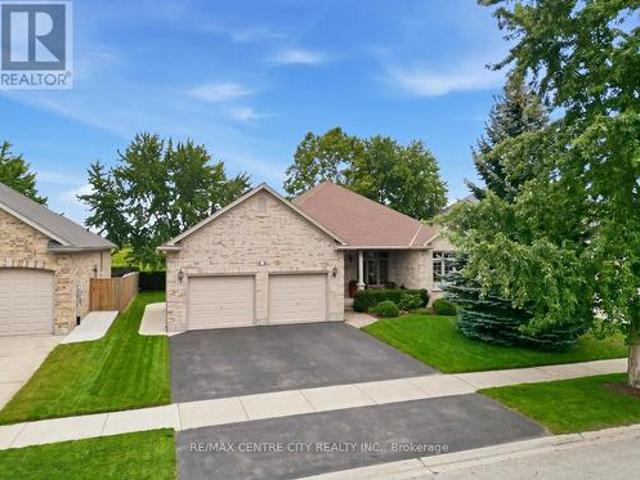
2+1 bedroom, 2 bathroom former model, in the heart of Timberwalk, just north of London. This bungalow offers, 1,814 sq ft on the main floor and a partially finished basement, its a home that doesnt just check boxes it actually makes sense. Soaring windows and hardwood floors give the open-concept layout its energy, while the kitchen, complete with a centre island, makes a quiet argument for staying in more often. The great room is a conversation piece, in itself, thanks to its wall of windows and floor-to-ceiling fireplace that pulls the whole space together. Two bedrooms upstairs include a well-sized primary with a walk-in closet. Downstairs, the partially finished basement offers a rec room, office nook and third bedroom ideal for guests, teens, hobbies, or whatever else your life throws at you. There is also a rough-in for a bathroom and loads of storage. The fully fenced yard, with stamped concrete patio, is a large and pied space, perfect for gardens or a pool. Dont miss this one!
$ 899,900
1796 Gainsborough Road, London North I, ON, N6H 5L2 house for sale | Listing ID X13573 | Royal LePage
View photo
House · for sale
$ 1,499,000
1796 Gainsborough Road, London North I, ON, N6H 5L2 house for sale | Listing ID X13573 | Royal LePage
Middlesex Centre
· House
· Office room · Parking · Deck · Cellar
Middlesex Centre · House · Office room · Parking · Deck · Cellar
Rare 5 bedroom executive family home with finished walk out basement, triple car garage and private pond nestled on a 1.2 acre tree-lined lot conveniently located just 3 minutes' drive from North-West London. This 3,725 SF (above grade) custom built home has been meticulously cared for and enjoyed by the original family for the past 23 years and offers buyers the best of both worlds. The functionality and convenience of a move-in-ready city home while situated in a private park-like country setting. After entering the property there is an instant sense of calm and tranquility as you are immediately immersed into nature while making your way down the long, serene drive. Upon arrival you are greeted by a lovely front facade with one of four decks, perfect for a morning coffee while gazing at the pond. The inside of the home offers a fantastic layout conducive for families. The main floor features a formal dining room, great for large gatherings, and a front office/den with vaulted ceilin
$ 1,499,000
174 Timberwalk Trail, Middlesex Centre Ilderton, ON, N0M 2A0 house for sale | Listing ID X12929 | Royal LePage
View photo
House · for sale
$ 999,000
174 Timberwalk Trail, Middlesex Centre Ilderton, ON, N0M 2A0 house for sale | Listing ID X12929 | Royal LePage
Middlesex Centre
· House
Middlesex Centre · House
Quick closing available on this beautiful standing loaded spec home. Model homes open for viewing in ilderton sat & sun 2-4pm. 243 Songbird Lane Model Home is open for viewing by appointment as well as 174 Timberwalk Trail by appt. (This is lot # 12) Ilderton's premiere home builder Marquis Developments is awaiting your custom home build request. We have several new building lots that have just been released in Timberwalk and other communities. Timberwalk's final phase is sure to please and situated just minutes north of London in sought after Ilderton close to schools, shopping and all amenities. A country feel surrounded by nature! This home design is approx 2354 sf and featuring 4 bedrooms and 2.5 bathrooms and loaded with beautiful Marquis finishings! Bring us your custom plan or choose one of ours! Pricing is subject to change. (Id: 27)
$ 999,000
2 Woodmere Path, Middlesex Centre Ilderton, ON, N0M 2A0 house for sale | Listing ID X13593 | Royal LePage
View photo
House · for sale
$ 739,900
2 Woodmere Path, Middlesex Centre Ilderton, ON, N0M 2A0 house for sale | Listing ID X13593 | Royal LePage
Middlesex Centre
· House
Middlesex Centre · House
To be built. Welcome to the NEW HAYMAN layout with a NEW PRICE by Vranic Homes. 1410 sq ft of beauty and luxury. This 2 bedroom one floor home in beautiful Clear Skies is available with closing in early to mid 2026. Come and select your own finishings, and don't wait-. Our special pricing is first come, first served. Quartz coutners throughout, plus design your own kitchen with our design consultant! See documents for a list of standard features. Other models and lots are available, ask for the complete builder's package. (Id: 27)
$ 739,900
58 Meredith Drive, Middlesex Centre Ilderton, ON, N0M 2A0 house for sale | Listing ID X13555 | Royal LePage
View photo
House · for sale
$ 689,000
58 Meredith Drive, Middlesex Centre Ilderton, ON, N0M 2A0 house for sale | Listing ID X13555 | Royal LePage
Middlesex Centre
· House
· Garden · Deck · Parking
Middlesex Centre · House · Garden · Deck · Parking
Welcome to this beautifully maintained 3+1 bedroom, 2 1/2 bath home, perfectly situated on a quiet street in the family-friendly community of Ilderton, just 10 minutes from London. Pride of ownership is evident throughout this move-in ready home. The updated kitchen is the heart of the home, featuring Cambria quartz countertops, a ceramic backsplash, full-height cabinetry, and a pantry with convenient pull-out shelves. Updated flooring adds a fresh, modern touch, while the functional layout includes main floor laundry with inside access to the spotless attached garage, a convenient 2-piece bath, and central vacuum. Step outside to a beautifully landscaped backyard designed for entertaining and relaxing, complete with a spacious deck, custom BBQ bar, mature trees, and a custom storage shed. It's the perfect place to enjoy summer evenings with family and friends. Families will appreciate the exceptional location with a park entrance directly across the street, school bus pickup nearby, a
$ 689,000
19 Kaiser Lane, Middlesex Centre Kilworth, ON, N0L 1R0 house for sale | Listing ID X13585 | Royal LePage
View photo
House · for sale
$ 924,900
19 Kaiser Lane, Middlesex Centre Kilworth, ON, N0L 1R0 house for sale | Listing ID X13585 | Royal LePage
Middlesex Centre
· House
· Office room · Fireplace
Middlesex Centre · House · Office room · Fireplace
Welcome to this beautifully finished 4-bedroom, 3.5-bath two-storey home in the sought-after Kilworth/Komoka community. Offering 2,516 sqft thoughtfully designed living space above grade, functional family layout, quality finishes, premium 165 ft pool-sized lot, this home checks all the boxes. Bright two-storey foyer with elegant oak staircase welcomes you inside. Just off entrance, the front den provides a versatile space for a home office/playroom/or guest room. Open-concept main floor is designed with everyday living in mind, featuring a spacious living room with gas fireplace & bright bump-out dining area that adds natural light while creating a comfortable, functional flow. The kitchen is both stylish & practical, featuring quartz countertops, stainless steel appliances, large centre island, subway tile backsplash, & an oversized walk-in pantry with full-height cabinetry, additional countertop space-ideal for storage, meal prep, or keeping small appliances neatly tucked away. Carp
$ 924,900
71 Allister Drive, Middleinteraction Centre Kilworth, ON, N0.
View photo
House · for sale
$ 815,000
71 Allister Drive, Middleinteraction Centre Kilworth, ON, N0.
Middlesex Centre
· 4 Bedrooms · 3 Baths · House
· Parking
Middlesex Centre · 4 Bedrooms · 3 Baths · House · Parking
PRICE IS INCLUDING NEW HST REBATE FOR AGREEMENTS SIGNED BETWEEN APRIL 1 2026 TO MARCH 31ST 2027 FOR PRINCIPAL RESIDENCE HOMES. The Model is AVAILABLE IMMEDIATELY - MOVE IN READY - 2nd home could be ready (the Iris) in 45 days. The 2,011 sq ft Indigo Model by award-winning Magnus Homes is a well-designed 4-bedroom, 2-storey home on a 40 lot in desirable Kilworth Heights III. Bright open-concept main floor with large windows, island kitchen, and great flow for family living and entertaining. Upper level offers four spacious bedrooms, including a bright and large primary suite. Quality finishes include 9 ceilings, engineered hardwood, quartz countertops throughout, and fully tiled baths. Exterior finishes selected from builder samples (brickstonesiding). Fully sodded lot, concrete or paverstone driveway, and attached 2-car garage included. All finishes in this model are BUILDER STANDARD (excluding lighting and staging), come see our standard in person! Family-friendly neighbourhood with c
$ 815,000
19 Woodland Drive, Middleinteraction Centre Kilworth, ON, N0.
View photo
House · for sale
$ 1,049,000
19 Woodland Drive, Middleinteraction Centre Kilworth, ON, N0.
Middlesex Centre
· 31 Bedrooms · 3 Baths · House
· Garden · Parking · Fireplace · Deck · Swimming pool
Middlesex Centre · 31 Bedrooms · 3 Baths · House · Garden · Parking · Fireplace · Deck · Swimming pool
Convenience of Executive one floor living on super rare 100x124ft lot in desireable & established executive KILWORTH neighbourhood! Sprawling, spacious & totally move-in ready 3+1 bedroom, 3 bath all brick home with finished lower and awesome private yard with in-ground pool! Features: attractive curb appeal with multi-car drive, double garage and covered front porch; welcoming foyer; elegant neutral decor, high ceilings with crown moulding, ample oversized windows with transoms & beautiful hardwood flooring; large great room with gas fireplace & access to covered deck is open to formal dining area; lovely kitchen wplenty of timeless white cabinetry, stone countertops, peninsula with breakfast bar, all appliances approx 5 years new & fantastic breakfast area wpartial vaulted ceiling and oversized circle top window; 3 spacious main floor bedrooms and 2 baths boast gorgeous primary with stunning full reno ensuite (2024) + additional renod family bath (2025); need more space? then check o
$ 1,049,000
21948 Adelaide Street N, Middleinteraction Centre, ON, N0M 1C0.
View photo
House · for sale
$ 969,000
21948 Adelaide Street N, Middleinteraction Centre, ON, N0M 1C0.
Middlesex Centre
· 3 Bedrooms · 2 Baths · House
· Garden · Fireplace
Middlesex Centre · 3 Bedrooms · 2 Baths · House · Garden · Fireplace
The Perfect Balance of Nature and Convenience. Experience the best of both worlds on this exceptional 1.57-acre property, where serene country living is a short drive to urban convenience. Backing onto a picturesque Medway creek, the property features an oversized sundeck overlooking a quiet creek and trees-what a great spot for your morning coffee! Inside, the home the large country kitchen offers abundant storage and workspace, while the open-concept living area provides another view of the backyard. A dedicated main-floor office ensures a quiet, professional environment for remote work. The upper level has three generous bedrooms, including a primary with a walk-in closet and the potential to add a private ensuite. Oversized main bathroom with soaker tub. The lower level adds additional living space with a cozy family room with an electric fireplace, plus a flexible walk-out room ideal for a guest suite or hobby space. And dont forget all the room for storage! Exterior Highlights: T
$ 969,000
Lot #16 190 Timberwalk Trail, Middlesex Centre Ilderton, ON, N0M 2A0 house for sale | Listing ID X13697 | Royal LePage
View photo
House · for sale
$ 969,900
Lot #16 190 Timberwalk Trail, Middlesex Centre Ilderton, ON, N0M 2A0 house for sale | Listing ID X13697 | Royal LePage
Middlesex Centre
· House
Middlesex Centre · House
Huge incentive alert! For a Limited Time, Qualified Buyers Save the Government HST. TO BE BUILT by Award-Winning Melchers Developments Inc. A trusted family-owned builder creating quality homes since 1987. Known for exceptional craftsmanship, timeless design & a truly personalized building experience, Melchers offers outstanding standard finishes, full Tarion Warranty protection, in-house architectural design, professional décor consultation & the flexibility to customize plans to suit your lifestyle. Welcome to Timberwalk in Ilderton, a sought-after Middlesex Centre community offering small-town charm just minutes north of London. Enjoy a relaxed, family-friendly setting close to parks, walking trails, schools, shopping, recreation & golf, with convenient access to everything North London has to offer. This 2,353 sq. ft. Design offers 3 bedrooms & 2.5 bathrooms with a smart layout that works beautifully for everyday living. The main floor features a spacious primary suite with walk-in
$ 969,900
52 Ilderbrook Circle, Middlesex Centre Ilderton, ON, N0M 2A0 house for sale | Listing ID X13705 | Royal LePage
View photo
House · for sale
$ 600,000
52 Ilderbrook Circle, Middlesex Centre Ilderton, ON, N0M 2A0 house for sale | Listing ID X13705 | Royal LePage
Middlesex Centre
· House
· Office room · Deck · Parking
Middlesex Centre · House · Office room · Deck · Parking
Welcome to Vintage Green, a sought-after 55+ community in Ilderton offering comfortable, carefree living with plenty of opportunities to connect and socialize. This beautifully maintained, carpet-free 2+1 bedroom, 3 full bathroom home is truly turn-key and ready to enjoy. The large primary bedroom features a private ensuite, creating a comfortable retreat at the end of the day. The updated kitchen is both stylish and functional, featuring quartz countertops and dark stainless steel appliances. California shutters add a timeless touch to select windows, while main floor laundry provides added everyday convenience. The finished lower level offers excellent additional living space, including a third bedroom and full bathroom-perfect for guests, hobbies, a home office or visiting family. Step outside onto the composite deck, offering a low-maintenance space to enjoy your morning coffee, relax or entertain. A two-car garage provides plenty of parking and storage, and with no carpet througho
$ 600,000
210 Bowman Drive, Middleinteraction Centre Ilderton, ON, N0M.
View photo
House · for sale
$ 669,900
210 Bowman Drive, Middleinteraction Centre Ilderton, ON, N0M.
Middlesex Centre
· 3 Bedrooms · 3 Baths · House
· Parking
Middlesex Centre · 3 Bedrooms · 3 Baths · House · Parking
Welcome to The Leeds II presented by Richfield Custom Homes; a stunning 3-bedroom, 2.5-bathroom home offering 1,687 sqft. of beautifully designed living space. With its open, functional layout and attention to detail, this home is designed to complement todays modern lifestyle. The main floor features 9-foot ceilings and an inviting, open-concept living area perfect for entertaining or relaxing with family. The kitchen includes full-height cabinetry and elegant stone countertops, offering style and practicality in equal measure.Upstairs, the spacious primary suite provides a private retreat complete with an ensuite bathroom and walk-in closet. Two additional bedrooms, a full main bath, and a convenient second-floor laundry complete the upper level.With a two-car garage, thoughtful design, and quality craftsmanship throughout, The Leeds II delivers comfort, versatility, and timeless appeal, ideal for families and professionals alike. Visit us at our Model Home at 71 Basil Cres. on Satur
$ 669,900
7 Violet Court, Middlesex Centre Ilderton, ON, N0M 2A0 house for sale | Listing ID X13777 | Royal LePage
View photo
House · for sale
$ 948,900
7 Violet Court, Middlesex Centre Ilderton, ON, N0M 2A0 house for sale | Listing ID X13777 | Royal LePage
Middlesex Centre
· House
· Office room · Fireplace
Middlesex Centre · House · Office room · Fireplace
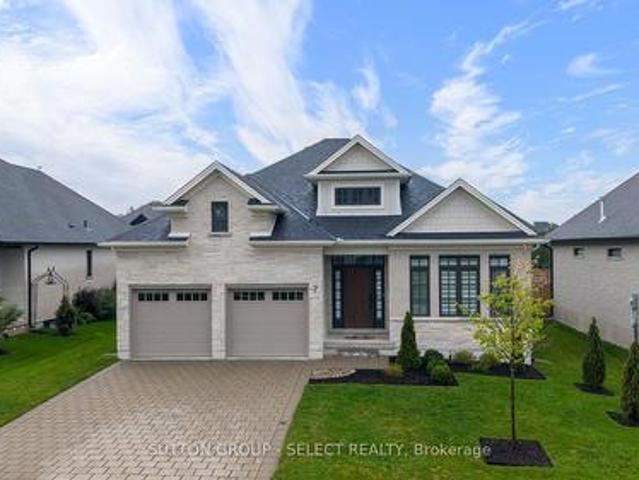
Executive one floor living in Timberwalk. Thoughtful design and attention to detail are evident throughout this 4 bedroom/3 full bathrooms, Craftsman-inspired bungalow. Set on an exceptionally deep lot in Ilderton, it combines architectural character, elevated finishes and the ease of flexible one-floor living. A spacious, sunlit foyer opens to a generous front office/bedroom, while the staircase with half wall adds separation, architectural substance and flexibility for furniture placement in the enlarged dining/lounge. Soaring ceilings and expansive windows draw the eye through the great room, where warm white oak hardwood and a gas fireplace create an inviting backdrop. The Dynamic Kitchens showpiece features ceiling-height cabinetry, a substantial Cambria-topped island, artisanal tile, walk-in pantry, premium appliances and exceptional storage. Kitchen cabinetry/hardware is backed by a transferable lifetime parts warranty. The primary suite is quietly positioned overlooking the bac
$ 948,900
5385 Carriage Road, Delaware Town, ON, N0L 1E0 house for sale | Listing ID 26014 | Royal LePage
House · for sale
$ 850,000
5385 Carriage Road, Delaware Town, ON, N0L 1E0 house for sale | Listing ID 26014 | Royal LePage
Middlesex Centre
· House
· Patio
Middlesex Centre · House · Patio
A house that instantly feels like a home. Updated country living on a private 1.2 acre lot. On a main road with daytime traffic, just minutes from Komoka and Delaware and still a short drive to London. This fully finished home features 4 bedrooms at the back of the home, 2 fully renovated bathrooms, and 2 kitchens, providing flexibility for larger families, multigenerational living, or added everyday convenience. The property has seen extensive updates, including all new windows and exterior doors, new flooring throughout, a new well system, septic system, updated electrical, a new hot water tank, and a geothermal furnace. The living space continues outdoors with a concrete patio to enjoy sunsets over the field. As a bonus, the 26' x 37' shop offers excellent space for storage, hobbies, equipment, or a home-based use. Move-in ready with major mechanical and infrastructure updates already completed, this property offers a practical country setting with space and privacy. (Id: 27)
$ 850,000
104 Crestview Drive, Middlesex Centre Kilworth, ON, N0L 1R0 house for sale | Listing ID X12885 | Royal LePage
House · for sale
$ 1,099,000
104 Crestview Drive, Middlesex Centre Kilworth, ON, N0L 1R0 house for sale | Listing ID X12885 | Royal LePage
Middlesex Centre
· House
Middlesex Centre · House
Introducing your ideal home in Kilworth, where luxury and comfort combine effortlessly. This stunning 4-bedroom, 3-bathroom property is packed with high-end upgrades, making it a dream come true for any homeowner. Step inside through the impressive double oak front doors and onto beautiful hardwood floors that stretch throughout the entire home. The spacious living areas are flooded with natural light, complemented by modern window frames. The 8' waterfall kitchen island, adorned with elegant quartz countertops, and a wall mounted pot filler faucet provides ample space for culinary creations and best convenient cooking experience. Equipped with top-of-the-line Kitchenaid appliances, every meal becomes a culinary masterpiece. The ensuite bathroom features heated flooring, ensuring your comfort even on the coldest of days. Louvolite Motorized Shades offer privacy and convenience at the touch of a button, and you can control the entrance, lights, and temperature. Outside, the allure conti
$ 1,099,000
64 Basil Crescent, Middlesex Centre Ilderton, ON, N0M 2A0 house for sale | Listing ID X13009 | Royal LePage
House · for sale
$ 842,500
64 Basil Crescent, Middlesex Centre Ilderton, ON, N0M 2A0 house for sale | Listing ID X13009 | Royal LePage
Middlesex Centre
· House
· Garden
Middlesex Centre · House · Garden
Welcome to Sifton Properties, The Hazel, a splendid 2,390 sq/ft residence offering a perfect blend of comfort and functionality. The main floor welcomes you with a spacious great room featuring large windows that frame picturesque views of the backyard. The well-designed kitchen layout, complete with a walk-in pantry and cafe, ensures a delightful culinary experience. Additionally, the main floor presents a versatile flex room, catering to various needs such as a den, library, or a quiet space tailored to your lifestyle. Upstairs, the home accommodates the whole family with four generously sized bedrooms. Clear Skies, the community that is a haven of single-family homes, situated just minutes north of London. Clear Skies offers an array of reasons to make it your home. A mere 10-minute drive connects you to all major amenities in North London, ensuring that convenience is always within reach. Pricing includes proposed 2026 Enhanced HST Rebate. Final rebate amount is subject to implemen
$ 842,500
Lot 4 Bowling Green Drive, Middlesex Centre Poplar Hill, ON, N0M 2A0 house for sale | Listing ID X12953 | Royal LePage
House · for sale
$ 1,950,000
Lot 4 Bowling Green Drive, Middlesex Centre Poplar Hill, ON, N0M 2A0 house for sale | Listing ID X12953 | Royal LePage
Middlesex Centre
· House
· Parking
Middlesex Centre · House · Parking
Welcome to Poplar Woods Estates just northwest of London in Poplar Hill. Walking distance to the Coldstream Conservation area with walking trails and pond and the Poplar Hill community park. Close to all conveniences yet tucked away in a special setting in the wonderful hamlets of Coldstream/Poplar Hill. Poplar Woods is a small executive enclave that has just been released to market! Country size half acre plus lots in a beautiful setting backing into protected woods! Custom homebuilder Marquis Developments is the builder of all 9 homes in this rare enclave and will custom build your dream home today! Marquis will work within your budget starting at 1.2M and up. This'Parry' model is 3330 sf feet with a triple garage and features a great floor plan and loaded with quality Marquis finishings! Note: lots 1, 2, 3, 4 and 9 are still available to build your dream home today! (Id: 27)
$ 1,950,000
8 Edgeview Crescent, Komoka, ON, N0L 1R0 house for sale | Listing ID 40824 | Royal LePage
House · for sale
$ 1,599,999
8 Edgeview Crescent, Komoka, ON, N0L 1R0 house for sale | Listing ID 40824 | Royal LePage
Middlesex Centre
· House
· Patio · Office room · Deck · Parking
Middlesex Centre · House · Patio · Office room · Deck · Parking
Welcome to 8 Edgeview Crescent, an exceptional 2020-built residence in the sought-after Kilworth/Komoka area, finished with quality, scale, and elegance throughout. Designed with no expense spared, this impressive home offers over 3,400 sq. Ft. above grade, plus a spacious lower level, creating an ideal layout for luxury family living and entertaining. The second floor features four generous bedrooms, each with its own ensuite and walk-in closet, including a beautiful primary retreat with a large 5-piece ensuite. The main floor offers a stunning open-concept kitchen and living area, high-end appliances, elegant finishes, formal dining, a private office, mudroom, and convenient access to the covered patio and deck. The oversized garage provides exceptional space for vehicles, storage, and lifestyle needs. The lower level includes a large rec room, additional bedroom, utility/storage areas, and a cold room. A rare opportunity to own a newer, high-end home with thoughtful design, premium
$ 1,599,999
95 Allister Drive, Middlesex Centre Kilworth, ON, N0L 1R0 house for sale | Listing ID X13765 | Royal LePage
House · for sale
$ 999,000
95 Allister Drive, Middlesex Centre Kilworth, ON, N0L 1R0 house for sale | Listing ID X13765 | Royal LePage
Middlesex Centre
· House
Middlesex Centre · House
Brimming with exceptional customization & premium quality upgrades, this exquisite 4 Bedroom, 2.5 Bath, 1-year new home is in absolute move-in condition! Situated in upscale KILWORTH HEIGHTS WEST, this magazine quality home seamlessly blends timeless architecture with modern innovation & design. Features include: attractive curb appeal with paver stone drive, walkways & inviting covered front porch; total wow-filled interior with neutral décor; elegant light wood 5' plank floors on main + upper hallway; high-end, commercial grade & professionally designed & installed Smart Home technology throughout the interior & exterior of the home includes whole home Wi-Fi system, extensive security system & wiring for audio/video systems; 200amp service includes dedicated back-up power throughout; custom cabinetry/organizers throughout the home; main floor office; open concept main living areas boast incredible custom kitchen w/quartz countertops, appliances & awesome butler's pantry w/dedicated 2
$ 999,000
202 Bowman Drive, Middlesex Centre Ilderton, ON, N0M 2A0 house for sale | Listing ID X12455 | Royal LePage
House · for sale
$ 649,900
202 Bowman Drive, Middlesex Centre Ilderton, ON, N0M 2A0 house for sale | Listing ID X12455 | Royal LePage
Middlesex Centre
· House
Middlesex Centre · House
To be built. Welcome to the NEW ROBERT layout with a NEW PRICE by Vranic Homes. New price reflects the new HST rebate. Over 1450 sq ft of beauty and luxury. This 3 bedroom two storey home in beautiful Clear Skies is available with closing in early to mid 2026. Come and select your own finishings, and don't wait. Our special pricing is first come first served, only one lot left at this price. Quartz counters throughout, plus design your own kitchen with our design consultant! See documents for a list of standard features. Visit our model at 133 Basil Cr in Ilderton, open Saturdays and Sundays from 2-4. Other models and lots are available, ask for the complete builder's package. (Id: 27)
$ 649,900
35 Allister Drive, Middlesex Centre Kilworth, ON, N0L 1R0 house for sale | Listing ID X13134 | Royal LePage
House · for sale
$ 817,611
35 Allister Drive, Middlesex Centre Kilworth, ON, N0L 1R0 house for sale | Listing ID X13134 | Royal LePage
Middlesex Centre
· House
· Cellar
Middlesex Centre · House · Cellar
This 4 bedroom oakwood plan with 2,232 sq ft above grade is currently under construction! Closing late 2026. Discover Kilworth Heights West, one of the region's most exciting new communities, where Werrington Homes presents a collection of thoughtfully designed residences combining modern style, quality construction, & outstanding value. Priced from the upper $700's, choose from 6 well crafted floorplans offering 3 or 4 bedroom layouts ranging from 1,751 to 2,232 sq ft above grade. Generous lot sizes, larger than many new builds by today's standards, provide added outdoor space & curb appeal, with select lots offering desirable lookout basement options. Since 2014, Werrington Homes has been recognized for delivering elevated finishes at an approachable price point. Standard features include brick & hardboard exteriors, 9 ft ceilings on the main level with raised basement ceilings, hardwood flooring throughout the main floor, generous kitchen & countertop allowances, second floor laundr
$ 817,611
Lot 7 Edgewater Boulevard, Middlesex Centre Kilworth, ON, N0L 1R0 house for sale | Listing ID X12348 | Royal LePage
House · for sale
$ 2,100,000
Lot 7 Edgewater Boulevard, Middlesex Centre Kilworth, ON, N0L 1R0 house for sale | Listing ID X12348 | Royal LePage
Middlesex Centre
· House
· Deck · Cellar
Middlesex Centre · House · Deck · Cellar
What discerning buyers expect from Harasym Developments is a bold design vision brought to life with precision, and this to-be-built residence delivers. Poised on a premium lot in Edgewater Estates, this 3-bedroom executive bungalow blends architectural elegance with thoughtful functionality. Enjoy tranquil views of Edgewater Pond framed by floor-to-ceiling windows, vaulted ceilings, and a walkout to a deck for seamless indoor-outdoor living. The chef-inspired kitchen includes custom cabinetry, stone counters, and a large pantry, flowing into an expansive great room perfect for entertaining. White oak stairs with a glass railing add a modern touch, while the spacious primary retreat features a walk-in closet and spa-worthy 5-piece ensuite. A stylish Jack & Jill bathroom connects two additional bedrooms. With nearly 3,000 sq ft above grade, an unfinished walkout basement, and a quiet, upscale setting just minutes from London, this home offers a rare opportunity, refinement, and the prom
$ 2,100,000

Get email alerts

Don't miss out: be the first to know about new properties

The alert was correctly created

On subscribing you accept the conditions of use and the privacy policy
Alert
Receive new ads in your inbox
Save this search
Receive alerts for new listings

We'll send you an email when we have new properties for: "Houses for sale in Middlesex Centre"

The alert was correctly created

Bryanston
Ilderton
Get email alerts and be the first to see new listings
Required field
On subscribing I accept the terms of the privacy policy
Perfect! You'll soon start receiving new listings via email
Alert
Receive an email when we have new ads for Houses for sale in Middlesex Centre
Save this search
Filters

Bedrooms

Area (sq.ft)

sq.ft
sq.ft

Price

$
$

Filter by property type

Bathrooms

Clear all filters
Receive notifications when new entries are published.