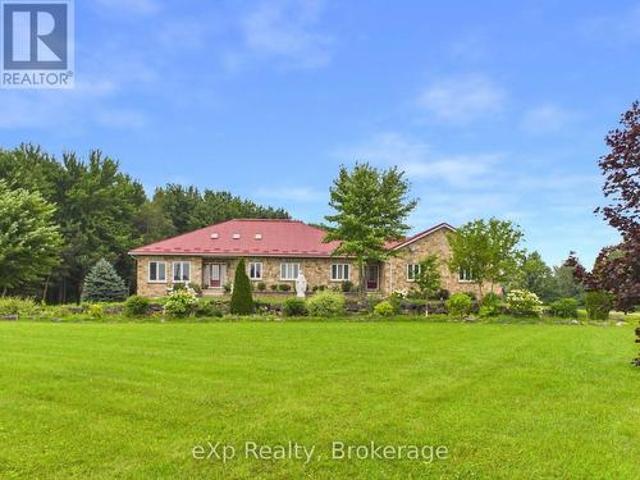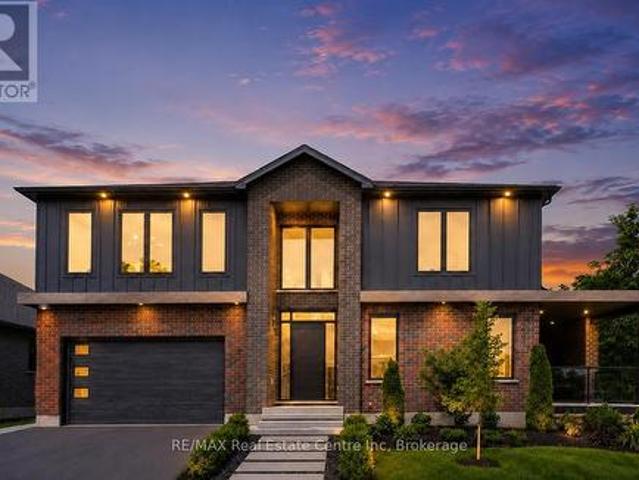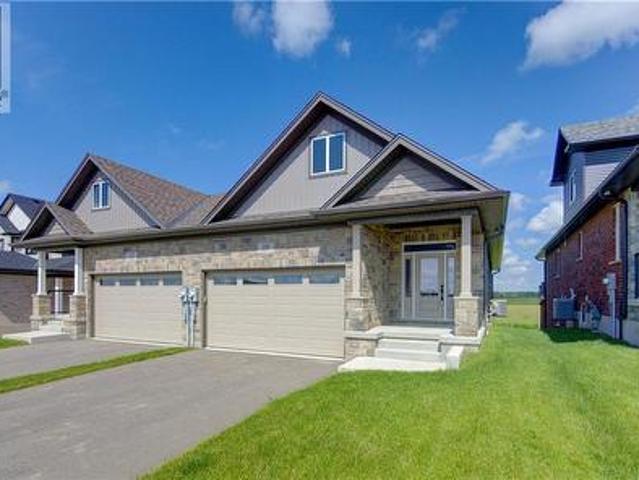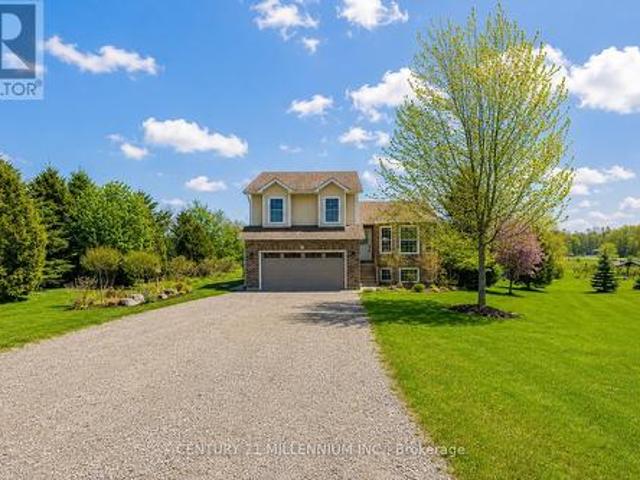
776 houses for sale in Minto, Wellington

287 Fergus Street N, Wellington North, ON, N0G 2L2 house for sale | Listing ID X13443 | Royal LePage
View photo
House · for sale
$ 649,000
287 Fergus Street N, Wellington North, ON, N0G 2L2 house for sale | Listing ID X13443 | Royal LePage
Minto, Wellington
· House
· Garden · Fireplace
Minto, Wellington · House · Garden · Fireplace
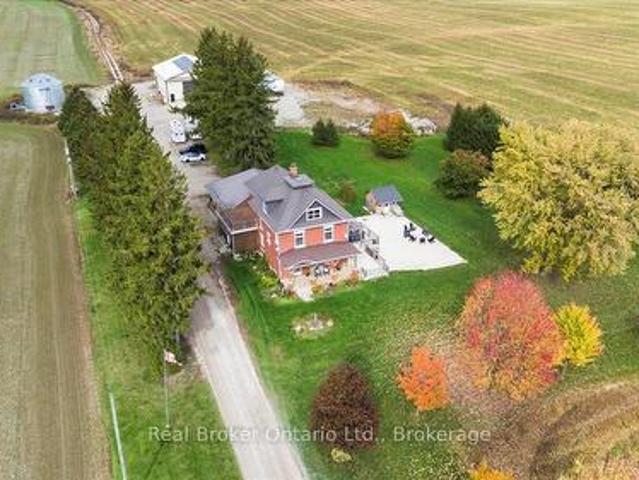
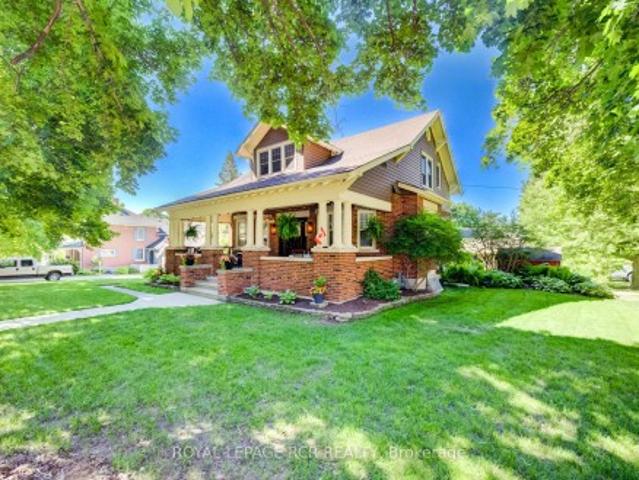
Welcome to this beautifully updated and maintained Craftsman Style Century Home in Mount Forest. Lovingly cared for by only two families since 1919, this lovely family home is situated on a large beautifully landscaped corner lot. The stunning covered front porch is over 300 sq. Ft. and is a wonderful area to sit and relax or dine al fresco to make any day extraordinary. The centre hall plan features a stunning living room/dining room combination with hardwood floors, crown moulding, a wood fireplace and amazing natural light. The family room also features original hardwood floors, crown mouldings & bright large windows. The eat-in kitchen has plenty of cupboard space and offers a walk-out to a sunroom overlooking and accessing the backyard. Upstairs is a renovated, sun-drenched three-season sunroom overlooking the backyard. The primary bedroom features hardwood floors with a walk-in closet. The second bedroom also features hardwood floors w/ a walk-in closet and the third bedroom, cur
$ 649,000
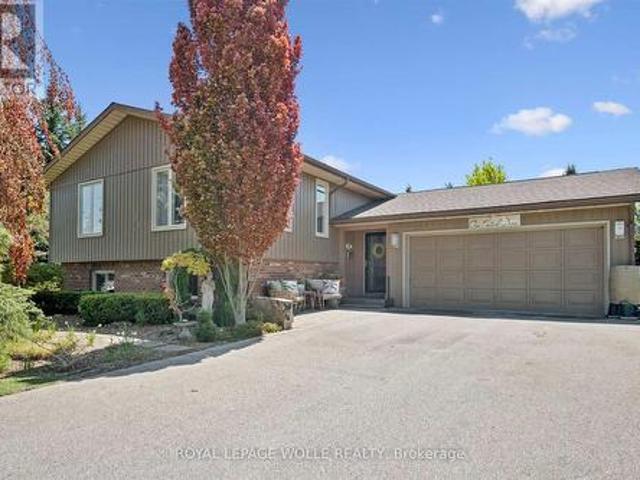
1 Pintail Drive S, Woolwich, ON, N3B 3C2 house for sale | Listing ID X13602 | Royal LePage
View photo
House · for sale
$ 919,900
1 Pintail Drive S, Woolwich, ON, N3B 3C2 house for sale | Listing ID X13602 | Royal LePage
Minto, Wellington
· House
· Garden · Fireplace · Deck
Minto, Wellington · House · Garden · Fireplace · Deck
Greenspace. Professionally renovated and thoughtfully designed, this exceptional home offers stylish living spaces and incredible versatility for families and entertainers alike. The bright and inviting main floor features a spacious family room with ample seating, a decorative electric fireplace, and a dining area with walkout access to the back deck. The fully renovated kitchen (2022) is a standout, complete with quartz countertops, a large island, and views overlooking the beautifully landscaped backyard. The main level also includes a generous primary bedroom with large closets, a second spacious bedroom, and a stunning newly renovated bathroom (2024) with heated floors, large vessel tub, and oversized curbless shower. Downstairs, you'll find a large bedroom, full bathroom, and a spacious rec room with a gas fireplace and kitchenette. All complemented by large above-grade windows throughout the lower level that bring in plenty of natural light, ideal for multigenerational living or
$ 919,900
313238 Highway 6 Highway, West Grey, ON, N0G 1R0 house for sale | Listing ID X13005 | Royal LePage
View photo
House · for sale
$ 545,000
313238 Highway 6 Highway, West Grey, ON, N0G 1R0 house for sale | Listing ID X13005 | Royal LePage
Minto, Wellington
· House
· Garden · Fireplace · Parking
Minto, Wellington · House · Garden · Fireplace · Parking
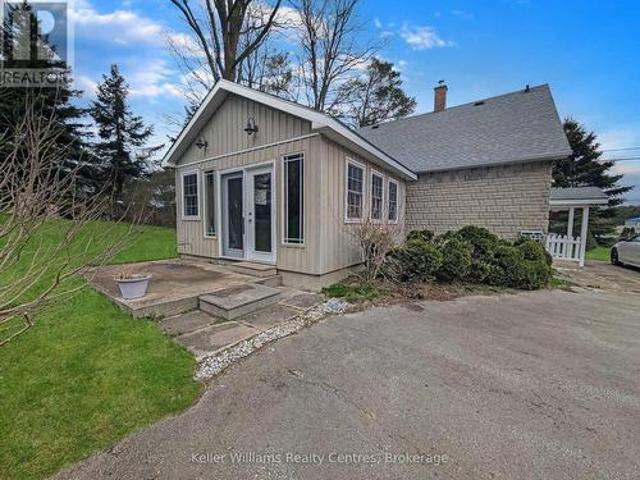
Welcome to your new home! Located on the outskirts of the town of Durham thisis a must-see! This charming 2-bedroom, 2-bath 1 1/2 storey offers the perfect blend of comfort, space, and location. Completely updated since 2008. Inside, you'll find a warm and welcoming layout featuring a beautiful open concept kitchen with a spacious living room heated by a natural gas fireplace. A beautifully integrated addition of a sunroom (2012) heated with its own gas fireplace Step outside to enjoy your private backyard oasis complete with a. The large paved driveway offers parking for five and makes day-to-day living effortless. With a newer roof (2018), owned hot water tank, and water treatment system, this home is as practical as it is inviting. Outside you find a heated and serviced shop for the handyman along with three additional storage sheds. This home is being sold complete with contents so all you need to do is move in and relax. (Id: 27)
$ 545,000
255 Rea Drive, Centre Wellington, ON, N1M 0K1 house for sale | Listing ID X13005 | Royal LePage
View photo
House · for sale
$ 898,999
255 Rea Drive, Centre Wellington, ON, N1M 0K1 house for sale | Listing ID X13005 | Royal LePage
Minto, Wellington
· House
· Office room
Minto, Wellington · House · Office room
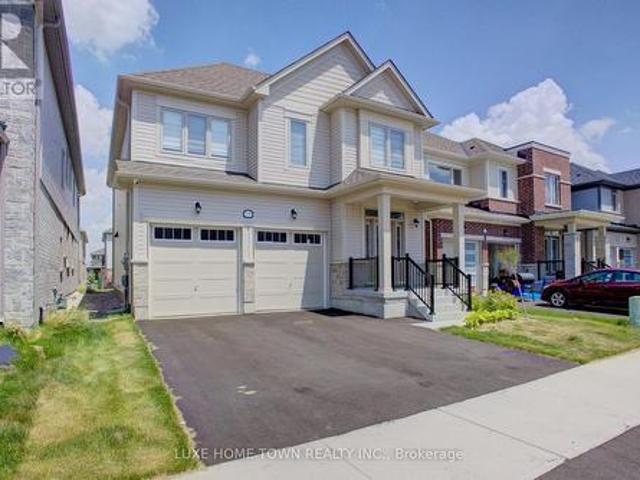
Step into refined elegance at 255 Rea Drive. A stunning 4-bedroom, 4-bathroom residence nestled in Fergus's newest upscale, family-friendly community. Surrounded by top-tier amenities including shopping, fitness centres, and fine dining, this home offers a lifestyle of both convenience and sophistication. Built by Storybook Homes and completed in August 2024, this newly built masterpiece showcases exceptional craftsmanship and modern architectural design. The open-concept main floor is thoughtfully curated with expansive living spaces, designer finishes, and a show-stopping gourmet kitchen featuring upgraded fixtures. Perfect for hosting elegant gatherings or enjoying everyday luxury. Retreat upstairs to your grand primary suite, a private sanctuary designed for comfort and indulgence. Three additional spacious bedrooms provide versatility for family, guests, or a stylish home office setup. With four beautifully appointed bathrooms, including a sleek main-floor powder room, every detai
$ 898,999
2665 Kressler Road, Heidelberg, ON, N0B 2M1 house for sale | Listing ID 40852 | Royal LePage
View photo
House · for sale
$ 675,000
2665 Kressler Road, Heidelberg, ON, N0B 2M1 house for sale | Listing ID 40852 | Royal LePage
Minto, Wellington
· House
· Patio · Deck
Minto, Wellington · House · Patio · Deck
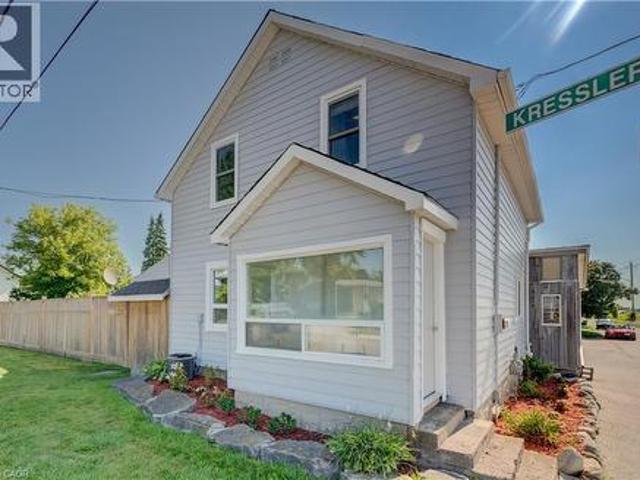
If you've been dreaming of leaving the hustle and bustle of the city behind without giving up convenience, welcome to 2665 Kressler Road. Nestled on nearly a quarter-acre of fully fenced property in the peaceful community of Heidelberg, this move-in-ready home offers the perfect opportunity to embrace a quieter pace of life while remaining just minutes from Waterloo. This beautifully updated 3-bedroom, 2-bathroom home features modern finishes and new appliances, making it ideal for first-time buyers, young families, or anyone seeking the charm of country living. The spacious kitchen offers plenty of room for cooking and entertaining while overlooking beautiful views of the surrounding farmland. The cozy living room features a wood stove, creating the perfect retreat to relax and take in unforgettable sunsets. Just outside, the covered patio and spacious deck extend your living space, making entertaining or unwinding outdoors effortless. Main floor laundry adds to the home's thoughtful
$ 675,000
103 Marshall Heights Road, West Grey, ON, N0G 1R0 house for sale | Listing ID X12944 | Royal LePage
View photo
House · for sale
$ 1,114,999
103 Marshall Heights Road, West Grey, ON, N0G 1R0 house for sale | Listing ID X12944 | Royal LePage
Minto, Wellington
· House
· Fireplace · Deck
Minto, Wellington · House · Fireplace · Deck
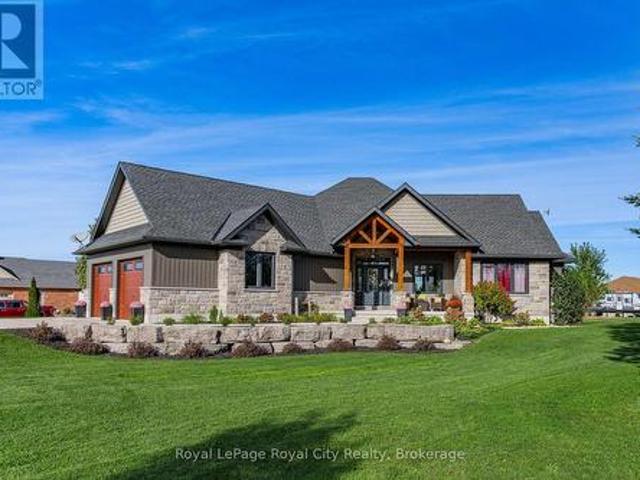
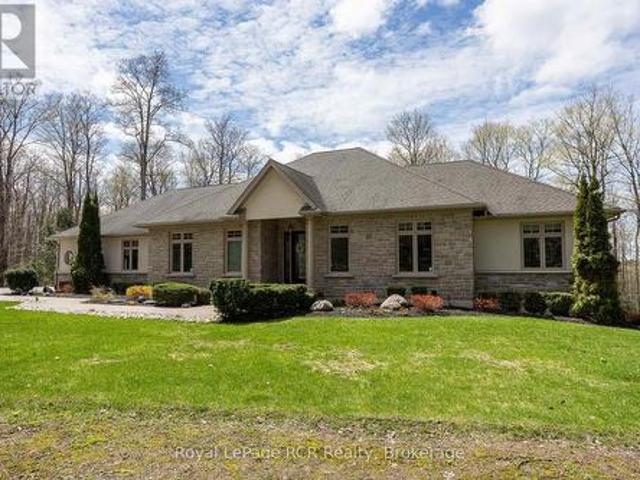
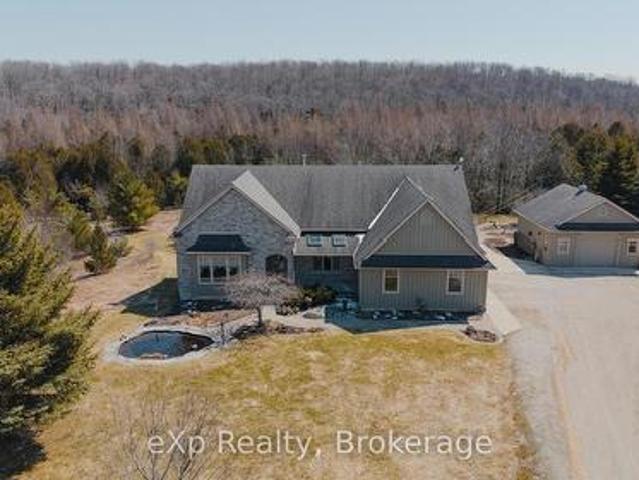
Welcome to this striking custom-built bungalow, set on a picturesque 1.15 acre lot in the sought-after Marshall Heights subdivision where relaxed country living offers an exceptional outdoor lifestyle. From the moment you arrive the timber beams and a welcoming front porch set the tone for laid back summer mornings and quiet evening sunsets. A spacious foyer opens to a stunning great room where a floor-to-ceiling stone fireplace creates a warm inviting focal point for gatherings year round. The chef inspired kitchen is designed for connection and celebration featuring an oversized island, beautiful cabinetry and thoughtful finishes-perfect for everything from casual brunches to hosting family and friends. The primary suite offers a peaceful escape, tucked into its own wing with a walk-in closet, spa-like ensuite, and direct access to the deck. Two additional bedrooms and a full bath are thoughtfully positioned in a separate wing, offering privacy for family or guests. The fully finishe
$ 1,114,999
133889 Allan Park Road, West Grey, ON, N0G 1S0 house for sale | Listing ID X12950 | Royal LePage
View photo
House · for sale
$ 1,199,000
133889 Allan Park Road, West Grey, ON, N0G 1S0 house for sale | Listing ID X12950 | Royal LePage
Minto, Wellington
· House
· Garden
Minto, Wellington · House · Garden
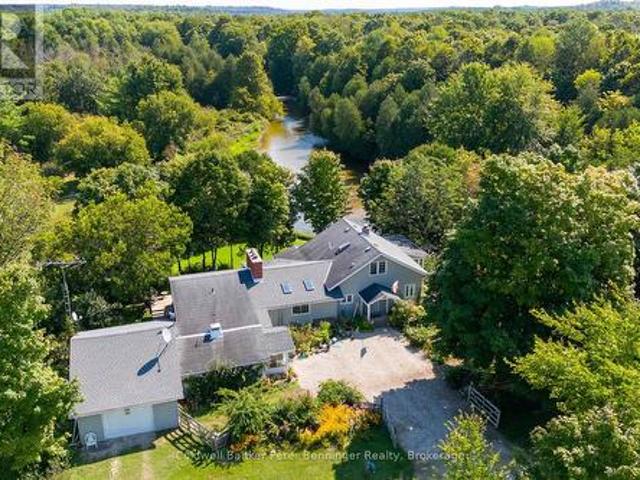
Escape to your own 49-acre riverfront sanctuary surrounded by forest, ponds, and privacy. With over 2,000 ft of Saugeen River frontage, three spring-fed ponds, and 2 km of peaceful walking trails, this property is a dream for nature lovers seeking quiet, beauty, and a place to truly unwind. Enjoy tubing down the Saugeen River on warm summer days, cast a line for fishing right from your own shoreline, or explore the winding trails that lead through mature trees and wildlife-rich landscapes. This is year-round outdoor living at its best. Inside, the home offers warm, inviting spaces with large windows that frame views of the water and forest. The sunroom is a standout feature. A calming, light-filled space perfect for morning coffee, reading, or simply watching nature unfold around you. Outside, perennial gardens and multiple sitting areas create endless opportunities to relax in total privacy. A solid barn adds versatility for storage, hobbies, or future plans, while the expansive acrea
$ 1,199,000
194543 Sideroad 30Ndr Side Road N, West Grey, ON, N0G 1S0 house for sale | Listing ID X13248 | Royal LePage
View photo
House · for sale
$ 679,900
194543 Sideroad 30Ndr Side Road N, West Grey, ON, N0G 1S0 house for sale | Listing ID X13248 | Royal LePage
Minto, Wellington
· House
· Parking
Minto, Wellington · House · Parking
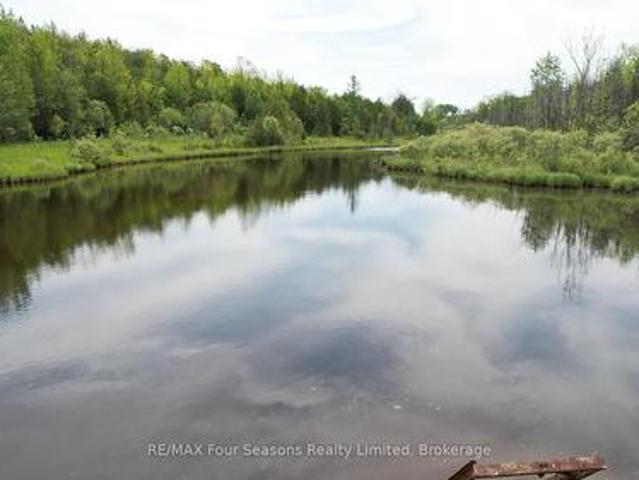
Set amidst a forested countryside, this property features a gorgeous creek fed pond/lake where hours of serene enjoyment can be had. An easy country drive along a tree lined road to the driveway leading up to the home. The property features a large 40x30 shop with concrete floor, steel insulated walls for your business venture. The home itself, is cozy with a country vibe and features 2 bedrooms, a country kitchen and two gathering rooms (living room and family room). The primary ensuite bathroom was updated a number of years ago. This is an amazing hobby property with a detached garage as well. Don't wait for this one to disappear with a SOLD sign. Make your appointment today. Have a look at the property video for more information and a full walkthrough. *Property frontage at the road is 178'. The back of the property is 461', while I could not confirm the depth of the pond, a previous listing does state 14'. Possession is flexible, although the owner will need some time to organize'i
$ 679,900
414498 Baseline Road, West Grey, ON, N0C 1H0 Luxury House for sale | Listing ID X12991 | Royal LePage Carriage Trade Luxury Properties
View photo
House · for sale
$ 1,498,000
414498 Baseline Road, West Grey, ON, N0C 1H0 Luxury House for sale | Listing ID X12991 | Royal LePage Carriage Trade Luxury Properties
Minto, Wellington
· House
· Office room · Fireplace
Minto, Wellington · House · Office room · Fireplace
A rare luxury country retreat situated on just under 2 acres with over 4,000 sq. Ft. of refined living space and nearly $300,000 in recent upgrades. This one-of-a-kind brick bungalow offers an elegant open-concept main floor with oversized windows, a propane fireplace, custom built-ins, a covered porch with double door walkout, and a spacious custom kitchen/dining area designed for effortless entertaining. The private primary suite features tranquil forest views thru an expansive wall of windows, an electric fireplace, porch access, an oversized walk-in closet, and an impressive 5-piece ensuite with soaker tub. One more bedroom, a den, 4pc bathroom, powder room and mudroom with laundry complete the main floor. The lower level offers outstanding in-law suite potential with a recently upgraded executive chef's kitchen, premium built-in Thermador appliances, custom cabinetry, oversized island, two additional bedrooms, two additional 3pc spa-inspired bathrooms, office, pantry, propane fire
$ 1,498,000
375 Gordon Street, Centre Wellington Fergus, ON, N1M 2W3 house for sale | Listing ID X13610 | Royal LePage
View photo
House · for sale
$ 780,000
375 Gordon Street, Centre Wellington Fergus, ON, N1M 2W3 house for sale | Listing ID X13610 | Royal LePage
Minto, Wellington
· House
· Patio · Garden · Fireplace · Equipped kitchen · Cellar
Minto, Wellington · House · Patio · Garden · Fireplace · Equipped kitchen · Cellar
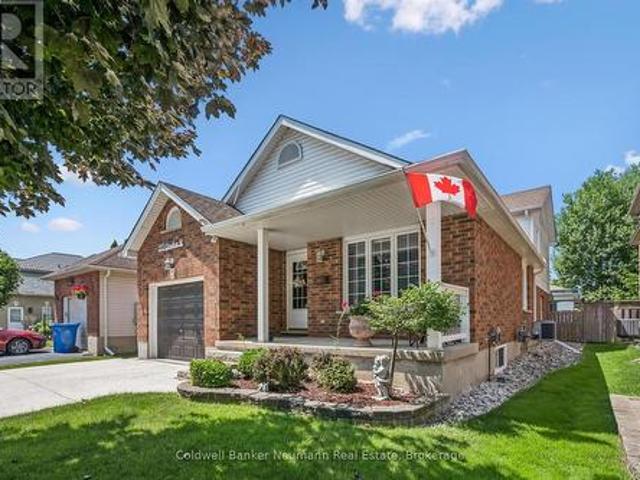
Beautifully maintained Fergus back split! Pull up to the double wide concrete driveway, and step up onto the front covered porch, you will feel welcomed right away! Inside find a carpet free home with beautiful newer hardwood throughout, soaring ceilings, spacious eat in kitchen with beautiful quartz counters, under mount sink, stainless steel fridge, gas stove & built in dishwasher. A few steps down lead to a giant family room with gas fireplace and sliders that lead to the back covered patio. Enjoy your morning coffees out there rain or shine! The backyard is fully fenced with perennials and a cute garden shed for your garden tools, bikes and lawn mower! Up the newer wooden stairs you will find hardwood up there in all 3 bedrooms & an updated main bathroom. The basement is unfinished and offers a wonderful area for storage. This home also offers a new on demand hot water heater, water softener, a regularly serviced furnace that's in tip top shape. Minutes to parks, schools, and shopp
$ 780,000
243392 Southgate 24 Road, Southgate, ON, N0G 1R0 house for sale | Listing ID X12989 | Royal LePage
View photo
House · for sale
$ 1,399,000
243392 Southgate 24 Road, Southgate, ON, N0G 1R0 house for sale | Listing ID X12989 | Royal LePage
Minto, Wellington
· House
· Deck
Minto, Wellington · House · Deck
Set on approximately 30 acres, including 10 acres of hardwood bush, this beautiful property offers the kind of lifestyle families dream about. Space to roam, trails to explore, and nature right outside your door. Thoughtfully designed as a'green' home, it features geothermal heating and cooling for year-round efficiency and comfort. With its warm, classic interior and thoughtful layout, this home is full of timeless charm. The spacious eat-in kitchen with custom shaker cabinetry, oak hardwood floors, and inviting living spaces create a home that feels both functional and welcoming. A screened-in porch and deck extend your living space outdoors, offering the perfect place to gather, dine, and take in the peaceful views of the aptly named'Crimson Ridge. With 2+2 bedrooms, 1.5 bathrooms upstairs, and a fully finished lower level with a full bathroom and walkout, there is plenty of space for a growing family or guests. The lower level also offers additional versatile space that could easil
$ 1,399,000
24178 Concession, West Grey, ON, N0G 2M0 house for sale | Listing ID X12901 | Royal LePage
View photo
House · for sale
$ 1,290,000
24178 Concession, West Grey, ON, N0G 2M0 house for sale | Listing ID X12901 | Royal LePage
Minto, Wellington
· House
· Office room
Minto, Wellington · House · Office room
Bring the entire family. Set quietly along a country road nearly 4 acres just outside Neustadt and Ayton. Thoughtfully updated in all the right places; while keeping the character. The nanny suite makes this property something else entirely. Grandparents who want their independence but want to be close. Adult kids moving back. A live-in nanny. Two families splitting the costs. However it works for your family, this home makes it possible. The kitchen has been updated and built for big families; with two dining areas and a walk-in pantry. With four generously sized bedrooms; and the option for a fifth. The attic is unfinished, and full of potential. Whether it becomes extra living space, a studio, or something entirely your own. It's ready when you are. A long, tree-lined driveway, farmland surrounding you in every direction. There's a large shop that makes working from home possible. Heated, with water, an office, and a mezzanine. Run a business out of it. Store equipment. Build things
$ 1,290,000
30 Duncan Court, Fergus, ON, N1M 0E9 house for sale | Listing ID 40854 | Royal LePage
View photo
House · for sale
$ 1,025,000
30 Duncan Court, Fergus, ON, N1M 0E9 house for sale | Listing ID 40854 | Royal LePage
Minto, Wellington
· House
· Garden · Fireplace
Minto, Wellington · House · Garden · Fireplace
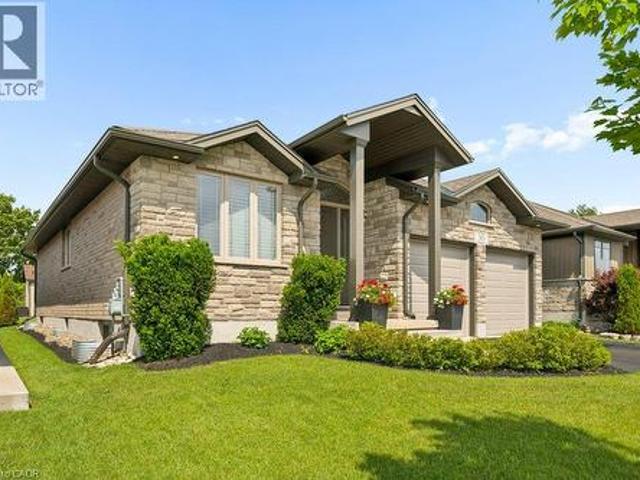
Custom-built by award-winning Keating Construction, this executive bungalow offers quality, thoughtful design and turnkey living. Impressive curb appeal begins with a brick-and-stone exterior, perennial gardens, oversized driveway, 8-foot front door and west-facing front porch, perfect for evening sunsets. Inside, the foyer features 11-foot ceilings and opens to the main living space with a vaulted ceiling reaching nearly 14 feet, scraped hardwood flooring, 7-foot doors, upgraded trim, custom built-ins, generous windows, pot lighting and a gas fireplace framed by Turkish porcelain tile. The kitchen offers rich cabinetry, stainless steel appliances, farmhouse sink, Cambria quartz countertops, tile backsplash, custom lighting, a spacious walk-in pantry and a large island with breakfast-bar seating. The dining area walks out through a 6-foot garden door to the private, landscaped backyard. A spacious mudroom and main-floor laundry offer built-in cabinetry and generous closet space. The ma
$ 1,025,000
203 Schmidt Drive, Wellington North Arthur, ON, N0G 1A0 house for sale | Listing ID X13542 | Royal LePage
View photo
House · for sale
$ 1,050,000
203 Schmidt Drive, Wellington North Arthur, ON, N0G 1A0 house for sale | Listing ID X13542 | Royal LePage
Minto, Wellington
· House
· Garden · Cellar
Minto, Wellington · House · Garden · Cellar
Set on a desirable street, 203 Schmidt Drive is a statement in scale, sophistication, and timeless design. Built in 2024 and offering over 3,000 sq ft of impeccably finished above-grade living space, this 4-bedroom, 3-bathroom residence is a truly one-of-a-kind model within the neighbourhood-thoughtfully expanded beyond the original builder plan to create a larger, more refined living experience. Soaring ceilings and expansive windows flood the home with natural light, enhancing the sense of openness throughout the stunning open-concept layout. Designed for both elevated entertaining and effortless everyday living, the principal spaces flow seamlessly together, anchored by a beautifully appointed kitchen that overlooks the heart of the home. Upstairs, generously sized bedrooms offer comfort and privacy, including a serene primary retreat that feels like a true escape. The unspoiled basement presents over 1,300 sq ft of untapped potential, complete with large lookout/garden windows-an e
$ 1,050,000
6 Lin Pine Lane, Linwood, ON, N0B 2A0 house for sale | Listing ID 40822 | Royal LePage
View photo
House · for sale
$ 890,000
6 Lin Pine Lane, Linwood, ON, N0B 2A0 house for sale | Listing ID 40822 | Royal LePage
Minto, Wellington
· House
· Garden · Office room · Fireplace · Gym · Deck · Parking
Minto, Wellington · House · Garden · Office room · Fireplace · Gym · Deck · Parking
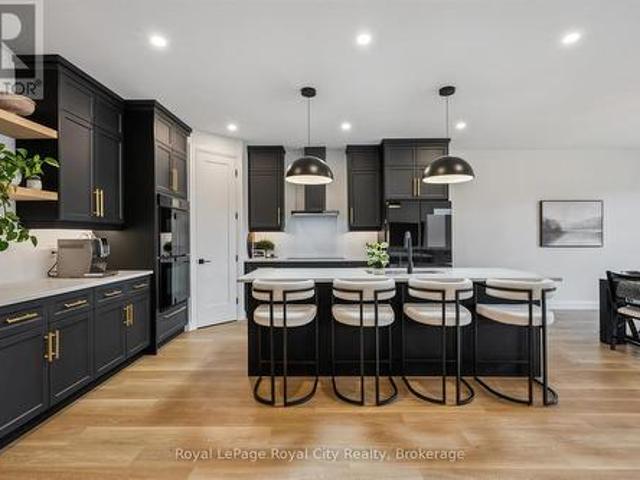
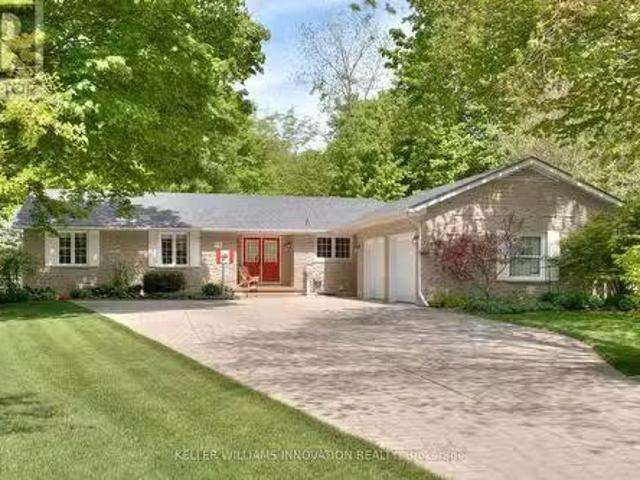
A rare opportunity to live in Linwood on one of the more sought after streets in town. This beautiful raised brick bungalow offers 3+1 bedrooms, 3 full bathrooms and sits on a. 44 acre lot. A perfect place to raise your family. The gorgeous kitchen is a show stopper with ample storage, coffee station, large two-tone centre island, stainless steel appliances and full open concept main floor. Lots of room for an extended dining room table when friends and family come to visit, plus a sliding door to the two level deck overlooking your south facing yard and farm fields. Two spacious bedrooms share one 4 piece bathroom while the primary bedroom offers a private ensuite with 2 large closets. Downstairs you'll find a welcoming rec room with wood fireplace, and additional play room or home office, a 3-piece bath, home gym and a 4th bedroom. An additional bonus is the walk-up to the garage, making it easy to add an in-law suite with private entrance. With parking for 10 vehicles, a spacious ya
$ 890,000
650 St David St, North Road, Centre Wellington Fergus, ON, N1M 2K7 house for sale | Listing ID X13645 | Royal LePage
View photo
House · for sale
$ 949,000
650 St David St, North Road, Centre Wellington Fergus, ON, N1M 2K7 house for sale | Listing ID X13645 | Royal LePage
Minto, Wellington
· House
Minto, Wellington · House
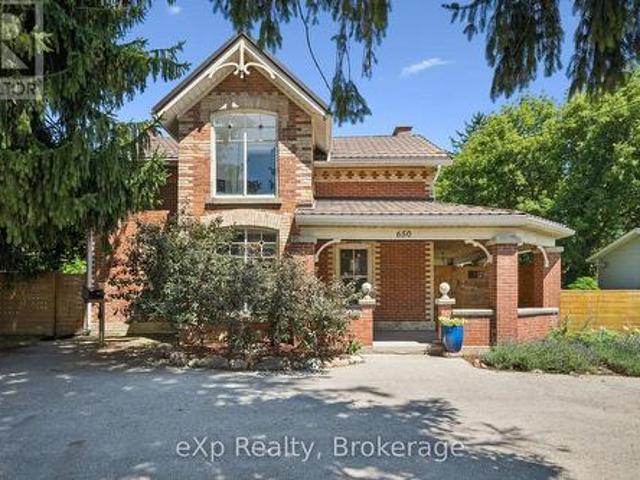
Exceptional opportunity to own a piece of local history with incredible versatility and income potential. Formerly operated as a successful bed and breakfast, this beautifully preserved century home is zoned R1B, offering potential for a bed and breakfast or home-based business. Featuring 3 bedrooms and 4 bathrooms, each bedroom upstairs has its own private ensuite, making this property ideal for hosting guests, multi-generational living, or creating a unique lifestyle opportunity. Filled with timeless character and modern conveniences, this charming home features an updated kitchen with a large centre island and walk-in pantry, original hardwood flooring upstairs, new flooring on the main floor, stunning exposed stone wall, intricate wood trim, and beautiful coffered ceilings throughout. The spacious primary suite offers a walk-in closet and a unique hidden staircase leading directly to the kitchen. Convenient main floor laundry adds everyday functionality, while the cozy sunroom prov
$ 949,000
19 Sandpiper Court, Woolwich, ON, N3B 3C5 house for sale Li.
View photo
House · for sale
$ 1,325,000
19 Sandpiper Court, Woolwich, ON, N3B 3C5 house for sale Li.
Minto, Wellington
· 4 Bedrooms · 3 Baths · House
· Office room · Parking · Fireplace
Minto, Wellington · 4 Bedrooms · 3 Baths · House · Office room · Parking · Fireplace
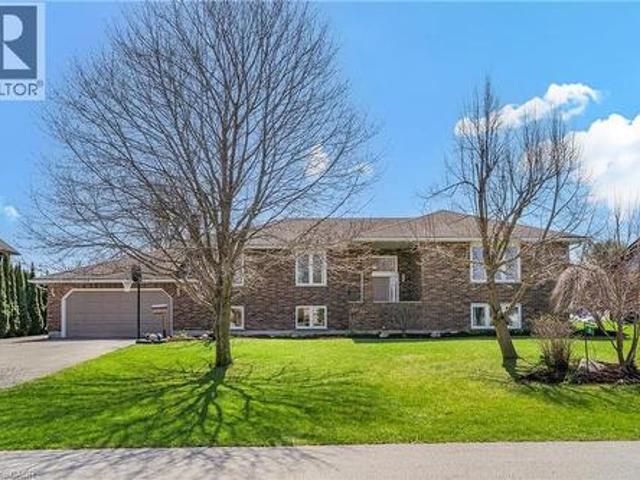
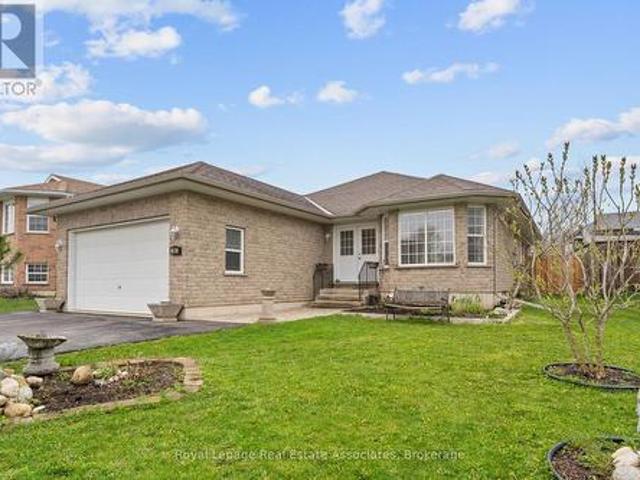
Welcome to 19 Sandpiper Court Elmira, a beautifully updated bungalow tucked away on a quiet cul-de-sac in one of Elmiras most desirable neighbourhoods. From the moment you arrive, the curb appeal is undeniable. A stamped concrete driveway guides you through mature trees and manicured landscaping to an oversized double garage. Set on a prestigious, tree-lined 23 acre lot, this home offers the perfect blend of privacy, functionality, and over 3,500 sq ft of total living space. Whether youre a growing family, downsizer, or retiree, youll appreciate the seamless layout and finishes throughout. Inside, youll find an open-concept layout with hardwood and tile floors, pot lights, and a bright living room with a gas fireplace and bay window. The kitchen is a standoutfeaturing granite counters, white cabinetry, stainless steel appliances, tile backsplash, and a large window. A versatile bonus room serves as a dining room, office, or 4th bedroom. The spacious primary suite offers dual closets an
$ 1,325,000
495376 Veterans Road S, Chatsworth, ON, N0H 1R0 house for sale | Listing ID X13612 | Royal LePage
View photo
House · for sale
$ 625,000
495376 Veterans Road S, Chatsworth, ON, N0H 1R0 house for sale | Listing ID X13612 | Royal LePage
Minto, Wellington
· House
· Deck
Minto, Wellington · House · Deck
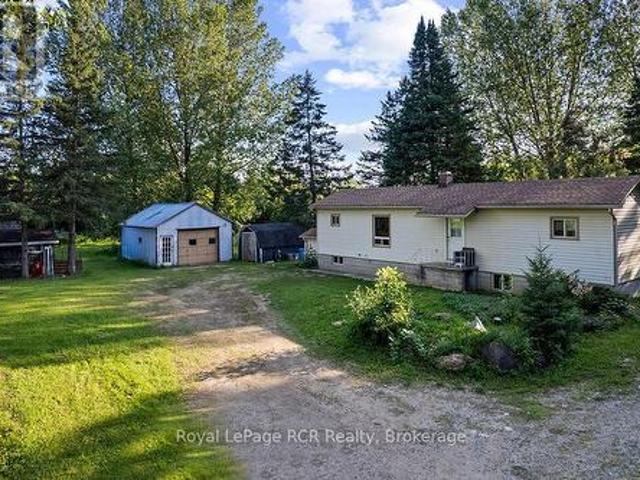
Discover the peace and privacy of country living on this picturesque 8.5-acre property-an ideal retreat for hobby farmers, nature lovers, or anyone dreaming of a quieter way of life. Surrounded by mature trees, scenic trails, and a beautiful spring-fed pond, this property offers a blend of open space and natural beauty. The tidy, move-in-ready bungalow welcomes you with a bright, open-concept kitchen, dining, and living area designed for simple & comfortable everyday living. Step through the walkout onto the brand-new deck, the perfect place to relax with your morning coffee while overlooking the peaceful surroundings. Two generous bedrooms and a 4-piece bathroom complete the main level. The walkout lower level expands your living space with a partially finished recreation room, along with a laundry area, mechanical room, and abundant storage-offering plenty of potential to finish to your own needs. For those looking to embrace a more self-sufficient lifestyle, you'll find two chicken
$ 625,000
541009 Concession Ndr 14 Road, West Grey, ON, N0G 1L0 house for sale | Listing ID X13588 | Royal LePage
View photo
House · for sale
$ 1,899,900
541009 Concession Ndr 14 Road, West Grey, ON, N0G 1L0 house for sale | Listing ID X13588 | Royal LePage
Minto, Wellington
· House
· Patio · Garden · Deck · Parking
Minto, Wellington · House · Patio · Garden · Deck · Parking
Enjoy peaceful country living with nearly 50 acres of land, including approximately 25 workable acres, just minutes from Chesley and a short drive to Hanover. This custom-built 4+3 bedroom bungalow offers over 4,000 square feet of total living space with quality finishes throughout, including geothermal heating and cooling, radiant in-floor heating, solid oak trim and doors, custom cabinetry and a Hy-Grade steel roof. The open-concept main floor features cathedral ceilings, a fully renovated kitchen with a large center island, walk-in pantry, and quartz countertops, plus a bright sunroom, main floor laundry, and a spacious primary bedroom with a 5-piece ensuite and walkout to the backyard. The fully finished lower level includes 8-foot ceilings, large windows, a second kitchen, four additional bedrooms, and a separate entrance through the garage, making it ideal for extended family or potential rental income. Outside, enjoy a composite deck with a covered gazebo, a large concrete patio
$ 1,899,900
11 Cherrywood Lane, Centre Wellington Fergus, ON, N1M 2W3 house for sale | Listing ID X13545 | Royal LePage
View photo
House · for sale
$ 2,049,000
11 Cherrywood Lane, Centre Wellington Fergus, ON, N1M 2W3 house for sale | Listing ID X13545 | Royal LePage
Minto, Wellington
· House
· Office room · Parking
Minto, Wellington · House · Office room · Parking
Exceptional 3317sqft model home W/3 bdrms, 4 baths & level of design rarely seen in homes. From premium energy-efficient building to one-of-a-kind architectural details, every finish has been meticulously selected to create a home that feels unforgettable. Home makes immediate impression W/striking exterior, copper metal detailing, 2-car garage, landscaping & hardscaping. Step inside to 2-storey foyer W/live plant wall, preserved 2-storey trees, custom rockwork & B/I drainage. Open-concept living offers seamless indoor-outdoor flow W/engineered hardwood, large windows & beautiful views. Kitchen W/sleek cabinetry, S/S appliances, Dekton porcelain countertops & backsplash. Waterfall island with P/O harvest table creates perfect spot for meals & morning coffee. Access to covered outdoor living area makes entertaining effortless. B/I coffee bar W/beverage fridge & B/I dog bowl in kitchen island. Bright den/office W/large windows, 2pc bath W/crystal rock display & mudroom with B/I storage &
$ 2,049,000
110 Bedell Drive, Drayton, ON, N0G 1P0 house for sale | Listing ID 40844 | Royal LePage
View photo
House · for sale
$ 759,900
110 Bedell Drive, Drayton, ON, N0G 1P0 house for sale | Listing ID 40844 | Royal LePage
Minto, Wellington
· House
· Patio · Deck
Minto, Wellington · House · Patio · Deck
Where modern luxury meets peaceful country living. Welcome to this exceptional custom-built semi-detached bungalow on the edge of Drayton, where quality craftsmanship, elegant finishes, and breathtaking rural views create a home you'll love coming back to every day. The bright, open-concept main floor is designed for effortless living and entertaining, featuring a stunning chef-inspired kitchen with quartz countertops, timeless white cabinetry, stainless steel appliances, and a large centre island overlooking the spacious dining area and great room. A soaring tray ceiling and oversized windows flood the living space with natural light while framing picturesque countryside views. Step through the patio doors onto the elevated walkout deck, the perfect place to enjoy your morning coffee, entertain friends, or simply soak in the peaceful scenery. The main level offers a generous primary retreat complete with a beautiful ensuite featuring double vanities and a walk-in shower, plus a second
$ 759,900
1100 Walker Street, Howick, ON, N0G 2X0 house for sale | Listing ID X13506 | Royal LePage
View photo
House · for sale
$ 719,000
1100 Walker Street, Howick, ON, N0G 2X0 house for sale | Listing ID X13506 | Royal LePage
Minto, Wellington
· House
· Garden · Deck · Swimming pool
Minto, Wellington · House · Garden · Deck · Swimming pool
Open house cancelled today. Welcome to this beautifully maintained 3+2 bedroom side split tucked away on a quiet cul-de-sac in the charming village of Wroxeter. Built in 2009 and offering approximately 1,650 sq. Ft. of living space, this inviting family home sits on an impressive 0.97-acre lot with breathtaking views for days and endless room to enjoy the outdoors. Step inside to discover an updated kitchen, newer flooring, and updated carpets creating a warm and modern feel throughout. The bright open-concept kitchen and dining area is perfect for everyday living and entertaining alike, complete with a walkout to the expansive three Stier deck overlooking the backyard oasis featuring an above-ground heated saltwater pool with heat pump. The ultimate spot to soak up the summer sun. Spend your evenings gathered around the backyard firepit enjoying a cold drink while taking in the peaceful country views and stunning sunsets. This property truly offers the perfect blend of comfort, space,
$ 719,000
139 Pugh Street, Milverton, ON, N0K 1M0 house for sale | Listing ID 40844 | Royal LePage
View photo
House · for sale
$ 665,000
139 Pugh Street, Milverton, ON, N0K 1M0 house for sale | Listing ID 40844 | Royal LePage
Minto, Wellington
· House
Minto, Wellington · House
A duplex offering flexibility, privacy, and strong investment potential. This property features a functional layout perfect for families or investors. The main unit includes 3 bedrooms and 3 bathrooms, with upscale touches like flat ceilings, a designer kitchen with an oversized island, dual vanity and glass shower in the ensuite, and a spacious walk-in closet. The lower unit offers 2 bedrooms and 1 bathroom, with its own separate entrance and mechanicals—ideal for extended family, guests, or tenants. Compared to similar homes in nearby urban centres, this home delivers unmatched space, style, and value. Live in one unit, rent both, or create a multi-generational setup—this home gives you options! (Id: 27)
$ 665,000
15 Dales Drive, Drayton, ON, N0G 1P0 house for sale | Listing ID 40833 | Royal LePage
View photo
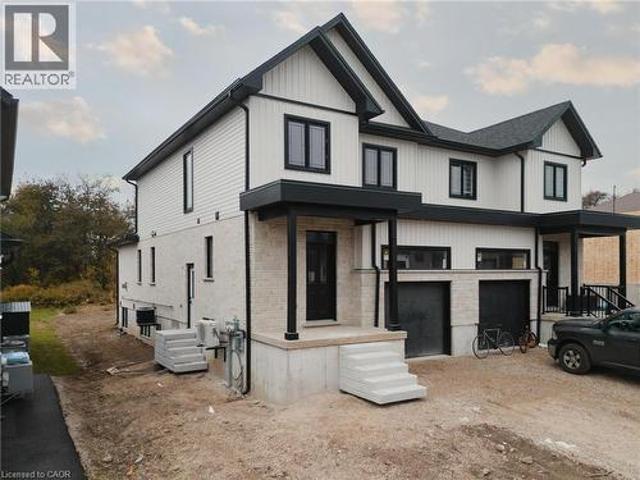
House · for sale
$ 590,000
15 Dales Drive, Drayton, ON, N0G 1P0 house for sale | Listing ID 40833 | Royal LePage
Minto, Wellington
· House
· Garden · Office room · Deck · Parking · Cellar
Minto, Wellington · House · Garden · Office room · Deck · Parking · Cellar
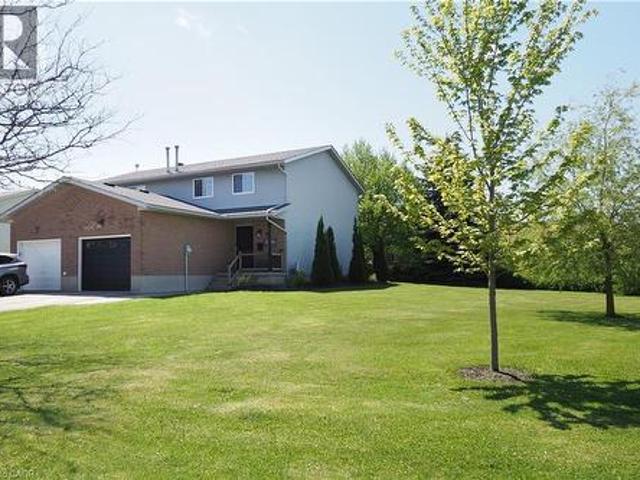
Welcome to 15 Dales Drive, Drayton! This beautifully maintained 3-bedroom, 3 bathroom semi-detached home sits on a wide expansive lot at the corner of Dales Drive and Andrews Drive. Offering the perfect blend of small-town charm and modern convenience, this property is a rare find for growing families, first-time buyers, or those looking to escape the city hustle without sacrificing amenities. Step inside an attractive and functional main floor featuring an open-concept living room, dining room and a spacious kitchen with plenty of storage. Upstairs, you’ll find three generous bedrooms with ample natural light and a full family bath. The finished basement with a spacious 3-piece bathroom adds fantastic bonus living space—ideal for a cozy rec room, home office, or media center. Complete with a convenient single-car garage and an attractive wrap-around yard with private backyard deck, this corner lot offers incredible outdoor potential for gardening, entertaining, or kids at play. And to
$ 590,000
190 Sheffield Street, Southgate, ON, N0C 1B0 house for sale | Listing ID X13154 | Royal LePage
View photo
House · for sale
$ 599,900
190 Sheffield Street, Southgate, ON, N0C 1B0 house for sale | Listing ID X13154 | Royal LePage
Minto, Wellington
· House
· Parking
Minto, Wellington · House · Parking
Welcome to 190 Sheffield St, a beautifully maintained 3-bedroom, 3-bathroom bungalow nestled in the heart of one of Dundalk's most sought-after and family-friendly communities. This charming home sits on a generously sized irregular lot, offering exceptional outdoor space that sets it apart from the typical neighbourhood offering. From the moment you arrive, pride of ownership is evident in every detail, with meticulous upkeep inside and out. The main level features a bright and functional layout perfectly suited for families, downsizers, and anyone seeking the ease and convenience of single-floor living. Three well-appointed bedrooms provide comfortable accommodations, while three full bathrooms ensure ample room for family and guests alike. The spacious double car garage offers secure parking for two vehicles along with valuable additional storage space, a rare and practical bonus that any buyer will appreciate. Step into the inviting sunroom and enjoy a peaceful retreat flooded with
$ 599,900

Get email alerts

Don't miss out: be the first to know about new properties

The alert was correctly created

On subscribing you accept the conditions of use and the privacy policy
Alert
Receive new ads in your inbox
Save this search
Receive alerts for new listings

We'll send you an email when we have new properties for: "Houses for sale in Minto, Wellington"

The alert was correctly created

Harriston
Clifford
Get email alerts and be the first to see new listings
Required field
On subscribing I accept the terms of the privacy policy
Perfect! You'll soon start receiving new listings via email
Alert
Receive an email when we have new ads for Houses for sale in Minto, Wellington
Save this search
Filters

Bedrooms

Area (sq.ft)

sq.ft
sq.ft

Price

$
$

Filter by property type

Bathrooms

Clear all filters
Receive notifications when new entries are published.