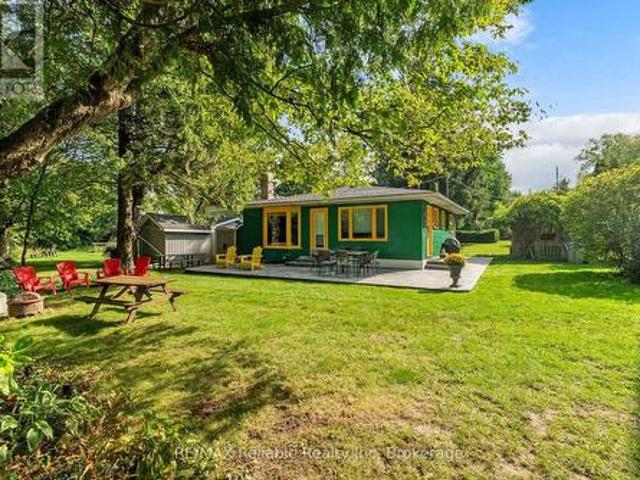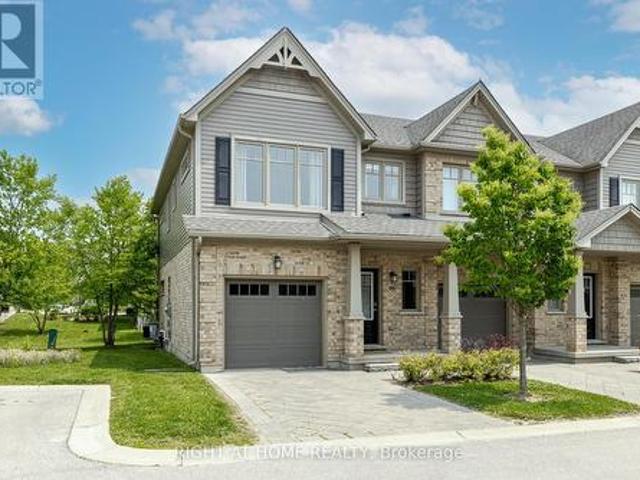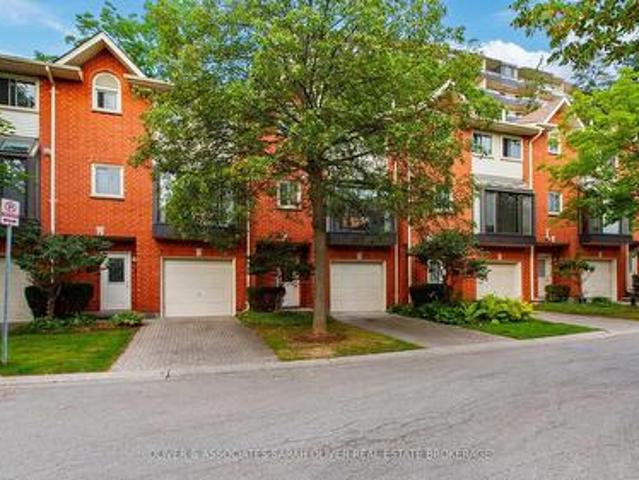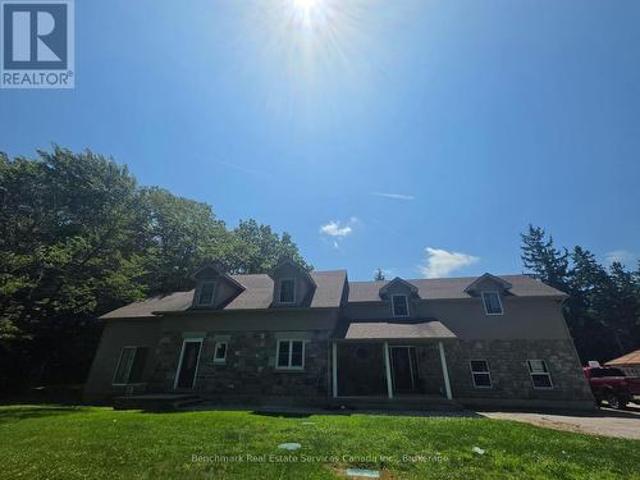
1,095 properties for sale in Mitchell, West Perth

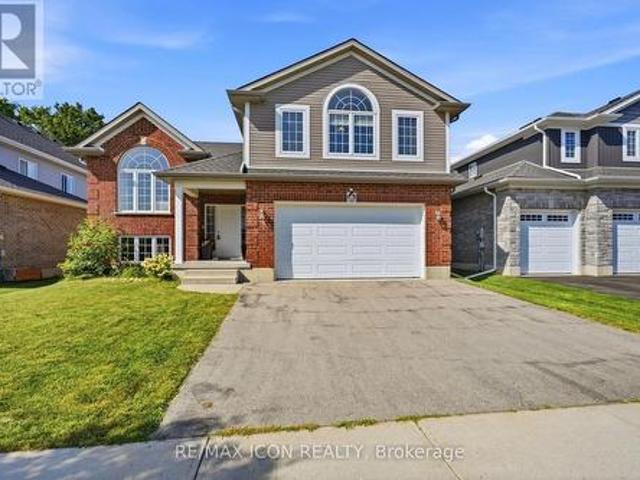
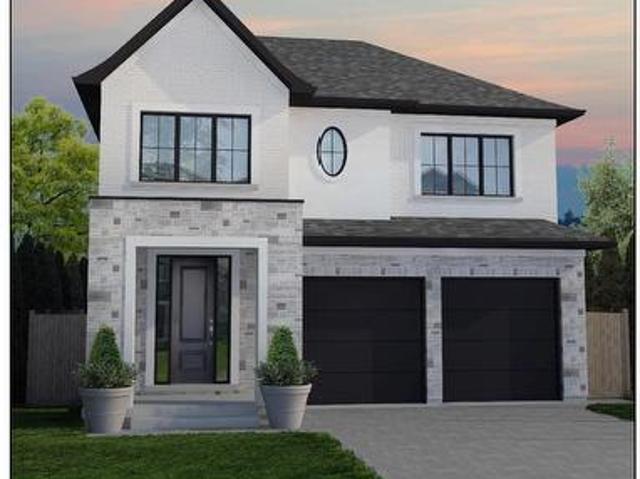
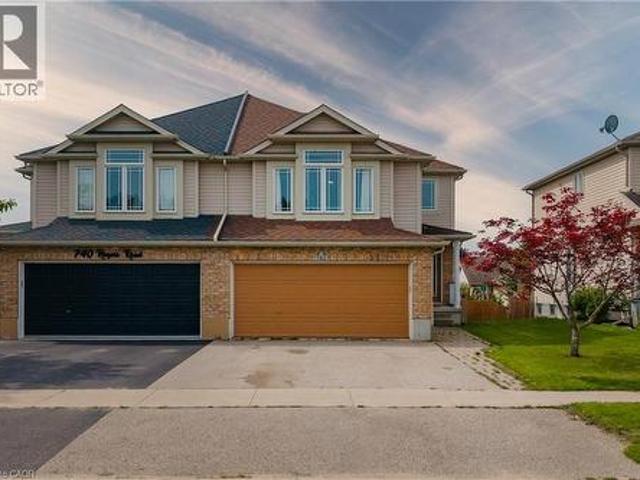
742 Rogers Road, Listowel, ON, N4W 0A1 house for sale | Listing ID 40860 | Royal LePage
View photo
House · for sale
$ 599,000
742 Rogers Road, Listowel, ON, N4W 0A1 house for sale | Listing ID 40860 | Royal LePage
Mitchell, West Perth
· House
· Cellar
Mitchell, West Perth · House · Cellar
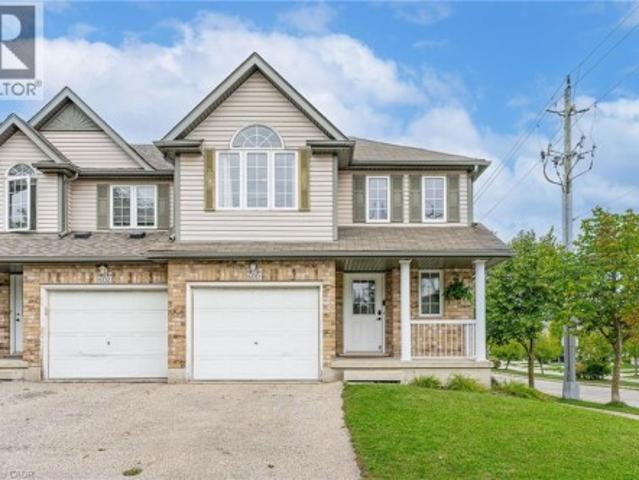
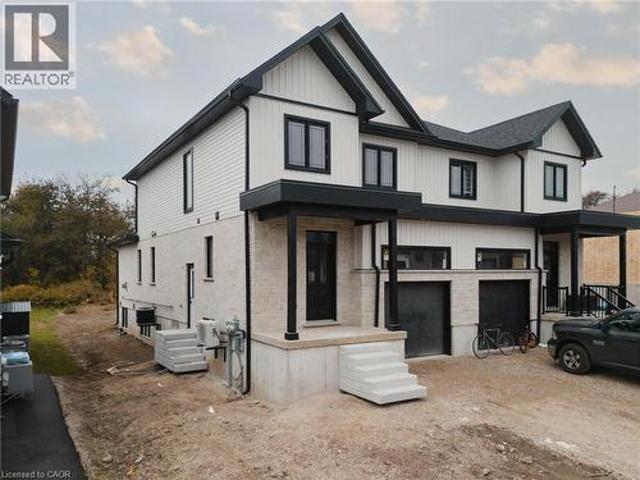
Welcome to a spacious semi-detached home in family-friendly Listowel. Offering over 2,500 sq.ft. Of finished living space, this move-in-ready home combines a practical layout with plenty of room for the whole family. The bright main level features an inviting open-concept design with a contemporary white kitchen complete with quartz countertops, subway tile backsplash, under-cabinet lighting, ample cabinetry, and a generous dining area. Large windows and sliding doors fill the space with natural light and provide easy access to the outdoor living areas. A versatile split-level family room creates additional space for relaxing, entertaining, or family gatherings. Upstairs, you’ll find three comfortable bedrooms, including a spacious primary bedroom with walk-in closet, along with a well-appointed full bathroom. An additional upper-level sitting area offers flexibility as a children’s playroom, homework space, or secondary lounge. The finished walkout basement adds impressive living spac
$ 599,000
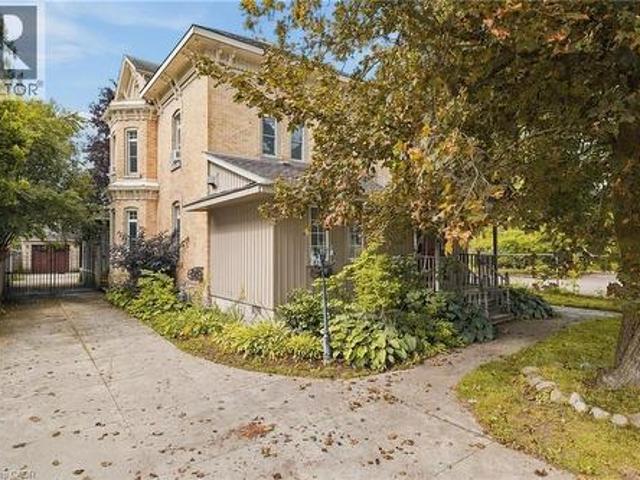
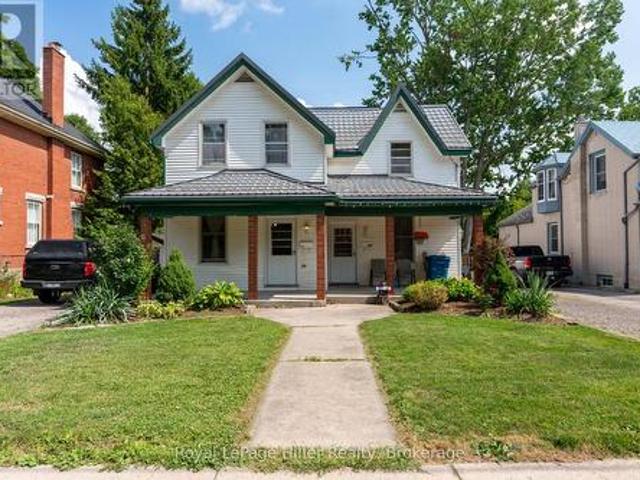
450 W Main Street W, Listowel, ON, N4W 1A6 house for sale | Listing ID 40860 | Royal LePage
View photo
House · for sale
$ 650,000
450 W Main Street W, Listowel, ON, N4W 1A6 house for sale | Listing ID 40860 | Royal LePage
Mitchell, West Perth
· House
· Office room · Fireplace
Mitchell, West Perth · House · Office room · Fireplace
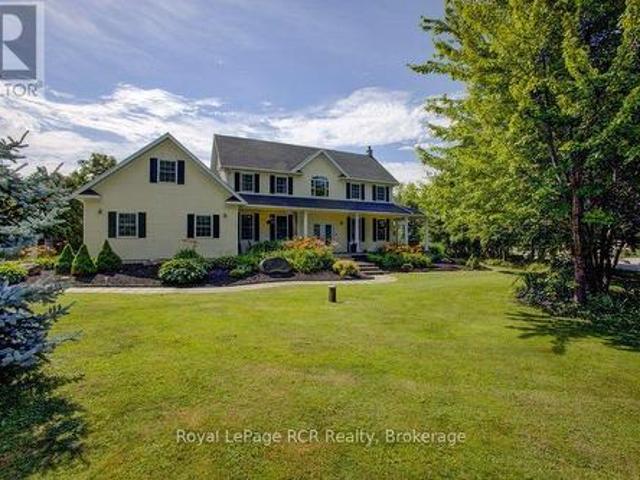
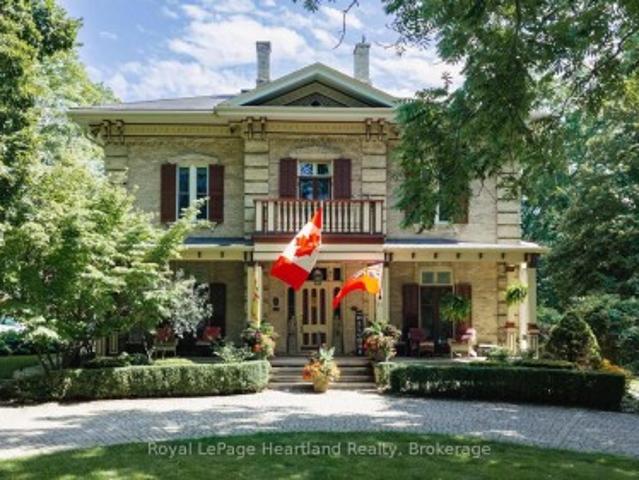
Some homes simply have a presence — and this is one of them. Built in 1880 and set in the heart of Listowel, this striking Italianate Victorian offers over 3,000 sq. Ft. of living space, with 5 bedrooms, 4 bathrooms and the kind of architectural character you just don’t find in newer homes. Step inside and nearly 150 years of history begins to reveal itself. A sweeping staircase, stained glass, soaring ceilings, substantial millwork, tall baseboards, beautiful bay windows and impressive arched doors are just some of the details that give this home its unmistakable character. Generous principal rooms provide plenty of space to gather, including a living room with a coffered ceiling, built-ins and fireplace. At the front of the home, a large dedicated office offers something particularly valuable for those who work from home. With the ability to close it off from the main living areas, it provides a private space to meet with clients while keeping work and home life separate. The spaciou
$ 650,000
146 Jacob Street W, East Zorra Tavistock, ON, N0B 2R0 house for sale | Listing ID X13703 | Royal LePage
View photo
House · for sale
$ 810,000
Updated
146 Jacob Street W, East Zorra Tavistock, ON, N0B 2R0 house for sale | Listing ID X13703 | Royal LePage
Mitchell, West Perth
· House
· Garden · Swimming pool
Mitchell, West Perth · House · Garden · Swimming pool
Welcome to 146 Jacob St. W in the charming community of Tavistock! This inviting raised bungalow built in 2018 offers over 2,000 sq. Ft. of comfortable living space with a bright, open-concept layout designed for everyday living and entertaining. Featuring 3 bedrooms, this home offers plenty of space for families, downsizers, or anyone looking to enjoy small-town living. Step outside and enjoy your own backyard retreat featuring a heated above-ground pool and peaceful views backing directly onto open farmland the perfect setting for summer days, evening sunsets, and added privacy with no rear neighbours. The lower level provides additional space and potential, including a rough-in for a bathroom, allowing you to customize the area to suit your needs. Located in a quiet, family-friendly neighbourhood close to local shops, restaurants, parks, schools, and amenities, while still within an easy drive of Kitchener-Waterloo and surrounding communities. A wonderful opportunity to enjoy space,
$ 810,000
2020 John Street, Howick, ON, N0G 1X0 house for sale | Listing ID X13541 | Royal LePage
View photo
House · for sale
$ 924,900
2020 John Street, Howick, ON, N0G 1X0 house for sale | Listing ID X13541 | Royal LePage
Mitchell, West Perth
· House
· Garden · Office room · Deck
Mitchell, West Perth · House · Garden · Office room · Deck
Welcome to this beautifully maintained 5-bedroom home, thoughtfully designed to accommodate today's modern family. Whether you're looking for an executive residence with room to grow or the perfect multi-generational home, this property offers the space, comfort, and flexibility you've been searching for. Set on a beautifully landscaped, oversized lot in a quiet, family-friendly community, this impressive home blends elegance with everyday functionality. Start your mornings on the inviting covered front porch, complete with a charming porch swing-the perfect place to enjoy your coffee and take in the peaceful surroundings. Inside, you'll find spacious living areas and five generously sized bedrooms, providing plenty of room for family, guests, or a home office. Step outside to a spacious rear deck designed for relaxing, dining, and entertaining. The backyard provides a private retreat where you can host summer barbecues, unwind after a long day, or simply enjoy the tranquility of your
$ 924,900
4378 Mcgillivray Drive W, North Middlesex Brinsley, ON, N0M 1A0 house for sale | Listing ID X13616 | Royal LePage
View photo
House · for sale
$ 575,000
Updated
4378 Mcgillivray Drive W, North Middlesex Brinsley, ON, N0M 1A0 house for sale | Listing ID X13616 | Royal LePage
Mitchell, West Perth
· House
Mitchell, West Perth · House
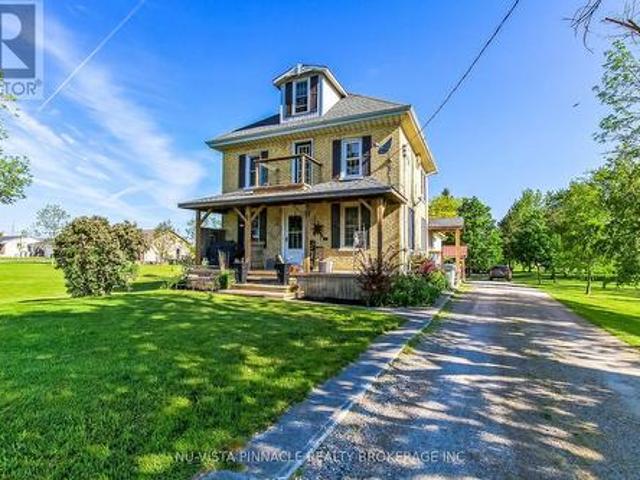
A Unusual Opportunity, Priced to Sell, Country paradise just minutes from Lucan and a short drive to London! Nestled on 1.517 beautifully manicured acres, this attractive yellow brick home offers 4 bedrooms, a spacious country kitchen, large living room, and a finished lower level. Surrounded by mature trees and stunning landscaping, the park-like setting provides privacy, peace, and room to grow. A large barn adds tremendous versatility for storage, hobbies, workshop space, or a variety of country living pursuits. Located on a paved road with municipal water and propane heat, this is the perfect escape from city life while remaining close to amenities. A wonderful place to raise a family, enjoy retirement, or simply put down roots. Lovingly maintained by the current owner and now offered at only $575,000 Does need a Little TLC as this property has been well lived in and enjoyed (id: 27)
$ 575,000
16 27 Fairhaven Lane, Goderich. Town, ON, N7A 0A5 townhouse for sale | Listing ID X13780 | Royal LePage
View photo
Townhouse · for sale
$ 549,000
16 27 Fairhaven Lane, Goderich. Town, ON, N7A 0A5 townhouse for sale | Listing ID X13780 | Royal LePage
Mitchell, West Perth
· Townhouse
· Terrace · Deck
Mitchell, West Perth · Townhouse · Terrace · Deck
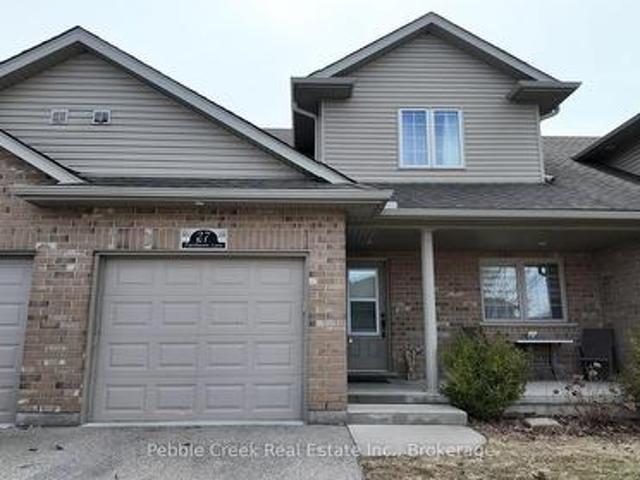
Welcome to the Towns of Orchard Park-where comfort, style, and carefree living come together in beautiful Goderich, Canada's Prettiest Town. This well-maintained townhouse condominium offers an inviting blend of open-concept design, warm finishes, and thoughtful upgrades, all just minutes from Lake Huron, shopping, restaurants, and walking trails. Step inside to soaring cathedral ceilings and a bright, airy main floor that makes everyday living feel effortless. The spacious kitchen features dark wood cabinets, quality appliances, and excellent prep space-perfect for cooking or entertaining. The adjoining living and dining areas flow seamlessly, with large windows and cozy carpeting that create a comfortable, welcoming atmosphere. Terrace doors lead to your extra-large back deck, complete with stairs to the yard-ideal for relaxing outdoors, hosting friends, or grilling year-round. The main level features the primary bedroom, a well-appointed full bath, a second bedroom that can be used
$ 549,000
402 Fairway Road, Woodstock North, ON, N4T 0E1 house for sale | Listing ID X13690 | Royal LePage
View photo
House · for sale
$ 744,000
402 Fairway Road, Woodstock North, ON, N4T 0E1 house for sale | Listing ID X13690 | Royal LePage
Mitchell, West Perth
· House
· Garden · Fireplace · Deck · Cellar
Mitchell, West Perth · House · Garden · Fireplace · Deck · Cellar
Golf Course Living at Its Finest, Welcome to Sally Creek! Discover the perfect blend of comfort and lifestyle at 402 Fairway Rd. Woodstock nestled in the sought-after golf community of Sally Creek. This charming 2+1 bedroom, 2 full bathroom home offers an ideal setting for small families or those seeking easy, adult lifestyle living. Step inside to the large eat-in kitchen, perfect for casual family meals or entertaining guests. The main floor primary bedroom offers convenient one-level living, while the private deck invites you to unwind and take in the views of the 5th green on Sally Creek Golf Course, with no direct rear neighbours to interrupt your peaceful surroundings. The fully finished lower level extends your living space with a spacious family room featuring a cozy gas fireplace, perfect for relaxing on cool evenings, and a spare bedroom for extended family or guests. A convenient walk-out basement adds functionality and easy access to the beautifully landscaped yard. Whether
$ 744,000
7 Hillside Court, St. Marys, ON, N4X 1C3 house for sale | Listing ID X13493 | Royal LePage
View photo
House · for sale
$ 675,000
7 Hillside Court, St. Marys, ON, N4X 1C3 house for sale | Listing ID X13493 | Royal LePage
Mitchell, West Perth
· House
· Patio · Office room · Cellar
Mitchell, West Perth · House · Patio · Office room · Cellar
Welcome to 7 Hillside Court, a beautifully updated bungalow offering 3 bedrooms and 2 bathrooms in a quiet St. Marys court. This home is a great fit for buyers of all ages, from young families to downsizers, with a bright, open-concept main level where the kitchen, dining, and living room flow seamlessly together. The kitchen offers plenty of cabinets and counter space, plus a pantry for extra storage, making everyday cooking and organizing a breeze. The dining area features patio doors leading out to the new upper deck built in 2025, a great spot for summer BBQs and entertaining. Freshly painted throughout, the home is move-in ready, with the living room and primary bedroom windows both replaced in 2026 for added light and energy efficiency. The finished basement offers even more living space and includes a renovated bathroom and a new laundry area with cabinets, and a dedicated office area all updated in 2025, a fantastic bonus for anyone working from home or needing extra organized
$ 675,000
70 Crawford Street, Stratford, ON, N5A 5Y4 house for sale | Listing ID X13712 | Royal LePage
View photo
House · for sale
$ 979,900
70 Crawford Street, Stratford, ON, N5A 5Y4 house for sale | Listing ID X13712 | Royal LePage
Mitchell, West Perth
· House
· Office room · Parking · Fireplace · Cellar
Mitchell, West Perth · House · Office room · Parking · Fireplace · Cellar
Fabulous curb appeal, timeless character and an exceptional location! This stunning red reclaimed brick bungaloft, has an attached double car garage with heated floors and is situated on a desirable corner lot in a fabulous neighbourhood, offering 3 + 1 bedrooms and 4 full bathrooms with an abundance of versatile living space. The main floor features a dining room, sunken living room with gas fireplace, family room with a second gas fireplace, and a beautifully appointed eat-in kitchen with granite countertops and built-in appliances, primary bedroom with 3 pc ensuite, 2nd bedroom and main 3 pc bath. The upper level offers a versatile den/office and third bedroom with its own 3-piece bathroom. The fully finished basement provides a large recreation room, fourth bedroom and 3-piece bathroom. Perfect for guests or additional family space. Enjoy the outdoors from the covered rear porch, with a shed and plenty of room to enjoy the corner lot. Additional peace of mind is provided by the Hy-
$ 979,900
10175 Merrywood Drive, Lambton Shores Grand Bend, ON, N0M 1T0 Luxury House for sale | Listing ID X13700 | Royal LePage Carriage Trade Luxury Properties
View photo
House · for sale
$ 1,599,500
10175 Merrywood Drive, Lambton Shores Grand Bend, ON, N0M 1T0 Luxury House for sale | Listing ID X13700 | Royal LePage Carriage Trade Luxury Properties
Mitchell, West Perth
· House
· Parking · Gym · Swimming pool
Mitchell, West Perth · House · Parking · Gym · Swimming pool
Incredibly well-priced new construction | unmatched executive distincition & within luxury category, grand bend's only new-build available today | 7-year warranty | heated saltwater pool | guest house | 6 bed | 4 bath | purpose built gym & movie theatre | 2 bars | 3 car garage | easy walk/bike to sandy beach! This is the one everyone will be talking about. A jaw-dropping, no-compromise luxury estate that delivers more value, more features, & more craftsmanship than anything Grand Bend has seen in years (at this insane price point)! With this level of finishing, & w/ a Tarion warranty, it's a definitive fly-off-the-shelf, once-in-a-lifetime opportunity. Conceived by luxury builders Gold Rock Homes, this custom masterpiece is the pinnacle of modern beach-area living. From the moment you arrive, the quality is unmistakable: full brick + natural stone exterior, 100% custom steel gables & soffits, & a diamond-slate metal roof built to last generations. Inside, the home explodes w/ luxury: s
$ 1,599,500
74827 Dr George Smith Avenue, Bluewater Stanley, ON, N0M 1G0 house for sale | Listing ID X13791 | Royal LePage
View photo
House · for sale
$ 1,299,900
74827 Dr George Smith Avenue, Bluewater Stanley, ON, N0M 1G0 house for sale | Listing ID X13791 | Royal LePage
Mitchell, West Perth
· House
· Fireplace · Air conditioning
Mitchell, West Perth · House · Fireplace · Air conditioning
Freshly updated cottage with fabulous beach! Welcome to this adorable, impeccably maintained 4-season lakefront retreat, ideally located between Bayfield and Grand Bend at 74827 Dr. George Smith Ave. Offering stunning Lake Huron views and spectacular sunsets, this charming 3-bedroom, 1-bath cottage is the perfect place to enjoy lakeside living year-round. Inside, the inviting open-concept layout features a spacious family room with a wood-burning fireplace, custom cabinetry, authentic pine floors, and floor-to-ceiling windows overlooking the lake. The stunning newer kitchen boasts quality cabinetry, a centre island, and appliances, while the renovated 3-piece bathroom/laundry combination adds modern convenience. Comfortable year-round living is provided by natural gas heating and central air. Appliances and furnishings are included! Additional features include municipal water, fibre internet, central vacuum, and thoughtful updates throughout. Step outside to a new stamped-concrete pati
$ 1,299,900
99 1924 Cedarhollow Boulevard, London North D, ON, N5X 0C3 townhouse for sale | Listing ID X13169 | Royal LePage
View photo
Townhouse · for sale
$ 599,900
99 1924 Cedarhollow Boulevard, London North D, ON, N5X 0C3 townhouse for sale | Listing ID X13169 | Royal LePage
Mitchell, West Perth
· Townhouse
· Patio · Office room · Fireplace · Parking
Mitchell, West Perth · Townhouse · Patio · Office room · Fireplace · Parking
Welcome to 1924 Cedarhollow Blvd #99, a beautifully maintained 3-bedroom, 2.5-bathroom condo townhome nestled in the desirable Cedar Hollow community of North London. This spacious home offers bright, open-concept layout perfect for families, professionals, or down-sizers alike. Step inside to find a living and dining area featuring large windows, fireplace, premium flooring, and neutral tones throughout. The modern kitchen boasts stainless steel appliances, ample cabinetry, a island, and a convenient breakfast bar-ideal for entertaining. Upstairs, the generous primary suite includes a walk-in closet and a private ensuite bath, while two additional bedrooms share a stylish main bathroom. The finished lower level provides a versatile space for a family room, home office, or fitness area. Enjoy outdoor relaxation on your private patio with lush green space. Parking is a breeze with an attached garage and private driveway. Located just minutes from parks, top-rated schools, shopping, and
$ 599,900
14 683 Windermere Road, London North G, ON, N5X 3T9 townhouse for sale | Listing ID X13651 | Royal LePage
View photo
Townhouse · for sale
$ 519,900
14 683 Windermere Road, London North G, ON, N5X 3T9 townhouse for sale | Listing ID X13651 | Royal LePage
Mitchell, West Perth
· Townhouse
· Fireplace · Deck · Parking
Mitchell, West Perth · Townhouse · Fireplace · Deck · Parking
Beautiful and spacious 3+1 bedroom townhouse. Attached single garage with direct entry into the home. You'll love all the renos completed in the last year, including a gorgeous new kitchen by London Kitchen Studio, three new full baths, flooring, trim, paint, etc. Big bright atrium style kitchen with a floor to ceiling bump out wall of windows and stainless steel appliances. The open design living room and dining room features a fireplace and opens onto the rear deck. Upstairs 3 comfortable sized bedrooms with the primary bedroom boasting a 3 piece ensuite bath. Plenty of storage and and a thoughtful layout means this home offers flexibility and privacy for all members of the household. This is a fantastic community beautifully landscaped with trees and green space. It's a sought after location close to all amenities as well as Western University, the hospital, parks and Masonville shopping. This offers low maintenance living in a prime North London community. (Id: 27)
$ 519,900
4247 Perth 9 Line, Perth South Blanshard, ON, N4X 1C5 house for sale | Listing ID X13530 | Royal LePage
View photo
House · for sale
$ 1,700,000
4247 Perth 9 Line, Perth South Blanshard, ON, N4X 1C5 house for sale | Listing ID X13530 | Royal LePage
Mitchell, West Perth
· House
Mitchell, West Perth · House
Exceptional investment opportunity! Established income producing group home featuring 8 funded CHO beds, and 2 additional private resident income, and a fully self contained owner/staff suite. Sale includes both the operating business and real estate, offering a rare turnkey live-work opportunity. Strong revenue history, established operations, and attractive projected returns. Ideal for investors, healthcare professionals, or owner-operators seeing a unique business and real estate package. Financial details available to qualified buyers. Contact listing agent for information. (Id: 27)
$ 1,700,000
71 Kirk Street, Central Huron Clinton, ON, N0M 1L0 Luxury House for sale | Listing ID X13761 | Royal LePage Carriage Trade Luxury Properties
View photo
House · for sale
$ 1,900,000
71 Kirk Street, Central Huron Clinton, ON, N0M 1L0 Luxury House for sale | Listing ID X13761 | Royal LePage Carriage Trade Luxury Properties
Mitchell, West Perth
· House
· Office room
Mitchell, West Perth · House · Office room
The Kildonan House Estate-a celebrated historic landmark in Clinton-presents an extraordinary opportunity to acquire a grand piece of local heritage alongside an established, successful Bed & Breakfast operation. Originally crafted as a'unique suburban villa' in the striking Italianate architectural style, this magnificent estate effortlessly blends 19th-century elegance with modern hospitality convenience. Step into the grand foyer and immediately take in the breathtaking Victorian detail, anchored by a sweeping rounded staircase that commands the hall. The main level is designed for effortless entertaining and guest comfort, featuring a large ball room, living room, office, dining room, updated kitchen with a butler's pantry, family room and 3 season Coach room. Throughout the original front section, you will see expansive high ceilings, tall windows, and timeless period millwork. Upstairs offers 6+ Spacious Bedrooms: Generously sized suites offering historic charm and exceptional gu
$ 1,900,000
3 2290 Torrey Pines Way, London North R, ON, N6G 0N9 house for sale | Listing ID X13630 | Royal LePage
View photo
House · for sale
$ 999,900
3 2290 Torrey Pines Way, London North R, ON, N6G 0N9 house for sale | Listing ID X13630 | Royal LePage
Mitchell, West Perth
· House
· Patio · Fireplace
Mitchell, West Perth · House · Patio · Fireplace
Welcome to this exceptional freehold bungalow in the prestigious Legacy of Upper Richmond Village. Designed for selective buyers who appreciate quality craftsmanship & timeless design. This meticulously maintained 2+2 bedroom, 3 full bathroom home offers main floor living, plus a professionally finished lower level. With more than $100,000 in premium upgrades, every detail has been thoughtfully curated. Rich hardwood flooring, California shutters, custom California Closets, & exceptional storage elevate the home's style & functionality. A rare formal dining room provides the perfect setting for entertaining, while the gourmet eat-in kitchen features ceiling-height cabinetry, Cambria quartz countertops, a large island with breakfast seating, & new appliances (2025), including an induction stove. The bright dinette opens to a private patio with privacy glass & a gas BBQ hookup. The welcoming living room showcases a tray ceiling & an upgraded gas fireplace with a floating mantel. Privatel
$ 999,900
6780 Wellington Rd 10, Moorefield, ON, N0G 2K0 house for sale | Listing ID 40856 | Royal LePage
View photo
House · for sale
$ 2,200,000
6780 Wellington Rd 10, Moorefield, ON, N0G 2K0 house for sale | Listing ID 40856 | Royal LePage
Mitchell, West Perth
· House
· Garden · Parking · Equipped kitchen · Cellar
Mitchell, West Perth · House · Garden · Parking · Equipped kitchen · Cellar
Welcome to this exceptional custom-built all-brick and stone raised bungalow, set on a spectacular 1-acre lot with a pool-sized backyard, abundant parking, and plenty of room for a future 30' x 40' workshop. Offering approximately 3,809 sq. Ft. on the main level plus an additional 3,809 sq. Ft. of basement space, this remarkable home features 5 bedrooms, 4 bathrooms, and an impressive 4-car garage. The main floor showcases soaring 10-ft ceilings, rising to 12 ft in the living area, 8-ft solid interior doors, engineered hardwood flooring throughout, and an abundance of windows providing exceptional natural light. Expansive 8-ft sliding doors open to an impressive 840 sq. Ft. covered porch with substantial storage space underneath. The stunning gourmet kitchen features a large pantry, built-in microwave and oven, 36 stainless steel refrigerator with an option for 48, space for a second dishwasher, a spectacular 14-ft quartz island, and a beautiful built-in wine fridge—perfect for enterta
$ 2,200,000
600 White Cedar Avenue, Waterloo, ON, N2V 2W2 house for sale | Listing ID 40861 | Royal LePage
View photo
House · for sale
$ 699,900
600 White Cedar Avenue, Waterloo, ON, N2V 2W2 house for sale | Listing ID 40861 | Royal LePage
Mitchell, West Perth
· House
· Garden · Office room · Gym · Cellar
Mitchell, West Perth · House · Garden · Office room · Gym · Cellar
Welcome to this beautiful freehold end-unit townhome located in the highly desirable Laurelwood neighbourhood. Offering just over 1,600 sq. Ft. above grade plus an additional 705 sq. Ft. of finished basement space, this bright and spacious home provides plenty of room for everyday living. The open-concept main floor features a well-designed kitchen with an island and breakfast bar, flowing seamlessly into the spacious living area filled with natural light. Convenient main-floor laundry adds to the functionality of the home. Upstairs, the carpet-free second level offers three bedrooms, including a generous primary bedroom. The finished basement provides even more versatile living space with an oversized recreation room and additional bedroom area, making it ideal for guests, a home office, gym, or growing family. Outside, enjoy a private, fully fenced backyard perfect for relaxing, entertaining, or letting the kids and pets play. With the added natural light and privacy of an end-unit l
$ 699,900
Lot 23 Pugh Street, Milverton, ON, N0K 1M0 house for sale | Listing ID 40844 | Royal LePage
View photo
House · for sale
$ 625,000
Lot 23 Pugh Street, Milverton, ON, N0K 1M0 house for sale | Listing ID 40844 | Royal LePage
Mitchell, West Perth
· House
Mitchell, West Perth · House
Where luxury meets flexibility. Experience upscale living in this beautifully semi-detached home, this property offers rare, uninterrupted privacy in the charming and growing community of Milverton. This home delivers space, style, and exceptional value especially when compared to similar properties in nearby urban centres. Imagine a semi-detached custom home with high-end finishes, a designer kitchen with oversized island, upgraded flat ceilings, dual vanity and glass shower in the ensuite, and a spacious walk-in closet. The layout is fully customizable with Cailor Homes in-house architectural team, or you can bring your own plans and vision to life. Each unit will maintain the same quality craftsmanship and attention to detail Cailor Homes is known for. Don't miss this rare opportunity to own a fully customizable luxury Semi at a fraction of the cost of big city living! Multi-generational floor plan customization an option which includes a 2 bed, 1 bath accessory apartment. (Id: 27)
$ 625,000
7 Postma Crescent, North Middlesex Ailsa Craig, ON, N0M 1A0 house for sale | Listing ID X13793 | Royal LePage
View photo
House · for sale
$ 599,900
7 Postma Crescent, North Middlesex Ailsa Craig, ON, N0M 1A0 house for sale | Listing ID X13793 | Royal LePage
Mitchell, West Perth
· House
· Cellar
Mitchell, West Perth · House · Cellar
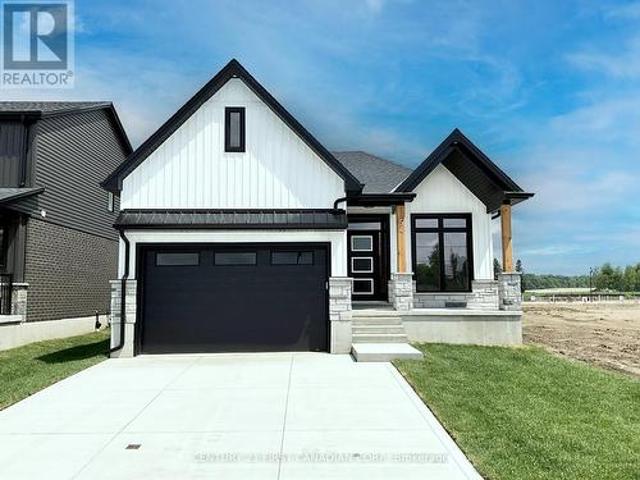
To be built. Welcome to The Paxton, built by VanderMolen Homes. This charming 2+1 bedroom bungalow is nestled in the beautiful town of Ailsa Craig. The heart of the home flows seamlessly, with an larger kitchen upgrade, opening into the dining area and great room, creating a welcoming space for family gatherings or evenings with friends. Large windows enhance the airy atmosphere, while the easy-to-live-in layout is designed for everyday comfort. Two spacious bedrooms provide comfort and privacy, including a primary suite with its own bathroom, while the second full bath with upgraded tiled shower adds convenience for guests or family. Main floor laundry further elevates day-to-day ease, making this bungalow as practical as it is stylish. Easy care luxury vinyl plank (LVP) flooring throughout the main level. The partially finished basement includes a bedroom and a rough-in for a 3-piece bath, offers endless potential to create a space tailored to your needs. Another upgrade feature of t
$ 599,900
380 Havelock Avenue S, North Perth Listowel, ON, N4W 3T4 house for sale | Listing ID X13636 | Royal LePage
View photo
House · for sale
$ 639,900
380 Havelock Avenue S, North Perth Listowel, ON, N4W 3T4 house for sale | Listing ID X13636 | Royal LePage
Mitchell, West Perth
· House
Mitchell, West Perth · House
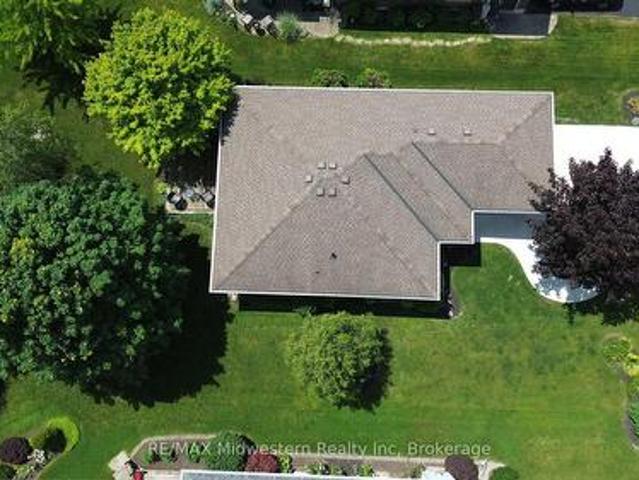
Welcome to this fully finished, tastefully decorated bungalow where there's truly nothing left to do but move in and enjoy. Set on a large lot backing directly onto the walking trail, this home offers a peaceful, nature-connected setting perfect for morning walks or evening unwinds. Whether you're working from home or looking to retire in style, this property delivers comfort, simplicity, and convenience-all just moments from local amenities. A warm, easy-living home that fits beautifully with every stage of life. (Id: 27)
$ 639,900
1624 Hastings Drive, London North B, ON, N5X 3E1 house for sale | Listing ID X13792 | Royal LePage
View photo
House · for sale
$ 776,500
1624 Hastings Drive, London North B, ON, N5X 3E1 house for sale | Listing ID X13792 | Royal LePage
Mitchell, West Perth
· House
· Garden · Office room · Fireplace · Parking · Cellar
Mitchell, West Perth · House · Garden · Office room · Fireplace · Parking · Cellar
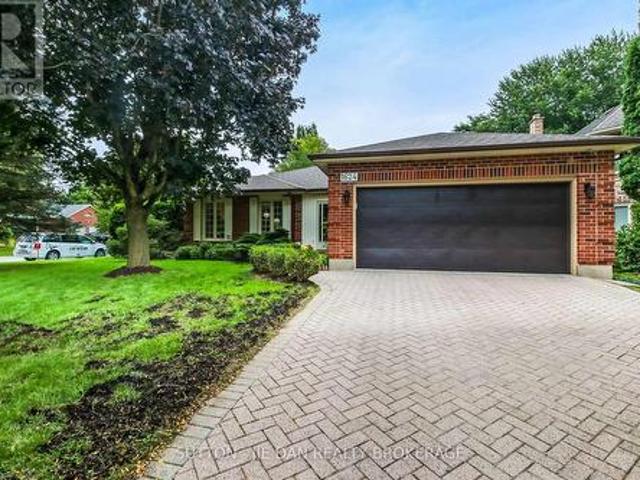
Walk to Jack Chambers Public school! Separate Entrance to the basement perfect for in law suite! This One floor home with finished basement sits on extra wide lot 65 feet in one of most desirable area in North London! 3 + 2 Bedrooms, 3 Full bath. 1722 SqFt above grade plus 1314 SqFt fully finished basement. Welcoming large foyer. Main floor features formal living room, dining room plus eat in kitchen. Cozy family room with fireplace excellent for family gathering. Three bedrooms on main floor with primary bedroom ensuite and walk in closet. Main floor laundry. Walk out to a bright sunroom back to private fully fenced backyard perfect for outdoor living. Lower level offers spacious Rec room, 2 more bedrooms and full bath. Separate entrance through garage to the basement makes all possibilities for future potential including home office! Epoxy floor in garage! Alarm system. Either first time home buyers, mover uppers or empty nesters, don't miss this fantastic opportunity! (Id: 27)
$ 776,500
117 Basil Crescent, Middlesex Centre Ilderton, ON, N0M 2A0 house for sale | Listing ID X13548 | Royal LePage
View photo
House · for sale
$ 925,000
117 Basil Crescent, Middlesex Centre Ilderton, ON, N0M 2A0 house for sale | Listing ID X13548 | Royal LePage
Mitchell, West Perth
· House
Mitchell, West Perth · House
Marquis model homes open for viewing in ilderton sat 2-4pm. 243 Songbird Lane Model Home is open for viewing by appointment as well as 174 Timberwalk Trail by appt. (This is lot #54) backing onto pond & natural space. This home is'to be built' in beautiful clear skies. Ilderton's premiere home builder Marquis Developments is awaiting your custom home build request. We have several new building lots that have just been released in Clear Skies. Situated just minutes north of London in sought after Ilderton close to schools, shopping and all amenities. A country feel surrounded by nature! This Marquis design is approx 2294 sf and features 3 bedrooms and 2.5 bathrooms and loaded with beautiful Marquis finishings! Bring us your custom plan or choose one of ours! Pricing is subject to change. (Id: 27)
$ 925,000
181 Church Street, Stratford, ON, N5A 2R4 house for sale | Listing ID X13687 | Royal LePage
View photo
House · for sale
$ 599,900
181 Church Street, Stratford, ON, N5A 2R4 house for sale | Listing ID X13687 | Royal LePage
Mitchell, West Perth
· House
· Garden · Deck · Cellar
Mitchell, West Perth · House · Garden · Deck · Cellar
Rare opportunity. Two Semi-Detached Homes under ONE TITLE on highly desired CHURCH STREET! The first Semi is updated and has an open concept Living room, Dining room area, eat in Kitchen with laundry and sliding doors to a private deck and fenced yard. 3 bedrooms upstairs with a 4 pc bathroom and sliding doors to a private second floor deck. The second Semi has 70's Decor and has been lovingly cared for by the same occupant for 40 years. Living room, dining room, eat in kitchen and laundry with walkout to back deck and fenced yard, 3 bedrooms and a 4 pc bathroom upstairs. Two private driveways, separate gas and hydro meters. Electrical and plumbing updated in Unit 179 in 2018. Basement foundation underpinned with poured concrete. Live in one and rent the other or a perfect addition to your rental portfolio. Ideal for families looking to purchase together but still have two separate homes! Call your REALTOR to view. (Id: 27)
$ 599,900
247 Callaway Road, London North R, ON, N6G 0N8 townhouse for sale | Listing ID X13168 | Royal LePage
View photo
Townhouse · for sale
$ 629,000
247 Callaway Road, London North R, ON, N6G 0N8 townhouse for sale | Listing ID X13168 | Royal LePage
Mitchell, West Perth
· Townhouse
· Office room · Balcony · Fireplace · Cellar
Mitchell, West Perth · Townhouse · Office room · Balcony · Fireplace · Cellar
Welcome to this beautiful 3-level townhouse in desirable Upper Richmond Village. The open-concept main floor features a bright kitchen with quartz countertops and a large island, as well as a spacious great room with a cozy gas fireplace. The second floor offers 3 bedrooms, including a primary bedroom with an ensuite, sitting area, and private balcony. Heading up to the third-level loft, this versatile space can be used as a bedroom, home office, or family room, complete with a full bathroom. The entire home has just been freshly painted. The unfinished basement is waiting for the buyer's personal touch and future completion. Conveniently located within walking distance to Uptown Shopping Centre and scenic walking trails. Close to Masonville Shopping Centre, University Hospital, and with direct bus access to Western University. (Id: 27)
$ 629,000

Get email alerts

Don't miss out: be the first to know about new properties

The alert was correctly created

On subscribing you accept the conditions of use and the privacy policy
Alert
Receive new ads in your inbox
Save this search
Receive alerts for new listings

We'll send you an email when we have new properties for: "Properties for sale in Mitchell, West Perth"

The alert was correctly created

Preston, Cambridge
Kitchener
Get email alerts and be the first to see new listings
Required field
On subscribing I accept the terms of the privacy policy
Perfect! You'll soon start receiving new listings via email
Alert
Receive an email when we have new ads for Properties for sale in Mitchell, West Perth
Save this search
Filters

Bedrooms

Area (sq.ft)

sq.ft
sq.ft

Price

$
$

Filter by property type

Bathrooms

Clear all filters
Receive notifications when new entries are published.