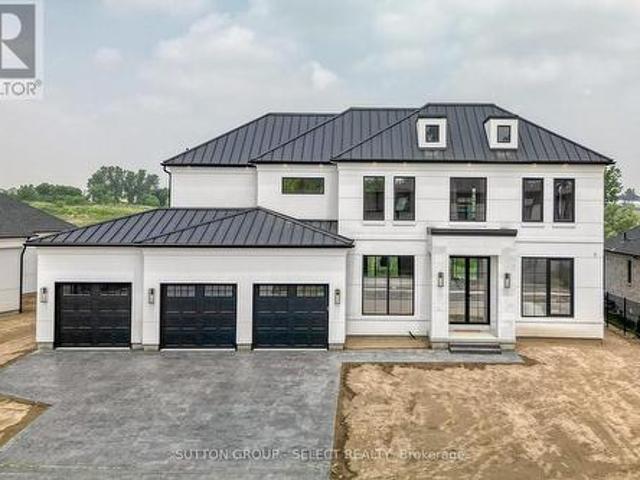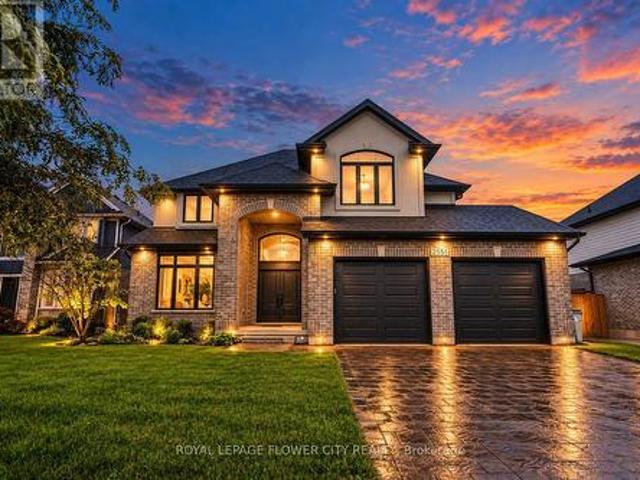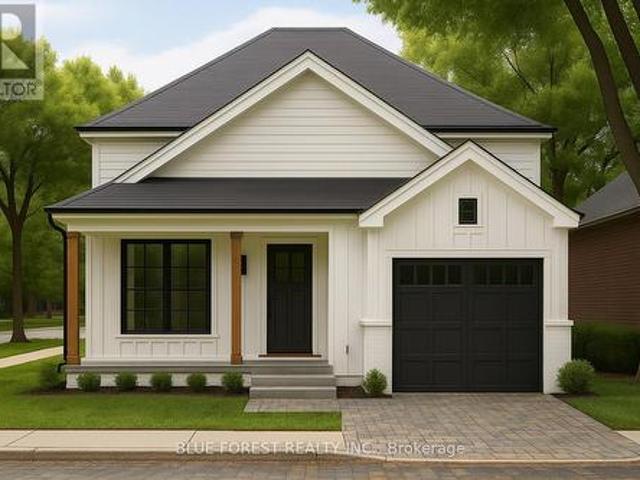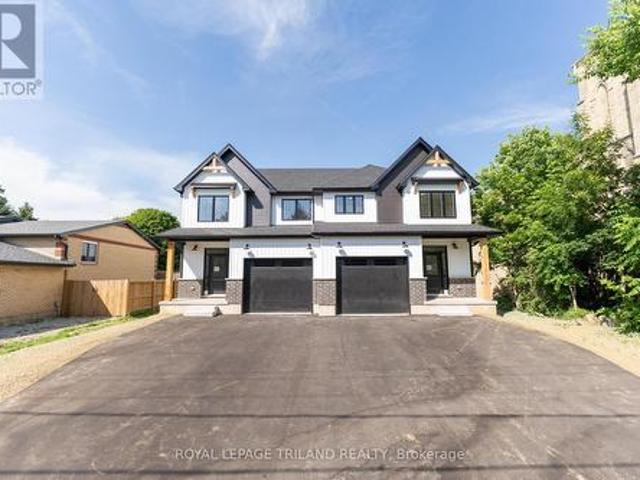
804 properties for sale in Newbury

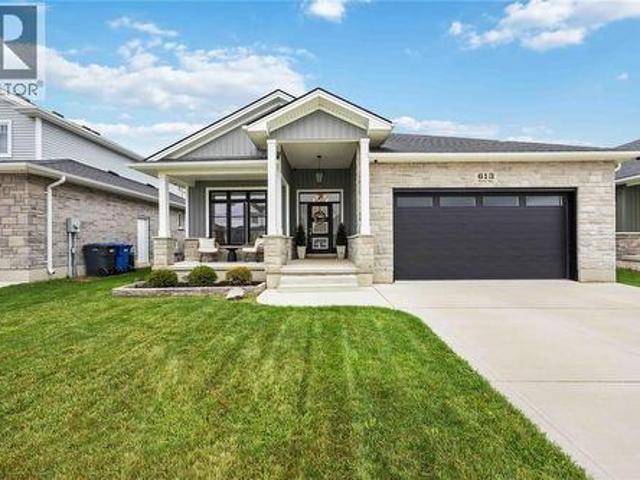
73 Hardy Drive, Strathroy Caradoc Se, ON, N7G 0G2 house for sale | Listing ID X13555 | Royal LePage
View photo
House · for sale
$ 658,900
73 Hardy Drive, Strathroy Caradoc Se, ON, N7G 0G2 house for sale | Listing ID X13555 | Royal LePage
Newbury
· House
· Parking
Newbury · House · Parking
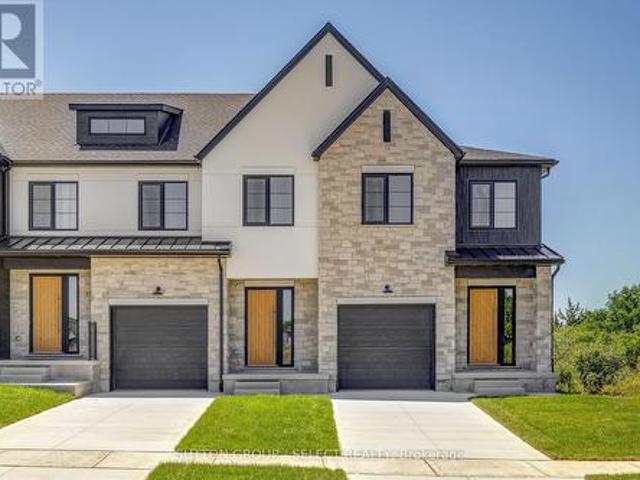
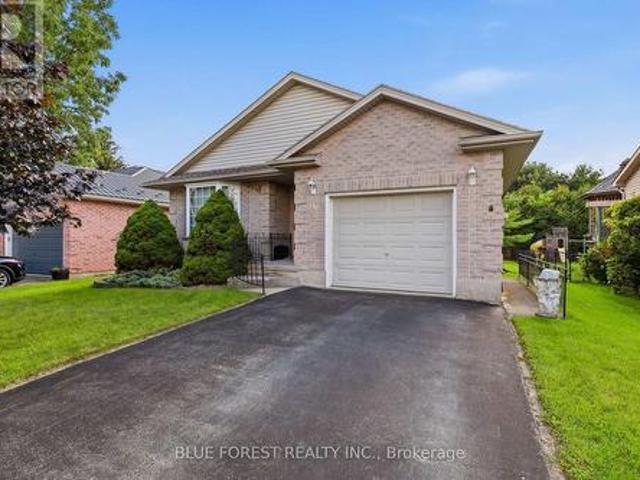
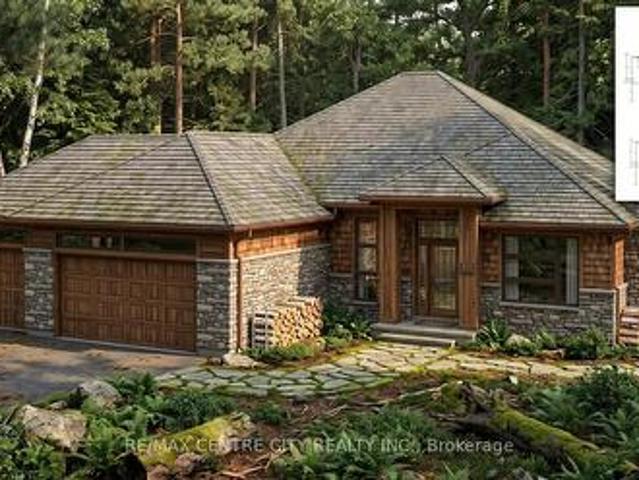
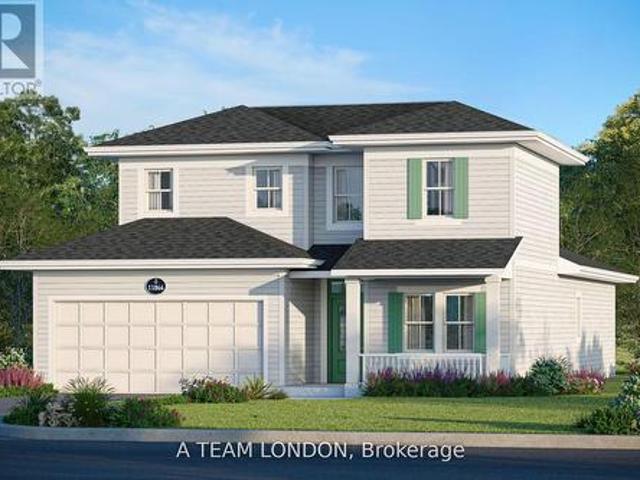
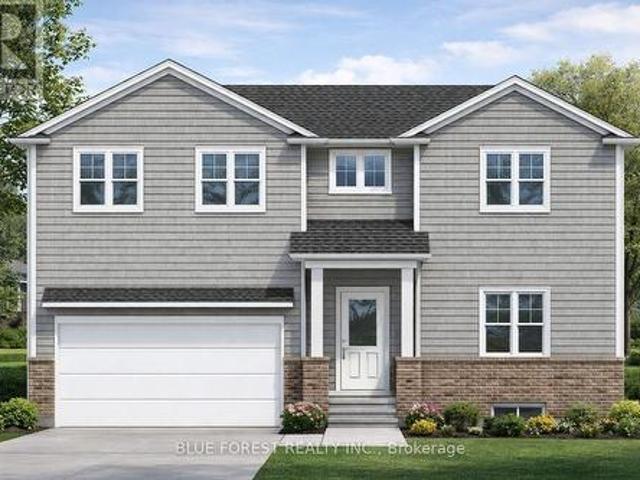
The Stonewood by Dwyer Homes is a quality-built bungalow offering 1,327 sq. Ft. of thoughtfully designed living space with 2 bedrooms, 2 full bathrooms, and an attached 2-car garage in Strathroy's South Grove Meadows. The open-concept main floor features a bright great room, dinette, and modern kitchen designed for everyday living and entertaining. The primary bedroom includes a walk-in closet and a private 4-piece ensuite. A second bedroom, 4-piece main bathroom, and laundry room with direct access to the garage complete the functional main floor layout. Located in South Grove Meadows, this home provides a family-friendly setting just minutes from Caradoc Sands Golf Course, parks, schools, shopping, and Strathroy's many local amenities. A perfect blend of modern living, quality construction, and a sought-after location. Price reflects the Provincial and Federal HST rebates. (Id: 27)
$ 658,900
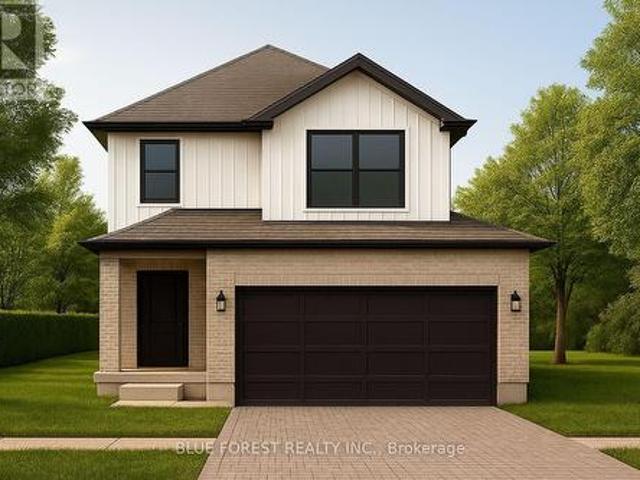
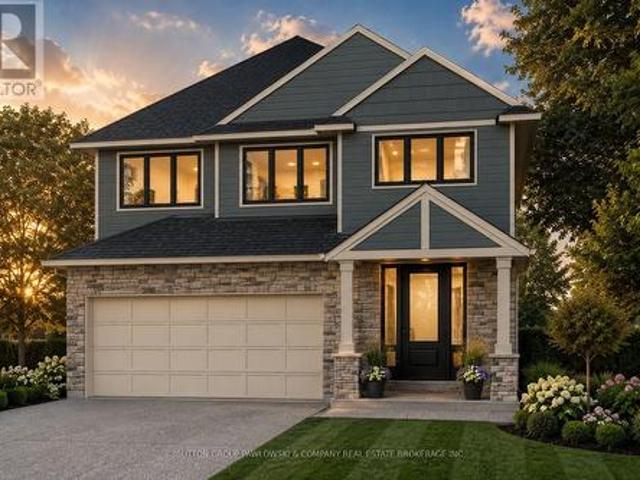
Lot #23 91 Allister Drive, Middlesex Centre Kilworth, ON, N0L 1R0 house for sale | Listing ID X13600 | Royal LePage
View photo
House · for sale
$ 896,900
Lot #23 91 Allister Drive, Middlesex Centre Kilworth, ON, N0L 1R0 house for sale | Listing ID X13600 | Royal LePage
Newbury
· House
Newbury · House
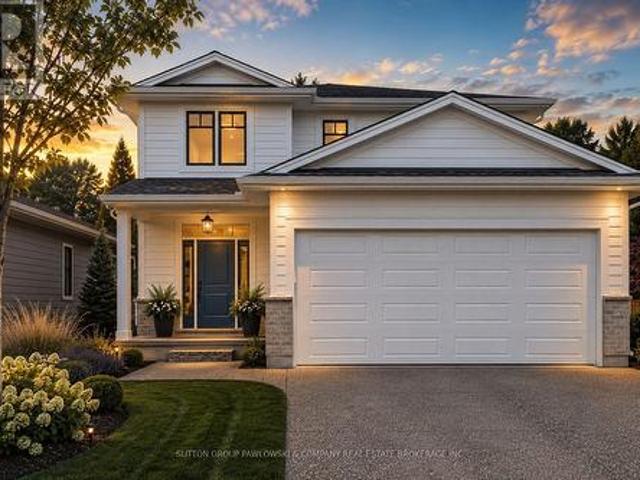
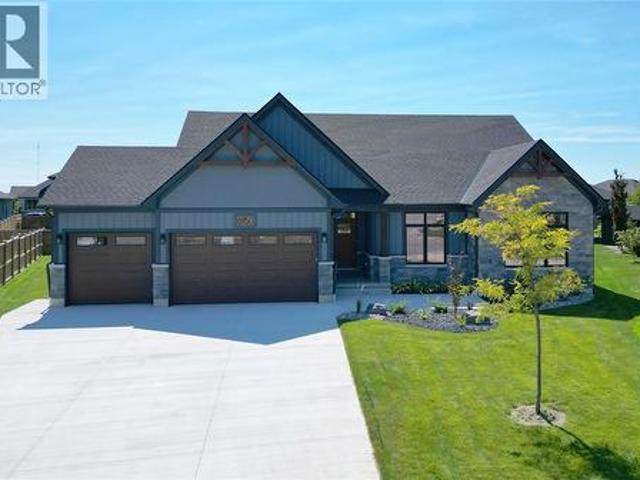
Huge incentive alert! For a Limited Time, Qualified Buyers Save the Government HST. TO BE BUILT by Melchers Developments Inc. An Award-Winning, family-owned builder known for exceptional craftsmanship, timeless design & a truly personalized building experience. From in-house architectural design to professional décor consultation, the Melchers team makes it easy to tailor an existing plan or create a home that reflects how you want to live. Their impressive standard specifications, attention to detail & full Tarion Warranty provide the confidence buyers expect from a premium builder. Welcome to Kilworth Heights West, a sought-after master-planned community in Middlesex Centre, just minutes from West London's Riverbend area. Enjoy the charm of Kilworth with quick access to Highway 402, excellent schools, parks, walking routes, shopping, restaurants, recreation, golf & nearby provincial parks. This 1,728 sq ft one-floor design is set on a 45' lot & offers 3 bedrooms, 2 full bathrooms & a
$ 896,900
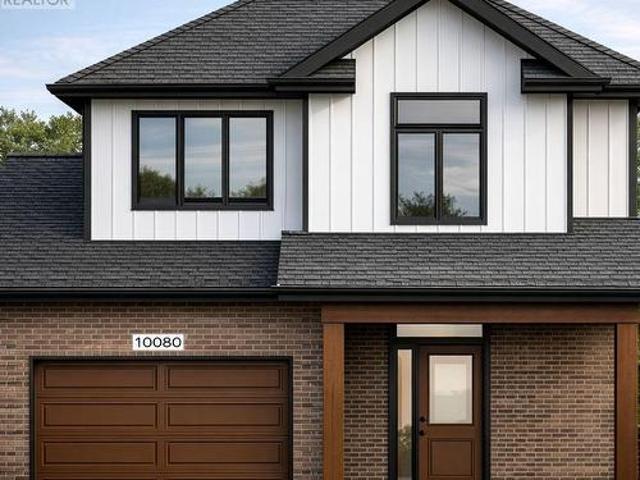
7365 Fairview Drive, Dutton/Dunwich, ON, N0L 2M0 house for sale | Listing ID X13596 | Royal LePage
View photo
House · for sale
$ 389,000
7365 Fairview Drive, Dutton/Dunwich, ON, N0L 2M0 house for sale | Listing ID X13596 | Royal LePage
Newbury
· House
· Patio
Newbury · House · Patio
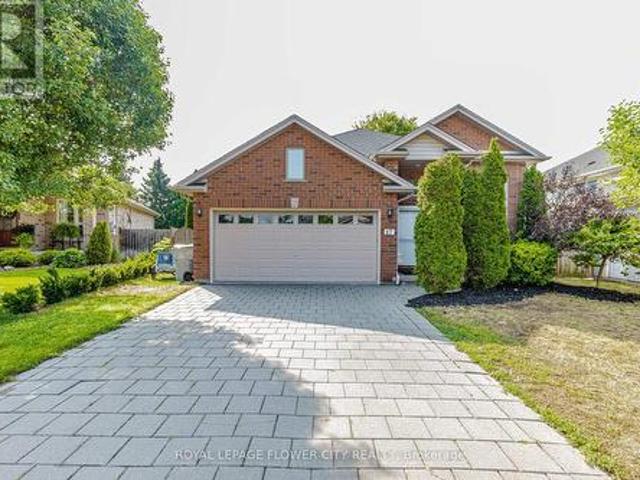
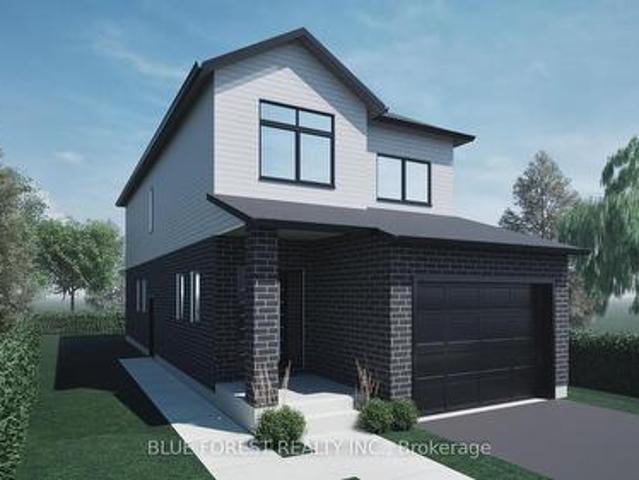
Tucked away in a quiet lakeside community, this charming freehold 2-bedroom, 1-bath home offers a rare opportunity to enjoy nature, privacy, and exclusive beach access in the highly sought-after Duttona Beach area. This is a freehold property and is not located on leased land. Set on Fairview Drive, the property overlooks a beautiful gully/ravine, creating a peaceful backdrop just steps from the shores of Lake Erie. Inside, you'll find an inviting open-concept kitchen and dining area, perfect for everyday living and entertaining. The cozy living room features a wood stove (WETT certified in 2018), adding warmth and character, while a bright rear sitting room with patio doors opens to stunning ravine views. The bathroom was tastefully updated in 2022 and includes a soaker tub with shower and heated floors. Additional updates include a mini-split heat pump/air conditioning (2019) and roof improvements completed in 2024. Outside, the property offers exceptional additional space with a 10'
$ 389,000
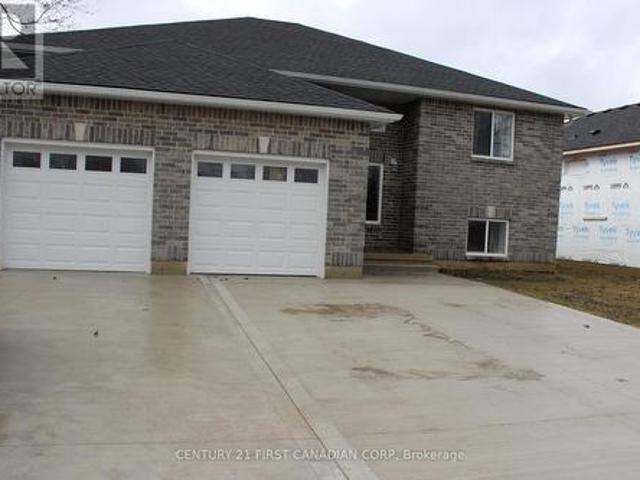
32 Bayshore Drive, Middlesex Centre Kilworth, ON, N0L 1R0 house for sale | Listing ID X13497 | Royal LePage
View photo
House · for sale
$ 2,089,000
32 Bayshore Drive, Middlesex Centre Kilworth, ON, N0L 1R0 house for sale | Listing ID X13497 | Royal LePage
Newbury
· House
Newbury · House
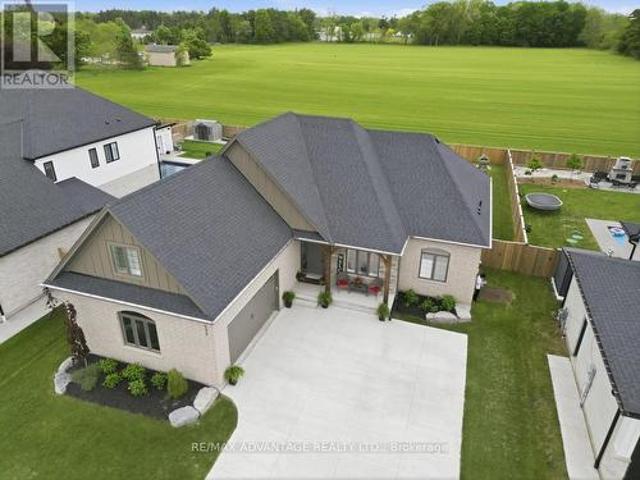
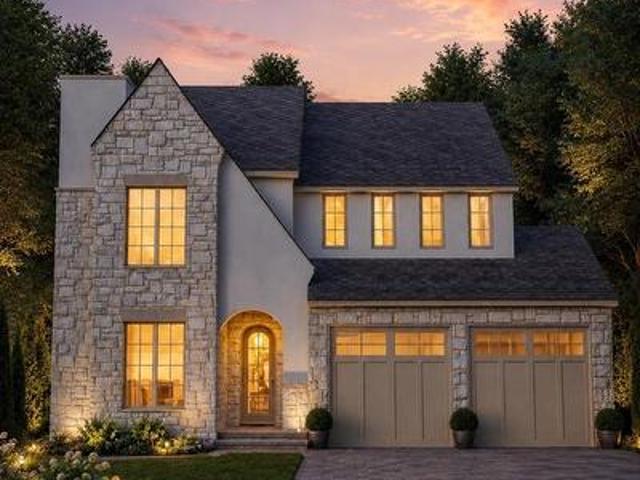
Experience exceptional one-floor luxury living in prestigious Edgewater Estates, one of Kilworth's most exclusive executive communities, combining architecture, refined craftsmanship and an idyllic pond setting on one of the community's premier walk-out lots. Situated on a 75' wide lot backing onto tranquil water views, this custom-built residence offers a 2,700 sq. Ft. of thoughtfully designed main floor living. A timeless front façade & welcoming covered front porch opens into impressive 10 ft ceilings, 11 ft tray ceilings in Primary bedroom, dining room & family room, rich hardwood flooring and designer finishes for an atmosphere of understated elegance. The open-concept great room serves as the heart of the home, seamlessly connecting to a spectacular chef-inspired kitchen complete with an oversized island, walk-in pantry, dedicated servery and an elegant dining room designed for effortless entertaining. Large windows frame peaceful pond views while extending the living space onto
$ 2,089,000
6 307 Metcalfe Street E, Strathroy Caradoc Ne, ON, N7G 0B3 house for sale | Listing ID X13555 | Royal LePage
View photo
House · for sale
$ 459,900
6 307 Metcalfe Street E, Strathroy Caradoc Ne, ON, N7G 0B3 house for sale | Listing ID X13555 | Royal LePage
Newbury
· House
· Patio · Parking · Fireplace · Deck
Newbury · House · Patio · Parking · Fireplace · Deck
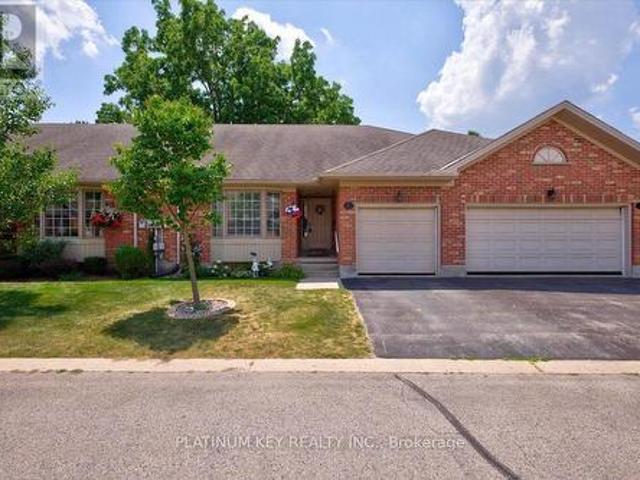
Welcome to Bear Creek Ridge, a well maintained seniors community in Strathroy. This 2+1 bedroom, 3 bathroom row house offers practical, low maintenance living with an attached single car garage. The main floor features vaulted ceilings and a bright living room with a large bay window and gas fireplace. The open concept kitchen connects to a spacious dining area with patio doors leading to a private deck. The primary bedroom includes a walk-in closet and 4 piece ensuite. A second bedroom, 3 piece main bath, and main floor laundry complete this level. The lower level is partially finished with a large additional bedroom, 4 piece bathroom and a den, along with ample unfinished space for storage. The monthly association fee covers grass cutting, snow removal, and shingles, helping simplify exterior maintenance. Strathroy offers a range of amenities including golf courses, shopping, restaurants, and a full service hospital. The area also features parks, walking trails, and community program
$ 459,900
201 Margaret Street, Dutton/Dunwich Dutton, ON, N0L 1J0 house for sale | Listing ID X13649 | Royal LePage
View photo
House · for sale
$ 574,900
201 Margaret Street, Dutton/Dunwich Dutton, ON, N0L 1J0 house for sale | Listing ID X13649 | Royal LePage
Newbury
· House
· Garden · Air conditioning · Parking
Newbury · House · Garden · Air conditioning · Parking
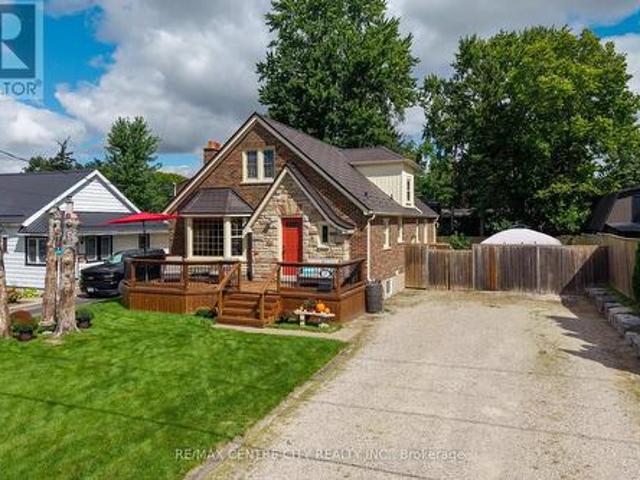
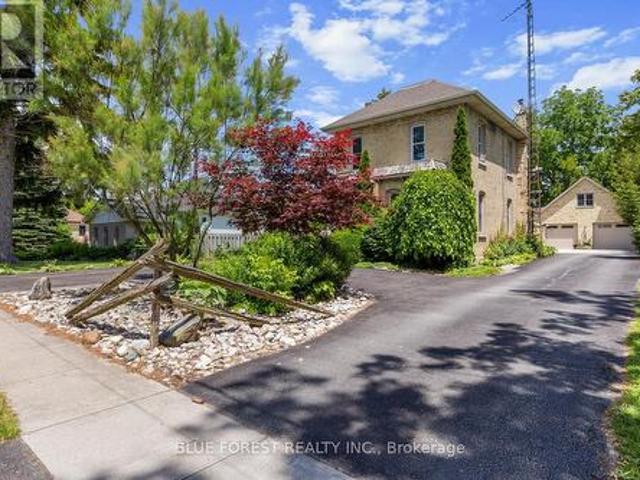
Huge shop! Welcome to 201 Margaret! Charming Brick Home with Oversized Lot and Modern Workshop with loft and bathroom. Nestled in the desirable town of Dutton, this property offers a rare combination of charm, functionality, and space. Situated on a huge 65'x226' lot, this brick, 2 storey home boasts a welcoming asphalt driveway with ample parking and a fenced backyard for privacy and enjoyment. The home features 3 bedrooms and 2 bathrooms, ideal for family living. With 40-year shingles(2009), a forced air furnace(2011), and central air(2019), updated plumbing/electrical(2003), and updated downspouts and evestroughs with Leaf Filter(2018), the home is equipped for comfort and durability. The standout feature is the modern 37'x30' workshop, Finished in 2019. This 1 1/2 storey brick shop includes a spacious 37'x13.3' loft, perfect for additional storage, living space or creative uses. The workshop is equipped with in-floor heating, a convenient 2-piece bathroom, and multiple doors, inclu
$ 574,900
214 Emery Street, Central Elgin Port Stanley, ON, N5L 0A5 house for sale | Listing ID X13613 | Royal LePage
View photo
House · for sale
$ 465,000
Updated
214 Emery Street, Central Elgin Port Stanley, ON, N5L 0A5 house for sale | Listing ID X13613 | Royal LePage
Newbury
· House
Newbury · House
There's something about Port Stanley that keeps people coming back and this beautifully finished bungalow lets you experience it every day. Tucked away on a quiet street just minutes from the beach, this home offers the kind of lifestyle people look for when they picture life by the lake. Start your morning with a walk down to Little Beach, spend the afternoon exploring the shops and cafés, and come home to a quiet neighbourhood where you can truly unwind. Inside, the open-concept design creates a natural gathering place for family and friends. The upgraded kitchen is the heart of the home, overlooking the dining and living areas so you're always part of the conversation. Whether you're hosting holiday dinners, celebrating with friends, or enjoying a quiet evening at home, the layout is designed to bring people together. The main floor features two spacious bedrooms, including a primary suite complete with a walk-in closet and a private ensuite. A second full four-piece bathroom is loc
$ 465,000
387 Stanley Park Drive, Central Elgin Port Stanley, ON, N5L 1E6 house for sale | Listing ID X12959 | Royal LePage
View photo
House · for sale
$ 899,000
387 Stanley Park Drive, Central Elgin Port Stanley, ON, N5L 1E6 house for sale | Listing ID X12959 | Royal LePage
Newbury
· House
· Patio · Fireplace
Newbury · House · Patio · Fireplace
Location truly defines this incredible opportunity. Set in the heart of Port Stanley, this property is just steps from the sandy shores of Main Beach and directly across from Pump House Beach. Nestled just off Edith Cavell Boulevard, you're a one-minute walk to the popular GT's Beach Bar & Grill, with a park conveniently located right across the street-perfect for families & guests alike. Have questions? This listing features'Talk to the Home' Call or Text (647) 696-9- and ask anything about this property 24/7. This 4-bedroom, 3-bathroom home, built in 2019, combines modern comfort with an unbeatable lakeside setting. Enjoy views of Lake Erie from the second-floor patio, where two bedrooms offer direct access overlook both the water & nearby green space. Inside, the open-concept main floor is designed for relaxed coastal living, featuring a stunning living room with a gas fireplace & a chef-inspired kitchen complete with high-end KitchenAid appliances, stone countertops, a large island
$ 899,000
4491 East Road, Central Elgin Port Stanley, ON, N5L 1A7 house for sale | Listing ID X13638 | Royal LePage
View photo
House · for sale
$ 489,900
4491 East Road, Central Elgin Port Stanley, ON, N5L 1A7 house for sale | Listing ID X13638 | Royal LePage
Newbury
· House
· Patio · Office room · Fireplace
Newbury · House · Patio · Office room · Fireplace
Step inside. An instant sense of calm, space, and warmth that photos simply can't capture. Sunlight pours through oversized windows, filling every corner with a bright glow. The ravine is quiet and private, quiet & private, wrapping the home in nature and a sense of escape. The photos do not show how large the home really is. Mornings begin with coffee on the patio, surrounded by mature trees and birdsong. Afternoons can be spent wandering down to Little Beach-just a 5-minute walk to the stair access for little beach where water meets sand and time slows down. Evenings invite you back home to unwind around the fire, the fireplace crackling as the sun sets over the treetops. This charming year-round 1.5 storey home blends character with comfort. 4 bedrooms offer space for family, guests, or a peaceful home office. The beautifully updated main bath features a luxurious 7 ft soaker tub, perfect for quiet moments. Bright and welcoming custom kitchen, with an island for gathering, spacious
$ 489,900
9 Union Street E, Lambton Shores Arkona, ON, N0M 1B0 house for sale | Listing ID X13536 | Royal LePage
View photo
House · for sale
$ 534,900
9 Union Street E, Lambton Shores Arkona, ON, N0M 1B0 house for sale | Listing ID X13536 | Royal LePage
Newbury
· House
· Garden · Deck · Air conditioning · Cellar
Newbury · House · Garden · Deck · Air conditioning · Cellar
Welcome to a beautifully renovated home that truly checks all the boxes. Nestled on an impressive oversized lot approximately 90' x 210', this move-in-ready property backs onto a peaceful ravine and greenspace, offering privacy & scenic views right in your own backyard. Inside, you'll find a thoughtfully designed interior featuring a stunning updated kitchen, two beautifully renovated full bathrooms, three spacious bedrooms and extensive mechanical upgrades including a high-efficiency Lennox furnace, central air, Navien tankless water heater, whole-home HEPA filtration system, updated insulation, spray-foamed basement walls, shingles, windows, eavestroughs, central vacuum, and a large rear deck. Start your mornings in the charming enclosed front sunroom, watching the neighbourhood come to life, then escape to the incredible 2-storey workshop offering heat, hydro and water. This versatile space is ideal for hobbyists, entrepreneurs, car enthusiasts, or anyone needing extra room. The exp
$ 534,900
26 Brigden Road, Sombra, ON, N8A 4L2 house for sale | Listing ID 26018 | Royal LePage
View photo
House · for sale
$ 615,000
26 Brigden Road, Sombra, ON, N8A 4L2 house for sale | Listing ID 26018 | Royal LePage
Newbury
· House
· Parking
Newbury · House · Parking
Welcome to your own private retreat beautifully maintained and situated on approximately one acre, this charming family, y home offers the perfect blend of comfort privacy and functionality the property features a spacious 28x40 detached shop/garage ideal for hobbyists, vechicle storage, or a home based business. A newley installed oversized gravel driveway provides ample parking, while new fiber optic internet has been installed. Designed with families in mind, the property offers a fenced area for children and pets to play safley, along with beautifully manicured green space and a a peaceful treed section that adds both privacy and natural beauty inside youll find tasteful modern decor throughout, creating a warm and inviting atmosphere. Recent updates include a newer furnace, this home is also equipped with a water filtration system surrounded by nature and set back from neighbouring properties this home offers exceptional privacy while still providing all the comforts of modern liv
$ 615,000
Lot 9 Queens Line, West Elgin Rodney, ON, N0L 2C0 house for sale | Listing ID X12834 | Royal LePage
View photo
House · for sale
$ 699,900
Lot 9 Queens Line, West Elgin Rodney, ON, N0L 2C0 house for sale | Listing ID X12834 | Royal LePage
Newbury
· House
· Parking
Newbury · House · Parking
Introducing the Talisman II by Patzer Homes a beautifully designed FREEHOLD two-storey home offering 1,707 sq. Ft. of thoughtfully laid out living space. The main floor welcomes you with a bright and spacious foyer, leading into an open-concept layout ideal for modern family living. The kitchen features a breakfast bar and flows seamlessly into the dining area and large great room, making entertaining a breeze. A convenient powder room and inside access to the double garage complete the main level. Upstairs, youll find three generously sized bedrooms including a spacious primary suite with a walk-in closet and private ensuite bath. Two additional bedrooms share a full 4-piece bathroom. A perfect blend of functionality and comfort, the Talisman II is ideal for growing families or those looking for stylish, low-maintenance living. To be built! Other lots and designs available. Price based on base lot, premiums extra. (Id: 27)
$ 699,900
Lot 5 Queens Line, West Elgin Rodney, ON, N0L 2C0 house for sale | Listing ID X12823 | Royal LePage
View photo
House · for sale
$ 624,000
Lot 5 Queens Line, West Elgin Rodney, ON, N0L 2C0 house for sale | Listing ID X12823 | Royal LePage
Newbury
· House
· Parking
Newbury · House · Parking
Welcome to The Francis, a thoughtfully crafted two-storey home by Bakker Design & Build, offering 1809sq. Ft. of beautifully designed living space. Known for quality craftsmanship and intentional design, this home blends functionality with timeless style. The main floor features a bright, open-concept kitchen and dining area centred around a spacious island. Perfect for entertaining and everyday living. A walk-in pantry provides exceptional storage, while the inviting living room offers a comfortable space to gather and relax. Direct access to the garage, a convenient powder room, and smart main-floor flow make this layout both practical and family-friendly. Upstairs, you'll find three generously sized bedrooms, including a private primary retreat complete with a walk-in closet and ensuite bath. The additional bedrooms share a well-appointed main bathroom, and the second-floor laundry room adds everyday convenience right where it's needed most. To be built! Other lots and designs are a
$ 624,000
2609 Oil Heritage Road, Oil Springs, ON, N0N 1P0 house for sale | Listing ID X12865 | Royal LePage
View photo
House · for sale
$ 689,900
2609 Oil Heritage Road, Oil Springs, ON, N0N 1P0 house for sale | Listing ID X12865 | Royal LePage
Newbury
· House
· Garden · Parking
Newbury · House · Garden · Parking
Welcome to this custom-built raised ranch located in a peaceful rural setting just minutes from Petrolia, in the historic community of Heritage Oil Springs. Thoughtfully designed with multi-generational living in mind, this unique home offers exceptional flexibility and quality construction throughout. The home features a fully legal lower-level unit with higher ceilings, a separate entrance, its own kitchen, and private laundry, making it ideal for extended family, guests, or potential rental income. The lower level has been fully fire-rated and built with sound insulation, providing safety, privacy, and comfort between living spaces. The bright main floor offers an open-concept layout filled with natural light, featuring a spacious kitchen, convenient main-floor laundry, and comfortable living and dining areas with access to the large backyard, perfect for outdoor enjoyment and entertaining. Additional highlights include an oversized double-car garage and a massive concrete driveway
$ 689,900
29159 Lakeview Line, Dutton/Dunwich, ON, N0L 2M0 house for sale | Listing ID X13599 | Royal LePage
View photo
House · for sale
$ 949,764
29159 Lakeview Line, Dutton/Dunwich, ON, N0L 2M0 house for sale | Listing ID X13599 | Royal LePage
Newbury
· House
· Gym
Newbury · House · Gym
Offered for the first time in over four decades, this estate sale is a home cared for by one family since 1980. And it shows in every corner. Excellent condition, warm, and genuinely move-in ready. Set on 1.89 private acres minutes from the Lake Erie bluffs, with John E. Pearce Provincial Park a short walk away, there's real room to spread out. Approximately 2,300 square feet of single-level main-floor living, and over 3,200 square feet of finished space once you add the lower level. Light-filled principal rooms open into a sunken family room where the real showstopper waits: an actual view to the lake. Pour a coffee, settle in, and watch the deer wander the property from your own family room. Wake to that same water view from the generous primary bedroom with ensuite. Downstairs opens a whole second world. A sprawling approx. 1,100 sq ft finished rec room ready to be your home theatre, gym, games room or guest retreat. And for the maker in the family: a heated, fully powered workshop
$ 949,764
Lot #102 52 Allister Drive, Middlesex Centre Kilworth, ON, N0L 1R0 house for sale | Listing ID X13600 | Royal LePage
View photo
House · for sale
$ 964,900
Lot #102 52 Allister Drive, Middlesex Centre Kilworth, ON, N0L 1R0 house for sale | Listing ID X13600 | Royal LePage
Newbury
· House
Newbury · House
Huge incentive alert! For a Limited Time, Qualified Buyers Save the Government HST. Welcome to Kilworth Heights West, one of Middlesex Centre's most desirable new communities, where small-town charm meets everyday convenience just minutes from London's sought-after Riverbend area. Enjoy nearby parks, walking trails, excellent schools, golf, recreation, shopping, restaurants & quick access to Highway 402, all while experiencing the relaxed lifestyle that makes Kilworth such an exceptional place to call home. TO BE BUILT by Award-Winning Melchers Developments Inc. A family-owned builder recognized for exceptional craftsmanship, timeless design & a truly personalized building experience. Work directly with their in-house architectural team, enjoy professional décor consultations, customize plans to suit your lifestyle & build with confidence knowing every home is backed by a full Tarion Warranty & outstanding standard finishes. This thoughtfully designed 2-storey offers 2,550 sq ft with 4
$ 964,900
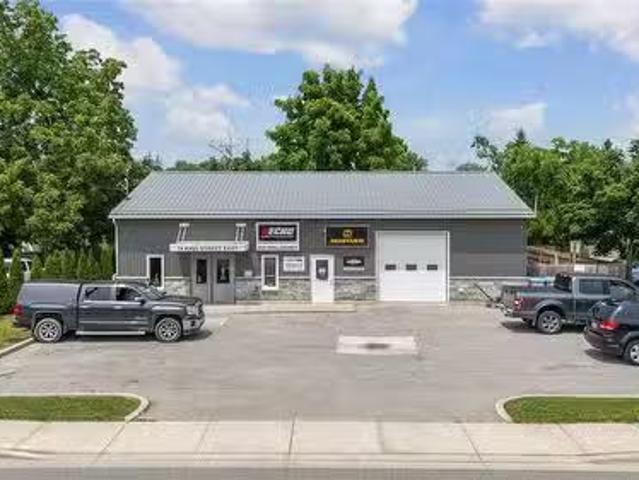
74 King Street, Lambton Shores, ON, N0N 1J0 commercial for s.
View photo
House · for sale
$ 499,900
$ 222/sq.ft
74 King Street, Lambton Shores, ON, N0N 1J0 commercial for s.
Newbury
· 2,250 sq.ft · House
Newbury · 2,250 sq.ft · House
Here is an exceptional opportunity to purchase a well-designed, versatile commercialindustrial property offering both extremely high visibility and functionality. Perfectly positioned on the main drag in Forest, beside Tim Horton’s this 2,500 sq ft building is ideal for a wide range of businesses. Whether youre an entrepreneur expanding your operations, a tradesperson looking for a professional storefront and workspace or an investor seeking a strong-performing commercial asset. This property boasts excellent visibility and curb appeal, while offering the practical features that matter most for daily operations. The interior is laid out to support both public-facing and behind-the-scenes business functions. Upon entry you’ll find a bright, welcoming showroom that makes a fantastic impression on customers and clients. Large street-facing display windows attract attention from the steady stream of traffic, offering free advertising and high visual impact for your brand or products. Built
$ 499,900
10 Eureka Street, Lambton Shores Forest, ON, M0N 1J0 house for sale | Listing ID X13146 | Royal LePage
View photo
House · for sale
$ 1,149,000
10 Eureka Street, Lambton Shores Forest, ON, M0N 1J0 house for sale | Listing ID X13146 | Royal LePage
Newbury
· House
Newbury · House
Located in the quaint town of Forest just 40 minutes to North London, 25 minutes to Sarnia, and only 7 minutes to the crystal clear shores of Lake Huron, this exceptional 1,600 square foot single-level architectural home offers an unparalleled blend of modern luxury and natural beauty on just over four completely private acres with Hickory Creek winding through the property. Designed for spacious daily living, the open-concept layout features three bedrooms, a versatile den, and two and a half bathrooms, centered around a main living area that makes you feel like you are living directly outside. Massive floor-to-ceiling south-facing windows flood the great room with natural light and utilize passive solar warmth in the winter, complemented perfectly by a premium Stuv wood stove for cozy evenings. The chef-inspired kitchen comes complete with a large central island, while the luxurious primary suite offers a private retreat with a double vanity, all supported by energy-efficient systems
$ 1,149,000
15260 Furnival Road, West Elgin, ON, N0P 2C0 house for sale.
View photo
House · for sale
$ 1,199,900
15260 Furnival Road, West Elgin, ON, N0P 2C0 house for sale.
Newbury
· 3 Bedrooms · 2 Baths · House
· Parking · Balcony · Deck · Swimming pool
Newbury · 3 Bedrooms · 2 Baths · House · Parking · Balcony · Deck · Swimming pool
Looking for a country retreat! This incredible 50 acre parcel has so much to offer! A beautiful 2 storey home built in 1997 with double car garage and metal roof. The main floor offers a large living room with wood burning stove and vaulted ceilings. Large oak kitchen with lots of cupboard space, pantry, built in appliances, pot and pan drawers and island with newer flooring (2023). The main floor also has 2 bedrooms, dining area, large family room, main floor laundry room and a sunroom with doors to pool area. Sliding doors off kitchen to large deck overlooking the wooded area. The upper level offers master bedroom with 4 piece ensuite and private balcony. The lower level has a recroom, games room (previously used as a train room) and hobby room used as a sewing room. Lots of space for a growing family. The home is heated and cooled by a geo thermal system. The home has a beautiful inground swimming pool with concrete decking (newer liner, skimmer & winter cover 2022, filter and vacuu
$ 1,199,900
245 Mctavish Street, Strathroy Caradoc Nw, ON, N7G 3K5 house for sale | Listing ID X12575 | Royal LePage
View photo
House · for sale
$ 557,000
245 Mctavish Street, Strathroy Caradoc Nw, ON, N7G 3K5 house for sale | Listing ID X12575 | Royal LePage
Newbury
· House
· Fireplace · Cellar
Newbury · House · Fireplace · Cellar
Strathroy's newest freehold townhomes are now ready for showings. The Clara, a stunning 1,800 sq. Ft. townhome built to the Bakker Design & Build energy efficiency standards, boasts 9-foot main floor ceilings with tile and hardwood flooring throughout. The main floor is rounded out with a linear electric fireplace, a spacious kitchen with ample room for a dining table, and a 2-pc bath. The second floor features large bedrooms, an oversized laundry room, and a luxury primary retreat with a 4-pc ensuite and walk-in closet. These homes are far from builder standard! The unfinished basement, with an oversized window and roughed-in 3-pc bath, awaits your future finishes. Move-in-ready options available, along with a 90-day close allowing you to select your own final fixtures and finishes. (Id: 27)
$ 557,000
288 Carrie Street, Strathroy Caradoc Nw, ON, N7G 3E1 house for sale | Listing ID X13548 | Royal LePage
View photo
House · for sale
$ 589,900
288 Carrie Street, Strathroy Caradoc Nw, ON, N7G 3E1 house for sale | Listing ID X13548 | Royal LePage
Newbury
· House
· Garden · Parking · Deck · Swimming pool · Air conditioning
Newbury · House · Garden · Parking · Deck · Swimming pool · Air conditioning
This attractive 1,935 sq. Ft. bungalow is situated on a 0.37-acre lot walking distance to conservation lands and close to local parks. The 4 bedroom, 3 bathroom home features an open concept kitchen, dining, and family room updated with newer windows and exterior doors (2018) and a new central A/C in 2024. The kitchen includes a large centre island and built ins, complementing the convenient main floor laundry. All four bedrooms are located on the main level, including a primary suite that features an ensuite, a walk in closet, and direct walk out access to the large back deck. The lower level provides a spacious finished recreation room with a wet bar and an additional 3 piece bathroom. Outside, the deep backyard offers plenty of grass space and features a 16' x 34' in ground pool alongside a dedicated pool shed with potential for a 2 piece bathroom. Additional property highlights include an enormous 18' x 25' detached storage shed, a 1.5 car attached garage, a double wide concrete dr
$ 589,900
40 Katie Lane, Strathroy Caradoc Ne, ON, N7G 4E5 house for sale | Listing ID X13620 | Royal LePage
View photo
House · for sale
$ 399,900
40 Katie Lane, Strathroy Caradoc Ne, ON, N7G 4E5 house for sale | Listing ID X13620 | Royal LePage
Newbury
· House
· Patio · Garden · Gym
Newbury · House · Patio · Garden · Gym
Modern Comfort Meets Southern Sun! Looking for the perfect blend of style, space and sunshine? This beautifully updated 1,256 sq. Ft. semi-link townhome is move-in ready and waiting for you! The Highlights: Freshly Updated: Be the first to enjoy brand-new flooring (2026) across the main level and a freshly painted interior throughout. Open and Airy: An inviting, ultra-open floor plan makes entertaining a breeze, featuring a classic oak rail to the second floor. Outdoor Living: Step through the patio doors to your private south-facing deck-perfect for sun-soaked morning coffees or summer BBQs in your fully fenced yard. The Layout: Upper Level: 3 bright and spacious bedrooms and a full family bathroom. Main Level: Seamless flow from the kitchen to the living area, plus a convenient powder room. Lower Level: Includes a finished family room for movie nights or a home gym. Why You'll Love It: This home offers the privacy of a semi-link design with the low-maintenance lifestyle of a townhome
$ 399,900
392 Larry Street, Central Elgin Port Stanley, ON, N5L 0A6 house for sale | Listing ID X13593 | Royal LePage
View photo
House · for sale
$ 859,900
392 Larry Street, Central Elgin Port Stanley, ON, N5L 0A6 house for sale | Listing ID X13593 | Royal LePage
Newbury
· House
· Fireplace
Newbury · House · Fireplace
Welcome to this beautifully maintained Donwest-built bungalow in the highly sought-after lakeside village of Port Stanley, celebrated for its sandy beaches, boating, fishing, charming boutiques and restaurants. This home is sure to impress showcasing outstanding curb appeal with all-brick construction, attractive stone accents, a paved driveway, and professionally landscaped grounds enclosed by a stylish blend of wrought iron fencing. Step inside to discover a bright, open-concept layout enhanced by cathedral ceilings, transom windows that flood the home with natural light, laminate flooring throughout and stylish decorative feature walls. The spacious living area is highlighted by an oversized Wi-Fi-enabled ceiling fan, ethanol fireplace, and a remote-controlled shade over the great room window for added comfort and energy efficiency. The kitchen offers a walk-in pantry, while upgraded Wi-Fi lighting, an Ecobee smart thermostat, whole-home surge protection, waste-water heat recovery,
$ 859,900
42720 Meadow Wood Lane, Central Elgin, ON, N0L 2L0 house for sale | Listing ID X13101 | Royal LePage
View photo
House · for sale
$ 1,149,900
42720 Meadow Wood Lane, Central Elgin, ON, N0L 2L0 house for sale | Listing ID X13101 | Royal LePage
Newbury
· House
· Parking · Fireplace
Newbury · House · Parking · Fireplace
Welcome to this impressive executive two-storey, one owner home set on a beautiful 1.29 acre property in a highly desirable location close to golf courses, beaches, St. Thomas, and quick access to London. This stately brick home offers timeless curb appeal, exceptional space, and a functional family layout perfect for everyday living and entertaining. Featuring 4 spacious bedrooms, 2 full bathrooms, 2 half bathrooms, and an oversized 2.5 car garage, this home is designed for growing families or those seeking extra room to live and work comfortably. The dramatic two-storey foyer creates an elegant first impression and opens to a formal living room, separate dining room, and spacious eat-in kitchen. The kitchen and bathrooms feature hard surface countertops, while the inviting family room is highlighted by a cozy gas fireplace overlooking the expansive property. A convenient main floor mudroom/laundry room adds practicality to busy family life. Hardwood and ceramic flooring flow througho
$ 1,149,900
18 Harbour Way, Central Elgin Port Stanley, ON, N5L 1C5 house for sale | Listing ID X12677 | Royal LePage
View photo
House · for sale
$ 675,900
18 Harbour Way, Central Elgin Port Stanley, ON, N5L 1C5 house for sale | Listing ID X12677 | Royal LePage
Newbury
· House
· Office room
Newbury · House · Office room
Welcome to 18 Harbour Way. Your Modern Coastal Escape in the Heart of Kokomo Beach Club! Discover relaxed, resort-style living in this beautifully designed'Coral' model. A 3-bedroom + den, 3-bathroom bungaloft on a standard lot located in the sought-after Kokomo Beach Club community of Port Stanley. Thoughtfully crafted by award-winning builder, Wastell Homes, this home is part of the exclusive Oasis Collection, blending modern finishes with coastal charm. Step into a bright, open-concept main floor with soaring ceilings, oversized windows, and curated details throughout. The gourmet kitchen flows seamlessly into the dining and living space, perfect for entertaining or simply enjoying peaceful mornings. The spacious primary suite offers a walk-in closet and a private ensuite, while the second bedroom and full guest bath ensure comfort for visitors or flexible use as a home office or den. The upper level has 2 full bedrooms and a 4 piece washroom, perfect for guests, additional storage
$ 675,900

Get email alerts

Don't miss out: be the first to know about new properties

The alert was correctly created

On subscribing you accept the conditions of use and the privacy policy
Alert
Receive new ads in your inbox
Save this search
Receive alerts for new listings

We'll send you an email when we have new properties for: "Properties for sale in Newbury"

The alert was correctly created

Middlesex Centre
Strathroy-caradoc
Get email alerts and be the first to see new listings
Required field
On subscribing I accept the terms of the privacy policy
Perfect! You'll soon start receiving new listings via email
Alert
Receive an email when we have new ads for Properties for sale in Newbury
Save this search
Filters

Bedrooms

Area (sq.ft)

sq.ft
sq.ft

Price

$
$

Filter by property type

Bathrooms

Clear all filters
Receive notifications when new entries are published.