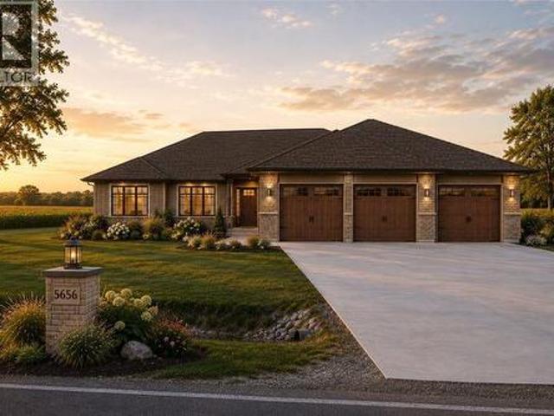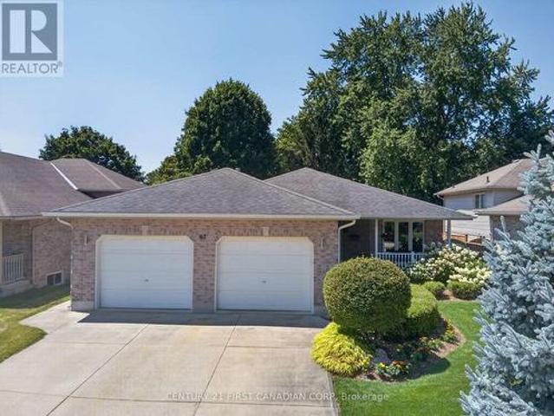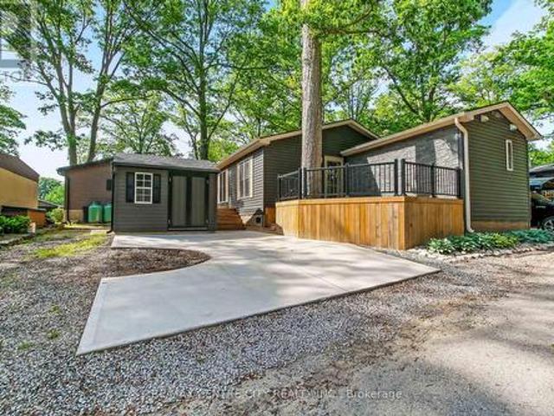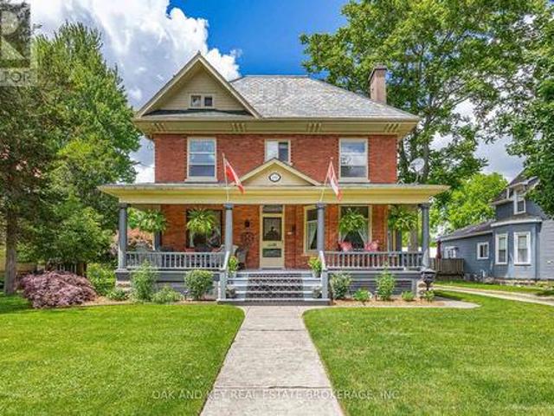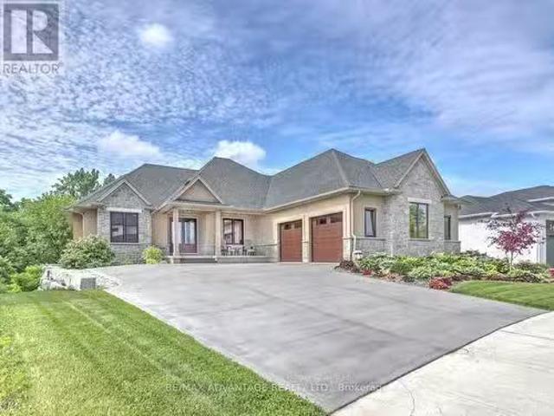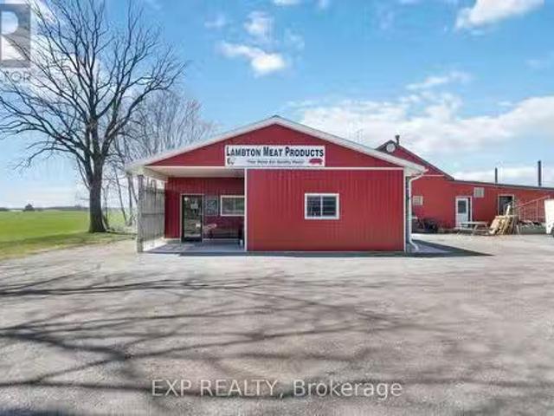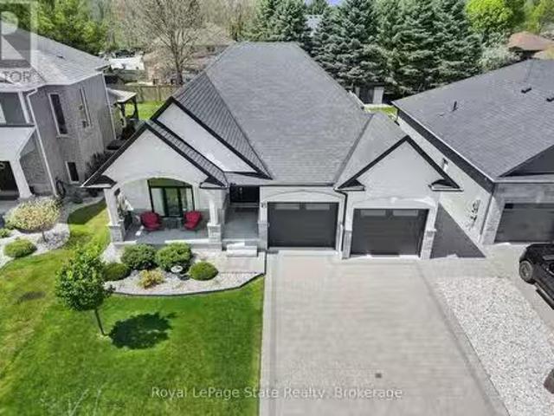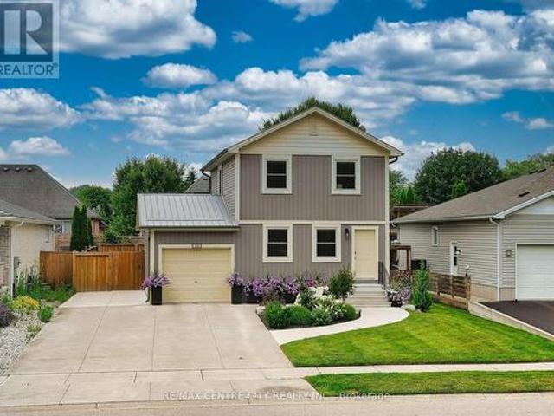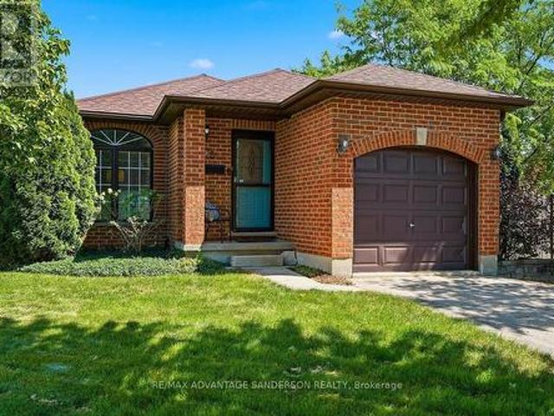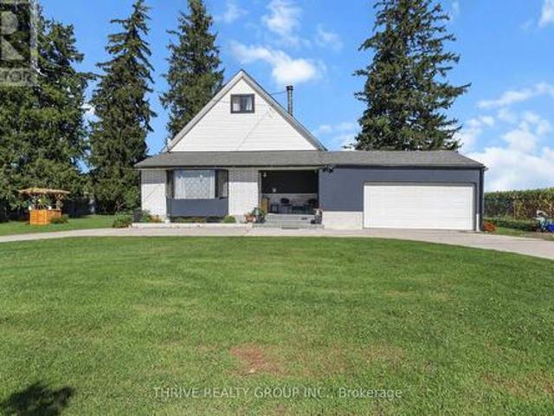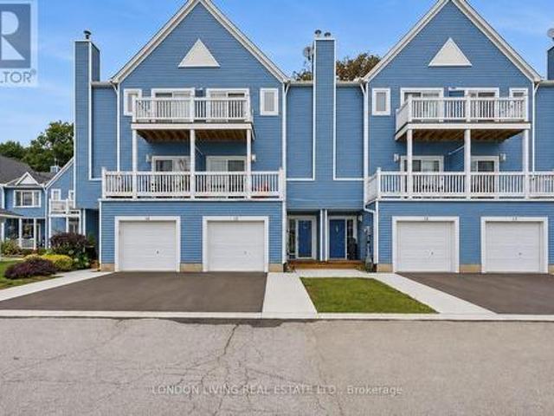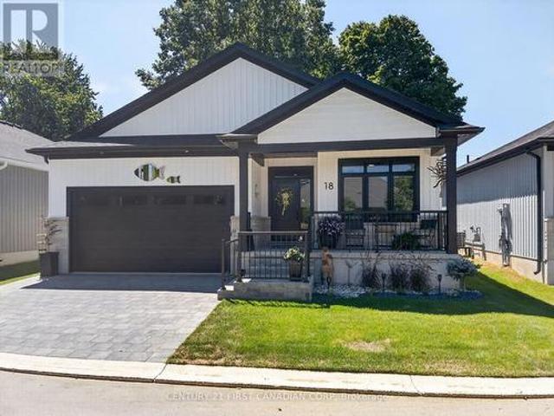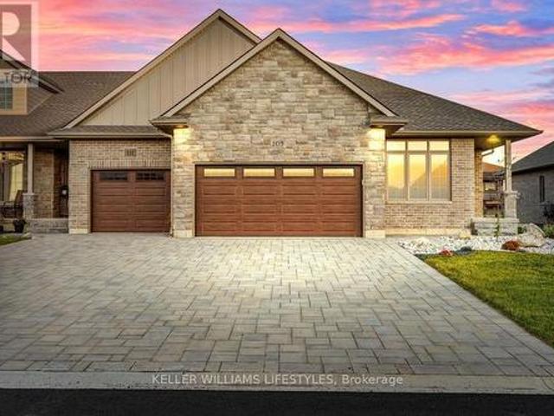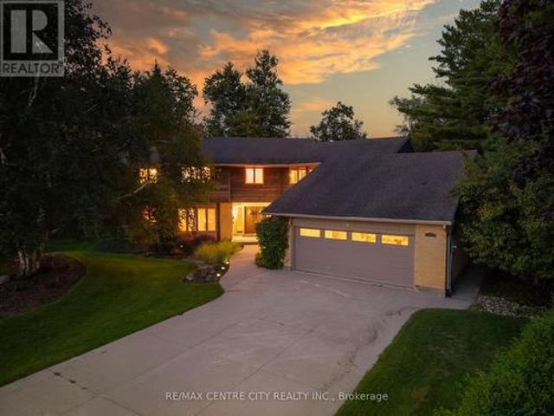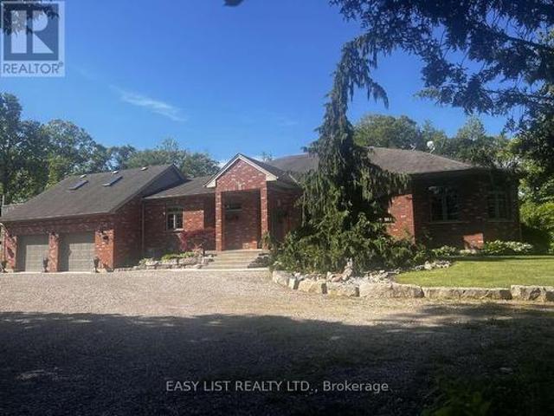
804 properties for sale in Newbury

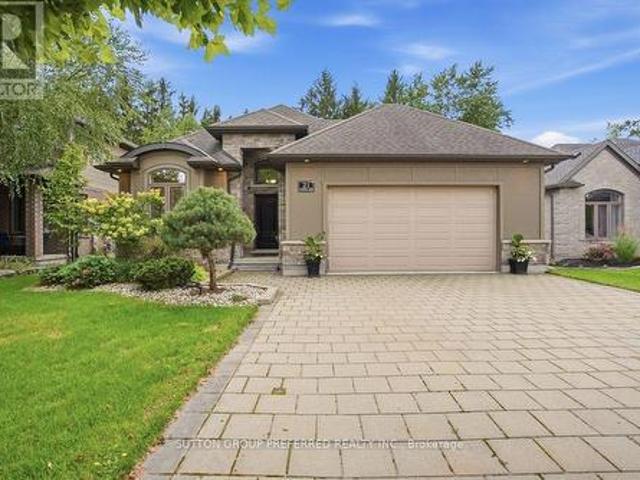
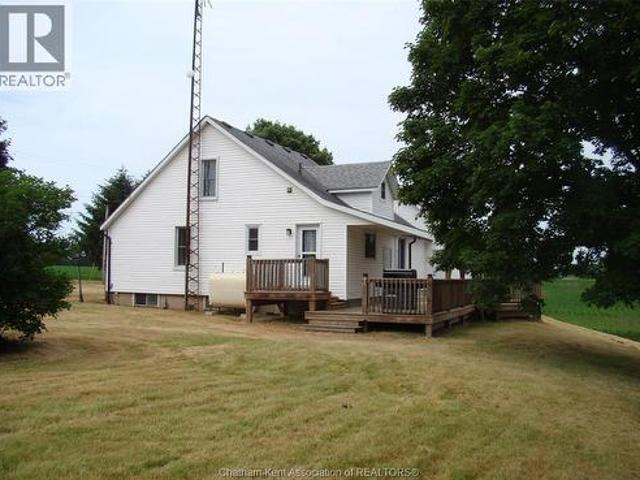
21 Lunn Lane, Dutton/Dunwich Wallacetown, ON, N0L 2M0 house for sale | Listing ID X12838 | Royal LePage
View photo
House · for sale
$ 739,900
21 Lunn Lane, Dutton/Dunwich Wallacetown, ON, N0L 2M0 house for sale | Listing ID X12838 | Royal LePage
Newbury
· House
Newbury · House
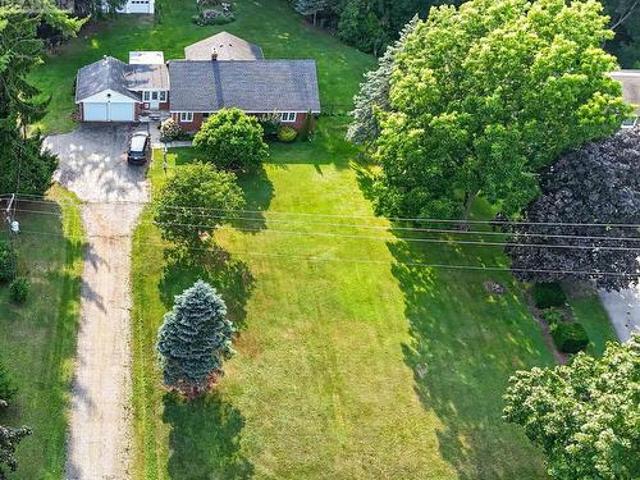
Set on a quiet corner lot just minutes from London and St. Thomas, this impressive country property offers the perfect balance of privacy, space, and everyday convenience. Surrounded by mature landscaping and a beautiful collection of trees, the setting provides a peaceful atmosphere while remaining close to all essential amenities. The property is fully framed by a well established hedge, creating a secluded outdoor environment that feels like your own private retreat. Whether enjoying morning coffee outdoors or hosting family gatherings, the grounds offer both beauty and tranquility in equal measure. Inside, the home features spacious and welcoming living areas designed for comfortable family living. With five bedrooms and two full bathrooms, there is ample room for growing families, guests, or flexible work-from-home options. The solid oak kitchen serves as the centerpiece of the home, offering generous cabinetry and workspace ideal for cooking, entertaining, and daily life. Hardwoo
$ 739,900
11 Water Street, Lambton Shores Forest, ON, N0N 1J0 house for sale | Listing ID X13591 | Royal LePage
View photo
House · for sale
$ 599,900
11 Water Street, Lambton Shores Forest, ON, N0N 1J0 house for sale | Listing ID X13591 | Royal LePage
Newbury
· House
· Patio · Fireplace · Deck
Newbury · House · Patio · Fireplace · Deck
Welcome to 11 Water Street in the charming community of Forest, Ontario-just minutes from beautiful beaches, golf courses, and popular cottage country. Whether you're looking for a year-round residence or a peaceful retreat, this raised bungalow offers a lifestyle you'll enjoy for years to come. Step inside to a bright and spacious living room that flows seamlessly into the dining area and eat-in kitchen. Warm cabinetry and inviting finishes create a welcoming atmosphere, making this home feel comfortable from the moment you arrive. Just off the kitchen, patio doors lead to a side deck, providing the perfect space for BBQs and outdoor dining. The main level offers two generously sized bedrooms and a well-appointed four-piece bathroom. Downstairs, you'll find a cozy recreation room complete with a gas fireplace and built-in bar-an ideal setting for entertaining guests, hosting game nights, or catching the big game. The lower level also features two additional bedrooms, offering flexibil
$ 599,900
Lot#88 140 Locky Lane, Middleinteraction Centre, ON, N0L 1R0.
View photo
House · for sale
$ 1,055,900
Lot#88 140 Locky Lane, Middleinteraction Centre, ON, N0L 1R0.
Newbury
· 4 Bedrooms · 3 Baths · House
Newbury · 4 Bedrooms · 3 Baths · House
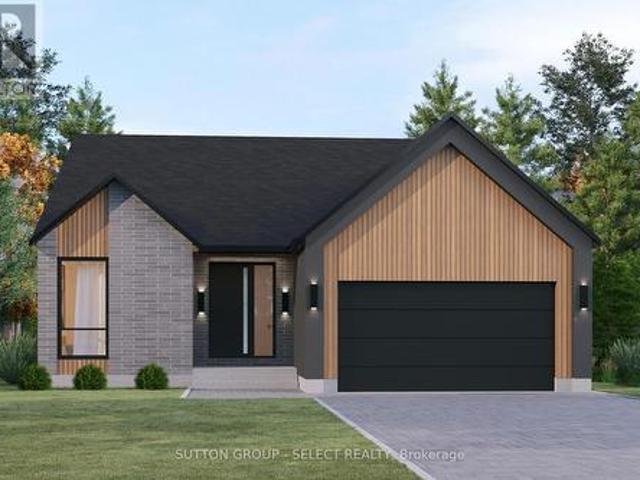
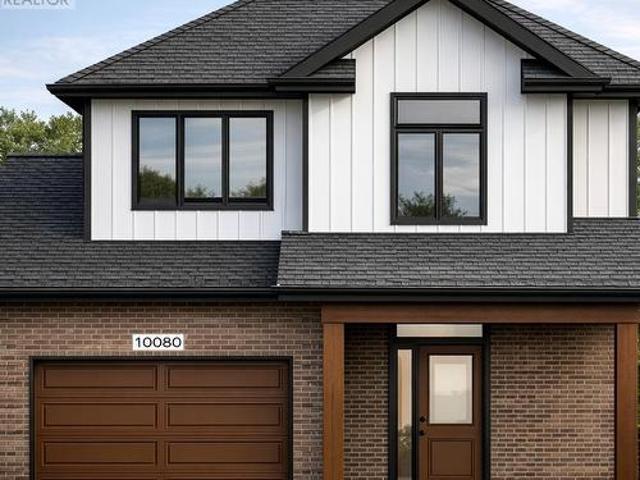
Welcome to Kilworth Heights West; Situated in the heart of Middleinteraction Centre and just minutes from West Londons desirable Riverbend area. This master-planned community offers the perfect blend of small-town charm and modern convenience. Enjoy quick access to Highway 402, nearby shopping, dining, recreation facilities, golf courses, and scenic provincial parks. Families will appreciate excellent schools, walkable streets, and the welcoming atmosphere that make Kilworth one of the areas most sought-after places to call home.TO BE BUILT by Melchers Developments Inc Award-Winning, family-run builder celebrated for timeless design, exceptional craftsmanship, and personalized service. Phase III homesites are now available with both one-floor and two-storey designs. Choose from existing floor plans or collaborate with the Melchers team to create a fully customized home designed around your lifestyle. Every residence showcases superior quality and attention to detail, featuring high cei
$ 1,055,900
120 Huron Avenue, Middlesex Centre Komoka, ON, N0L 1R0 house for sale | Listing ID X13614 | Royal LePage
View photo
House · for sale
$ 698,800
120 Huron Avenue, Middlesex Centre Komoka, ON, N0L 1R0 house for sale | Listing ID X13614 | Royal LePage
Newbury
· House
· Garden · Office room
Newbury · House · Garden · Office room
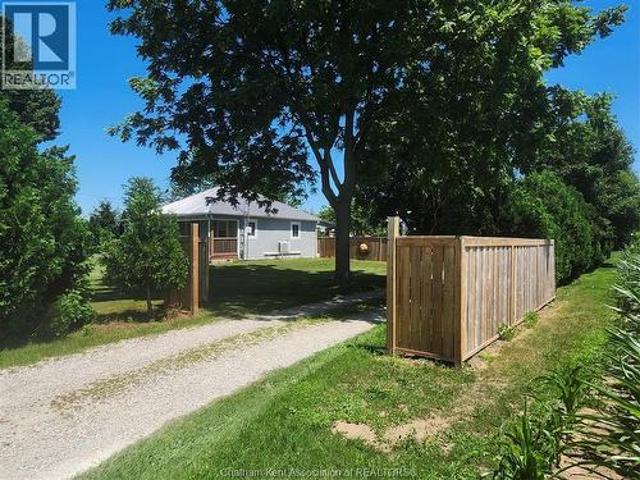
Welcome to this charming home in the heart of Komoka, one of Middlesex County's most sought-after communities. Situated on a mature, tree-lined street, 120 Huron Avenue offers the perfect blend of small-town charm and everyday convenience, just minutes from London and the 402. This solid brick bungalow has been thoughtfully updated with almost all new windows, a new rear entry door, and a newer metal roof, offering enhanced energy efficiency, curb appeal, and peace of mind for years to come. The combination of the solar panels and the generator allow you so save on bills transferring on and off grid every 12 hrs efficiently saving on energy. The spacious living areas provide plenty of room to gather, while the functional kitchen is ideal for everyday meals and entertaining alike. Generous bedrooms offer comfort and flexibility for growing families, guests, or a home office. Outside, you'll find a beautifully sized fully fenced yard with endless possibilities-whether you're hosting summ
$ 698,800
48 Woodland Walk, Southwold, ON, N5P 3T2 house for sale | Listing ID X12089 | Royal LePage
View photo
House · for sale
$ 840,000
48 Woodland Walk, Southwold, ON, N5P 3T2 house for sale | Listing ID X12089 | Royal LePage
Newbury
· House
· Parking
Newbury · House · Parking
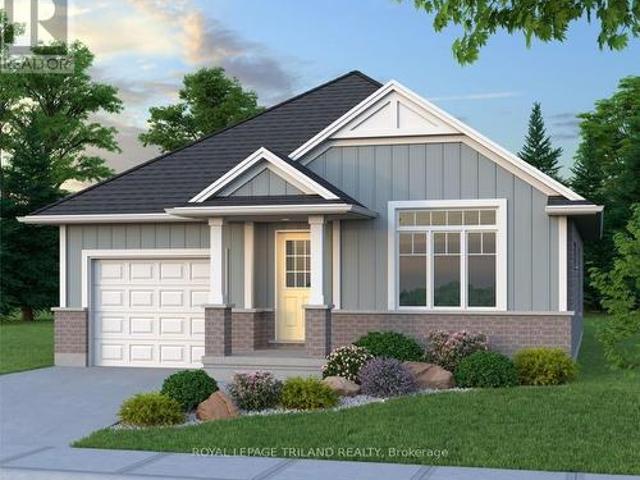
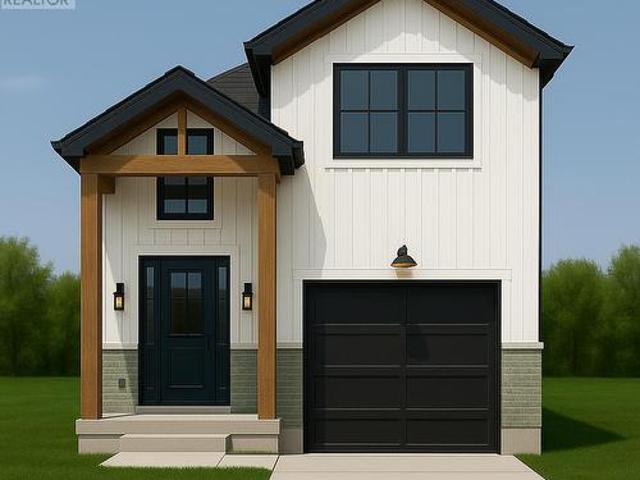
Custom home in talbotville meadows, the newest premium subdivision in talbotville! Patzer Homes is proud to present this custom-built 2000 sq. Ft.willowdale' executive home. The main floor features an open concept kitchen which opens to the dinette and a large open great room. 2pc bath and inside entry from the garage to the mudroom/laundry. The 2nd floor will boast 4 spacious bedrooms with a large 4 pc bathroom. Dream primary suite with 5pc en-suite and a walk-in closet. Pictures of previous model home. Home is to be built. Various designs available. Other lots to choose from with many custom options (id: 27)
$ 840,000
51 22 Amiens Road, Middlesex Centre, ON, N0L 1R0 house for sale | Listing ID X13106 | Royal LePage
View photo
House · for sale
$ 239,900
51 22 Amiens Road, Middlesex Centre, ON, N0L 1R0 house for sale | Listing ID X13106 | Royal LePage
Newbury
· House
· Patio · Office room · Fireplace · Deck · Parking
Newbury · House · Patio · Office room · Fireplace · Deck · Parking
Priced to sell. Don't Miss This Opportunity! Exceptional value in Oriole Park Resort, Komoka's premier year-round gated 55+ community, perfect for retirees or those seeking to downsize while maintaining comfort and lifestyle. This bright and spacious 1,103 sq. Ft. bungalow-style modular home features cathedral ceilings, an open-concept kitchen with island and gas stove, a separate dining area/sunroom, and a cozy living room with fireplace. Additional highlights include a versatile den/office, convenient 2-piece powder room, in-suite laundry, and a generous primary bedroom complete with a 3-piece ensuite. Brand new furnace installed for added peace of mind. Enjoy outdoor living with a covered front porch, side deck, large patio ideal for entertaining, carport, two storage sheds, and a concrete walkway. Residents benefit from dedicated on-site management and an outstanding selection of resort-style amenities, including a clubhouse with salon and spa, golf simulator, fitness centre, pickl
$ 239,900
8007 Railroad Line, Brooke Alvinston, ON, N0N 1A0 house for sale | Listing ID 26019 | Royal LePage
View photo
House · for sale
$ 329,900
8007 Railroad Line, Brooke Alvinston, ON, N0N 1A0 house for sale | Listing ID 26019 | Royal LePage
Newbury
· House
· Garden
Newbury · House · Garden
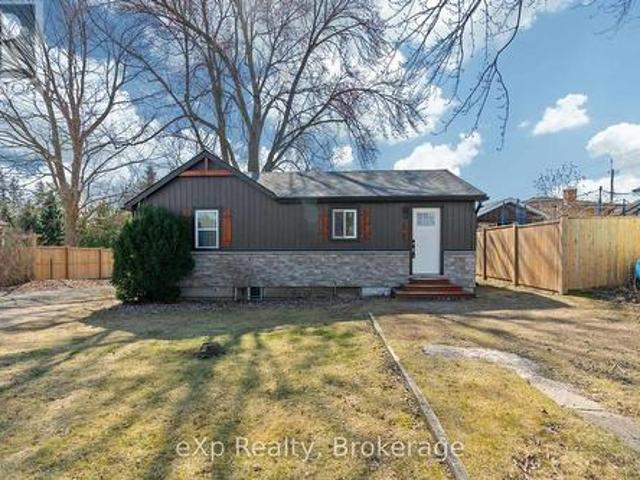
Welcome to easy living in Alvinston! This 2-bedroom, 1-bathroom detached bungalow features functional updates throughout and sits on a spacious lot with plenty of outdoor space to enjoy. The efficient layout maximizes every square foot, offering generously sized bedrooms and a practical mudroom with laundry for added convenience. Outside, the large yard provides endless possibilities for entertaining, gardening, or future expansion. Ideal for first-time buyers, downsizers, or investors looking for a turnkey opportunity in a quiet community. A great opportunity to own an affordable detached home with modern improvements and plenty of potential. (Id: 27)
$ 329,900
47 Queensway Drive, Strathroy Caradoc, ON, N7G 4M2 house for sale | Listing ID X13664 | Royal LePage
View photo
House · for sale
$ 668,900
47 Queensway Drive, Strathroy Caradoc, ON, N7G 4M2 house for sale | Listing ID X13664 | Royal LePage
Newbury
· House
· Patio · Garden · Parking · Deck · Cellar
Newbury · House · Patio · Garden · Parking · Deck · Cellar
Welcome to 47 Queensway Drive, a legally registered double dwelling home offering incredible versatility for investors or buyers looking to significantly offset their monthly mortgage payments. The bright and inviting main level features a seamlessly connected living, dining, and kitchen area highlighted by a convenient breakfast bar. Just off the kitchen, step through the patio doors onto an oversized raised deck overlooking a private, tree-lined backyard offering endless potential to design your dream outdoor oasis. The fully finished lower level functions as a self-contained unit with two bedrooms, a spacious family room with a full 4-piece bath. The existing basement tenant currently pays $1,600/month and is happy to stay, providing instant income on day one. Parking is never an issue here, with room for up to 8 vehicles thanks to a double car garage and a broad driveway accommodating 6 cars. Modern updates throughout mean you can move right in or rent with confidence. Don't miss t
$ 668,900
26 Elwood Street, Strathroy Caradoc Se, ON, N7G 3H3 house for sale | Listing ID X13530 | Royal LePage
View photo
House · for sale
$ 899,000
26 Elwood Street, Strathroy Caradoc Se, ON, N7G 3H3 house for sale | Listing ID X13530 | Royal LePage
Newbury
· House
· Patio · Garden · Deck
Newbury · House · Patio · Garden · Deck
Welcome to 26 Elwood St. Strathroy. A beautifully maintained 7 year old bungalow located in a desirable newer subdivision near Caradoc Sands Gold Course. With all exterior work complete, this home is truly move-in ready and designed for comfortable, modern living. The main floor features a spacious primary bedroom with a walk-in closet and luxurious 4pc ensuite, complete with a walk in shower. A second bedroom and 5pc bath. The open concept layout seamlessly connects the kitchen, living and dining areas, creating an ideal space for both everyday living and entertaining. The kitchen is a standout, offering a large island, walk in pantry, and professional grade stainless steel appliances. Step through the patio doors to a private, fully fenced and landscaped backyard. The covered deck with a generous overhang provides added privacy and is perfect for relaxing or hosting guests. Main floor laundry adds to the homes convenience. The fully finished lower level offers even more living space,
$ 899,000
95 Optimist Drive, Southwold, ON, N5P 3T2 house for sale | Listing ID X13432 | Royal LePage
View photo
House · for sale
$ 869,000
95 Optimist Drive, Southwold, ON, N5P 3T2 house for sale | Listing ID X13432 | Royal LePage
Newbury
· House
· Patio · Garden · Fireplace
Newbury · House · Patio · Garden · Fireplace
If your family has outgrown your current home, this could be the upgrade you've been waiting for. Welcome to this exceptional 2+2 bedroom, 3-bathroom Don West built home, perfectly positioned on a beautifully treed lot just minutes from Highway 401, London, and the beaches of Port Stanley. Designed with growing families in mind, this home offers the space, comfort, and lifestyle you've been searching for. Have questions? This listing features Talk to the Home. Call or text (647) 797-9- anytime, 24/7, to get instant answers about the property. Step inside to a bright, open-concept main floor where the spacious great room features engineered hardwood flooring, a cozy gas fireplace, and beautiful views of the private backyard. The chef-inspired kitchen is the heart of the home, offering stone countertops, a pantry, stylish backsplash, and an oversized dining area perfect for family dinners, homework at the table, or entertaining friends. Patio doors open to a covered rear patio and a full
$ 869,000
3159 Nauvoo Road, Brooke Alvinston, ON, N0N 1A0 house for sale | Listing ID X13048 | Royal LePage
View photo
House · for sale
$ 959,900
3159 Nauvoo Road, Brooke Alvinston, ON, N0N 1A0 house for sale | Listing ID X13048 | Royal LePage
Newbury
· House
· Garden · Fireplace · Deck · Equipped kitchen
Newbury · House · Garden · Fireplace · Deck · Equipped kitchen
Approximately 1 acre property being sold pending severance from the existing farm land. Enjoy small town living in this expansive 3 + 1 bedroom family friendly home on the southern edge of Alvinston. From the moment you enter you will be impressed. A conveniently located mud/laundry room provides a handy spot for coats, boots and outdoor gear. The country kitchen is the hub of activity with granite counter tops, gas stove, built-in dishwasher, and easy access to the deck with natural gas hook-up for BBQ nights. Love to entertain? The sunlit living room with high ceilings, a dry bar, gas fire place and space for a games table, air hockey, snooker, dance floor or just mingling is also accessible to the deck and the fully fenced rear yard with loads of room for pets and children. The upper level has 3 spacious bedrooms including a large primary bedroom with walk-in closet and ensuite privileges. The lower level family room, 4th bedroom, and storage areas complete the picture. Outside you
$ 959,900
337 George Street, Central Elgin Port Stanley, ON, N5L 1C5 house for sale | Listing ID X13223 | Royal LePage
View photo
House · for sale
$ 849,000
337 George Street, Central Elgin Port Stanley, ON, N5L 1C5 house for sale | Listing ID X13223 | Royal LePage
Newbury
· House
· Garden · Fireplace
Newbury · House · Garden · Fireplace
Timeless character meets modern comfort in this beautifully updated century home, a true flagship residence in the heart of Port Stanley. Blending original architectural details with thoughtfully designed living spaces, this landmark property offers an exceptional opportunity to own one of the community's most distinguished homes. Inside, pinewood floors, elegant trim, oversized windows, and curated finishes create a warm, inviting atmosphere. The formal living room features a classic fireplace and a bright bay window, while the spacious dining room is ideal for entertaining family and friends. The chef-inspired kitchen is the heart of the home, offering extensive cabinetry, a large island, a bright breakfast nook overlooking the backyard, and a walk-in pantry with exceptional storage. A family room, mudroom, laundry area, and powder room complete the functional main floor. Upstairs, you'll find bright bedrooms and a beautifully renovated bathroom featuring a freestanding clawfoot tub
$ 849,000
8 Edgeview Crescent W, Middlesex Centre, ON, N0L 1R0 house for sale | Listing ID X13077 | Royal LePage
View photo
House · for sale
$ 1,799,999
8 Edgeview Crescent W, Middlesex Centre, ON, N0L 1R0 house for sale | Listing ID X13077 | Royal LePage
Newbury
· House
· Patio · Office room · Deck · Parking
Newbury · House · Patio · Office room · Deck · Parking
Welcome to 8 Edgeview Crescent, an exceptional 2020-built residence in the sought-after Kilworth/Komoka area, finished with quality, scale, and elegance throughout. Designed with no expense spared, this impressive home offers over 3,400 sq. Ft. above grade, plus a spacious lower level, creating an ideal layout for luxury family living and entertaining. The second floor features four generous bedrooms, each with its own ensuite and walk-in closet, including a beautiful primary retreat with a large 5-piece ensuite. The main floor offers a stunning open-concept kitchen and living area, high-end appliances, elegant finishes, formal dining, a private office, mudroom, and convenient access to the covered patio and deck. The oversized garage provides exceptional space for vehicles, storage, and lifestyle needs. The lower level includes a large rec room, additional bedroom, utility/storage areas, and a cold room. A rare opportunity to own a newer, high-end home with thoughtful design, premium
$ 1,799,999
177 Furnival Road, West Elgin Rodney, ON, N0L 2P0 house for sale | Listing ID X13555 | Royal LePage
View photo
House · for sale
$ 399,000
177 Furnival Road, West Elgin Rodney, ON, N0L 2P0 house for sale | Listing ID X13555 | Royal LePage
Newbury
· House
· Office room · Parking
Newbury · House · Office room · Parking
Rare ravine lot offering the perfect blend of privacy, tranquility, and convenience! Nestled on an oversized, tree-lined property backing onto a beautiful forested setting, this exceptional home provides your own private retreat while remaining just minutes from town, Highway 401, and the beach. The detached garage/shop offers abundant space for vehicles, storage, hobbies, or a workshop, while a secondary roadway at the rear of the property provides additional access and ample parking for an RV, trailer, or recreational equipment. Inside, the charming two-bedroom home features a spacious den that can easily serve as a home office, formal dining room, guest bedroom, or additional family living space. Thoughtfully designed for both everyday living and entertaining, the home offers comfortable gathering areas, convenient main-floor laundry, and a practical mudroom for added storage and organization. Combining a highly desirable ravine setting, versatile outbuildings, and an unbeatable loc
$ 399,000
13749 Largie Road, Dutton/Dunwich, ON, N0L 1J0 house for sale | Listing ID X13440 | Royal LePage
View photo
House · for sale
$ 1,699,900
13749 Largie Road, Dutton/Dunwich, ON, N0L 1J0 house for sale | Listing ID X13440 | Royal LePage
Newbury
· House
· Garden · Parking · Deck · Equipped kitchen
Newbury · House · Garden · Parking · Deck · Equipped kitchen
Visit the REALTOR website for further information about this listing. This spacious solid brick Ranch Style home is situated on a 48.17 acre parcel in rural Dutton Dunwich. There is approximately 33 acres of bush and ravines, 2 acres of open fallowed land and 13 acres of land that is rented. The mature tree lined driveway takes you to the ultimate privacy set back in the bush. This custom home features open concept with an abundance of natural light that flows through every room. The oversized windows offers a beautiful view of the mature perennial gardens and the nature that surrounds you. This home has 4 bedrooms, 2.5 bathrooms, main floor laundry and an attached oversized 2 car garage. Out back from the kitchen is a large deck that overlooks the bush and a winding stream below. The kitchen has solid maple cupboards, double built-in ovens, dishwasher and a cooktop with a downdraft on the island. There has been many updates throughout the home. The master bedroom has a large walk-in c
$ 1,699,900
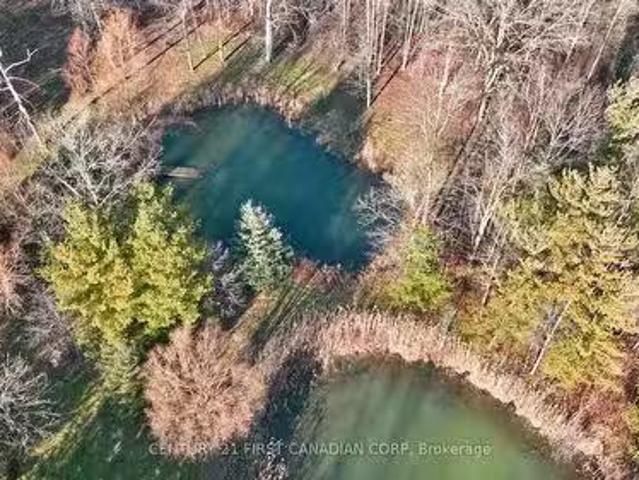
29709 Celtic Line S, Dutton/Dunwich, ON, N0L 1J0 vacant land.
View photo
House · for sale
$ 1,900,000
29709 Celtic Line S, Dutton/Dunwich, ON, N0L 1J0 vacant land.
Newbury
· House
Newbury · House
Rare opportunity to own your own 50 Acre paradise within close proximity to amenities and easy out of town commuting with the 401402 a short distance away. This property will have you feeling an ultimate sense of tranquility and peace as you step foot onto the tree lined driveway that opens to a cleared area surrounded by nature and a perfect spot to build your dream home. There are 33 acres of treed land with various species of gorgeous trees including; maple, oak, elm, black cherry, and hickory. Home to various wildlife and the ultimate place to campout and hike or quad the trails within. There are two ponds on the property and a further 17 acres of land being saleed and harvested by a local farmer on the perimeter of the treed land. This property has municipal water at the roadway which is one less thing for you to worry about once you pick the perfect spot to build your home. This property is a must see to truly appreciate the beauty this property has to offer all year round. Appoi
$ 1,900,000
9984 Graham Road, West Elgin Eagle, ON, N0L 2P0 house for sale | Listing ID X13570 | Royal LePage
View photo
House · for sale
$ 649,900
9984 Graham Road, West Elgin Eagle, ON, N0L 2P0 house for sale | Listing ID X13570 | Royal LePage
Newbury
· House
· Garden · Office room · Gym · Air conditioning
Newbury · House · Garden · Office room · Gym · Air conditioning
Set on a sought-after country lot just 5 minutes from Highway 401, this well-maintained bungalow offers the perfect blend of privacy, space, and functionality on approximately 2.3 acres of beautiful treed property. Featuring 3 bedrooms and 2 bathrooms, this home includes a spacious primary bedroom complete with a private ensuite, while the sunken living room showcases a vaulted ceiling and direct access to the fenced backyard. The large open-concept kitchen and dining area is ideal for family living and entertaining, featuring an island, pantry, and updated kitchen and appliances completed in 2021. The finished lower level provides additional living flexibility with another bedroom, a comfortable living area, and an extra room suitable for a home office, gym, hobby space, or storage. Additional updates and conveniences include a forced air gas furnace installed in 2016 with central air, municipal water, fibre optic internet, and a large covered front porch with durable composite deckin
$ 649,900
9755 Longwoods Road, Middlesex Centre, ON, N6P 1P2 house for sale | Listing ID X13488 | Royal LePage
View photo
House · for sale
$ 799,900
9755 Longwoods Road, Middlesex Centre, ON, N6P 1P2 house for sale | Listing ID X13488 | Royal LePage
Newbury
· House
Newbury · House
Approximately 2 Acres of country living on paved road just west of London! Very spacious 3+2 bedroom, 3 bath bungalow, finished lower level and main floor family room conversion. Carpet free; neutral decor; open concept main living areas included kitchen with white cabinets and island open to living and dining areas; 3 main floor bedrooms; family room with 5pc bath and storage; large lower level; loads of potential and fast possession available. Easy access to London, Delaware and HWYs 401 & 402. More details available. (Id: 27)
$ 799,900
155 Harrison Place, Central Elgin Port Stanley, ON, N5L 1A1 house for sale | Listing ID X12905 | Royal LePage
View photo
House · for sale
$ 568,900
155 Harrison Place, Central Elgin Port Stanley, ON, N5L 1A1 house for sale | Listing ID X12905 | Royal LePage
Newbury
· House
· Parking · Fireplace · Swimming pool
Newbury · House · Parking · Fireplace · Swimming pool
Come and take a look at the recent Mini Makeover! Quick Closing Available! Beautifully renovated 2 bedroom bungalow in Port Stanley with partial lake, harbour, and lighthouse views! Over the past 10 yrs, this home has been completely transformed with thoughtful updates throughout. Move-in ready and full of charm, it offers the perfect blend of comfort, style, and outdoor living. Enjoy the upper deck views, relax in the hillside gazebo, or cool off in the 16 x 8 above ground pool. The property also includes a bunkhouse that sleeps three, perfect for guests. The detached 1.5 car garage features two small workshops and a dry bar area ideal for entertaining or hobbies. The steel roof has been treated for added peace of mind. As you walk into the enclosed porch surrounded by glass windows, then into the large living room with vaulted cathedral ceiling and a warm freestanding gas fireplace. The open concept into the eat in kitchen with an island allows for fun and entertaining evenings. Main
$ 568,900
25770 Poplar Hill Road, Middlesex Centre, ON, N0M 1P0 house for sale | Listing ID X13628 | Royal LePage
View photo
House · for sale
$ 2,299,900
25770 Poplar Hill Road, Middlesex Centre, ON, N0M 1P0 house for sale | Listing ID X13628 | Royal LePage
Newbury
· House
· Fireplace · Deck · Swimming pool · Parking
Newbury · House · Fireplace · Deck · Swimming pool · Parking
You have probably heard the phrase'For the discriminating Buyer', well I believe that applies here Folks! This stunning Executive 4 + 1 bedroom one floor gem features the following. Exceptional curb appeal, top quality finishes, spacious floorplan and living area, enchanting and beautifully integrated indoor pool & spa, 12 and 10 foot ceilings, outstanding gourmet kitchen with huge island & butler's station, breathtaking master bedroom suite with all the trimmings including a fireplace and deluxe ensuite, etc, etc, etc. The over 4,800 square feet of above grade living space awaits your scrutiny and is complimented by 3 other main floor bedrooms (all with walk-in closets and accent walls), a formal dining area as well as a full breakfast nook, main floor office/den, a partially finished lower level with family room, bedroom, bathroom and a huge unfinished area as well. Heading outside you have a lovely deck off of the spa, a 4 bay attached garage with a tandem feature. This outstanding
$ 2,299,900
2 155 Davis Street, Southwest Middlesex, ON, N0L 2N0 house for sale | Listing ID X12879 | Royal LePage
View photo
House · for sale
$ 495,000
2 155 Davis Street, Southwest Middlesex, ON, N0L 2N0 house for sale | Listing ID X12879 | Royal LePage
Newbury
· House
Newbury · House
Pricing with rebates included! Don't miss this exciting opportunity to own one of only four beautifully crafted bungalow-style townhomes coming soon to the historic community of Wardsville. Designed with comfort, functionality, and modern living in mind, these thoughtfully planned, single-level homes are ideal for downsizers, first-time buyers, or investors seeking a quiet lifestyle in a welcoming small-town setting. Each TO BE BUILT residence will showcase bright open-concept layouts, quality finishes, and attached garages-offering the perfect blend of style and convenience. Nestled in a peaceful location just minutes from local amenities, scenic trails, and the beautiful Thames River, this is small-town living without compromise. An added bonus: the zoning bylaw has been amended to permit residential use with the option to operate a home-based business. This unique flexibility creates incredible value for entrepreneurs, remote professionals, or anyone looking to seamlessly blend home
$ 495,000
6892 Century Drive, Strathroy Caradoc, ON, N0L 1T0 house for sale | Listing ID X13456 | Royal LePage
View photo
House · for sale
$ 739,900
6892 Century Drive, Strathroy Caradoc, ON, N0L 1T0 house for sale | Listing ID X13456 | Royal LePage
Newbury
· House
· Deck
Newbury · House · Deck
Here's the country property you've been waiting for! First, what's often not found in a rural setting, but is here, is natural gas for heating, availability of high speed internet and a quiet paved road eliminating paint chips and dust clouds. Add to that updates including a 50 year steel roof 2013, windows replaced 2020, forced air gas furnace, Hepa air cleaner, tankless water heater, reverse osmosis and UV filtering system all in 2021, 200 amp electric service and you have updated essentials for peace of mind for a time to come. Welcome to 6892 Century Drive, a spacious raised ranch on a 0.8 acre treed lot. Features include gleaming hardwood floors and wood burning stove in the living room and hall, custom designed solid wood cabinetry in the kitchen with drawers in the lowers, ample counter space and ceramic tiled floors extending to the dining area which accesses a west facing deck featuring a gas barbecue. Up to 5 bedrooms will accommodate the growing family or have an office and
$ 739,900
50 East Glen Drive, Lambton Shores Arkona, ON, N0M 1B0 house for sale | Listing ID X12994 | Royal LePage
View photo
House · for sale
$ 857,000
50 East Glen Drive, Lambton Shores Arkona, ON, N0M 1B0 house for sale | Listing ID X12994 | Royal LePage
Newbury
· House
· Office room · Parking · Air conditioning
Newbury · House · Office room · Parking · Air conditioning
Welcome to the Laurent, a stunning 1,923 sq. Ft. home in Crossfield Estates, designed for modern living with timeless charm. This beautifully crafted bungalow features 3 bedrooms, 2.5 baths, and an open-concept layout perfect for families and entertainers alike. The vaulted ceilings in the great room and primary suite create a bright, airy ambiance, while the thoughtfully designed kitchen boasts quartz countertops, a spacious island, and soft-close cabinetry. Enjoy seamless indoor-outdoor living with covered front and rear porches. The primary suite offers a spa-inspired ensuite with a freestanding tub, glass shower, and walk-in closet. A dedicated office space, main-floor laundry, and an oversized double garage with a workbench add convenience. Built with quality in mind, this home includes premium engineered hardwood, tile flooring, and a high-efficiency gas furnace with central air. Experience luxury, comfort, and functionality in the Laurentyour dream home awaits! Other models and
$ 857,000
510 Broadway Street, Plympton Wyoming, ON, N0N 1T0 house for sale | Listing ID 26002 | Royal LePage
View photo
House · for sale
$ 550,000
510 Broadway Street, Plympton Wyoming, ON, N0N 1T0 house for sale | Listing ID 26002 | Royal LePage
Newbury
· House
· Cellar
Newbury · House · Cellar
Brand new custom home to be built by Botma Homes Inc. Pick your own colours and Kitchen cabinets. Price includes HST with Rebate to the Buyer. Basement has roughed-ins for a 3 pc bath, a rec room and 2 bedrooms. Property taxes and assessment not set
$ 550,000
7914 Haggerty Road, Dawn Euphemia, ON, N0P 1C0 house for sale | Listing ID 25031 | Royal LePage
View photo
House · for sale
$ 860,000
7914 Haggerty Road, Dawn Euphemia, ON, N0P 1C0 house for sale | Listing ID 25031 | Royal LePage
Newbury
· House
· Parking · Cellar
Newbury · House · Parking · Cellar
Offering a perfect blend of country living and modern convenience, this 19 acre hobby farm has the versatility to meet many buyers needs. Uniquely zoned a1(9), this property allows for the operation of a motor vehicle repair/inspection establishment, but can also provide a lifestyle of quiet homesteading on a park-like setting, a gardening paradise or potential for a small farming operation. The modernized 1.5 storey home situated on the property features many updates, notably a bright and airy kitchen/dining room, spacious livingroom, 3 bedrooms, 4pc bath, main floor laundry plus an attached 22' x 24' heated garage. A large sundeck at the rear of the home overlooks the mature treed lot and approx 18 acres of workable farmland. The home's basement can provide for lots of great storage and extra living space. Don't pass up your chance to'have it all'. (Id: 27)
$ 860,000

Get email alerts

Don't miss out: be the first to know about new properties

The alert was correctly created

On subscribing you accept the conditions of use and the privacy policy
Alert
Receive new ads in your inbox
Save this search
Receive alerts for new listings

We'll send you an email when we have new properties for: "Properties for sale in Newbury"

The alert was correctly created

Middlesex Centre
Strathroy-caradoc
Get email alerts and be the first to see new listings
Required field
On subscribing I accept the terms of the privacy policy
Perfect! You'll soon start receiving new listings via email
Alert
Receive an email when we have new ads for Properties for sale in Newbury
Save this search
Filters

Bedrooms

Area (sq.ft)

sq.ft
sq.ft

Price

$
$

Filter by property type

Bathrooms

Clear all filters
Receive notifications when new entries are published.