2,158 houses for sale in North Grenville

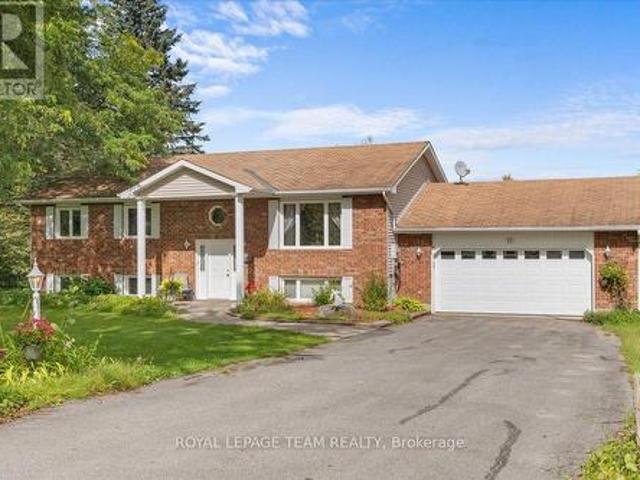
37 Galens Way, North Grenville, ON, K0G 1J0 house for sale | Listing ID X13731 | Royal LePage
View photo
House · for sale
$ 645,000
37 Galens Way, North Grenville, ON, K0G 1J0 house for sale | Listing ID X13731 | Royal LePage
North Grenville
· House
North Grenville · House
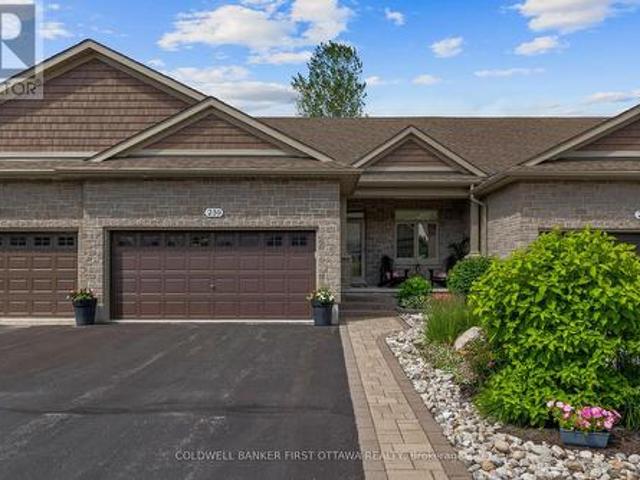
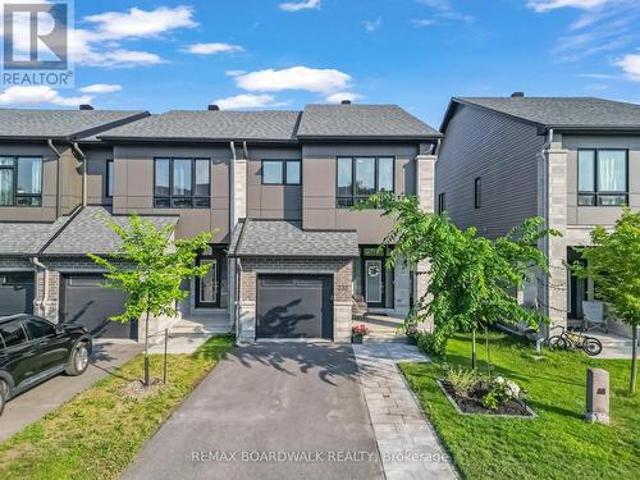
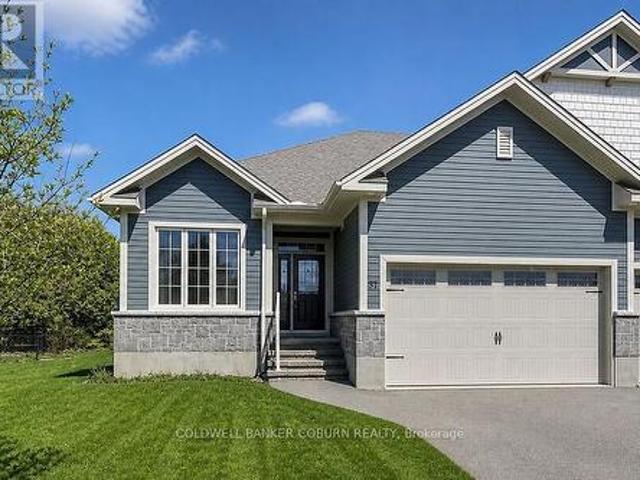
Beautifully Built. Surprisingly Spacious. Ready for Your Next Chapter. Welcome to this exceptional semi-detached home by Lockwood Brothers, one of the area's premier builders, perfectly suited for those looking to downsize or retire in comfort or for young professionals seeking quality, style, and room to grow. Set on an expansive, private pie-shaped lot, this home offers the rare combination of low-maintenance living and generous indoor and outdoor space. Inside, 9' ceilings and large windows create a bright, airy atmosphere, while the thoughtfully designed open-concept main floor effortlessly connects the kitchen, dining, and living areas-ideal for relaxed everyday living or entertaining friends and family. The main level offers two spacious bedrooms, including a generous primary suite with walk-in closet and private ensuite, plus the convenience of main-floor laundry. The finished lower level adds exceptional versatility with a comfortable family room, third bedroom, brand new full
$ 645,000
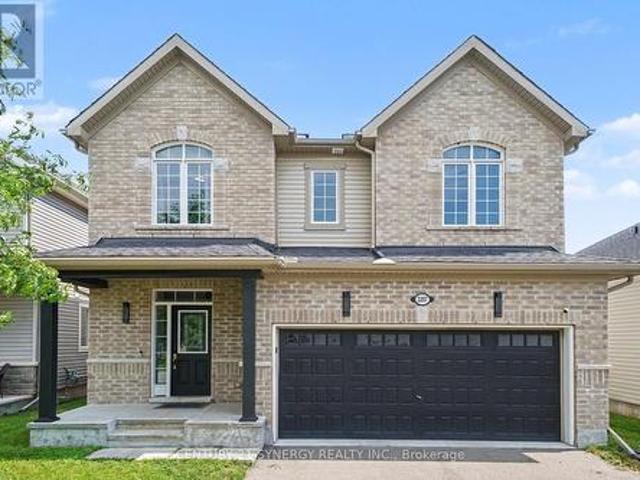
3207 Harvester Crescent, North Grenville, ON, K0G 1J0 house for sale | Listing ID X13571 | Royal LePage
View photo
House · for sale
$ 849,900
3207 Harvester Crescent, North Grenville, ON, K0G 1J0 house for sale | Listing ID X13571 | Royal LePage
North Grenville
· House
· Fireplace · Parking
North Grenville · House · Fireplace · Parking
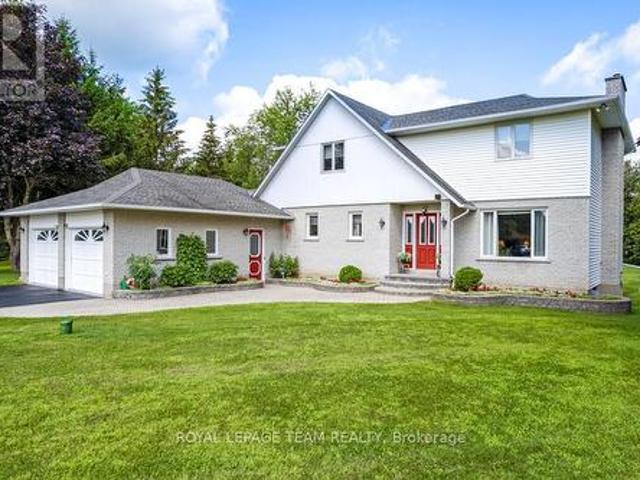
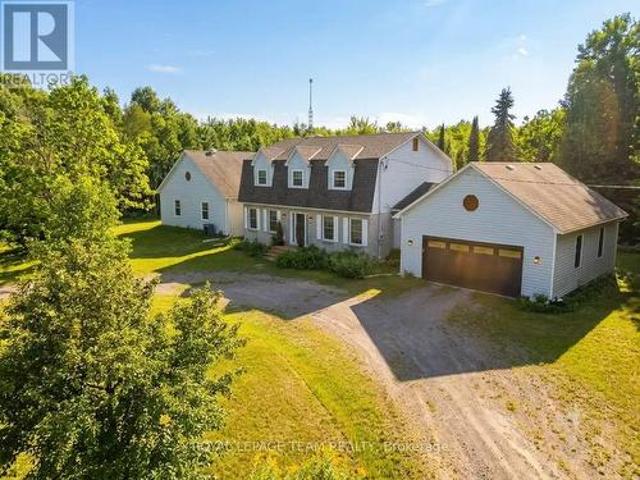
The Aspen' by Glenview Homes, where modern updates meet family-friendly living in one of Kemptville's most desirable neighbourhoods. This beautifully refreshed 2-storey home offers 4 bedrooms, 4 bathrooms, and a functional layout designed for everyday comfort. The main floor features a bright, open-concept living space complete with a cozy gas fireplace, a convenient 2-piece powder room, and direct access to the attached double-car garage. The kitchen is both stylish and functional, showcasing granite countertops, stainless steel appliances, and a gas stove, making it the perfect space for everyday living and entertaining. Throughout the home, you'll find all-new flooring, with all carpet removed, along with the removal of outdated stucco ceilings, creating a clean, modern feel from top to bottom. Upstairs, the spacious primary suite features a spacious walk-in closet and a well-appointed 4-piece ensuite with a double vanity and stand-up shower. Three additional bedrooms are complement
$ 849,900
1007 Townline Road, North Grenville, ON, K0G 1T0 house for sale | Listing ID X13700 | Royal LePage
View photo
House · for sale
$ 875,000
1007 Townline Road, North Grenville, ON, K0G 1T0 house for sale | Listing ID X13700 | Royal LePage
North Grenville
· House
· Cellar
North Grenville · House · Cellar
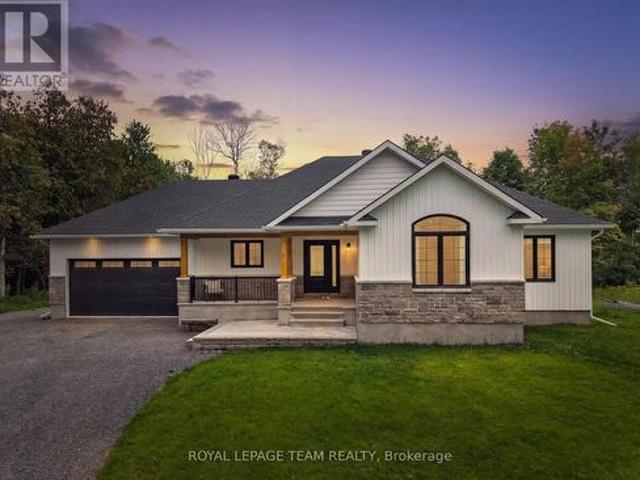
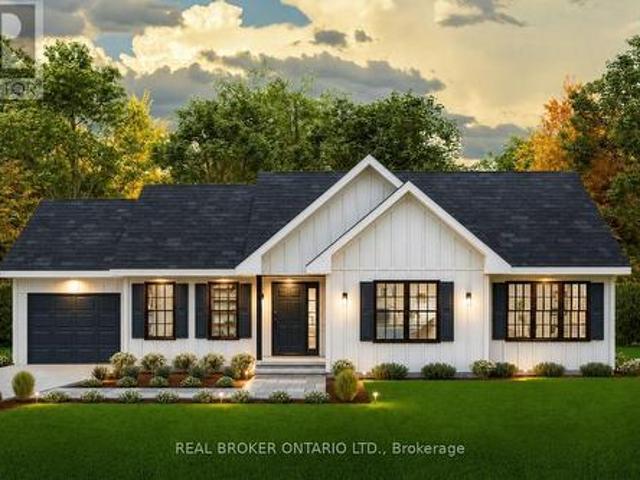
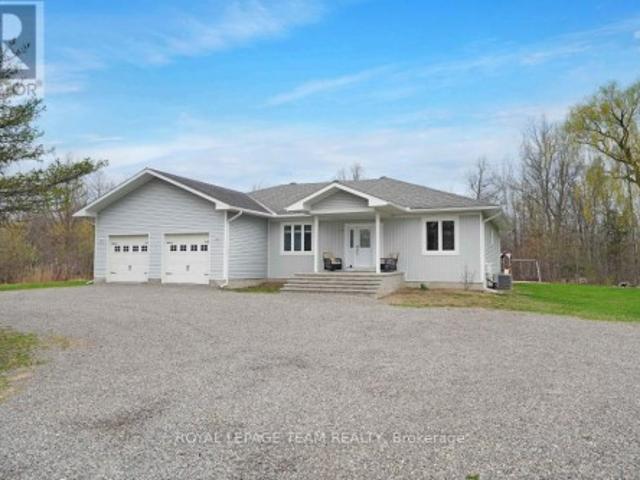
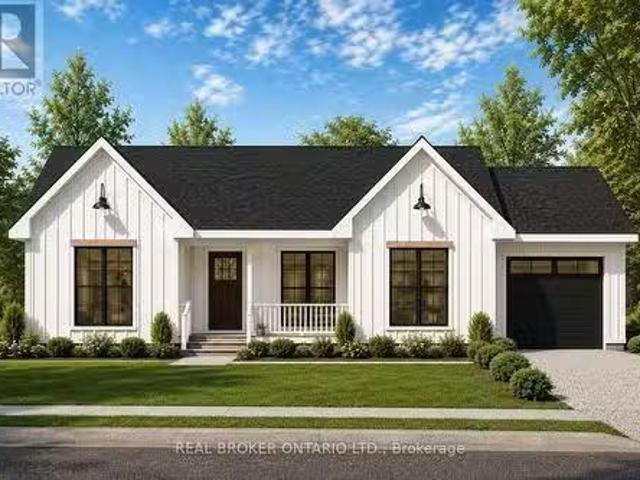
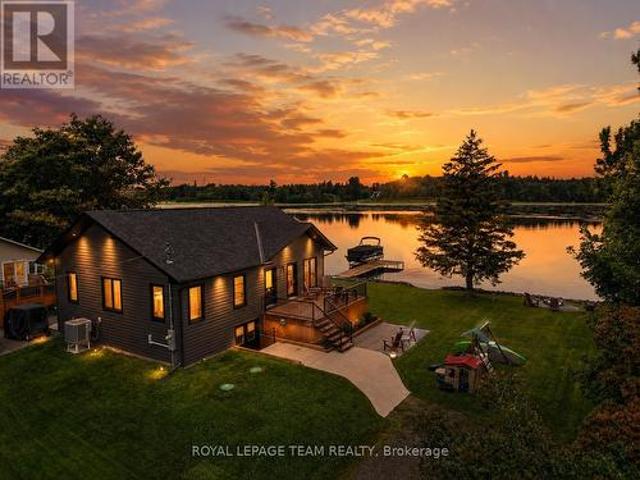
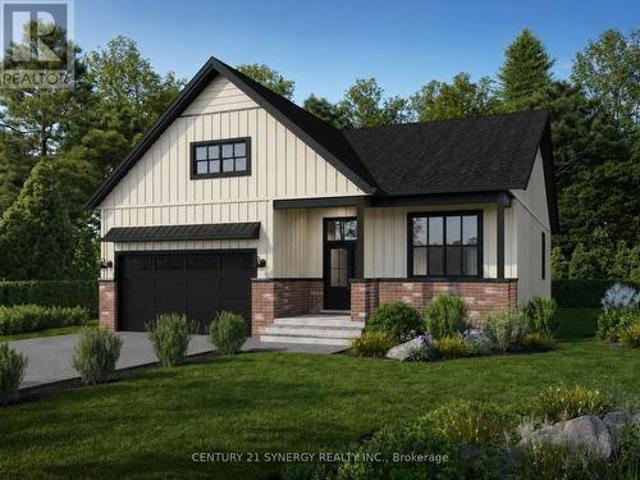
A striking 2023-built bungalow featuring crisp white vertical siding, black windows, stone accents, a covered front porch and distinctive gabled rooflines, all beautifully framed by a private, wooded setting. Set on 1.9 acres on the quiet south end of Townline Road with approximately 200 ft of road frontage, this property offers the space and privacy of country living with exceptional convenience just minutes from Kemptville and the 416. Offering 3+1 bedrooms, 2 full bathrooms, a bright open-concept layout and a fully finished basement, this newer home is ideal for families, downsizers or anyone looking for a low-maintenance rural lifestyle. Built in 2023, the home offers tremendous peace of mind with newer major components including well, septic, roof, 200amp & windows; allowing you to enjoy the property without maintenance concerns. The main floor features a spacious primary bedroom with luxe ensuite & walk-in closet, two additional and spacious bedrooms, full main bathroom, convenie
$ 875,000
201 Clothier West Street, North Grenville, ON, K0G 1J0 house for sale | Listing ID X13827 | Royal LePage
View photo
House · for sale
$ 555,000
201 Clothier West Street, North Grenville, ON, K0G 1J0 house for sale | Listing ID X13827 | Royal LePage
North Grenville
· House
· Parking
North Grenville · House · Parking
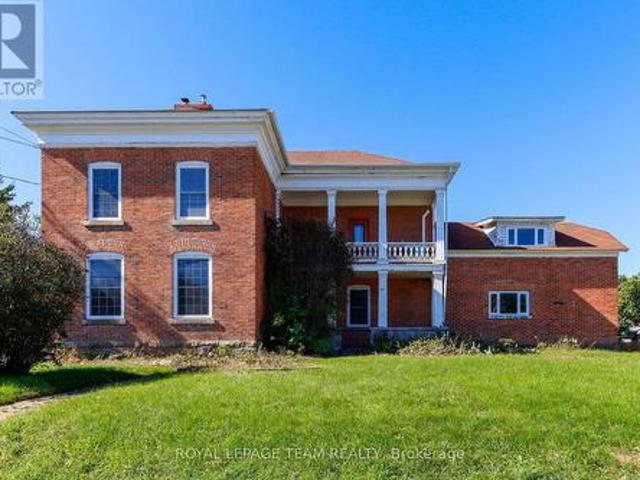
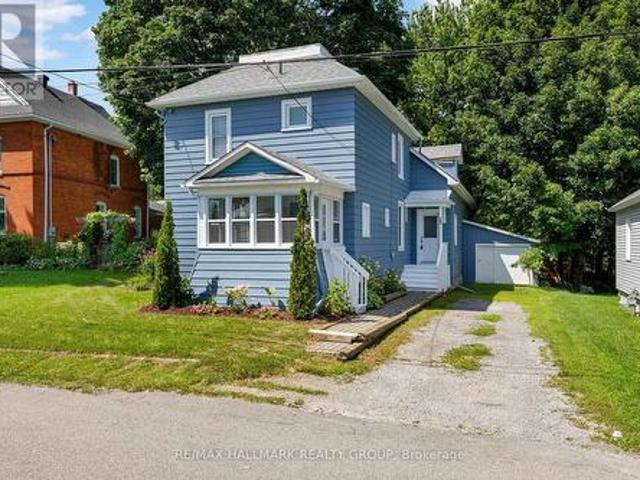
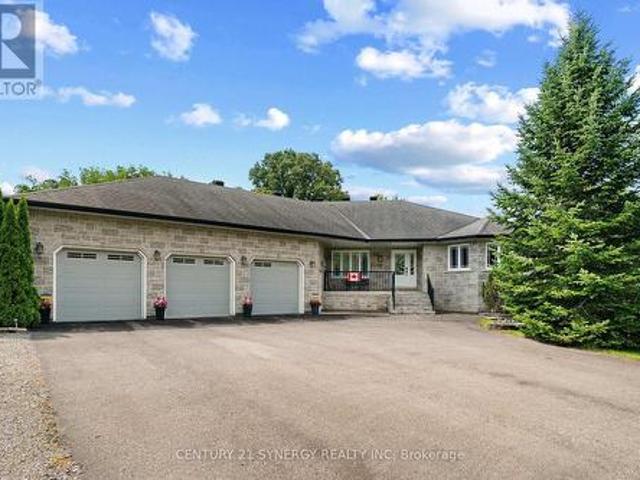
Unlock incredible potential with this classic 3-bedroom, 2+ bathroom century home brimming with historic character and modern opportunity! Step inside to experience soaring high ceilings, timeless architectural details, and a grand curved staircase that sets the tone for the entire residence. Partially renovated and awaiting your final personal touches, this property offers a spacious layout including a large kitchen ready for your culinary vision and an expansive main bathroom designed to become a luxurious retreat. Situated in an exceptional location just steps from local schools, boutique shops, and scenic Kemptville Creek, the property also features ample space in the back to add a garage. Bring your imagination and vision to build instant equity in a prime neighborhood. Home is sold in'As-Is, Where-Is' condition. (Id: 7525)
$ 555,000
19 Maric Trail, North Grenville, ON, K0G 1J0 house for sale | Listing ID X13715 | Royal LePage
View photo
House · for sale
$ 1,950,000
19 Maric Trail, North Grenville, ON, K0G 1J0 house for sale | Listing ID X13715 | Royal LePage
North Grenville
· House
· Swimming pool · Parking · Equipped kitchen
North Grenville · House · Swimming pool · Parking · Equipped kitchen
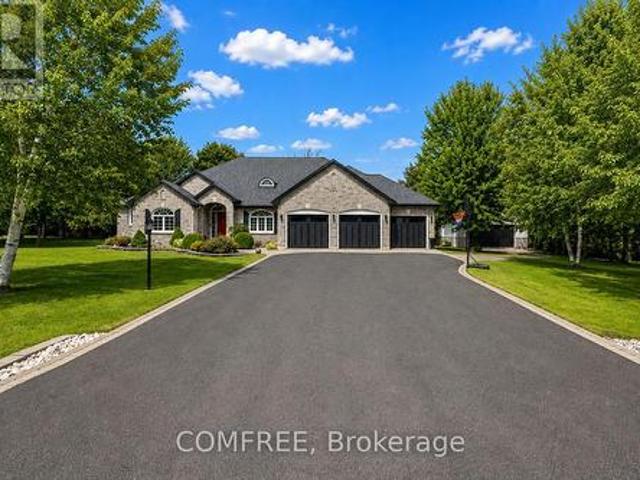
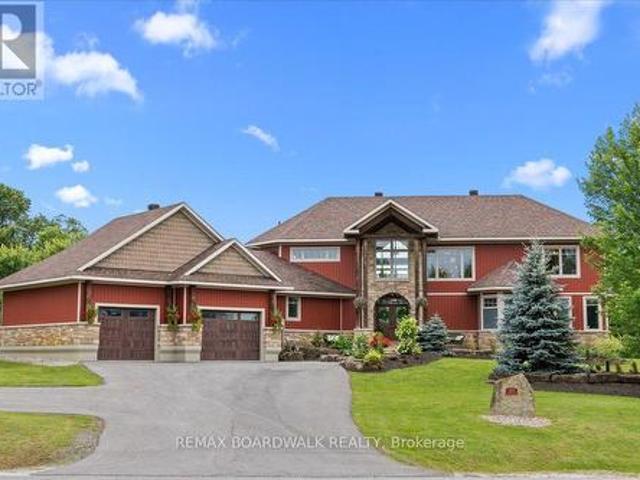
This extraordinary waterfront residence is a true family retreat, offering an exceptional combination of luxury, recreation, privacy, and thoughtful design. Set along the South Branch of the Rideau River, the property enjoys direct waterfront access creating a spectacular setting for enjoying life on the water. This full Citadel-stone home offers impressive craftsmanship with a blend of luxury, carefully selected finishes throughout and recreation in mind. The features of the outdoor setting were carefully designed with intention, mature landscaping, interlocking stone, a magazine cover/award-winning in-ground oasis pool with slide, waterfall and dive rock, plus a hot tub. Interior boasts a mudroom, family & formal Liv. Rm, heated bth, mudroom & kitchen floors, an attached 3-car finished and heated garage. The spectacular lower level is an entertainers dream. At its heart is a striking bamboo bar & secondary kitchen featuring a dishwasher, refrigerator, sink, beverage fridge, complemen
$ 1,950,000
17 Maric Trail, North Grenville, ON, K0G 1J0 house for sale | Listing ID X13486 | Royal LePage
View photo
House · for sale
$ 849,900
17 Maric Trail, North Grenville, ON, K0G 1J0 house for sale | Listing ID X13486 | Royal LePage
North Grenville
· House
· Office room · Fireplace · Parking
North Grenville · House · Office room · Fireplace · Parking
Set along the tranquil South Branch of the Rideau River, 17 Maric Trail offers an exceptional opportunity to own a thoughtfully maintained riverfront property on 1.45 acres. This two-storey home, proudly cared for by its original owners, delivers a seamless balance of everyday comfort and practical design with 4 bedrooms and 3 bathrooms. The main level is both inviting and functional, featuring a formal living room anchored by a cozy propane fireplace, a bright dining space highlighted by a large picture window, and a well-appointed kitchen complete with cork flooring, updated hardware, and easy access to the rear deck-perfect for outdoor dining or relaxing while taking in the natural setting. Upstairs, the spacious primary retreat includes an oversized closet and a private 4-piece ensuite. Three additional bedrooms provide flexibility for family living, guests, or home office space. Car enthusiasts, hobbyists, or those needing extra storage will appreciate the attached 3-car garage/wo
$ 849,900
320 Clothier Street W, North Grenville, ON, K0G 1J0 house for sale | Listing ID X13792 | Royal LePage
View photo
House · for sale
$ 749,900
320 Clothier Street W, North Grenville, ON, K0G 1J0 house for sale | Listing ID X13792 | Royal LePage
North Grenville
· House
· Patio · Garden · Parking
North Grenville · House · Patio · Garden · Parking
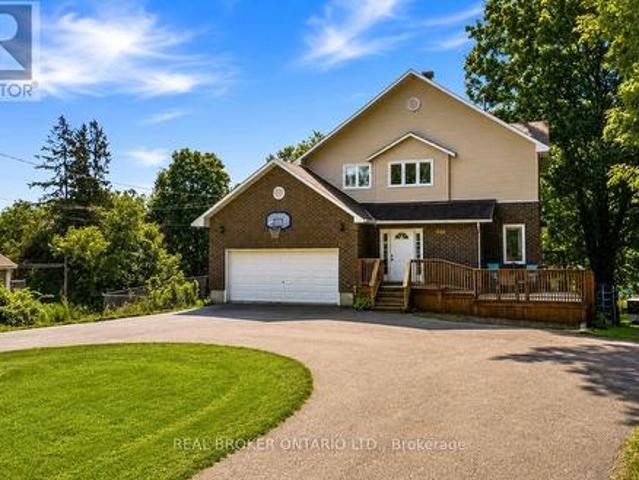
Welcome to this spacious 4 bdrm, 4 bath two storey home set on a beautifully treed lot backing onto Kemptville Creek. Offering the perfect balance of privacy and convenience, this home is just minutes from all the amenities. Inside, the bright open concept kitchen features updated countertops, hardwood and tile flooring, and flows seamlessly into the main living spaces, making it ideal for both everyday living and entertaining. The spacious primary bdrm offers hardwood flooring and a private ensuite, while the additional bdrms provide plenty of room for family and guests. The finished lower level features a large recreation room with walkout access to a covered patio, extending your living space outdoors. A screened sunroom provides the perfect place to relax while enjoying peaceful views of the mature backyard and Kemptville Creek beyond. Additional highlights include an attached two car garage, a horseshoe driveway with ample parking, municipal services, natural gas heating, central
$ 749,900
217 Douglas Hardie Street, North Grenville, ON, K0G 1J0 hous.
View photo
House · for sale
$ 799,990
$ 153/sq.ft
217 Douglas Hardie Street, North Grenville, ON, K0G 1J0 hous.
North Grenville
· 5,220 sq.ft · 21 Bedrooms · 3 Baths · House
· Office room · Fireplace · Parking
North Grenville · 5,220 sq.ft · 21 Bedrooms · 3 Baths · House · Office room · Fireplace · Parking
Welcome to the Mattamy Homes Verdant Model, a beautifully upgraded 1733 sqft bungalow situated on a 43 lot with a double-car garage. This 3Bed3Bath home features a spacious and modern design. Inside, the thoughtfully designed open-concept layout showcases a chefs kitchen that seamlessly connects to the living room with a cozy fireplace, perfect for family gatherings. The primary suite is a true retreat, offering a 5-piece ensuite complete with a double vanity, glass-enclosed walk-in shower, and luxurious soaker tub. A front-facing second bedroom ensures privacy, while the main floor laundry room adds everyday convenience. The flex room provides versatile space for a home office or additional seating area. A mudroom with direct garage access keeps everything organized. Downstairs, the fully finished lower level adds even more living space, featuring a third bedroom, a full bathroom, and a rec area. With hardwood flooring throughout the main level and a layout designed for both comfort a
$ 799,990
1706 County 18 Road, North Grenville, ON, K0G 1S0 house for sale | Listing ID X13744 | Royal LePage
View photo
House · for sale
$ 789,900
1706 County 18 Road, North Grenville, ON, K0G 1S0 house for sale | Listing ID X13744 | Royal LePage
North Grenville
· House
· Office room
North Grenville · House · Office room
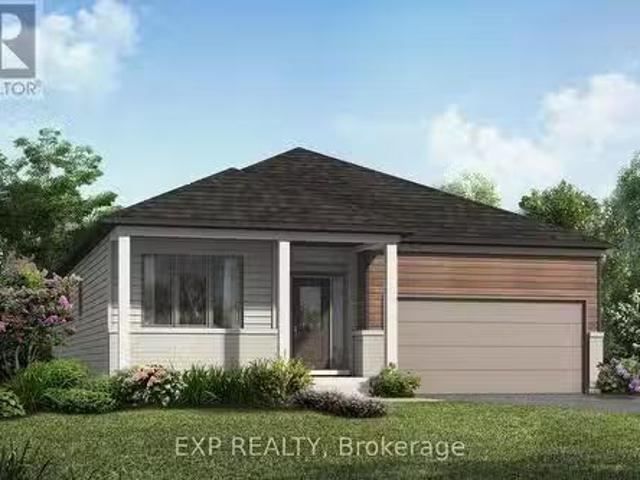
Incredible opportunity to own a brand new home in the heart of North Grenville. Chose from 2 models; The Merrick or the Spencer. 1545 sq ft of open bright living space. The 1+ acre lot offers the opportunity to build a brand-new home by ArchStone Homes, with Kemptville Creek at the rear of the property. This property offers a peaceful rural setting while remaining just minutes from local amenities, making it an ideal opportunity to create your dream home in a desirable and growing community. Choose between two models: the Spencer or the Merric: 1,545 sq. Ft. bungalow models, each thoughtfully designed with three bedrooms, two bathrooms and bright, functional living spaces. Both models feature open-concept kitchen, dining and living areas, creating an inviting layout for everyday living and entertaining. The primary bedroom offers a private retreat with an ensuite and walk-in closet, while two additional bedrooms provide flexibility for family, guests or a home office. Enjoy the conveni
$ 789,900
130 134 Prescott Street, North Grenville, ON, K0G 1J0 commer.
View photo
House · for sale
$ 888,888
$ 83/sq.ft
130 134 Prescott Street, North Grenville, ON, K0G 1J0 commer.
North Grenville
· 10,602 sq.ft · House
· Balcony
North Grenville · 10,602 sq.ft · House · Balcony
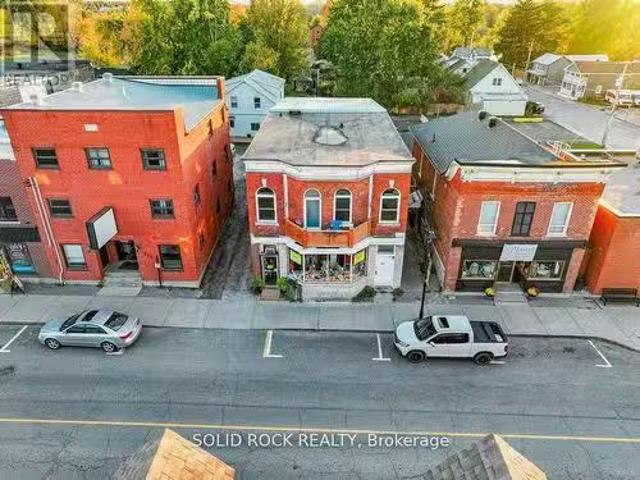
Great location in charming downtown Kemptville! A beautiful brick building with a gorgeous old-fashioned bay window in the storefront of the sewing shop greets you as you arrive & sets the tone for your on-site tour! Good sales, great tenants & 0 vacancy rate for over 3 years are integral features of this renovated investment property with 2 buildings including 1 commercial unit with tenant of many decades located in dntn Kemptville-Complex also includes large main level storage area & 6 residential units-1 units is simply gorgeous, the showpiece is the front upper unit, a 2-bdrm unit with vaulted ceilings in grand room that was renovated to the nines & a spacious 3-bdrm apartment with a dynamite layout! Both of these units feature their own private balconies to kick back & watch the sunrise or sunset! 5 of 6 residential units have been nicely renovated including wiring & plumbing, kitchen cabinets & bathrooms, insulation & drywall, doors, flooring & trim, windows 1995-2015, roofing &
$ 888,888
239 Royal Landing Gate, North Grenville, ON, K0G 1J0 house for sale | Listing ID X13525 | Royal LePage
View photo
House · for sale
$ 749,900
239 Royal Landing Gate, North Grenville, ON, K0G 1J0 house for sale | Listing ID X13525 | Royal LePage
North Grenville
· House
· Garden · Deck · Swimming pool · Cellar
North Grenville · House · Garden · Deck · Swimming pool · Cellar
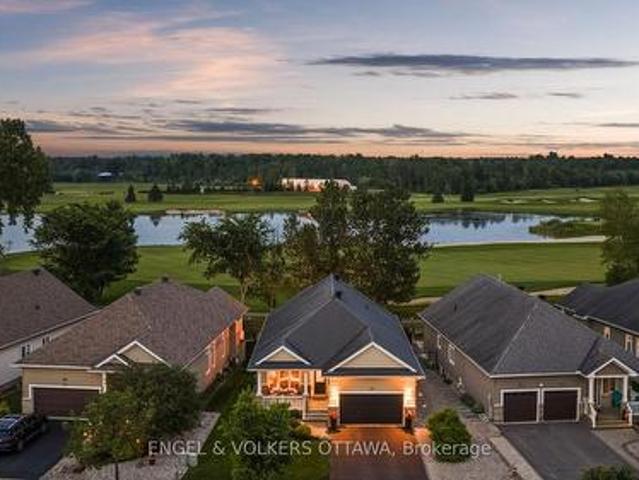
It's not just your new home, it's your new lifestyle! Be part of something special in the eQuinelle Golf Course Community. A four season, resort style neighborhood that offers much more than just a new address! This immaculate one owner home offers the perfect retirement retreat without compromising space or functionality. 3 bedrooms, 3 bathrooms and an open concept living area offering spectacular views of the course's 5th hole. Take advantage of plenty of extra room in the finished basement with large rec room, bedroom and full bathroom. An impressive two tier deck is the perfect spot to take in the sights and sounds of all of the surrounding nature in your own backyard. A move to eQuinelle is a true investment in lifestyle with trails, parks and the Rideau River all steps away plus enjoy amenities such as the outdoor swimming pool, fitness facilities, pickleball & tennis courts, driving range and more. You can even forget about making dinner and dine at the golf course! (Id: 27)
$ 749,900
194 Bristol Crescent, North Grenville, ON, K0G 1J0 house for sale | Listing ID X13240 | Royal LePage
View photo
House · for sale
$ 845,000
194 Bristol Crescent, North Grenville, ON, K0G 1J0 house for sale | Listing ID X13240 | Royal LePage
North Grenville
· House
· Gym · Cellar
North Grenville · House · Gym · Cellar
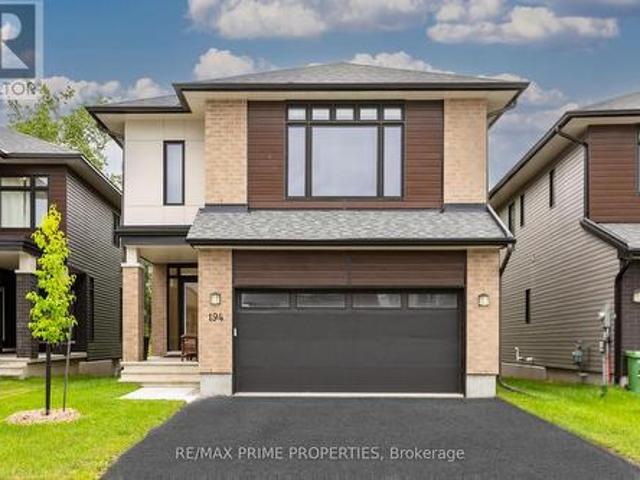
Welcome to the stunning Urbandale single home! The highly sought after Tofino model resides gracefully in'The Creek, Kemptville. With 4 beds + den, 3 baths, and abundant space complemented by expansive windows, it's an ideal haven for both growing and multi-generational families. Gleaming hardwood adorns the main and second floors, creating an elegant ambiance. The kitchen, a paradise for culinary enthusiasts, boasts a walk-in pantry. The main floor hosts a dining room and living area, perfect for gatherings. Four well-proportioned bedrooms include a primary suite with a spa-like en-suite and walk-in closet. The basement unveils a spacious rec room, suitable for movie nights or a personal gym. Privacy reigns supreme, thanks to the absence of rear neighbors. Meticulous design shines through every detail, from exquisite finishes to ingenious space utilization. Don't miss the opportunity to claim this exceptional residence as your own! (Id: 27)
$ 845,000
13 Smith Road, North Grenville, ON, K0G 1T0 house for sale | Listing ID X13789 | Royal LePage
View photo
House · for sale
$ 624,900
13 Smith Road, North Grenville, ON, K0G 1T0 house for sale | Listing ID X13789 | Royal LePage
North Grenville
· House
· Cellar
North Grenville · House · Cellar
Welcome home to elegant, main-floor living in this beautiful family focused, four-bedroom bungalow designed for effortless comfort and seamless entertaining. Step inside to a bright layout featuring three main-level bedrooms, including a peaceful primary retreat complete with a private three-piece ensuite. The fully finished basement thoughtfully expands your living space, offering an additional bedroom, a cozy family room, another three-piece bath, and extensive storage. Step outdoors to enjoy your own private oasis with sprawling, lush grounds perfect for weekend relaxation. Ideally situated minutes from Kemptville with quick access to Highway 416, you will love combining small-town charm with effortless commuter convenience. Schedule your private showing today and experience this sanctuary for yourself! (Id: 27)
$ 624,900
986 South Gower Drive, North Grenville, ON, K0G 1J0 house for sale | Listing ID X13732 | Royal LePage
View photo
House · for sale
$ 899,900
986 South Gower Drive, North Grenville, ON, K0G 1J0 house for sale | Listing ID X13732 | Royal LePage
North Grenville
· House
· Deck · Cellar
North Grenville · House · Deck · Cellar
Welcome to 986 South Gower Drive where tranquility and peace of mind resonates. This recently built, (2012), spacious bungalow, approximately 2,300 square feet, sits on a beautiful lot, approximately 1.75 acres. Attention to detail is apparent the moment you enter the home. Lovely hardwood flooring, soaring ceilings in the primary rooms and an outstanding layout featuring a very spacious kitchen/breakfast area and a conveniently located pantry. The spacious south facing deck allows you to kick back and relax after a long hard day. Recent improvements include a newer hot water tank, owned, in 2021; furnace replaced in 2020, wood boiler, which has been used to heat the home and hot water installed in 2019, front steps replaced in 2022 and the basement done in 2020. (Id: 27)
$ 899,900
22 Centre Street, North Grenville, ON, K0G 1B0 house for sale | Listing ID X13631 | Royal LePage
View photo
House · for sale
$ 997,000
22 Centre Street, North Grenville, ON, K0G 1B0 house for sale | Listing ID X13631 | Royal LePage
North Grenville
· House
North Grenville · House
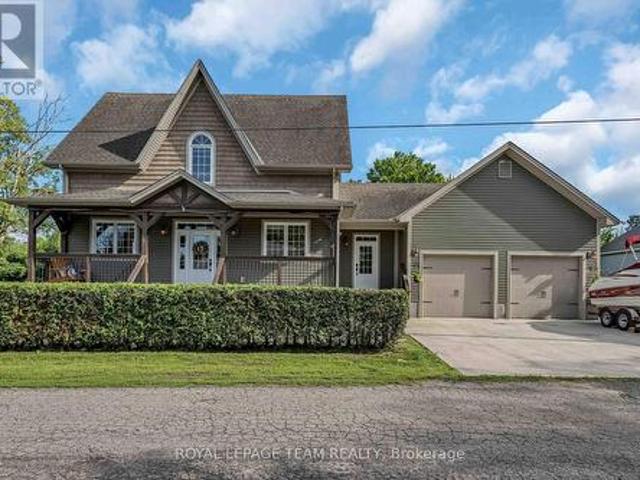
Open house. SUN. oct. 4, 2-4 PM. Closer Than You Think. Far From the Ordinary. Set in the safe, family-friendly village of Burritts Rapids, this custom-built Lockwood Brothers home offers the best of both worlds: the space, freedom and natural beauty of rural living, with Merrickville and Kemptville nearby for all the things a family needs-schools, shopping, restaurants, recreation and amenities. Built in 2011, this 3-bedroom + den, 4-bathroom home was inspired by the timeless farmhouses of Prince Edward Island, blending modern comfort with rustic character. Historic old-growth flooring from Logs End, and reclaimed rough-hewn wood beams bring warmth & character throughout. The exterior features durable vinyl siding, Hardie Shingle accents that mimic classic cedar shakes, & architectural shingles for lasting curb appeal. The chef's kitchen is the heart of the home, with quartz countertops, new gas range (2026), floor-to-ceiling mission-style cabinetry w/soft-close doors & drawers, abund
$ 997,000
112 Equinelle Drive, North Grenville, ON, K0G 1J0 house for sale | Listing ID X13556 | Royal LePage
View photo
House · for sale
$ 999,000
112 Equinelle Drive, North Grenville, ON, K0G 1J0 house for sale | Listing ID X13556 | Royal LePage
North Grenville
· House
· Garden · Fireplace
North Grenville · House · Garden · Fireplace
Perfectly positioned along the first fairway in the highly sought-after Equinelle Golf Course community, this beautifully appointed Urbandale Santa Ana II bungalow offers an exceptional blend of timeless elegance, comfort, and low-maintenance living. Upon entering, soaring ceilings, rich hardwood flooring throughout, and a bright, open-concept design create an inviting sense of space. The formal living and dining rooms provide elegant spaces for entertaining family and friends or hosting special occasions. The beautifully appointed kitchen features warm wood cabinetry, granite countertops, stainless steel appliances, and a functional eating area overlooking the professionally landscaped backyard and picturesque golf course. Anchored by a cozy gas fireplace, the spacious family room is filled with natural light, creating a warm and inviting atmosphere. The spacious primary suite is a peaceful retreat, offering tranquil fairway views, a walk-in closet, and a private ensuite. A generous s
$ 999,000
373 Craig Road, North Grenville, ON, K0G 1S0 house for sale | Listing ID X13833 | Royal LePage
View photo
House · for sale
$ 1,075,000
New
373 Craig Road, North Grenville, ON, K0G 1S0 house for sale | Listing ID X13833 | Royal LePage
North Grenville
· House
· Garden · Fireplace · Deck
North Grenville · House · Garden · Fireplace · Deck
Welcome to 373 Craig Road, a stunning custom home, built as a replica to reflect mid-century architecture with a symmetrical facade and Georgian farmhouse influence. Situated artistically, on 2.68 acres, with a brand new septic system, this elegant home features two lovely entryways: a formal front foyer with ceramic tile flooring and central hall plan and a curated garden side entrance. With four bedrooms and three bathrooms this spacious and thoughtfully designed home features a main floor primary bedroom suite which could be utilized as an in-law suite for multigenerational living. The custom kitchen with its wood cabinetry, stainless steel appliances, quartz counters, pantry, pine flooring and aesthetic wood island is adjacent the dining area featuring a wood stove with brick accent wall and sliding doors to the expansive rear deck; perfect for entertaining! The formal living room with pumpkin pine flooring features a brick fireplace with gas stove insert and an abundance of natura
$ 1,075,000
42 Stonewalk Drive, North Grenville, ON, K0G 1J0 house for sale | Listing ID X13528 | Royal LePage
View photo
House · for sale
$ 764,900
42 Stonewalk Drive, North Grenville, ON, K0G 1J0 house for sale | Listing ID X13528 | Royal LePage
North Grenville
· House
· Deck · Parking
North Grenville · House · Deck · Parking
Welcome to 42 Stonewalk Drive, where a private 1.85-acre setting, updated interior, and family-friendly layout come together in the sought-after Stonehaven Estates community. Freshly painted and completely carpet-free, the home features a bright open-concept main floor with vaulted ceilings, a spacious living and dining area, and an updated kitchen showcasing quartz countertops, a custom backsplash, and stainless steel appliances. The upper level offers three generous bedrooms, including a primary retreat with its own ensuite bathroom, while the finished lower level provides excellent additional living space with a large family room, fourth bedroom, and a convenient 3-piece bathroom with laundry. Step outside and enjoy the expansive composite decks overlooking your private acreage, offering plenty of space for entertaining, relaxing, and enjoying the peaceful surroundings. A double-car garage and storage shed completes the package. Located in a family-friendly estate subdivision surrou
$ 764,900
702 Maley Street, North Grenville, ON, K0G 1J0 house for sale | Listing ID X13542 | Royal LePage
View photo
House · for sale
$ 630,000
702 Maley Street, North Grenville, ON, K0G 1J0 house for sale | Listing ID X13542 | Royal LePage
North Grenville
· House
· Office room · Gym · Cellar
North Grenville · House · Office room · Gym · Cellar
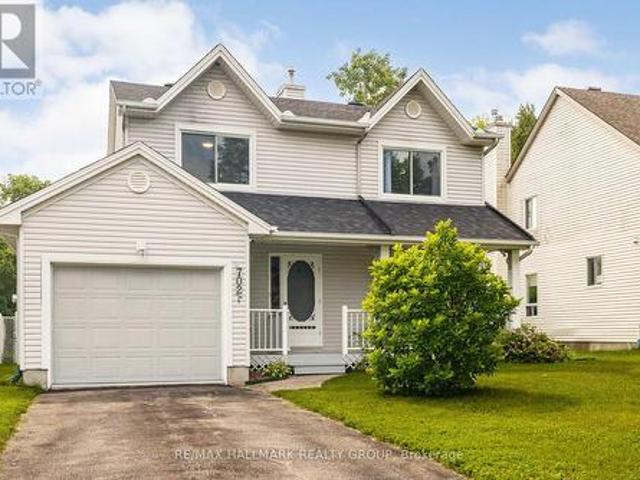
Welcome to this updated 3-bedroom detached home in the heart of Kemptville, offering the perfect blend of comfort, space, and convenience for growing families. Freshly painted throughout with brand new carpeting in the bedrooms and basement, this move-in-ready home is ready for its next chapter. A charming covered front porch provides the perfect place to enjoy your morning coffee. Step inside to a bright main floor featuring a spacious living room, formal dining room, convenient powder room, and an eat-in kitchen that's perfect for busy family life. The stunning sunroom is filled with natural light and offers endless possibilities as a cozy family room, playroom, home office, or yoga retreat. Upstairs, the oversized primary bedroom features a walk-in closet, while two generous secondary bedrooms and a 4-piece bathroom provide plenty of space for the whole family. The finished basement offers a great recreation room ideal for movie nights, kids' play space, or a home gym, along with a
$ 630,000
23 Victoria Avenue, North Grenville, ON, K0G 1J0 house for sale | Listing ID X13690 | Royal LePage
View photo
House · for sale
$ 599,000
23 Victoria Avenue, North Grenville, ON, K0G 1J0 house for sale | Listing ID X13690 | Royal LePage
North Grenville
· House
· Garden
North Grenville · House · Garden
Located on a quiet avenue in the heart of Kemptville, this charming 3-bedroom + den/offfice, 3-bathroom single detached home beautifully blends historic character with modern convenience. Original details-including high ceilings, wood plank flooring, and classic mouldings that create a warm and inviting atmosphere throughout. The spacious living room features a large window and a pellet stove, while a thoughtfully renovated 2-piece bathroom is tucked beneath the grand staircase. A bright 3-season sunroom offers the perfect spot to enjoy your morning coffee and start the day. Renovated in 2021, the kitchen combines functionality and style with wood and Corian countertops, stainless steel appliances, and ample workspace. The sunken family room offers a peaceful retreat overlooking the expansive backyard, while the formal dining room provides an elegant setting for entertaining. Freshly painted interiors add to the home's welcoming appeal. Upstairs, the primary bedroom features a spacious
$ 599,000
1718 County 18 Road, North Grenville, ON, K0G 1S0 house for.
View photo
House · for sale
$ 709,900
1718 County 18 Road, North Grenville, ON, K0G 1S0 house for.
North Grenville
· 3 Bedrooms · 2 Baths · House
· Office room
North Grenville · 3 Bedrooms · 2 Baths · House · Office room
Incredible opportunity to own a brand new home in the heart of North Grenville. Chose from 2 models; The Merrick or the Spencer. 1350 sq ft of open bright living space. The 1+ acre lot offers the opportunity to build a brand-new home by ArchStone Homes, with Kemptville Creek at the rear of the property.this property offers a peaceful rural setting while remaining just minutes from local amenities, making it an ideal opportunity to create your dream home in a desirable and growing community. Choose between two models: the Spencer or the Merric: 1,350 sq. ft. bungalow models, each thoughtfully designed with three bedrooms, two bathrooms and bright, functional living spaces. Both models feature open-concept kitchen, dining and living areas, creating an inviting layout for everyday living and entertaining. The primary bedroom offers a private retreat with an ensuite and walk-in closet, while two additional bedrooms provide flexibility for family, guests or a home office. Enjoy the convenie
$ 709,900
51 Westerra Way, North Grenville, ON, K0G 1J0 house for sale | Listing ID X13638 | Royal LePage
View photo
House · for sale
$ 1,295,000
51 Westerra Way, North Grenville, ON, K0G 1J0 house for sale | Listing ID X13638 | Royal LePage
North Grenville
· House
· Office room · Fireplace · Cellar
North Grenville · House · Office room · Fireplace · Cellar
Welcome to 51 Westerra Way, a bright, modern executive home loaded with premium upgrades, tailored for entertaining and luxury comfort in Kemptville. The main floor opens with a beautiful ceramic tile entryway that transitions into rich hardwood flooring. A main-floor home office features vaulted ceilings, providing a bright workspace. The gourmet chef's kitchen features high-end upgrades including a built-in double oven, microwave, cooktop, built-in wine fridge, and custom cabinetry. In the expansive living room, a striking fireplace with a custom mantle, built-in lighting, and storage cupboards serves as a sophisticated focal point. The primary suite is a private retreat, offering a large walk-in closet and an upgraded spa-like ensuite bathroom complete with double sinks, a deep soaker tub, a premium steam shower, and a heated towel rack. Flexible laundry hookups are available on both the main floor and the basement level. The lower level features a fully finished walkout basement de
$ 1,295,000
232 Bristol Crescent, North Grenville, ON, K0G 1J0 house for sale | Listing ID X13560 | Royal LePage
View photo
House · for sale
$ 645,000
232 Bristol Crescent, North Grenville, ON, K0G 1J0 house for sale | Listing ID X13560 | Royal LePage
North Grenville
· House
· Parking · Cellar
North Grenville · House · Parking · Cellar
Welcome to this beautifully upgraded Darwin model end-unit townhome by Urbandale Construction, ideally located in The Creek community of Kemptville. Backing onto no rear neighbours, this home offers approximately 1,914 sq. Ft. of total finished area (above grade), plus a finished basement recreation room around 320 sq. Ft. and combines modern finishes with exceptional functionality. The spacious front porch provides the perfect place to relax and enjoy the peaceful surroundings. The bright, open-concept main floor is enhanced by additional end-unit windows, filling the home with natural light. The modern kitchen is designed for everyday living and entertaining, featuring granite countertops, stainless steel appliances, a gas stove, a walk-in pantry, and ample cabinetry. A spacious living and dining area, convenient powder room, and inside access to the attached garage complete the main level. Upstairs, you'll find a versatile loft, a generous primary bedroom with a walk-in closet and p
$ 645,000
910 Bolton Road, North Grenville, ON, K0G 1N0 house for sale | Listing ID X13447 | Royal LePage
View photo
House · for sale
$ 1,100,000
910 Bolton Road, North Grenville, ON, K0G 1N0 house for sale | Listing ID X13447 | Royal LePage
North Grenville
· House
· Fireplace · Swimming pool · Parking
North Grenville · House · Fireplace · Swimming pool · Parking
Welcome to 910 bolton rd. No need to leave this fabulous year round country retreat. Watch all that Mother Nature has to offer or think Cross Country skying, snowmobiling in the winter or explore on your ATV in the summer with plenty of room to store your toys in the oversize garage. It's just 15 minutes to the charming village of Merrickville, 20 minutes to Kemptville, or less than 30 minutes to Hwy 401 and Brockville. This beautiful home was professionally renovated in 2024 by Alicia Hewitt Interiors, and features custom cabinetry including a coffee bar, a freshly painted interior with a custom color scheme, new tile and engineered hardwood flooring, and all-new interior doors and baseboards. The only untouched room is the welcoming and relaxing library, located just to your right as you enter. Enjoy the fully equipped pool room with a dual wood fireplace leading to the bright indoor pool (all equipment included), all new windows and door in 2021 Pool Conditioner with External Conden
$ 1,100,000
2815 Golf Course Lane, North Grenville, ON, K0G 1J0 house for sale | Listing ID X13736 | Royal LePage
View photo
House · for sale
$ 899,000
2815 Golf Course Lane, North Grenville, ON, K0G 1J0 house for sale | Listing ID X13736 | Royal LePage
North Grenville
· House
· Fireplace
North Grenville · House · Fireplace
Rarely does newer construction meet true Rideau River waterfront at this price point. This 2019-built bungalow offers year-round living, direct boating access, spectacular sunsets, golf and four-season recreation, set within Kemptville's historic, executive-style Rideau Glen Golf Course, beside championship-calibre eQuinelle Golf Course. With quality steel TruCedar siding, more than 100 feet of direct waterfront, panoramic views on the river bend, protected parkland across the water, and one of only a select few properties located directly within the golf course, the private drive winds past two fairways to this peaceful riverfront setting. The home offers 3 bedrooms, 1 full bathroom and a 13' vaulted ceiling great room with quartz island, dining area, fireplace and peaked window wall enhanced with solar-control film for heat rejection and UV protection. Convenient outdoor access to the heated & insulated lower level with epoxy flooring and plenty of recreation/storage room. Outside, e
$ 899,000
301 Oxford Street E, North Grenville, ON, K0G 1J0 house for sale | Listing ID X13713 | Royal LePage
House · for sale
$ 510,000
301 Oxford Street E, North Grenville, ON, K0G 1J0 house for sale | Listing ID X13713 | Royal LePage
North Grenville
· House
· Garden
North Grenville · House · Garden
Nestled in a quieter part of Kemptville, this large 1,800-square-foot family home has a lot to offer. 3 bedrooms, 2 baths, and a main floor master bedroom will give your family ample space with the addition of an upper family gathering space and a lovely sun-room off the second bedroom, perfect for students, crafters, workout space or a cozy sunny quiet nook. A fully fenced private back yard for the kiddos and pets ensures those evenings around the campfire will be enjoyed for years to come. A generous corner lot close to multiple amenities makes this an ideal location for families. Kemptville, a historic town located just 30-45 minutes south of Ottawa is ideal for commuters. Kemptville is celebrated for its blend of heritage architecture, natural green spaces, and a vibrant, walk-able downtown core. Some Outdoor & Recreational highlights include; Ferguson Forest 1,100 acre green space with over 20km of trails, Kemptville Creek. Perfect for Kayaking and paddling and winter skating, Kem
$ 510,000
21 Holly Drive, Edwardsburgh/Cardinal, ON, K0E 1T1 house for sale | Listing ID X13639 | Royal LePage
View photo
House · for sale
$ 950,000
21 Holly Drive, Edwardsburgh/Cardinal, ON, K0E 1T1 house for sale | Listing ID X13639 | Royal LePage
North Grenville
· House
· Parking
North Grenville · House · Parking
This home was never built to meet a price point. It was built to be the owner's forever home, with a level of engineering, craftsmanship, and documentation that is never available on the resale market. Set on a private half-acre lot at the end of a quiet dead-end road, this approximately 4,400 sq. Ft. custom all-stone residence offers 3 bedrooms, 3.5 bathrooms, an oversized three-car garage with access to both levels, and a fully finished walk-out lower level. The home is constructed with insulated concrete form (ICF) exterior walls and a Legalett engineered heated slab foundation featuring four independently controlled heating zones, delivering exceptional comfort, durability, and energy efficiency. Inside, you'll find custom solid oak cabinetry built with plywood boxes, natural granite throughout the kitchen, bathrooms and laundry room, hardwood and porcelain flooring, 102-inch ceilings on the main level, and a thoughtfully designed layout that balances everyday living with effortles
$ 950,000
3 B1 Road, Rideau Lakes, ON, K0G 1L0 house for sale | Listing ID X13669 | Royal LePage
View photo
House · for sale
$ 694,000
3 B1 Road, Rideau Lakes, ON, K0G 1L0 house for sale | Listing ID X13669 | Royal LePage
North Grenville
· House
· Parking · Deck
North Grenville · House · Parking · Deck
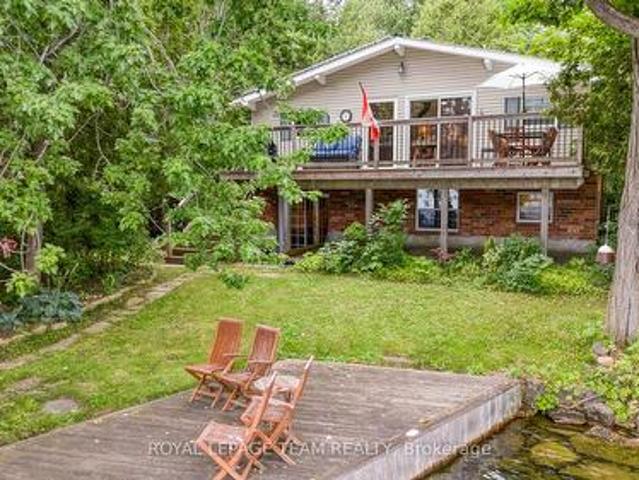
Exceptional property opportunity at Bass Lake. This updated four-bedroom, two-bathroom home or cottage features clean waterfront and is ideal for both a vibrant summer retreat and a peaceful, year-round residence. Key features of the property include: Waterfront Living: Lakeside deck and docks redone(2019) perfect for relaxing, with easy entry for swimming and deep-water access for a motor boat. Significantly updated over the last decade, including a kitchen with quartz countertops (2021), a new back deck (2026), Both washrooms(2014), lower level bedrooms(2014), lower level family room(2014) and mostly new appliances (2025). Low-Maintenance Systems: Metal roof, automated water and heating systems(turn on your heat from your phone before you leave home), and an advanced Waterloo Biofilter tertiary septic system (2014). Additional Amenities: A large detached garage suitable for a workshop, storage, or your boat/toys, a stylish wood stove for the winter months, and rooftop solar panels wi
$ 694,000
225 Hillcrest Drive, Mississippi Mills, ON, K0A 1A0 house for sale | Listing ID X13601 | Royal LePage
View photo
House · for sale
$ 1,800,000
225 Hillcrest Drive, Mississippi Mills, ON, K0A 1A0 house for sale | Listing ID X13601 | Royal LePage
North Grenville
· House
· Garden · Fireplace · Deck · Cellar
North Grenville · House · Garden · Fireplace · Deck · Cellar
Prepare to be impressed by this beautiful custom home offering great space and scenic views toward the Mississippi River. Built with quality ICF construction, the main floor stands out with nine-foot ceilings and a massive great room featuring an eighteen-foot ceiling and a cozy fireplace. The kitchen is fully equipped for family gatherings complete with double ovens, a dual fridge and freezer, two pantries, a built-in dining booth, and quartz counters. You can easily relax in the three-season sunroom or out on the back deck overlooking the fenced, landscaped yard. The main-floor primary suite is a true private retreat, complete with its own deck, cozy fireplace, luxury bathroom, and walk-in closet. Taking organization to a whole new level, a private staircase leads directly from the bedroom down to a spectacular, secluded lower-level dressing room! Upstairs, you will find three more large bedrooms with walk-in closets, a versatile loft, and a laundry room. The bright walkout basement
$ 1,800,000
36 Helen Street, North Stormont, ON, K0A 1R0 house for sale | Listing ID X13823 | Royal LePage
View photo
House · for sale
$ 619,340
36 Helen Street, North Stormont, ON, K0A 1R0 house for sale | Listing ID X13823 | Royal LePage
North Grenville
· House
· Office room
North Grenville · House · Office room
Photos from another Piedmont model. Welcome to The Piedmont, a beautifully designed farmhouse bungalow to be built by a trusted local builder in Countryside Acres, a charming new subdivision in the heart of Crysler. Offering 3 bedrooms and 2 bathrooms, this thoughtfully designed home combines modern style, functionality, and comfortable single-level living. The $14,650 in included upgrades add an elevated level of finish throughout the home. The kitchen features quartz countertops and ceramic backsplash, while both the ensuite and main bathroom are finished with quartz countertops and ceramic flooring. The open-concept main living area seamlessly connects the kitchen, dining, and living spaces, creating a bright and inviting environment ideal for everyday living and entertaining. The spacious primary bedroom features a generous closet and private 3-piece ensuite, while two additional bedrooms provide excellent flexibility for family, guests, or a home office. The home also comes standa
$ 619,340

Get email alerts

Don't miss out: be the first to know about new properties

The alert was correctly created

On subscribing you accept the conditions of use and the privacy policy
Alert
Receive new ads in your inbox
Save this search
Receive alerts for new listings

We'll send you an email when we have new properties for: "Houses for sale in North Grenville"

The alert was correctly created

Forests of South Gower
Equinelle
Get email alerts and be the first to see new listings
Required field
On subscribing I accept the terms of the privacy policy
Perfect! You'll soon start receiving new listings via email
Alert
Receive an email when we have new ads for Houses for sale in North Grenville
Save this search
Filters

Bedrooms

Area (sq.ft)

sq.ft
sq.ft

Price

$
$

Filter by property type

Bathrooms

Clear all filters
Receive notifications when new entries are published.