1,872 houses for sale in North Middlesex

176 Holloway Trail, Middlesex Centre Ilderton, ON, N0M 2A0 house for sale | Listing ID X12381 | Royal LePage
View photo
House · for sale
$ 899,900
176 Holloway Trail, Middlesex Centre Ilderton, ON, N0M 2A0 house for sale | Listing ID X12381 | Royal LePage
North Middlesex
· House
· Cellar
North Middlesex · House · Cellar
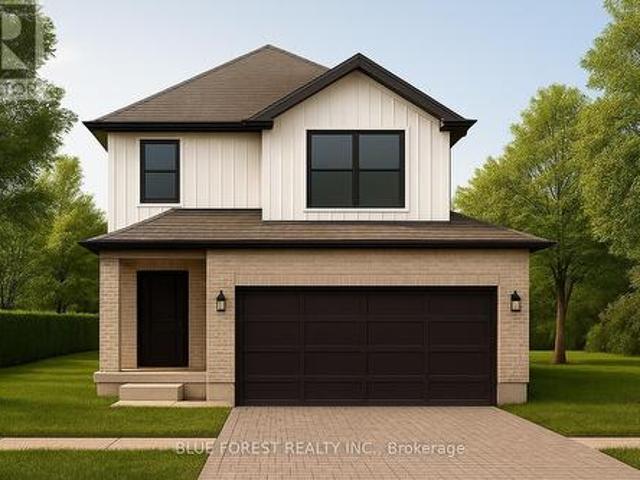
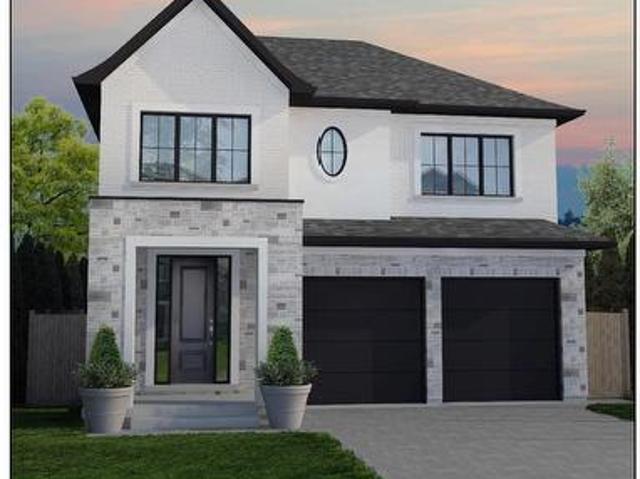
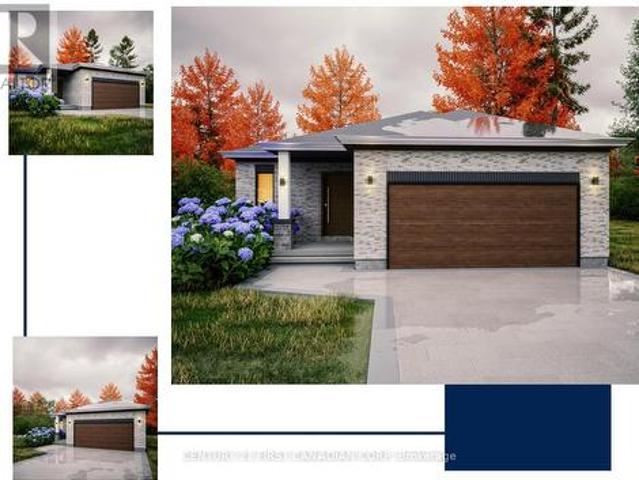
To be built. This KENNES is a one floor home with finished living space in the basement included! Built by former Home Lottery Builder Vranic Homes and it encompasses all the features you want in your one floor: spacious, open concept, backing onto protected green space on a premium pie shaped lot. The price reflects all HST rebates. As a special incentive the basement will be finished with a bathroom, bedroom and living room, all to our standard specs; main floor has upgrades included in the price, including engineered hardwood flooring. Visit our model at 133 Basil Cr in Ilderton, open Saturdays and Sundays from 2-4. Other models and lots are available, ask for the complete builder's package. (Id: 27)
$ 899,900
45 Main Street S, Bluewater Bayfield, ON, N0M 1G0 house for sale | Listing ID X13629 | Royal LePage
View photo
House · for sale
$ 688,000
45 Main Street S, Bluewater Bayfield, ON, N0M 1G0 house for sale | Listing ID X13629 | Royal LePage
North Middlesex
· House
· Patio · Garden · Fireplace · Deck
North Middlesex · House · Patio · Garden · Fireplace · Deck
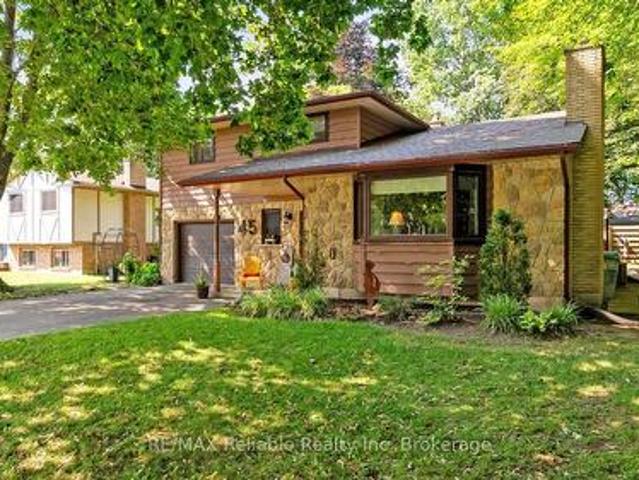
This distinctive split-level bungalow offers a warm and inviting layout with plenty of character throughout. The cozy main-level family room features sliding patio doors leading to the backyard, along with a convenient powder room. A half-level up, the impressive living room showcases a soaring ceiling and a beautiful floor-to-ceiling stone fireplace. The next level features a loft-style dining room overlooking the living room and fireplace, as well as a recently renovated kitchen with direct access to the spacious 16' x 18' deck. The upper level includes a primary bedroom with private access to the main bathroom, along with two additional bedrooms. The lower level provides a comfortable den, laundry area and generous storage space. Outside, the large, lush backyard is surrounded by mature trees and includes a 10' x 18' storage shed with a newer roof and cement floor. A striking stone and wood exterior and paved driveway complete this charming property. (Id: 27)
$ 688,000
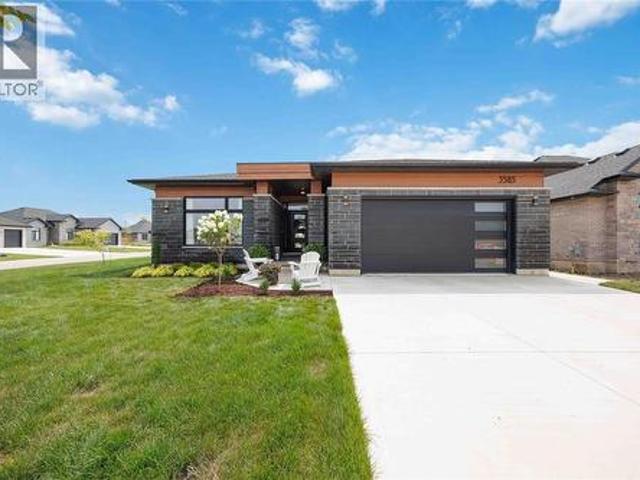
3585 Britt Boulevard, Plympton Wyoming, ON, N0N 1E0 house for sale | Listing ID 26019 | Royal LePage
View photo
House · for sale
$ 775,000
New
3585 Britt Boulevard, Plympton Wyoming, ON, N0N 1E0 house for sale | Listing ID 26019 | Royal LePage
North Middlesex
· House
· Patio · Parking · Cellar
North Middlesex · House · Patio · Parking · Cellar
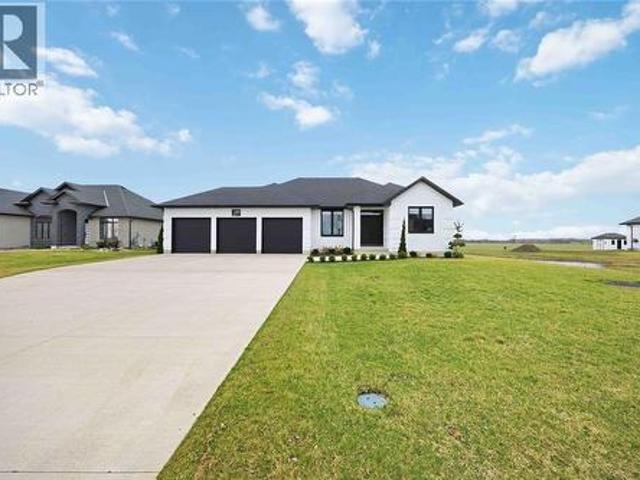
Welcome to 3585 Britt Blvd! This beautifully designed 5-bedroom, 3-bath bungalow offers over 3,100 sq. Ft. of finished living space and a layout built for modern family living. The bright, open-concept main floor features a spacious kitchen with island and walk-in pantry, dinette and living room, plus 3 bedrooms including a private primary suite with walk-in closet and ensuite. Main-floor laundry adds everyday convenience. Downstairs, the fully finished basement offers 2 additional bedrooms, a full bath and an expansive rec room with plenty of space for entertaining, kids or guests. Outside, enjoy the covered rear patio, while the attached double garage provides plenty of parking and storage. A stylish, functional home with space for the whole family in a fantastic location. (Id: 27)
$ 775,000
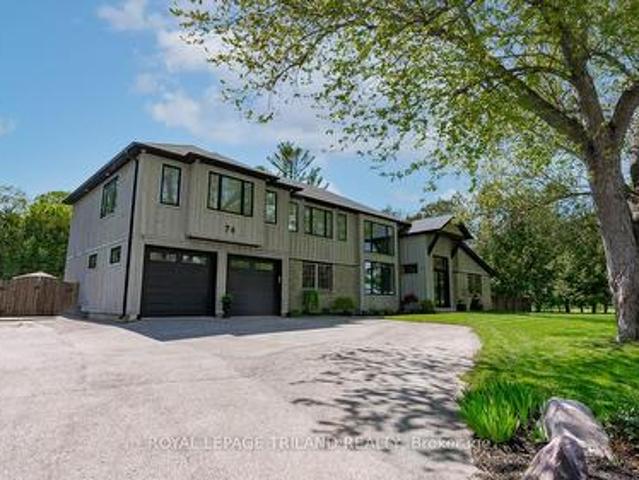
74 Kilworth Park Drive, Middlesex Centre Kilworth, ON, N0L 1R0 house for sale | Listing ID X13146 | Royal LePage
View photo
House · for sale
$ 1,349,999
74 Kilworth Park Drive, Middlesex Centre Kilworth, ON, N0L 1R0 house for sale | Listing ID X13146 | Royal LePage
North Middlesex
· House
· Office room · Air conditioning · Cellar
North Middlesex · House · Office room · Air conditioning · Cellar
Welcome to this exceptional luxury estate in the highly sought-after community of Kilworth. Offering an impressive 3,297 square feet above grade, this beautifully updated home blends timeless elegance with modern comfort, delivering incredible value for discerning buyers. Set on a spacious 0.46-acre corner lot, it offers abundant privacy and peace, exactly what is needed to come home to after a hectic day. Featuring 3+1 spacious bedrooms and 2+2 well-appointed bathrooms, this home is thoughtfully designed for both everyday living and entertaining. The interior has been meticulously updated throughout since 2019, showcasing high-end finishes, refined details, and a seamless flow from room to room. With the addition of a second storey, the large, updated windows throughout are breathtaking, along with a new furnace, central air, shingles, an electrical panel, and new flooring throughout, on top of the beautiful kitchen and bathroom renovations. The basement features an office space, game
$ 1,349,999
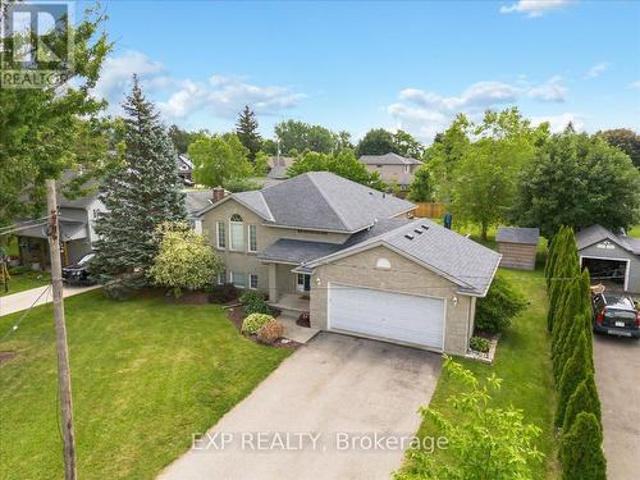
122 1/2 Railway Avenue, Middlesex Centre Komoka, ON, N0L 1P0 house for sale | Listing ID X13503 | Royal LePage
View photo
House · for sale
$ 839,900
122 1/2 Railway Avenue, Middlesex Centre Komoka, ON, N0L 1P0 house for sale | Listing ID X13503 | Royal LePage
North Middlesex
· House
· Garden · Deck
North Middlesex · House · Garden · Deck
Welcome to 122 1/2 Railway Ave. In the highly sought-after community of Komoka, where comfort, design and lifestyle come together in this beautifully appointed raised Bungalow. Set on a stunning, mature lot, this home offers exceptional curb appeal and a warm sense of arrival. Inside, the thoughtfully designed layout features 3+1 Bedrooms+Den and 2 full bathrooms, blending functionality with refined living spaces throughout. The main level showcases a bright, open atmosphere with a spacious living area, a beautifully updated kitchen, and an elegant dining space that seamlessly extends to a private deck. With a gas bbq hook up-perfected for outdoor dining. The primary suite is a true retreat, complete with its own private deck overlooking the serene backyard setting. Two additional bedrooms and a well-appointed main bath complete the upper level. The fully finished lower level expands the living experience with a generous family room, an additional bedroom, versatile den or office space
$ 839,900
255 Mill Pond Crescent, Strathroy Caradoc Ne, ON, N7G 3P9 house for sale | Listing ID X13565 | Royal LePage
View photo
House · for sale
$ 1,699,900
255 Mill Pond Crescent, Strathroy Caradoc Ne, ON, N7G 3P9 house for sale | Listing ID X13565 | Royal LePage
North Middlesex
· House
· Garden · Office room · Deck · Swimming pool · Cellar
North Middlesex · House · Garden · Office room · Deck · Swimming pool · Cellar
Welcome to this stunning family home located at the end of a quiet cul-de-sac on one of Strathroy's most sought-after streets. Set on just under an acre and backing onto beautiful conservation land, this property offers space, privacy, and a peaceful natural setting. With 5,600 sq. ft. Of finished living space above grade, this 4-bedroom, 2-storey home provides room for everyone. The updated kitchen features granite countertops, a large island with prep sink, and a gas stove, The main floor also offers oversized principal rooms, including a family room, formal dining room, and additional living room. A grand staircase in the foyer leads to the second level, where you'll find four generous bedrooms plus a separate office/den. The primary bedroom includes a private ensuite and separate water-closet area. A second level screened-in covered deck offers a birds eye views of the pool and conservation area from up above the yard. The bright walk-out basement is perfect for gatherings, with a
$ 1,699,900
25 Alexander Circle, Strathroy Caradoc Se, ON, N7G 0B4 house for sale | Listing ID X12964 | Royal LePage
View photo
House · for sale
$ 719,000
25 Alexander Circle, Strathroy Caradoc Se, ON, N7G 0B4 house for sale | Listing ID X12964 | Royal LePage
North Middlesex
· House
· Office room · Parking
North Middlesex · House · Office room · Parking
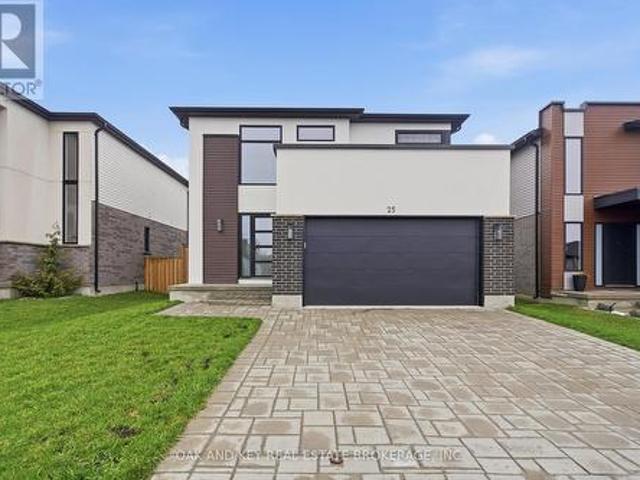
A refined blend of style, function, and location. Welcome to 25 Alexander Circle, nestled in one of Strathroy's most sought-after family neighbourhoods. Built in 2020, this thoughtfully designed two-storey home offers 4+1 bedrooms and 2.5 bathrooms across a bright, open-concept layout. The entryway makes a striking first impression with its clean architectural lines, tall ceilings, and modern staircase. Inside, wide-plank floors flow throughout the main level, where oversized windows flood the space with natural light. The open living and dining areas create a seamless atmosphere for both entertaining and everyday living, while the kitchen impresses with two-tone cabinetry, quartz countertops, stainless steel appliances, and a central island with bar seating. A dedicated main floor den offers a quiet and flexible space ideal for a home office, reading room, or playroom. A practical mudroom off the garage adds further convenience to your daily routine. Upstairs, you'll find all four bed
$ 719,000
197 Gibson Crescent, Lucan Biddulph Lucan, ON, N0M 2J0 house for sale | Listing ID X13646 | Royal LePage
View photo
House · for sale
$ 749,900
197 Gibson Crescent, Lucan Biddulph Lucan, ON, N0M 2J0 house for sale | Listing ID X13646 | Royal LePage
North Middlesex
· House
· Garden · Swimming pool · Parking
North Middlesex · House · Garden · Swimming pool · Parking
Welcome to a home that makes it easy to picture life here. Set on a spacious corner lot in the growing town of Lucan, this family-friendly property offers the best of both worlds: small-town charm, nearby amenities and a great school just a two-minute walk away. The backyard is the true showstopper and feels more like your own private summer retreat. The in-ground saltwater pool features a beautiful fountain detail and is surrounded by extensive stamped concrete for a polished, low-maintenance finish. Spend sunny afternoons relaxing beneath the sun sail, gather with friends around the outdoor bar, or enjoy the convenience of a private two-piece cedar bathroom so wet feet never have to travel through the house. The pool equipment is neatly tucked away, keeping the entire space clean, organized, and ready for entertaining. Concrete walkways lead along both sides of the home, while the double concrete driveway provides parking for four vehicles in addition to the attached two-car garage.
$ 749,900
4 Hayter Drive, Lambton Shores Grand Bend, ON, N0M 1T0 house for sale | Listing ID X13141 | Royal LePage
View photo
House · for sale
$ 1,195,000
4 Hayter Drive, Lambton Shores Grand Bend, ON, N0M 1T0 house for sale | Listing ID X13141 | Royal LePage
North Middlesex
· House
· Fireplace
North Middlesex · House · Fireplace
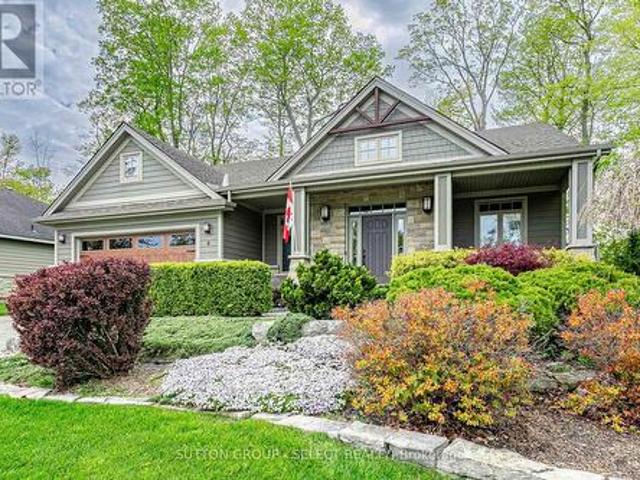
Walk to the beach from this former'Dream Home Lottery' residence in the highly sought-after'Harbourside Village'. This one-of-a-kind craftsman bungalow was built to the highest specifications with over 3,000 sq ft of finished living space. This one-floor residence with a fully finished lower level is everything a dream home should be! This 3+2-bedroom, 3-bathroom home offers an open-concept main floor perfectly designed for large family gatherings and entertaining. The vaulted-ceiling great room features architectural windows, hardwood floors, and a gas fireplace. Imagine relaxing here after a day at the beach! The custom-designer kitchen was built for the most discerning chef: a large quartz center island with seating, 2nd island sink with a dedicated filtered water tap, a pot filler above the stove, full-height cabinetry with crown molding, a coffered ceiling, a built-in banquette window seat, and a handcrafted tile backsplash. The generously sized primary suite features a 5-piece sp
$ 1,195,000
71 Brock Street, Bluewater Hensall, ON, N0M 1X0 house for sale | Listing ID X13667 | Royal LePage
View photo
House · for sale
$ 399,900
71 Brock Street, Bluewater Hensall, ON, N0M 1X0 house for sale | Listing ID X13667 | Royal LePage
North Middlesex
· House
· Garden · Office room · Fireplace · Deck · Air conditioning
North Middlesex · House · Garden · Office room · Fireplace · Deck · Air conditioning
Fresh, move-in ready, and offering plenty of space to grow, this four-bedroom, two-bathroom home is a great opportunity for first-time buyers or anyone looking to put down roots in the friendly town of Hensall. Step inside to a bright and welcoming main floor, where 9-foot ceilings add to the spacious feel and durable vinyl flooring makes everyday living easy. The living room is made even more inviting by a natural gas fireplace, creating a comfortable place to unwind or gather with family and friends. Outside, enjoy a fully fenced backyard and impressive 14' x 16' covered deck, giving you a great outdoor living space to enjoy throughout the seasons. With four bedrooms, there's flexibility for a growing family, home office, or guest space, while the upper bathroom offers the potential to add a second shower for even more functionality. The home is equipped with a natural gas furnace, central air conditioning, and a 100-amp breaker panel. The property was historically two separate lots
$ 399,900
26 Huron Street, Grand Bend, ON, N0M 1T0 house for sale | Listing ID 40791 | Royal LePage
View photo
House · for sale
$ 1,850,000
26 Huron Street, Grand Bend, ON, N0M 1T0 house for sale | Listing ID 40791 | Royal LePage
North Middlesex
· House
· Balcony · Fireplace · Parking
North Middlesex · House · Balcony · Fireplace · Parking
Welcome to 26 Huron Street, Grand Bend—a modern coastal luxury home offering 7 bedrooms, 5 bathrooms, and an unbeatable lifestyle just a one-minute walk to the beach, complete with water views from the upper balconies. Wrapped in contemporary elegance, this 2022 build greets you with an oversized foyer flooded with natural light, soaring 20-ft ceilings with a view of the catwalk above, and a striking floating hardwood staircase encased in glass, setting the tone for the refined style throughout. The main floor features a two-piece powder room, single-car garage, and a beautifully designed open-concept living space highlighted by a chef’s kitchen with waterfall marble-quartz counters, matching backsplash, gas stove, stainless steel LG appliances, undercabinet lighting and a hidden hood range. A gas fireplace, floor-to-ceiling windows with automated drapery, a bar/coffee nook with mini fridge, and a built-in desk create an atmosphere that is both luxurious and effortlessly comfortable. T
$ 1,850,000
8192 Petrolia Line, Brooke Alvinston, ON, N0N 1A0 house for sale | Listing ID 26018 | Royal LePage
View photo
House · for sale
$ 650,000
8192 Petrolia Line, Brooke Alvinston, ON, N0N 1A0 house for sale | Listing ID 26018 | Royal LePage
North Middlesex
· House
· Garden · Office room · Parking · Fireplace · Deck
North Middlesex · House · Garden · Office room · Parking · Fireplace · Deck
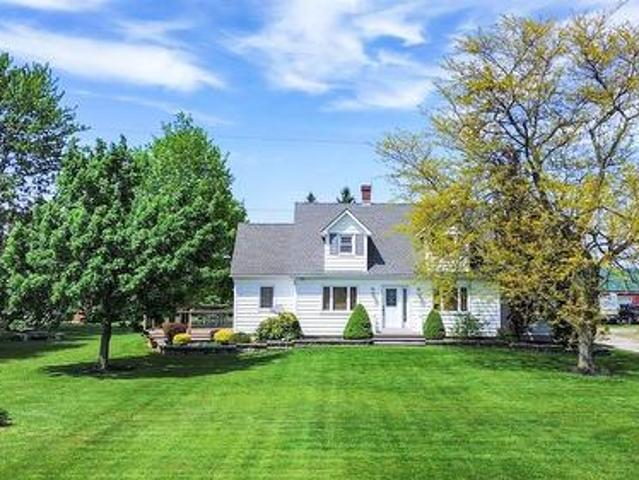
Cape Cod on 1 acre — attached double garage plus a 28' x 60' drive shed ready for every vehicle, tool, and toy you own. The huge kitchen flows naturally into the dining area, with a walkout to a large deck overlooking the backyard — the kind of setup that turns weeknight dinners into something worth sitting down for. Living area with fireplace, office space, and a generous mudroom complete the main floor. Upstairs: two oversized bedrooms with walk-in closets and a 4pc bath. The lower level is built for real life: a private guest retreat with third bedroom, workshop or hobby area, and lots of storage made for canning season. Recent updates throughout so you just move in and enjoy. Established vegetable garden, cozy firepit, large driveway. Municipal water. Fibre optic. All the country lifestyle — zero farmwork required. (Id: 27)
$ 650,000
3745 Queen Street, Plympton Wyoming, ON, N0N 1E0 house for sale | Listing ID 26011 | Royal LePage
View photo
House · for sale
$ 979,900
3745 Queen Street, Plympton Wyoming, ON, N0N 1E0 house for sale | Listing ID 26011 | Royal LePage
North Middlesex
· House
· Garden · Swimming pool
North Middlesex · House · Garden · Swimming pool
Welcome to this exceptional modern brick bungalow, perfectly positioned on an expansive nearly half-acre lot directly across from the sandy shores of Lake Huron. Offering the perfect blend of luxury, comfort, and location, this home is designed for those who appreciate refined living just steps from the water. Step inside to discover stunning engineered hardwood flooring flowing throughout the main level, complemented by a thoughtfully designed open-concept layout. The chef-inspired kitchen is the heart of the home, featuring a large island, granite countertops and a convenient butler’s pantry—ideal for keeping everyday appliances tucked away. The spacious primary suite is a true retreat, showcasing a spa-like ensuite bath and direct access to the rear yard—perfect for seamless indoor-outdoor living and your future pool oasis. The finished lower level offers a massive rec room, two additional bedrooms, and a full bathroom, providing plenty of space for family and guests. Car enthusiast
$ 979,900
Lot 33 Beer Crescent, Strathroy Caradoc Nw, ON, N7G 3K5 house for sale | Listing ID X12335 | Royal LePage
View photo
House · for sale
$ 676,900
Lot 33 Beer Crescent, Strathroy Caradoc Nw, ON, N7G 3K5 house for sale | Listing ID X12335 | Royal LePage
North Middlesex
· House
· Parking
North Middlesex · House · Parking
Introducing the Talisman II by Patzer Homes a beautifully designed FREEHOLD two-storey home offering 1,707 sq. Ft. of thoughtfully laid out living space. The main floor welcomes you with a bright and spacious foyer, leading into an open-concept layout ideal for modern family living. The kitchen features a breakfast bar and flows seamlessly into the dining area and large great room, making entertaining a breeze. A convenient powder room and inside access to the double garage complete the main level. Upstairs, youll find three generously sized bedrooms including a spacious primary suite with a walk-in closet and private ensuite bath. Two additional bedrooms share a full 4-piece bathroom. A perfect blend of functionality and comfort, the Talisman II is ideal for growing families or those looking for stylish, low-maintenance living. To be built! Other lots and designs available. Price based on base lot, premiums extra. Check out more plans at buchanancrossings. COM.This is a linked propert
$ 676,900
171 Francis Street, South Huron Exeter, ON, N0M 1S3 house for sale | Listing ID X13565 | Royal LePage
View photo
House · for sale
$ 549,900
171 Francis Street, South Huron Exeter, ON, N0M 1S3 house for sale | Listing ID X13565 | Royal LePage
North Middlesex
· House
· Garden · Fireplace
North Middlesex · House · Garden · Fireplace
Step into a home that feels both inviting and practical. A rare opportunity to offset today's high cost of living with a versatile lower level in-law suite or a stunning entertainer's bar. Inside, natural light pours across the open-concept main floor, where a warm, welcoming kitchen with breakfast bar island flows effortlessly into the spacious great room. The primary bedroom features a cheater ensuite and the convenience of main floor laundry, keeping day to day living comfortable and efficient. Slide open the door to a two-tiered sundeck, ideal for morning coffee or evening barbecues, overlooking a private, fully hedged yard and large storage shed. The lower level impresses with a gorgeous second kitchen, complete with granite breakfast bar and wine rack. The cozy living room, anchored by a gas fireplace and built-in ceiling speakers, creates a cinematic atmosphere, enhanced by an oversized egress window that invites daylight in and offers potential for a future walk-up entrance. A
$ 549,900
8419 Defore Drive, Lambton Shores Grand Bend, ON, N0M 1T0 Luxury House for sale | Listing ID X13501 | Royal LePage Carriage Trade Luxury Properties
View photo
House · for sale
$ 1,489,900
8419 Defore Drive, Lambton Shores Grand Bend, ON, N0M 1T0 Luxury House for sale | Listing ID X13501 | Royal LePage Carriage Trade Luxury Properties
North Middlesex
· House
· Office room
North Middlesex · House · Office room
Welcome to this stunning to-be-built custom spec home in the desirable community of Lambton Shores. This incredible lot backs on to the Ausable River, with easy boating access to Lake Huron! Offering approximately 2,700 sq. Ft. of finished living space, this thoughtfully designed bungalow with loft combines modern style, quality craftsmanship, and functional living. The main floor features a bright open-concept great room, kitchen, and dining area with a spacious island, walk-in pantry, and large windows that bring in plenty of natural light. The primary suite provides a private retreat with a walk-in closet and elegant ensuite bath. A second bedroom, full bathroom, and a versatile office/dining room complete the main level. Upstairs, the loft level adds flexible living space with a third bedroom, full bathroom, and bonus loft/flex room-perfect for guests, a home office, or additional family space. Additional highlights include covered front and rear porches, a convenient mudroom and l
$ 1,489,900
3849 Ferne Avenue, Plympton Wyoming, ON, N0N 1E0 house for sale | Listing ID 26018 | Royal LePage
View photo
House · for sale
$ 999,900
3849 Ferne Avenue, Plympton Wyoming, ON, N0N 1E0 house for sale | Listing ID 26018 | Royal LePage
North Middlesex
· House
· Parking
North Middlesex · House · Parking
Located on a quiet cul-de-sac in the coveted beachside community of Bonnie Doon, this custom built bungalow is set beside expansive green space and directly across from one of Lambton County's most spectacular beaches. From morning walks along the shoreline to evenings spent watching unforgettable sunsets, every day begins and ends with the beauty of Lake Huron just steps from your door. The 2,371 sq. ft. Main level is designed for gathering, featuring an open-concept great room anchored by a chef's kitchen with granite countertops, an oversized island, butler's pantry, gas range with pot filler, and a spacious dining area that naturally becomes the heart of the home. With 3 bedrooms and 3 bathrooms on the main floor, every space is both inviting and functional. The fully finished lower level adds incredible versatility with a separate grade entrance from the oversized heated garage and a fully self-contained 2200 sq. Ft. granny suite offering 3 bedrooms, a full kitchen, dining area, f
$ 999,900
283 Winlow Way, Middlesex Centre Komoka, ON, N0L 1R0 house for sale | Listing ID X13667 | Royal LePage
View photo
House · for sale
$ 549,900
283 Winlow Way, Middlesex Centre Komoka, ON, N0L 1R0 house for sale | Listing ID X13667 | Royal LePage
North Middlesex
· House
· Fireplace · Parking
North Middlesex · House · Fireplace · Parking
Welcome to 283 Winlow Way, in the beautiful community of Komoka. Why build new when you can have this perfectly maintained, six year old FREEHOLD townhome? That means bye bye condo fees. Be welcomed by a modern brick and stone exterior and an attached garage. Step into this 1,900 sq ft home and notice the grand entryway with a large closet. Walk past the dry bar, easily converted into a coffee bar or mudroom, into your open concept, timeless kitchen featuring white cabinetry, quartz counters, and a corner pantry for extra storage. Natural light pours across the dining room and family room, where an electric fireplace and warm tones make every night in feel cozy. Upstairs, each of the three generously sized bedrooms features a walk in closet. The primary suite offers a spacious ensuite with timeless finishes, a glass shower, and a double vanity, making getting ready easy. Tired of carrying laundry up and down the stairs? Take the load off with an upstairs laundry room and a large linen
$ 549,900
117 Basil Crescent, Middlesex Centre Ilderton, ON, N0M 2A0 house for sale | Listing ID X13548 | Royal LePage
View photo
House · for sale
$ 925,000
117 Basil Crescent, Middlesex Centre Ilderton, ON, N0M 2A0 house for sale | Listing ID X13548 | Royal LePage
North Middlesex
· House
North Middlesex · House
Marquis model homes open for viewing in ilderton sunday 2-4pm. 243 Songbird Lane Model Home is open for viewing by appointment as well as 174 Timberwalk Trail by appt. (This is lot #54) backing onto pond & natural space. This home is'to be built' in beautiful clear skies. Ilderton's premiere home builder Marquis Developments is awaiting your custom home build request. We have several new building lots that have just been released in Clear Skies. Situated just minutes north of London in sought after Ilderton close to schools, shopping and all amenities. A country feel surrounded by nature! This Marquis design is approx 2294 sf and features 3 bedrooms and 2.5 bathrooms and loaded with beautiful Marquis finishings! Bring us your custom plan or choose one of ours! Pricing is subject to change. (Id: 27)
$ 925,000
58 Briscoe Crescent, Strathroy Caradoc Ne, ON, N7G 0G3 house for sale | Listing ID X13546 | Royal LePage
View photo
House · for sale
$ 849,900
58 Briscoe Crescent, Strathroy Caradoc Ne, ON, N7G 0G3 house for sale | Listing ID X13546 | Royal LePage
North Middlesex
· House
· Fireplace
North Middlesex · House · Fireplace
Welcome to 58 Briscoe Crescent, located in the highly desirable Creekside subdivision in Strathroy north end! This executive 2-storey home impresses from the moment you arrive with its stone and Hardie board exterior and corner-lot setting backing onto open farmland. Step inside to a soaring 2-storey foyer with a grand staircase. The main floor offers hardwood flooring throughout with aria built in floor vents for a seamless look. Open-concept layout with oversized windows flooding the living and dining areas with natural light. The living room features a fireplace, while the dining area opens to a covered porch perfect for entertaining. The chefs kitchen is finished with crisp white cabinetry, quartz countertops, tile backsplash and stainless steel hood range. A stylish powder room with gold wall-mounted faucet and designer Lighting, along with main-floor laundry, complete this level. Upstairs, the spacious primary suite is a true retreat with a large walk-in closet and a spa-like ens
$ 849,900
Lot #65 6 Bayshore Drive, Middlesex Centre Kilworth, ON, N0L 1R0 house for sale | Listing ID X13642 | Royal LePage
View photo
House · for sale
$ 1,369,900
Lot #65 6 Bayshore Drive, Middlesex Centre Kilworth, ON, N0L 1R0 house for sale | Listing ID X13642 | Royal LePage
North Middlesex
· House
· Parking
North Middlesex · House · Parking
Huge hst incentive alert! For a limited time, qualified buyers can take advantage of Government HST rebate relief while securing a brand-new custom home by Melchers Developments Inc. A family-owned builder proudly crafting exceptional homes since 1987. TO BE BUILT in prestigious EdgeWater Estates, this beautifully designed 2-storey home offers 2,716 sq ft of elegant living space with 4 spacious bedrooms, 2.5 bathrooms, a private main floor den, open-concept Great Room, designer kitchen with oversized island & walk-in pantry, generous dining area, convenient mudroom, upper-level laundry & an attached 3-car garage. The luxurious primary suite features a large walk-in closet & spa-inspired ensuite, creating the perfect private retreat. Personalize your finishes & work directly with the Melchers team to create a home tailored to your lifestyle. EdgeWater Estates is one of Southwestern Ontario's premier estate communities, offering over 46 acres of protected green space, scenic walking trai
$ 1,369,900
12 Ashley Lane, Middlesex Centre Coldstream, ON, N0M 2A0 house for sale | Listing ID X13526 | Royal LePage
View photo
House · for sale
$ 1,249,900
12 Ashley Lane, Middlesex Centre Coldstream, ON, N0M 2A0 house for sale | Listing ID X13526 | Royal LePage
North Middlesex
· House
· Patio · Garden · Balcony · Parking
North Middlesex · House · Patio · Garden · Balcony · Parking
Welcome to 12 Ashley Lane in Coldstream. This stunning Custom Architectural Home is a must see, located on a private court and backing onto private ravine/creek on a 109 ft wide by 196 deep lot. The exterior is breathtaking with stone exterior and loads of windows, luxury out door BBQ centre off kitchen for those parties and covered patio off kitchen over looking private ravine yard. Landscaping is out of this world with loads of stone work, ponds, gardens, concrete padios and concrete driveway. Primary bed rm has a balcony with glass railing over looking pond and yard/ravine and other 2 bedrooms have walkout doors to patio by pond. Entering the front door with the glass link to main home and garage is very inviting. The architecture thru out the inside is so beautiful from angles/ceiling heights/stair cases, wall angles is inviting to enjoy. The home main floor is very wide open with large kitchen with built in appliances/granite counters/custom stove/walkin pantry and windowed breakf
$ 1,249,900
425 Queen Street, Lucan Biddulph Granton, ON, N0M 1V0 house for sale | Listing ID X13625 | Royal LePage
View photo
House · for sale
$ 559,900
425 Queen Street, Lucan Biddulph Granton, ON, N0M 1V0 house for sale | Listing ID X13625 | Royal LePage
North Middlesex
· House
· Fireplace · Parking
North Middlesex · House · Fireplace · Parking
Welcome to the charming community of Granton, just 15 minutes north of London, where small-town living meets everyday convenience. This delightful 2+1 bedroom, 2 bathroom bungalow with an attached single-car garage is the perfect fit for first-time home buyers or those looking to downsize without sacrificing space. Step inside to a welcoming formal living room featuring a cozy fireplace, creating the perfect setting for relaxing evenings or entertaining family and friends. The spacious eat-in kitchen offers abundant cabinet and counter space, newer appliances, and direct access to a private deck-ideal for summer BBQs and outdoor dining. Down the hall, you'll find a generous primary bedroom with plenty of room for a king-sized bed and a stylish brick feature wall, along with a second bedroom and a well-appointed 4-piece bathroom. Most main floor windows have been replaced (approx. 2025), adding peace of mind. Convenient inside access from the kitchen leads directly to the attached garag
$ 559,900
10294 Brewster Boulevard S, Lambton Shores Grand Bend, ON, N0M 1T0 house for sale | Listing ID X13498 | Royal LePage
View photo
House · for sale
$ 899,900
10294 Brewster Boulevard S, Lambton Shores Grand Bend, ON, N0M 1T0 house for sale | Listing ID X13498 | Royal LePage
North Middlesex
· House
· Fireplace
North Middlesex · House · Fireplace
Southcott Pines very rare offering! This large cottage is situated on a double treed lot close to Sun Beach. Seller advises double lot does not require severance but currently taxed as one due to ranch home situated across both lots. 4 Generous bedrooms, 1.5 baths, living room/dining room with wood fireplace and cathedral ceiling, eat in kitchen, screened porch, family room, main floor laundry. New roof shingles November 2025; newer emergency exit at back of house; new kitchen countertop, new bathtub and surround; new floor in main bathroom; new covers on septic tank. (Id: 27)
$ 899,900
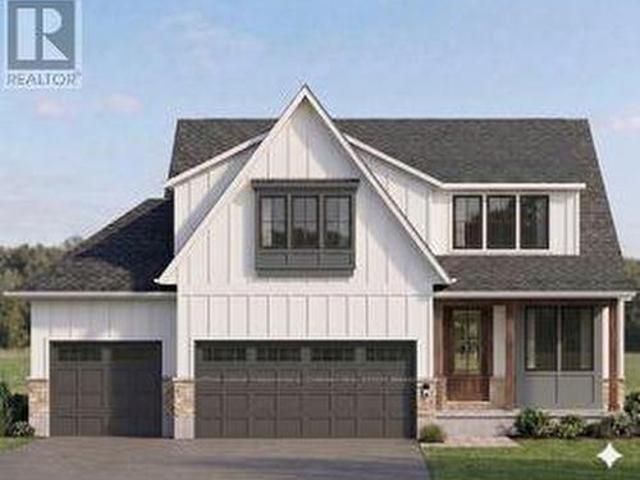
35 Walker Street, Lambton Shores Grand Bend, ON, N0M 1T0 house for sale | Listing ID X12889 | Royal LePage
View photo
House · for sale
$ 1,895,000
35 Walker Street, Lambton Shores Grand Bend, ON, N0M 1T0 house for sale | Listing ID X12889 | Royal LePage
North Middlesex
· House
· Swimming pool
North Middlesex · House · Swimming pool
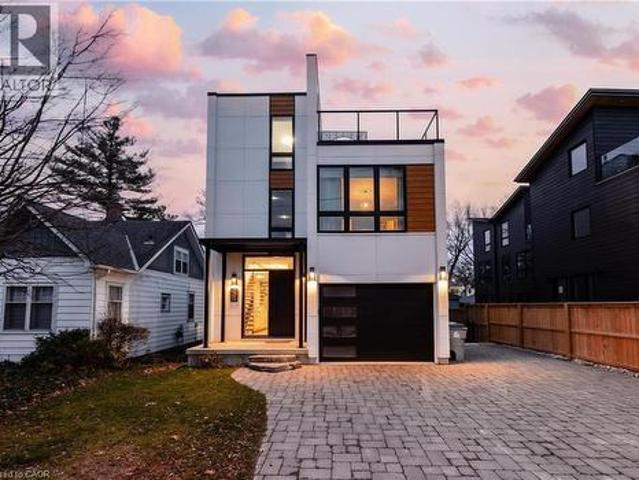
A rare opportunity to own a modern masterpiece in the heart of Grand Bend, 35 Walker Street is a stunning architectural statement just steps from the beach. This striking home blends contemporary elegance with the charm of lakeside living. The sleek exterior, featuring black Hardie Lap panels, sets the tone for the meticulous craftsmanship found within. A floating staircase with a steel stringer and ash treads serves as the center piece of the open-concept design, where a floor-to-ceiling glass divider creates a seamless flow between spaces. The great room stuns with its soaring two-story coffered ceiling, while the high-end kitchen impresses with solid quartz backsplashes and luxury finishes. Offering bedrooms and bathrooms on multiple levels, this spacious retreat is designed for both comfort and sophistication. Several outdoor spaces, including a third-floor escape with a private hot tub, provide the perfect setting to unwind and take in the beauty of this vibrant community. The thi
$ 1,895,000

Get email alerts

Don't miss out: be the first to know about new properties

The alert was correctly created

On subscribing you accept the conditions of use and the privacy policy
Alert
Receive new ads in your inbox
Save this search
Receive alerts for new listings

We'll send you an email when we have new properties for: "Houses for sale in North Middlesex"

The alert was correctly created

Ailsa Craig
Zorra
Get email alerts and be the first to see new listings
Required field
On subscribing I accept the terms of the privacy policy
Perfect! You'll soon start receiving new listings via email
Alert
Receive an email when we have new ads for Houses for sale in North Middlesex
Save this search
Filters

Bedrooms

Area (sq.ft)

sq.ft
sq.ft

Price

$
$

Filter by property type

Bathrooms

Clear all filters
Receive notifications when new entries are published.