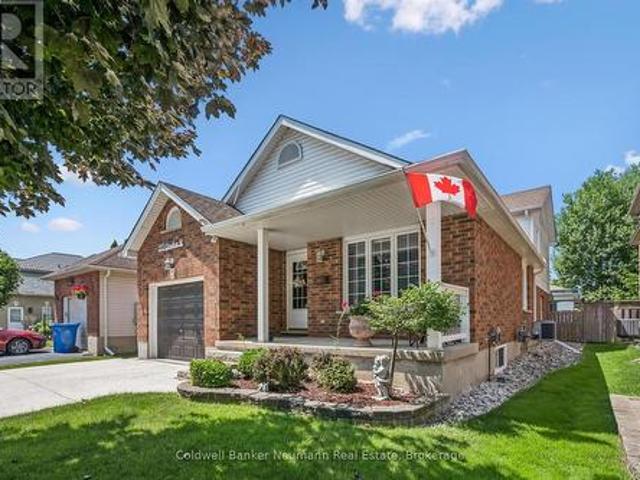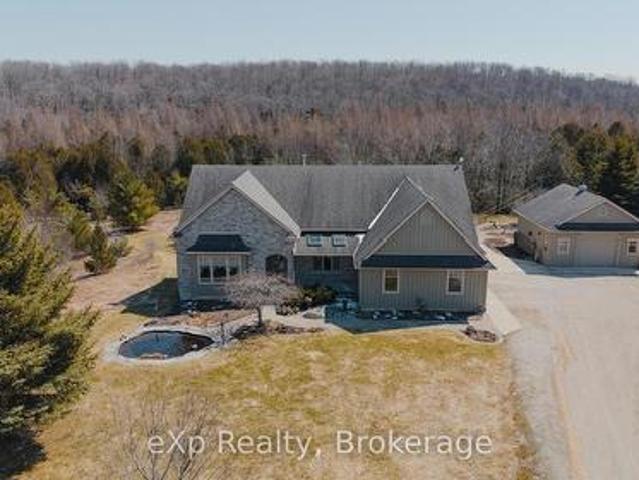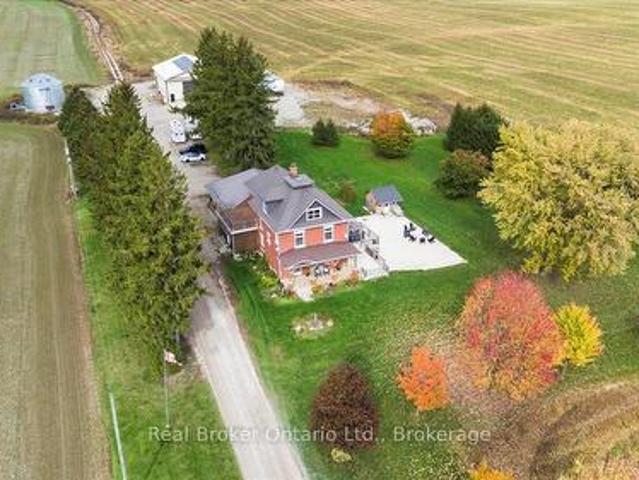
1,149 houses for sale in North Perth

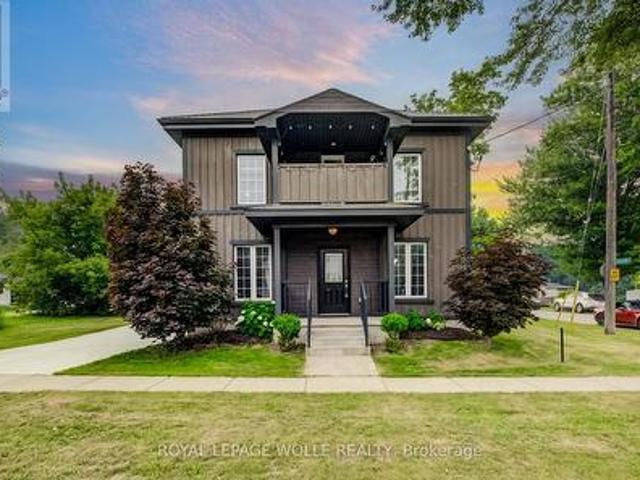
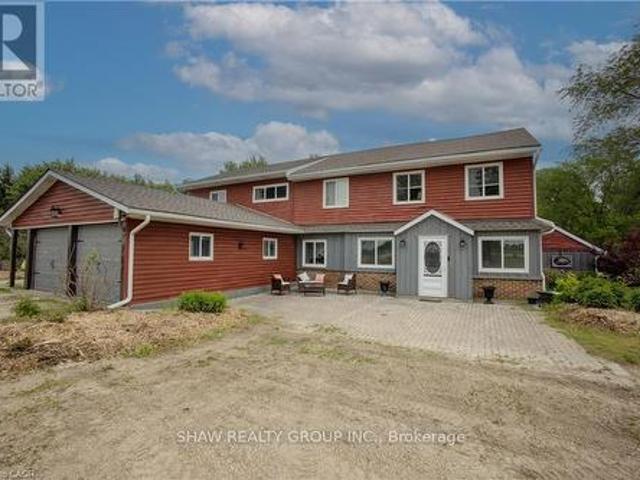
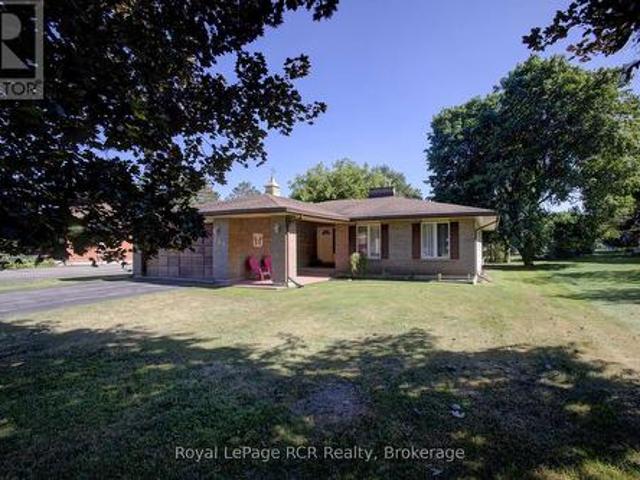
42064 Amberley Road, Morris Turnberry, ON, N0G 1G0 house for sale | Listing ID X13664 | Royal LePage
View photo
House · for sale
$ 699,000
New
42064 Amberley Road, Morris Turnberry, ON, N0G 1G0 house for sale | Listing ID X13664 | Royal LePage
North Perth
· House
· Cellar
North Perth · House · Cellar
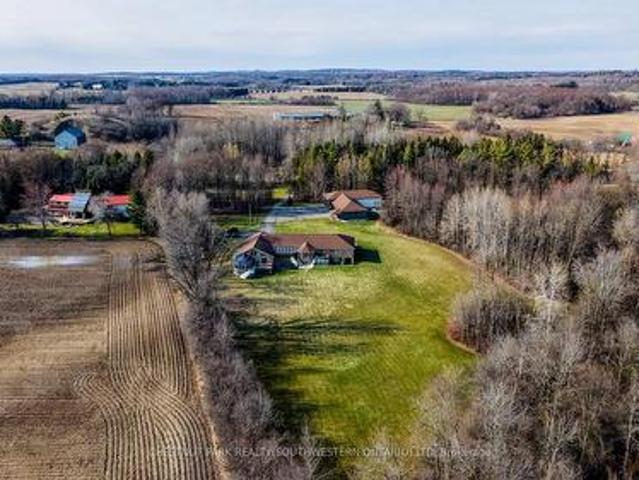
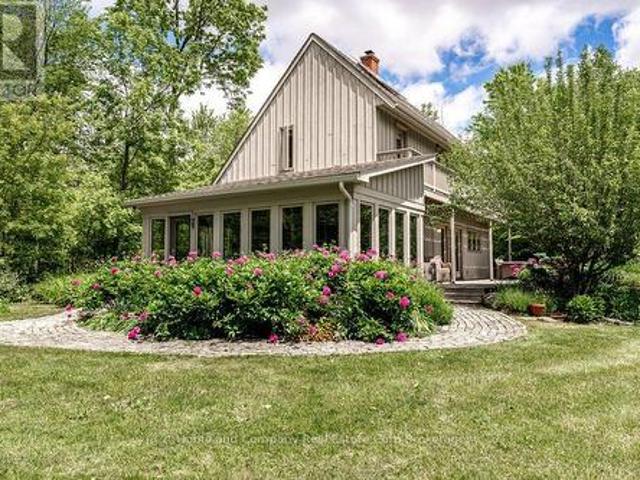
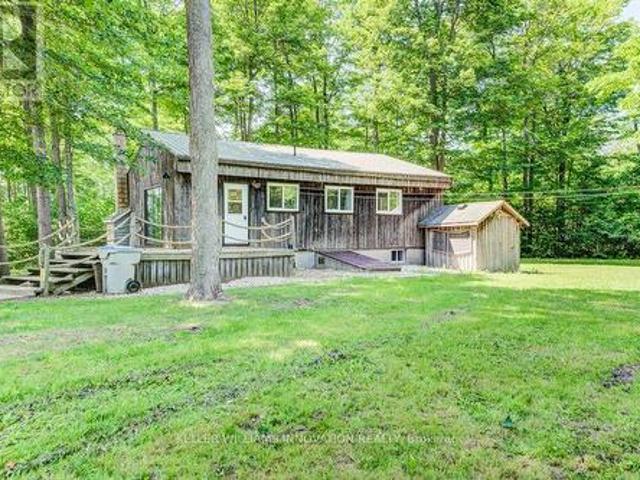
Rustic home? Cottagey getaway? Secluded oasis? This one of a kind property sits on more than 2 acres, surrounded by tall trees, bush, and farm land. Set way back off the main road with plenty of privacy and peace and quiet, you'll enjoy nature and calm away from the bustle of everyday life. Nestled amongst the trees is a cozy and cottagey two bedroom full 4 season home that has been very nicely updated throughout. Enter into the brand new kitchen overlooking the sunk in living room with large wood stove all flooded with natural light and nature views. With new flooring throughout, the home offers two bedrooms and a completely new bathroom on the main floor, as well as rec room or third bedroom, laundry room, and utility room in the basement. A new furnace and air conditioning (2025), updated electrical (2025), steel roof, and new windows through out, make this house totally move in ready. Spread over more than 2 acres, there is plenty of room to build your shed or workshop, park extra
$ 699,000
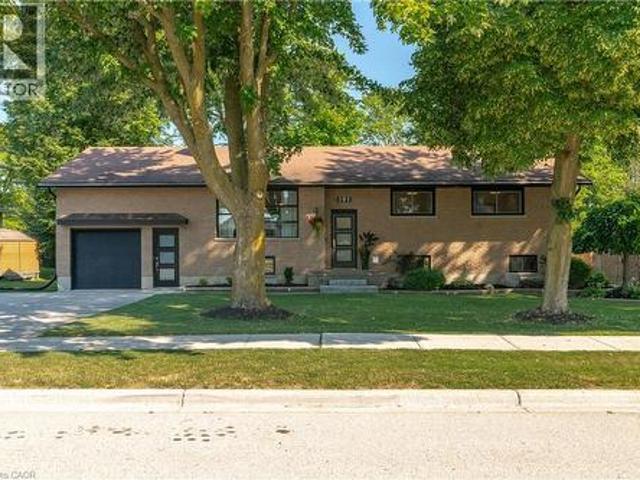
191 Rudy Avenue, Tavistock, ON, N0B 2R0 house for sale | Listing ID 40845 | Royal LePage
View photo
House · for sale
$ 749,900
191 Rudy Avenue, Tavistock, ON, N0B 2R0 house for sale | Listing ID 40845 | Royal LePage
North Perth
· House
· Patio · Garden · Office room · Fireplace · Swimming pool · Deck · Parking · Air conditioning · Cellar
North Perth · House · Patio · Garden · Office room · Fireplace · Swimming pool · Deck · Parking · Air conditioning · Cellar
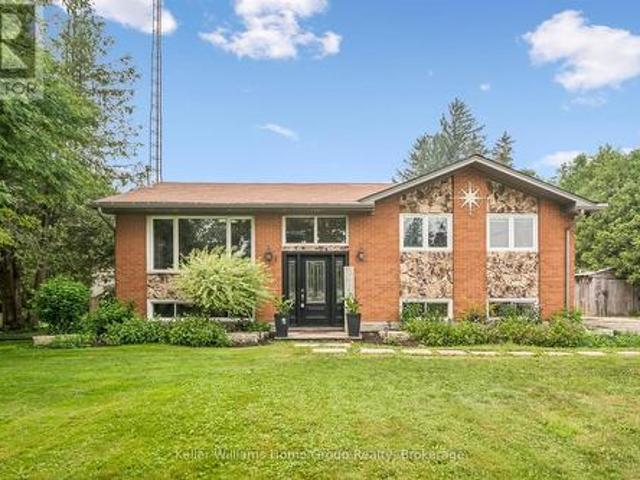
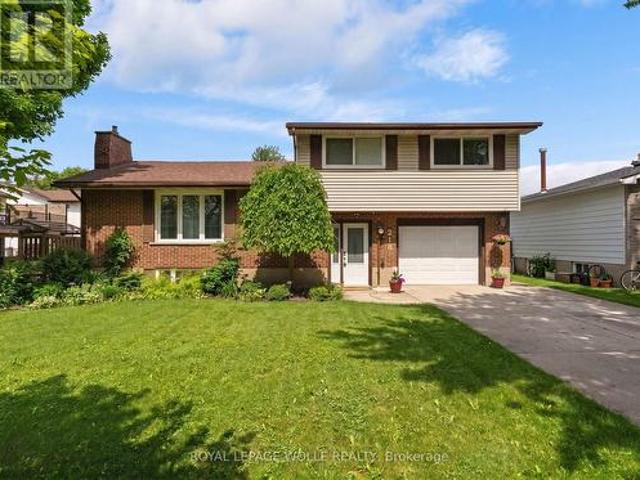
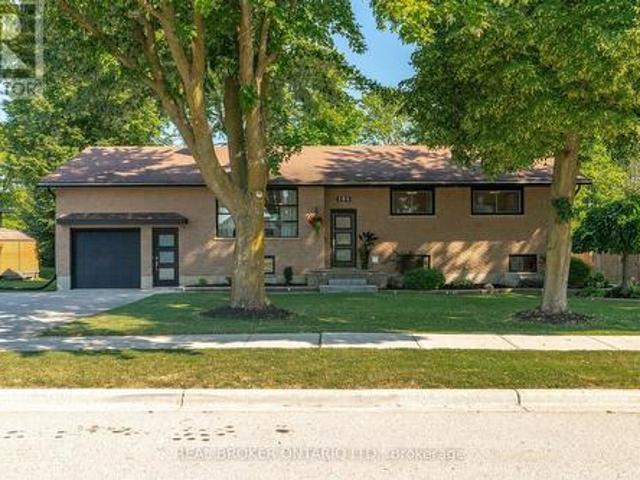
Move-in ready and beautifully updated, this raised bungalow is located on a quiet, family-friendly street in the heart of Tavistock. Offering 2+1 bedrooms, 2 full bathrooms, and an open-concept main floor, this home has been extensively renovated with quality finishes throughout. The stunning 2021 main-floor renovation includes a modern kitchen with quartz countertops, LVP flooring throughout, pot lights, light fixtures, updated main bathroom, and all new stainless steel appliances. The finished basement features a spacious rec room with wet bar and gas fireplace, third bedroom, office/den, updated bathroom, and new flooring and paint (2023). Enjoy summer evenings in the beautifully landscaped backyard with a large deck (2022) with gas BBQ hookup, lower deck and hot tub (2024). Additional updates include a new furnace and A/C (2026), garage door, large front window, and exterior doors (2025, excluding rear patio door). Heated garage with storage loft, large concrete driveway, and an 80
$ 749,900
7 Halls Drive, Centre Wellington Elora/Salem, ON, N0B 1S0 house for sale | Listing ID X13562 | Royal LePage
View photo
House · for sale
$ 899,900
7 Halls Drive, Centre Wellington Elora/Salem, ON, N0B 1S0 house for sale | Listing ID X13562 | Royal LePage
North Perth
· House
· Fireplace · Cellar
North Perth · House · Fireplace · Cellar
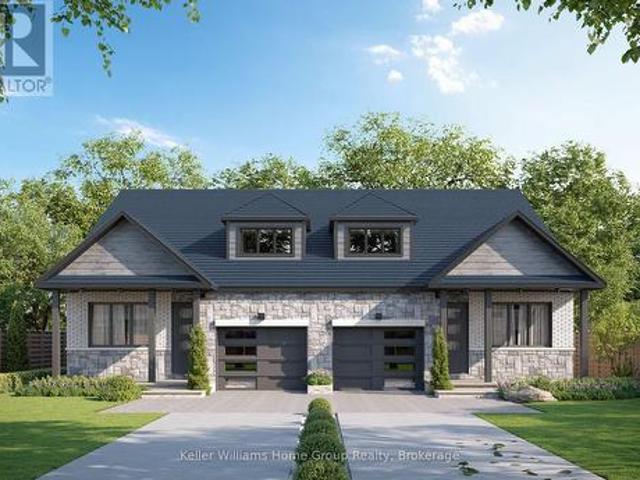
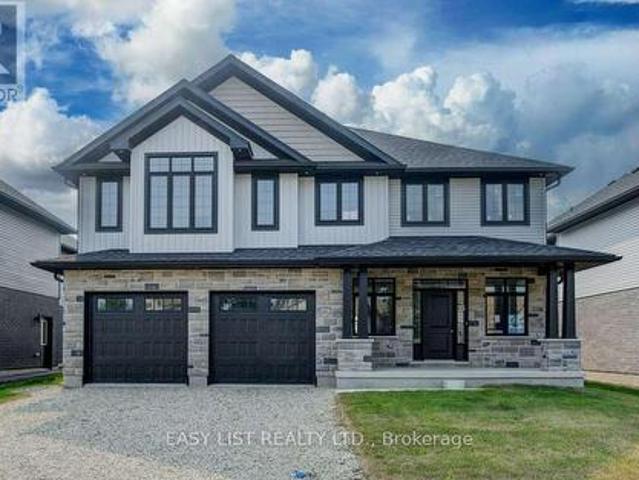
Welcome to this beautifully crafted freehold bungaloft semi by WrightHaven Homes, where exceptional craftsmanship, modern design, and energy efficient construction come together to create the perfect place to call home. Backing onto peaceful greenspace and a scenic walking trail with no rear neighbours, this thoughtfully designed residence offers the ideal balance of privacy and nature. Inside, you'll find 9 foot ceilings on the main floor and basement, 8 foot ceilings in the loft, engineered hardwood flooring throughout the great room and second floor, a cozy gas fireplace, and an abundance of natural light. The stunning kitchen is finished with solid surface countertops, extra-high upper cabinets with crown moulding and risers to the ceiling, a backsplash, integrated valance lighting, upgraded storage solutions, and a convenient garbage pull out drawer. The spacious primary ensuite features a beautifully tiled shower. CAT 6 wiring, central vacuum and security rough-ins, and motion se
$ 899,900
34 Wellington Street, Mapleton, ON, N0G 1P0 house for sale | Listing ID X13660 | Royal LePage
View photo
House · for sale
$ 449,900
New
34 Wellington Street, Mapleton, ON, N0G 1P0 house for sale | Listing ID X13660 | Royal LePage
North Perth
· House
· Garden · Office room · Fireplace
North Perth · House · Garden · Office room · Fireplace
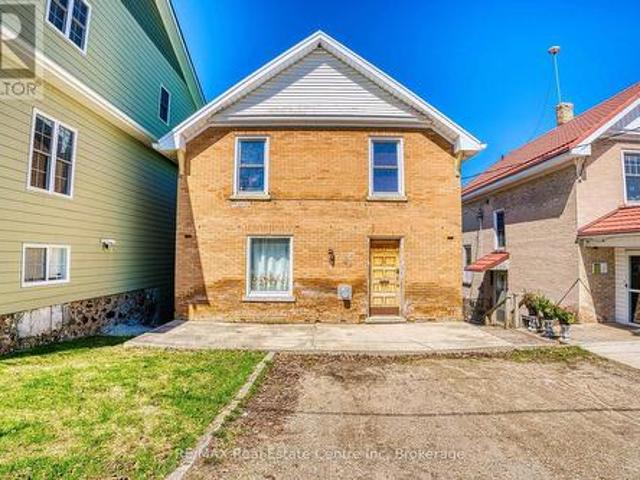
Step into the charm and character of this circa 1924 brick two-storey, perfectly situated in the heart of Drayton. Original details including beautiful hardwood floors and trim pair effortlessly with comfortable, inviting living spaces. The cozy living room features a gas fireplace, creating the perfect spot to relax and unwind. With 3 bedrooms and 1 bathroom, there's plenty of room for family, guests or a home office. The bedrooms offer generous closets, while the spacious second-floor bathroom includes convenient laundry for added functionality. Outside, enjoy your own private, fully fenced backyard complete with a multi-level deck-ideal for summer entertaining, weekend BBQs or relaxing with your morning coffee. A durable metal roof adds lasting peace of mind. Just steps from downtown Drayton, you'll have shops, restaurants, schools, parks, the theatre and everyday amenities close at hand. If you've been searching for a home with genuine character, practical updates and a great small
$ 449,900
1 Remington Drive, North Huron Wingham, ON, N0G 2W0 house for sale | Listing ID X13558 | Royal LePage
View photo
House · for sale
$ 697,000
1 Remington Drive, North Huron Wingham, ON, N0G 2W0 house for sale | Listing ID X13558 | Royal LePage
North Perth
· House
· Swimming pool
North Perth · House · Swimming pool
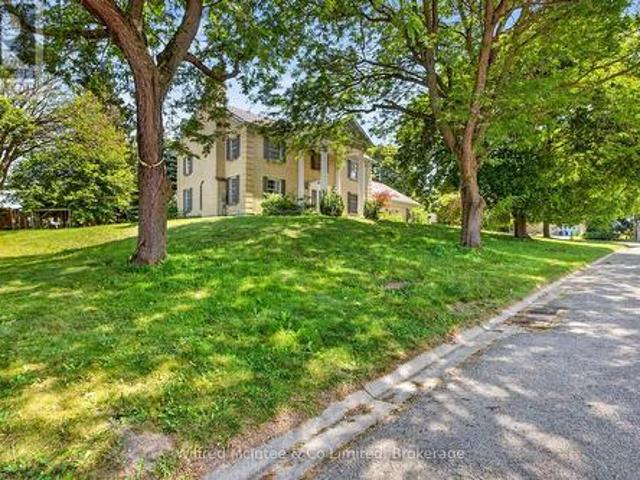
Feel like the Fresh Prince of Bel-Air from the moment you arrive at this impressive residence, set on an exceptional half-acre property with approximately 158 feet of frontage and 137 feet of depth along Remington Drive-one of Wingham's most desirable and established streets. With its grand presence, generous proportions, mature surroundings, and private setting, this home offers a rare sense of space and character that feels straight out of the popular television show. Remington Drive is known for its substantial properties, distinguished homes, quiet atmosphere, and evident pride of ownership, while remaining close to Wingham's hospital, parks, schools, shopping, and everyday amenities. Offering more than 3,500 sq. Ft. of living space, this distinctive home features three oversized bedrooms, five bathrooms, a main-floor office, a fully finished lower level, and a dedicated indoor hot-tub room and a well for filling the pool and watering. At the heart of the home is a remarkable famil
$ 697,000
7988 Wellington Road 12, Wellington North Arthur, ON, N0G 1A0 house for sale | Listing ID X13590 | Royal LePage
View photo
House · for sale
$ 679,900
7988 Wellington Road 12, Wellington North Arthur, ON, N0G 1A0 house for sale | Listing ID X13590 | Royal LePage
North Perth
· House
· Garden · Office room
North Perth · House · Garden · Office room
Country charm with the convenience of town. This is the lifestyle you've been waiting for. Situated on nearly 1/2 acre, surrounded by soaring trees, this solid brick & fieldstone raised bungalow offers an exceptional blend of privacy, space & everyday conveniences. Just a short walk to downtown Arthur, schools, parks & everyday amenities. This home offers a bright and welcoming layout, featuring 4 bedrooms. 2 generous bedrooms on the main floor an additional 2 bedrooms downstairs accompanied by full bathrooms on each level. Ideal for growing families, downsizers or those seeking flexible space for guests or home office. The main floor offers a comfortable front living room along with a spacious family room addition, creating two separate living areas on the main floor for the family to enjoy. At the rear of the home you will find a bright, neutral kitchen with ample cabinetry, stainless steel appliances all while overlooking the picturesque, tree-framed backyard. The expansive lower le
$ 679,900
5106 Ament Line, Wellesley, ON, N0B 2A0 house for sale | Listing ID X13572 | Royal LePage
View photo
House · for sale
$ 889,900
5106 Ament Line, Wellesley, ON, N0B 2A0 house for sale | Listing ID X13572 | Royal LePage
North Perth
· House
· Patio · Fireplace · Swimming pool
North Perth · House · Patio · Fireplace · Swimming pool
Welcome to 5106 Ament Line in Linwood, a beautifully updated country property situated on a nearly half acre lot offering the perfect combination of rural living and modern comfort. This move in ready home features 2 bedrooms, 2 bathrooms, and a versatile loft (all with hardwood flooring) with access to a spacious upper patio overlooking picturesque farmland. It is the perfect place to enjoy your morning coffee or relax while taking in the peaceful views. The bright white kitchen is beautifully finished with Caesarstone countertops, in floor heat, and offers a walkout to a private, fenced patio complete with a hot tub, creating an ideal space for entertaining or unwinding. The main floor also features a welcoming dining area with a custom built in coffee station, a cozy family room with an electric fireplace, and engineered hardwood. Outside, the approximately 600 square foot detached heated shop with hydro, roughed in for in floor heat, and an automatic overhead door is perfect for ho
$ 889,900
89482 Belmore Line, Howick, ON, N0G 2X0 house for sale | Listing ID X13426 | Royal LePage
View photo
House · for sale
$ 1,295,000
89482 Belmore Line, Howick, ON, N0G 2X0 house for sale | Listing ID X13426 | Royal LePage
North Perth
· House
· Parking
North Perth · House · Parking
Discover the freedom of country living on this exceptional 12-acre property, offering privacy, recreation, and incredible versatility. Situated on a paved road, the property features approximately 8 acres of mature hardwood forest with established trails, three scenic ponds, and a secluded cabin-perfect for a private retreat, guests, or a staycation getaway. The spacious 5,200 sq. Ft. home offers 6 bedrooms and 2.5 bathrooms, providing ample room for large or multi-generational families. Inside, you'll find an open concept kitchen, sunroom, family room, living room, den, and an attached insulated two-car garage, creating comfortable spaces for everyday living and entertaining. Outdoor enthusiasts, hobby farmers, and equestrians will appreciate the 40' x 47' barn with adjoining fenced pasture. Adding exceptional value is the impressive 130' x 60' open-span steel building (With hydro), constructed in 2023, featuring 17-foot walls and a separate road entrance. Currently used as an indoor
$ 1,295,000
57 Bricker Avenue, Centre Wellington, ON, N0B 1S0 house for sale | Listing ID X12367 | Royal LePage
View photo
House · for sale
$ 1,234,000
57 Bricker Avenue, Centre Wellington, ON, N0B 1S0 house for sale | Listing ID X12367 | Royal LePage
North Perth
· House
North Perth · House
Visit the REALTOR website for further information about this Listing. *. Advertised price: The applicable rebates are included in the purchase price, provided the rebate documents are signed and assigned to the builder on closing. Exquisite 4-Bedroom Executive Home in the Heart of Elora. 3,965 Sq Ft of Refined Living. Welcome to this stunning, custom-designed residence nestled in one of Elora's most desirable neighbourhoods. Spanning nearly 4,000 square feet of thoughtfully designed space, this 4-bedroom, 3.5-bathroom home offers the perfect blend of luxury, comfort, and functionality. Step through the impressive two-storey foyer and into the expansive main floor featuring 9-foot ceilings and upgraded hardwood flooring throughout. The heart of the home is the chef-inspired kitchen, showcasing custom cabinetry, a massive island with a dramatic waterfall quartz countertop, and ample storage. Ideal for entertaining or everyday living. The open-concept layout flows seamlessly into the gran
$ 1,234,000
45 William Street E, Minto, ON, N0G 1Z0 house for sale | Listing ID X13593 | Royal LePage
View photo
House · for sale
$ 439,900
45 William Street E, Minto, ON, N0G 1Z0 house for sale | Listing ID X13593 | Royal LePage
North Perth
· House
· Garden · Office room · Fireplace · Gym · Cellar
North Perth · House · Garden · Office room · Fireplace · Gym · Cellar
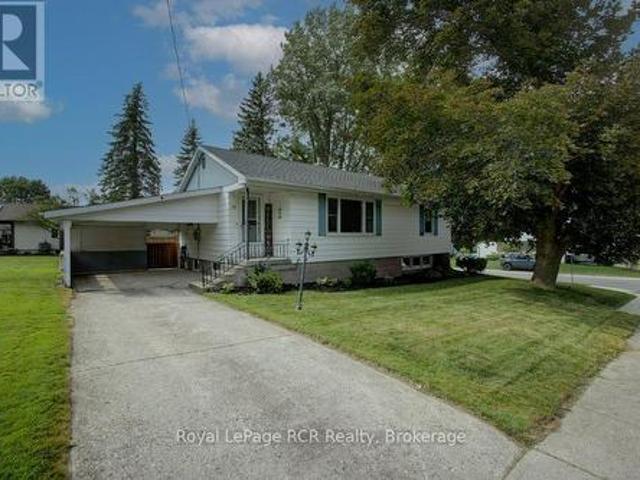
Great opportunity to break into the market or downsize in Harriston. This bungalow is set nicely on a mature corner lot and has a fully fenced yard 6 feet high, perfect for pets. Inside you'll be greeted by a large front living room with loads of a natural light. The eat in kitchen offers a large foot print for future customization. 2 bedrooms and a 4 piece bath finish off the main level. Basement is partially finished with a great flex room, whether you need a home gym, office or studio. Finish your long work days relaxing in the rec room or staying cozy by the gas fireplace. Located close to downtown and within 1 hour of Orangeville, Guelph and Kitchener. (Id: 27)
$ 439,900
1971 Berlett'S Road, Wilmot, ON, N0B 2L0 house for sale | Listing ID X12977 | Royal LePage
View photo
House · for sale
$ 2,875,000
1971 Berlett'S Road, Wilmot, ON, N0B 2L0 house for sale | Listing ID X12977 | Royal LePage
North Perth
· House
· Swimming pool · Deck · Parking · Cellar
North Perth · House · Swimming pool · Deck · Parking · Cellar
Discover this exquisite rural estate at 1971 Berlett's Road, directly in between Wellesley and St. Agatha. Set on more than 11 acres of idyllic natural countryside, the property delivers the rare peacefulness and profound connection to nature that only a true countryside sanctuary can offer. Spanning over 8,000 finished square feet, the primary residence has been thoughtfully refreshed with abundant updates throughout: an all-new kitchen, new flooring, ceilings with pot lighting, a brand-new primary ensuite bathroom, a new staircase, and countless other modern touches. The sprawling basement is an entertainer's paradise, featuring a massive rec room with walk-out access to the rear acreage, an avant-garde washroom, a dedicated children's playroom, and a spectacular wet bar. A private guest suite adds exceptional versatility, complete with its own solarium housing a hot tub and separate deck. The suite offers convenient access through the garage, a dedicated side entry, and a private wa
$ 2,875,000
218 Arris Crescent, West Perth, ON, N0K 1N0 house for sale | Listing ID X13449 | Royal LePage
View photo
House · for sale
$ 645,900
218 Arris Crescent, West Perth, ON, N0K 1N0 house for sale | Listing ID X13449 | Royal LePage
North Perth
· House
· Patio · Garden · Office room · Swimming pool · Parking · Cellar
North Perth · House · Patio · Garden · Office room · Swimming pool · Parking · Cellar
This well-maintained 3-bedroom family home is ready for its next owners! With a finished lower-level, generous storage, and a yard designed for relaxation and entertaining, it's the perfect blend of comfort and convenience. Recent updates provide peace of mind, including a new basement bathroom, new furnace, air conditioning, hot water tank, and pool pump. The main floor features an open living area and kitchen filled with natural light, creating a warm and welcoming space for everyday living and gatherings. Upstairs, three spacious bedrooms provide room for everyone, while the finished basement offers flexible living space ideal for a recreation room, playroom, or home office. Outside, your private, fully fenced backyard is a true summer retreat. Relax under the large covered patio with TV hookup for outdoor movie nights, enjoy beautifully landscaped gardens, and take a refreshing dip in the 16 x 32 ft inground pool. An attached garage and ample driveway parking add everyday convenien
$ 645,900
5578 11Th Line, Harriston, ON, N0G 1Z0 house for sale | Listing ID 40822 | Royal LePage
View photo
House · for sale
$ 699,900
5578 11Th Line, Harriston, ON, N0G 1Z0 house for sale | Listing ID 40822 | Royal LePage
North Perth
· House
North Perth · House
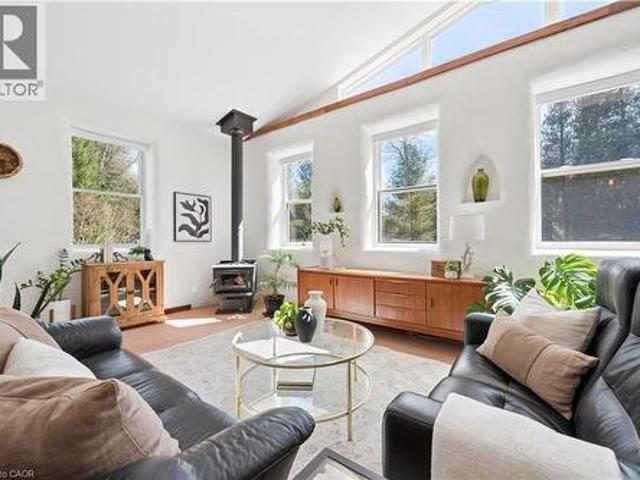
Welcome to 5578 11th Line, Harriston — a thoughtfully designed and beautifully crafted countryside retreat set on over half an acre. This exceptional 2 Bedroom Home features modified post-and-beam construction with straw-bale infill, combining distinctive design with outstanding energy efficiency (R55 walls, R70 ceiling). Built for sustainability and longevity, it offers a low-maintenance exterior with a durable metal roof, while its passive solar design enhances year-round comfort and fills the space with natural light. Upon entering the Home, you’re immediately welcomed into a stunning Living Room with a Wood-stove, in-floor heating through-out, and vaulted ceilings, creating an open and airy first impression with natural materials and warm textures that establishes an inviting atmosphere that sets the tone for the rest of the Home. At the heart of the Home, a stunning custom Kitchen creates an ideal setting for gathering and entertaining. Each Bedroom is thoughtfully appointed with
$ 699,900
287 Fergus Street N, Wellington North, ON, N0G 2L2 house for sale | Listing ID X13443 | Royal LePage
View photo
House · for sale
$ 649,000
287 Fergus Street N, Wellington North, ON, N0G 2L2 house for sale | Listing ID X13443 | Royal LePage
North Perth
· House
· Garden · Fireplace
North Perth · House · Garden · Fireplace
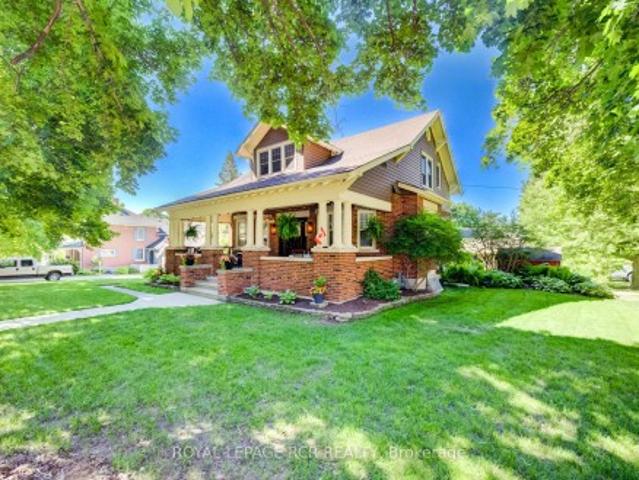
Welcome to this beautifully updated and maintained Craftsman Style Century Home in Mount Forest. Lovingly cared for by only two families since 1919, this lovely family home is situated on a large beautifully landscaped corner lot. The stunning covered front porch is over 300 sq. Ft. and is a wonderful area to sit and relax or dine al fresco to make any day extraordinary. The centre hall plan features a stunning living room/dining room combination with hardwood floors, crown moulding, a wood fireplace and amazing natural light. The family room also features original hardwood floors, crown mouldings & bright large windows. The eat-in kitchen has plenty of cupboard space and offers a walk-out to a sunroom overlooking and accessing the backyard. Upstairs is a renovated, sun-drenched three-season sunroom overlooking the backyard. The primary bedroom features hardwood floors with a walk-in closet. The second bedroom also features hardwood floors w/ a walk-in closet and the third bedroom, cur
$ 649,000
5063 Line 39, Perth East Ellice, ON, N0K 1X0 house for sale | Listing ID X13568 | Royal LePage
View photo
House · for sale
$ 1,225,000
5063 Line 39, Perth East Ellice, ON, N0K 1X0 house for sale | Listing ID X13568 | Royal LePage
North Perth
· House
· Patio · Balcony · Swimming pool
North Perth · House · Patio · Balcony · Swimming pool
Calling true nature lovers. Complete privacy & surrounded by conservation land owned by the Thames Talbot Land Trust, this pristine 2.6 acre property is for you. Hidden from view from the road, this custom & environmentally conscious home reveals itself at the end of a long treed laneway. The contemporary saltbox design welcomes you by way of a sunroom with an inviting indoor swing & windows galore. Knotty maple floors will take you from the cosy living room with an exposed brick wall through to the dining area & over to the open & airy kitchen. Tucked just beyond, you will find calm & comfort in the primary bedroom, with a clever alcove, 3 piece bathroom & a hot tub just outside the bedroom's patio doors. The second floor offers 3 additional bedrooms, all with their own access to a balcony overlooking the gorgeous grounds. A 4 piece bathroom rounds out this floor, showcasing a claw foot tub & a walk-in shower. Step outside & soak up the sun, the bird songs & the serenity of your surro
$ 1,225,000
191 Rudy Avenue, East Zorra Tavistock, ON, N0B 2R0 house for sale | Listing ID X13570 | Royal LePage
View photo
House · for sale
$ 749,900
191 Rudy Avenue, East Zorra Tavistock, ON, N0B 2R0 house for sale | Listing ID X13570 | Royal LePage
North Perth
· House
· Patio · Garden · Office room · Fireplace · Swimming pool · Deck · Parking · Air conditioning · Cellar
North Perth · House · Patio · Garden · Office room · Fireplace · Swimming pool · Deck · Parking · Air conditioning · Cellar
Move-in ready and beautifully updated, this raised bungalow is located on a quiet, family-friendly street in the heart of Tavistock. Offering 2+1 bedrooms, 2 full bathrooms, and an open-concept main floor, this home has been extensively renovated with quality finishes throughout. The stunning 2021 main-floor renovation includes a modern kitchen with quartz countertops, LVP flooring throughout, pot lights, light fixtures, updated main bathroom, and all new stainless steel appliances. The finished basement features a spacious rec room with wet bar and gas fireplace, third bedroom, office/den, updated bathroom, and new flooring and paint (2023). Enjoy summer evenings in the beautifully landscaped backyard with a large deck (2022) with gas BBQ hookup, lower deck and hot tub (2024). Additional updates include a new furnace and A/C (2026), garage door, large front window, and exterior doors (2025, excluding rear patio door). Heated garage with storage loft, large concrete driveway, and an 80
$ 749,900
1 Pintail Drive S, Woolwich, ON, N3B 3C2 house for sale | Listing ID X13602 | Royal LePage
View photo
House · for sale
$ 919,900
1 Pintail Drive S, Woolwich, ON, N3B 3C2 house for sale | Listing ID X13602 | Royal LePage
North Perth
· House
· Garden · Fireplace · Deck
North Perth · House · Garden · Fireplace · Deck
Greenspace. Professionally renovated and thoughtfully designed, this exceptional home offers stylish living spaces and incredible versatility for families and entertainers alike. The bright and inviting main floor features a spacious family room with ample seating, a decorative electric fireplace, and a dining area with walkout access to the back deck. The fully renovated kitchen (2022) is a standout, complete with quartz countertops, a large island, and views overlooking the beautifully landscaped backyard. The main level also includes a generous primary bedroom with large closets, a second spacious bedroom, and a stunning newly renovated bathroom (2024) with heated floors, large vessel tub, and oversized curbless shower. Downstairs, you'll find a large bedroom, full bathroom, and a spacious rec room with a gas fireplace and kitchenette. All complemented by large above-grade windows throughout the lower level that bring in plenty of natural light, ideal for multigenerational living or
$ 919,900
79 Sylvia Street, West Perth Mitchell, ON, N0K 1N0 house for sale | Listing ID X13483 | Royal LePage
View photo
House · for sale
$ 724,900
79 Sylvia Street, West Perth Mitchell, ON, N0K 1N0 house for sale | Listing ID X13483 | Royal LePage
North Perth
· House
· Deck
North Perth · House · Deck
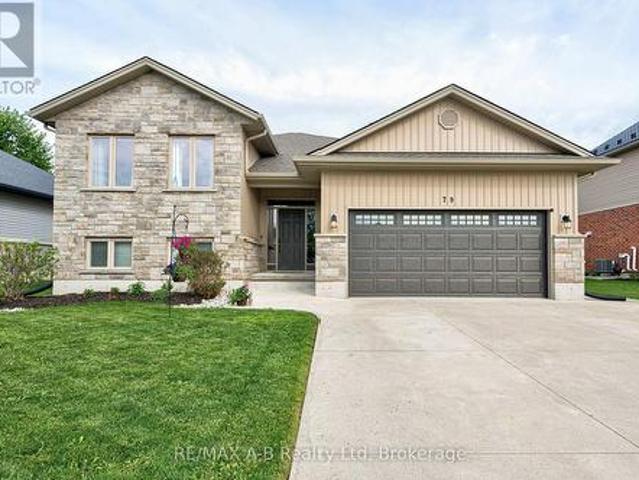
Welcome to this beautifully maintained raised bungalow in the friendly community of Mitchell-a home that instantly feels welcoming from the moment you arrive. With its charming stone-and-siding exterior, poured concrete driveway, and inviting walkway, the curb appeal sets the tone for what's inside. Step through the spacious foyer and into a bright, open-concept living space where soaring vaulted ceilings create an airy, uplifting atmosphere. The living room, dining area, and kitchen flow seamlessly together, making everyday living and entertaining effortless. The kitchen features granite countertops, abundant cabinetry, and a layout designed for both style and practicality. Just off the dining area, a lovely deck extends your living space outdoors-perfect for summer BBQs, morning coffee, or relaxing evenings with family and friends. The main floor offers three generous bedrooms, including a primary suite complete with a walk-in closet and private 3-piece ensuite. Downstairs, the fully
$ 724,900
51 Schade Street, Monkton, ON, N0K 1P0 house for sale | Listing ID 40839 | Royal LePage
View photo
House · for sale
$ 639,000
51 Schade Street, Monkton, ON, N0K 1P0 house for sale | Listing ID 40839 | Royal LePage
North Perth
· House
· Fireplace · Cellar
North Perth · House · Fireplace · Cellar
Peaceful easy feelings. This is what you will caputre sitting on the covered back porch looking out over the fields. Extended family. 5 Bedrooms. 3 baths. Eat in kitchen for breakfast and homework. Formal dining room for those larger gatherings. Finished basement with large rec room. The propane fireplace in the basement does not require hydro. Stay warm in those power outages. 20 minute commute to Listowel and all the ammenities. Less than an hour to Blue Water beach for those weekend getaways. (Id: 27)
$ 639,000
255 Rea Drive, Centre Wellington, ON, N1M 0K1 house for sale | Listing ID X13005 | Royal LePage
View photo
House · for sale
$ 898,999
255 Rea Drive, Centre Wellington, ON, N1M 0K1 house for sale | Listing ID X13005 | Royal LePage
North Perth
· House
· Office room
North Perth · House · Office room
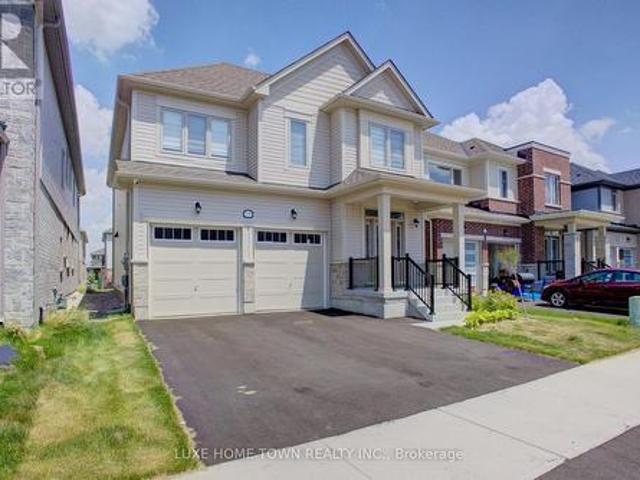
Step into refined elegance at 255 Rea Drive. A stunning 4-bedroom, 4-bathroom residence nestled in Fergus's newest upscale, family-friendly community. Surrounded by top-tier amenities including shopping, fitness centres, and fine dining, this home offers a lifestyle of both convenience and sophistication. Built by Storybook Homes and completed in August 2024, this newly built masterpiece showcases exceptional craftsmanship and modern architectural design. The open-concept main floor is thoughtfully curated with expansive living spaces, designer finishes, and a show-stopping gourmet kitchen featuring upgraded fixtures. Perfect for hosting elegant gatherings or enjoying everyday luxury. Retreat upstairs to your grand primary suite, a private sanctuary designed for comfort and indulgence. Three additional spacious bedrooms provide versatility for family, guests, or a stylish home office setup. With four beautifully appointed bathrooms, including a sleek main-floor powder room, every detai
$ 898,999
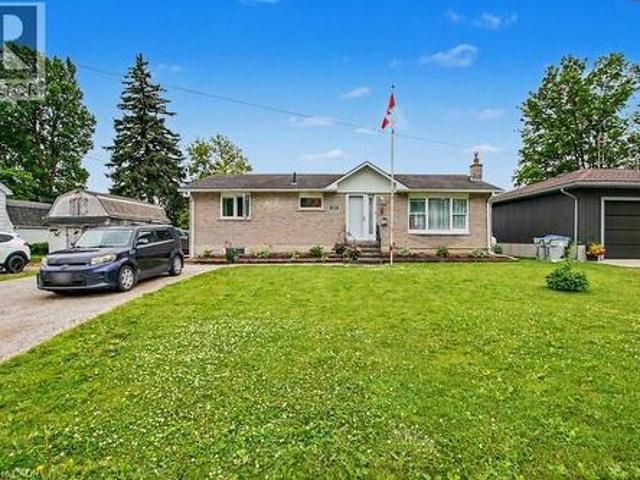
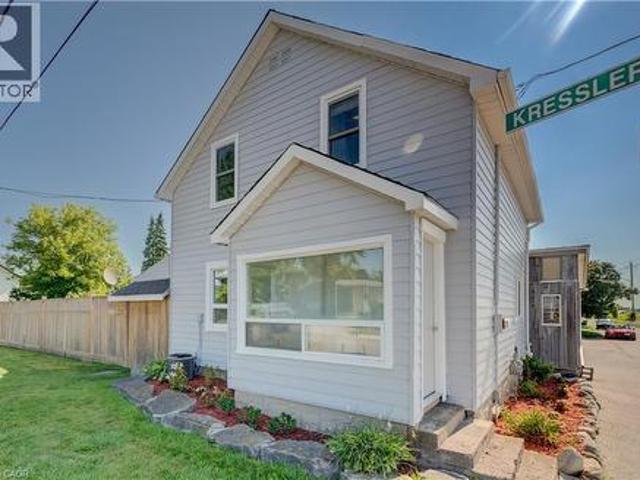
2665 Kressler Road, Heidelberg, ON, N0B 2M1 house for sale | Listing ID 40852 | Royal LePage
View photo
House · for sale
$ 675,000
2665 Kressler Road, Heidelberg, ON, N0B 2M1 house for sale | Listing ID 40852 | Royal LePage
North Perth
· House
· Patio · Deck
North Perth · House · Patio · Deck
If you've been dreaming of leaving the hustle and bustle of the city behind without giving up convenience, welcome to 2665 Kressler Road. Nestled on nearly a quarter-acre of fully fenced property in the peaceful community of Heidelberg, this move-in-ready home offers the perfect opportunity to embrace a quieter pace of life while remaining just minutes from Waterloo. This beautifully updated 3-bedroom, 2-bathroom home features modern finishes and new appliances, making it ideal for first-time buyers, young families, or anyone seeking the charm of country living. The spacious kitchen offers plenty of room for cooking and entertaining while overlooking beautiful views of the surrounding farmland. The cozy living room features a wood stove, creating the perfect retreat to relax and take in unforgettable sunsets. Just outside, the covered patio and spacious deck extend your living space, making entertaining or unwinding outdoors effortless. Main floor laundry adds to the home's thoughtful
$ 675,000
360 Main Street W, Minto, ON, N0G 2P0 house for sale | Listing ID X13632 | Royal LePage
View photo
House · for sale
$ 529,900
360 Main Street W, Minto, ON, N0G 2P0 house for sale | Listing ID X13632 | Royal LePage
North Perth
· House
· Patio · Garden · Parking · Gym · Deck · Cellar
North Perth · House · Patio · Garden · Parking · Gym · Deck · Cellar
Welcome to this beautifully maintained bungalow, offering the perfect blend of comfort, functionality, and future potential. Designed for effortless main-floor living, this home is move-in ready and waiting for your personal touch. Enjoy a spacious, sun-filled layout perfect for both relaxing and entertaining. Patio doors lead from both the family room and the primary bedroom out to a large deck which overlooks the nice yard. Inside you will find 3-Bedrooms which have ample closet space and large windows; 2 Full Bathrooms, a convenient main-floor guest bath and a private ensuite. As well as the bright and inviting living Room, family room, dining room and kitchen. The home is complete with main floor laundry and easy access to the double car attached garage. The unfinished basement provides a massive, blank-canvas with endless potential for a rec room, home gym, or extra bedrooms. Lovingly cared for with pride of ownership evident in every corner. Whether you are looking to downsize to
$ 529,900
375 Gordon Street, Centre Wellington Fergus, ON, N1M 2W3 house for sale | Listing ID X13610 | Royal LePage
View photo
House · for sale
$ 780,000
375 Gordon Street, Centre Wellington Fergus, ON, N1M 2W3 house for sale | Listing ID X13610 | Royal LePage
North Perth
· House
· Patio · Garden · Fireplace · Equipped kitchen · Cellar
North Perth · House · Patio · Garden · Fireplace · Equipped kitchen · Cellar
Beautifully maintained Fergus back split! Pull up to the double wide concrete driveway, and step up onto the front covered porch, you will feel welcomed right away! Inside find a carpet free home with beautiful newer hardwood throughout, soaring ceilings, spacious eat in kitchen with beautiful quartz counters, under mount sink, stainless steel fridge, gas stove & built in dishwasher. A few steps down lead to a giant family room with gas fireplace and sliders that lead to the back covered patio. Enjoy your morning coffees out there rain or shine! The backyard is fully fenced with perennials and a cute garden shed for your garden tools, bikes and lawn mower! Up the newer wooden stairs you will find hardwood up there in all 3 bedrooms & an updated main bathroom. The basement is unfinished and offers a wonderful area for storage. This home also offers a new on demand hot water heater, water softener, a regularly serviced furnace that's in tip top shape. Minutes to parks, schools, and shopp
$ 780,000
243392 Southgate 24 Road, Southgate, ON, N0G 1R0 house for sale | Listing ID X12989 | Royal LePage
View photo
House · for sale
$ 1,399,000
243392 Southgate 24 Road, Southgate, ON, N0G 1R0 house for sale | Listing ID X12989 | Royal LePage
North Perth
· House
· Deck
North Perth · House · Deck
Set on approximately 30 acres, including 10 acres of hardwood bush, this beautiful property offers the kind of lifestyle families dream about. Space to roam, trails to explore, and nature right outside your door. Thoughtfully designed as a'green' home, it features geothermal heating and cooling for year-round efficiency and comfort. With its warm, classic interior and thoughtful layout, this home is full of timeless charm. The spacious eat-in kitchen with custom shaker cabinetry, oak hardwood floors, and inviting living spaces create a home that feels both functional and welcoming. A screened-in porch and deck extend your living space outdoors, offering the perfect place to gather, dine, and take in the peaceful views of the aptly named'Crimson Ridge. With 2+2 bedrooms, 1.5 bathrooms upstairs, and a fully finished lower level with a full bathroom and walkout, there is plenty of space for a growing family or guests. The lower level also offers additional versatile space that could easil
$ 1,399,000
24178 Concession, West Grey, ON, N0G 2M0 house for sale | Listing ID X12901 | Royal LePage
View photo
House · for sale
$ 1,290,000
24178 Concession, West Grey, ON, N0G 2M0 house for sale | Listing ID X12901 | Royal LePage
North Perth
· House
· Office room
North Perth · House · Office room
Bring the entire family. Set quietly along a country road nearly 4 acres just outside Neustadt and Ayton. Thoughtfully updated in all the right places; while keeping the character. The nanny suite makes this property something else entirely. Grandparents who want their independence but want to be close. Adult kids moving back. A live-in nanny. Two families splitting the costs. However it works for your family, this home makes it possible. The kitchen has been updated and built for big families; with two dining areas and a walk-in pantry. With four generously sized bedrooms; and the option for a fifth. The attic is unfinished, and full of potential. Whether it becomes extra living space, a studio, or something entirely your own. It's ready when you are. A long, tree-lined driveway, farmland surrounding you in every direction. There's a large shop that makes working from home possible. Heated, with water, an office, and a mezzanine. Run a business out of it. Store equipment. Build things
$ 1,290,000

Get email alerts

Don't miss out: be the first to know about new properties

The alert was correctly created

On subscribing you accept the conditions of use and the privacy policy
Alert
Receive new ads in your inbox
Save this search
Receive alerts for new listings

We'll send you an email when we have new properties for: "Houses for sale in North Perth"

The alert was correctly created

Gowanstown
Atwood
Get email alerts and be the first to see new listings
Required field
On subscribing I accept the terms of the privacy policy
Perfect! You'll soon start receiving new listings via email
Alert
Receive an email when we have new ads for Houses for sale in North Perth
Save this search
Filters

Bedrooms

Area (sq.ft)

sq.ft
sq.ft

Price

$
$

Filter by property type

Bathrooms

Clear all filters
Receive notifications when new entries are published.