1,227 houses for sale in North Perth

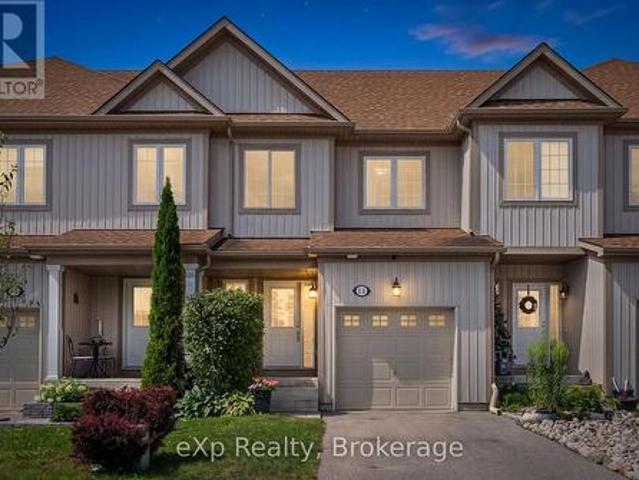
14 Sadler Street, Centre Wellington Fergus, ON, N1M 0E2 house for sale | Listing ID X13612 | Royal LePage
View photo
House · for sale
$ 629,900
14 Sadler Street, Centre Wellington Fergus, ON, N1M 0E2 house for sale | Listing ID X13612 | Royal LePage
North Perth
· House
· Garden · Office room · Gym · Cellar
North Perth · House · Garden · Office room · Gym · Cellar
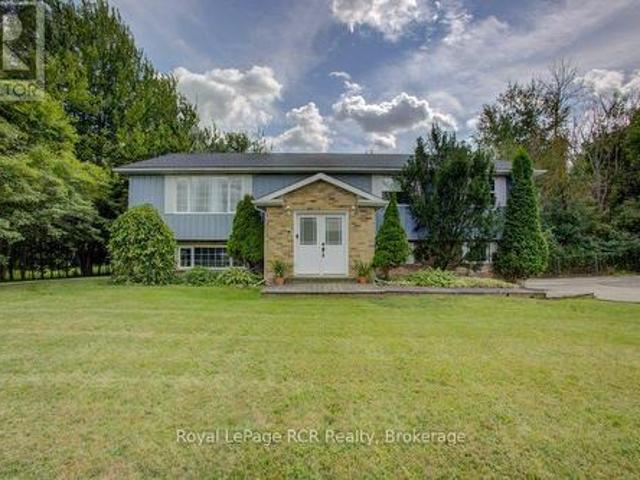
Welcome to this beautifully laid out FREEHOLD townhome, perfectly positioned directly across from Ryan Park, you'll love the open views and the fact that there are no neighbours in front of you. The private, non-shared driveway comfortably fits two large vehicles, a feature that's not often found in townhomes. Inside, the main floor offers a spacious living room that's thoughtfully separated from the kitchen, creating distinct spaces to relax and entertain. Upstairs, you'll find three generously sized bedrooms, including a spacious primary retreat with a walk-in closet and private ensuite. The beautifully finished basement adds valuable living space along with a full 3-piece bathroom, making it ideal for a family room, home office, gym, or guest suite. Outside, the fully fenced backyard offers plenty of room for kids to play, pets to roam, or even a garden. Set in a quiet, family-friendly neighbourhood, this home combines space, privacy, and everyday practicality in a location that's h
$ 629,900
114 Angelica Street, Centre Wellington Fergus, ON, N1M 2Z6 house for sale | Listing ID X13596 | Royal LePage
View photo
House · for sale
$ 849,900
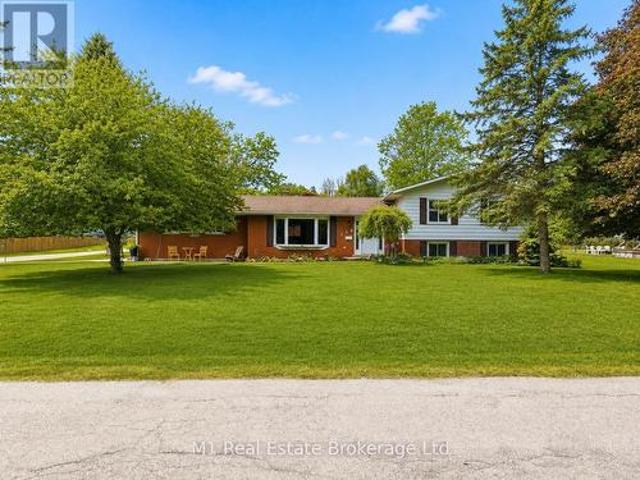
114 Angelica Street, Centre Wellington Fergus, ON, N1M 2Z6 house for sale | Listing ID X13596 | Royal LePage
North Perth
· House
· Garden · Office room
North Perth · House · Garden · Office room
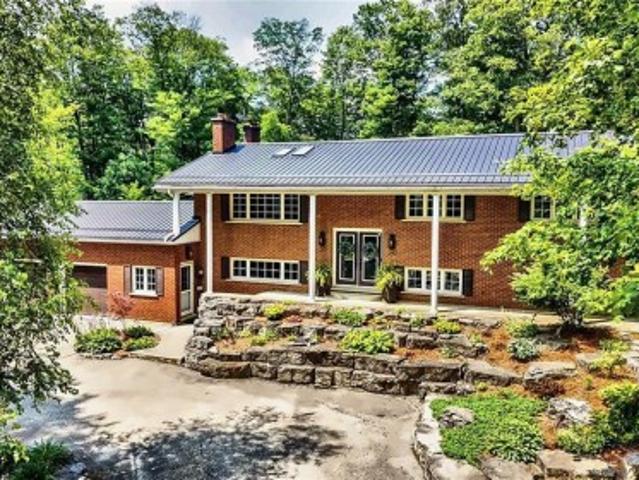
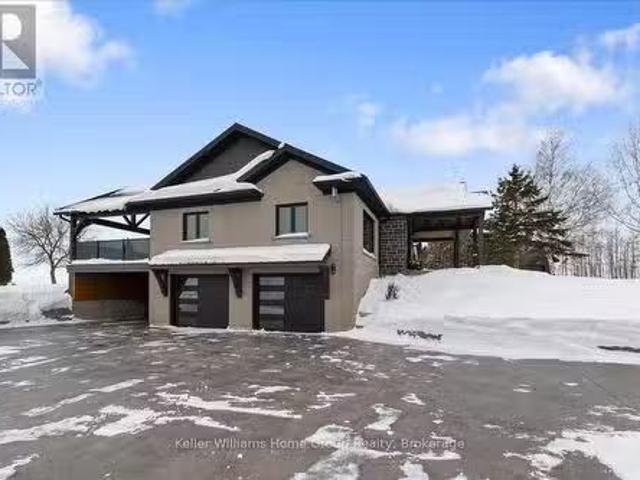
Welcome to 114 Angelica, a spacious 4 bedroom, 2 bathroom sidesplit set on a large corner lot in a highly desirable, established neighbourhood. This is the kind of home that offers real flexibility, with multiple living areas, generous bedroom space, and a layout that works well for families, guests, a home office, or simply having a bit more room to spread out. The sidesplit design gives each level its own purpose while still feeling connected, creating a comfortable and practical flow throughout the home. Outside, the oversized corner lot adds great curb appeal, extra yard space, and a sense of openness that is hard to find. Located close to schools, parks, shopping, and everyday amenities, 114 Angelica is a great opportunity to get into a sought-after neighbourhood with space, function, and long-term potential. (Id: 27)
$ 849,900
168 Brewery Street, Baden, ON, N3A 2S8 Luxury House for sale | Listing ID 40848 | Royal LePage Carriage Trade Luxury Properties
View photo
House · for sale
$ 1,450,000
168 Brewery Street, Baden, ON, N3A 2S8 Luxury House for sale | Listing ID 40848 | Royal LePage Carriage Trade Luxury Properties
North Perth
· House
· Patio · Office room · Fireplace
North Perth · House · Patio · Office room · Fireplace
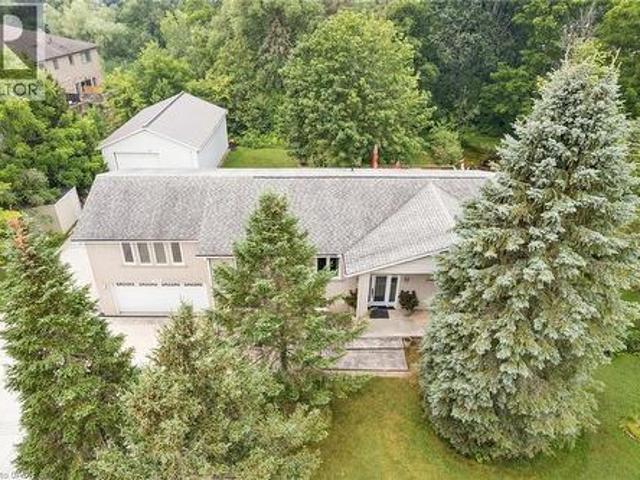
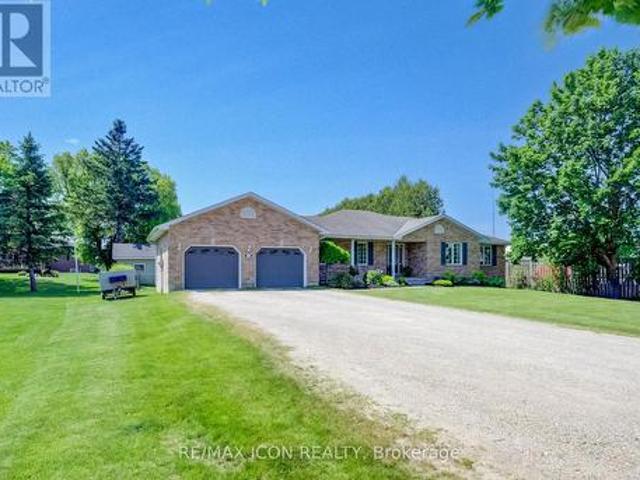
This one ticks all the boxes—and a couple you didn't even know were on your wish list. Just minutes from all the conveniences of KW, this brick raised bungalow enjoys a commanding presence from the road while offering the perfect balance of privacy, convenience, and possibility. With nearly 2,000 sq. Ft. on the main level, a versatile finished lower level, an incredible detached workshop, and peaceful outdoor spaces, this home adapts to the way you want to live. The bright, open main floor is made for gathering, featuring a spacious living room, inviting kitchen, and generous dining area with patio doors leading to the upper deck. The primary suite offers a walk-in closet and beautifully updated ensuite with a walk-in shower and luxurious soaker tub. Two additional bedrooms, a dedicated office, and a spacious main bath with ensuite privilege complete the level. Downstairs, the flexibility continues with a recreation room featuring a fireplace and walkout to the patio, an office with se
$ 1,450,000
91 Andrews Drive, Drayton, ON, N0G 1P0 house for sale | Listing ID 40840 | Royal LePage
View photo
House · for sale
$ 759,900
91 Andrews Drive, Drayton, ON, N0G 1P0 house for sale | Listing ID 40840 | Royal LePage
North Perth
· House
· Garden · Office room · Cellar
North Perth · House · Garden · Office room · Cellar
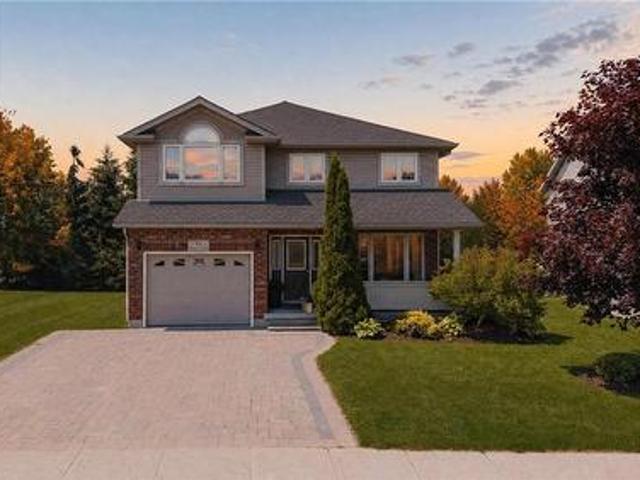
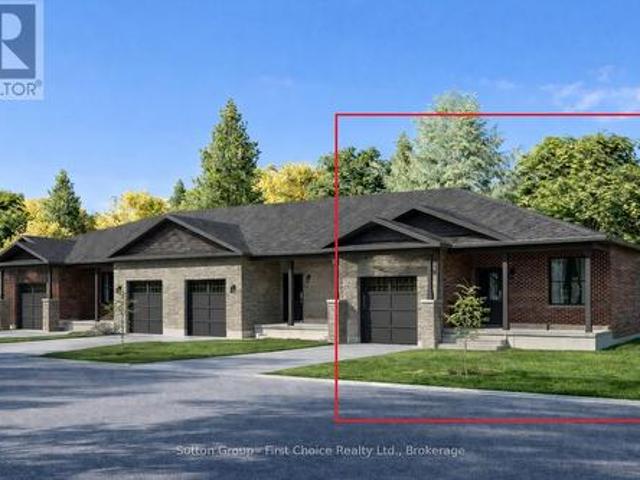
The splash pad is literally your backyard. The park is your kids' playground. The school, the library, the grocery store are all a short walk away. And every bedroom your family needs is together on one floor, just the way it should be. Welcome to 91 Andrews Drive! A 2 storey home backing directly onto ABC Park, in a location that Drayton families dream about. Inside, the layout was made for real family life. All four bedrooms are together on the second floor, a rare find that keeps the whole family connected, bedrooms where they belong, and no one banished to the basement. The finished lower level is all bonus: a spacious rec room, two additional rooms, and a full bath — perfect for movie nights, a home office, guests, or the teenagers who eventually want their own space. Updates where it counts: a newer roof and a triple wide interlocking driveway that sets this home apart the moment you pull up. Step outside your front door and you're a short walk to all the elementary schools, the
$ 759,900
51 940 St David Street N, Centre Wellington Fergus, ON, N1M 0L7 townhouse for sale | Listing ID X13477 | Royal LePage
View photo
Townhouse · for sale
$ 449,000
51 940 St David Street N, Centre Wellington Fergus, ON, N1M 0L7 townhouse for sale | Listing ID X13477 | Royal LePage
North Perth
· Townhouse
· Balcony · Parking
North Perth · Townhouse · Balcony · Parking
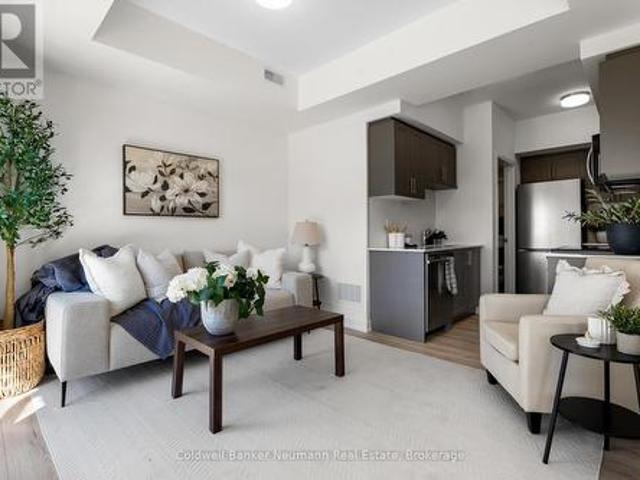
Welcome to this brand-new stacked townhouse offering modern, low-maintenance living in a prime Fergus location. This bright and stylish home features 2 bedrooms, 2 full bathrooms, an open-concept layout, and quality finishes throughout. The contemporary kitchen is equipped with quartz countertops, stainless steel appliances, and ample storage, seamlessly flowing into the living and dining areas. Enjoy the convenience of in-suite laundry, a dedicated parking space, and two private balconies perfect for relaxing or entertaining. Ideally situated just 5 minutes from downtown Fergus and 10 minutes from Elora, this home offers easy access to shops, restaurants, grocery stores, parks, and everyday amenities-all within walking distance. A fantastic opportunity to own a move-in-ready home in one of Wellington County's most desirable communities. (Id: 27)
$ 449,000
66 Woolwich Street W, Centre Wellington Elora/Salem, ON, N0B 1S0 house for sale | Listing ID X13824 | Royal LePage
View photo
House · for sale
$ 829,000
66 Woolwich Street W, Centre Wellington Elora/Salem, ON, N0B 1S0 house for sale | Listing ID X13824 | Royal LePage
North Perth
· House
· Garden · Office room
North Perth · House · Garden · Office room
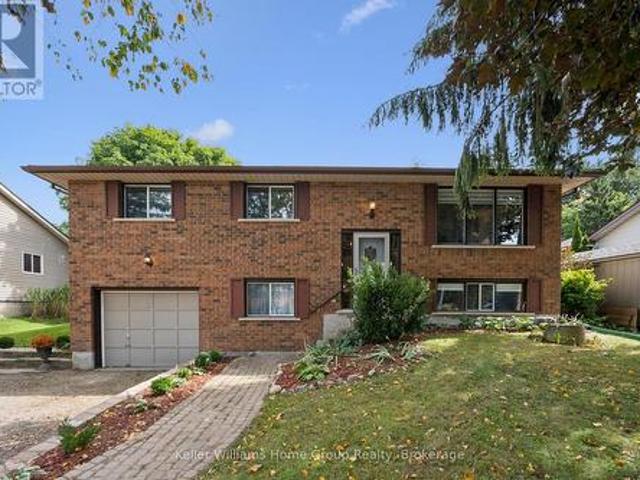
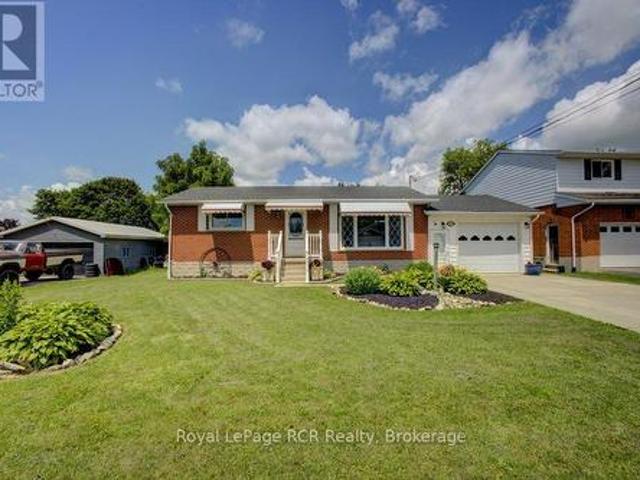
Welcome to 66 Woolwich Street, located in the charming community of Salem, just on the edge of Elora! This well maintained raised bungalow offers a practical layout with over 1,500 sq. Ft. of finished living space, providing plenty of room for families, first-time buyers, or those looking to downsize without giving up space. The main level features three comfortable bedrooms, a functional living area and an inviting layout that is easy to make your own. The lower level adds even more flexibility with a fourth bedroom, spacious recreation room and woodstove, creating the perfect space for a growing family, teenagers, guests, a home office or additional living space. Step outside to enjoy the large, landscaped 66' x 132' lot, offering plenty of room for the kids, pets, gardening, entertaining or simply enjoying your own backyard. Located in Salem, a sought-after small community just minutes from Elora, you'll enjoy a quieter setting while still being close to the shops, restaurants, trai
$ 829,000
280 Domville Street, Wellington North Arthur, ON, N0G 1A0 house for sale | Listing ID X13676 | Royal LePage
View photo
House · for sale
$ 589,900
280 Domville Street, Wellington North Arthur, ON, N0G 1A0 house for sale | Listing ID X13676 | Royal LePage
North Perth
· House
· Garden · Office room · Fireplace · Deck · Swimming pool · Cellar
North Perth · House · Garden · Office room · Fireplace · Deck · Swimming pool · Cellar
Welcome to small-town charm at its finest! Nestled in the heart of the desirable village of Arthur, this classic brick bungalow is set on an impressive 75' x 150' lot just steps from the local community centre, pool, splash pad, and park. Step through the front door into a bright, inviting living room anchored by a cozy gas fireplace feature wall and a large window that floods the space with natural light. The eat-in kitchen boasts lovely views of the expansive backyard and offers direct access to the back deck, making outdoor dining and entertaining effortless. The main level is completed by two comfortable bedrooms and a full 4-piece washroom. Downstairs, the fully finished basement expands your living space with a generous recreation room, two additional versatile rooms perfect for a home office or guests, and a second 3-piece washroom-giving you the perfect blend of comfort, space, and an unbeatable location. (Id: 27)
$ 589,900
128 Schmidt Drive, Arthur, ON, N0G 1A0 house for sale Listi.
View photo
House · for sale
$ 999,900
$ 309/sq.ft
128 Schmidt Drive, Arthur, ON, N0G 1A0 house for sale Listi.
North Perth
· 3,229 sq.ft · 5 Bedrooms · 4 Baths · House
· Swimming pool · Cellar
North Perth · 3,229 sq.ft · 5 Bedrooms · 4 Baths · House · Swimming pool · Cellar
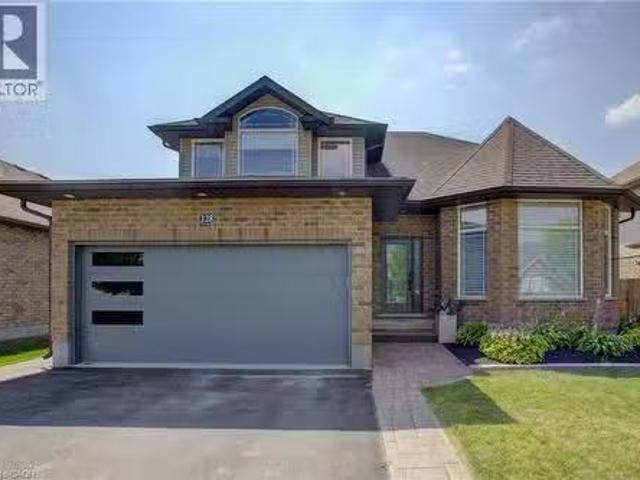
Welcome to 128 Schmidt Drive where magazine worthy upgrades, thoughtful design, and a fully finished layout set this home apart. With over 3,200 sq ft of finished living space, 5 bedrooms and 4 bathrooms, theres room here for every stage of life. Inside youll appreciate the custom details throughout: Hunter Douglas blinds, LVP flooring, and built in California closets in key spaces, not to mention all new light fixtures and fresh paint. The gorgeous kitchen includes amazing upgraded built in appliances, lots of island seating for entertaining friends and family, plus floor-to-ceiling cabinetry with no lack of storage or prep room. Upstairs features four generous bedrooms including a stylish primary suite with walk-in closet and spa like ensuite. The finished basement offers even more flexibility with a rec room, 5th bedroom, full bath with heated floors, and a dedicated workshop space. Outside, the oversized 149 deep lot offers privacy and space for future plans.think pool, play, or dr
$ 999,900
16 Highland Road, Minto, ON, N0G 1M0 house for sale | Listing ID X13659 | Royal LePage
View photo
House · for sale
$ 999,989
16 Highland Road, Minto, ON, N0G 1M0 house for sale | Listing ID X13659 | Royal LePage
North Perth
· House
· Garden · Fireplace · Deck · Parking
North Perth · House · Garden · Fireplace · Deck · Parking
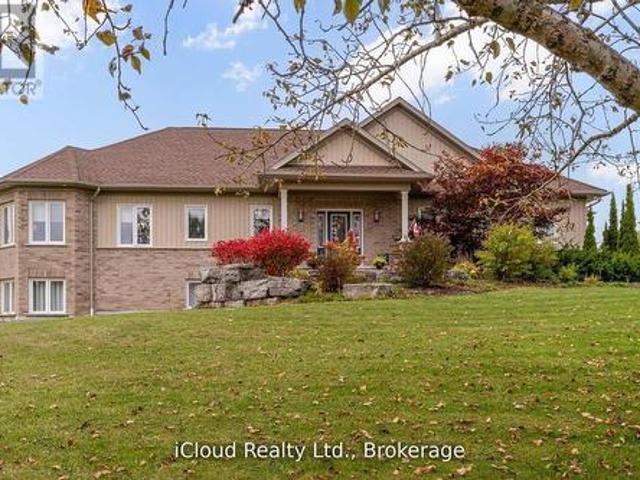
Welcome to this beautifully designed Executive-Style Bungaloft, nestled on a private 1.65-acre lot offering an impressive 3,481 sq. Ft. of above ground living space with 4 spacious bedrooms, 4 elegant bathrooms, and a 2.5-car garage. This thoughtfully designed home blends luxury, comfort, and functionality across every level, including extra wide stairways and hallways. Enjoy your private primary bedroom suite in the loft, complete with an Extra Large walk-in closet, heated floors, and a luxurious 4-piece ensuite bath. This serene space also includes a dedicated study/den, perfect for working from home or unwinding with a good book. The heart of the home boasts a chef-inspired kitchen with a walk-in pantry, quartz island and countertops, custom cabinetry, and a walkout to the deck, perfect for entertaining while enjoying views of the landscaped backyard. The open-concept main level seamlessly connects the living and dining areas, highlighted by a stunning double-sided fireplace shared
$ 999,989
1078 Berlett'S Road, St. Agatha, ON, N0B 2L0 house for sale | Listing ID 40858 | Royal LePage
View photo
House · for sale
$ 1,950,000
1078 Berlett'S Road, St. Agatha, ON, N0B 2L0 house for sale | Listing ID 40858 | Royal LePage
North Perth
· House
· Fireplace · Sauna
North Perth · House · Fireplace · Sauna
This nearly 1,500 sq ft shop with dual overhead doors, 11-ft ceilings, heated floors and premium finished space above also comes with a beautiful raised bungalow featuring a fitness solarium filled with sunlight and boasting a sauna, exercise area and walkout to the grounds. And acreage. Welcome to 1078 Berlett's Road in St. Agatha. 6.3 ACRES in Wilmot Township, backing directly onto Schneider's Bush Conservation Area — pure privacy with cross-country ski trails and woodland walks right at your back door. A large part of the property is treed, landscape-lit, and left naturally serene. Inside, this custom raised-bungalow offers over 3,360 sq. Ft. of finished living space. Nine-foot ceilings and paired skylights fill the main floor with light over hardwood floors, anchored by a striking river-rock fireplace. The Acorn kitchen features granite surfaces and quality built-ins, while the adjoining sunroom is ideal for morning coffee. Three bedrooms and a full bath complete the level. The wal
$ 1,950,000
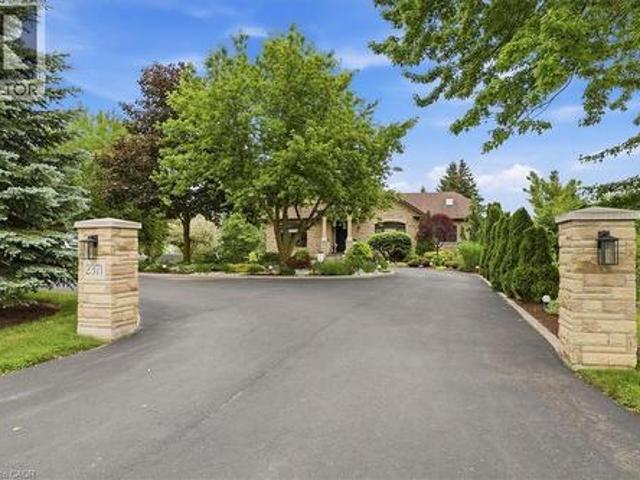
2371 Snyders Road E, Petersburg, ON, N0B 2H0 house for sale | Listing ID 40857 | Royal LePage
View photo
House · for sale
$ 1,999,999
2371 Snyders Road E, Petersburg, ON, N0B 2H0 house for sale | Listing ID 40857 | Royal LePage
North Perth
· House
· Balcony
North Perth · House · Balcony
Welcome to this exceptional custom-built bungalow, 2,660 sqft of thoughtfully designed living space on a 1.2 acre lot. From the moment you arrive, the circular driveway and meticulously landscaped grounds set the tone. Step inside to discover stunning walnut hardwood floors, 11-foot vaulted ceilings, and an open-concept design that blends elegance with everyday comfort. The spacious dining and living areas create the perfect setting. A true chef’s kitchen, featuring a 10’ x 4’ granite-topped island, double built-in ovens, and a 10’ x 4’ walk-in pantry. Off the kitchen, the inviting sunroom offers cedar-lined ceilings and windows that open fully, creating a bright, airy retreat. The main level features 3 spacious bedrooms and 3 beautiful bathrooms. The primary suite is a private sanctuary, complete with a 5 pc ensuite, walk-in closet, and a charming balcony. The fully finished lower level offers an ideal in-law suite, featuring a full kitchen, one bedroom plus a den, and an additional f
$ 1,999,999
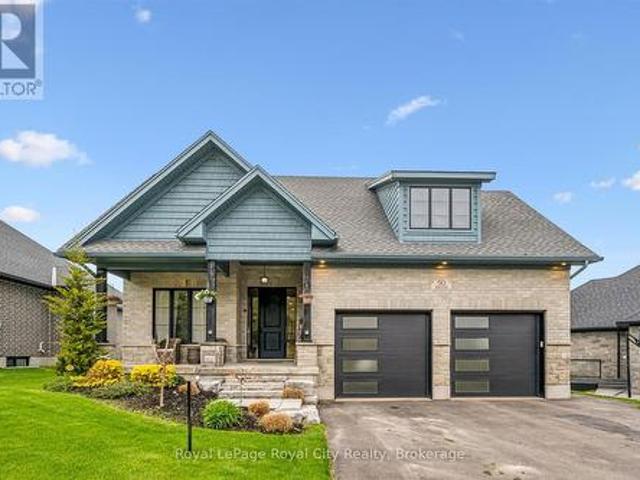
50 Faith Drive, Mapleton, ON, N0G 1P0 house for sale | Listing ID X13134 | Royal LePage
View photo
House · for sale
$ 985,000
50 Faith Drive, Mapleton, ON, N0G 1P0 house for sale | Listing ID X13134 | Royal LePage
North Perth
· House
· Garden · Swimming pool · Deck · Cellar
North Perth · House · Garden · Swimming pool · Deck · Cellar
Beautiful brick bungalow in a fantastic location close to schools, shopping, parks, and everyday amenities. Bright and welcoming, this home features large windows throughout that fill the space with natural light and enhance the open concept layout connecting the living room, kitchen, and dining area. The main floor offers 3 spacious bedrooms and 2 bathrooms, including a generous primary complete with a walk-in closet and private ensuite. The fully finished walk-out basement provides incredible additional living space and excellent in-law suite potential with 2 bedrooms, a 5-piece bathroom, open concept kitchen and family room, plus an additional recreation room. Step outside to enjoy the backyard featuring a main floor deck and a ground level hot tub, perfect for relaxing or entertaining. With a flexible living space, this home offers comfort, convenience, and endless possibilities. (Id: 27)
$ 985,000
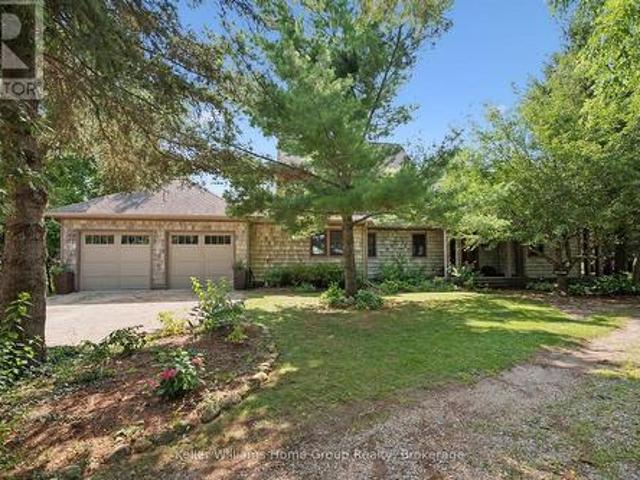
7708 Nichol Sideroad 15, Centre Wellington, ON, N1M 2W3 house for sale | Listing ID X13778 | Royal LePage
View photo
House · for sale
$ 1,799,000
7708 Nichol Sideroad 15, Centre Wellington, ON, N1M 2W3 house for sale | Listing ID X13778 | Royal LePage
North Perth
· House
· Fireplace · Deck
North Perth · House · Fireplace · Deck
Some homes impress you. Others stay with you. Set among towering trees on 1.5+ acres of privacy, this extraordinary home and property is a place to exhale, reconnect & rediscover the simple pleasure of being home. Breathtaking west-facing sunsets, birdsong & evenings beneath the stars create a sense of escape that feels worlds away, yet Elora is only minutes away, Guelph under half an hour & the GTA approximately 90 minutes. Designed to blur the line between indoors & out, walls of windows draw nature into every room, filling the home with ever-changing light & peaceful views. Soaring ceilings, heated floors, Italian travertine, reclaimed elm flooring & a striking Valcourt Antoinette wood-burning fireplace create an atmosphere of understated elegance & warmth. This is a home made for gathering, lingering over dinner & watching the sky transform at sunset from the west-facing deck. The main-floor primary suite offers a peaceful sanctuary, waking to the beauty of the surrounding landscap
$ 1,799,000
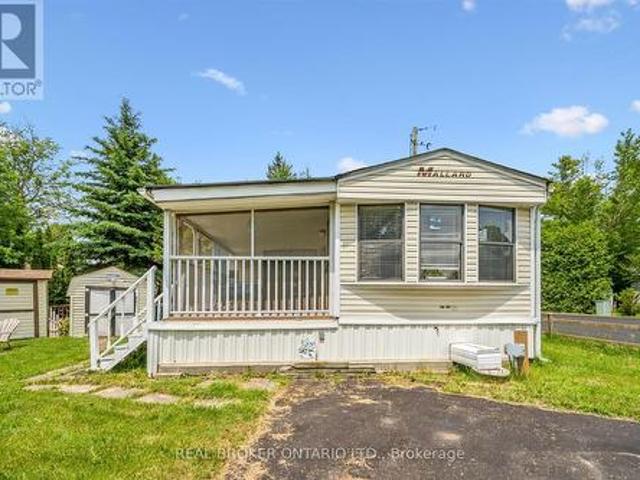
157 Cedar Crescent, Centre Wellington, ON, N1M 2W5 house for sale | Listing ID X13443 | Royal LePage
View photo
House · for sale
$ 172,000
157 Cedar Crescent, Centre Wellington, ON, N1M 2W5 house for sale | Listing ID X13443 | Royal LePage
North Perth
· House
· Swimming pool · Deck
North Perth · House · Swimming pool · Deck
Turn-Key unit in Maple Leaf Acres, with the whole summer left to enjoy it! Almost everything you see is included, even the golf cart! Just bring your clothes and enjoy! Prime corner lot with mature trees. Home has two spacious bedrooms and a third bedroom that was converted to extra storage. The screened in porch is fabulous! Built on a cement pad with storage under the deck and a large shed with hydro. Maple Leaf Acres is a member owned park with an indoor saltwater pool, a hot tub, an outdoor pool, playground, restaurant, and many more features and activities for all ages. Situated on Belwood Lake with private lake access and boat ramp, right next to the Elora Cataract trail. 12 minutes to Fergus, less than 30 minutes to Guelph or Orangeville, and an easy commute from the GTA or KW area. Low park fees of only $247.47 per month. Season runs from May 1 to October 31, but members can still enjoy weekends, holidays, and up to 21 additional days during the off season. (Id: 27)
$ 172,000
3184 Road 122 Road, Perth South Downie, ON, N0K 1V0 house for sale | Listing ID X13655 | Royal LePage
View photo
House · for sale
$ 969,900
3184 Road 122 Road, Perth South Downie, ON, N0K 1V0 house for sale | Listing ID X13655 | Royal LePage
North Perth
· House
· Fireplace · Cellar
North Perth · House · Fireplace · Cellar
Newer bungalow offering approximately 2,200 sq. Ft. of effortless one-level living, thoughtfully designed without a basement for easy accessibility and low-maintenance living, situated on a generous 0.54-acre lot. This spacious home provides the perfect blend of modern convenience, privacy and small-hamlet charm. Featuring 4 bedrooms, an open-concept layout and maintenance-free luxury vinyl plank flooring throughout, this home offers a bright and inviting atmosphere ideal for both everyday living and entertaining. The family room showcases a cozy electric fireplace, creating a warm gathering space for family and friends. The well-appointed kitchen includes all appliances, a convenient pantry and a dedicated coffee bar, making this space both stylish and functional. The beautiful primary suite offers a peaceful retreat with a spa-like ensuite, creating a relaxing space to unwind at the end of the day. In-floor heating adds an extra level of comfort throughout the home. Enjoy the outdoor
$ 969,900
87 Crab Apple Way, Toronto, ON, M3A 3N2 townhouse for sale | Listing ID C13636 | Royal LePage
View photo
Townhouse · for sale
$ 749,800
87 Crab Apple Way, Toronto, ON, M3A 3N2 townhouse for sale | Listing ID C13636 | Royal LePage
North Perth
· Townhouse
· Patio · Garden · Swimming pool · Air conditioning · Parking · Cellar
North Perth · Townhouse · Patio · Garden · Swimming pool · Air conditioning · Parking · Cellar
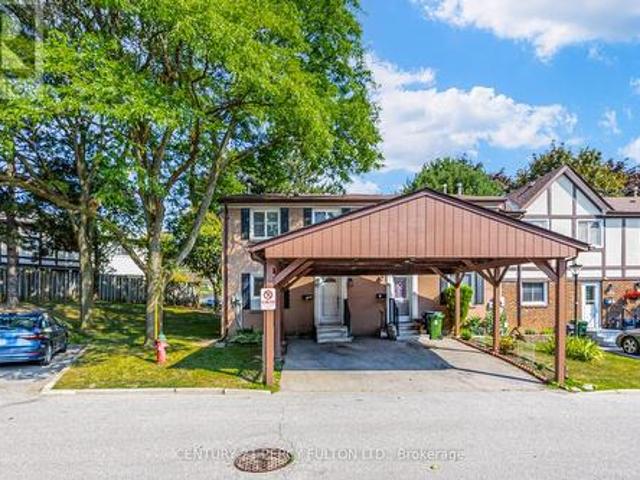
Renovated End-Unit Condo Townhouse In North York Near Don Mills. Feels Like A Semi! Approx 1787 Sq Ft Living Space. Including basement. Hardwood Floors On Main & Upper Levels, 5-Inch Baseboards, Oak Staircase. Pot Lights, California Shutters & Fresh Paint Throughout. Renovated Kitchen With Quartz Countertops. Three Bedrooms With Floor-To-Ceiling Mirrored Closet Doors & Ceiling Fans. Renovated Upper Bathroom & Powder Room. Finished Basement With Recreation Room, Entertainment Bar and Shower. Furnace & A/C With Ecobee Smart Thermostat. Private Fenced Patio. Perfect For Entertaining & Play. Covered Carport Parking. Visitor Parking & Steps To Victoria Park Bus. Minutes To The DVP & Not Backing Onto A Street. Private Yard With Mature Trees Beside The Home. Maintenance Includes Internet, Basic Cable TV, Water, Exterior Maintenance, Snow Removal & Landscaping. Access To A Large Outdoor Pool & Nearby Playgrounds. Furnace, Central Air (4 yrs) (id: 27)
$ 749,800
136 Harpin Way E, Centre Wellington, ON, N1M 0G9 house for sale | Listing ID X13818 | Royal LePage
View photo
House · for sale
$ 1,299,000
136 Harpin Way E, Centre Wellington, ON, N1M 0G9 house for sale | Listing ID X13818 | Royal LePage
North Perth
· House
· Balcony · Cellar
North Perth · House · Balcony · Cellar
Brand new legal basement apartment. Welcome to 136 Harpin Way E, Fergus! This exceptional 4+2 bedroom, 3.5 +2 bathroom executive home offers an impressive combination of luxury, functionality, privacy, and income potential. Ideally situated in a desirable Fergus neighbourhood and backing onto Beatty Line with no rear neighbours, this beautifully upgraded residence provides a peaceful setting with convenient access to Guelph, Kitchener-Waterloo, the GTA, downtown Fergus, and Elora. The bright open-concept main level features coffered ceilings, statement chandeliers, and extensive upgrades throughout. The chef-inspired kitchen showcases a large centre island, quartz countertops, and custom cabinetry, creating a perfect space for everyday living and entertaining. A main-floor office adds flexibility for today's lifestyle. The upper level features a spacious primary retreat with a spa-inspired en-suite, additional en-suite bathrooms, and a bedroom with access to a private balcony. A major
$ 1,299,000
137 Mitchell Court, West Perth Mitchell, ON, N0K 1N0 house for sale | Listing ID X13429 | Royal LePage
View photo
House · for sale
$ 652,500
137 Mitchell Court, West Perth Mitchell, ON, N0K 1N0 house for sale | Listing ID X13429 | Royal LePage
North Perth
· House
· Garden · Fireplace · Air conditioning
North Perth · House · Garden · Fireplace · Air conditioning
Welcome to 137 Mitchell Court, Mitchell, Ontario Nestled on a quiet cul-de-sac. This spacious all-brick bungalow offers the perfect blend of comfort, privacy, and potential. Featuring 5 bedrooms and 3 bathrooms, this well-maintained home provides ample space for growing families, multi-generational living, or those seeking room to work and entertain. Major updates have already been completed, including the roof, furnace, central air conditioning, sump pump, and a newer generator, giving buyers peace of mind for years to come. The beautifully designed layout offers functional living spaces throughout, while the finished lower level features a cozy gas fireplace, perfect for relaxing with family and friends. The home's interior presents an excellent opportunity for buyers to add their own style and decorating touches to make it truly their own. Situated on a premium lot backing onto open farmland, the private backyard provides a peaceful setting with no rear neighbors, creating a serene
$ 652,500
9632 Concession Rd 4 N, Wellington North, ON, N0G 2L0 house for sale | Listing ID X13811 | Royal LePage
View photo
House · for sale
$ 1,079,900
9632 Concession Rd 4 N, Wellington North, ON, N0G 2L0 house for sale | Listing ID X13811 | Royal LePage
North Perth
· House
· Garden · Fireplace · Deck · Parking · Cellar
North Perth · House · Garden · Fireplace · Deck · Parking · Cellar
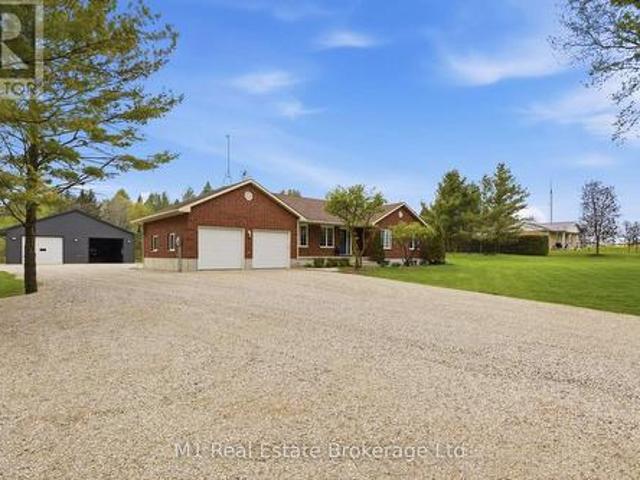
Set on a large 1.52-acre lot just minutes from Mount Forest, 9632 Concession 4 N offers the space, privacy, and functionality of country living while still keeping you close to town. This well-maintained brick bungalow features 4 bedrooms, 2 bathrooms, a finished basement, main floor laundry, geothermal heating, a propane fireplace in the rec room, and an oversized attached garage with plenty of room for vehicles, storage, and day-to-day use. Outside, the property offers a beautiful 28' x 30' deck with gazebo, mature trees, a fire pit, vegetable garden, and plenty of open space to enjoy. A major highlight is the impressive 40' x 40' detached shop, complete with in-floor heating, LED lighting, welding receptacle, updated openers, exterior lighting, weatherproof GFI receptacles, and updated siding with insulation, vapour barrier, and 5/8' tongue and groove sheathing. Whether you need room for hobbies, vehicles, equipment, storage, or a year-round workspace, this setup is hard to beat. Th
$ 1,079,900
103 James St Street, Central Huron Clinton, ON, N0M 1L0 house for sale | Listing ID X13777 | Royal LePage
View photo
House · for sale
$ 369,900
103 James St Street, Central Huron Clinton, ON, N0M 1L0 house for sale | Listing ID X13777 | Royal LePage
North Perth
· House
· Garden
North Perth · House · Garden
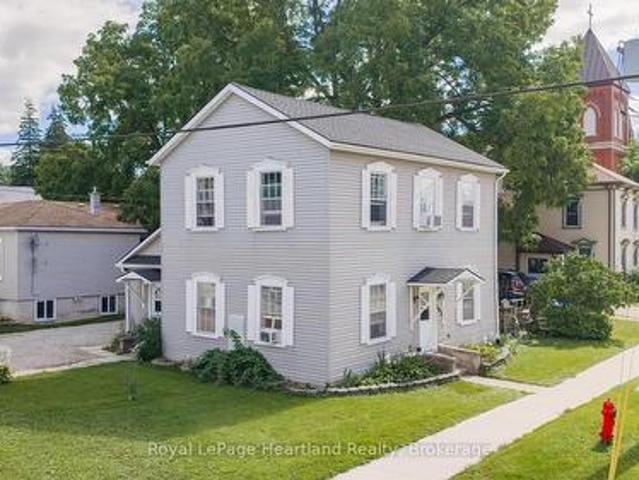
Welcome to 103 James Street, a spacious 6 bedroom home offering an excellent opportunity for first-time buyers, investors, or those looking for a property with future potential. This large home features generous living space and sits on a sizeable lot with a large yard, providing plenty of room for families, entertaining, gardening, or outdoor enjoyment. With its layout and overall size, the property also offers the potential to be converted back to a duplex, creating an attractive opportunity for investors seeking additional rental income or buyers looking to offset their mortgage. A great chance to get into the Clinton market with a property that offers both immediate functionality and long-term potential. Bring your ideas and make this property your own! This is a linked property. *. (id: 27)
$ 369,900
12 Albert Street, St. Clements, ON, N0B 2M0 house for sale | Listing ID 40862 | Royal LePage
View photo
House · for sale
$ 2,010,700
12 Albert Street, St. Clements, ON, N0B 2M0 house for sale | Listing ID 40862 | Royal LePage
North Perth
· House
· Garden · Office room · Deck · Parking · Cellar
North Perth · House · Garden · Office room · Deck · Parking · Cellar
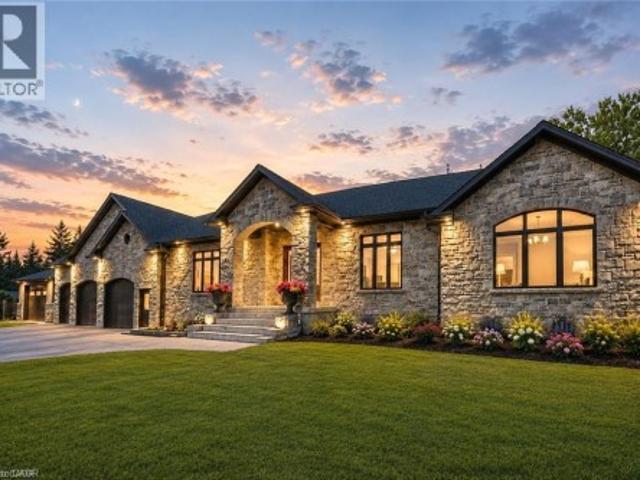
Welcome to this newly built custom home offering 2,375 sq ft of thoughtfully designed living space in the charming community of St. Clements, just minutes from Waterloo. This home features 2 bedrooms plus a den, easily used as a third bedroom or home office. The open-concept layout is enhanced by 10'4 ceilings, 9' ceilings in the primary bathroom, 8' doors, abundant natural light, and pot lights throughout, creating a bright, modern feel. The custom kitchen is a true focal point, showcasing a Tudor frame design, stone countertops and backsplash. Enjoy views of the private, tree-lined backyard and step out to the covered deck—perfect for relaxing or entertaining. The full basement features a spray-foamed floor with rough-in for in-floor heating and direct garage access. A rare highlight is the impressive 5-car garage with front and rear man doors. The detached 21' x 34' shed is ideal for storage, hobbies, or recreational vehicles. A beautiful blend of modern design, function, and peacef
$ 2,010,700
1635 Sandhills Road, Wilmot, ON, N3A 3B2 house for sale | Listing ID X13599 | Royal LePage
View photo
House · for sale
$ 3,198,888
1635 Sandhills Road, Wilmot, ON, N3A 3B2 house for sale | Listing ID X13599 | Royal LePage
North Perth
· House
· Garden · Swimming pool · Cellar
North Perth · House · Garden · Swimming pool · Cellar
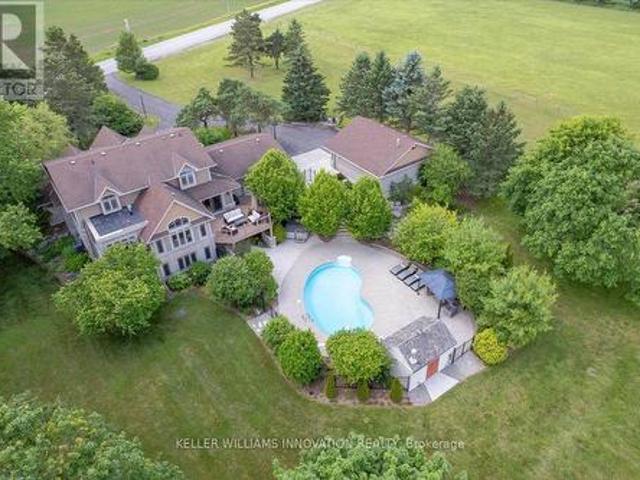
Welcome to 1635 Sandhills Road-where the address says it all and resort-style living begins. This is a once-in-a-lifetime opportunity to own an extraordinary 10-acre equestrian estate just 10 minutes from Kitchener. Offering the feel of a private luxury retreat, this spectacular property seamlessly blends elegance, privacy, and breathtaking natural beauty. The stunning open-concept home features 4 bedrooms, 4 bathrooms, and a spacious walkout basement, perfectly designed for both everyday living and entertaining. Outside, you'll discover a resort-style oasis with an inground pool, exceptional perennial gardens, mature landscaping, and picturesque views that create an unparalleled retreat setting. Equestrian enthusiasts will appreciate the impressive 5-stall horse barn complete with wash stall and tack room, a professionally designed outdoor riding ring, and a separate heated shop offering endless possibilities for hobbies, storage, equipment, or a home-based business. Whether you're pu
$ 3,198,888
7287 Wellington Rd 109, Mapleton, ON, N0G 2K0 house for sale | Listing ID X13693 | Royal LePage
View photo
House · for sale
$ 819,900
7287 Wellington Rd 109, Mapleton, ON, N0G 2K0 house for sale | Listing ID X13693 | Royal LePage
North Perth
· House
· Fireplace · Deck
North Perth · House · Fireplace · Deck
Welcome to your own slice of country living, perfectly positioned between Arthur and Teviotdale on 2.8-acres. Offering the space and privacy of the country with convenient highway access and the rare advantage of natural gas and high speed fibre internet service, this is a property that doesn't come along often. The main level is filled with natural light and offers a warm, inviting layout. The spacious front living room features a natural gas fireplace, creating a cozy gathering space, while the separate formal dining area flows easily into the bright eat-in kitchen. Sliding doors lead from the kitchen to an expansive deck stretching the length of the home-ideal for summer entertaining, relaxing, and taking in the surrounding property. The primary bedroom is a true retreat with its own walkout to the deck and a private 3 piece ensuite. Two additional bedrooms and another 4-piece bathroom complete the main level. Downstairs, the finished lower level adds even more versatile living spac
$ 819,900
6817 Wellington 9 Road, Mapleton, ON, N0K 2K0 house for sale.
View photo
House · for sale
$ 1,679,000
$ 1,500/sq.ft
6817 Wellington 9 Road, Mapleton, ON, N0K 2K0 house for sale.
North Perth
· 1,119 sq.ft · 4 Bedrooms · 3 Baths · House
· Deck
North Perth · 1,119 sq.ft · 4 Bedrooms · 3 Baths · House · Deck
Welcome to 6817 Wellington Road 9, an exquisite home that has been thoughtfully renovated, offering over 3,200 square feetof beautifully finished living space. With nearly $1 million invested in recent upgrades, this property effortlessly blends modern luxury withclassic craftsmanship. Featuring 4 spacious bedrooms and 3 elegant bathrooms, the home boasts a stunning cathedral ceiling that unites the kitchen and living room, creating an open and inviting space. Every room offers picturesque views of the surrounding countryside. The chefs kitchen is a true highlight, with custom cabinetry, quartz countertops, high-end appliances, a farmhouse sink, and a large island perfect forentertaining. Step outside from the kitchen to enjoy a morning coffee or relax on the timber-crafted covered deck, complete with glass railingsthat preserve the sweeping views of the natural landscape. The main floor includes all 4 bedrooms, along with a beautiful 3-piece bathroom. The primary bedroom offers a sere
$ 1,679,000
540 Sligo Road W, Wellington North, ON, N0G 2L1 house for sale | Listing ID X13414 | Royal LePage
View photo
House · for sale
$ 844,900
540 Sligo Road W, Wellington North, ON, N0G 2L1 house for sale | Listing ID X13414 | Royal LePage
North Perth
· House
· Office room · Fireplace · Gym · Cellar
North Perth · House · Office room · Fireplace · Gym · Cellar
Set on a spacious lot at the edge of town, this beautifully maintained 3-bedroom, 3-bath bungalow offers a wonderful blend of comfort, space, and scenic surroundings. Enjoy peaceful views over the neighbouring countryside and spectacular sunsets from the welcoming front porch. Designed with family living in mind, the bright and inviting main floor features a thoughtful layout with generous living spaces and the convenience of main floor laundry. A striking double-sided fireplace creates a warm focal point between the living and dining areas, adding character and ambiance to everyday living and family gatherings. The fully finished basement provides exceptional additional living space, featuring a large recreation room centred around a custom-built wet bar-an ideal setting for entertaining. A rough-in for a future gas fireplace offers even more potential. The lower level also features a spacious den/bonus room that offers excellent flexibility as a home office, gym or hobby room, and co
$ 844,900
15 Wimpole Street, West Perth Mitchell, ON, N0K 1N0 house for sale | Listing ID X13220 | Royal LePage
View photo
House · for sale
$ 539,900
15 Wimpole Street, West Perth Mitchell, ON, N0K 1N0 house for sale | Listing ID X13220 | Royal LePage
North Perth
· House
· Office room · Parking · Cellar
North Perth · House · Office room · Parking · Cellar
Country Life Developments is pleased to present a 4-unit freehold townhouse bungalow in the new Sunset Ridge Subdivision. No Condo Fees. These units are being constructed by local builder Feeney Design Build. This outside unit has 1,108SF of main floor living space plus a 1 car garage with private concrete driveway and covered front porch. Main floor layout consists of a master bedroom with walk-in closet & ensuite bathroom. The kitchen has a counter height island great for entertaining and opens up to the open concept dining and living room area. A second room at the front of the unit is great for a spare bedroom, office or den. Builder upgrades include main floor 9ft ceilings in the living room, LED pot lights throughout. Construction has started and completion dates are estimated for Fall 2026. Buyer selections available for flooring, hardware, paint, kitchen & bathroom cabinetry & countertops and option to finish basement fully or partially. (Id: 27)
$ 539,900
8 Christian Street, Wilmot, ON, N3A 2M6 house for sale | Listing ID X13830 | Royal LePage
View photo
House · for sale
$ 699,900
New
8 Christian Street, Wilmot, ON, N3A 2M6 house for sale | Listing ID X13830 | Royal LePage
North Perth
· House
North Perth · House
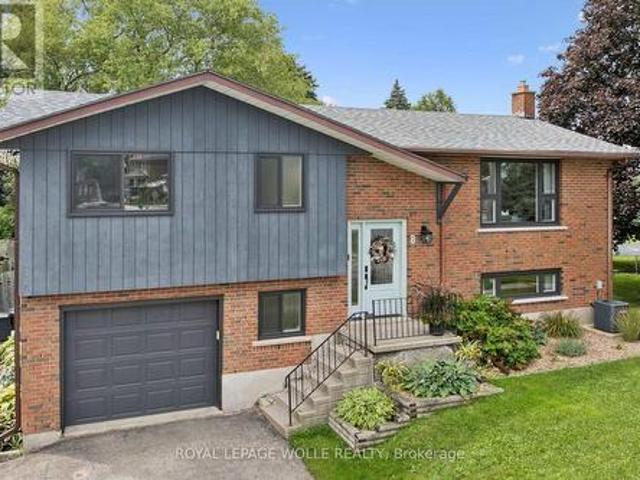
Welcome to 8 Christian Street in Baden. From the moment you walk in, you notice the thought and care that went into this newly renovated home. Enjoy the PROFESSIONALLY DESIGNED kitchen with top of the line craftsmanship and all new appliances in 2025. Have peace of mind knowing this home has been updated with a new roof (2020), new windows (2023), and a new 200 amp electrical panel (2024). Situated in an ideal location within walking distance to both Sir Adam Beck P. S. and W-O high school. It's less than a 5 minute drive to the highway for commuters, a top notch Recreation Facility and hiking trails. Move right in and put your feet up! (Id: 7525)
$ 699,900
60 Pine Ridge Rd Road, Belwood, ON, N0B 1J0 house for sale | Listing ID 40853 | Royal LePage
View photo
House · for sale
$ 560,000
60 Pine Ridge Rd Road, Belwood, ON, N0B 1J0 house for sale | Listing ID 40853 | Royal LePage
North Perth
· House
· Office room · Sauna · Swimming pool
North Perth · House · Office room · Sauna · Swimming pool
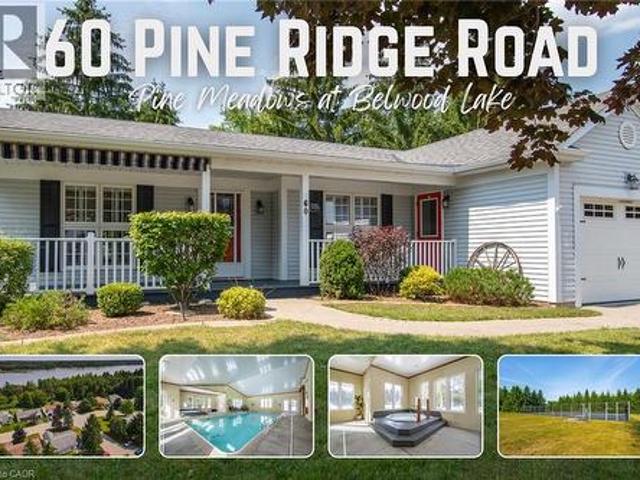
Pine Meadows is an exceptional adults inspired lifestyle community surrounded by beautifully landscaped grounds and an impressive collection of recreational amenities. The 10,000 sq. ft. Country Club is the centrepiece of this outstanding community, offering residents an indoor pool, whirlpool, sauna and exercise room, along with a crafts room, games room, lounge, banquet hall, kitchen, library and offices. The community also features a dedicated 1,225 sq. Ft. workshop, providing an ideal environment for woodworking, wood carving and other hobbies. Outdoor amenities are equally impressive, with tennis courts, horseshoe pits, shuffleboard and walking trails. Enjoy the convenience of exceptional amenities, the beauty of expansive green space and the welcoming atmosphere of a community where recreation, relaxation and social living come together Belwood Lake is right around the corner offering excellent Fishing & Boating. Spacious and versatile bungalow offering an abundance of living spa
$ 560,000
175 Fergus Street S, Wellington North Mount Forest, ON, N0G 2L0 house for sale | Listing ID X13664 | Royal LePage
View photo
House · for sale
$ 554,900
175 Fergus Street S, Wellington North Mount Forest, ON, N0G 2L0 house for sale | Listing ID X13664 | Royal LePage
North Perth
· House
· Garden · Air conditioning
North Perth · House · Garden · Air conditioning
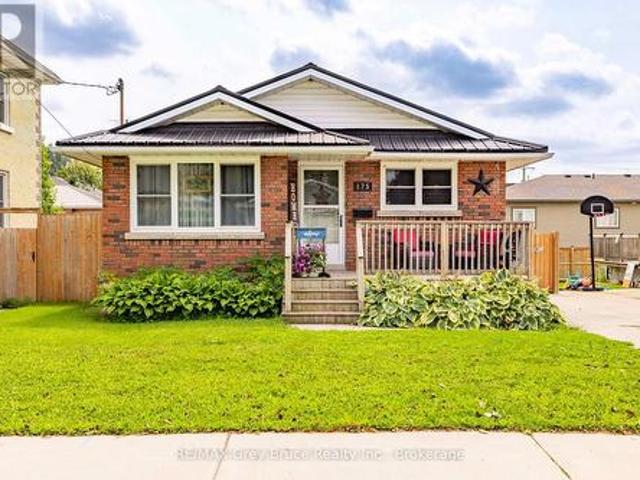
Welcome home! Pride of ownership shines throughout this well-maintained 4-bedroom, 1.5-bath bungalow in Mount Forest. This cute, move-in-ready gem is packed with curb appeal and offers a functional layout with something for everyone. Enjoy the fully fenced backyard, perfect for pets, kids, or summer nights outside. Commuters will love the easy access to both Highway 6 and Highway 89. Steel roof 2021, Furnace 2013, Central air 2022, Bathroom 2 pc update 2022, New flooring. Lower level 2026. Don't miss this solid beauty. Book your showing today! (Id: 27)
$ 554,900
450 Forfar Street, Centre Wellington Fergus, ON, N1M 1B6 h.
View photo
House · for sale
$ 699,900
450 Forfar Street, Centre Wellington Fergus, ON, N1M 1B6 h.
North Perth
· 3 Bedrooms · 2 Baths · House
· Patio · Fireplace
North Perth · 3 Bedrooms · 2 Baths · House · Patio · Fireplace
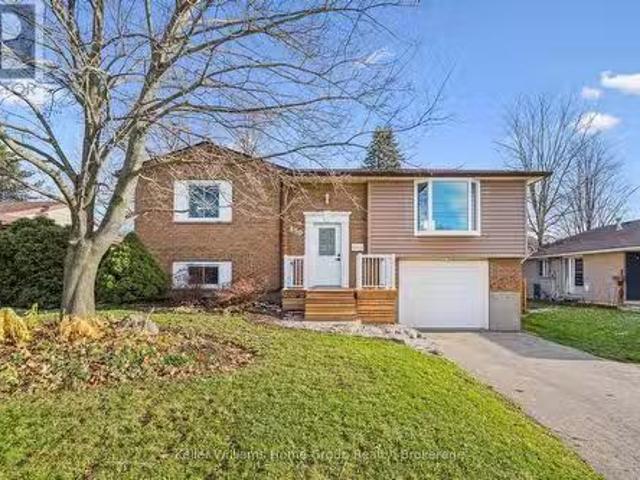
Discover the charm and convenience of this beautifully maintained raised bungalow in one of Ferguss most desirable neighbourhoods. Featuring 3 bedrooms and 2 bathrooms, this home offers a warm and welcoming layout perfect for families, downsizers, or investors. The main floor boasts hardwood flooring, upgraded lighting with pot lights, and a bright living room with a gas fireplace, creating an inviting space for everyday living. The kitchen is equipped with stainless steel appliances, while the updated bathrooms and neutral décor throughout make this home truly move-in ready. The lower level adds valuable living space with large rec room and bathroom a walkout to a covered patio, ideal for relaxing or entertaining year-round. Set on a large, mature, fully fenced lot, the property offers plenty of outdoor enjoyment along with a spacious storage shed. Enjoy the convenience of being walking distance to historic downtown Fergus and just minutes from the scenic Cataract Trail, perfect for n
$ 699,900

Get email alerts

Don't miss out: be the first to know about new properties

The alert was correctly created

On subscribing you accept the conditions of use and the privacy policy
Alert
Receive new ads in your inbox
Save this search
Receive alerts for new listings

We'll send you an email when we have new properties for: "Houses for sale in North Perth"

The alert was correctly created

Gowanstown
Atwood
Get email alerts and be the first to see new listings
Required field
On subscribing I accept the terms of the privacy policy
Perfect! You'll soon start receiving new listings via email
Alert
Receive an email when we have new ads for Houses for sale in North Perth
Save this search
Receive notifications when new entries are published.