664 houses for sale in Oil Springs

316 Homestretch Drive, St Clair, ON, N0N 1G0 house for sale | Listing ID 26023 | Royal LePage
View photo
House · for sale
$ 640,000
316 Homestretch Drive, St Clair, ON, N0N 1G0 house for sale | Listing ID 26023 | Royal LePage
Oil Springs
· House
· Garden · Fireplace · Gym · Deck · Swimming pool
Oil Springs · House · Garden · Fireplace · Gym · Deck · Swimming pool
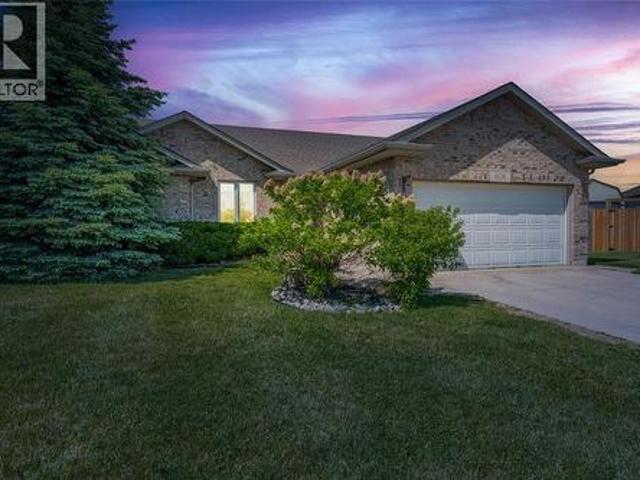
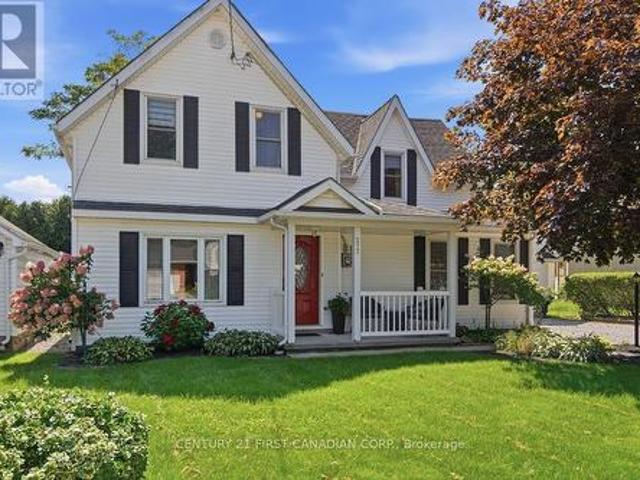
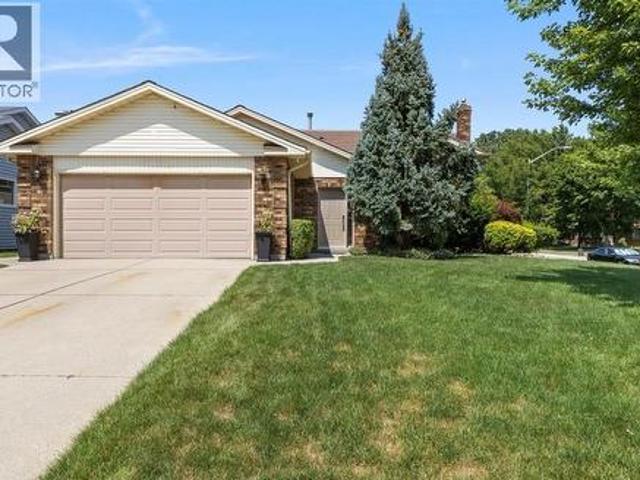
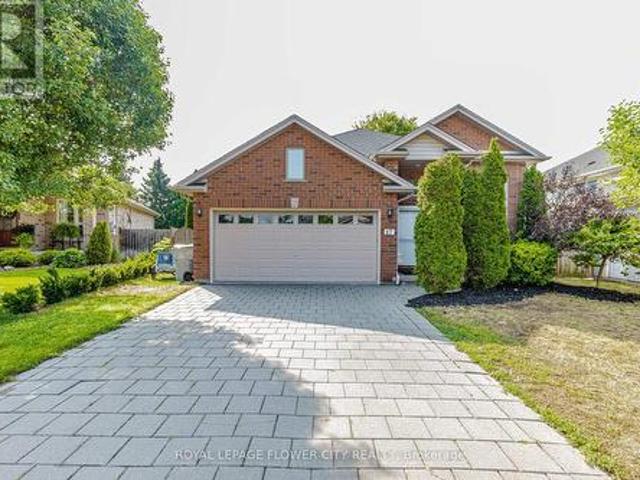
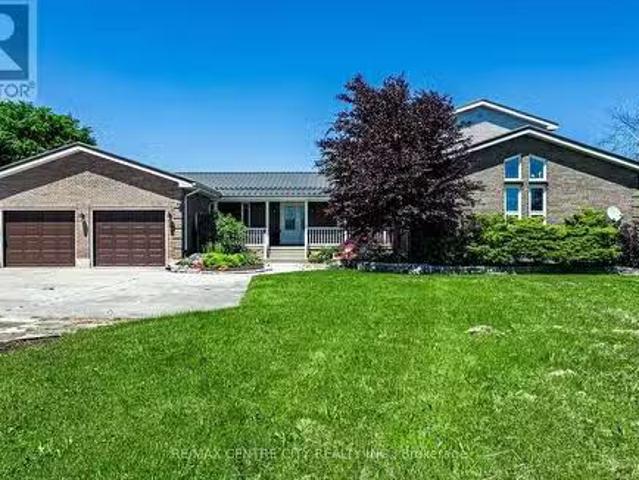
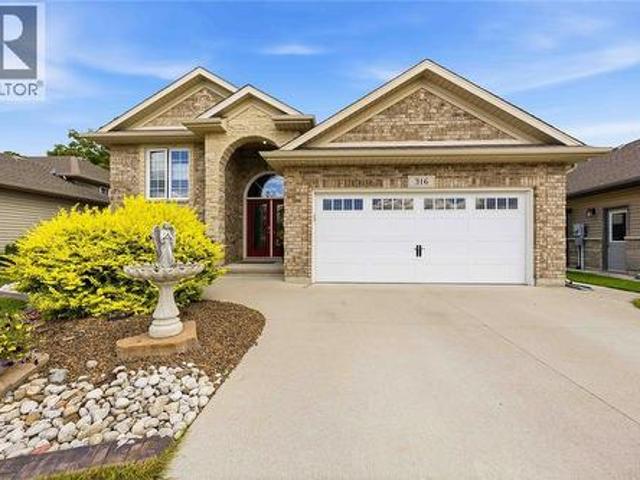
Make the most of fall in your own heated in-ground pool! This immaculate raised ranch offers the ideal blend of space, comfort, and style. A welcoming foyer leads to an open-concept kitchen featuring granite counter tops, and direct access to the backyard deck—perfect for indoor-outdoor living. The dining and living areas are highlighted by a stunning three-sided gas fireplace, creating a warm and inviting atmosphere. The primary bedroom features a walk-in closet and convenient cheater en-suite with granite counter. The home offers a bright, modern feel throughout. The fully finished lower level includes a large family room with a beautiful stone-faced fireplace, a fourth bedroom or home office, and additional flexible space ideal for a playroom, gym, or potential fifth bedroom. Step outside to your private backyard retreat featuring a sparkling heated kidney-shaped in-ground pool, plenty of space for entertaining, and room for family and friends to gather all summer long. This move-in
$ 640,000
3560 Britt Boulevard, Plympton Wyoming, ON, N0N 1E0 house for sale | Listing ID 26020 | Royal LePage
View photo
House · for sale
$ 799,900
3560 Britt Boulevard, Plympton Wyoming, ON, N0N 1E0 house for sale | Listing ID 26020 | Royal LePage
Oil Springs
· House
· Patio · Parking · Fireplace
Oil Springs · House · Patio · Parking · Fireplace
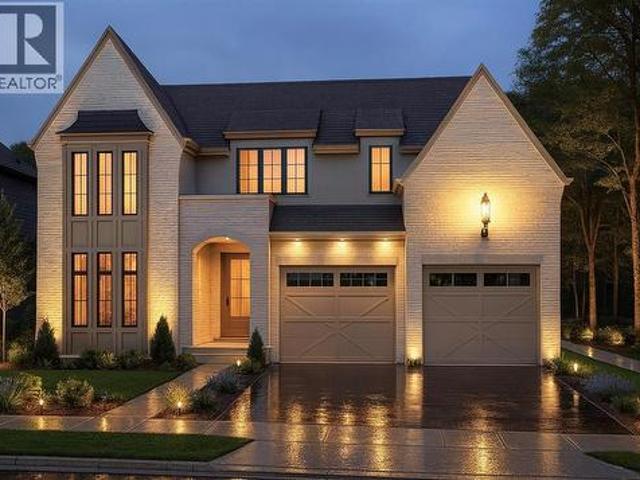
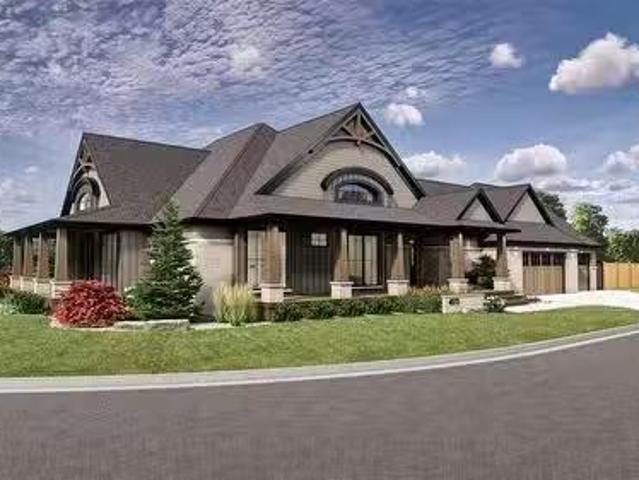
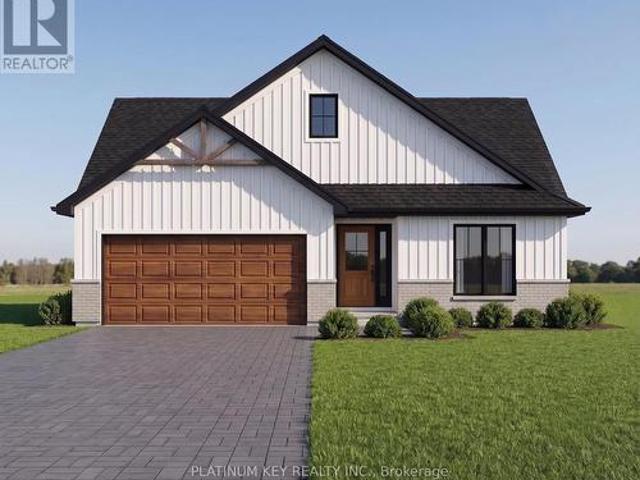
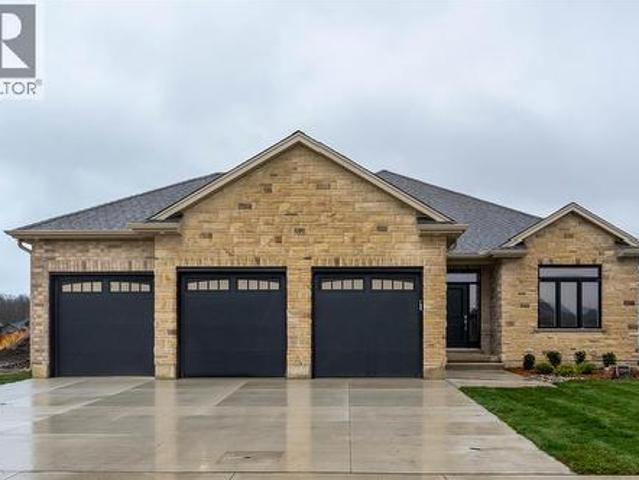
To be built. This wonderful one floor home features 9' ceilings, gas fireplace, covered rear patio and a triple car garage. An open concept kitchen with walk-in pantry overlooks the spacious great room that opens onto a large covered rear concrete patio. Main floor laundry room with double closets. The lower level features 3 additional bedrooms, a full 3rd bathroom and a large family room. The 3-car garage offers room for all of the toys! Just a short walk from Lake Huron and Errol Village Elementary. Price includes HST. Property tax & assessment not set. (Id: 27)
$ 799,900
27 9385 Ipperwash Road, Lambton Shores, ON, N0N 1J3 house for sale | Listing ID X13683 | Royal LePage
View photo
House · for sale
$ 190,000
27 9385 Ipperwash Road, Lambton Shores, ON, N0N 1J3 house for sale | Listing ID X13683 | Royal LePage
Oil Springs
· House
· Office room · Deck · Swimming pool · Air conditioning
Oil Springs · House · Office room · Deck · Swimming pool · Air conditioning
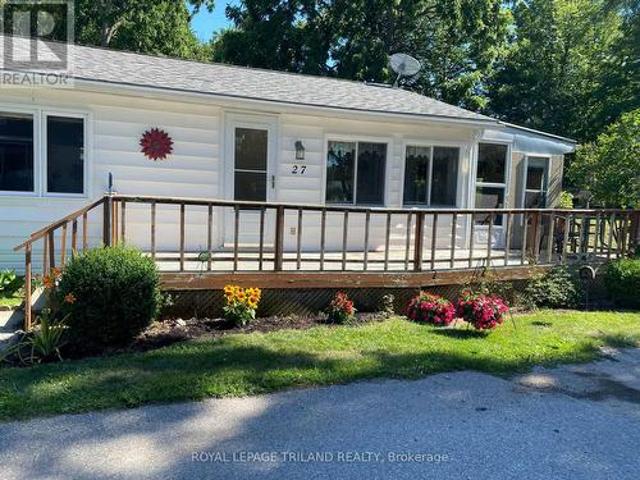
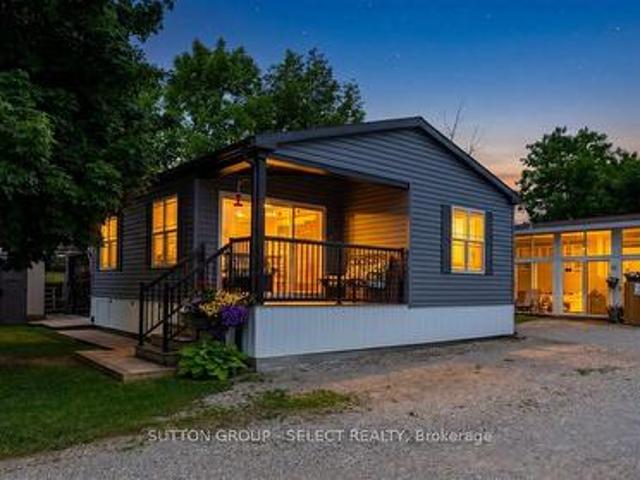
FURNISHED FOUR SEASON Mobile Home For Sale in Woodhaven Resort. 2 minute drive to Ipperwash Beach. Double Wide Unit with 3 Bedrooms. Kitchen includes lots of cupboards & counterspace and brand new propane gas stove. Spacious living room and dining room with lots of windows for natural light. Large primary bedroom with double closets. Medium-sized second bedroom. Cozy third bedroom would make a nice office. Four-piece bathroom with tub/shower combo and linen closet. Large bright laundry room includes washer & dryer. Insulated 3 season sunroom. Forced air propane furnace and Central Air (2022). HWT owned. Large front deck. Metal roof. Screened-in porch area. Shed with hydro. Land Lease is $575/month, Taxes are $41/month and Water is $20/month. There are many outdoor amenities including an inground pool, playground and tractor-train rides for the kids. This park is great for all ages! Approx. 45 minutes to London, 30 minutes to Sarnia, 20 minutes to Grand Bend and 10 minutes to Forest. (I
$ 190,000
608 Riva Ridge Drive, St Clair, ON, N0N 1G0 house for sale | Listing ID 26022 | Royal LePage
View photo
House · for sale
$ 634,900
608 Riva Ridge Drive, St Clair, ON, N0N 1G0 house for sale | Listing ID 26022 | Royal LePage
Oil Springs
· House
· Garden · Fireplace · Deck · Air conditioning
Oil Springs · House · Garden · Fireplace · Deck · Air conditioning
Custom built, large 4 bedroom, 2 bath, bungalow positioned on a cul-de-sac lot backing onto st clair blvd park. Welcome to 608 riva ridge! Walking distance to elementary schools, oversized great room area is perfect for entertaining, walk-out to the raised deck and panoramic view of the 140 foot wide, fully fenced yard. Note the spacious room sizes, lower level family room has a floor-to-ceiling fireplace and would make a great space for games room, downstairs also boasts 2 bedrooms & 3pc bathroom. Update a/c 2021, roof 2018. This home must be viewed to truly appreciate all it has to offer, book your private showing today! (Id: 27)
$ 634,900
1 James Street, Strathroy Caradoc Melbourne, ON, N0L 1T0 house for sale | Listing ID X13833 | Royal LePage
View photo
House · for sale
$ 1,139,500
New
1 James Street, Strathroy Caradoc Melbourne, ON, N0L 1T0 house for sale | Listing ID X13833 | Royal LePage
Oil Springs
· House
· Patio · Office room · Parking · Cellar
Oil Springs · House · Patio · Office room · Parking · Cellar
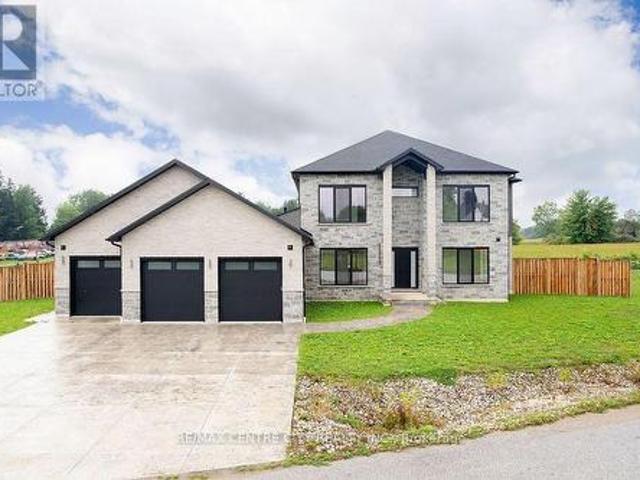
Power of sale! Don't miss! Over 6000 Sq Ft of Luxury living space! Magnificent 2 storey features a rare three-car garage with 4 garage doors and situated on a large lot-139 feet frontage. Soaring 10-foot ceilings throughout the levels. This impressive 5-bedroom, 6-bathroom layout is an entertainer's delight, showcasing a seamless open-concept design that connects the large family room with the chef's kitchen, which is complete with abundant cabinetry. Large pantry, a bright breakfast area & walkout to a large covered patio. A separate, formal dining area with wet bar. The main floor is elevated by a serene Primary Suite retreat, featuring a massive walk-in closet and a spa-inspired 5-piece ensuite for ultimate comfort. Upstairs, three additional spacious bedrooms each boast their own private ensuite bathroom and walk-in closet. 2nd floor family room, teenage retreat or a dedicated office space provide versatility. The mainly finished basement with extra high ceilings expands your livin
$ 1,139,500
3411 B Four Elms Court, Plympton Wyoming, ON, N0N 1E0 house for sale | Listing ID 26010 | Royal LePage
View photo
House · for sale
$ 1,149,900
3411 B Four Elms Court, Plympton Wyoming, ON, N0N 1E0 house for sale | Listing ID 26010 | Royal LePage
Oil Springs
· House
· Patio · Parking
Oil Springs · House · Patio · Parking
Royal Oak Homes welcomes you to The Elms! An exclusive cul-de-sac enclave of 14 homes located just off the shore of Lake Huron in Camlachie / Errol Village. The Auburn is a beautiful 2 storey design featuring 3 bedrooms and 2.5 bathrooms. Large great room with 12' ceilings, covered 19' long rear patio, main floor office/den. Primary bedroom features a 5pc ensuite bath, 2 additional bedrooms upstairs share a jack-and-jill ensuite bathroom. Oversized building lots are fully serviced and ready to build. Municipal water, sewers, natural gas, and fibre high-speed internet. Plenty of opportunity here with a wide frontage, lots of room for a 3+ car garage and home of your dreams. Just a short stroll from beaches, Lamrecton Park, and top rated Errol Village School. Different lots and plans available. Price includes HST. (Id: 27)
$ 1,149,900
468 Macdonald Street, Strathroy Caradoc Ne, ON, N7G 0C8 house for sale | Listing ID X13760 | Royal LePage
View photo
House · for sale
$ 739,900
468 Macdonald Street, Strathroy Caradoc Ne, ON, N7G 0C8 house for sale | Listing ID X13760 | Royal LePage
Oil Springs
· House
· Garden · Office room · Deck
Oil Springs · House · Garden · Office room · Deck
Welcome to this quality-built Dwyer home located in the highly desirable north end of Strathroy! Meticulously maintained inside and out, this remarkable property displays true pride of ownership at every turn. The main level features gorgeous hardwood floors throughout a light-filled, open-concept floor plan. The inviting living room boasts a classy tray ceiling and a cozy gas fireplaceâ'perfect for relaxing evenings. The well-appointed kitchen features stunning granite countertops, abundant cupboard space, and a handy pantry. Steps away, the spacious dining area easily accommodates a family-sized table and overlooks the rear deck and yard. The primary bedroom suite offers ample space for a full furniture set, complete with a walk-in closet and a private 3-piece ensuite featuring a custom tile shower. Two additional generous bedrooms reside on the main level; the front-facing bedroom can also serve beautifully as a dedicated home office or secondary sitting room. A full 4-piece main ba
$ 739,900
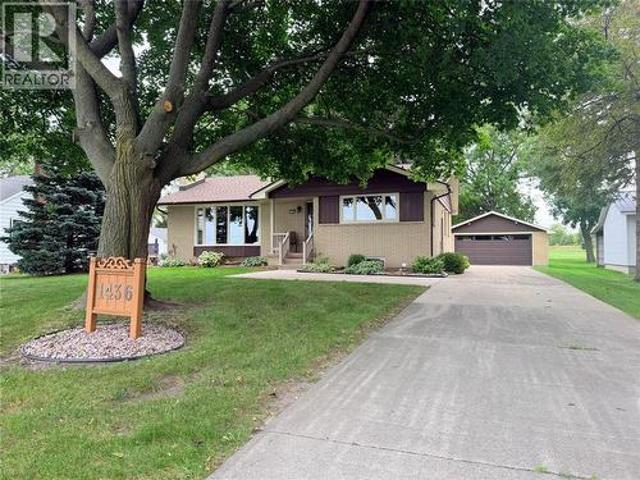
1436 St.Clair Parkway, St Clair, ON, N0N 1H0 house for sale | Listing ID 26023 | Royal LePage
View photo
House · for sale
$ 749,900
1436 St.Clair Parkway, St Clair, ON, N0N 1H0 house for sale | Listing ID 26023 | Royal LePage
Oil Springs
· House
· Office room · Fireplace · Cellar
Oil Springs · House · Office room · Fireplace · Cellar
Welcome to 1436 St. Clair Parkway, a rare opportunity to own a well-maintained solid brick home in a truly desirable St. Clair River location. Set on approximately 0.4 acres, this 3-bedroom, 1.1-bath home offers stunning waterfront views and a front-row seat to the beauty and activity of the river. You’ll enjoy spectacular sunsets, passing freighters, and an ever-changing parade of boats and watercraft. The main floor features a welcoming living room with a gas fireplace and floor-to-ceiling windows that showcase the breathtaking river views. The spacious kitchen offers plenty of room to prepare and enjoy meals, with a dining nook and a large window overlooking the water. The primary bedroom includes a convenient 2-piece ensuite, while two additional bedrooms provide flexibility for family, guests, or a home office. The basement offers excellent additional space, featuring a large recreation room, laundry area, storage, and a workshop for the hobbyist or handy homeowner. Outside, you’l
$ 749,900
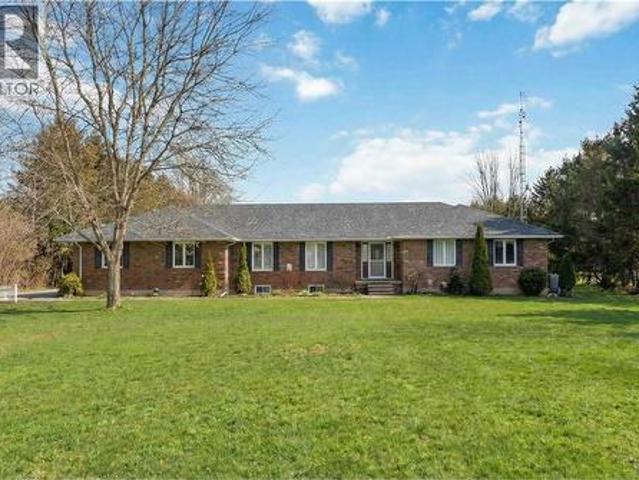
5386 Mandaumin Road, Plympton Wyoming, ON, N7T 7H3 house for sale | Listing ID 26018 | Royal LePage
View photo
House · for sale
$ 999,500
5386 Mandaumin Road, Plympton Wyoming, ON, N7T 7H3 house for sale | Listing ID 26018 | Royal LePage
Oil Springs
· House
· Parking · Gym · Cellar
Oil Springs · House · Parking · Gym · Cellar
Discover your private sanctuary with this stunning brick executive bungalow on 5 acres. This is the perfect blend of luxury, privacy, and country living. Inside you'll find a sprawling bungalow with tons of finished space, and natural light throughout. The open-concept kitchen flows seamlessly into living and dining areas. A generous primary suite with en-suite and walk-in closet, plus two additional bedrooms and 3-piece washroom are featured on the main floor. This home features a triple car garage with direct entry to the mudroom, main floor laundry and powder room. The Fully finished basement (2022) with high ceilings is perfect for a home theatre, gym, or guest bedrooms. The property features a 40x60 barn with stalls, oversized shop with 220 hydro, plus fenced paddocks and pasture. Everything you need for an equestrian lifestyle. This modern convenience meets country escape. This is your lifestyle opportunity. (Id: 27)
$ 999,500
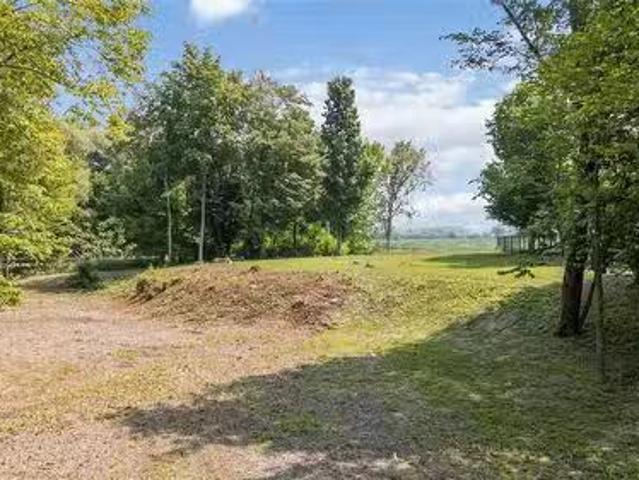
6851 Fleming Street, Plympton Wyoming, ON, N0N 1E0 vacant la.
View photo
House · for sale
$ 449,900
6851 Fleming Street, Plympton Wyoming, ON, N0N 1E0 vacant la.
Oil Springs
· House
· Garden · Cellar
Oil Springs · House · Garden · Cellar
This is the opportunity you’ve been waiting for a rare, fully serviced building lot offering 4.83 acres of privacy and natural beauty in the heart of sought-after Camlachie. Set within a conservation-like landscape, this premium property already has zoning approval to build a home with a walkout basement, making it ideal for a thoughtfully designed custom build that takes full advantage of the land. The lot overlooks a private, treed backyard with a peaceful creek and more than 3.5 acres of winding walking trails, creating a serene outdoor lifestyle that feels worlds away while still being close to everything. Enjoy scenic views, unmatched privacy, and the flexibility to design a home that truly fits the setting. Located just a short walk or bike ride from the sandy shores and renowned sunsets of Lake Huron, and within the Errol Village school district one of Ontario’s top-rated schools this property offers both lifestyle and long-term value. You can turn this exceptional piece of land
$ 449,900
212 Main Street, West Elgin West Lorne, ON, N0L 2P0 house for sale | Listing ID X13704 | Royal LePage
View photo
House · for sale
$ 599,900
212 Main Street, West Elgin West Lorne, ON, N0L 2P0 house for sale | Listing ID X13704 | Royal LePage
Oil Springs
· House
· Patio · Garden · Parking · Deck · Swimming pool
Oil Springs · House · Patio · Garden · Parking · Deck · Swimming pool
This charming home located in a rural small-town setting of West Lorne, walking distance to Main St shopping and recreation facilities. Home features 4 bedrooms with primary bedroom on main floor, 2 bathrooms, dining room, large spacious living room and laundry, second floor has 3 more bedrooms and walk-in storage. Back yard offers deck, patio, fenced in above ground pool with decking, also large storage shed, beautifully landscaped with space to host family and friends. Detached single car garage. Don't miss out on this property! (Id: 27)
$ 599,900
4072 Culllen Drive, Plympton Wyoming, ON, N0N 1J6 house for.
View photo
House · for sale
$ 1,999,000
$ 1,326/sq.ft
4072 Culllen Drive, Plympton Wyoming, ON, N0N 1J6 house for.
Oil Springs
· 1,507 sq.ft · 5 Bedrooms · 4 Baths · House
· Office room · Fireplace
Oil Springs · 1,507 sq.ft · 5 Bedrooms · 4 Baths · House · Office room · Fireplace
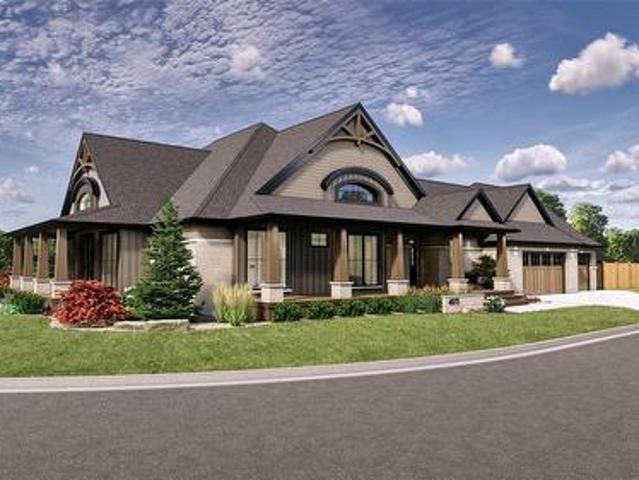
Experience relaxed luxury in this to-be-built Muskoka-style home located at 4072 Cullen Drive, in the desirable lakeside community of Blue Point. Designed with comfort, functionality, and timeless charm in mind, this custom residence features a spacious split layout floor plan with 5 bedrooms and 3.5 bathrooms, perfect for families, guests, or multi-generational living. The main level includes 3 generously sized bedrooms plus a dedicated office space, ideal for working from home or quiet study. The open-concept great room features large windows, vaulted ceilings, and a natural gas fireplace, creating a warm and inviting space for everyday living and entertaining. At the heart of the home is a chef-inspired kitchen complete with a 36” gas range, built-in microwavewall oven combo, and a butler’s pantry with wet bar—an ideal setup for hosting dinner parties or holiday gatherings. The oversized island will be a focal point of this exquisite kitchen. The lower level is built for entertainin
$ 1,999,000
4072 Cullen Drive, Plympton Wyoming, ON, N0N 1J6 house for sale | Listing ID 26001 | Royal LePage
View photo
House · for sale
$ 1,999,000
4072 Cullen Drive, Plympton Wyoming, ON, N0N 1J6 house for sale | Listing ID 26001 | Royal LePage
Oil Springs
· House
· Office room · Fireplace
Oil Springs · House · Office room · Fireplace
Experience relaxed luxury in this to-be-built Muskoka-style home located at 4072 Cullen Drive, in the desirable lakeside community of Blue Point. Designed with comfort, functionality, and timeless charm in mind, this custom residence features a spacious split layout floor plan with 5 bedrooms and 3.5 bathrooms, perfect for families, guests, or multi-generational living. The main level includes 3 generously sized bedrooms plus a dedicated office space, ideal for working from home or quiet study. The open-concept great room features large windows, vaulted ceilings, and a natural gas fireplace, creating a warm and inviting space for everyday living and entertaining. At the heart of the home is a chef-inspired kitchen complete with a 36” gas range, built-in microwave/wall oven combo, and a butler’s pantry with wet bar—an ideal setup for hosting dinner parties or holiday gatherings. The oversized island will be a focal point of this exquisite kitchen. The lower level is built for entertaini
$ 1,999,000
7264 Ridge Road, Lambton Shores Bosanquet, ON, N0N 1J3 Luxury House for sale | Listing ID X13125 | Royal LePage Carriage Trade Luxury Properties
View photo
House · for sale
$ 2,999,000
7264 Ridge Road, Lambton Shores Bosanquet, ON, N0N 1J3 Luxury House for sale | Listing ID X13125 | Royal LePage Carriage Trade Luxury Properties
Oil Springs
· House
· Office room · Fireplace · Parking
Oil Springs · House · Office room · Fireplace · Parking
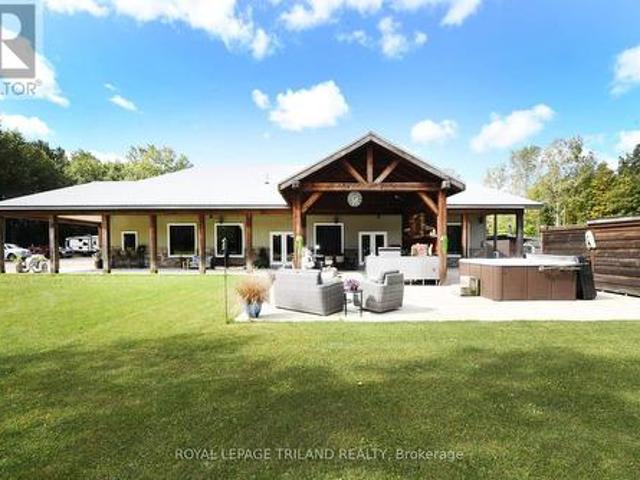
Hideaway on Ridge: A Custom built'Barndominium' on 48 incredible acres. Thoughtfully designed as an executive multi-generational or two-family residence with uncompromising finishes. The exterior boasts an impressive wraparound porch with an outdoor kitchen and entertainment area. Timeless stone and metal exterior gracefully frame the property, offering a serene fusion of beauty and substance. The main level of this residence features a timeless, open concept 3 bedroom layout, 10-foot ceilings, traditional decor and a gorgeous chef's kitchen with sleek white cabinetry and a feature beverage station. Beautiful Italian imported tile floors span the principal rooms & bedrooms. Enjoy the ambiance of a two-sided stone & shiplap fireplace separating the living room from the media room. Modern country-inspired washrooms offer minimalism and beauty. Quiet den/office or 3rd bedroom evolving with your needs. A self contained residential unit above the garage boasts 10-footceilings & large sunlit
$ 2,999,000
415 8 Rock Glen Road, Lambton Shores Arkona, ON, N0M 1B0 house for sale | Listing ID X13460 | Royal LePage
View photo
House · for sale
$ 175,000
415 8 Rock Glen Road, Lambton Shores Arkona, ON, N0M 1B0 house for sale | Listing ID X13460 | Royal LePage
Oil Springs
· House
· Swimming pool
Oil Springs · House · Swimming pool
This beautifully maintained 2020 Northlander offers two bedrooms, two bathrooms, and the ideal blend of comfort, relaxation, and convenience. Positioned on a premium site with stunning panoramic views, you'll enjoy peaceful mornings, unforgettable sunsets, and a setting that feels a world away from the everyday. Whether you're entertaining friends, spending time with family, or simply unwinding after a busy week, this retreat offers the lifestyle you've been searching for. Designed for comfort throughout the extended season, this Canadian made spacious modular features upgraded insulation and windows, making it ideal for cozy spring, fall, and winter getaways. Simply arrive, relax and start making memories as kitchenware and furniture are included. Sellers are motivated. Beyond your site, enjoy access to exceptional resort amenities including indoor and outdoor pools, a fitness centre, pickleball courts, community events, live entertainment, family activities, and more. Located minutes
$ 175,000
73 Hardy Drive, Strathroy Caradoc Se, ON, N7G 0G2 house for sale | Listing ID X13555 | Royal LePage
View photo
House · for sale
$ 658,900
73 Hardy Drive, Strathroy Caradoc Se, ON, N7G 0G2 house for sale | Listing ID X13555 | Royal LePage
Oil Springs
· House
· Parking
Oil Springs · House · Parking
The Stonewood by Dwyer Homes is a quality-built bungalow offering 1,327 sq. Ft. of thoughtfully designed living space with 2 bedrooms, 2 full bathrooms, and an attached 2-car garage in Strathroy's South Grove Meadows. The open-concept main floor features a bright great room, dinette, and modern kitchen designed for everyday living and entertaining. The primary bedroom includes a walk-in closet and a private 4-piece ensuite. A second bedroom, 4-piece main bathroom, and laundry room with direct access to the garage complete the functional main floor layout. Located in South Grove Meadows, this home provides a family-friendly setting just minutes from Caradoc Sands Golf Course, parks, schools, shopping, and Strathroy's many local amenities. A perfect blend of modern living, quality construction, and a sought-after location. Price reflects the Provincial and Federal HST rebates. (Id: 27)
$ 658,900
3527 Paul Crescent, Plympton Wyoming, ON, N0N 1E0 house for sale | Listing ID 26020 | Royal LePage
View photo
House · for sale
$ 889,900
3527 Paul Crescent, Plympton Wyoming, ON, N0N 1E0 house for sale | Listing ID 26020 | Royal LePage
Oil Springs
· House
· Fireplace · Swimming pool · Parking · Cellar
Oil Springs · House · Fireplace · Swimming pool · Parking · Cellar
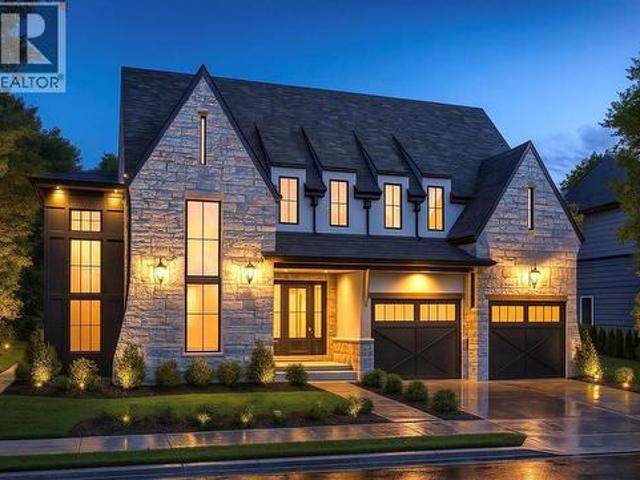
This custom built 2 Storey features nearly 3000 sqft above grade on a southern facing lot that's ready for a pool! Beautiful architecture is highlighted with the lower metal roof & high peaks on the front facade. Main floor features open concept great room with soaring cathedral ceilings & wood cross sections that sets the tone for family time around the gas fireplace with built in shelving. Stylish two tone kitchen comes with quartz countertops, sleek subway tile backsplash, ornamental exhaust hood, open shelving & glass highlights with plenty of storage in the Butler Pantry just off the garage. Your family will love the modern convenience of a main floor study, upstairs laundry room, 3 spacious Bedrooms each with a walk in closet, designer 5pc ensuite with soaker tub & fully finished basement with guest room for all your kids to get out of sight and play while you enjoy peace & quiet. If you've been looking for that spacious 2 Storey with high end finish under 900k within walking dis
$ 889,900
6 307 Metcalfe Street E, Strathroy Caradoc Ne, ON, N7G 0B3 house for sale | Listing ID X13555 | Royal LePage
View photo
House · for sale
$ 459,900
6 307 Metcalfe Street E, Strathroy Caradoc Ne, ON, N7G 0B3 house for sale | Listing ID X13555 | Royal LePage
Oil Springs
· House
· Patio · Parking · Fireplace · Deck
Oil Springs · House · Patio · Parking · Fireplace · Deck
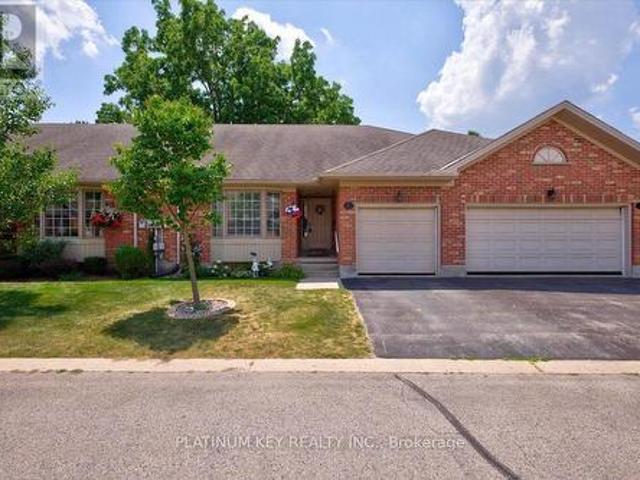
Welcome to Bear Creek Ridge, a well maintained seniors community in Strathroy. This 2+1 bedroom, 3 bathroom row house offers practical, low maintenance living with an attached single car garage. The main floor features vaulted ceilings and a bright living room with a large bay window and gas fireplace. The open concept kitchen connects to a spacious dining area with patio doors leading to a private deck. The primary bedroom includes a walk-in closet and 4 piece ensuite. A second bedroom, 3 piece main bath, and main floor laundry complete this level. The lower level is partially finished with a large additional bedroom, 4 piece bathroom and a den, along with ample unfinished space for storage. The monthly association fee covers grass cutting, snow removal, and shingles, helping simplify exterior maintenance. Strathroy offers a range of amenities including golf courses, shopping, restaurants, and a full service hospital. The area also features parks, walking trails, and community program
$ 459,900
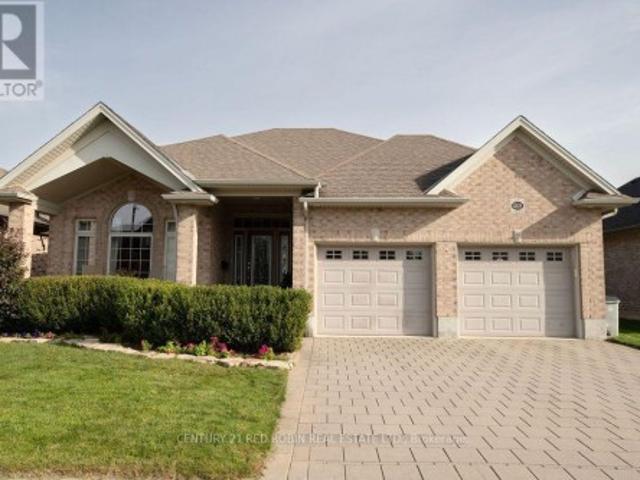
336 Brentwood Crescent, St Clair, ON, N0N 1G0 house for sale | Listing ID 26017 | Royal LePage
View photo
House · for sale
$ 587,000
336 Brentwood Crescent, St Clair, ON, N0N 1G0 house for sale | Listing ID 26017 | Royal LePage
Oil Springs
· House
· Patio · Garden · Parking
Oil Springs · House · Patio · Garden · Parking
Welcome to this impeccably maintained 3+1 bedroom, 2 bathroom raised ranch, proudly owned by the same family for over 30 years. Situated on a quiet street, this move in ready home has been tastefully updated throughout the years and offers outstanding curb appeal, a double attached garage, and a beautifully landscaped corner lot. The private backyard is a true retreat with a pergola-covered patio, mature gardens, and plenty of space to relax or entertain. Close to schools, parks, and everyday amenities, this is a home you’ll be proud to call your own. (Id: 27)
$ 587,000
47 Queensway Drive, Strathroy Caradoc, ON, N7G 4M2 house for sale | Listing ID X13698 | Royal LePage
View photo
House · for sale
$ 668,900
47 Queensway Drive, Strathroy Caradoc, ON, N7G 4M2 house for sale | Listing ID X13698 | Royal LePage
Oil Springs
· House
· Patio · Garden · Parking · Deck · Cellar
Oil Springs · House · Patio · Garden · Parking · Deck · Cellar
Welcome to 47 Queensway Drive, a legally registered double dwelling home offering incredible versatility for investors or buyers looking to significantly offset their monthly mortgage payments. The bright and inviting main level features a seamlessly connected living, dining, and kitchen area highlighted by a convenient breakfast bar. Just off the kitchen, step through the patio doors onto an oversized raised deck overlooking a private, tree-lined backyard offering endless potential to design your dream outdoor oasis. The fully finished lower level functions as a self-contained unit with two bedrooms, a spacious family room with a full 4-piece bath. The existing basement tenant currently pays $1,600/month and is happy to stay, providing instant income on day one. Parking is never an issue here, with room for up to 8 vehicles thanks to a double car garage and a broad driveway accommodating 6 cars. Modern updates throughout mean you can move right in or rent with confidence. Don't miss t
$ 668,900
613 Ketter Way, Plympton Wyoming, ON, N0N 1T0 house for sale | Listing ID 26020 | Royal LePage
View photo
House · for sale
$ 669,900
613 Ketter Way, Plympton Wyoming, ON, N0N 1T0 house for sale | Listing ID 26020 | Royal LePage
Oil Springs
· House
· Garden · Fireplace · Parking
Oil Springs · House · Garden · Fireplace · Parking
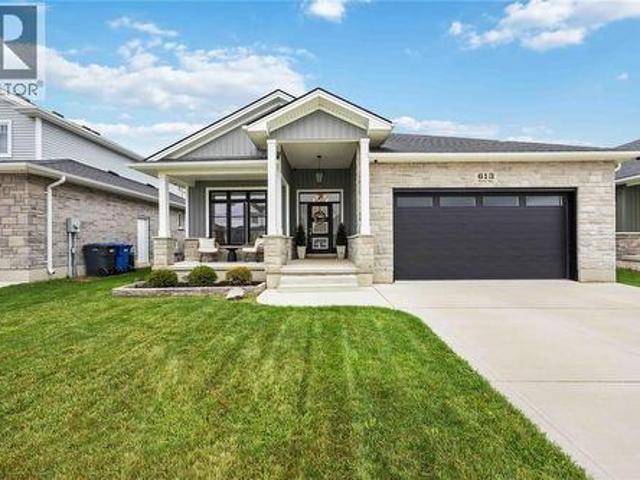
Designers dream home! Former model home (Ashwood) with top notch upgrades and designer touches throughout! This beautifully appointed 4 bedroom, 3 bath home features 2 bedrooms up and 2 down, plus an attached garage. The main living room offers a cozy fireplace, creating the perfect space to relax and entertain. The gorgeous kitchen boasts stylish finishes and a spacious pantry, while updated lighting adds a modern touch throughout. The primary ensuite features double sinks and a stunning glass shower. Step outside to a beautiful fenced backyard with a shed and covered rear porch, perfect for enjoying the outdoors. A covered front porch adds to the inviting curb appeal. Beautifully decorated, meticulously maintained and truly move in ready! (Id: 27)
$ 669,900
Lot 9 Queens Line, West Elgin Rodney, ON, N0L 2C0 house for sale | Listing ID X12834 | Royal LePage
View photo
House · for sale
$ 699,900
Lot 9 Queens Line, West Elgin Rodney, ON, N0L 2C0 house for sale | Listing ID X12834 | Royal LePage
Oil Springs
· House
· Parking
Oil Springs · House · Parking
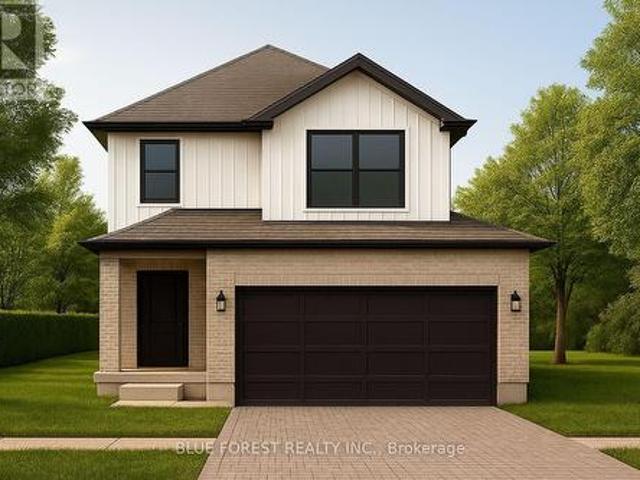
Introducing the Talisman II by Patzer Homes a beautifully designed FREEHOLD two-storey home offering 1,707 sq. Ft. of thoughtfully laid out living space. The main floor welcomes you with a bright and spacious foyer, leading into an open-concept layout ideal for modern family living. The kitchen features a breakfast bar and flows seamlessly into the dining area and large great room, making entertaining a breeze. A convenient powder room and inside access to the double garage complete the main level. Upstairs, youll find three generously sized bedrooms including a spacious primary suite with a walk-in closet and private ensuite bath. Two additional bedrooms share a full 4-piece bathroom. A perfect blend of functionality and comfort, the Talisman II is ideal for growing families or those looking for stylish, low-maintenance living. To be built! Other lots and designs available. Price based on base lot, premiums extra. (Id: 27)
$ 699,900
Lot 5 Queens Line, West Elgin Rodney, ON, N0L 2C0 house for sale | Listing ID X12823 | Royal LePage
View photo
House · for sale
$ 624,000
Lot 5 Queens Line, West Elgin Rodney, ON, N0L 2C0 house for sale | Listing ID X12823 | Royal LePage
Oil Springs
· House
· Parking
Oil Springs · House · Parking
Welcome to The Francis, a thoughtfully crafted two-storey home by Bakker Design & Build, offering 1809sq. Ft. of beautifully designed living space. Known for quality craftsmanship and intentional design, this home blends functionality with timeless style. The main floor features a bright, open-concept kitchen and dining area centred around a spacious island. Perfect for entertaining and everyday living. A walk-in pantry provides exceptional storage, while the inviting living room offers a comfortable space to gather and relax. Direct access to the garage, a convenient powder room, and smart main-floor flow make this layout both practical and family-friendly. Upstairs, you'll find three generously sized bedrooms, including a private primary retreat complete with a walk-in closet and ensuite bath. The additional bedrooms share a well-appointed main bathroom, and the second-floor laundry room adds everyday convenience right where it's needed most. To be built! Other lots and designs are a
$ 624,000
6747 Griffin Drive, Plympton Wyoming, ON, N0N 1E0 house for sale | Listing ID 26009 | Royal LePage
View photo
House · for sale
$ 879,900
6747 Griffin Drive, Plympton Wyoming, ON, N0N 1E0 house for sale | Listing ID 26009 | Royal LePage
Oil Springs
· House
· Fireplace · Parking
Oil Springs · House · Fireplace · Parking
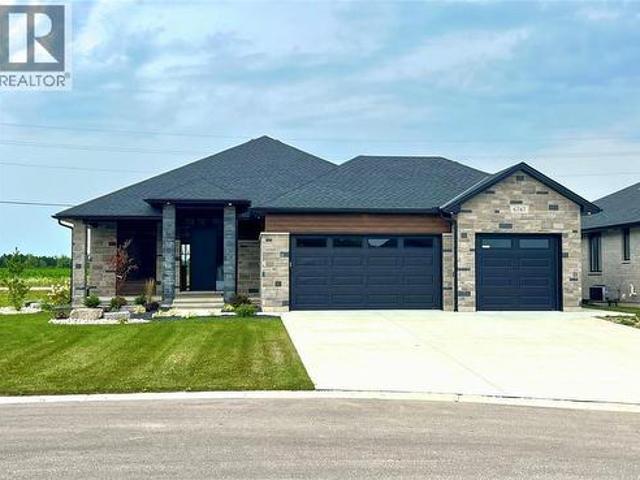
Fully finished and ready t move in. Crafted for the most discerning buyers, the Forbroad Custom standard is clear from first approach. The covered front entry boasts an impressive 8' front door with a robust 3-pint locking system. 9' and 10' ceilings highlight the upgraded interior and exterior doors, and transom windows, inviting natural light and spaciousness. McKerlie's locally designed kitchen features 13 upper and 16 lower cabinets and a full-height pantry. A solid wood open staircase leads to the fully finished lower level, with a spacious family room, cozy fireplace, and two bedrooms. Forbroad foundations are 12% wider than the industry standard, include engineered rebar, and are spray foam insulated, providing superior warmth and protection. The three-car garage has a rear drive-through door and side-mount locking openers. Price has been adjusted to reflect new HST rebate. (Id: 27)
$ 879,900
74 King Street, Lambton Shores, ON, N0N 1J0 commercial for s.
View photo
House · for sale
$ 499,900
$ 222/sq.ft
74 King Street, Lambton Shores, ON, N0N 1J0 commercial for s.
Oil Springs
· 2,250 sq.ft · House
Oil Springs · 2,250 sq.ft · House
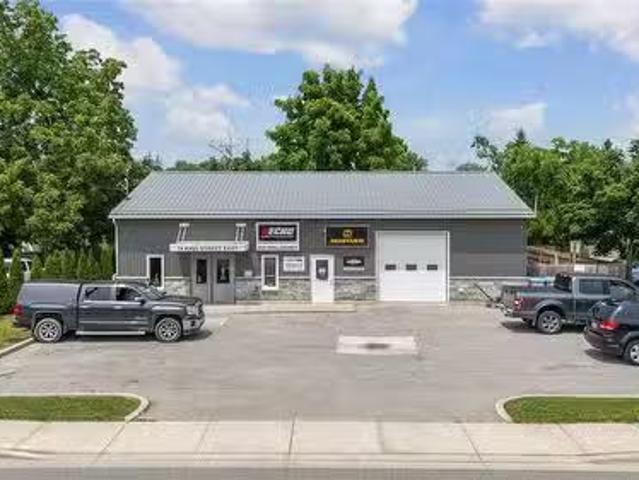
Here is an exceptional opportunity to purchase a well-designed, versatile commercialindustrial property offering both extremely high visibility and functionality. Perfectly positioned on the main drag in Forest, beside Tim Horton’s this 2,500 sq ft building is ideal for a wide range of businesses. Whether youre an entrepreneur expanding your operations, a tradesperson looking for a professional storefront and workspace or an investor seeking a strong-performing commercial asset. This property boasts excellent visibility and curb appeal, while offering the practical features that matter most for daily operations. The interior is laid out to support both public-facing and behind-the-scenes business functions. Upon entry you’ll find a bright, welcoming showroom that makes a fantastic impression on customers and clients. Large street-facing display windows attract attention from the steady stream of traffic, offering free advertising and high visual impact for your brand or products. Built
$ 499,900
3407 B Four Elms Court, Plympton Wyoming, ON, N0N 1E0 house for sale | Listing ID 26010 | Royal LePage
View photo
House · for sale
$ 1,249,900
3407 B Four Elms Court, Plympton Wyoming, ON, N0N 1E0 house for sale | Listing ID 26010 | Royal LePage
Oil Springs
· House
· Parking
Oil Springs · House · Parking
Royal Oak Homes welcomes you to The Elms! An exclusive cul-de-sac enclave of 14 homes located just off the shore of Lake Huron in Camlachie / Errol Village. The Hinsdale II is a modern 2 storey plan featuring 4 bedrooms, each with an attached bathroom. Open concept main floor with grand 2 storey staircase, glass wine display, walk-in pantry, extensive kitchen cabinets for storage, guest powder room and main floor office. Second floor laundry. Oversized building lots are fully serviced and ready to build. Municipal water, sewers, natural gas, and fibre high-speed internet. Plenty of opportunity here with a wide frontage, lots of room for a 3+ car garage and home of your dreams. Just a short stroll from beaches, Lamrecton Park, and top rated Errol Village School. Different lots and plans available. Price includes HST. (Id: 27)
$ 1,249,900
227 Beattie Street, Strathroy Caradoc Sw, ON, N7G 2X3 house for sale | Listing ID X13808 | Royal LePage
View photo
House · for sale
$ 499,900
227 Beattie Street, Strathroy Caradoc Sw, ON, N7G 2X3 house for sale | Listing ID X13808 | Royal LePage
Oil Springs
· House
· Office room · Fireplace
Oil Springs · House · Office room · Fireplace
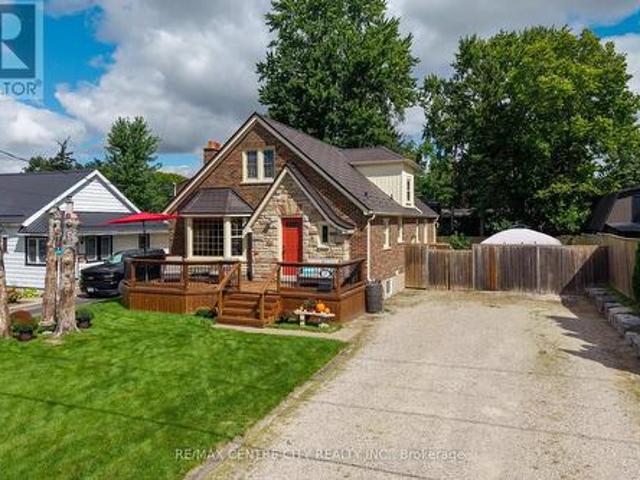
Charming and well-kept home offering character, updates, in a great neighbourhood. Highly walkable location close to shopping, restaurants, and multiple schools. Large lot 60 ft x 132 ft lot. The exterior features an inviting front porch and custom stonework that maintains the home's original appeal. The main floor has an open-concept layout with a functional kitchen including an island with a prep sink, gas stove, pantry, and a wine/beverage fridge. The front living room offers a bay window and a wood fireplace (as-is) directly across from the dining area. At the rear of the home is a flexible space currently used as the primary suite, previously divided into a bedroom and mudroom. A 4-piece bathroom completes the main level. Upstairs are two large bedrooms with ample closet space. The lower level provides a family/entertainment room, a 3-piece bathroom with shower, a laundry room with generous storage, plus two additional rooms ideal for home offices, dens, or storage. There are mult
$ 499,900
15260 Furnival Road, West Elgin, ON, N0P 2C0 house for sale.
View photo
House · for sale
$ 1,199,900
15260 Furnival Road, West Elgin, ON, N0P 2C0 house for sale.
Oil Springs
· 3 Bedrooms · 2 Baths · House
· Parking · Balcony · Deck · Swimming pool
Oil Springs · 3 Bedrooms · 2 Baths · House · Parking · Balcony · Deck · Swimming pool
Looking for a country retreat! This incredible 50 acre parcel has so much to offer! A beautiful 2 storey home built in 1997 with double car garage and metal roof. The main floor offers a large living room with wood burning stove and vaulted ceilings. Large oak kitchen with lots of cupboard space, pantry, built in appliances, pot and pan drawers and island with newer flooring (2023). The main floor also has 2 bedrooms, dining area, large family room, main floor laundry room and a sunroom with doors to pool area. Sliding doors off kitchen to large deck overlooking the wooded area. The upper level offers master bedroom with 4 piece ensuite and private balcony. The lower level has a recroom, games room (previously used as a train room) and hobby room used as a sewing room. Lots of space for a growing family. The home is heated and cooled by a geo thermal system. The home has a beautiful inground swimming pool with concrete decking (newer liner, skimmer & winter cover 2022, filter and vacuu
$ 1,199,900
245 Mctavish Street, Strathroy Caradoc Nw, ON, N7G 3K5 house for sale | Listing ID X12575 | Royal LePage
View photo
House · for sale
$ 557,000
245 Mctavish Street, Strathroy Caradoc Nw, ON, N7G 3K5 house for sale | Listing ID X12575 | Royal LePage
Oil Springs
· House
· Fireplace · Cellar
Oil Springs · House · Fireplace · Cellar
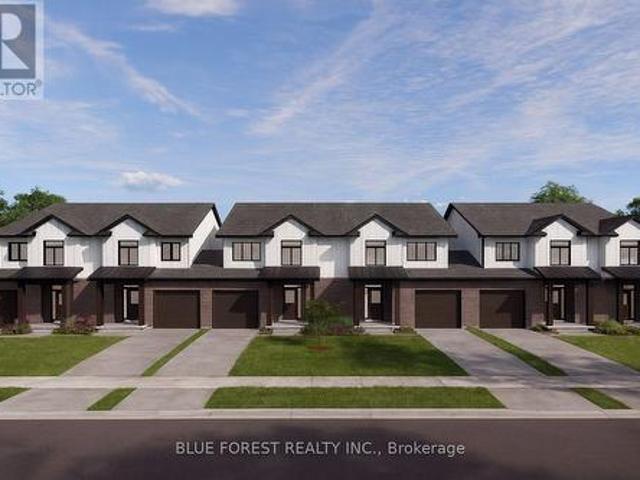
Strathroy's newest freehold townhomes are now ready for showings. The Clara, a stunning 1,800 sq. Ft. townhome built to the Bakker Design & Build energy efficiency standards, boasts 9-foot main floor ceilings with tile and hardwood flooring throughout. The main floor is rounded out with a linear electric fireplace, a spacious kitchen with ample room for a dining table, and a 2-pc bath. The second floor features large bedrooms, an oversized laundry room, and a luxury primary retreat with a 4-pc ensuite and walk-in closet. These homes are far from builder standard! The unfinished basement, with an oversized window and roughed-in 3-pc bath, awaits your future finishes. Move-in-ready options available, along with a 90-day close allowing you to select your own final fixtures and finishes. (Id: 27)
$ 557,000
647 St Clair Parkway, St Clair, ON, N0N 1G0 house for sale | Listing ID 25022 | Royal LePage
View photo
House · for sale
$ 4,999,999
647 St Clair Parkway, St Clair, ON, N0N 1G0 house for sale | Listing ID 25022 | Royal LePage
Oil Springs
· House
· Parking · Fireplace
Oil Springs · House · Parking · Fireplace
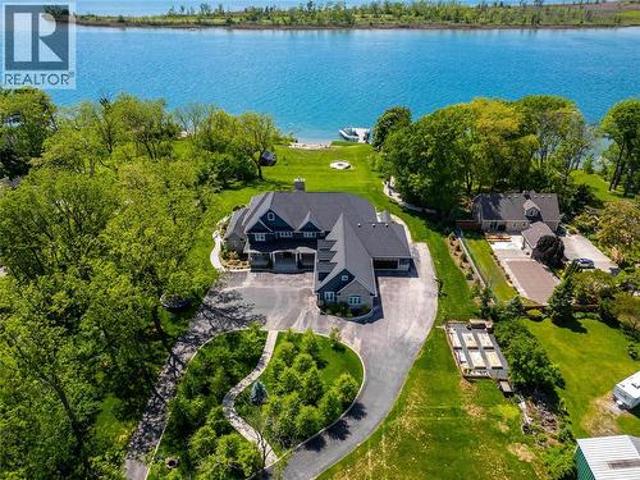
Discover Angel’s Landing, a custom-built waterfront estate in Corunna offering over 12,000 sq. Ft. of luxury living on an expansive and rare 4.48 acre property. Extremely private and set back from the road, this residence is surrounded by beautifully manicured grounds where no detail has been overlooked inside & out. It features 8 bedrooms, 6 bathrooms, 5 fireplaces and incredible amenities including a theatre, billiards room, safe room, and even a custom built indoor slide. A private apartment or guest suite with its own kitchen and entrance adds flexibility for hosting family and visitors. The property also offers an oversized 3 car garage and an additional 2 car garage, providing ample space for vehicles, boats, or storage. Outside, enjoy your own private beach and an expansive dock with boat and sea-doo lifts along 198 feet of prime St. Clair River frontage. A spa inspired primary suite, breathtaking views and endless recreation make this an opulent retreat unlike any other. (Id: 2
$ 4,999,999

Get email alerts

Don't miss out: be the first to know about new properties

The alert was correctly created

On subscribing you accept the conditions of use and the privacy policy
Alert
Receive new ads in your inbox
Save this search
Receive alerts for new listings

We'll send you an email when we have new properties for: "Houses for sale in Oil Springs"

The alert was correctly created

Middlesex Centre
Strathroy-caradoc
Get email alerts and be the first to see new listings
Required field
On subscribing I accept the terms of the privacy policy
Perfect! You'll soon start receiving new listings via email
Alert
Receive an email when we have new ads for Houses for sale in Oil Springs
Save this search
Filters

Bedrooms

Area (sq.ft)

sq.ft
sq.ft

Price

$
$

Filter by property type

Bathrooms

Clear all filters
Receive notifications when new entries are published.