885 houses for sale in Okanagan-similkameen C

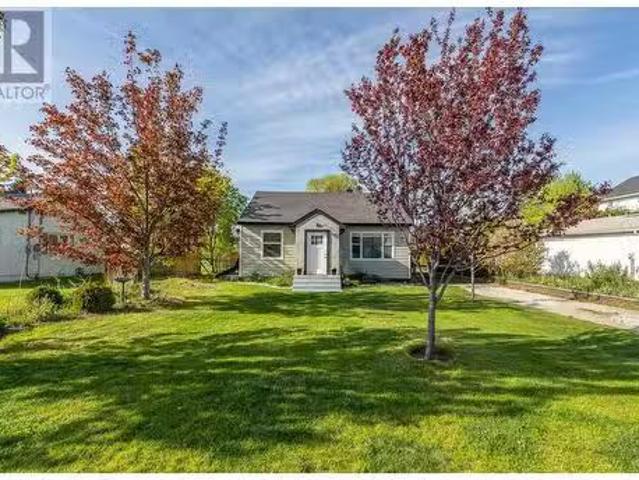
428 Hillcrest Avenue, Oliver, BC, V0H 1T0 house for sale | Listing ID 10384 | Royal LePage
View photo
House · for sale
$ 849,000
428 Hillcrest Avenue, Oliver, BC, V0H 1T0 house for sale | Listing ID 10384 | Royal LePage
Okanagan-similkameen C
· House
· Deck
Okanagan-similkameen C · House · Deck
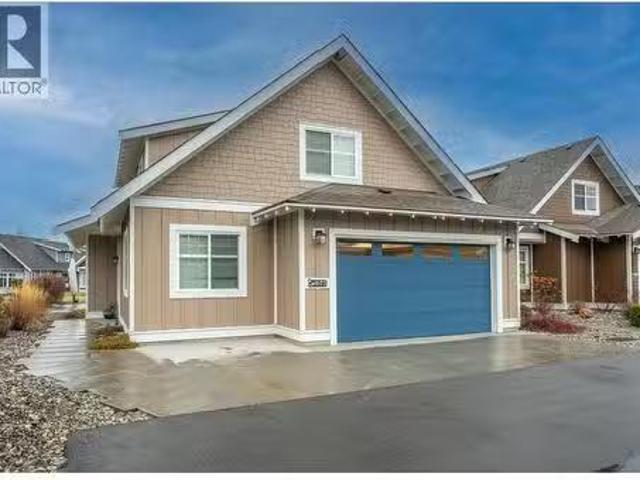
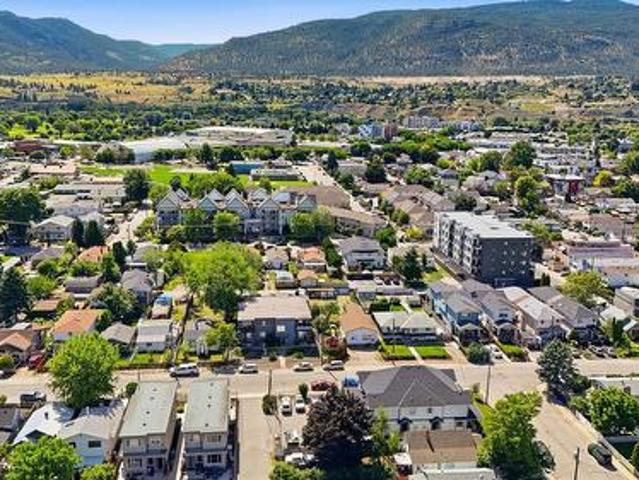
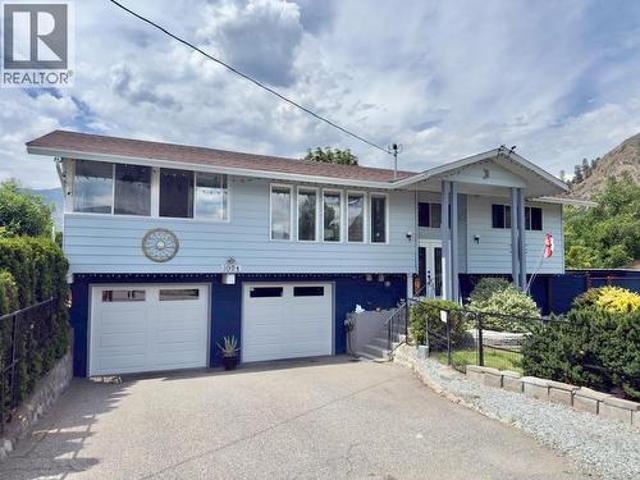
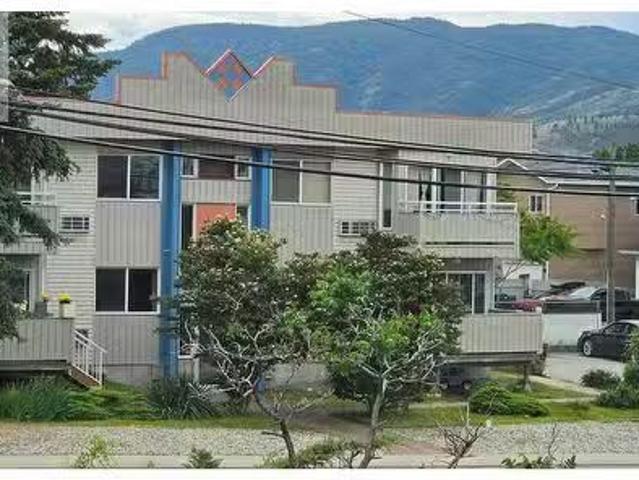
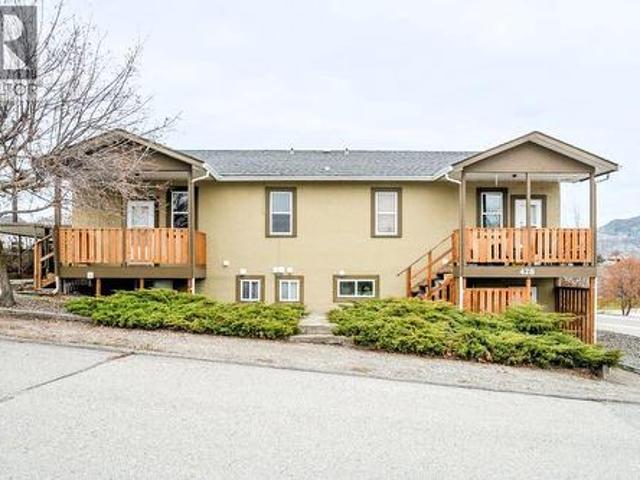
Investor alert! Rare FOURPLEX ideally located close to downtown Oliver and directly across from beautiful parks & walking trails. This solid, well-maintained building offers 4 legal income-generating suites, an excellent opportunity for both seasoned and entry-level investors. The property features 3 units with 2 beds/1 bath and 1 unit with 1 bed/1 bath. Each suite is equipped with its own laundry and hot water tank (approx. 6 years old), providing convenience for tenants and ease of management. Extensively renovated in 2022, the building was brought fully up to code with major upgrades including soundproof and fire-rated walls & ceilings, fire-rated doors, smoke detectors and more. Unit 2 has been recently refreshed with new flooring, window coverings, paint & appliances. All units offer updated bathrooms, with newer flooring in all but one unit. Charming covered porches have been upgraded with treated wood decking, new railings & stairs. A shared, secure storage area adds further fun
$ 849,000
102 103 Whitetail Road, Apex Mountain, BC, V2A 0E2 house for sale | Listing ID 10399 | Royal LePage
View photo
House · for sale
$ 689,000
102 103 Whitetail Road, Apex Mountain, BC, V2A 0E2 house for sale | Listing ID 10399 | Royal LePage
Okanagan-similkameen C
· House
· Sauna · Swimming pool · Deck · Parking
Okanagan-similkameen C · House · Sauna · Swimming pool · Deck · Parking
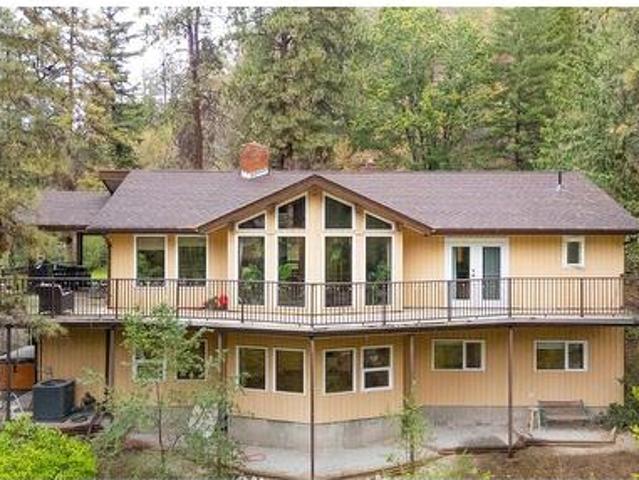
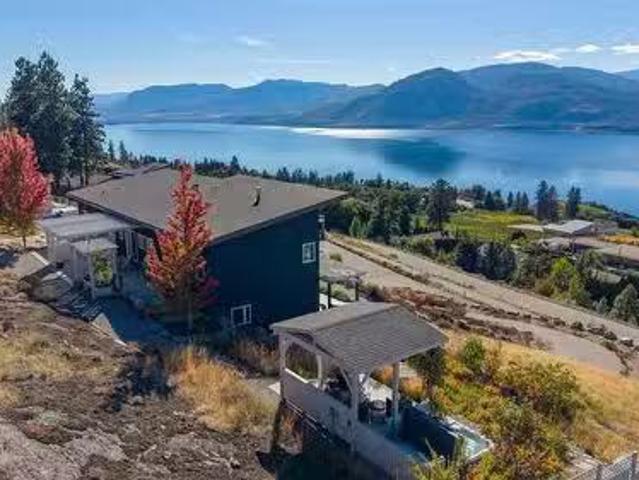
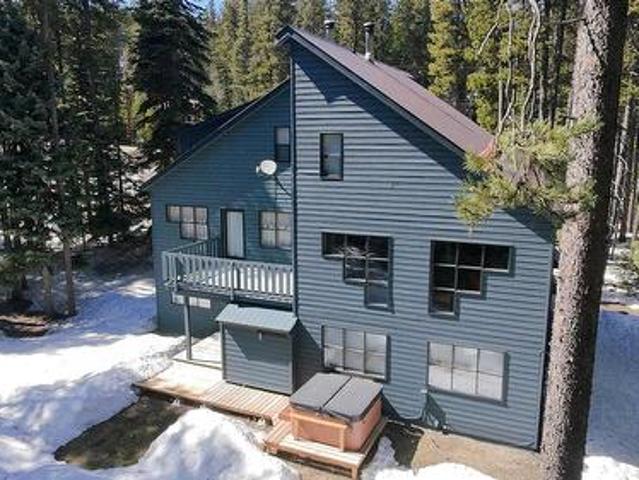
Discover the ultimate mountain retreat with this contemporary styled 4-bedroom, 3-bathroom half duplex at Apex Mountain Resort, set on a large, spacious and treed almost 1/2 acre lot and only 126 meters to the ski in/out trail! Designed for style and function and longevity, the home features a durable metal roof, a large view deck, and sleek alpine architecture that complements the natural surroundings. The open-concept main living space is warm and inviting, with expansive windows bringing the outdoors in and a cozy wood-burning stove perfect for apres-ski evenings. Step outside to enjoy the private hot tub, outdoor-accessed sauna, and fire pit area—ideal for relaxing or entertaining after a day on the slopes. A fully self-contained 2-bedroom, 1-bathroom lock-off suite with private entrance could provide excellent rental income potential or multi-family flexibility. With abundant open parking for guests and gear, this home is as practical as it is beautiful. Whether as a personal esca
$ 689,000
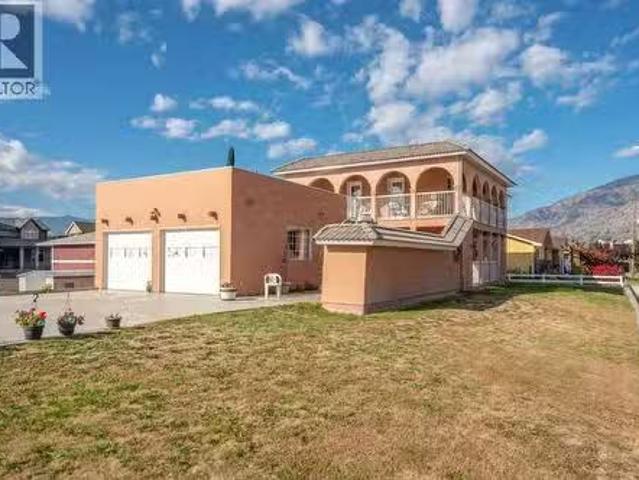
43 Harbour Key Drive, Osoyoos, BC, V0H 1V3 house for sale L.
View photo
House · for sale
$ 1,100,000
$ 482/sq.ft
43 Harbour Key Drive, Osoyoos, BC, V0H 1V3 house for sale L.
Okanagan-similkameen C
· 2,282 sq.ft · 3 Bedrooms · 4 Baths · House
· Garden · Parking · Balcony · Deck · Cellar
Okanagan-similkameen C · 2,282 sq.ft · 3 Bedrooms · 4 Baths · House · Garden · Parking · Balcony · Deck · Cellar
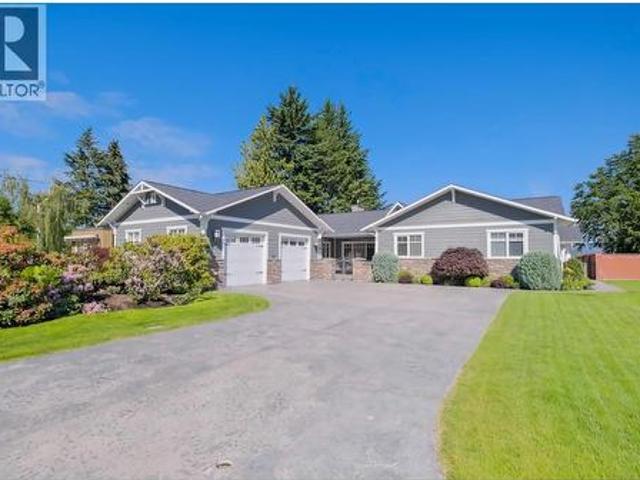
SOUGHT AFTER LOCATION! 3 bed, 4 bath home on a.28 acre lot, is walking distance to the LAKE & PANORAMIC VIEWS of the LAKE & MOUNTAINS. Main level of the home is filled w natural light & has a large kitchen w breakfast nook & spacious living room which both lead onto the covered balcony. An appointed formal dining area, mudroom, & 2 bathrooms completes this floor. Upstairs has a large main bedroom with its own 3 piece ensuite & walk-in closet. In addition, theres 2 more bedrooms, another 3 piece bathroom, & each bedroom has access to the deck to enjoy stunning LAKE & MOUNTAIN VIEWS. Downstairs, an additional unfinished 972 sqft with a rec room, storage rooms, workshop, & utilities if finished can make the home 3265 SQFT! Plus the basement has its PRIVATE exterior entrance - possibility to add an in-law suite? DOUBLE GARAGE, lots of parking for RVtrailers, & landscaped yard space complete this home. By appt only. (id:27). Still available at ListedBuy!
$ 1,100,000
6406 89Th Street, Osoyoos, BC, V0H 1V1 house for sale | Listing ID 10381 | Royal LePage
View photo
House · for sale
$ 849,900
6406 89Th Street, Osoyoos, BC, V0H 1V1 house for sale | Listing ID 10381 | Royal LePage
Okanagan-similkameen C
· House
Okanagan-similkameen C · House
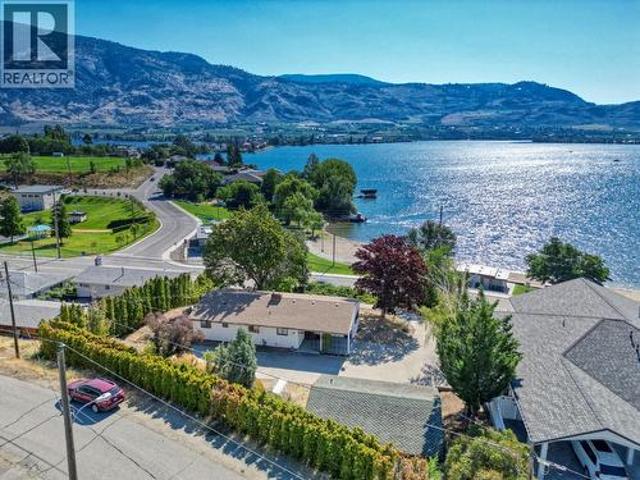
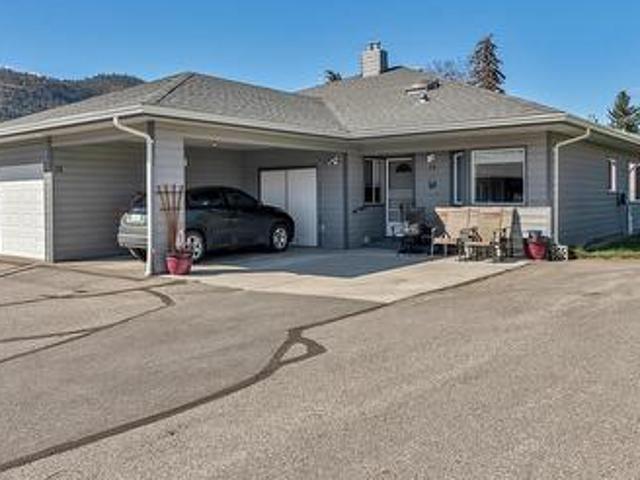
Rare RM1 Development Opportunity with Panoramic Lake Views. Exceptional investment and development opportunity in one of the area’s most desirable central locations. This nearly half-acre RM1-zoned property allows for up to 14 multi-family units, offering outstanding potential for builders and investors looking to capitalize on a high-demand lakeside setting. Perfectly positioned directly across from a public beach and park, the property enjoys unobstructed east-facing lake views, a premium feature that will add lasting value and appeal to any future development. Ideally located just one block from an elementary school and daycare, this site is exceptionally well suited for family-oriented rental or strata projects. The existing 3-bedroom home is currently tenanted, providing valuable holding income while development plans are underway. A rare combination of location, zoning, views, and income potential This is a standout opportunity for serious developers and long-term investors. (Id:
$ 849,900
4320 Gulch Road, Naramata, BC, V0H 1N0 house for sale | Listing ID 10394 | Royal LePage
View photo
House · for sale
$ 1,599,900
4320 Gulch Road, Naramata, BC, V0H 1N0 house for sale | Listing ID 10394 | Royal LePage
Okanagan-similkameen C
· House
· Garden · Gym · Cellar
Okanagan-similkameen C · House · Garden · Gym · Cellar
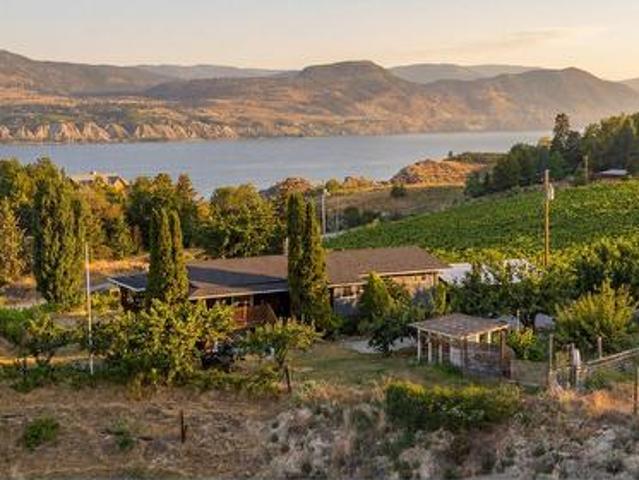
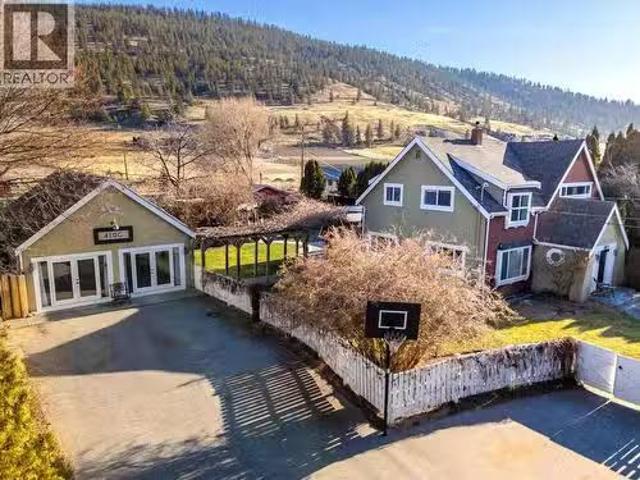
Some homes offer a place to live. This one offers a way of life. Perched above Okanagan Lake on the coveted Naramata Bench, this updated 4-bedroom, 2-bathroom home captures breathtaking lake and vineyard views that make every day feel extraordinary. From morning coffee overlooking the water to evenings spent entertaining under endless Okanagan skies, the expansive outdoor living space is designed for unforgettable moments of long table dining. Inside, thoughtful updates blend comfort and character, while the partially finished basement offers easy suite potential or space to create something uniquely your own. The detached guest house—formerly a boutique tasting room with its own half bath—adds incredible flexibility as a fifth bedroom, studio, home business, guest retreat, or gym. Set on nearly 4 acres, the property invites you to embrace the homestead lifestyle at your own pace. A heritage orchard with a variety of fruit trees, vegetable garden, custom greenhouse, and chicken coop cr
$ 1,599,900
244 Heritage Boulevard, Okanagan Falls, BC, V0H 1R3 vacant l.
View photo
House · for sale
$ 325,000
$ 355/sq.ft
244 Heritage Boulevard, Okanagan Falls, BC, V0H 1R3 vacant l.
Okanagan-similkameen C
· 915 sq.ft · 3 Bedrooms · 3 Baths · House
· Swimming pool
Okanagan-similkameen C · 915 sq.ft · 3 Bedrooms · 3 Baths · House · Swimming pool
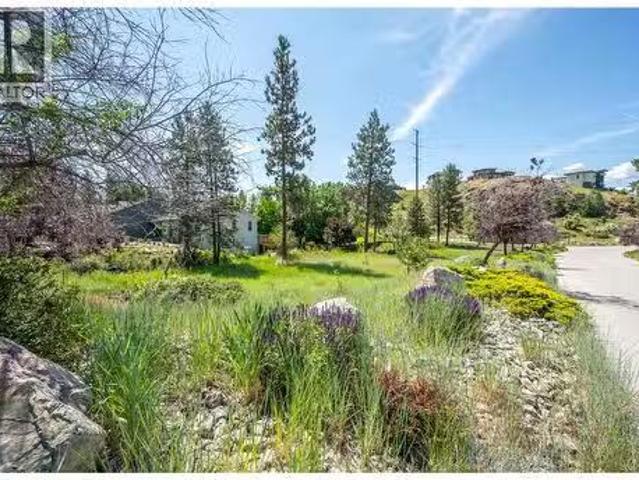
Live your Okanagan dream on one of the last remaining original building lots in the prestigious Heritage Hills community just minutes from Penticton, BC. This flat 12 acre corner building lot, with access on three sides, is the perfect canvas to build your dream home, combining the serenity of rural living while enjoying the incredible South Okanagan lifestyle. This lot is close to the community playground and dog park and is the perfect launching pad for an outdoor enthusiast with easy access to hiking and biking trails, golf, wineries, skiiing, 2 lakes and more. Much of the legwork has been done with geotech, environmental, riparian and surveying already complete and there are building plans for the stunning 3 bedroom 3 bathroom custom home with a plunge pool that can be purchased from the owners. All services at the lot line. Choose your own builder with no timeline to build. Foreign Buyers welcome. House photos in the listing are renderings from the plans and should be independentl
$ 325,000
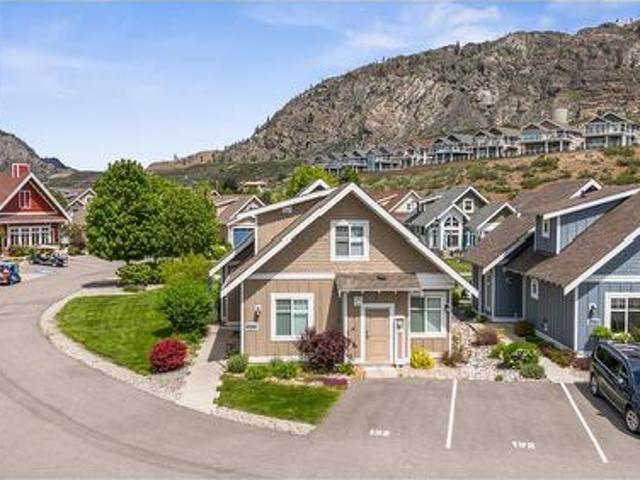
2450 Radio Tower Road Road Unit# 73, Oliver, BC, V0H 1T1 hou.
View photo
House · for sale
$ 1,069,000
$ 514/sq.ft
2450 Radio Tower Road Road Unit# 73, Oliver, BC, V0H 1T1 hou.
Okanagan-similkameen C
· 2,077 sq.ft · 4 Bedrooms · 3 Baths · House
· Patio · Garden
Okanagan-similkameen C · 2,077 sq.ft · 4 Bedrooms · 3 Baths · House · Patio · Garden
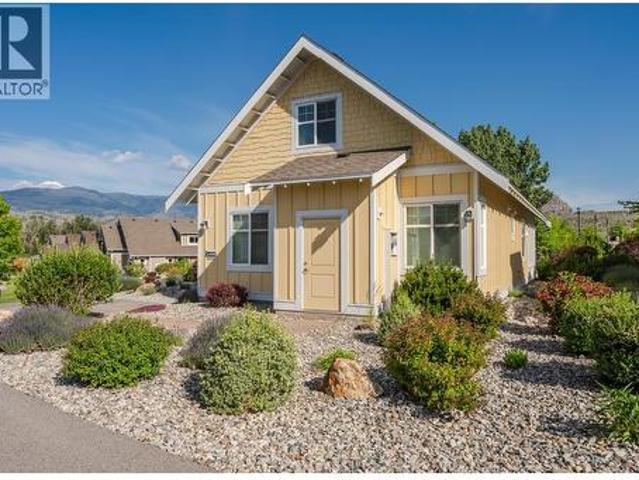
ONE OF THE MOST REMARKABLE HOMES AT THE COTTAGES - The Perfect location, One Road off Waterfront, Lake views from your enlarged patio, Close to Clubhouse and Amenities, End Unit that has NEVER BEEN RENTED and only used minimally seasonally. The attention to detail and upgrades in this home makes it one of a kind. Being sold furnished, designed by Gerrards Interior Decorator, you can enjoy your new cottage THIS SUMMER! The unique modifications to this Burgundy floor plan offer a bonus 5th bedroom on the top floor, while maintaining the open loft with vaulted living room ceilings to let in all that lovely natural sunlight with a south facing back yard. The kitchen is in spectacular condition with wine fridge, upgraded appliances and pantry. You simply cant beat the quality thoughtful upgrades made to this home, the one of a kind lakeview from a meadows home, and proximity to all The Cottages on Osoyoos Lake have to offer. An incredible deal on a LIKE NEW COTTAGE with all furniture includ
$ 1,069,000
6407 Simpson Road, Summerland, BC, V0H 1Z2 Luxury House for sale | Listing ID 10400 | Royal LePage Carriage Trade Luxury Properties
View photo
House · for sale
$ 1,400,000
6407 Simpson Road, Summerland, BC, V0H 1Z2 Luxury House for sale | Listing ID 10400 | Royal LePage Carriage Trade Luxury Properties
Okanagan-similkameen C
· House
· Fireplace · Parking · Deck · Cellar
Okanagan-similkameen C · House · Fireplace · Parking · Deck · Cellar
Private 4.88-Acre Country Estate Just Minutes from Downtown Summerland! Enjoy the best of both worlds with this exceptional rural property offering privacy, space, and the opportunity to embrace a hobby-farm lifestyle, all within a 5-minute drive of downtown. The spacious main home features 5 bedrooms and 3.5 bathrooms, including a 2-bedroom bright daylight basement in-law suite with separate entrance, perfect for a mortgage helper, guests, or even air bnb. The main living areas showcase soaring windows, vaulted ceilings, updated appliances, exposed-brick wood-burning fireplace, and an expansive deck ideal for relaxing and entertaining. Outdoor enthusiasts and hobby farmers will appreciate the multiple pasture areas, livestock fencing, RV parking, and impressive outbuildings. The 30' x 36' detached garage/workshop features 220 wiring, while the 24' x 35' insulated barn includes a tack room, two 12' x 12' stalls, 10' breezeway, floor drain, hay storage and concrete floors with rubber ma
$ 1,400,000
Plan 34365 Rock Creek Bridesville Road, Bridesville, BC, V0H 1Y0 Luxury House for sale | Listing ID 10373 | Royal LePage Carriage Trade Luxury Properties
View photo
House · for sale
$ 1,239,000
Plan 34365 Rock Creek Bridesville Road, Bridesville, BC, V0H 1Y0 Luxury House for sale | Listing ID 10373 | Royal LePage Carriage Trade Luxury Properties
Okanagan-similkameen C
· House
· Garden
Okanagan-similkameen C · House · Garden
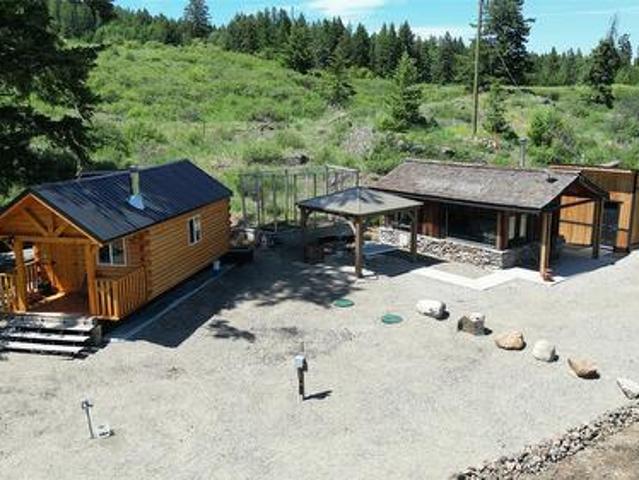
Creekfront farm land in the high country of the Bridesville area just 30 minutes east of Osoyoos. Ultra big views and privacy from this 101 property. Approx 70 acres in dry land hay with dark soil. Producing approximately 70-80 ton of hay a year. There are TWO 3-Season Cabins to enjoy while you build your new home, or use for you and your guests. Plus a sleeping bunkie, outdoor shower shed and electrical shed. Fortis power has been brought into the property, 200 amp service. Minimal cell service / property uses Starlink internet for cellphone calling. Water from the well is pumped into a holding tank in the hill above the cabins for gravity fed water. New cabin is 2022. Fenced land. Garden area. Large swimming pond near the cabins. Diverse terrain and some treed area add for a nice variety. Huge views. Appointments required. Property has farm status for low Tax Assessment. GST applicable. This property has to be seen to be truly appreciated. This property is in the no restriction area
$ 1,239,000
2450 Radio Tower Road Unit# 90, Oliver, BC, V0H 1T1 house for sale | Listing ID 10386 | Royal LePage
View photo
House · for sale
$ 679,000
2450 Radio Tower Road Unit# 90, Oliver, BC, V0H 1T1 house for sale | Listing ID 10386 | Royal LePage
Okanagan-similkameen C
· House
· Patio · Garden · Swimming pool
Okanagan-similkameen C · House · Patio · Garden · Swimming pool
Welcome to The Cottages on Osoyoos Lake—where relaxed luxury meets true “cottage life. ” This beautifully maintained, fully furnished 3-bedroom, 3 bath home offers the ideal blend of vacation retreat, investment opportunity, or full-time living in one of the South Okanagan’s most sought-after gated waterfront communities. Thoughtfully designed with two primary suites (one on the main floor and one in the loft), vaulted ceilings, an open-concept living space, geothermal heating/cooling, and tasteful decor throughout. The enclosed sunroom and patio create seamless indoor-outdoor living, while the north-facing backyard will be welcome on those really warm Okanagan summer days. Ideally situated just steps to the beach, pools, clubhouse, marina, fitness centre, walking trails, playgrounds, and pickleball courts. Includes a boat slip (Slip # 86. 11'6 x 23'). No age restrictions, 2 pets permitted. Residents enjoy over 1,800 ft of waterfront, sandy beach, marina, pools, hot tubs, a 7,000 sq ft
$ 679,000
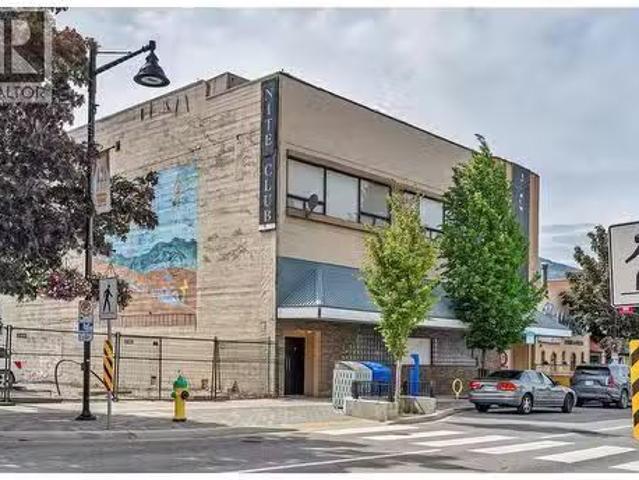
333 Main Street, Penticton, BC, V2A 5B7 commercial for sale.
View photo
House · for sale
$ 1,399,000
$ 98/sq.ft
333 Main Street, Penticton, BC, V2A 5B7 commercial for sale.
Okanagan-similkameen C
· 14,144 sq.ft · House
· Office room
Okanagan-similkameen C · 14,144 sq.ft · House · Office room
Iconic Downtown Commercial Opportunity. Rare chance to own a landmark piece of Penticton history. Once among BCs premier nightclubs, this iconic 3-storey building sits in the heart of downtown and is now available for full land & building ownership - a true legacy property with unlimited potential. The versatile layout spans 3 floors, each capable of operating as an independent revenue stream. Recent use as a profitable pawn shop demonstrates strong commercial viability, while the buildings bones lend themselves to a wide range of future uses: restaurant or dinner theatre, live entertainment venue, fitness center, retail, professional offices, or a boutique hospitality concept. The 3rd floor features a self-contained 2-bedroom suite, ideal for an owner-operator or as additional saleal income. Four separate building entrances provide excellent accessibility and operational flexibility for multi-tenant configurations. Whether youre an investor seeking multiple revenue streams, an entrepr
$ 1,399,000
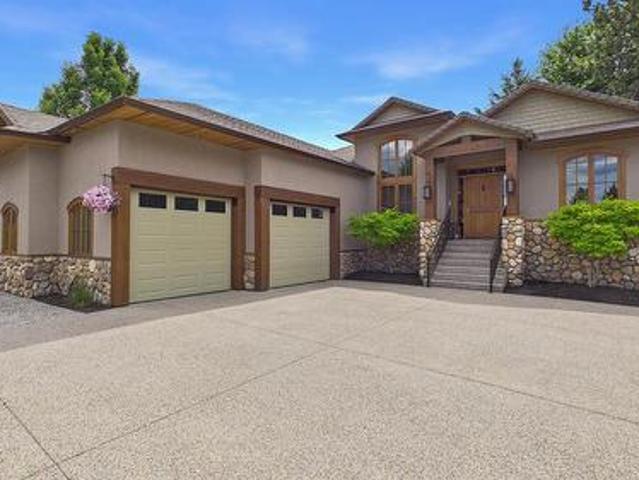
188 Penrose Court, Penticton, BC, V2A 9B6 Luxury House for sale | Listing ID 10392 | Royal LePage Carriage Trade Luxury Properties
View photo
House · for sale
$ 1,650,000
188 Penrose Court, Penticton, BC, V2A 9B6 Luxury House for sale | Listing ID 10392 | Royal LePage Carriage Trade Luxury Properties
Okanagan-similkameen C
· House
· Swimming pool · Deck
Okanagan-similkameen C · House · Swimming pool · Deck
Welcome to Penrose Court, located in one of Penticton's most desirable areas. This original, custom-built Blackhawk home has been fully remodeled to showcase its classic, tasteful features. The highly sought-after rancher layout includes 4 bedrooms and 3 bathrooms, featuring a bright lower level. The main floor boasts beautifully exposed beam work and an open floor plan that leads into a dream chef's kitchen. The space flows seamlessly into the living and dining areas, walking you straight out to a large, private deck surrounded by mature trees and pristine landscaping. The oversized primary bedroom includes a premium walk-in closet and a 5-piece ensuite bathroom. The lower level is ideal for guests or family, offering a media and recreation room alongside three additional bedrooms. This space can also be easily converted into an in-law suite if desired, and leads out to a new, covered hot tub area just steps away from a tranquil Koi pond. This 0.30-acre property requires absolutely no
$ 1,650,000
9718 Julia Street, Summerland, BC, V0H 1Z6 house for sale L.
View photo
House · for sale
$ 849,000
$ 379/sq.ft
9718 Julia Street, Summerland, BC, V0H 1Z6 house for sale L.
Okanagan-similkameen C
· 2,239 sq.ft · 5 Bedrooms · 3 Baths · House
· Garden · Parking · Cellar
Okanagan-similkameen C · 2,239 sq.ft · 5 Bedrooms · 3 Baths · House · Garden · Parking · Cellar
Charming and versatile family home with a fantastic suite, ideally situated on a spacious 0.28-acre lot just minutes from downtown amenities and 5 mins from Okanagan Lake. The main residence features a thoughtfully designed layout with 4 bedrooms and 2 bathrooms, an elegant living and dining area, a bright galley-style kitchen with a breakfast nook, a large recreation room, bathroom and laundry in the easy access basement. Adding to the appeal is a fully self-contained in-law suite with a private entrance! Overlooking the serene backyard, this suite boasts vaulted ceilings, two sets of French doors, 1 bedroom, a 3 piece bathroom, a full kitchen, and a cozy living area—perfect for extended family or guests. The beautifully landscaped backyard is a peaceful retreat with mature trees providing privacy, a detached storage shed, and a generous 13 x 24 detached garage. This unique property combines comfort, functionality, and location—offering the perfect setting for multi-generational livin
$ 849,000
2450 Radio Tower Road Unit# 132, Oliver, BC, V0H 1T1 house for sale | Listing ID 10377 | Royal LePage
View photo
House · for sale
$ 719,000
2450 Radio Tower Road Unit# 132, Oliver, BC, V0H 1T1 house for sale | Listing ID 10377 | Royal LePage
Okanagan-similkameen C
· House
· Patio · Garden · Fireplace · Swimming pool · Gym
Okanagan-similkameen C · House · Patio · Garden · Fireplace · Swimming pool · Gym
This former show home is a show stopper. Can't beat the location close to the Clubhouse ON A CORNER LOT, NORTH EAST FACING BACKYARD, and backs onto a generous green space perfect for those family LAWN GAMES The Central clubhouse nearby features a gym, 2 outdoor pools, hot tubs, pickleball court and meeting room. This 3 Bedroom, 3 bathroom home has the delightful charm of a true'cottage' with lofted ceiling with gorgeous tongue and groove paneling, open concept kitchen, dining, living room with electric fireplace feels bright and airy with upgraded appliances, and custom panty shelving. Master bedroom suites on both the main floor and upstairs, makes for an ideal space for guests or multifamily vacations. The 3 season porch complements indoor/outdoor living complete with heaters, glassed windows and window coverings, retractable screen door and an enlarged poured patio. This home is fully furnished. So bring your suitcase and enjoy this summer! Short term rentals allowed, (5 days or lon
$ 719,000
325 Haynes Street, Penticton, BC, V2A 5S1 house for sale | Listing ID 10389 | Royal LePage
View photo
House · for sale
$ 499,900
325 Haynes Street, Penticton, BC, V2A 5S1 house for sale | Listing ID 10389 | Royal LePage
Okanagan-similkameen C
· House
Okanagan-similkameen C · House
Small single family home on a huge lot in downtown Penticton. Walk to the local farmers market, the neighbourhood breweries, South Okanagan Events Center. This home sits on two separate PIDs with back alley access. RM2 zoning which is low density residential with the OCP looking at high density residential lot is approximately 60 ft wide y 160 deep. Lots of potential for a nice downtown build site to suit your Penticton home, mutlifamily etc
$ 499,900
410 Upper Bench Road N, Penticton, BC, V2A 8T4 house for sal.
View photo
House · for sale
$ 1,465,000
$ 466/sq.ft
410 Upper Bench Road N, Penticton, BC, V2A 8T4 house for sal.
Okanagan-similkameen C
· 3,143 sq.ft · 4 Bedrooms · 4 Baths · House
· Office room · Fireplace · Swimming pool · Parking
Okanagan-similkameen C · 3,143 sq.ft · 4 Bedrooms · 4 Baths · House · Office room · Fireplace · Swimming pool · Parking
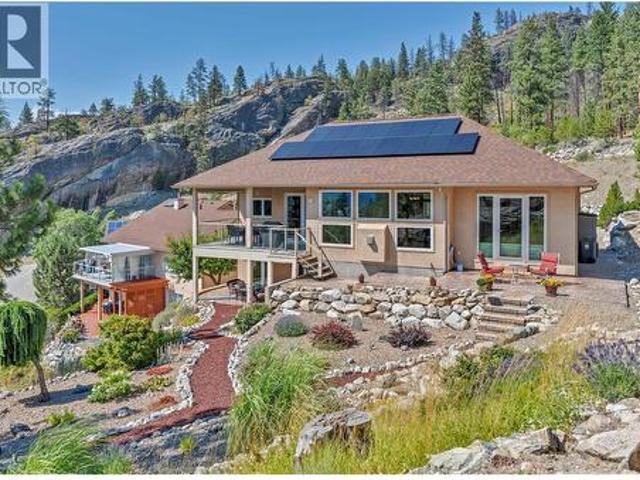
CLICK VIDEO. Located in the highly sought-after Uplands, this Gated Estate at 410 Upper Bench Road North is a rare offering blending space, versatility, and timeless charm. A warm, grand entrance leads into beautifully appointed living spaces, including a light-filled formal living room with an elegant gas fireplace, a cozy family room with a wood-burning stove, and a spacious dining area framed by expansive windows. The home offers four bedrooms and four bathrooms, including a serene primary suite with a spa-inspired en-suite featuring a soaking tub, walk-in shower, and his-and-hers vanities. The garage has been converted to a versatile studio with two additional bedrooms, a 2 piece bathroom, laundry and a kitchen sink — ideal for a home office, creative space, or extended family living. Outdoors, enjoy a private oasis with a saltwater pool, hot tub, fire pit, fruit trees, fragrant lavender, and a charming chicken coop, complemented by solar panels and 200-amp service. Just steps from
$ 1,465,000
3331 Evergreen Drive Unit# 117, Penticton, BC, V2A 0J3 house.
View photo
House · for sale
$ 1,470,000
$ 470/sq.ft
3331 Evergreen Drive Unit# 117, Penticton, BC, V2A 0J3 house.
Okanagan-similkameen C
· 3,122 sq.ft · 4 Bedrooms · 4 Baths · House
· Fireplace · Cellar
Okanagan-similkameen C · 3,122 sq.ft · 4 Bedrooms · 4 Baths · House · Fireplace · Cellar
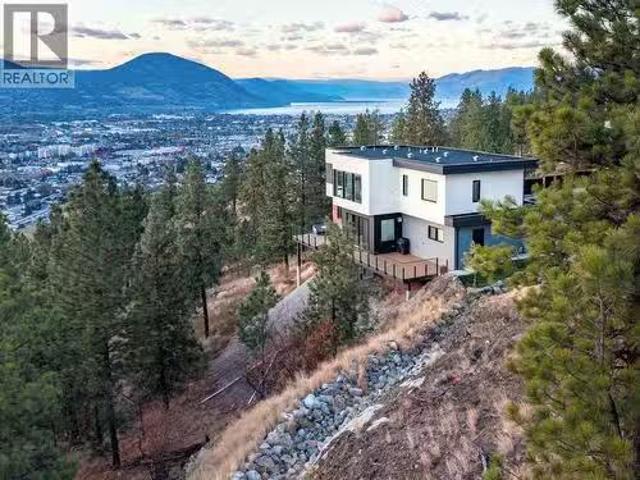
Set on a quiet no-through road overlooking Skaha Lake, this 3,132 sq. ft. modern home by Ritchie Homes captures unobstructed lake, mountain, and valley views from an elevated position above the city. Backing onto protected natural land, the property offers exceptional privacy and the assurance that nothing will be built behind it to interrupt the view. Designed to take full advantage of its setting, the open-concept main floor features expansive windows that showcase Skaha Lake from the main living areas. High-end finishes include a gas fireplace, built-in wall oven, induction cooktop, quartz countertops, custom cabinetry, hot water on demand, and premium fixtures throughout. With 4 bedrooms and 4 bathrooms, the home provides plenty of space for family and guests. The walkout basement remains unfinished, with plans in place for a future family room, bedroom, and bathroom. The 0.43-acre lot is beautifully landscaped and fully irrigated, with a portion left in its natural state to enhanc
$ 1,470,000
376 Conklin Avenue, Penticton, BC, V2A 2T4 house for sale | Listing ID 10400 | Royal LePage
View photo
House · for sale
$ 699,000
376 Conklin Avenue, Penticton, BC, V2A 2T4 house for sale | Listing ID 10400 | Royal LePage
Okanagan-similkameen C
· House
· Parking
Okanagan-similkameen C · House · Parking
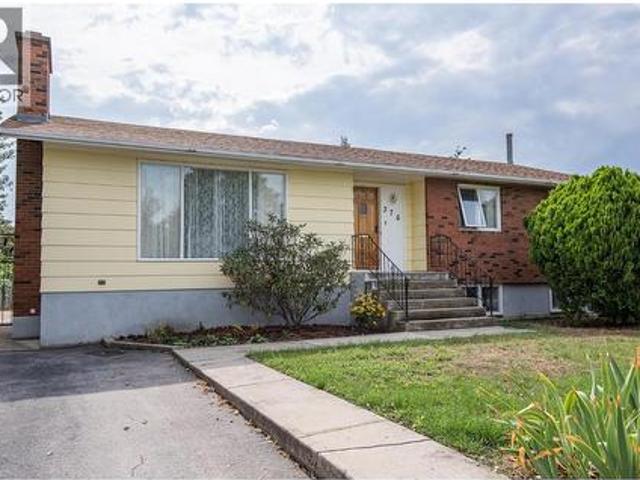
Remarkably well-maintained and full of its original 1970s character, this 5-bedroom, 2-bathroom bungalow sits on a generous 0.26-acre lot in Penticton. Built in 1974 using factory-built sectional construction by Nelson Manufactured Homes and installed on a permanent perimeter foundation, the home is an exceptionally well-preserved example of its era. Offering approximately 2,500 sq. Ft. of finished living space, it features 3 bedrooms on the main level and 2 downstairs, along with a spacious lower-level rec room/family room, second bathroom and excellent storage. The home provides a solid foundation for a buyer to update and personalize over time. Outside, the large lot features mature landscaping, grape vines, alley access and an oversized detached single garage. The generous parcel and rear access also provide intriguing future development potential under current City zoning. A unique combination of space, condition, character and long-term potential. (Id: 27)
$ 699,000
166 Vintage Boulevard, Okanagan Falls, BC, V0H 1R3 house for sale | Listing ID 10384 | Royal LePage
View photo
House · for sale
$ 2,399,000
166 Vintage Boulevard, Okanagan Falls, BC, V0H 1R3 house for sale | Listing ID 10384 | Royal LePage
Okanagan-similkameen C
· House
· Office room · Gym
Okanagan-similkameen C · House · Office room · Gym
Located on a quiet cul-de-sac in the sought-after Heritage Hills community, this exceptional residence offers just under 5,000 sq. Ft. of thoughtfully designed living space with sweeping lake and mountain views from nearly every room. The main floor features a spacious primary bedroom complete with a walk-in closet and a luxurious five-piece ensuite. A well-appointed kitchen anchors the home, showcasing granite countertops, stainless steel appliances, and ample storage, seamlessly connecting to the dining and living areas—perfect for both everyday living and entertaining. A dedicated den on the main floor provides additional flexibility for a home office or quiet retreat. The walk-out lower level is designed for both relaxation and recreation, featuring a climate-controlled wine room and bar, a state-of-the-art media room, a private gym, two additional bedrooms, and an impressive workshop ideal for hobbyists. This home is mechanically refined with a 12-zone whole-home audio system, rad
$ 2,399,000
1145 Mcphee Road, Naramata, BC, V0H 1N0 house for sale List.
View photo
House · for sale
$ 799,000
$ 345/sq.ft
1145 Mcphee Road, Naramata, BC, V0H 1N0 house for sale List.
Okanagan-similkameen C
· 2,314 sq.ft · 3 Bedrooms · 3 Baths · House
· Garden · Fireplace · Swimming pool · Parking
Okanagan-similkameen C · 2,314 sq.ft · 3 Bedrooms · 3 Baths · House · Garden · Fireplace · Swimming pool · Parking
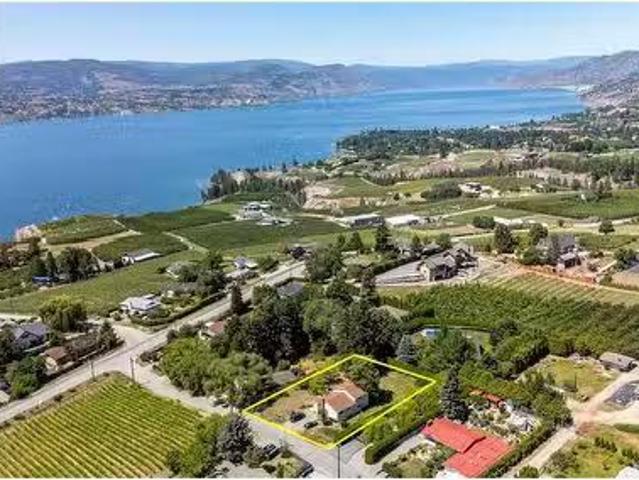
Tucked away on a quiet no-through road along the Naramata Bench with stunning Okanagan lake and vineyard views on just under half an acre, sits this unique family home. With generous size rooms, a wood burning fireplace, large windows and a massive sun-drenched yard, this property is very welcoming and lends itself to several options. The functional split-level layout works perfect as a 3 bedroom family home. The lowerground level area of the house could easily be turned into an income producing suite. The charming yard with apricot and plum trees, indigenous plants and shrubs, lends plenty of space for vegetable gardens, chickens, a fire-pit and even a pool. There is plenty of parking and storage, a good size worksop and a rustic out-building that would make an epic chicken coop! Bring your landscaping and decorating ideas, move in and make personal updates along the way. Welcome to Naramata. (id:27). Still available at ListedBuy!
$ 799,000
18740 Old Richter Pass Road, Osoyoos, BC, V0H 1V5 farm for s.
View photo
House · for sale
$ 1,225,000
$ 531/sq.ft
18740 Old Richter Pass Road, Osoyoos, BC, V0H 1V5 farm for s.
Okanagan-similkameen C
· 2,303 sq.ft · 4 Bedrooms · 3 Baths · House
· Garden · Fireplace · Deck · Swimming pool
Okanagan-similkameen C · 2,303 sq.ft · 4 Bedrooms · 3 Baths · House · Garden · Fireplace · Deck · Swimming pool
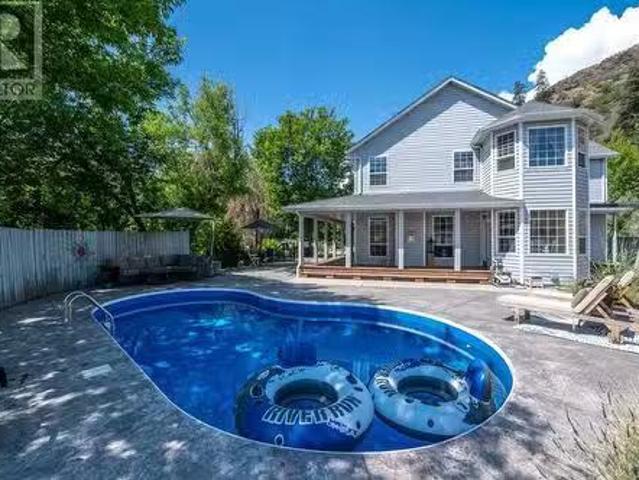
Charming Farmhouse with sweeping Views over a Private Pond just 10 minutes West of Osoyoos is being offered for sale to the right buyer! This 5-Acre Hobby Farm is the perfect size to enjoy a manageable farm life including, but not limited to, growing Grapes, raising Chickens, growing a Garden or room for Horses and Livestock. This property has plenty of water, and lots of room with an Old Victoria feel layout with 2 Propane Gas Fireplaces. It features 4 bedrooms all on one floor, a gorgeous wrap around deck, not to mention the infinity-feeling inground Heated Pool and Private Pool Deck – Perfect for Entertaining. THIS IS ONE TO SEE AND FALL IN LOVE WITH! (id:27). Still available at ListedBuy!
$ 1,225,000
174 Christie Mountain Lane, Okanagan Falls, BC, V0H 1R0 house for sale | Listing ID 10394 | Royal LePage
View photo
House · for sale
$ 1,174,000
174 Christie Mountain Lane, Okanagan Falls, BC, V0H 1R0 house for sale | Listing ID 10394 | Royal LePage
Okanagan-similkameen C
· House
· Patio · Parking · Fireplace · Deck
Okanagan-similkameen C · House · Patio · Parking · Fireplace · Deck
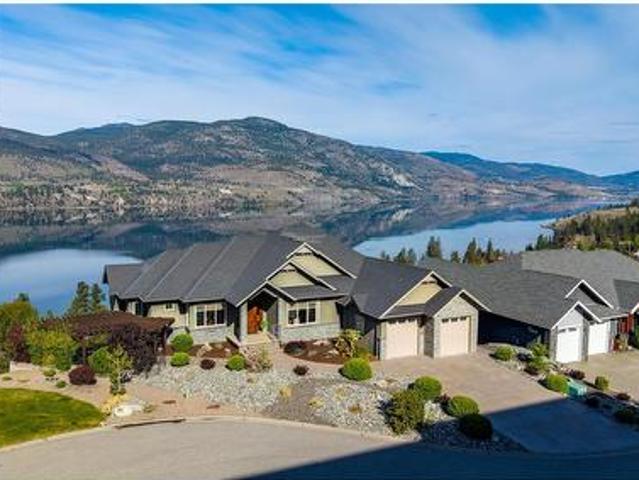
Enjoy breathtaking lake views from this immaculate 3 bedroom, 3 bathroom home in the sought-after Heritage Hills community. Built in 2003 the original owners have kept this property beautifully maintained offering the perfect blend of comfort, efficiency, and Okanagan living. The main floor features a spacious primary suite with patio access, a walk-in closet, blackout blinds, and a 5-piece ensuite with a linen closet. The bright living room centers around a cozy gas fireplace, while the kitchen offers stainless steel appliances and opens onto a view deck complete with power blinds for year-round comfort. A 2-piece powder room, a laundry room with a sink, and an oversized double garage with epoxy flooring and a 50amp electric vehicle hookup complete the main level. The lower-level features two additional bedrooms, a spacious family room 2 walkout patio entrances and plenty of storage. Additional upgrades include new triple-pane, multi-locking, tilt-and-turn windows and doors by Innotec
$ 1,174,000
1094 Morningstar Road, Oliver, BC, V0H 1T6 house for sale | Listing ID 10392 | Royal LePage
View photo
House · for sale
$ 749,900
1094 Morningstar Road, Oliver, BC, V0H 1T6 house for sale | Listing ID 10392 | Royal LePage
Okanagan-similkameen C
· House
· Garden · Parking · Air conditioning
Okanagan-similkameen C · House · Garden · Parking · Air conditioning
Well-maintained 3-bedroom, 2-bathroom home in the desirable Rockcliffe neighbourhood. Situated on a quiet corner lot, this spacious 2,000 sq. Ft. residence offers mountain views, comfortable living spaces, and a private yard designed for family enjoyment. Numerous updates and improvements have been completed over the years, including a renovated kitchen, updated flooring, front entry door replacement, high-efficiency gas furnace, central air conditioning, and a cozy pellet stove. The roof was professionally inspected in 2026 and reported to be in good condition with many years of service life remaining. An oversized 590 sq.ft. Attached double garage and separate storage shed provide excellent storage and workspace options. Outside, enjoy mature cedar hedging that creates exceptional privacy, raised garden and vegetable beds, established chestnut and walnut shade trees, and beautifully maintained landscaping. Exceptional hardscape areas w/ garden bends and walls. The level yard offers p
$ 749,900
2502 Winifred Road, Naramata, BC, V0H 1N1 Luxury House for s.
View photo
House · for sale
$ 1,450,000
$ 518/sq.ft
2502 Winifred Road, Naramata, BC, V0H 1N1 Luxury House for s.
Okanagan-similkameen C
· 2,799 sq.ft · 5 Bedrooms · 4 Baths · House
· Parking · Deck
Okanagan-similkameen C · 2,799 sq.ft · 5 Bedrooms · 4 Baths · House · Parking · Deck
Welcome to the Singing Marmot: A rare opportunity to own a breathtaking lakeview estate on the exclusive Naramata Bench. This stunning family home captures unobstructed panoramic views of Okanagan Lake, vineyards, and city lights. Built in 2016, the home offers 5 bedrooms and 4 full bathrooms, with an airy open-concept layout featuring soaring ceilings and a seamless kitchen, dining, and living space perfect for entertaining or quiet evenings soaking in the view. The current floor plan includes a successful and established B&B, offering excellent flexibility for income generation or multi-generational living. Set on 1.527 acres, the property is a private oasis with multiple expansive decks designed to showcase the million-dollar views. A hobby vineyard with three red grape varietals and several mature fruit trees add charm and lifestyle appeal that truly sets this property apart. Additional highlights include a heated double garage, ample outdoor parking, and a separate 440 sq ft heate
$ 1,450,000
162 Vancouver Place, Penticton, BC, V2A 1A7 house for sale | Listing ID 10372 | Royal LePage
View photo
House · for sale
$ 2,700,000
162 Vancouver Place, Penticton, BC, V2A 1A7 house for sale | Listing ID 10372 | Royal LePage
Okanagan-similkameen C
· House
· Parking · Gym
Okanagan-similkameen C · House · Parking · Gym
Set in one of Penticton’s most sought-after neighborhoods, this exceptional property offers a rare blend of space, privacy, and panoramic Okanagan Lake views. Situated on a beautifully landscaped half-acre lot, this sprawling level-entry rancher is perfectly positioned to capture breathtaking scenery while offering access to the KVR walking trail right outside your door. Rebuilt in 2006, the home showcases a thoughtful and functional layout with 4 bedrooms and 3.5 bathrooms designed for both everyday living and effortless entertaining. The private primary suite occupies its own wing, creating a peaceful retreat that’s thoughtfully separated from the additional main-floor bedrooms by a generous central living space. Downstairs, the lower level offers incredible flexibility—ideal for hosting guests, creating a media room, home gym, or multi-purpose recreation area. Outside, the park-like grounds provide a true sense of retreat, complemented by a large attached double garage and ample add
$ 2,700,000
15 11 Scott Street, Summerland, BC, V0H 1Z0 house for sale | Listing ID 10383 | Royal LePage
View photo
House · for sale
$ 479,900
15 11 Scott Street, Summerland, BC, V0H 1Z0 house for sale | Listing ID 10383 | Royal LePage
Okanagan-similkameen C
· House
· Patio · Fireplace · Air conditioning · Equipped kitchen
Okanagan-similkameen C · House · Patio · Fireplace · Air conditioning · Equipped kitchen
Beautiful end unit at Quinpool Green! Enjoying being able to walk to town in this 2 bed, 2 bath townhouse with 1250+ sqft of one level living. With a renovated bright & spacious kitchen with new dishwasher, washer/dryer and new fridge. Freshly painted entrance way & kitchen leads to a wide and open living room with gas fireplace. The home features lots of storage, brand new high efficiency furnace and AC unit adding comfort and peace of mind for years to come. Outside, enjoy the front and back patio areas and park like green space & gazebo! The primary bedroom has walk through closet and 4-piece ensuite. Indoor cat approved. Monthly strata fee of $311.05
$ 479,900
307 Norton Street, Penticton, BC, V2A 4H9 house for sale Li.
View photo
House · for sale
$ 1,450,000
$ 367/sq.ft
307 Norton Street, Penticton, BC, V2A 4H9 house for sale Li.
Okanagan-similkameen C
· 3,950 sq.ft · 8 Bedrooms · 4 Baths · House
· Parking · Equipped kitchen
Okanagan-similkameen C · 3,950 sq.ft · 8 Bedrooms · 4 Baths · House · Parking · Equipped kitchen
First Time Offered on the Market! Well-maintained fourplex featuring spacious two-bedroom units, each equipped with in-suite laundry and complete appliance packages, including a refrigerator, stove, dishwasher, washer, and dryer. Each unit also benefits from dedicated on-site parking. The property offers low-maintenance grounds, making it an attractive investment opportunity with reduced upkeep requirements. Conveniently located and designed for tenant comfort, this is an excellent addition to any investment portfolio. Features: •Four two-bedroom units •In-suite laundry in every unit •Fridge, stove, dishwasher, washer, and dryer included •Dedicated on-site parking for each unit •Low-maintenance landscaping •First time available on the market A rare opportunity to acquire a well-cared-for income-producing property. (id:27). Still available at ListedBuy!
$ 1,450,000
2000 Valleyview Drive Unit# 20, Osoyoos, BC, V0H 1V6 house for sale | Listing ID 10399 | Royal LePage
View photo
House · for sale
$ 729,000
2000 Valleyview Drive Unit# 20, Osoyoos, BC, V0H 1V6 house for sale | Listing ID 10399 | Royal LePage
Okanagan-similkameen C
· House
· Fireplace · Deck
Okanagan-similkameen C · House · Fireplace · Deck
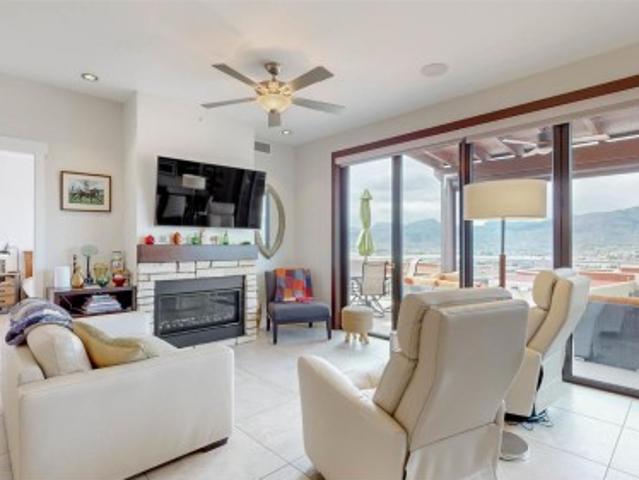
Unbeatable value at The Residences! This luxurious 2-bedroom, 2-bathroom, one-level townhome offers upscale, low-maintenance living with sweeping views of Osoyoos Lake and the Okanagan Valley. The open-concept interior features tile flooring, a gas fireplace, and living and dining areas ideal for entertaining. The chef-inspired kitchen is equipped with premium stainless steel appliances and a gas range. Dramatic bi-fold doors create seamless indoor-outdoor living, opening onto a spacious private deck complete with an outdoor kitchen, built-in gas fireplace, BBQ hookup, and breathtaking lake and valley views. Both bedrooms are generously sized and feature spa-like en-suites, making the home ideal for downsizers, professionals, or those seeking an upscale vacation retreat. Recent improvements include new windows and a new sliding door. Select cedar siding feature walls have also been removed for a cleaner, more contemporary look, with a few cosmetic finishing touches left for the next ow
$ 729,000
6778 Tucelnuit Drive Unit# 47, Oliver, BC, V0H 1T3 house for.
View photo
House · for sale
$ 325,000
$ 223/sq.ft
6778 Tucelnuit Drive Unit# 47, Oliver, BC, V0H 1T3 house for.
Okanagan-similkameen C
· 1,453 sq.ft · 3 Bedrooms · 2 Baths · House
· Air conditioning · Parking
Okanagan-similkameen C · 1,453 sq.ft · 3 Bedrooms · 2 Baths · House · Air conditioning · Parking
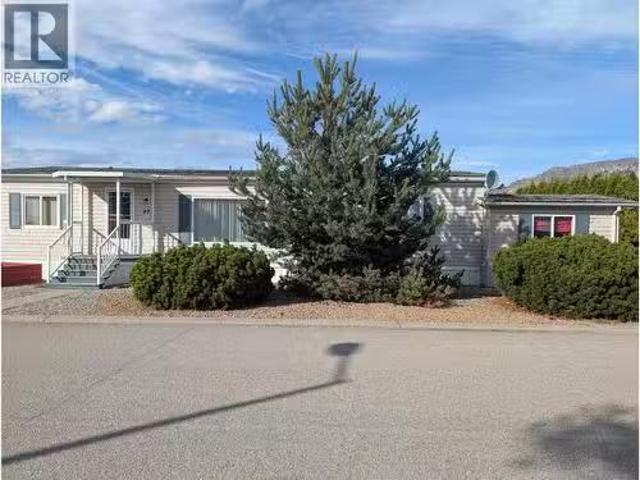
Welcome to Tradewinds Estates, one of Olivers most sought-after 55+ communities! This bright and spacious double-wide manufactured home offers comfortable, easy living in an unbeatable location, just moments from Tuc-el-Nuit Lake with private beach access for residents and directly across from the renowned NkMip Canyon Desert Golf Course. Inside, youll find a well-designed floor plan featuring 3 generous bedrooms, 2 bathrooms, vaulted ceilings, and an expansive kitchen and living area thats perfect for both everyday living and entertaining. Numerous recent upgrades provide peace of mind, including a brand-new roof (2025), updated bathroom renovations (2025), new sinks and faucets throughout, central air conditioning, a well-maintained hot water tank, and the addition of a storage shed. Outside, enjoy the convenience of a dedicated workshop, ample parking for up to three vehicles, Located in the heart of Canadas Wine Capital, this home offers the ideal blend of comfort, lifestyle, and a
$ 325,000
2595 Skaha Lake Road, Penticton, BC, V2A 6E8 commercial for.
View photo
House · for sale
$ 2,350,000
$ 2,204/sq.ft
2595 Skaha Lake Road, Penticton, BC, V2A 6E8 commercial for.
Okanagan-similkameen C
· 1,066 sq.ft · House
· Lift · Parking
Okanagan-similkameen C · 1,066 sq.ft · House · Lift · Parking
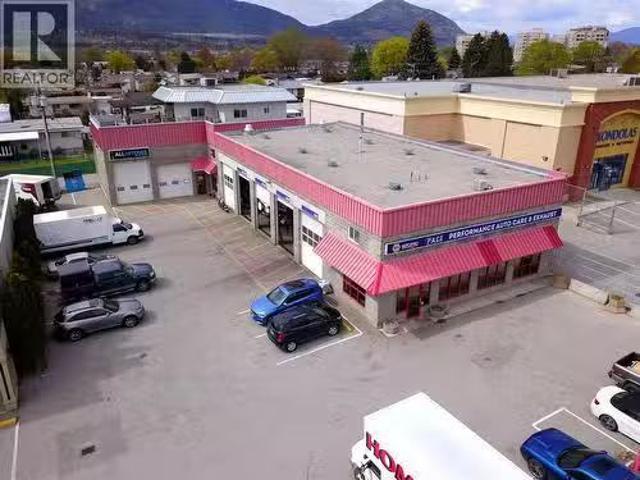
Rare opportunity to acquire a fully leased, income-producing commercial property in a high-traffic, high-visibility location. Zoned C7 – Service Commercial, this.45-acre site is surrounded by established businesses, offering strong exposure and long-term growth potential. Built in 1999 with durable concrete block construction, the building is low-maintenance and built to last. The property features two established automotive tenants generating stable, predictable income, making it an ideal turn-key investment. It also includes a well-appointed 1,075 sq. ft. residential unit with three bedrooms, an ensuite off the primary bedroom, a double attached garage, and a private elevator—a rare addition that enhances livability and tenant appeal. The unit adds flexibility for additional saleal income or a livework opportunity. With plenty of on-site parking, flexible zoning that supports a variety of commercial uses, and current full occupancy, this property offers immediate cash flow and strong
$ 2,350,000

Get email alerts

Don't miss out: be the first to know about new properties

The alert was correctly created

On subscribing you accept the conditions of use and the privacy policy
Alert
Receive new ads in your inbox
Save this search
Receive alerts for new listings

We'll send you an email when we have new properties for: "Houses for sale in Okanagan-similkameen C"

The alert was correctly created

Tsinstikeptum 10
Duck Lake 7
Get email alerts and be the first to see new listings
Required field
On subscribing I accept the terms of the privacy policy
Perfect! You'll soon start receiving new listings via email
Alert
Receive an email when we have new ads for Houses for sale in Okanagan-similkameen C
Save this search
Filters

Bedrooms

Area (sq.ft)

sq.ft
sq.ft

Price

$
$

Filter by property type

Bathrooms

Clear all filters
Receive notifications when new entries are published.