885 houses for sale in Okanagan-similkameen C

5005 Lakeshore Drive Unit# 34, Osoyoos, BC, V0H 1V6 recreati.
View photo
House · for sale
$ 159,900
5005 Lakeshore Drive Unit# 34, Osoyoos, BC, V0H 1V6 recreati.
Okanagan-similkameen C
· House
Okanagan-similkameen C · House
Affordable opportunity to own your own piece of paradise at Island View RV Resort! This property comes with access to an array of outstanding amenities, including a private beach, boat dock, playground, laundry facilities, and a common washroomshower area for your convenience. Enjoy a relaxed lifestyle in this welcoming community where your pets are also welcome. Whether for vacation getaways, seasonal living, or saleal, your very own space awaits you here! (id:27). Still available at ListedBuy!
$ 159,900
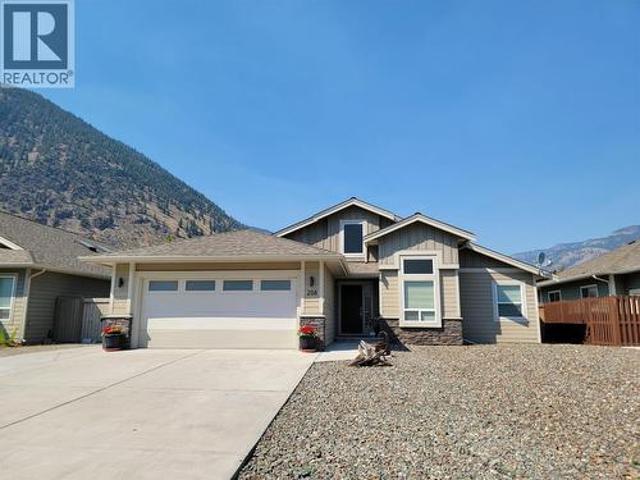
208 K View Crescent, Keremeos, BC, V0X 1N2 house for sale | Listing ID 10397 | Royal LePage
View photo
House · for sale
$ 749,900
208 K View Crescent, Keremeos, BC, V0X 1N2 house for sale | Listing ID 10397 | Royal LePage
Okanagan-similkameen C
· House
· Patio · Garden · Parking · Air conditioning
Okanagan-similkameen C · House · Patio · Garden · Parking · Air conditioning
Welcome to your dream single-level home! This thoughtfully designed 3-bedroom plus den, 2-bathroom rancher with attached double garage pairs an exceptional layout with high-end, low-maintenance living. Nestled in a peaceful, family-oriented neighborhood, you are just minutes from the local high school, parks, and amenities. Enjoy a maintenance-free front yard equipped with a 50-amp RV plug and water connection. The fully fenced backyard offers green lawn, 2 magnolia trees, a spacious patio, and storage shed. Other features include durable SmartBoard siding, gas furnace and central A/C, new hot water tank (2026), & telus fibre optic internet. Call your agent to book a viewing today! Measurements are approximate. (Id: 27)
$ 749,900
1308 Cedar Street Unit# 6, Okanagan Falls, BC, V0H 1R4 house for sale | Listing ID 10375 | Royal LePage
View photo
House · for sale
$ 590,000
1308 Cedar Street Unit# 6, Okanagan Falls, BC, V0H 1R4 house for sale | Listing ID 10375 | Royal LePage
Okanagan-similkameen C
· House
· Garden · Parking
Okanagan-similkameen C · House · Garden · Parking
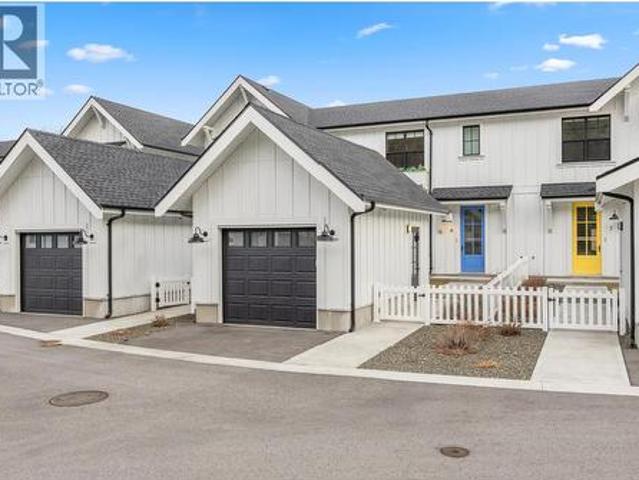
Scandinavian inspired design meets everyday convenience in this beautifully finished 3 bedroom, 3 bathroom townhouse. Offering 1,584 square feet of thoughtfully designed living space, this riverfront retreat is perfectly suited for young families, retirees, or investors looking for a low maintenance home in a prime location, with GST already paid for added value. Clean lines, bright interiors, and a functional layout create a warm and welcoming feel throughout. The single garage and landscaped yard add practicality and outdoor enjoyment, while the surrounding mountain views provide a stunning natural backdrop. It is the kind of home that feels peaceful the moment you step inside. Located within walking distance to schools, parks, and beaches, this property offers a lifestyle that blends quiet living with everyday convenience. Whether you are starting out, simplifying life, or expanding your portfolio, this well positioned townhouse delivers comfort, scenery, and long term appeal all in
$ 590,000
860 Fairview Road, Oliver, BC, V0H 1T6 house for sale | Listing ID 10390 | Royal LePage
View photo
House · for sale
$ 925,000
860 Fairview Road, Oliver, BC, V0H 1T6 house for sale | Listing ID 10390 | Royal LePage
Okanagan-similkameen C
· House
· Office room · Fireplace · Gym · Deck · Cellar
Okanagan-similkameen C · House · Office room · Fireplace · Gym · Deck · Cellar
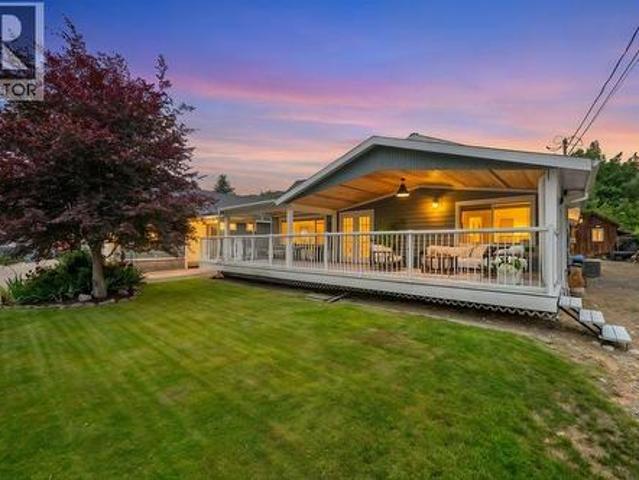
Exceptional Oliver property offering versatile living, remarkable updates & a newly built detached guest suite on a beautifully landscaped half-acre lot with panoramic mountain views. Set in a quiet neighbourhood within walking distance to schools & downtown, minutes from 50+ wineries & two premier golf courses, this unique property captures the very best of the South Okanagan lifestyle. The updated 3-bedroom, 3-bath main residence welcomes you with an expansive covered deck designed for relaxing, entertaining & taking in the views. Inside, natural light fills the inviting living spaces, complemented by large windows & a cozy fireplace. The stylish kitchen features soft-close cabinetry, pull-out drawers & generous workspace. A separate sitting room offers flexibility for movie nights, reading, or family gatherings. Three bedrooms & beautifully finished bathrooms complete the main level, while the partial basement provides space for a home office, gym, hobby room or storage. Built in 20
$ 925,000
1306 Smethurst Road, Naramata, BC, V0H 1N1 house for sale | Listing ID 10380 | Royal LePage
View photo
House · for sale
$ 2,490,000
1306 Smethurst Road, Naramata, BC, V0H 1N1 house for sale | Listing ID 10380 | Royal LePage
Okanagan-similkameen C
· House
· Patio · Balcony · Fireplace · Deck
Okanagan-similkameen C · House · Patio · Balcony · Fireplace · Deck
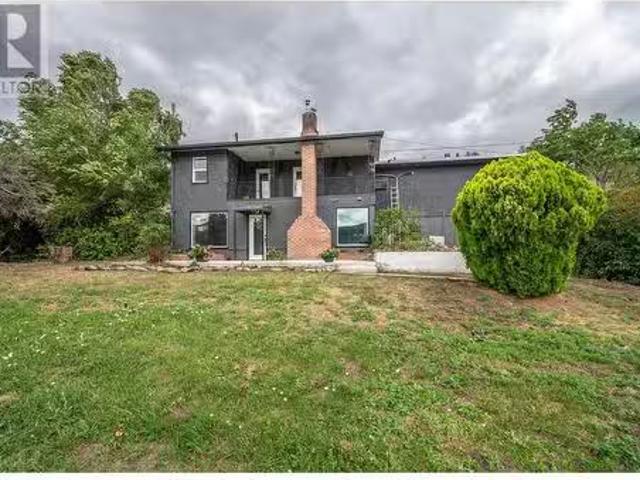
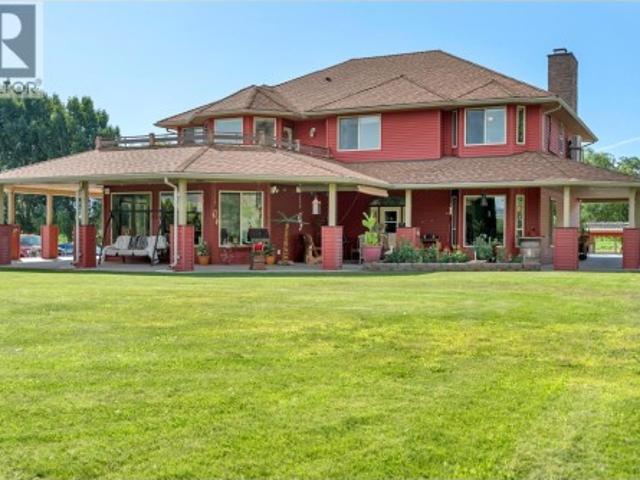
CLICK TO VIEW VIDEO: This gorgeous 3,700+ sqft home offers 6 bedrooms & 7 bathrooms spread across 2 levels. On the main floor, you’ll find a spacious primary bedroom with a spa-like ensuite. And on the other end of the main floor, a secondary bedroom also with its own ensuite. On the lower level there are 4 additional bedrooms each with an ensuite and its own exterior entrance, giving you the opportunity to operate a very high-end bed & breakfast. The open concept living room has large sliding doors and a floor-to-ceiling brick fireplace which can be used for personal enjoyment or shared with guests. The kitchen on the main floor has recently been updated, and offers two tone quartz countertops, gorgeous modern sleek cabinetry, and a Miele stainless steel appliance package. After finishing your supper in the adjacent spacious dining room, you can choose to enjoy the gorgeous sunsets either from the exterior deck, the covered balcony, the poolside patio, or the sunset patio in the backy
$ 2,490,000
199 Farleigh Lake Road, Penticton, BC, V2A 6J7 house for sale | Listing ID 10401 | Royal LePage
View photo
House · for sale
$ 799,000
199 Farleigh Lake Road, Penticton, BC, V2A 6J7 house for sale | Listing ID 10401 | Royal LePage
Okanagan-similkameen C
· House
· Garden · Deck · Parking
Okanagan-similkameen C · House · Garden · Deck · Parking
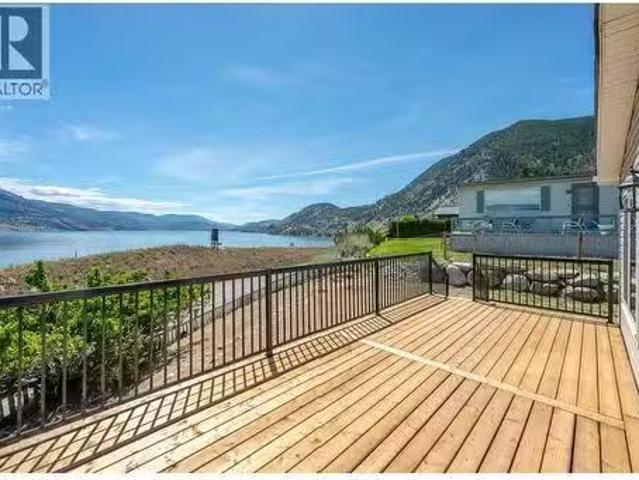
Welcome to 199 Farleigh Lake Road. Set on a very private and tranquil 10.45acres with over 900ft of lakefront, this quaint little home is sure to delight that perfect buyer. The 2 bedroom, 2 bathroom home has had a tremendous amount of updates but will still require some further vision and elbow grease. So much potential! Since the purchase in 2017 the home has experienced a wild facelift with a new kitchen, flooring, bathrooms, WETT certified wood stove, metal roofing, HRV system, plumbing and 200amp electrical upgrades, water filtration system and lake pump and deck spaces. Finishing touches on the main floor and exterior and some larger work on the upstairs are still required. Bring your ideas and creativity. The outside is the real attraction with beautiful deck spaces, large gardens, all sorts of fruit trees, lakefront trail and plenty of other land to explore and expand. The 2 car carport and garage have been turned into the workshop but could easily be converted back if required
$ 799,000
411 6Th Avenue, Keremeos, BC, V0X 1N3 house for sale | Listing ID 10379 | Royal LePage
View photo
House · for sale
$ 415,000
411 6Th Avenue, Keremeos, BC, V0X 1N3 house for sale | Listing ID 10379 | Royal LePage
Okanagan-similkameen C
· House
· Parking
Okanagan-similkameen C · House · Parking
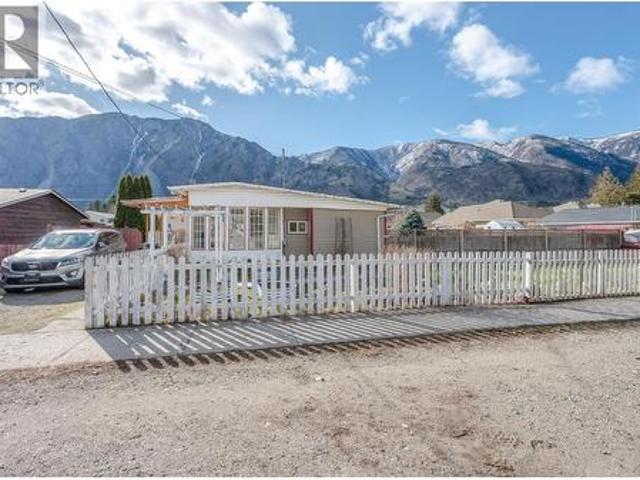
Welcome to this bright and welcoming 4-bedroom, 2-bathroom home set on a generous 0.25-acre fully fenced lot, offering space, comfort, and endless potential for families and hobbyists alike. With plenty of room for kids and dogs to play safely, this property provides the perfect balance of indoor comfort and outdoor freedom. Inside, the home offers a warm and inviting layout filled with natural light and plenty of space for your family to settle in and make it your own. Whether you’re hosting gatherings, enjoying quiet evenings, or creating new family traditions, this home is ready for its next chapter. A large detached double garage with convenient back alley access makes the perfect man cave, workshop, or dream space for the automobile enthusiast. There’s also a separate storage building for all those items you know you’ll use someday, keeping everything organized and out of the way. Need space for toys? You’ve got it here. There’s ample room to park an RV, boat, or any new adventure
$ 415,000
11106 Prairie Valley Road, Summerland, BC, V0H 1Z8 house for sale | Listing ID 10400 | Royal LePage
View photo
House · for sale
$ 579,000
11106 Prairie Valley Road, Summerland, BC, V0H 1Z8 house for sale | Listing ID 10400 | Royal LePage
Okanagan-similkameen C
· House
Okanagan-similkameen C · House
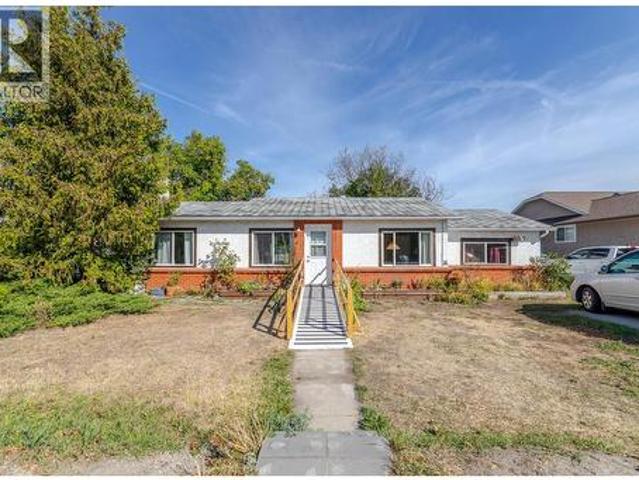
Large Lot & Future Potential in Summerland! This 3-bedroom, 1,283 sq. ft. Rancher is situated on a generous 0.22-acre lot in a convenient location close to downtown Summerland, schools, recreation, shopping and everyday amenities. Approximately 65 years old, the home offers a great opportunity for buyers looking to renovate and add value over time. The large lot provides plenty of room for future possibilities, including the potential for a carriage home, while the detached shop offers excellent workspace and storage. Whether you're looking for an investment property, a project to make your own, or a property with future development potential, this is an opportunity worth exploring. Bring your ideas and take advantage of the possibilities this property has to offer! (Id: 27)
$ 579,000
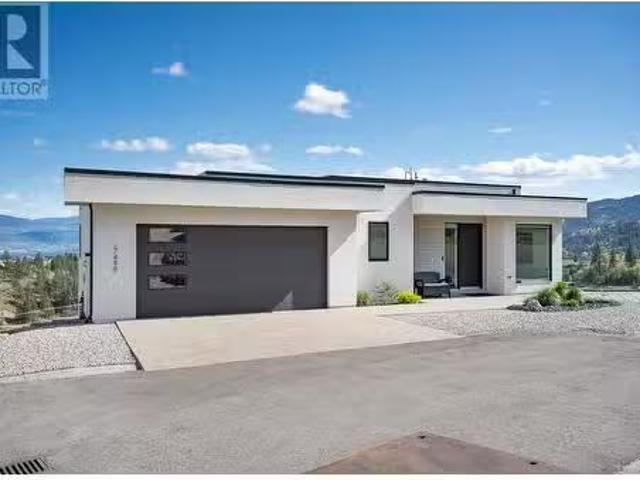
2450 Radio Tower Road Unit# 199, Oliver, BC, V0H 1T1 house f.
View photo
House · for sale
$ 949,000
$ 524/sq.ft
2450 Radio Tower Road Unit# 199, Oliver, BC, V0H 1T1 house f.
Okanagan-similkameen C
· 1,808 sq.ft · 3 Bedrooms · 3 Baths · House
· Garden · Office room · Parking · Balcony · Fireplace · Deck
Okanagan-similkameen C · 1,808 sq.ft · 3 Bedrooms · 3 Baths · House · Garden · Office room · Parking · Balcony · Fireplace · Deck
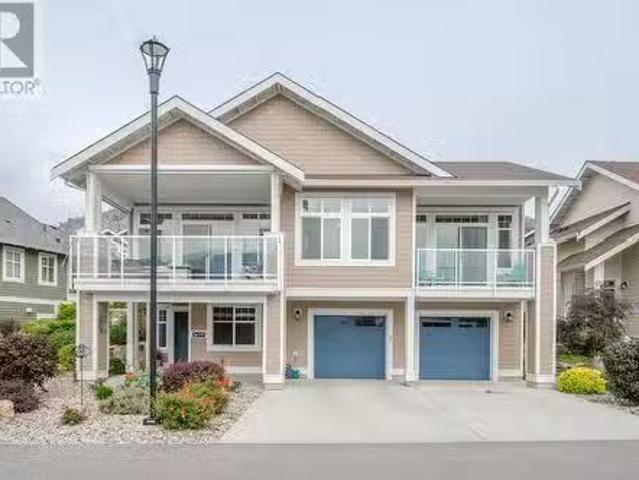
Welcome to your dream cottage at The Cottages on Osoyoos Lake! This 3 bedroom, 3 bathroom customized SHIRAZ floor plan offers an open concept upper living area, perfect for relaxation or entertaining. You can enjoy views of Osoyoos lake from your front deck or enjoy indooroutdoor living and dining in the windowed porch or let the dogs out easily from your walk-out back yard. Numerous upgrades include oversized shower in the Master Ensuite, CUSTOM BUILT PORCH WITH WINDOWS, SCREENS AND BLINDS, ELECTRIC SUN SCREEN WITH UV PROTECTION ON FRONT BALCONY, custom designed office, and 75inch TV in living room with built in SONOS sound system, Electric Napoleon Fireplace, water softener, water filtration system to name a few. The ground level features a wonderful space for your guests with spare bedroom and bathroom. Large double garage offers secure parking, ample storage as well as additional parking in the driveway. The gated community boasts amenities like a beach, volleyball net, playgrounds
$ 949,000
156 3 Wilson Street, Penticton, BC, V2A 8J1 house for sale | Listing ID 10384 | Royal LePage
View photo
House · for sale
$ 549,900
156 3 Wilson Street, Penticton, BC, V2A 8J1 house for sale | Listing ID 10384 | Royal LePage
Okanagan-similkameen C
· House
· Garden · Parking · Fireplace · Air conditioning
Okanagan-similkameen C · House · Garden · Parking · Fireplace · Air conditioning
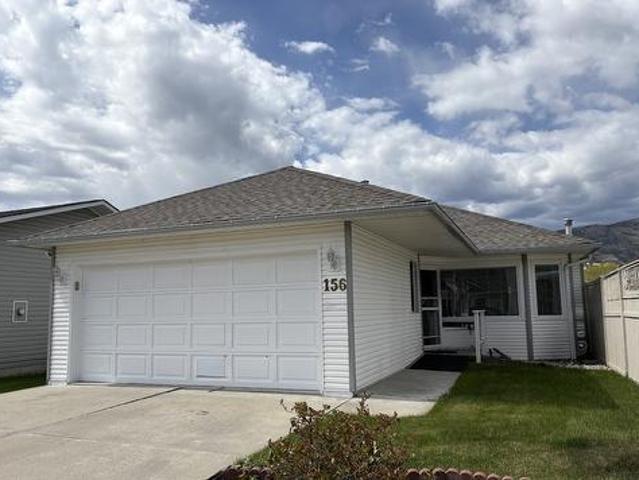
Rancher in The Springs a popular 55+ gated community, walking distance to Skaha Lake, restaurants and shopping. This 2 bed, 2 bath home features a spacious double garage, hardwood flooring in the living room, gas fireplace and central A/C. The master bedroom offers a 4 piece ensuite, spacious walk in closet, also 4 piece main bathroom and guest bedroom. The dining room and living room are very bright great for entertaining the family. Off the kitchen leads out to a fenced backyard. The Springs has beautifully maintained grounds, with a pond, and access to a community clubhouse—all for a low bare land strata fee of $95/month. Great location close to shopping, restaurants, medical services, and recreation just minutes away. Pets allowed with restrictions, this home is listed well below assessed value bring your ideas and make it the perfect home for you
$ 549,900
3331 Evergreen Drive Unit# 106, Penticton, BC, V2A 0J3 house for sale | Listing ID 10390 | Royal LePage
View photo
House · for sale
$ 1,395,000
3331 Evergreen Drive Unit# 106, Penticton, BC, V2A 0J3 house for sale | Listing ID 10390 | Royal LePage
Okanagan-similkameen C
· House
· Fireplace · Deck
Okanagan-similkameen C · House · Fireplace · Deck
Stunning lakeview home with high-end craftsmanship. Experience elevated lakeside living in this impeccably designed, custom-built home offering breathtaking, unobstructed lake views. This home has 4 bedrooms including two primary suites, each with its own ensuite for a total of 4 bedrooms and 3 bathrooms, offering exceptional comfort and flexibility for family or guests. Step into grandeur with soaring 14’ ceilings in the living room and 12’ ceilings in the entry. The open-concept living space is anchored by a striking floor-to-ceiling window and a sleek 77' electric fireplace perfect for both relaxing and entertaining. The kitchen showcases custom modern shaker cabinetry, an oversized 8’ x 4’ island, and high-end fixtures ideal for gourmet cooking and gatherings. The deluxe primary suite is a true retreat, offering serene lake views, deck access, and a luxurious 15’ x 10’ ensuite complete with a soaker tub, custom glass shower with a 12” rain head, heated tile floors, and a heated tow
$ 1,395,000
1618 White Lake Road, Kaleden, BC, V0X 1N6 house for sale | Listing ID 10368 | Royal LePage
View photo
House · for sale
$ 1,350,000
1618 White Lake Road, Kaleden, BC, V0X 1N6 house for sale | Listing ID 10368 | Royal LePage
Okanagan-similkameen C
· House
· Garden · Cellar
Okanagan-similkameen C · House · Garden · Cellar
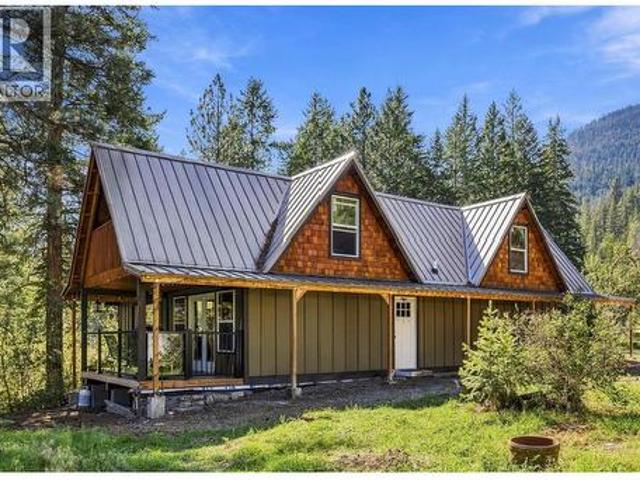
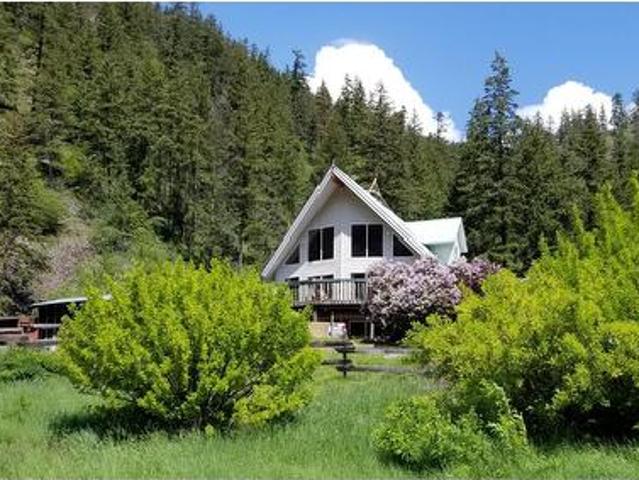
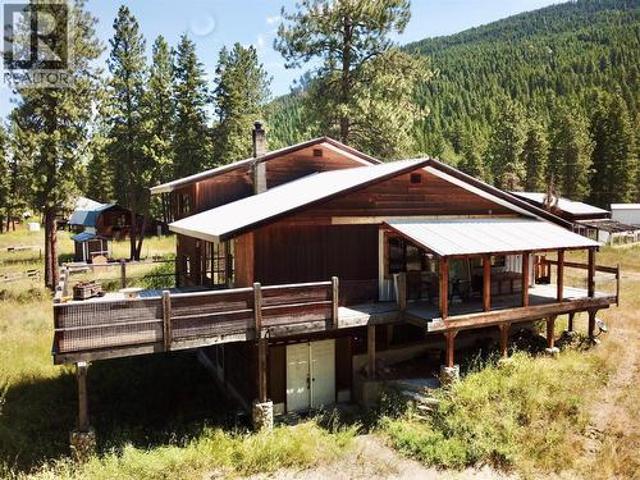
Visit REALTOR website for additional information. Kal Eden Gardens approx 40 acre magical homestead with Horn creek meandering thru, including both sides of the road/valley at the end of the road with direct access to Crown land and Natures Trust for endless trails and adventures. South facing A frame home approx 2500 sq ft. W/ secondary basement suite in progress, central wood fired cookstove, walkout basement, a good well, and 200 amp service. 1615 White Lake Road has another 200 amp service and a 2nd good well; A new septic system for potential 500 sq meter additional dwelling space, 2 RV sites, several acres of flat land, deer fenced gardens, including a collection of berries, cherries, grape vines, and perennials, 2 Greenhouses, drip irrigation, almost full sun in the growing season. Includes many outbuilds (needing more polishing and TLC) workshop, quonset, pole barn, chicken coops, sugar shack, fenced, xfenced frost free hydrants, large holding with possible potential. To subdiv
$ 1,350,000
101 14 Victoria Road, Summerland, BC, V0H 1Z0 house for sale | Listing ID 10395 | Royal LePage
View photo
House · for sale
$ 675,000
Updated
101 14 Victoria Road, Summerland, BC, V0H 1Z0 house for sale | Listing ID 10395 | Royal LePage
Okanagan-similkameen C
· House
· Garden · Parking
Okanagan-similkameen C · House · Garden · Parking
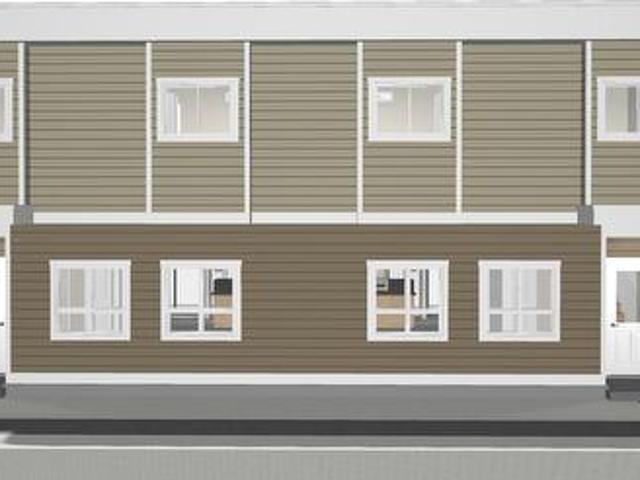
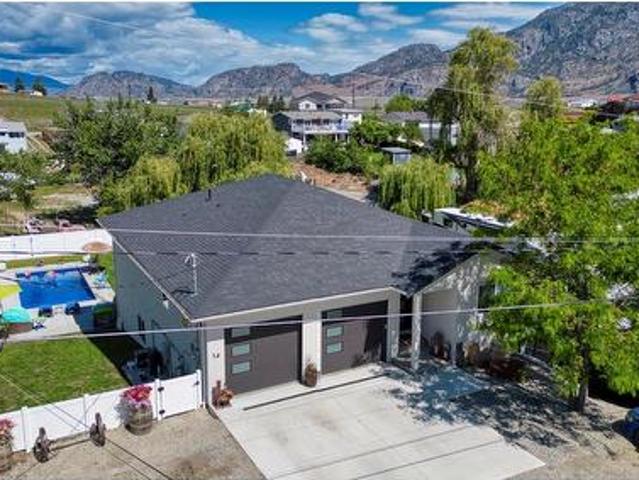
Be among the first to own this brand-new half duplex, ideally located just minutes from downtown Summerland and all the amenities the community has to offer. Currently under construction, with final occupancy to be obtained prior to completion, this thoughtfully designed 1,466 sq. Ft. home features 3 bedrooms and 3 bathrooms with a bright, open-concept main level that's perfect for everyday living and entertaining. The spacious living room flows seamlessly into the kitchen and dining area, with a convenient 2-piece bathroom completing the main floor. Upstairs, you'll find the primary bedroom featuring a walk-in closet and private 4-piece ensuite, along with two additional bedrooms, a full 4-piece bathroom, and a conveniently located laundry area. Outside, enjoy a fenced backyard, a dedicated parking stall, and the flexibility of no age restrictions with pets welcome. With an affordable strata fee of just $255/month, this is an excellent opportunity to own a low-maintenance, brand-new h
$ 675,000
394 Chardonnay Avenue, Oliver, BC, V0H 1T4 house for sale | Listing ID 10374 | Royal LePage
View photo
House · for sale
$ 629,000
394 Chardonnay Avenue, Oliver, BC, V0H 1T4 house for sale | Listing ID 10374 | Royal LePage
Okanagan-similkameen C
· House
· Balcony
Okanagan-similkameen C · House · Balcony
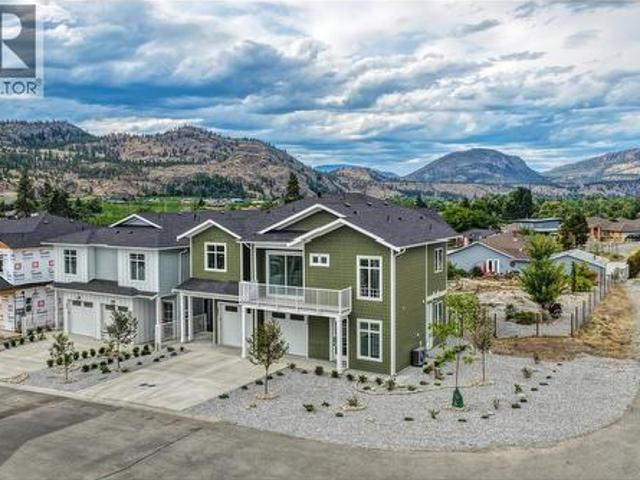
Exquisitely crafted 3 BEDROOM + DEN, 3 BATH half-duplex with suite potential has a fantastic floor plan that combines versatility with modern comfort. No strata fees! The ground floor contains 1 bedroom plus a den, full bathroom, laundry & a large wet bar that could be converted into a 2nd kitchen. Separate entrance makes it ideal for an in-law suite or mortgage helper. Upstairs discover an open concept floor plan with 2 bedrooms, 10-ft ceilings & amazing mountain views! Gourmet kitchen with high-end stainless steel appliances & gas range (all with 2-year warranty), quartz countertops, kitchen island, modern lighting & cabinets made of real wood! Beautifully designed, spacious living area with built-in wall accents. Large windows provide tons of natural light, with sliders off the living room onto a north facing balcony, a cooler option during the hot Okanagan summer. Primary suite has a walk-in closet, 3-pce ensuite with large tiled walk-in shower & a balcony to enjoy the sunshine & b
$ 629,000
327 Carmel Crescent, Okanagan Falls, BC, V0H 1R5 house for sale | Listing ID 10326 | Royal LePage
View photo
House · for sale
$ 1,999,000
Updated
327 Carmel Crescent, Okanagan Falls, BC, V0H 1R5 house for sale | Listing ID 10326 | Royal LePage
Okanagan-similkameen C
· House
· Swimming pool
Okanagan-similkameen C · House · Swimming pool
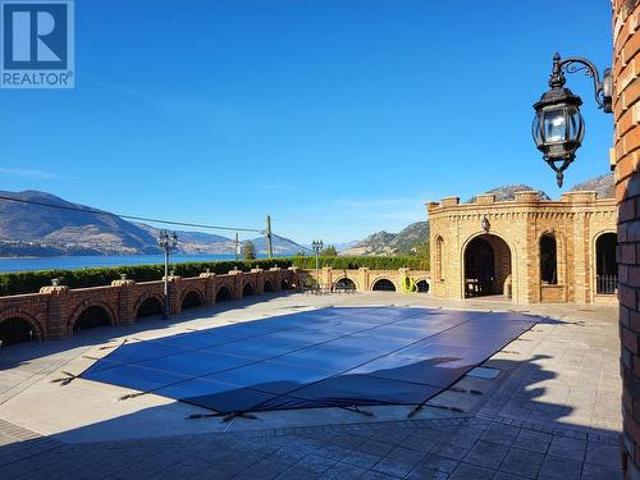
Majestic Mediterranean one of a kind residence. Gorgeous panoramic lake and mountain views in a quiet rural atmosphere. Sumptuous finishings throughout, with some much attention to details it must be viewed to be appreciated. Custom everything! Marble tile floors and hand crafted wooden millwork walls throughout. A large outdoor pool and outdoor spaces including front and poolside gazebos. This home speaks luxury from the electric wrought iron entrance gate, to the delicately detailed masonry work throughout the property, to all the beautiful interior finishes. (Id: 27)
$ 1,999,000
2546 Upper Bench Road, Keremeos, BC, V0X 1N4 house for sale | Listing ID 10397 | Royal LePage
View photo
House · for sale
$ 625,000
2546 Upper Bench Road, Keremeos, BC, V0X 1N4 house for sale | Listing ID 10397 | Royal LePage
Okanagan-similkameen C
· House
· Garden · Parking · Swimming pool · Air conditioning · Cellar
Okanagan-similkameen C · House · Garden · Parking · Swimming pool · Air conditioning · Cellar
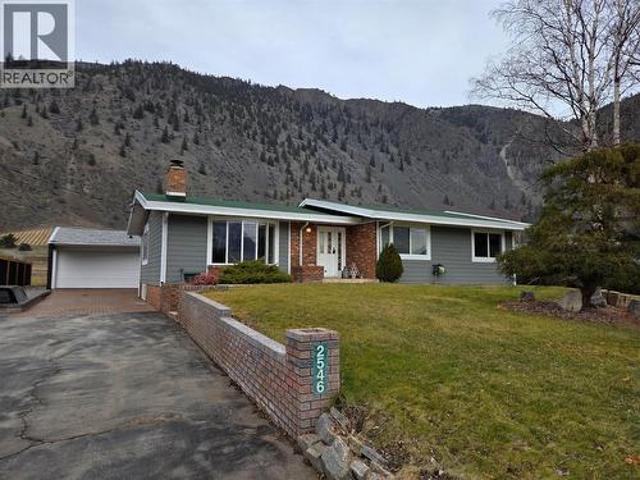
2,873sq foot Family home with full basement, great views, double detached garage, sunroom and outdoor entertaining spaces! Main floor of the house has 4 bedrooms, large living areas and views of the valley. Full basement with so much room for play or hobbies, a bar, bathroom, and hot tub! Nice fencing, private backyard with artificial turf and putting green, beautiful 270 sq foot sunroom/playhouse with heat and A/C for year round entertaining or watching the game, and a beautiful BBQ area. The yard has it all, the house has all the room you need, and the neighborhood gives you the freedom to live your life your way. Home next door is also for sale. Floorplans and iGUIDE tour online. (Id: 27)
$ 625,000
100 Larch Avenue, Kaleden, BC, V0H 1K0 house for sale Listi.
View photo
House · for sale
$ 649,000
$ 253/sq.ft
100 Larch Avenue, Kaleden, BC, V0H 1K0 house for sale Listi.
Okanagan-similkameen C
· 2,562 sq.ft · 4 Bedrooms · 3 Baths · House
· Office room · Air conditioning
Okanagan-similkameen C · 2,562 sq.ft · 4 Bedrooms · 3 Baths · House · Office room · Air conditioning
Charming four-bedroom, three-bathroom home featuring recent updates including new doors, windows, flooring, ductless ac, and heating system. This property boasts a separate entrance designed for potential commercial use, ideal for various uses with C1 zoning, subject to RDOS approval. Enjoy views of Skaha Lake and proximity to wineries, fruit stands, beaches, and the village of Kaleden. The main level offers a generous living room, kitchen, dining room, and additional living area with a half bathroom. Situated on 0.3 acres, this versatile property presents an excellent opportunity for a home office, retail space, or eating establishment in the village of Kaleden. Measurements taken from i-Guide. Call listing agent today for a viewing. (id:27). Still available at ListedBuy!
$ 649,000
201 Highway 97 Highway Unit# 39, Penticton, BC, V2A 0E4 hous.
View photo
House · for sale
$ 397,354
$ 372/sq.ft
201 Highway 97 Highway Unit# 39, Penticton, BC, V2A 0E4 hous.
Okanagan-similkameen C
· 1,066 sq.ft · 3 Bedrooms · 2 Baths · House
Okanagan-similkameen C · 1,066 sq.ft · 3 Bedrooms · 2 Baths · House
Brand new 3 bedroom, 2 bathroom home in Riva Ridge Park with one of the best locations and views in the complex. This bright and modern unit features a spacious open-concept layout, a 4-piece ensuite, and expansive views overlooking beautiful Skaha Lake. Well located in a convenient and established area of Penticton, this property offers comfortable, low-maintenance living close to everyday amenities, transit, shopping, and major routes. The functional floor plan provides a welcoming interior suited for a variety of lifestyles, whether you are a first-time buyer, downsizer, or looking for an easy-care home in a desirable location. With its brand new construction, incredible lake views, and excellent position within the park, this is a great opportunity to move in and make it your own. (id:27). Still available at ListedBuy!
$ 397,354
17499 Sanborn Street, Summerland, BC, V0H 1Z0 Luxury House f.
View photo
House · for sale
$ 1,595,888
$ 545/sq.ft
17499 Sanborn Street, Summerland, BC, V0H 1Z0 Luxury House f.
Okanagan-similkameen C
· 2,928 sq.ft · 3 Bedrooms · 3 Baths · House
· Swimming pool · Gym · Deck · Parking
Okanagan-similkameen C · 2,928 sq.ft · 3 Bedrooms · 3 Baths · House · Swimming pool · Gym · Deck · Parking
Welcome to this absolutely immaculate Hunters Hill custom home, it offers nearly 3,000 sq. ft. of high-end living with 3 bedrooms and 3 bathrooms, all set against stunning lake, mountain, and city views. Inside, youll find a chefs kitchen with custom cabinetry and premium Fisher & Paykel appliances, heated sealed concrete flooring, and a spa-inspired primary suite with heated floors and sensor lighting. The home also features hot water on demand, a private gym, spacious storage, and a built-in security system for added peace of mind. The Parkplace garage is fully finished with epoxy floors, Baldhead cabinetry, stainless countertops, integrated lighting, and EV hardwiring. Outside, enjoy an artistic shaded deck, hot tub connection, synthetic grass, a 42 x 10 RV pad with 50-amp service, full irrigation, and low-maintenance, drought-resistant landscaping. A turn-key blend of technology, comfort, and design — inside and out. Barely lived in, built in 2022, with no GST and a warranty in pla
$ 1,595,888
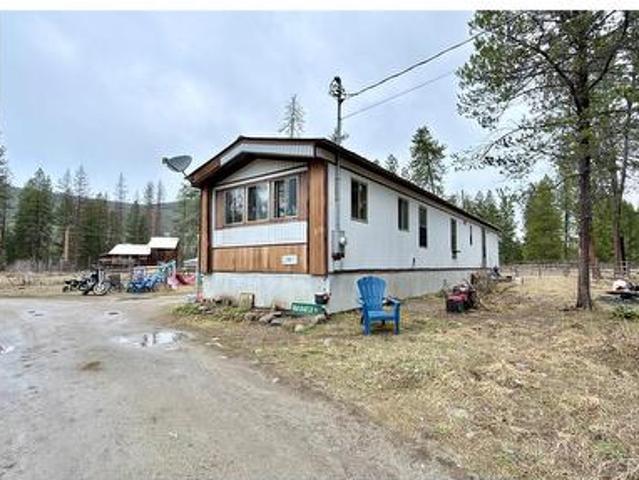
11 Haggen Road, Beaverdell, BC, V0H 1A0 house for sale | Listing ID 10382 | Royal LePage
View photo
House · for sale
$ 285,000
11 Haggen Road, Beaverdell, BC, V0H 1A0 house for sale | Listing ID 10382 | Royal LePage
Okanagan-similkameen C
· House
Okanagan-similkameen C · House
2 Bed, 1 Bath mobile home on 2.47 acres just outside Beaverdell, BC! Currently rented by long time tenants. This is your chance to own almost 2.5 acres, and live off the land. Large area ready for you to develop into a second home, or create a small hobby farm, to grow and raise your own food. No zoning, and out of ALR! Rare combination, allowing you endless opportunities to expand on this location. Built in income, with existing tenants making this a great investment property. Beaverdell is halfway between Rock Creek and Kelowna, on HWY 33. Very quiet and peaceful lifestyle. Pull your RV, and park in the back 2 acres, to have as a retreat, while keeping the tenants to bring in income! Call your Realtor today! (Id: 27)
$ 285,000
13316 Prairie Valley Road, Summerland, BC, V0H 1Z8 house for.
View photo
House · for sale
$ 3,245,000
$ 1,595/sq.ft
13316 Prairie Valley Road, Summerland, BC, V0H 1Z8 house for.
Okanagan-similkameen C
· 2,034 sq.ft · 4 Bedrooms · 2 Baths · House
Okanagan-similkameen C · 2,034 sq.ft · 4 Bedrooms · 2 Baths · House
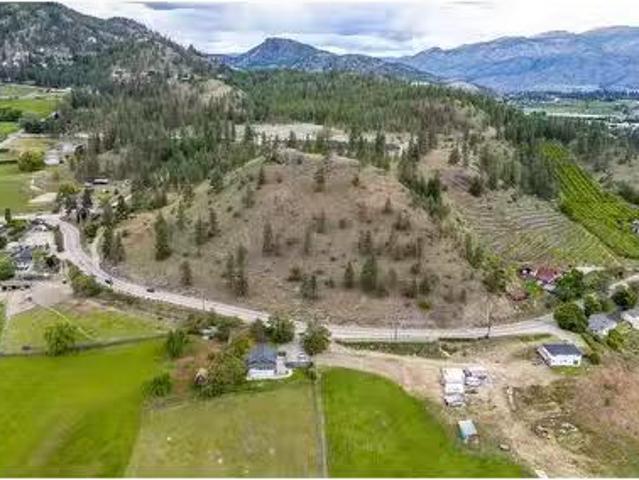
Developer Alert! Beautiful 4.4 acre property offering sweeping views of Prairie Valley, with its idyllic orchards, vineyards, and mountains. Full urban services available at the lot line including water, sewer, electrical and storm sewer. There is potential to tie in the neighbouring properties for a larger phased development of homes - see the listing agent for more details. (id:27). Still available at ListedBuy!
$ 3,245,000
29 Haggen Road, Beaverdell, BC, V0H 1A0 house for sale | Listing ID 10395 | Royal LePage
View photo
House · for sale
$ 889,000
29 Haggen Road, Beaverdell, BC, V0H 1A0 house for sale | Listing ID 10395 | Royal LePage
Okanagan-similkameen C
· House
Okanagan-similkameen C · House
2 Houses on 11 Acres in Beaverdell, BC! Here's your chance to move in with an additional family member, or have built in rental income, while having a small acreage to grow your own food, and live off the land. Each home has its own well, and septic field. Large well provides plenty of water for growing hay in the field. Crown lease land beside the property, allowing you to the opportunity to graze your livestock. Crown has completed 2 seasons of Fire Remediation surrounding this property. Very private land, with a good spacing between the 2 houses. Second building is a 3 bedroom, 2 bathroom mobile home, with a den, which could be converted into an additional bedroom. 2 large barns on the property, with other outbuildings for all your farming needs. Beaverdell is located between Kelowna, and Rock Creek, on HWY 33. Main house has 4 levels, with tons of storage space. All this can be yours for below assessed value! Call your Realtor today! Click on multimedia for a virtual tour! (Id: 27)
$ 889,000
712 Creekside Road, Penticton, BC, V2A 2C4 house for sale | Listing ID 10382 | Royal LePage
View photo
House · for sale
$ 899,000
712 Creekside Road, Penticton, BC, V2A 2C4 house for sale | Listing ID 10382 | Royal LePage
Okanagan-similkameen C
· House
· Garden · Deck · Parking · Air conditioning
Okanagan-similkameen C · House · Garden · Deck · Parking · Air conditioning
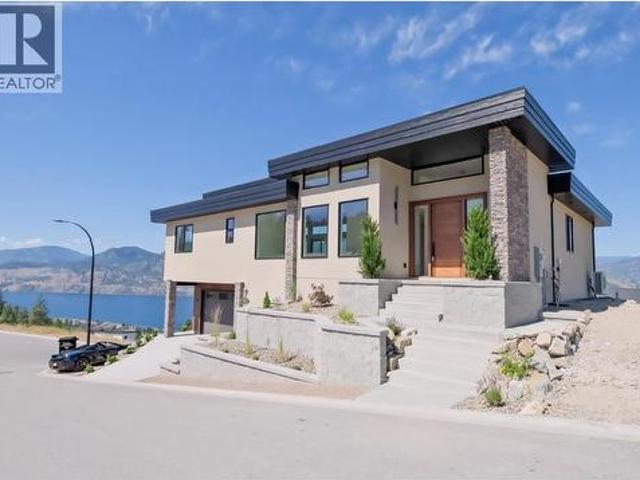
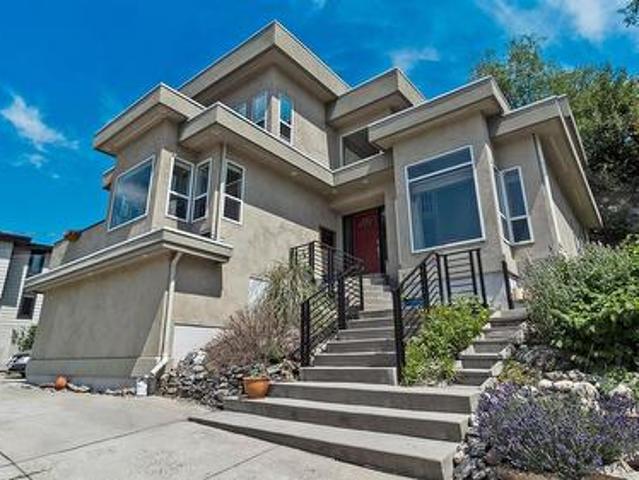
Welcome to your own private castle! This stunning & modern architecturally styled 5-bedroom, 4-bathroom house boasts wonderful city and sunset views and is located just steps away from walking/cycling trails accessing downtown shops, restaurants, beaches & breweries in the heart of Penticton. Spacious and contemporary, this home is perfect for large or growing families or those who love to entertain. With a beautifully designed floor plan, vaulted living room ceilings and plenty of large windows, this home is a dream come true. Imagine hosting dinner parties in the gourmet kitchen, cozying up fireside in the grand living room, relaxing in the luxurious master suite, or taking in the spectacular views from one of the multiple decks or the elevated garden gazebo. An ample garage means storage space for vehicles & toys with additional driveway parking. Don't miss your chance to live in one of Penticton's most desirable neighbourhoods. Supportive geotechnical report on file. All measuremen
$ 899,000
1106 Syer Road, Penticton, BC, V2A 9G4 house for sale Listi.
View photo
House · for sale
$ 2,100,000
$ 677/sq.ft
1106 Syer Road, Penticton, BC, V2A 9G4 house for sale Listi.
Okanagan-similkameen C
· 3,100 sq.ft · 3 Bedrooms · 5 Baths · House
· Patio · Swimming pool
Okanagan-similkameen C · 3,100 sq.ft · 3 Bedrooms · 5 Baths · House · Patio · Swimming pool
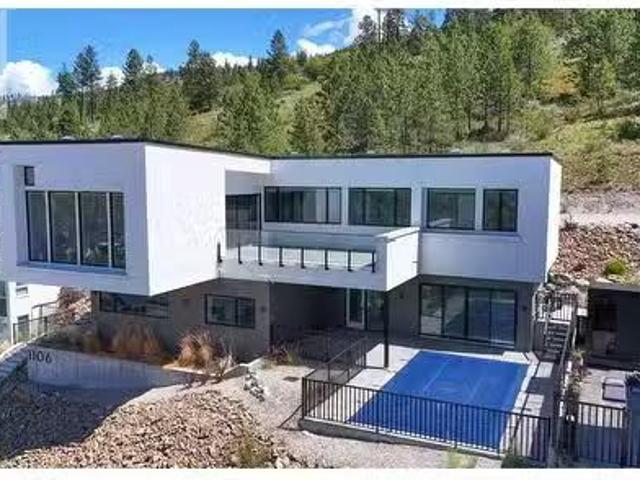
Perched at the very top of Sendero Canyon, 1106 Syer Road is the crown of The Syer Collection. Offering elevated Okanagan living. This 3 bedroom, 5 bathroom residence pairs refined finishes throughout with one of Pentictons most impressive outdoor living spaces. Floor to ceiling walk out sliders dissolve the line between the open concept living and dining areas and the expansive patio, where you can soak in panoramic city views from your own pool. Thoughtfully positioned on the lot for maximum privacy, the home enjoys full sun exposure all day long. Bright, warm interiors designed around the Okanagans exceptional sunshine hours. Set in a welcoming, family oriented community minutes from schools, parks, hiking trails, and the best of the South Okanagan. Whether youre entertaining poolside at sunset or starting the day with a trail walk from your doorstep, this home delivers the lifestyle at its absolute best. (id:27). Still available at ListedBuy!
$ 2,100,000
145 4 Mclean Creek Road, Okanagan Falls, BC, V0H 1R6 house for sale | Listing ID 10386 | Royal LePage
View photo
House · for sale
$ 1,150,000
145 4 Mclean Creek Road, Okanagan Falls, BC, V0H 1R6 house for sale | Listing ID 10386 | Royal LePage
Okanagan-similkameen C
· House
· Patio · Fireplace · Swimming pool · Deck · Parking · Cellar
Okanagan-similkameen C · House · Patio · Fireplace · Swimming pool · Deck · Parking · Cellar
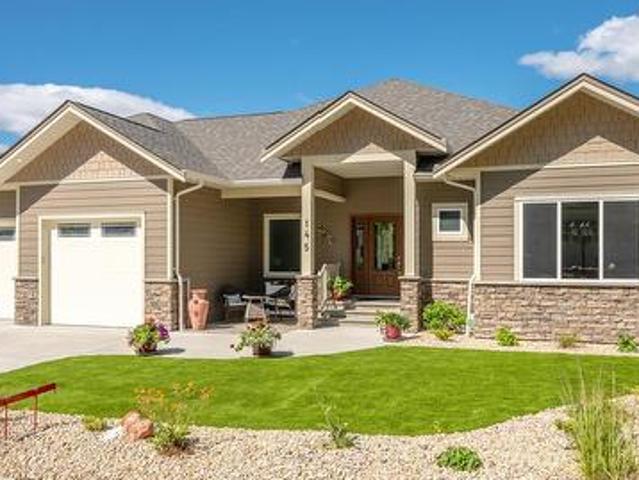
Custom built rancher with walk out basement with amazing unobstructed lake and valley views from this over 3500sq ft home. Owners designed and built in 2017 with lots of thought and extras to not miss a thing. The main floor is open concept with large kitchen dining room, living room with gas fireplace and large windows to capture the amazing views. There are two bedrooms on the main. The custom kitchen has a large island, pantry, wine fridge, all stainless. Steel high-end appliances, pull out cabinets for spices, trays utensils and more. Off the dining room is a large deck with phantom screens, BBQ outlet and lots of space to enjoy the views. Basement has 2 bedrooms, large rec room with wet bar and pool table. The patio off the basement has a pergola with roll down screens and hot tub. Large multipurpose room and wine room. The home has many more features such as extra-large garage with humidity controlled and heated, heated bathroom floors, automatic lighting in some rooms, heated fl
$ 1,150,000
8803 Gala Crescent, Osoyoos, BC, V0H 1V2 house for sale Lis.
View photo
House · for sale
$ 729,000
$ 317/sq.ft
8803 Gala Crescent, Osoyoos, BC, V0H 1V2 house for sale Lis.
Okanagan-similkameen C
· 2,293 sq.ft · 3 Bedrooms · 3 Baths · House
· Garden · Deck · Swimming pool
Okanagan-similkameen C · 2,293 sq.ft · 3 Bedrooms · 3 Baths · House · Garden · Deck · Swimming pool
Welcome to Gala Crescent, a sought-after location in Osoyoos, offering the perfect blend of convenience and tranquility. This walk-out family rancher is nestled in a great neighborhood, just a short stroll from downtown, and only one block away from the stunning Osoyoos Lake, the beach, and Lions Park. Situated on a generous 0.23-acre lot, this home features 3 bedrooms (1 up and 2 down) and 3 bathrooms. The spacious kitchen is equipped with solid wood cabinets and a gas stove, offering plenty of room for culinary creativity. The open living and dining area, complete with sliding doors, leads to an oversized deck with breathtaking views of the lake and surrounding mountains. The lower level boasts a large familyrecreation room, guest bedrooms, a sizable pantrystorage area, and the mechanical room. Enjoy the cozy, private front yard at street level or let your imagination run wild with the expansive backyard, offering ample space for a pool or other outdoor projects. An added bonus is a
$ 729,000
14 Lambert Court, Osoyoos, BC, V0H 1V1 house for sale | Listing ID 10373 | Royal LePage
View photo
House · for sale
$ 1,100,000
14 Lambert Court, Osoyoos, BC, V0H 1V1 house for sale | Listing ID 10373 | Royal LePage
Okanagan-similkameen C
· House
· Garden · Air conditioning
Okanagan-similkameen C · House · Garden · Air conditioning
This beautiful home combines modern design, comfort, and endless outdoor possibilities in the heart of Osoyoos. Built by the reputable Longhorn Construction, this 3 year old home offers a fantastic opportunity to own a stunning 5 bedrooms and 3 bathrooms home. The spacious home features a thoughtful layout, including 2 bedrooms and 1 bathroom upstairs, and 3 bedrooms and 2 bathrooms downstairs. The main floor boasts an open concept living room room, dining area, and kitchen with a central island, quartz countertops, stainless steel appliances, and a walk-in pantry, perfect for both cooking and entertaining. Modern fixtures throughout, including sleek light and bathroom fixtures, create a stylish atmosphere, while the forced air gas furnace and central AC ensure year-round comfort. The lower level is ideal for relaxation or recreation, offering a spacious family room, additional storage, and a mechanical room plus your 3 guest rooms & 2 Bathrooms. Sliding doors lead to the backyard, whe
$ 1,100,000
8705 Road 22 Road, Oliver, BC, V0H 1T1 house for sale | Listing ID 10400 | Royal LePage
View photo
House · for sale
$ 4,988,888
8705 Road 22 Road, Oliver, BC, V0H 1T1 house for sale | Listing ID 10400 | Royal LePage
Okanagan-similkameen C
· House
Okanagan-similkameen C · House
Welcome to this scenic 12 acre property nestled in the heart of Wine Country, offering a rare combination of comfortable country living and flexible income potential. Whether you're looking for a hobby farm, multi-family homestead, or a property to support a small agri-tourism business, this unique offering is packed with opportunity. The main home is a spacious 4 bedroom, 4.5-bath residence, measuring nearly 5,000 sqft. Thoughtfully built for large family living, with generous room sizes and a practical layout that could easily transition into guest accommodations or a bed-and-breakfast. Also on the property is a second 2 bedroom, 2 bath home, perfect for extended family, staff accommodations or a rental. A large 40x65x18-foot shop provides ample room for equipment storage, projects, or a potential home-based business, and includes a self-contained 1 bedroom suite above. The property is well-equipped with 6 full service RV sites & a dedicated shower house with 3 private stalls, ideal
$ 4,988,888
235 Middle Bench Road N, Penticton, BC, V2A 8S5 farm for sal.
View photo
House · for sale
$ 1,975,000
$ 950/sq.ft
235 Middle Bench Road N, Penticton, BC, V2A 8S5 farm for sal.
Okanagan-similkameen C
· 2,077 sq.ft · 3 Bedrooms · 2 Baths · House
· Garden · Fireplace
Okanagan-similkameen C · 2,077 sq.ft · 3 Bedrooms · 2 Baths · House · Garden · Fireplace
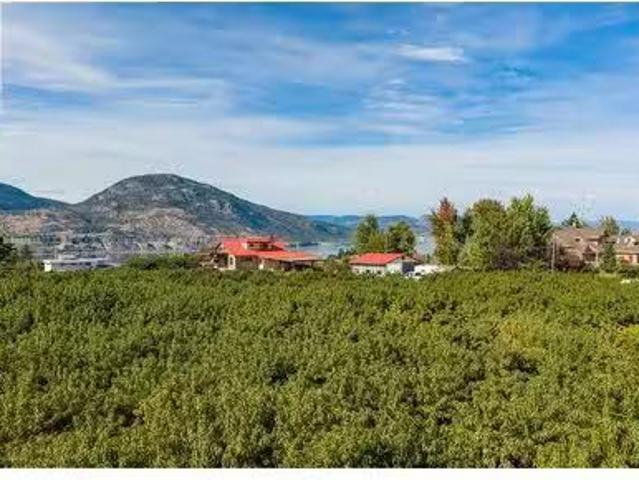
Welcome to 235 Middle Bench Road—where Penticton’s history meets everyday ease. Known as the Atkinson House, this 1920s Arts & Crafts–inspired colonial bungalow was shaped by the land itself: handcrafted stone hauled from Penticton Creek, an open porch with stout stone piers, and garden walls that feel as timeless as the Bench. Step inside and feel the warmth of another era: a cobblestone fireplace for winter evenings, coffered ceilings, and a beautiful built-in sideboard carved from the property’s own walnut tree. The farm-style kitchen flows into dining and living spaces—easy for shared meals and slow mornings. The main level holds the primary bedroom, a second bedroom, and a four-piece bath; upstairs, a lofted (non-conforming) suite captures sweeping views over the orchard to Okanagan Lake and the hills beyond. Once home to one of the region’s earliest orchardists, the property still carries that spirit—minutes to downtown, beaches, and schools, yet immersed in vines, views, and the
$ 1,975,000
5005 Lakeshore Drive Unit# 111, Osoyoos, BC, V0H 1V6 house for sale | Listing ID 10392 | Royal LePage
View photo
House · for sale
$ 1,499,000
5005 Lakeshore Drive Unit# 111, Osoyoos, BC, V0H 1V6 house for sale | Listing ID 10392 | Royal LePage
Okanagan-similkameen C
· House
· Garden · Swimming pool · Deck
Okanagan-similkameen C · House · Garden · Swimming pool · Deck
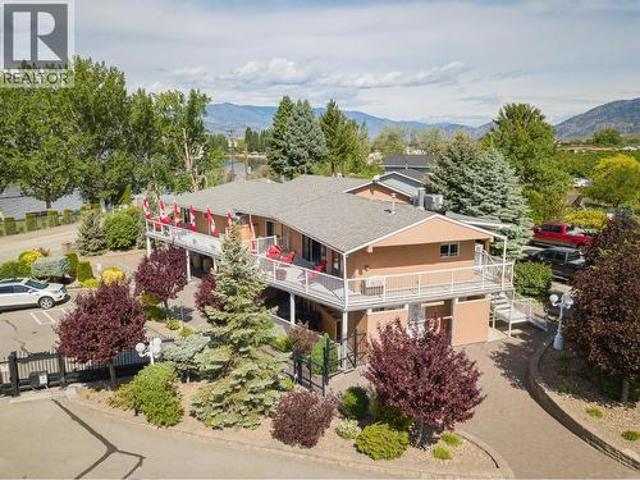
Imagine waking up to panoramic views of Osoyoos Lake, stepping outside to stroll along your private sandy beach, and ending the day watching the sunset from expansive lakeside decks. Island View Resort offers a rare opportunity to own not only a spectacular waterfront residence, on a commercially zoned property with exceptional future potential. The main residence features approximately 4,800 sq. Ft. including 4 spacious bedrooms and an attractive one-bedroom lock-off suite that provides flexibility for guests, extended family, or additional rental income. Large decks surround the home, creating seamless indoor-outdoor living and multiple spaces to relax and entertain while taking in the lake views. The private backyard is a retreat of its own, complete with a charming cottage, hot tub, putting green, and ample space for gatherings. The oversized property offers room for expansion and creative development ideas. Being sold as a strata lot with the home and established business opportun
$ 1,499,000

Get email alerts

Don't miss out: be the first to know about new properties

The alert was correctly created

On subscribing you accept the conditions of use and the privacy policy
Alert
Receive new ads in your inbox
Save this search
Receive alerts for new listings

We'll send you an email when we have new properties for: "Houses for sale in Okanagan-similkameen C"

The alert was correctly created

Tsinstikeptum 10
Duck Lake 7
Get email alerts and be the first to see new listings
Required field
On subscribing I accept the terms of the privacy policy
Perfect! You'll soon start receiving new listings via email
Alert
Receive an email when we have new ads for Houses for sale in Okanagan-similkameen C
Save this search
Filters

Bedrooms

Area (sq.ft)

sq.ft
sq.ft

Price

$
$

Filter by property type

Bathrooms

Clear all filters
Receive notifications when new entries are published.