885 houses for sale in Okanagan-similkameen C

3901 Cottonwood Lane, Naramata, BC, V0H 1N1 house for sale | Listing ID 10391 | Royal LePage
View photo
House · for sale
$ 1,499,900
3901 Cottonwood Lane, Naramata, BC, V0H 1N1 house for sale | Listing ID 10391 | Royal LePage
Okanagan-similkameen C
· House
· Fireplace
Okanagan-similkameen C · House · Fireplace
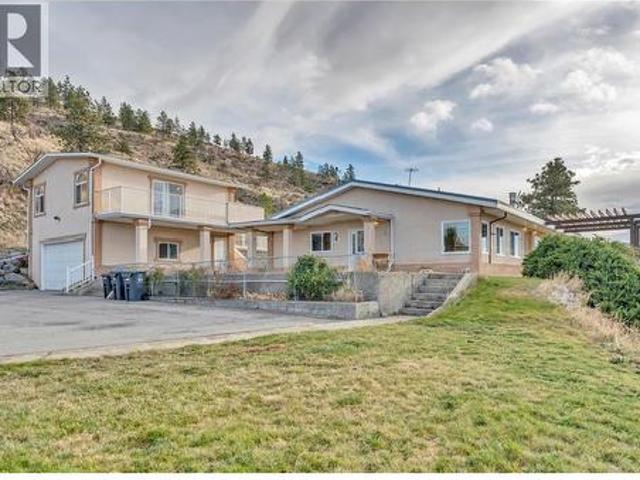
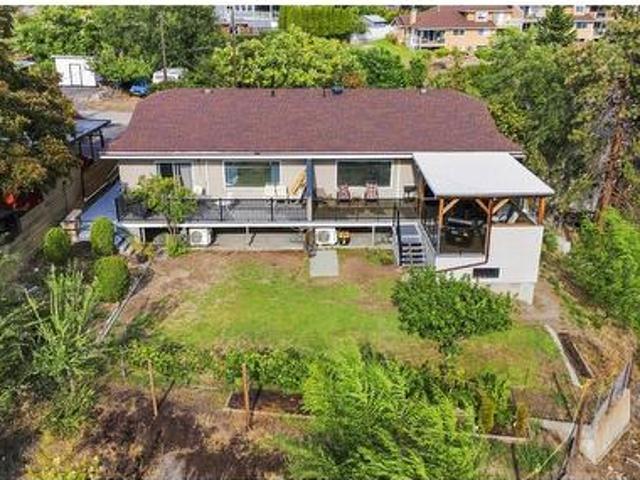
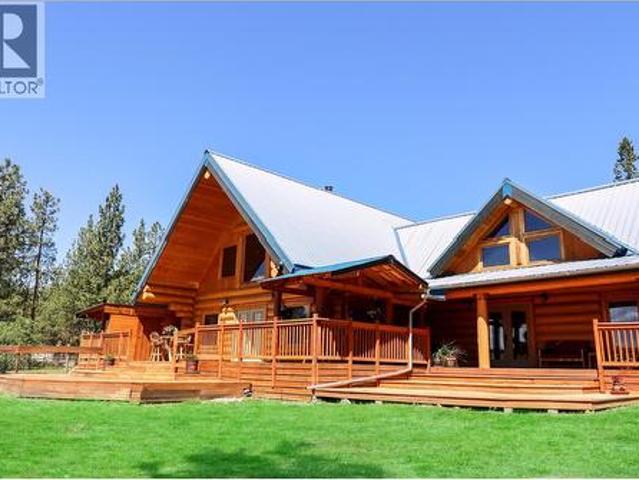
Live the dream on the iconic Naramata Bench! This stunning Fir log home is your chance to own a truly one-of-a-kind property with unmatched potential, perfect for horse lovers, hobby farmers, or anyone dreaming of planting their own vineyard. Just steps from the famous KVR Trail, this 9.4-acre estate offers privacy, space, and breathtaking lake views from its sun-drenched western exposure. With over 3,500 square feet of warm, character-rich living space, the home features soaring vaulted ceilings, a welcoming open layout, and a striking copper flue fireplace that anchors the spacious living area. The kitchen is well laid out and ideal for entertaining. Upstairs, you’ll find a loft-style primary suite with ensuite and a second unique loft-style bedroom with its own private lower-level living area and bath—perfect for guests or extended family. On the north side, a separate 1-bedroom suite with private access and outdoor space offers excellent income potential as a Bed & Breakfast or lon
$ 1,499,900
11304 Dunsdon Crescent, Summerland, BC, V0H 1Z0 house for sale | Listing ID 10399 | Royal LePage
View photo
House · for sale
$ 874,900
11304 Dunsdon Crescent, Summerland, BC, V0H 1Z0 house for sale | Listing ID 10399 | Royal LePage
Okanagan-similkameen C
· House
· Parking
Okanagan-similkameen C · House · Parking
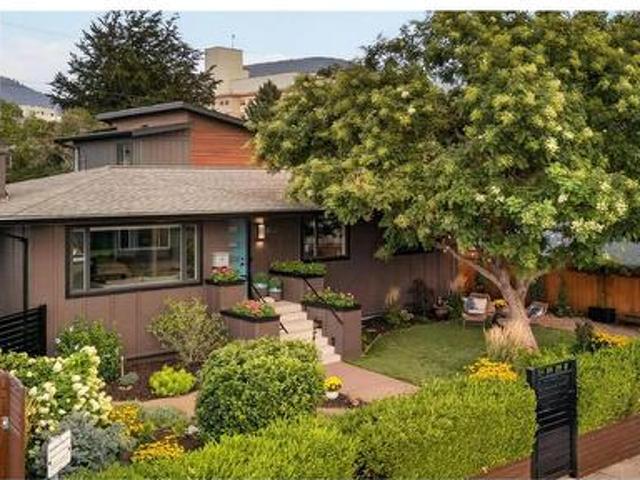
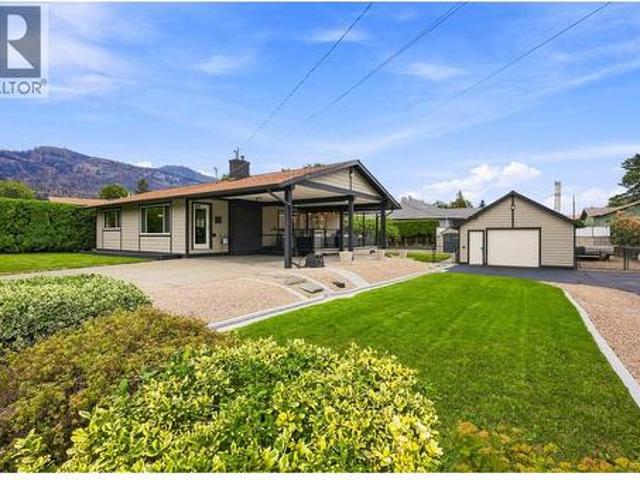
A well-loved family home in one of Summerland’s desirable neighborhoods, offering the perfect blend of convenience, space and privacy. Tucked into a peaceful setting just a short walk from downtown, this property puts shops, restaurants, schools and everyday amenities close at hand while still offering a quiet place to come home to. Pride of ownership is evident throughout this lovingly cared for home, featuring newer appliances, granite countertops and a functional layout with two bedrooms upstairs plus a third bedroom and spacious rec room downstairs. Recent mechanical upgrades include a new high-efficiency furnace, heat pump and hot water tank, all installed in 2025, providing added comfort and efficiency for years to come. The outdoor setup is truly exceptional with two driveways, a carport, detached heated garage and additional gated parking, providing plenty of room for vehicles, toys, guests and everything in between. The detached garage is a standout with built in cabinetry and
$ 874,900
760 Hudson Street, Penticton, BC, V2A 8S9 Luxury House for sale | Listing ID 10398 | Royal LePage Carriage Trade Luxury Properties
View photo
House · for sale
$ 1,825,000
760 Hudson Street, Penticton, BC, V2A 8S9 Luxury House for sale | Listing ID 10398 | Royal LePage Carriage Trade Luxury Properties
Okanagan-similkameen C
· House
· Parking
Okanagan-similkameen C · House · Parking
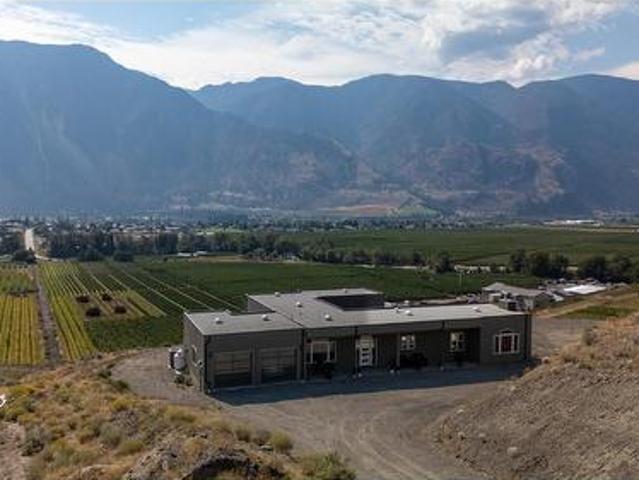
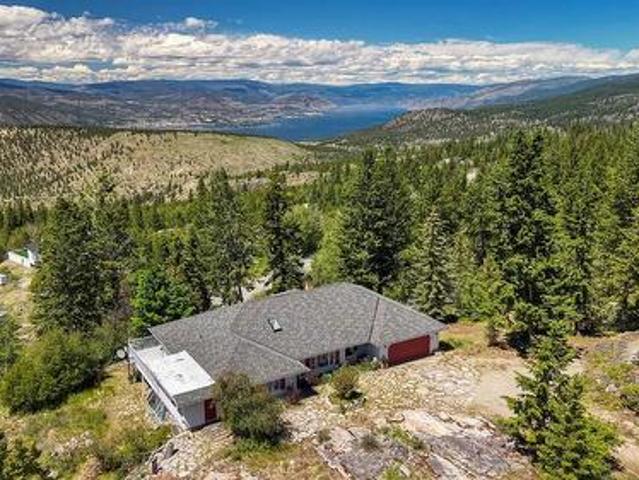
This exquisite rancher with 640 sq. Ft. studio suite presents a once-in-a-lifetime opportunity to own one of Penticton’s most exceptional properties. Set to capture breathtaking, unobstructed panoramic views of the city and both Okanagan and Skaha Lakes, this home delivers a lifestyle few properties can rival. Thoughtfully designed by Gordon Morgon for his own family, the residence spans approximately 2,500 sq. Ft. and offers 4 bedrooms and 3 bathrooms, blending comfort, functionality, and timeless appeal. The main living spaces are perfectly positioned to showcase the spectacular vistas, creating an ever-changing backdrop of lake, mountain, and city views. An added studio suite provides exceptional flexibility, ideal for extended family, guests, or added income, while the double garage and quonset ensures ample space for vehicles, tractors, storage, and outdoor gear. The rancher-style layout offers convenient one-level living, complemented by generous living areas, tasteful exterior l
$ 1,825,000
542 Wade Avenue W Unit# 201, Penticton, BC, V2A 1V5 house for sale | Listing ID 10400 | Royal LePage
View photo
House · for sale
$ 399,900
542 Wade Avenue W Unit# 201, Penticton, BC, V2A 1V5 house for sale | Listing ID 10400 | Royal LePage
Okanagan-similkameen C
· House
· Balcony · Parking
Okanagan-similkameen C · House · Balcony · Parking
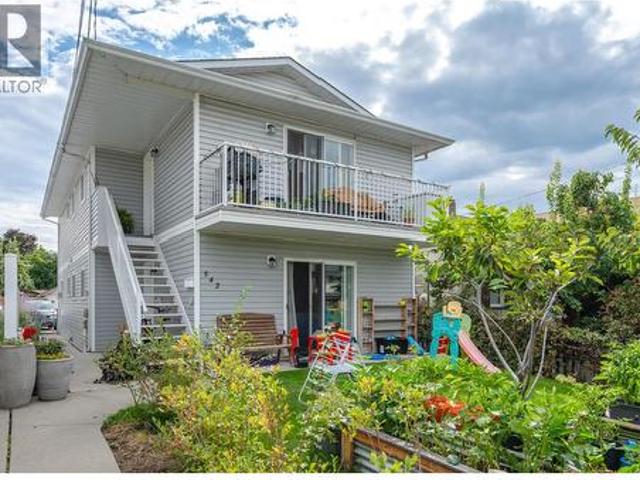
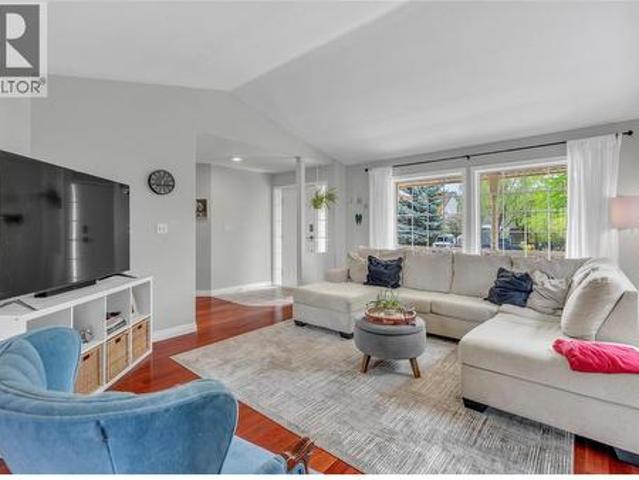
Welcome to this well-maintained upper-level half-duplex in the heart of downtown Penticton. Offering approximately 1,071 square feet of practical living space, this bright 3-bedroom, 1-bathroom home (built in 1993) is a smart fit for first-time buyers, downsizers, retirees, or investors looking for an updated, low-maintenance residence. Inside, an open-concept layout effortlessly connects the living room, dining area, and kitchen, creating a comfortable and functional space for everyday living. The good-sized bedrooms sit conveniently close to the bathroom, while in-suite laundry adds everyday ease. A welcoming foyer, utility space, and generous closet storage keep everything organized. Step outside to a private balcony—perfect for morning coffee or evening BBQs. The property also includes a dedicated parking space, a storage shed, and fencing that adds an extra layer of privacy. Location is a standout. You’re just a short walk from the South Okanagan Event Centre, restaurants, shoppin
$ 399,900
1076 Syer Road, Penticton, BC, V2A 9G4 house for sale | Listing ID 10396 | Royal LePage
View photo
House · for sale
$ 1,050,000
1076 Syer Road, Penticton, BC, V2A 9G4 house for sale | Listing ID 10396 | Royal LePage
Okanagan-similkameen C
· House
· Office room · Fireplace · Deck · Cellar
Okanagan-similkameen C · House · Office room · Fireplace · Deck · Cellar
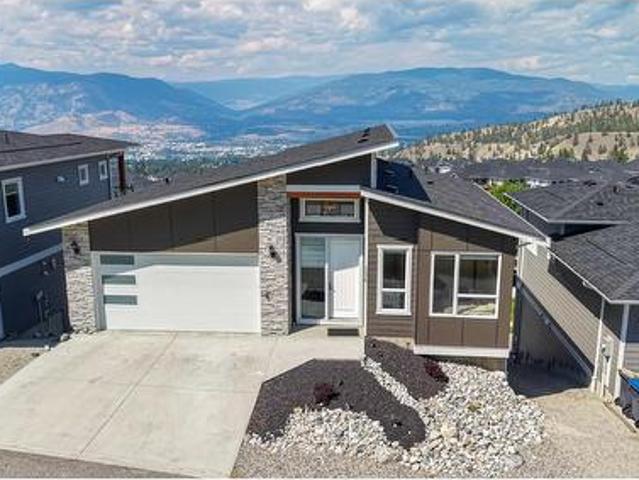
Stunning4 bedroom 3 bath home with a fully finished daylight walkout basement, offering breathtaking lake, city, and valley views. Located in the sought-after Sendero Canyon community. The bright, open-concept main floor showcases high-end finishes, a designer kitchen with quartz countertops, a custom gas fireplace, oversized windows, and seamless access to a spacious covered deck—perfect for enjoying the spectacular scenery. The main level also features a luxurious primary bedroom with a spa-inspired ensuite and custom tile shower, providing the convenience of one-level living. The impressive daylight basement boasts soaring 10 feet ceilings, a second covered view deck, and an expansive second primary suite with its own ensuite. 2 additional bedrooms offer flexibility for family, guests, a home office, or media room. Thoughtfully designed with exceptional craftsmanship and modern finishes throughout, this home offers the perfect blend of luxury, comfort, and panoramic views in one of
$ 1,050,000
195 Pin Cushion Trail, Keremeos, BC, V0X 1N4 house for sale | Listing ID 10396 | Royal LePage
View photo
House · for sale
$ 1,450,000
195 Pin Cushion Trail, Keremeos, BC, V0X 1N4 house for sale | Listing ID 10396 | Royal LePage
Okanagan-similkameen C
· House
· Swimming pool
Okanagan-similkameen C · House · Swimming pool
Imagine waking up to sweeping Similkameen Valley vistas in this immaculate 2,000+ sq ft contemporary rancher. Custom built one owner home is entering the market for the very first time. This beautifully designed home features three bedrooms, two bathrooms and multiple auxiliary rooms. Walls of windows that bathe every room in natural light while showcasing the dramatic landscape beyond. High ceilings amplify the sense of space and connection to the stunning surroundings. This expansive property offers endless possibilities. From the private courtyard perfect for summer entertaining and the option for a pool. Ample space for RV storage, multiple vehicles, and that custom shop you've been planning. Wildlife corridors and hiking trails provide year-round recreation literally steps from your door, while zoning allows for a secondary residence to generate income or accommodate family. Perfectly positioned for convenience without sacrificing privacy, you're minutes from Keremeos services, ha
$ 1,450,000
6453 Park Drive, Oliver, BC, V0H 1T3 house for sale | Listing ID 10394 | Royal LePage
View photo
House · for sale
$ 670,900
6453 Park Drive, Oliver, BC, V0H 1T3 house for sale | Listing ID 10394 | Royal LePage
Okanagan-similkameen C
· House
· Fireplace · Swimming pool · Parking
Okanagan-similkameen C · House · Fireplace · Swimming pool · Parking
House and Coach House on 1/4 acre lot in the center of Oliver in the South Okanagan. Large family home or investment property with great mortgage helper. The main house has 3 bedroom and 1 1/2 baths and the coach house has 1 bedroom and 1 1/2 baths. The large family room in the main house can be turned into an additional bedroom. The spacious livingroom with gas fireplace flows into the dining area. The coach house was built with permits and can be rented long term or short term. It has separate heating, cooling and laundry. There is an attached garage, RV parking behind a gate and lots of extra parking. Also, an RV clean-out is available. There is lots of storage, incl a large storage room and two sheds outside. The main house has a brand new roof, a new hot water tank and is a solid, well maintained house. This home is in walking distance to the ice rink, swimming pool, park, community center, schools, hospital, trail along the river and downtown Oliver. It is also close to the beach
$ 670,900
270 Willows Place, Oliver, BC, V0H 1T4 house for sale | Listing ID 10380 | Royal LePage
View photo
House · for sale
$ 735,000
270 Willows Place, Oliver, BC, V0H 1T4 house for sale | Listing ID 10380 | Royal LePage
Okanagan-similkameen C
· House
· Garden
Okanagan-similkameen C · House · Garden
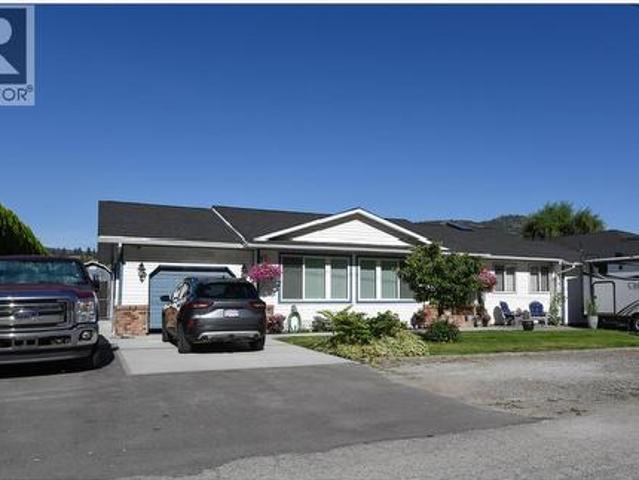
Welcome to 270 Willows Place, one of the rare two storey homes in the sought after Willowglen subdivision. Offering 4 bedrooms and 3 bathrooms, this residence features a functional layout with bright and welcoming spaces that are perfectly suited for family living. The main floor provides comfortable areas for gathering and entertaining, while the upper level offers well proportioned bedrooms that balance privacy and convenience. The backyard is an ideal size, large enough for children to play while remaining easy to maintain, and the three foot crawlspace adds practical storage for seasonal items. Located in a quiet and established neighborhood, you will enjoy being close to the rec centre, hospital, schools and the hike and bike trail. Thoughtfully maintained with recent updates including newer appliances, a hot water tank and softener installed in 2021, and fresh interior paint throughout in 2025, this home is truly move in ready. (Id: 27)
$ 735,000
308 Creekview Road Unit# 17, Penticton, BC, V2A 0E2 house for sale | Listing ID 10372 | Royal LePage
View photo
House · for sale
$ 749,000
308 Creekview Road Unit# 17, Penticton, BC, V2A 0E2 house for sale | Listing ID 10372 | Royal LePage
Okanagan-similkameen C
· House
· Fireplace · Parking
Okanagan-similkameen C · House · Fireplace · Parking
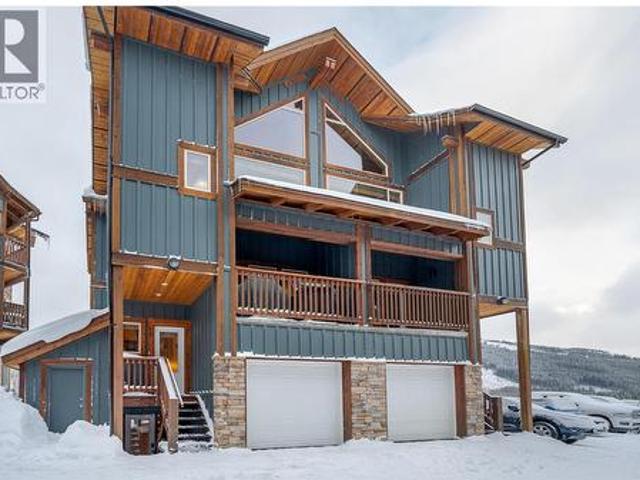
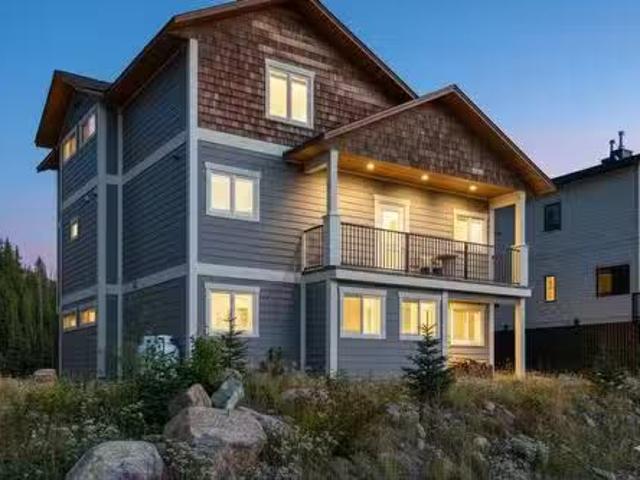
Now is the time to seize the opportunity to own a stunning turn-key home in the coveted Snowridge community at Apex Mountain Resort! This 4 bed, 4 bath ski-in/ski-out home backs onto Grandfathers Trail and is minutes to the village. With 2,500 sq ft of living space, the open-concept main floor features a cozy propane fireplace, dining area, and large windows showcasing breathtaking mountain views. Perfect for family and friends to gather. Plenty of windows for natural light and a bright living space. Radiant in-floor heating on the main and upper bath adds comfort, while the attached garage provides ample storage for gear and parking. Currently set up to sleep 10+ comfortably (and could do more), with 2 bedrooms offering ensuites. Fully furnished and stocked—furniture, kitchenware, linens, towels—everything is included, truly move in ready. Use as your year-round getaway or generate income with strong short-term rental potential. Enjoy skiing, hiking, and the best of mountain living. R
$ 749,000
962 Holden Road, Penticton, BC, V2A 9G4 house for sale | Listing ID 10401 | Royal LePage
View photo
House · for sale
$ 979,000
962 Holden Road, Penticton, BC, V2A 9G4 house for sale | Listing ID 10401 | Royal LePage
Okanagan-similkameen C
· House
· Garden · Fireplace · Parking
Okanagan-similkameen C · House · Garden · Fireplace · Parking
This beautiful 4 bedroom, 3 bathroom home in Sendero Canyon has been meticulously cared for since new. In addition to the open concept living area, this floor plan offers everything you need on the main floor, including the primary bedroom with walk in closet and full ensuite, a second bedroom and a second full bathroom, plus the laundry. Features include a large kitchen island, vaulted ceilings, pantry, gas fireplace, large windows and ample closet space. Downstairs you will find a huge recreation room, two more large bedrooms, a full bathroom and tons of storage. No need to spend your weekends on the yard! The yard is fully landscaped with ease of maintenance in mind with xeriscape complete with artificial grass in the back yard. Park in the single car detached garage, or the additional parking stall accessible from the lane way and of course there is street parking in front as well. This well established, family oriented community is one of the most desirable areas of Penticton. Che
$ 979,000
11414 Adams Avenue, Summerland, BC, V0H 1Z2 house for sale | Listing ID 10396 | Royal LePage
View photo
House · for sale
$ 849,000
11414 Adams Avenue, Summerland, BC, V0H 1Z2 house for sale | Listing ID 10396 | Royal LePage
Okanagan-similkameen C
· House
· Patio · Garden · Fireplace · Deck · Swimming pool
Okanagan-similkameen C · House · Patio · Garden · Fireplace · Deck · Swimming pool
Welcome to easy Summerland living. This beautifully maintained 3-bedroom, 2-bathroom rancher offers thoughtfully updated one-level living, just a short walk from downtown, schools, parks, and local sports fields. Inside, the inviting floor plan is designed for everyday living and effortless entertaining. The updated kitchen features quartz countertops, stainless steel appliances, and two-tone cabinetry. A gas fireplace creates a warm focal point in the family room, while sliding doors open to the backyard, seamlessly connecting indoor and outdoor living. The backyard is where this property truly shines. Whether you're enjoying a quiet morning coffee under the covered deck, hosting family and friends around the saltwater pool, or spending long summer evenings outdoors, this private, fully fenced space was designed to be enjoyed. Beautiful landscaping, multiple seating areas, generous patio space, and a detached storage shed complete this exceptional outdoor setting. Extensively updated
$ 849,000
1605 Carmi Avenue, Penticton, BC, V2A 6Y1 house for sale | Listing ID 10400 | Royal LePage
View photo
House · for sale
Request Details
Updated
1605 Carmi Avenue, Penticton, BC, V2A 6Y1 house for sale | Listing ID 10400 | Royal LePage
Okanagan-similkameen C
· House
· Patio · Garden · Deck · Parking · Cellar
Okanagan-similkameen C · House · Patio · Garden · Deck · Parking · Cellar
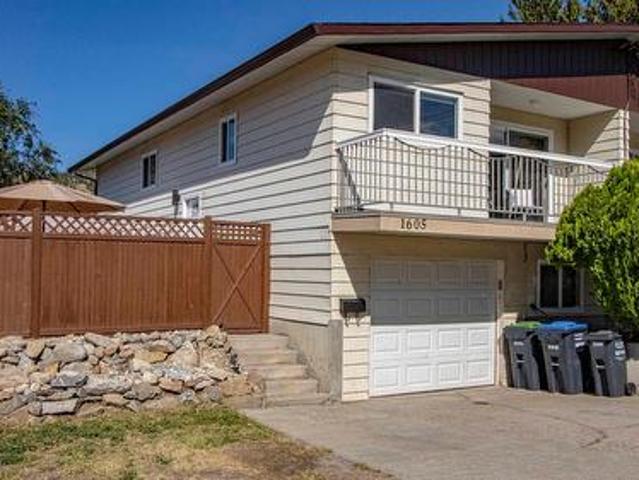
An affordable opportunity to own a family-sized home in Columbia Heights. This half duplex has three bedrooms up and one more down with the possibility for another. The basement configuration is ideal for a secondary suite. Recent updates include a modern kitchen with soft-close doors and drawers, stainless steel appliances, quartz countertops, vinyl windows, vinyl plank flooring, updated bathrooms, baseboards, trims, and light fixtures. Large deck off the living room, ideal for the BBQ. Fully fenced backyard with patio area. Family room downstairs. Garage plus open parking
Request Details
429 3Rd Avenue, Keremeos, BC, V0X 1N2 house for sale | Listing ID 10375 | Royal LePage
View photo
House · for sale
$ 799,000
429 3Rd Avenue, Keremeos, BC, V0X 1N2 house for sale | Listing ID 10375 | Royal LePage
Okanagan-similkameen C
· House
· Garden · Office room · Deck · Swimming pool · Air conditioning
Okanagan-similkameen C · House · Garden · Office room · Deck · Swimming pool · Air conditioning
4 bedroom, 2 bathroom family home walking distance to schools. Brand new AC added so you can relax with central air! Drive up your private driveway and enter the home into your living areas and the gorgeous deck overlooking Keremeos out the many sliding glass doors, there is no shortage of views! 1 bedroom up, or make it your office or den and a full bathroom and your full size indoor pool. Downstairs has 3 bedrooms, walk-out to a private backyard, fire-pit and great views. Great retirement home too, keep active in the pool, and just try to keep company from coming and sharing your amazing small town life with so many great restaurants and things to do, there is no limit to the fun. Sunning areas, pond, views and room for pets, this one of a kind home is well worth a look, its easy to imagine enjoying life from here. (Id: 27)
$ 799,000
230 12Th Avenue, Keremeos, BC, V0X 1N3 Luxury House for sale | Listing ID 10399 | Royal LePage Carriage Trade Luxury Properties
View photo
House · for sale
$ 1,100,000
230 12Th Avenue, Keremeos, BC, V0X 1N3 Luxury House for sale | Listing ID 10399 | Royal LePage Carriage Trade Luxury Properties
Okanagan-similkameen C
· House
· Fireplace · Parking · Deck · Cellar
Okanagan-similkameen C · House · Fireplace · Parking · Deck · Cellar
Gorgeous acreage located in downtown Keremeos and only steps to the Similkameen River. 2.43 acres of land featuring a 3,260 sqft home, 30x40 detached garage, and a large workshop with covered RV parking along the side. This property is clean and move-in ready. Concrete driveway, underground irrigation, mature landscaping and fruit trees. The home offers a large covered deck, heated tile floor in the kitchen, a central fireplace, and beautiful hardwood flooring. Fully updated mechanics including a 2025 heat pump alongside a brand-new 2026 electric furnace. Expansive basement level with a large recreation room, utility room, and a dedicated cold room perfect for farm-to-table storage. The property is zoned AG (Agricultural) and is in the ALR, offering an incredible canvas for hobby farming, orchard growth, or a private rural sanctuary. Contact the listing agent for more info. Measurements are approximate. (Id: 27)
$ 1,100,000
342Abcd 1200 Rancher Creek Road, Osoyoos, BC, V0H 1V6 Single.
View photo
House · for sale
$ 140,000
$ 220/sq.ft
342Abcd 1200 Rancher Creek Road, Osoyoos, BC, V0H 1V6 Single.
Okanagan-similkameen C
· 635 sq.ft · 1 Bedroom · 1 Bath · House
· Sauna · Swimming pool
Okanagan-similkameen C · 635 sq.ft · 1 Bedroom · 1 Bath · House · Sauna · Swimming pool
Newly renovated 3rd floor, full ownership 1 bdrm pet friendly suite located in the Sumac building facing east with views of the mountains & golf course at Desirable Spirit Ridge Resort & Spa. The suite offers an open floor plan, 1 bdrm with 1 King bed, stereo systems, ug parkade, flat screen LCD TV in bdrm & living room. This suite comes fully furnished and equipped. HOA fees cover utilities, wifi, internet, cablevision & telephone. Enjoy yourself or put it in the saleal pool & earn some revenue when not using it. Amenities include 2 pools, 2 hot tubs, waterslide, beach access, exercise room, steam room, 2 restaurants, bistro, winery, spa, cultural centre & walking trails. Property is not freehold strata, it is a pre-paid crown lease on native land with a Homeowners Association. Photos are not of exact unit. HOA fees apply. Still available at ListedBuy!
$ 140,000
435 Maurice Street, Penticton, BC, V2A 5V8 house for sale | Listing ID 10396 | Royal LePage
View photo
House · for sale
$ 395,000
435 Maurice Street, Penticton, BC, V2A 5V8 house for sale | Listing ID 10396 | Royal LePage
Okanagan-similkameen C
· House
· Garden · Parking
Okanagan-similkameen C · House · Garden · Parking
Court-ordered sale. Property is sold'As is, where is. All measurements are approximate. Please review all listing documents before sending an offer. All offers subject to approval by the Supreme Court of BC. Great investment opportunity in a prime central Penticton location! Zoned for Duplex housing. Offering excellent redevelopment and future densification potential. Being offered primarily for lot value, this property is ideal for investors, developers, builders or buyers ready to renovate. Features include alley access, a detached carport, fenced yard. Conveniently located just one block from an elementary school, the South Okanagan Event Centre and Community Centre and only minutes from Okanagan Beach, downtown Penticton, Restaurants, the farmers market, casino, cinema, transit and more. A rare opportunity in a sought-after location. All measurements are approximate. Call today for more information! Open house. By Appointment only. Sat. Sept. 4th from 10 am. 5 pm (by appointment) a
$ 395,000
13224 Henry Avenue, Summerland, BC, V0H 1Z0 commercial for s.
View photo
House · for sale
$ 425,000
13224 Henry Avenue, Summerland, BC, V0H 1Z0 commercial for s.
Okanagan-similkameen C
· House
· Office room
Okanagan-similkameen C · House · Office room
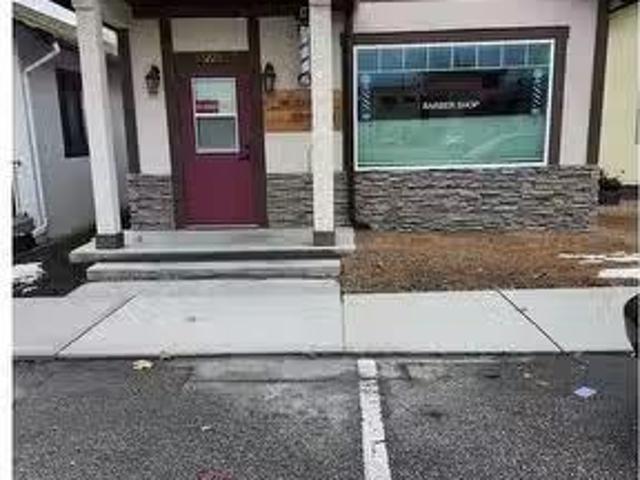
Downtown Summerland, former barber shop, well built. Conveniently located across from City Hall and around the corner from the Post Office & other downtown shops. Like new and custom built energy efficient (ICF) building on 3376 sq. ft. flat lot with flexible zoning to allow multitude of uses. Bonus is the chance for further development potential. Now vacant and available to see at any time. Just call the listing agent! (id:27). Still available at ListedBuy!
$ 425,000
126 Deer Place, Penticton, BC, V2A 0J8 house for sale | Listing ID 10395 | Royal LePage
View photo
House · for sale
$ 949,000
126 Deer Place, Penticton, BC, V2A 0J8 house for sale | Listing ID 10395 | Royal LePage
Okanagan-similkameen C
· House
· Office room · Balcony · Parking
Okanagan-similkameen C · House · Office room · Balcony · Parking
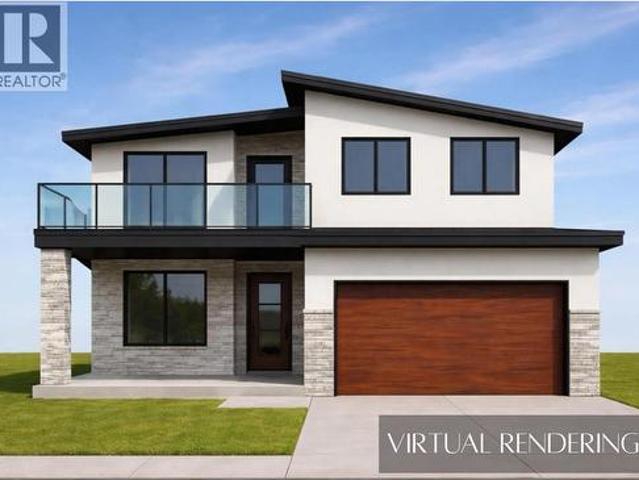
Under construction. Welcome to this brand-new home currently under construction in The Ridge subdivision. Designed with families in mind, this thoughtfully planned home offers an open-concept layout with plenty of space to enjoy both inside and out. The main level is designed for comfortable everyday living and effortless entertaining, with the kitchen, dining area, and living room flowing seamlessly together in one spacious, open-concept setting. Large gathering areas provide plenty of room for family dinners, hosting friends, or relaxing at the end of the day. A conveniently located bathroom and mudroom with direct access to the attached garage add to the functionality of the main floor. Upstairs, a generous bonus room creates valuable additional living space that could be used as a family room, play area, home office, or media room. The spacious primary bedroom offers a private retreat, complete with balcony access with STUNNING lake view and a beautifully sized ensuite and ample ro
$ 949,000
8820 Happy Valley Road, Summerland, BC, V0H 1Z7 house for sale | Listing ID 10401 | Royal LePage
View photo
House · for sale
$ 999,000
8820 Happy Valley Road, Summerland, BC, V0H 1Z7 house for sale | Listing ID 10401 | Royal LePage
Okanagan-similkameen C
· House
· Swimming pool · Parking
Okanagan-similkameen C · House · Swimming pool · Parking
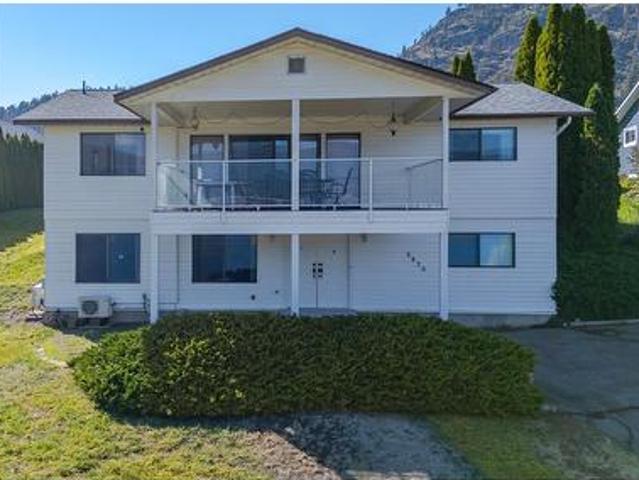
First time on the market! Lovingly held by the same family since it was built in 1977, this 4-bedroom, 2-bathroom home offers a rare opportunity to own a piece of Summerland’s sought-after Happy Valley area. Set on a spacious 0.31-acre lot, the property enjoys breathtaking panoramic views of Okanagan Lake, Naramata and Giants Head Mountain. The home offers a practical and flexible layout, with two bedrooms and one bathroom on each level—ideal for families, guests or those looking for additional living space. Outside, enjoy an inground pool, plenty of parking and convenient lane access. Surrounded by the natural beauty of the Okanagan and just minutes from downtown Summerland, this property offers a peaceful setting, spectacular views and plenty of potential. A truly special opportunity to purchase a home that has never before been offered for sale. (Id: 27)
$ 999,000
152 Clearview Crescent, Apex Mountain, BC, V0X 1K0 house for.
View photo
House · for sale
$ 949,900
$ 333/sq.ft
152 Clearview Crescent, Apex Mountain, BC, V0X 1K0 house for.
Okanagan-similkameen C
· 2,852 sq.ft · 4 Bedrooms · 5 Baths · House
· Fireplace · Swimming pool · Deck
Okanagan-similkameen C · 2,852 sq.ft · 4 Bedrooms · 5 Baths · House · Fireplace · Swimming pool · Deck
WELCOME TO THE ULTIMATE SKI HOME! Experience the epitome of mountain living in this exceptional 4-bedroom, 5-bathroom home at Apex Mountain Resort, perfectly designed for both personal enjoyment and as a lucrative vacation saleal. With 2,855 sq ft of sophisticated mountain charm, this property offers a warm and inviting escape for every season. A HOME FOR CONNNECTION AND COMFORT! Step inside and discover an open-concept living area, where the gourmet kitchen flows seamlessly into the dining and living spaces. Its the ideal setup for everything from lively apres-ski gatherings to cozy game nights. Large windows flood the main floor with natural light, highlighting the rich, inviting tones of the home. Unwind by the fireplace with a book or relax in the newer hot tub on the main deck after a day on the slopes. Each of the two upper bedrooms, including the primary suite on the main floor, features its own private ensuite bathroom, providing ultimate comfort and privacy for you and your gu
$ 949,900
108 705 Balsam Avenue, Penticton, BC, V2A 9B7 house for sale | Listing ID 10391 | Royal LePage
View photo
House · for sale
$ 675,000
108 705 Balsam Avenue, Penticton, BC, V2A 9B7 house for sale | Listing ID 10391 | Royal LePage
Okanagan-similkameen C
· House
· Garden · Fireplace
Okanagan-similkameen C · House · Garden · Fireplace
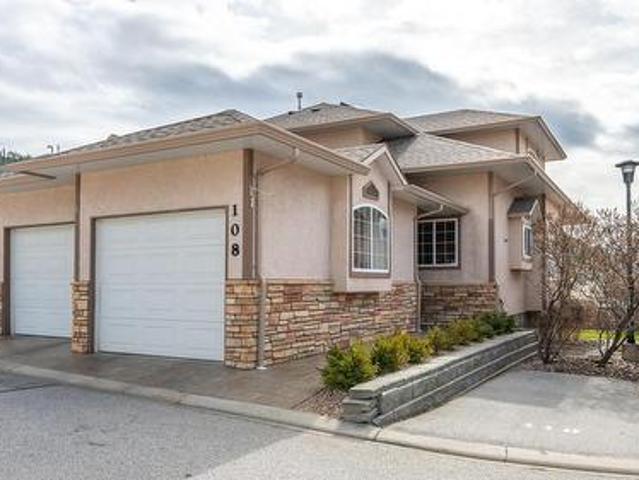
This townhouse is PERFECT for those that want it all without the yard work! There is room for the empty nesters that still need space for family to visit, or those that want a “lock and go” property. Also great for retirees that want to age in place with complete main level living and no yard to maintain, and of course for a busy family that wants room for everyone. With just shy of 3000 square feet, this corner unit has a total of 4 bedrooms plus a den and 3.5 bathrooms that include a private ensuite for the primary and a powder room for guests on the main level. Main level includes a well-appointed kitchen with a large peninsula, hardwood and tile floors, a spacious dining room, a gas fireplace in the living room and a conveniently located laundry room. Upstairs are two large bedrooms, a full bathroom and a comfortable sitting area at the top stair landing with a skylight and an extra window, making it a perfect reading nook. The lower level offers a huge bedroom a very large rec roo
$ 675,000
128 Ponderosa Place, Penticton, BC, V2A 7Y8 house for sale | Listing ID 10400 | Royal LePage
View photo
House · for sale
$ 868,500
Updated
128 Ponderosa Place, Penticton, BC, V2A 7Y8 house for sale | Listing ID 10400 | Royal LePage
Okanagan-similkameen C
· House
· Garden · Office room · Fireplace
Okanagan-similkameen C · House · Garden · Office room · Fireplace
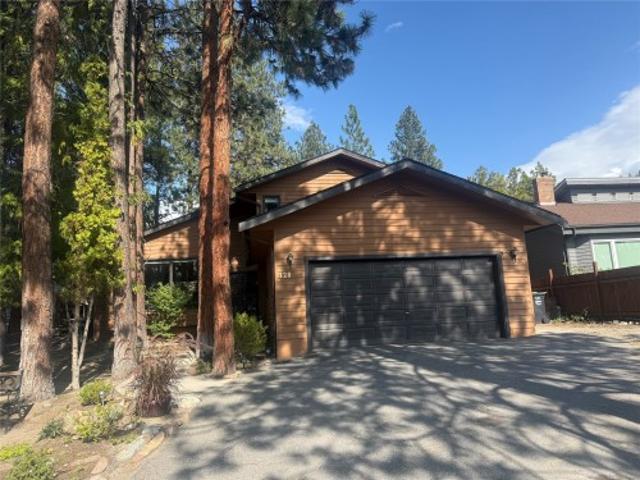
Open house saturday 1:00. 2:30 PM. Private, spacious, and full of character! Tucked among the pine trees, this beautifully maintained home offers the perfect combination of classic ’80s character and modern comfort, including a natural gas fireplace, high-efficiency furnace, and heat pump. Upstairs, you’ll find three generous bedrooms, including a spacious primary suite complete with a walk-in shower and relaxing soaker tub. The main floor features a versatile den that could easily serve as a fourth bedroom, office, or flex space. The formal living and dining rooms showcase picture windows overlooking your own private, treed yard. The open-concept kitchen features an island and breakfast nook, flowing seamlessly into the inviting family room. From the vaulted ceilings and open staircase to the cozy fireplace and beautifully landscaped backyard, this home offers an ideal setting for relaxing with family or entertaining friends. A wonderful family home in a desirable location—private, co
$ 868,500
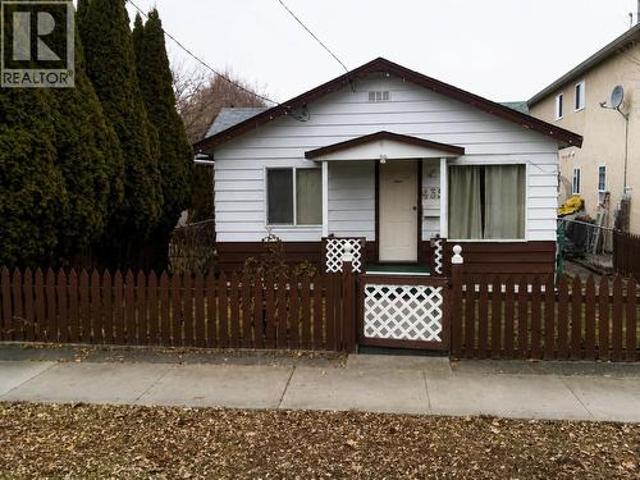
512 12Th Avenue, Keremeos, BC, V0X 1N3 house for sale Listi.
View photo
House · for sale
$ 425,000
$ 209/sq.ft
512 12Th Avenue, Keremeos, BC, V0X 1N3 house for sale Listi.
Okanagan-similkameen C
· 2,024 sq.ft · 3 Bedrooms · 1 Bath · House
· Garden · Deck · Parking · Cellar
Okanagan-similkameen C · 2,024 sq.ft · 3 Bedrooms · 1 Bath · House · Garden · Deck · Parking · Cellar
Great Downtown location just across from Pine Park and great Similkameen River walking trails. 3 bedroom home with full basement has a fully fenced yard, attached garage with a storage room, and great covered back deck off the bedroom. Great family home, walk to everything and easy to see with a little notice. Quick possession possible, view this one soon! (id:27). Still available at ListedBuy!
$ 425,000
355 & 357 Gwyer Street, Penticton, BC, V2A 1R2 house for sale | Listing ID 10399 | Royal LePage
View photo
House · for sale
$ 1,299,900
355 & 357 Gwyer Street, Penticton, BC, V2A 1R2 house for sale | Listing ID 10399 | Royal LePage
Okanagan-similkameen C
· House
· Cellar
Okanagan-similkameen C · House · Cellar
A unique opportunity in a sought-after Penticton location, this full duplex offers rental income, flexible living arrangements and future potential. Perched above the neighbourhood, the property enjoys city views with peekaboo lake views and an elevated setting that could offer even greater views with future redevelopment. One side is owner-occupied with living space upstairs and down, plus an in-law-style basement suite offering rental potential. The other side features separate upper and lower tenant accommodations, creating multiple income streams and flexibility for an investor or owner-occupier. R4-L zoning allows for small-scale multi-unit residential development, including up to four dwelling units and buildings up to three storeys above approved grade. The elevated position could provide an opportunity to maximize city and lake views with a thoughtfully designed future project. Existing rents are below market, offering potential for future upside. Major components have been upd
$ 1,299,900
1492 Leir Street, Penticton, BC, V2A 4Z5 house for sale | Listing ID 10399 | Royal LePage
View photo
House · for sale
$ 1,150,000
1492 Leir Street, Penticton, BC, V2A 4Z5 house for sale | Listing ID 10399 | Royal LePage
Okanagan-similkameen C
· House
· Garden
Okanagan-similkameen C · House · Garden
Character, flexibility & investment potential. Penticton’s hidden gem, this home is quietly one of the most versatile properties in the South Okanagan. The 3 BED / 2 BATH main home blends ORIGINAL CHARACTER with intentional upgrades. Striking MAHOGANY FEATURE WALL, the interior feels rich, refined & designed to impress. Out back, discover the true chameleon of the property. A self contained 2019 CARRIAGE HOME offering 2 BEDROOMS, each with its own ENSUITE, plus an additional 3rd bath & dedicated yard. This is more than a rental suite, it’s a highly flexible asset that can adapt to your needs. Use it for multi generational living, long term rental, short term rental, or create the ultimate space for extended family, guests or future plans. A rare opportunity to choose the strategy that works best for you. Built for entertaining, the main home flows effortlessly into a PRIVATE OUTDOOR OASIS complete with GAZEBO, PRIVACY FENCING & beautiful seating areas. Fully landscaped & low-maintenanc
$ 1,150,000
2263 Carmi Road, Penticton, BC, V2A 8V5 Luxury House for sale | Listing ID 10391 | Royal LePage Carriage Trade Luxury Properties
View photo
House · for sale
$ 1,195,000
2263 Carmi Road, Penticton, BC, V2A 8V5 Luxury House for sale | Listing ID 10391 | Royal LePage Carriage Trade Luxury Properties
Okanagan-similkameen C
· House
· Deck · Air conditioning · Cellar
Okanagan-similkameen C · House · Deck · Air conditioning · Cellar
The ideal candidate for a short-term rental! Direct access to the back country yet only 11 minutes from Safeway. And what a view! A rare opportunity to own 10 acres that connect to miles trails – a dream property for those who crave the freedom of open forests. Add to that the tranquility of a large pond, with a waterfall, fed by a seasonal creek. Far above the valley hum, songbirds and wildlife are your neighbours. This rancher with full walk-out basement was built in 1991 for the current owner by a renowned local builder. Cutting-edge at the time, it is an energy-efficient R2000 home with high-rated insulation and windows, augmented by a heat-recovery system. Check out the unique Cenergy ceramic woodstove! Everything’s on the main floor – 2 bedrooms (could easily be 3), 2 bathrooms, family room, laundry. Large deck on the view side accessed from the family room and primary bedroom. The partially finished walkout basement has 2 more bedrooms (could easily be 3), rec room and direct ac
$ 1,195,000
6241 33 Highway, Carmi, BC, V0H 1A0 Luxury House for sale L.
View photo
House · for sale
$ 2,200,000
$ 1,081/sq.ft
6241 33 Highway, Carmi, BC, V0H 1A0 Luxury House for sale L.
Okanagan-similkameen C
· 2,034 sq.ft · 3 Bedrooms · 2 Baths · House
· Sauna · Swimming pool
Okanagan-similkameen C · 2,034 sq.ft · 3 Bedrooms · 2 Baths · House · Sauna · Swimming pool
Rising River Ranch – a Private Wilderness Estate, in BC’s Okanagan. Discover an extraordinary opportunity to own this 43-acre riverside retreat along the serene Kettle River – where pristine wilderness meets refined rustic charm. Just five minutes from everyday amenities and only 45 min. from an international airport. This rare property offers unmatched seclusion without sacrificing convenience. The thoughtfully appointed 3-bed, 2-bath main residence is a sanctuary in itself, featuring premium Bosch appliances, a high-tech steam shower, and a cozy wood-burning stove for year-round comfort. Designed to elevate your lifestyle, every detail blends warmth with wellness. Step outside to an outdoor enthusiast’s paradise: Two new guest cabins with wood-stoves, propane-heated outdoor shower, outhouse, recently upgraded electrical sauna, hot tub, and multiple outbuildings. A fully equipped chef’s kitchen featuring the “Oven Brothers” wood-fired Fuocco table, pizza oven, and rotisserie. Panorami
$ 2,200,000
755 Wiseman Place, Naramata, BC, V0H 1N1 house for sale | Listing ID 10395 | Royal LePage
View photo
House · for sale
$ 859,000
755 Wiseman Place, Naramata, BC, V0H 1N1 house for sale | Listing ID 10395 | Royal LePage
Okanagan-similkameen C
· House
· Garden · Parking · Air conditioning
Okanagan-similkameen C · House · Garden · Parking · Air conditioning
Welcome to 755 Wiseman Place, the perfect location in Naramata Village, walking distance to everything, with amazing neighbours. This 3 bedroom, 3 bathroom home has many updates, including roof, furnace, AC, hot water tank, new appliances, gas stove, new glass in several windows, and insulated garage doors, all done within the last seven years. This home is a perfect blend of space, whether you are a young family or an empty nester. The garage is over height, perfect for the car enthusiast who needs space for a hoist, with plenty of parking down the side of the house for a trailer, boat, or extra vehicles. The freshly landscaped yard offers a blank canvas for your dream outdoor spaces. Just a short walk to Naramata Elementary, parks, beaches, and Okanagan Lake, and minutes to award winning wineries, opportunities like this in one of the most desired cul-de-sacs in Naramata don't come available very often. (Id: 27)
$ 859,000
8807 Gala Crescent, Osoyoos, BC, V0H 1V2 house for sale Lis.
View photo
House · for sale
$ 899,900
$ 422/sq.ft
8807 Gala Crescent, Osoyoos, BC, V0H 1V2 house for sale Lis.
Okanagan-similkameen C
· 2,131 sq.ft · 5 Bedrooms · 4 Baths · House
· Garden · Fireplace · Swimming pool · Deck
Okanagan-similkameen C · 2,131 sq.ft · 5 Bedrooms · 4 Baths · House · Garden · Fireplace · Swimming pool · Deck
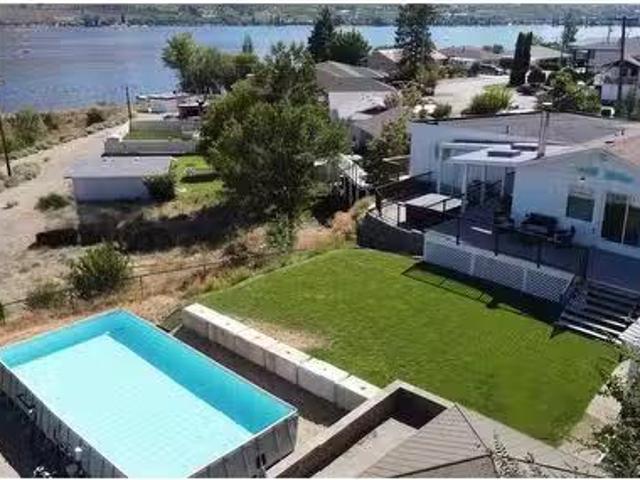
Welcome to your Osoyoos oasis – just steps to the beach, Lions Park and downtown! This beautifully updated 5-bedroom, 4-bathroom home offers the perfect blend of comfort and lifestyle. Enjoy breathtaking lake views and the outdoor lifestyle from your own fully fenced backyard, complete with an above-ground pool, hot tub, and a large flat grassy area ideal for soaking in the desert sun and entertaining. Inside, the spacious layout provides room for the whole family, with modern updates throughout and easy suite potential. The main floor features a massive primary bedroom with mountain views, fireplace and private ensuite. 2 additional bedrooms & 2 bathrooms, and a large, open concept living area with lake views that opens onto your private deck to fully take in the views. The lower-level features 2 bedrooms, full bathroom, and a large open space, perfect for a suite! Features include: vinyl flooring, fresh paint, lighting, air conditioning, and much more. The property features a double
$ 899,900
3803 Mclean Creek Road, Okanagan Falls, BC, V0H 1R1 farm for.
View photo
House · for sale
$ 2,950,000
$ 961/sq.ft
3803 Mclean Creek Road, Okanagan Falls, BC, V0H 1R1 farm for.
Okanagan-similkameen C
· 3,068 sq.ft · 5 Bedrooms · 2 Baths · House
Okanagan-similkameen C · 3,068 sq.ft · 5 Bedrooms · 2 Baths · House
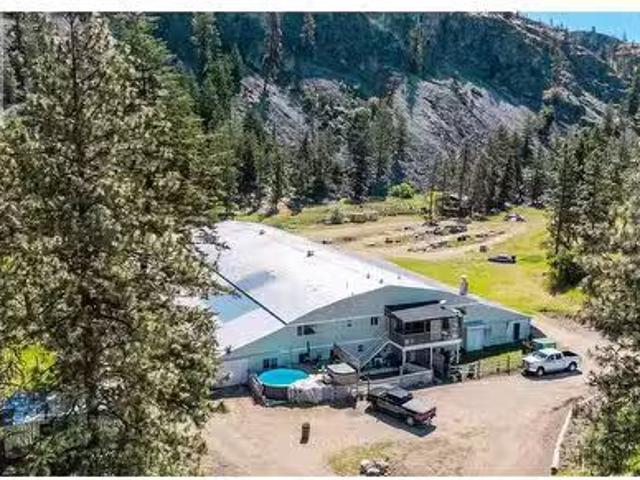
Exceptional Multi-Use Acreage with High-Power Infrastructure – 3803 McLean Creek Rd, Okanagan Falls Unlock the full potential of this rare 28+ acre property nestled in the heart of Okanagan Falls. Formerly operated as an indoor equestrian arena, this versatile property offers an array of opportunities for agricultural, residential or recreational ventures — all supported by a massive 1500 kVA 3-phase power, a unique and valuable infrastructure asset rarely found in rural properties. The property contains a large 3000 sq ft residence, thoughtfully integrated into the front of the primary building. Ideal for livework flexibility, this spacious home offers direct access to the expansive indoor bay, that is approximately 27,000 sq ft with numerous framed in interior rooms, or future operational space. The property boasts approximately 10 acres of flat, usable land, ideal for further development use. Whether youre looking to develop a state-of-the-art agri-business, operate a unique event o
$ 2,950,000

Get email alerts

Don't miss out: be the first to know about new properties

The alert was correctly created

On subscribing you accept the conditions of use and the privacy policy
Alert
Receive new ads in your inbox
Save this search
Receive alerts for new listings

We'll send you an email when we have new properties for: "Houses for sale in Okanagan-similkameen C"

The alert was correctly created

Tsinstikeptum 10
Duck Lake 7
Get email alerts and be the first to see new listings
Required field
On subscribing I accept the terms of the privacy policy
Perfect! You'll soon start receiving new listings via email
Alert
Receive an email when we have new ads for Houses for sale in Okanagan-similkameen C
Save this search
Filters

Bedrooms

Area (sq.ft)

sq.ft
sq.ft

Price

$
$

Filter by property type

Bathrooms

Clear all filters
Receive notifications when new entries are published.