885 houses for sale in Okanagan-similkameen C

2710 Workman Place, Naramata, BC, V0H 1N0 house for sale | Listing ID 10401 | Royal LePage
View photo
House · for sale
$ 1,499,900
2710 Workman Place, Naramata, BC, V0H 1N0 house for sale | Listing ID 10401 | Royal LePage
Okanagan-similkameen C
· House
· Patio · Office room · Gym · Deck
Okanagan-similkameen C · House · Patio · Office room · Gym · Deck
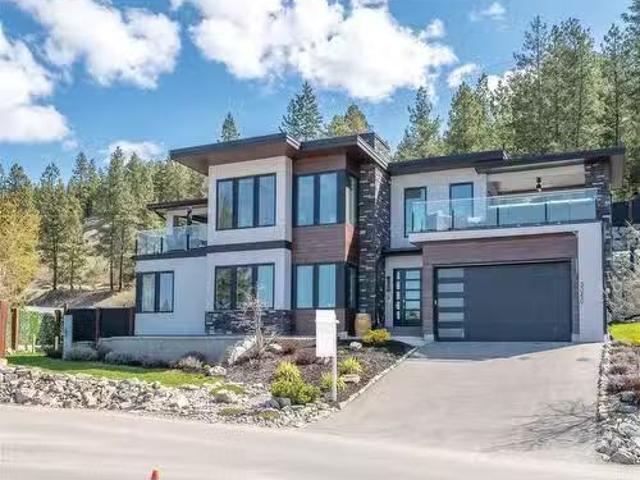
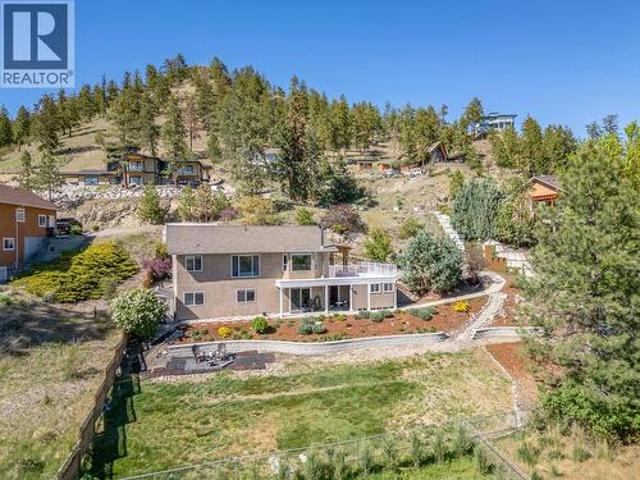
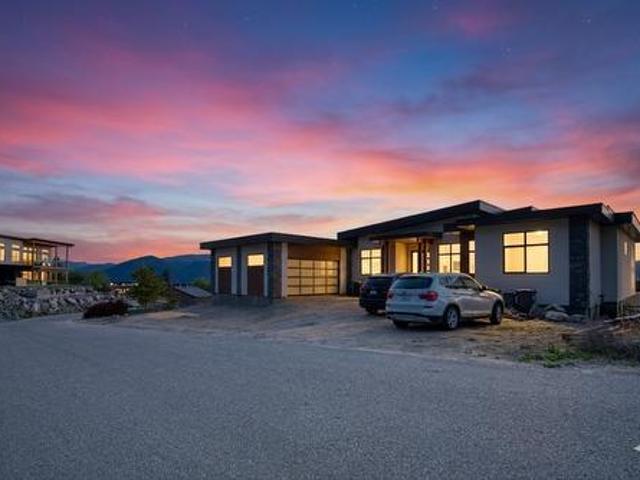
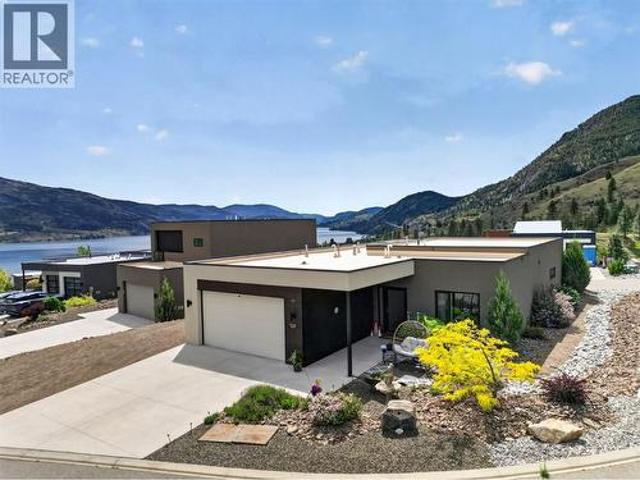
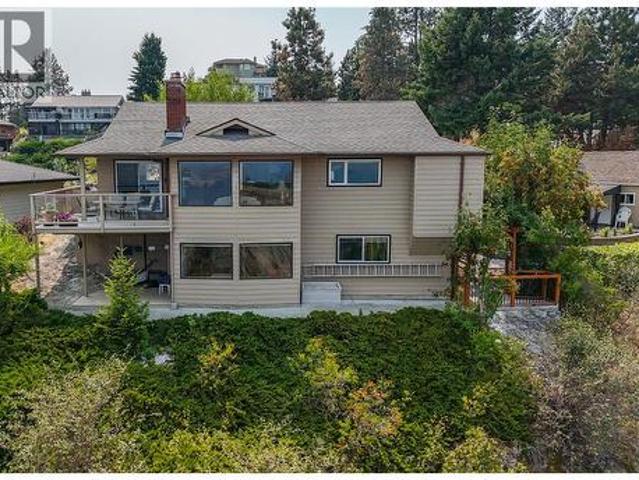
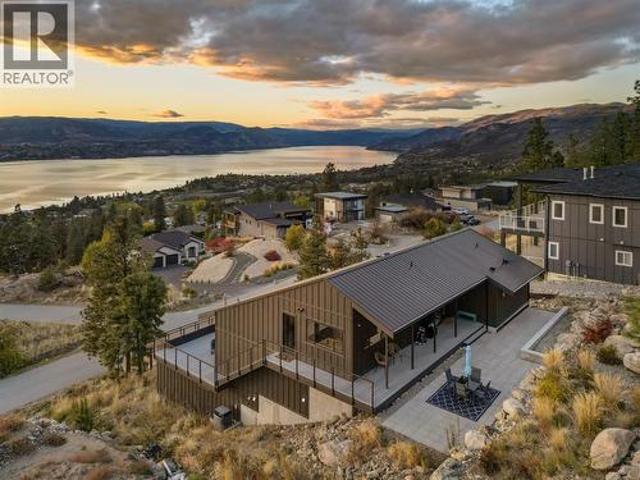
Endless Lake Views. Exceptional Location. A Home Built for Healthy Living. Looking for spectacular Okanagan lake views without always being in the blazing sun? Have an active household, love of entertaining, but still value private spaces to unwind? 2710 Workman Place in Naramata deserves a closer look. This custom-built 5 bedroom, 5 bathroom home, completed 2021, sits above the KVR Trail and features a durable, maintenance-free metal roof and lake views throughout. The middle level offers an expansive lakeview deck off the living room, plus a private uphill-facing patio for shaded summer evenings. The primary suite is on the main level, with oversized windows framing the lake. Downstairs are two additional bedrooms and a full bathroom, plus two rooms with exterior access—ideal for guests, home offices, a gym, studio or potential additional accommodation, subject to applicable regulations and approvals. For active households, the KVR Trail is close by, leading toward the historic tunne
$ 1,499,900
162 Woodlands Place, Penticton, BC, V2A 3B2 house for sale | Listing ID 10393 | Royal LePage
View photo
House · for sale
$ 739,900
162 Woodlands Place, Penticton, BC, V2A 3B2 house for sale | Listing ID 10393 | Royal LePage
Okanagan-similkameen C
· House
· Fireplace
Okanagan-similkameen C · House · Fireplace
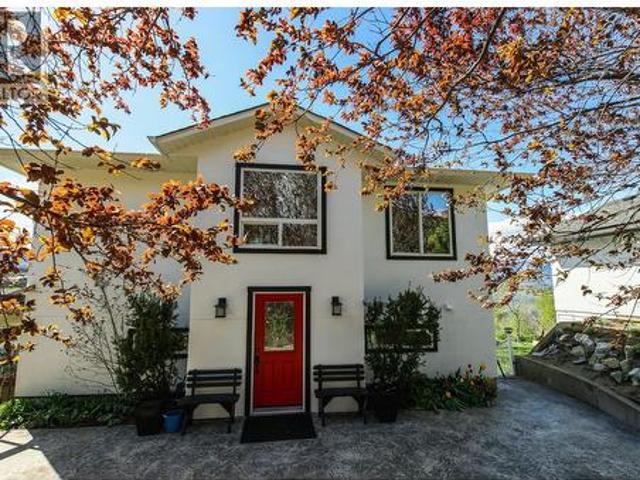
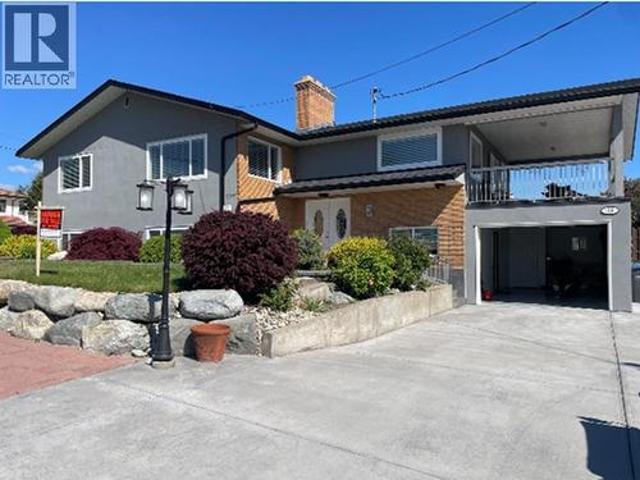
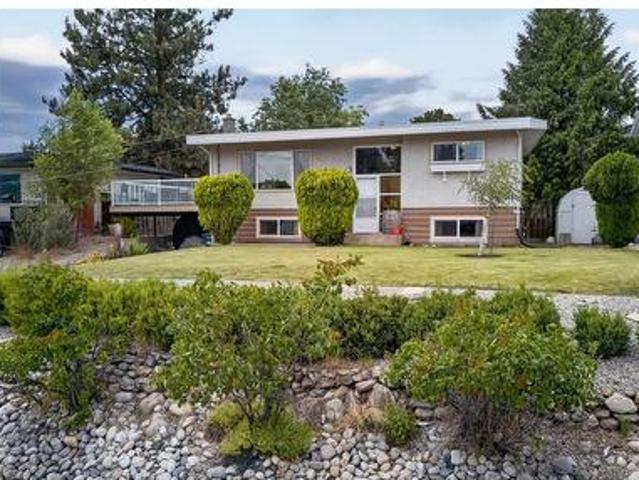
CLICK TO VIEW VIDEO: Looking for more space without stretching the budget? Welcome to 162 Woodlands Place, a thoughtfully updated family home in Penticton's popular Duncan neighbourhood, just a 10-minute walk to Columbia Elementary and only 3 minutes from Penticton Regional Hospital. Designed to adapt as your needs evolve. This 4-bedroom, 2-bathroom home offers flexibility that's increasingly hard to find. The bright, updated main floor is warm and inviting, featuring a modern kitchen with solid surface countertops, contemporary cabinetry, and an open layout that makes everyday living effortless. Large windows fill the living area with natural light while framing distant southern views. Two bedrooms and a full bathroom complete the upper level. Downstairs is where this home's flexibility truly shines. A separate entrance, two additional bedrooms, a second full bathroom, spacious rec room with a cozy wood-burning fireplace, and a second kitchen create excellent flexibility for extended
$ 739,900
1405 Apex Mountain Road, Apex Mountain, BC, V2A 8L8 house for sale | Listing ID 10397 | Royal LePage
View photo
House · for sale
$ 1,099,000
1405 Apex Mountain Road, Apex Mountain, BC, V2A 8L8 house for sale | Listing ID 10397 | Royal LePage
Okanagan-similkameen C
· House
Okanagan-similkameen C · House
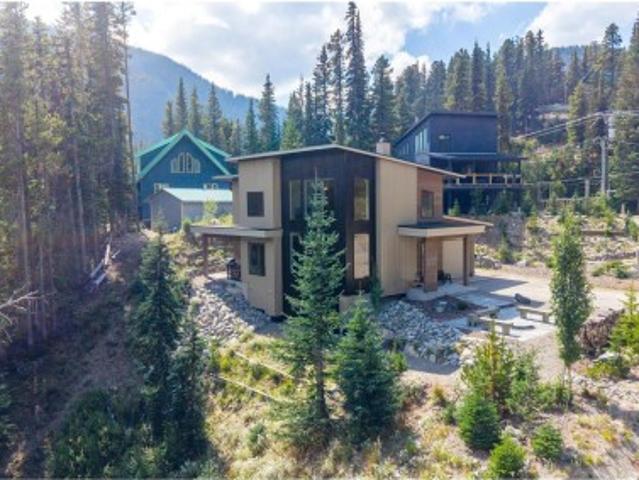
An Extraordinary Opportunity Awaits — For the first time ever offered to market, this impeccably crafted ski-in/ski-out masterpiece at Apex Mountain Resort represents a rare chance to own one of the mountain's most prestigious residences. Positioned in a prime trailside location on a large, private, treed lot, this is a property that simply does not come along twice. From the moment you step inside, the quality speaks for itself. Soaring oversized windows bathe the living spaces in natural light, illuminating the rich, sophisticated finishes and premium building materials that define every corner of this home. A stunning wood stove commands the main living area, radiating warmth throughout — setting the perfect scene for apres-ski entertaining, intimate gatherings, or peaceful evenings by the fire. The main floor master retreat offers the pinnacle of convenience and comfort, complete with a beautifully appointed 4-piece ensuite. Across three levels, four bedrooms and four bathrooms ens
$ 1,099,000
3954 Valleyview Road, Penticton, BC, V2A 8V8 Luxury House for sale | Listing ID 10395 | Royal LePage Carriage Trade Luxury Properties
View photo
House · for sale
$ 1,775,000
3954 Valleyview Road, Penticton, BC, V2A 8V8 Luxury House for sale | Listing ID 10395 | Royal LePage Carriage Trade Luxury Properties
Okanagan-similkameen C
· House
· Fireplace · Deck · Parking · Cellar
Okanagan-similkameen C · House · Fireplace · Deck · Parking · Cellar
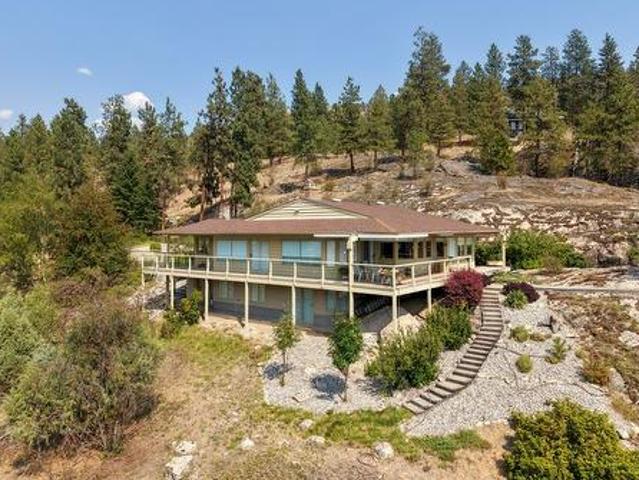
Welcome to 3954 Valleyview Road, a private estate property offering spectacular views of Skaha Lake, the Penticton Airport, and the city beyond. Set among rolling grassy hills and beautiful pine trees, this peaceful retreat provides a rare sense of space and privacy while remaining close to Penticton’s amenities. The thoughtfully designed rancher features a walkout basement, spacious rooms, and a functional layout ideal for comfortable everyday living and entertaining. Two propane fireplaces add warmth and ambience, while the generous primary bedroom includes a private ensuite. Outside, an expansive deck creates the perfect setting for barbecuing, relaxing, and taking in the impressive panoramic views. The property also features a two-car garage and a tranquil water feature suitable for koi. A low-pitch roof offers excellent potential for solar panels, and the grounds have been thoughtfully maintained with fire safety in mind. Private, scenic, and exceptionally inviting, 3954 Valleyvie
$ 1,775,000
750 Revelstoke Avenue, Penticton, BC, V2A 2J2 house for sale | Listing ID 10400 | Royal LePage
View photo
House · for sale
$ 667,500
750 Revelstoke Avenue, Penticton, BC, V2A 2J2 house for sale | Listing ID 10400 | Royal LePage
Okanagan-similkameen C
· House
· Garden · Parking
Okanagan-similkameen C · House · Garden · Parking
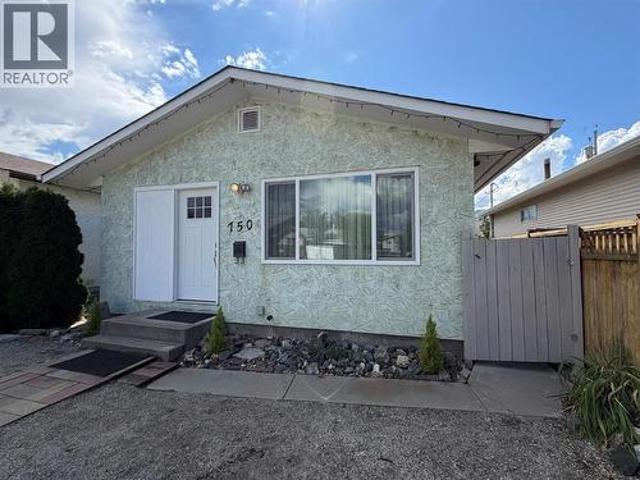
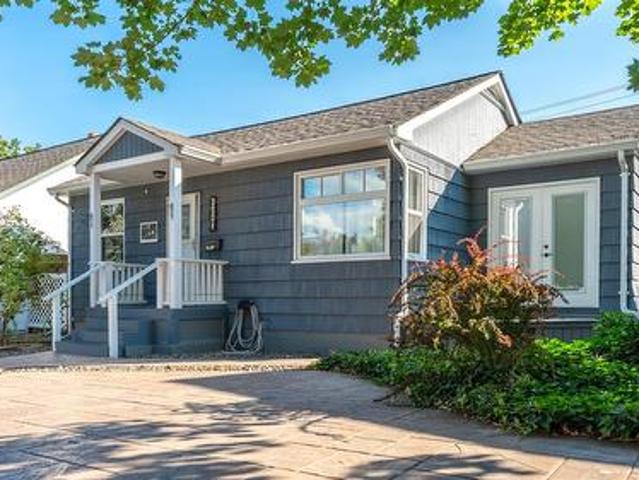
750 Revelstoke Avenue offers easy, single-level living in Penticton. Move-in ready, this updated 3-bedroom, 1-bathroom home features a fully fenced yard and a single-car insulated garage with power, providing great space for parking, storage or a workshop. Additional parking is available in the front of the home, along with separate outdoor parking for an RV, utility trailer or boat at the back. All windows have been replaced within the past three years. Close to the South Okanagan Events Centre, Penticton Trade & Convention Centre, Cascades Casino and schools, with golfing and Okanagan Lake nearby. Enjoy all that the area has to offer from this convenient location. Quick possession available! Book your showing today! (Id: 27)
$ 667,500
136 Falcon Place, Osoyoos, BC, V0H 1V6 Luxury House for sale | Listing ID 10389 | Royal LePage Carriage Trade Luxury Properties
View photo
House · for sale
$ 1,249,000
136 Falcon Place, Osoyoos, BC, V0H 1V6 Luxury House for sale | Listing ID 10389 | Royal LePage Carriage Trade Luxury Properties
Okanagan-similkameen C
· House
· Patio
Okanagan-similkameen C · House · Patio
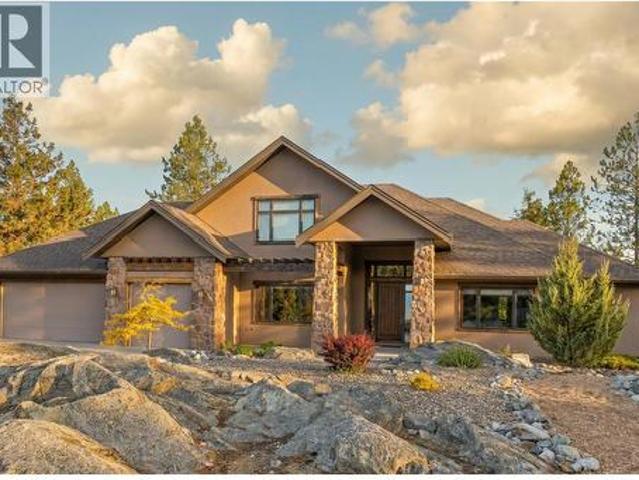
Nestled on nearly four acres atop tranquil Anarchist Mountain in Osoyoos, this exceptional rancher with a loft offers panoramic mountain views with glimpses of Osoyoos Lake. Surrounded by nature and privacy, yet just minutes from downtown amenities, wineries, golf courses, major highways, and the lake, this property offers the perfect balance of peaceful living and convenience. The striking modern exterior with stone accents is complemented by beautifully landscaped, low-maintenance grounds, while the covered patio, irrigated landscaping, and fire pit area create an ideal setting for year-round entertaining and relaxation. Inside, the thoughtfully designed open-concept layout features soaring vaulted ceilings, expansive picture windows, elegant hardwood flooring, and an abundance of natural light. The gourmet kitchen is equipped with sophisticated countertops, a large pantry, and a custom wet bar, seamlessly connecting to the living and dining areas. The functional main-level layout in
$ 1,249,000
8709 74Th Avenue, Osoyoos, BC, V0H 1V0 house for sale Listi.
View photo
House · for sale
$ 385,000
$ 595/sq.ft
8709 74Th Avenue, Osoyoos, BC, V0H 1V0 house for sale Listi.
Okanagan-similkameen C
· 646 sq.ft · 1 Bedroom · 1 Bath · House
Okanagan-similkameen C · 646 sq.ft · 1 Bedroom · 1 Bath · House
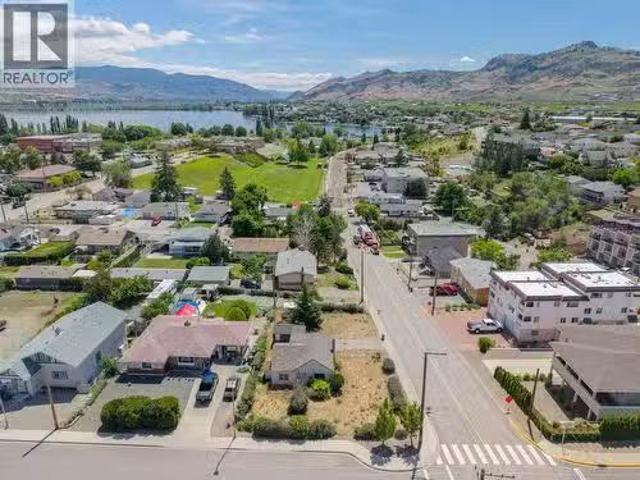
PRIME DEVELOPMENT OPPORTUNITY IN THE HEART OF OSOYOOS! Situated on a desirable corner lot just one block from downtown, this property offers exceptional potential for investors, developers, or those looking to secure a valuable piece of Osoyoos real estate. Zoned RM1 (Multi-Dwelling), the 7,600+ sq. ft. lot provides a variety of future development possibilities. The property currently features a charming 1-bedroom home, making it ideal as a holding property while you plan your next project. Enjoy a highly walkable location close to downtown amenities, Osoyoos Elementary School, Sonora Centre, beaches, parks, and more. Opportunities like this are becoming increasingly rare—explore the possibilities today! All measurements are approximate and should be verified by the buyer. (id:27). Still available at ListedBuy!
$ 385,000
98 Okanagan Avenue E Unit# 11, Penticton, BC, V2A 3J5 house.
View photo
House · for sale
$ 195,000
$ 167/sq.ft
98 Okanagan Avenue E Unit# 11, Penticton, BC, V2A 3J5 house.
Okanagan-similkameen C
· 1,163 sq.ft · 2 Bedrooms · 2 Baths · House
· Garden · Access for people with disabilities · Deck · Parking
Okanagan-similkameen C · 1,163 sq.ft · 2 Bedrooms · 2 Baths · House · Garden · Access for people with disabilities · Deck · Parking
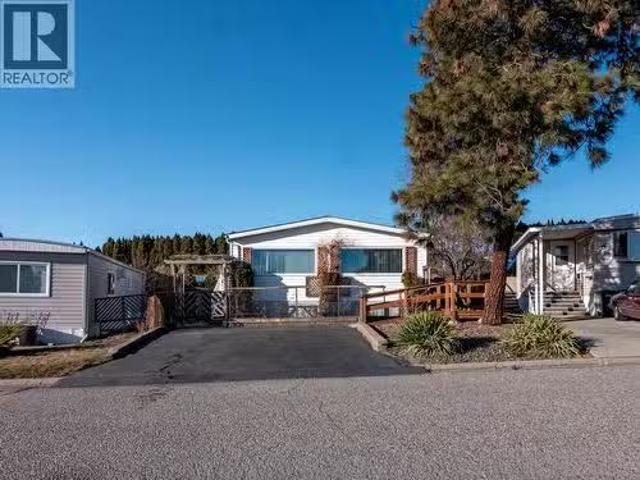
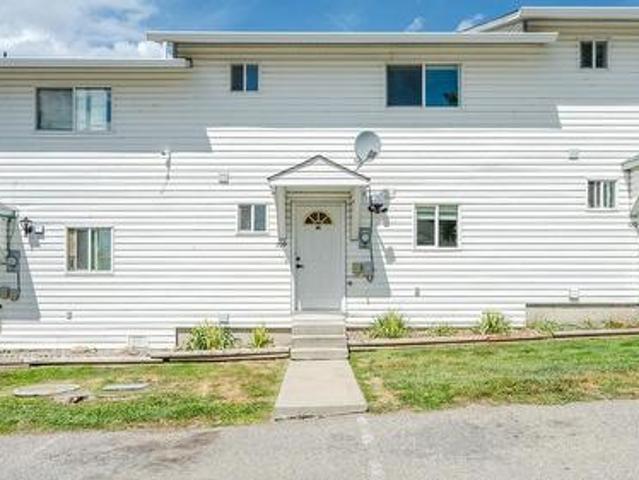
Move in with confidence in this well-cared-for DOUBLE WIDE home where majority of the big-ticket items have already been taken care of for you. Over the past few years the roof, windows, furnace, and plumbing changed to PEX have all been updated to give you peace of mind and reducing the worry of major expenses. Inside, you’ll find a bright and open living space that feels welcoming and functional, perfect for everyday living. This home features 2 bedrooms and 2 bathrooms, each with its own ensuite, offering comfort and privacy for both residents and guests. Outside, the property shines with excellent curb appeal, a large covered deck, two parking spots, and a storage shed in the backyard for added convenience. The home is also wheelchair accessible with a ramp already in place, making it a thoughtful option for accessibility needs. The Pines is located in a professionally managed mobile home park, this is an excellent opportunity to own an affordable home in a fantastic Penticton loca
$ 195,000
544 Scott Avenue, Penticton, BC, V2A 5V2 house for sale | Listing ID 10402 | Royal LePage
View photo
House · for sale
$ 665,000
544 Scott Avenue, Penticton, BC, V2A 5V2 house for sale | Listing ID 10402 | Royal LePage
Okanagan-similkameen C
· House
· Patio · Office room
Okanagan-similkameen C · House · Patio · Office room
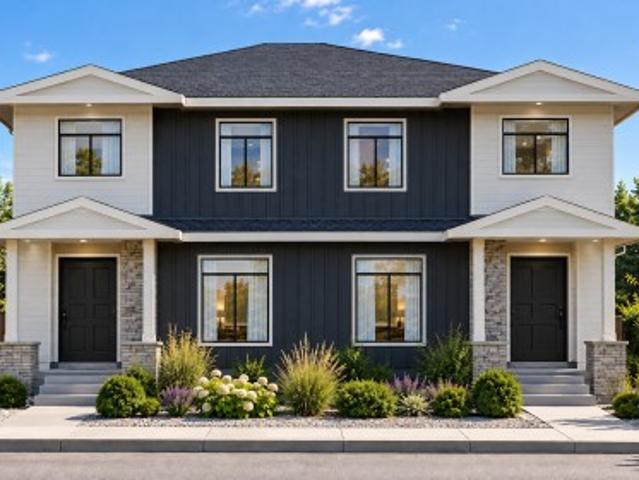
A unique two-primary bedroom design in a brand new penticton townhome! 544 Scott Ave offers approximately 1,600 sq. Ft. with 4 bedrooms and 3.5 bathrooms, thoughtfully designed for flexible, easy living. The open-concept main floor features 9' ceilings, a bright living area and contemporary kitchen with quartz countertops, custom cabinetry, island, pantry and stainless-steel appliances. The main-floor primary bedroom includes a walk-in closet, private ensuite and patio access—an ideal layout for down-sizers or anyone wanting true main-level living. Upstairs, a second primary bedroom with its own ensuite is joined by two additional bedrooms, another full bathroom and laundry. This versatile layout works equally well for families, guests, a home office or multi-generational living. Contemporary finishes include luxury vinyl plank flooring, tiled showers and matte-black fixtures. Quality features include a high-efficiency natural gas furnace, HRV, extra sound insulation and 2/5/10 New Hom
$ 665,000
3060 Outlook Way, Naramata, BC, V0H 1N1 Luxury House for sal.
View photo
House · for sale
$ 1,799,000
$ 584/sq.ft
3060 Outlook Way, Naramata, BC, V0H 1N1 Luxury House for sal.
Okanagan-similkameen C
· 3,078 sq.ft · 3 Bedrooms · 3 Baths · House
· Balcony · Lift
Okanagan-similkameen C · 3,078 sq.ft · 3 Bedrooms · 3 Baths · House · Balcony · Lift
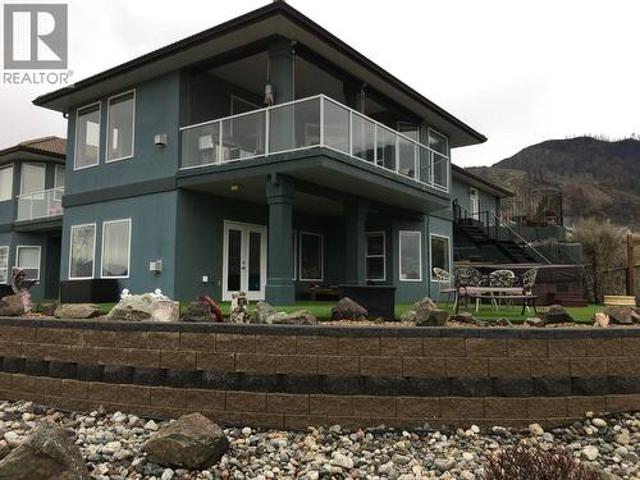
This luxurious custom-built home is located on Naramata Bench & is situated just above the famous KVR trail allowing for easy access to cycling, hiking & outdoor activities. The attention to detail shows in this contemporary style 3 bed 3 bath home which has spared no expense. Whether you want sun or shade, the multiple choice of balconies allows you to enjoy your morning coffee or evening glass of wine with the breathtaking views of Okanagan Lake and surrounding area. This home features an array of the latest tech, including Google Home and voice-activated smart speakers, a Nest Wi-Fi video doorbell, smart thermostat, security cameras and even your own elevator. This beautiful home has many highlights including triple pane windows, high-end sliding doors, 10-foot ceilings, remote controlled blinds and even your own outdoor putting green. Contact the listing agent to view! Still available at ListedBuy!
$ 1,799,000
13424 Hermiston Drive, Summerland, BC, V0H 1Z8 house for sale | Listing ID 10386 | Royal LePage
View photo
House · for sale
$ 800,000
13424 Hermiston Drive, Summerland, BC, V0H 1Z8 house for sale | Listing ID 10386 | Royal LePage
Okanagan-similkameen C
· House
· Garden · Deck · Cellar
Okanagan-similkameen C · House · Garden · Deck · Cellar
Tucked in the desirable Deer Ridge Estates, this level-entry rancher with walkout basement offers privacy, flexibility, and incredible value, all set against sweeping vineyard, orchard, and valley views. Situated on a gorgeous professionally landscaped 0.34-acre lot, this is property offers everything people love about the Okanagan lifestyle. The main level features a bright, open-concept kitchen, dining, and living space flowing seamlessly onto a massive south-facing deck, perfect for entertaining, relaxing, or simply taking in the view. Thoughtful upgrades throughout include a beautifully renovated ensuite off the primary bedroom, complete with walk-in closet, tub, and separate shower. A new heat pump, new appliances up and down, furnace and hot water tank, gardens and new retaining walls all add to the appeal and value of this home. With 4 bedrooms and 3 bathrooms, this layout works effortlessly for families or empty nesters wanting space for guests. Downstairs, the fully finished w
$ 800,000
4004 39Th Street, Osoyoos, BC, V0H 1V6 house for sale | Listing ID 10381 | Royal LePage
View photo
House · for sale
$ 889,000
4004 39Th Street, Osoyoos, BC, V0H 1V6 house for sale | Listing ID 10381 | Royal LePage
Okanagan-similkameen C
· House
· Office room · Parking · Gym · Deck
Okanagan-similkameen C · House · Office room · Parking · Gym · Deck
BREATHTAKING LAKEVIEW from Osoyoos’ sought-after East Bench! Situated on a generous 0.44-acre lot in one of the area’s most desirable neighbourhoods, this quality-built home offers spectacular 180-degree views of Osoyoos Lake, vineyards, orchards, mountains, and the town below. Relax on the deck with your morning coffee or unwind in the evening while taking in some of the finest views in the South Okanagan. Built in 2012, this beautifully maintained home features 2 Bedrooms and 3 Bathrooms and a separate building that features a double garage on the street level and a STUDIO underneath, on the lower level that could be converted into an extra guest bedroom, office, gym or workshop. The main level offers an open-concept design with a bright white kitchen, spacious dining area, and a welcoming living room with a full wall of windows perfectly positioned to showcase the incredible scenery. The lower level includes two large bedrooms, each with its own private ensuite, heated floors, and s
$ 889,000
3590 #3 Highway, Rock Creek, BC, V0H 1Y0 house for sale | Listing ID 10400 | Royal LePage
View photo
House · for sale
$ 949,900
Updated
3590 #3 Highway, Rock Creek, BC, V0H 1Y0 house for sale | Listing ID 10400 | Royal LePage
Okanagan-similkameen C
· House
· Office room · Parking
Okanagan-similkameen C · House · Office room · Parking
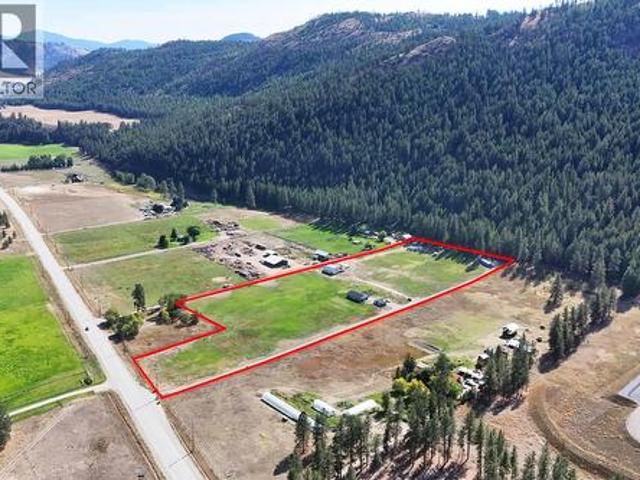
10.43 flat irrigated acres. No zoning. 120 gpm well. Multiple accommodations a rare and versatile 10.43-acre flat, irrigated property classified as No Zoning, offering an exceptional combination of land, water, living accommodations, storage, workshops and flexible space. The 1,420 sq. ft. 2-bedroom, 1-bathroom home features a chef-inspired kitchen open and comfortable living space, with one wood-burning stove and one propane stove for heating. The home also has R-60 blown-in insulation for added energy efficiency. Additional accommodations include a 1-bedroom cabin and a 1-bedroom RV with full hookups, each with its own separate septic system — ideal for family, guests or additional living space. There is plenty of room for hobbies, projects and business needs with a double-car garage/workshop, perfect for crafting, a home-based business, vehicles or equipment. The impressive 40’ x 30’ Quonset provides even more workspace and storage and features a mezzanine office, while two sea cont
$ 949,900
1110 Kilwinning Street, Penticton, BC, V2A 4P1 house for sale | Listing ID 10399 | Royal LePage
View photo
House · for sale
$ 699,000
1110 Kilwinning Street, Penticton, BC, V2A 4P1 house for sale | Listing ID 10399 | Royal LePage
Okanagan-similkameen C
· House
· Parking
Okanagan-similkameen C · House · Parking
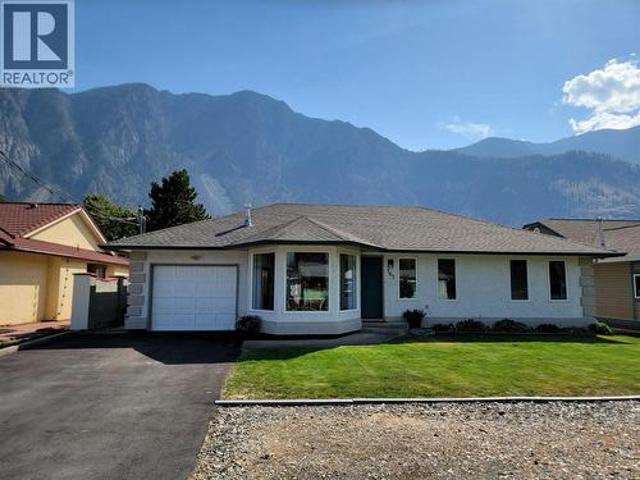
Great opportunity in Penticton’s sought-after K Streets! This well-maintained, single-level 2-bedroom, 1-bathroom home offers comfortable living with plenty of additional space for your vehicles, toys, hobbies, and workshop needs. Recent updates include electrical, kitchen, bathroom, and an HVAC system for the garage. The large detached garage provides excellent workshop and storage space, while the expansive fenced concrete pad offers secure parking and storage for your boat or RV, complete with an RV dump. Whether you’re a first-time buyer, young family, or simply looking for a property with exceptional storage and workspace, this home offers plenty of possibilities in a desirable Penticton location
$ 699,000
15902 Prairie Valley Road, Summerland, BC, V0H 1Z0 house for sale | Listing ID 10380 | Royal LePage
View photo
House · for sale
$ 1,250,000
15902 Prairie Valley Road, Summerland, BC, V0H 1Z0 house for sale | Listing ID 10380 | Royal LePage
Okanagan-similkameen C
· House
· Patio · Fireplace · Deck · Cellar
Okanagan-similkameen C · House · Patio · Fireplace · Deck · Cellar
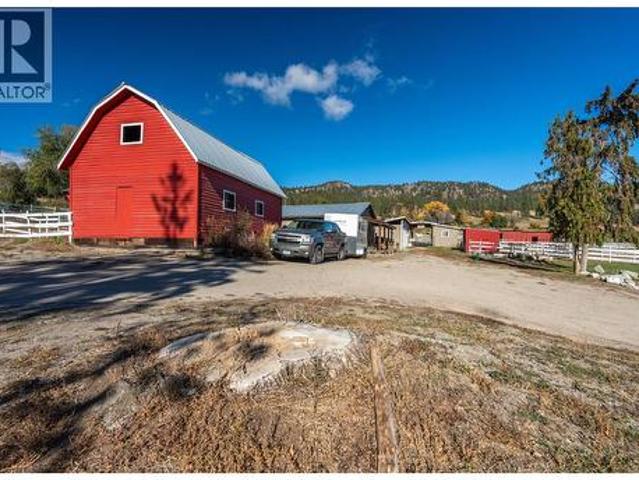
Lots of options on this 5-acre property offers views of Prairie Valley and has trails nearby. The farmhouse features 5 bedrooms and two kitchens. The original farmhouse includes a covered front porch. The main level comprises a living room, kitchen, full bathroom, laundry room, and bedroom. Upstairs has 2 additional bedrooms, while the basement provides storage space and additional crawlspace. Back on the main level through the double arched custom wood doors, there are 2 more bedrooms, a bathroom, a living room with a stone wood-burning fireplace, the additional kitchen, French doors to the deck, and access to the side covered patio. The property is equipped for horses with multiple paddocks, a riding ring, an agility area, and several stables with power and water. The'Red Barn Ranch' can generate income through horse boarding or keep all your horses and farm animals and includes a building known as'The Boot' which can host events and parties. Also the additional living space could be
$ 1,250,000
45 Harbour Key Drive, Osoyoos, BC, V0H 1V3 house for sale | Listing ID 10379 | Royal LePage
View photo
House · for sale
$ 2,190,000
45 Harbour Key Drive, Osoyoos, BC, V0H 1V3 house for sale | Listing ID 10379 | Royal LePage
Okanagan-similkameen C
· House
· Patio · Garden · Parking · Fireplace · Heating
Okanagan-similkameen C · House · Patio · Garden · Parking · Fireplace · Heating
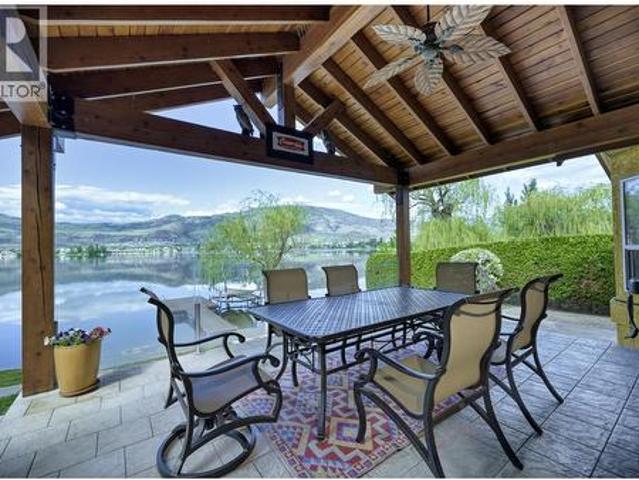
Waterfront living at its best! This immaculate, custom-built rancher is perfectly situated on a private 0.26-acre lot on beautiful Osoyoos Lake. Offering 2,105 sqft of comfortable single-level living, this home boasts 3 bedrooms, 3 bathrooms, spacious family room/den, and bright interiors capturing stunning lake views from the living room, dining area, kitchen, and master bedroom. Enjoy entertaining or relaxing on the spectacular 23'x16' Whistler-style COVERED PATIO overlooking your gently sloped yard, beach, and private BOAT DOCK. Complete with 2 cozy fireplaces, central heating/air conditioning, inground irrigation system, double garage (23'x23'), and extra parking for up to 8 vehicles—this home truly offers lakeside living at its finest. Enjoy year-round recreation on Osoyoos Lake, Canada's warmest freshwater lake, where summer water temperatures average a comfortable 24C (75F). Located in Osoyoos—Canada's warmest and driest destination—this exceptional property combines unmatched l
$ 2,190,000
6833 Meadows Drive Unit# 8, Oliver, BC, V0H 1T4 house for sale | Listing ID 10399 | Royal LePage
View photo
House · for sale
$ 765,000
6833 Meadows Drive Unit# 8, Oliver, BC, V0H 1T4 house for sale | Listing ID 10399 | Royal LePage
Okanagan-similkameen C
· House
· Patio · Garden · Office room · Balcony · Fireplace · Cellar
Okanagan-similkameen C · House · Patio · Garden · Office room · Balcony · Fireplace · Cellar
Welcome to this beautiful 2-bedroom plus office, 2.5-bathroom rancher in Arbor Crest, one of Oliver’s most desirable communities. Designed for luxurious and comfortable living, this exceptional home features vaulted ceilings, hardwood floors, and a bright, open-concept layout. The spacious kitchen offers a large island, stainless steel appliances, ample storage, and a convenient coffee bar. The adjoining dining area opens onto an expansive balcony overlooking the beautifully landscaped yard—an ideal setting for entertaining or enjoying your morning coffee. The luxurious primary suite provides a private retreat with direct access to the large patio. It includes a walk-in closet, double vanity, walk-in shower, and separate soaker tub. On the main level, cozy up beside the gas fireplace in the spacious living room. Downstairs, the walk-out basement offers direct access to the manicured backyard, along with a large workshop and storage area. The backyard is a welcoming outdoor oasis, compl
$ 765,000
102 Twin Lakes Road, Kaleden, BC, V0X 1N4 vacant land for sa.
View photo
House · for sale
$ 399,900
102 Twin Lakes Road, Kaleden, BC, V0X 1N4 vacant land for sa.
Okanagan-similkameen C
· House
· Air conditioning
Okanagan-similkameen C · House · Air conditioning
20 acres sits above and overlooks the Twin Lakes Golf Course. 12 minutes to Penticton. Already subdivided into two 10ac lots. Lot 1 plus Lot 2 together backssed at $437000. Beautiful views. Two level sites previously planned for building. This could be a great place to park the RV or a park model for a summer get-a-way or build your private paradise. Property has recently had a major clean up. Well and power on site. Bring offers! Being sold as land value only. Ask your realtor for more details. Appointment to view is mandatory. All visitors must be accompanied by their agent. Still available at ListedBuy!
$ 399,900
2835 Outlook Way, Naramata, BC, V0H 1N1 Luxury House for sale | Listing ID 10383 | Royal LePage Carriage Trade Luxury Properties
View photo
House · for sale
$ 1,299,900
2835 Outlook Way, Naramata, BC, V0H 1N1 Luxury House for sale | Listing ID 10383 | Royal LePage Carriage Trade Luxury Properties
Okanagan-similkameen C
· House
· Patio · Office room · Deck
Okanagan-similkameen C · House · Patio · Office room · Deck
Discover the pinnacle of Naramata living in this 4,544 sq ft (2,912 sf finished on main, 300 sf finished on lower level, but with the media room, hallway and 2 BDRM suite unfinished with 1,332 sf) home located in the prestigious Outlook community. Designed to frame breathtaking panoramic lake views, this residence perfectly blends modern luxury with incredible versatility. The main level is an entertainer’s dream, featuring soaring ceilings and a designer kitchen, and a sleek waterfall island. With 4 spacious bedrooms on the main level and a dedicated home office, the layout is as functional as it is beautiful. The lower level offers rare flexibility and income potential with a 2-bedroom legal suite, each with their very own ensuite bath. Additionally, a private office/treatment space with its own exterior access provides the perfect setup for a home business or wellness studio. Property Highlights: Outdoor Living: Covered deck/patio areas for year-round sunset viewing. Prime Location:
$ 1,299,900
2450 Radio Tower Road Unit# 38, Oliver, BC, V0H 1T1 house for sale | Listing ID 10391 | Royal LePage
View photo
House · for sale
$ 899,800
2450 Radio Tower Road Unit# 38, Oliver, BC, V0H 1T1 house for sale | Listing ID 10391 | Royal LePage
Okanagan-similkameen C
· House
· Office room · Fireplace · Parking
Okanagan-similkameen C · House · Office room · Fireplace · Parking
Premium lot! Welcome to this beautifully upgraded Burgundy floor plan in The Meadows at The Cottages on Osoyoos Lake. Backing onto lush green space with desirable southern exposure, this exceptional property offers RARE PRIVACY enhanced by mature greenery, abundant birdlife & peaceful views. Proudly offered by the original owners, this immaculate home features 4 bedrooms, 3 bathrooms & over $60,000 in builder upgrades. The bright open-concept main level showcases upgraded cork-backed vinyl plank flooring, crown molding, stunning linear gas fireplace, quartz countertops, additional kitchen cabinetry, pantry pull-outs, upgraded appliances & induction stove. Spacious primary suite offers ensuite with dual vanities, tiled shower & soaker tub. Upstairs offers a family room, office/den, two bedrooms & full bath. A standout is the insulated glass-enclosed sunroom, creating a true four-season living space. Enlarged garage (extra 2 ft) with epoxy flooring, OVERSIZED DRIVEWAY for two cars plus a
$ 899,800
13316 Prairie Valley Road, Summerland, BC, V0H 1Z8 house for.
View photo
House · for sale
$ 2,995,000
$ 1,472/sq.ft
13316 Prairie Valley Road, Summerland, BC, V0H 1Z8 house for.
Okanagan-similkameen C
· 2,034 sq.ft · 4 Bedrooms · 2 Baths · House
· Parking · Fireplace
Okanagan-similkameen C · 2,034 sq.ft · 4 Bedrooms · 2 Baths · House · Parking · Fireplace
Developer Alert! Beautiful 4.4 acre property zoned Residential Medium Density (RMD) suitable for a proposed townhouse or half duplex development project (with potential for up to 30 doors). Full urban services now available at the lot line (water, sewer, electrical and storm sewer). Boasting a rural setting with lovely Prairie Valley views overlooking orchards, vineyards and the Kettle Valley Steam Railway, and yet, only a short drive to all downtown amenities in Summerland. This property is adjacent to municipal land that is zoned for the future Eco Village Project and offers easy access to municipal parkland including the Test of Humanity mountain biking trail system. The existing well kept, beautifully updated home on the property offers 4 bedrooms, 2 bathrooms, newer roof, heat pump, 2 gas fireplaces, single car garage, detached shed, greenhouse and chicken coop. See the listing brokerage for more information and also view the neighbouring land offeringproperty MLS # 10332953 that
$ 2,995,000
1242 Copper Road, Oliver, BC, V0H 1T0 house for sale | Listing ID 10379 | Royal LePage
View photo
House · for sale
$ 599,900
1242 Copper Road, Oliver, BC, V0H 1T0 house for sale | Listing ID 10379 | Royal LePage
Okanagan-similkameen C
· House
· Patio · Garden · Office room · Parking
Okanagan-similkameen C · House · Patio · Garden · Office room · Parking
Perched on Oliver’s coveted Fairview hillside—just minutes from the tees at Fairview Mountain Golf Club—this brand-new, 1,500+? Sq?ft rancher delivers the Okanagan lifestyle in a single-level package. The 3-bed/2-bath layout lives large with 9-ft vaulted ceilings, energy-efficient construction, and durable luxury vinyl plank running wall to wall. A bright open kitchen anchors the great room with quartz surfaces, a generous island, and a gas range ready for chef’s nights in. Both the living area and the primary suite spill onto a stamped-concrete patio framed by mountain views, a gas BBQ hook-up, and a fully fenced, low-maintenance yard—perfect for golden-hour entertaining. The private winged primary retreat adds a walk-through closet and spa-inspired ensuite, while two secondary bedrooms handle guests or a home office with ease. Practical perks include a heated, extra-deep single garage with roughed-in EV charger, additional driveway parking, and the peace of mind of new-home warranty.
$ 599,900
5950 Crouse Creek Forest, Westbridge, BC, V0H 2B0 house for.
View photo
House · for sale
$ 275,000
$ 568/sq.ft
5950 Crouse Creek Forest, Westbridge, BC, V0H 2B0 house for.
Okanagan-similkameen C
· 484 sq.ft · 1 Bedroom · 1 Bath · House
Okanagan-similkameen C · 484 sq.ft · 1 Bedroom · 1 Bath · House
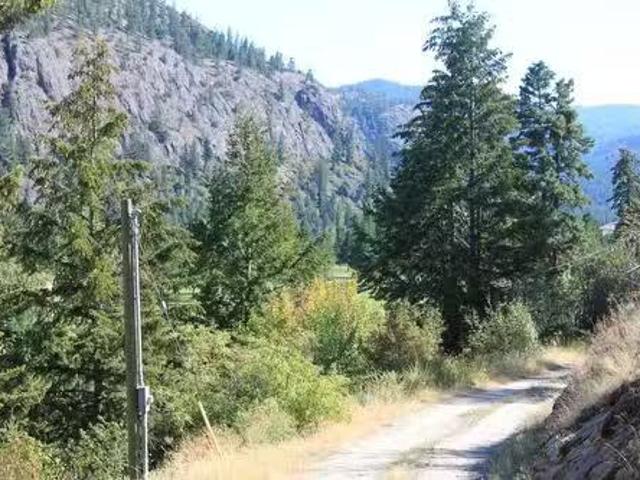
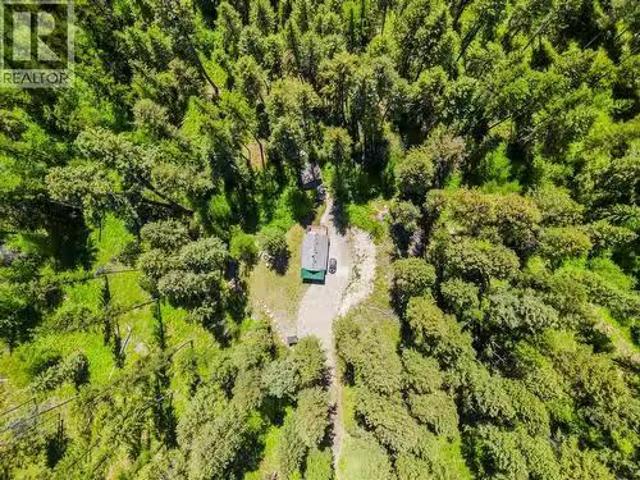
If your idea of the perfect weekend involves a rod, a rifle, and a roaring campfire, this off-grid cabin retreat is calling your name. Tucked deep in the woods on a 2-acre forestry lease, this newly renovated and well-insulated cabin comfortably sleeps up to 8 and puts you right in the heart of BC’s backcountry. Whether you’re tracking elk through the crown land that backs this property or casting a line in one of the many nearby lakes, including the stunning Kettle River just a few clicks away, this is your basecamp for adventure. A mountain spring flows right through the property, offering fresh, clean water straight from nature’s tap. After a day in the wild, kick back and warm up by the wood stove or cook your catch on the propane range. With a propane on-demand hot shower, solar power, and a backup generator, you’ll enjoy the comforts of home without ever leaving the bush. Private, quiet, and completely unplugged—this is more than a cabin. It’s a chance to reconnect with nature, s
$ 275,000
5214 Monro Avenue, Summerland, BC, V0H 1Z6 house for sale L.
View photo
House · for sale
$ 2,299,000
$ 2,093/sq.ft
5214 Monro Avenue, Summerland, BC, V0H 1Z6 house for sale L.
Okanagan-similkameen C
· 1,098 sq.ft · 1 Bedroom · 1 Bath · House
Okanagan-similkameen C · 1,098 sq.ft · 1 Bedroom · 1 Bath · House
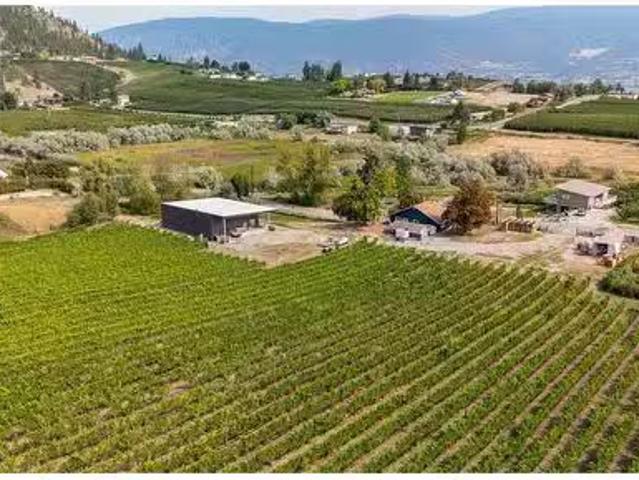
Nestled on 5.53 acres, this prime vineyard property offers a unique opportunity for wine enthusiasts, entrepreneurs, or those with a passion for crafting artisanal beverages. With 4 acres of established vines, including Pinot Noir, Riesling, Pinot Gris, and Gewurztraminer this property is designed for those ready to take their winemaking, distilling, or cider-making ventures to the next level. The stunning industrial-style processing facility boasts 16’ clear-span ceilings and a versatile layout, ideal for winemaking, vinegar production, distilling, or brewing. The building is equipped with large exterior overhangs and a plumbed natural gas line (not yet hooked up), providing a solid foundation for future enhancements. Additionally, top of the line GAI bottling line and all necessary winemaking and distilling equipment (including Muller still) makes this an exceptional turn-key operation. Enjoy breathtaking valley and vineyard views from every corner of the property, and take in the tr
$ 2,299,000
121 Ridge Park, Penticton, BC, V2A 0B1 house for sale | Listing ID 10388 | Royal LePage
View photo
House · for sale
$ 999,000
121 Ridge Park, Penticton, BC, V2A 0B1 house for sale | Listing ID 10388 | Royal LePage
Okanagan-similkameen C
· House
· Patio · Parking · Swimming pool
Okanagan-similkameen C · House · Patio · Parking · Swimming pool
CLICK TO VIEW VIDEO: Wake up to Skaha Lake shimmering beyond your windows. At 121 Ridge Park in Penticton's coveted Skaha Hills, this rare detached rancher offers the freedom of single-level living with views that simply stop you in your tracks. One of the few standalone 1 level homes in this resort-inspired community. This 2-bed, 2-bath retreat built in 2017 delivers the spaciousness and privacy you've been looking for. Soaring 10-foot ceilings and an open-concept layout fill every room with light, while the chef-friendly kitchen with pantry makes entertaining effortless. Retreat to a generous primary suite with a walk-in closet and ensuite, then step outside to your private patio to breathe in the lake air and see the Okanagan unfold before you and the life you imagined finally feels real. A double garage, hot water on demand, and nearby guest parking handle the practical side leaving you free to enjoy everything Skaha Hills was built for: a pool, hot tub, tennis, pickleball, a clubh
$ 999,000
11701 Quail Ridge Place, Osoyoos, BC, V0H 1V4 house for sale | Listing ID 10401 | Royal LePage
View photo
House · for sale
$ 1,490,000
11701 Quail Ridge Place, Osoyoos, BC, V0H 1V4 house for sale | Listing ID 10401 | Royal LePage
Okanagan-similkameen C
· House
· Parking
Okanagan-similkameen C · House · Parking
A Distinctive Lifestyle Awaits You at Quail Ridge Place, Osoyoos, BC Nestled at the terminus of a tranquil cul-de-sac in an exclusive neighborhood, Quail Ridge Place offers an unparalleled lifestyle defined by privacy and seclusion. Positioned on a unique corner lot, this residence features a spacious driveway designed to accommodate RV and boat parking, symbolizing boundless possibilities for your lifestyle. This expansive 3-bedroom, 4-bathroom residence, encompassing over 3300 square feet of meticulously designed living space on a. 34-acre lot, promises a haven of tranquility and luxury. Offered fully furnished (optional) for an effortless move-in experience, this property at Quail Ridge Place epitomizes the epitome of refined living in the heart of Osoyoos, BC. Exclusive Features: Breathtaking Views: Revel in 270-degree unobstructed vistas, embracing the shimmering lake, dynamic cityscape, majestic mountains, and the verdant fairways of the nearby golf course. Outdoor Oasis: Immerse
$ 1,490,000
109 3 South Main Street, Penticton, BC, V2A 5J6 house for sale | Listing ID 10394 | Royal LePage
View photo
House · for sale
$ 425,000
109 3 South Main Street, Penticton, BC, V2A 5J6 house for sale | Listing ID 10394 | Royal LePage
Okanagan-similkameen C
· House
· Deck · Parking
Okanagan-similkameen C · House · Deck · Parking
Welcome to effortless living in this recently renovated 2-bedroom, 1.5-bath townhouse offering 1,172 sq. Ft. of stylish, move-in ready living space. Every detail has been covered, from the modern open-concept kitchen and newer appliances to the refreshed bathrooms featuring new vanities, tile flooring, and a luxurious heated floor in the main bath. The spacious primary bedroom is a true retreat, professionally expanded from two bedrooms into one impressive suite with a wall-to-wall closet. Smart baseboard heaters, updated lighting, French doors, fresh paint, central vacuum, and quality window coverings add to the home's modern comfort and appeal. Enjoy your covered deck for morning coffee or evening relaxation, along with an abundance of storage including an exterior storage locker and an oversized crawl space. Parking comes with two dedicated stalls right outside your front door. This well-managed complex has no age restrictions, allows rentals, and welcomes two pets, making it an exc
$ 425,000
129 Sumac Ridge Drive, Summerland, BC, V0H 1Z6 house for sale | Listing ID 10396 | Royal LePage
View photo
House · for sale
$ 1,050,000
129 Sumac Ridge Drive, Summerland, BC, V0H 1Z6 house for sale | Listing ID 10396 | Royal LePage
Okanagan-similkameen C
· House
· Patio · Garden · Fireplace · Deck · Air conditioning · Parking
Okanagan-similkameen C · House · Patio · Garden · Fireplace · Deck · Air conditioning · Parking
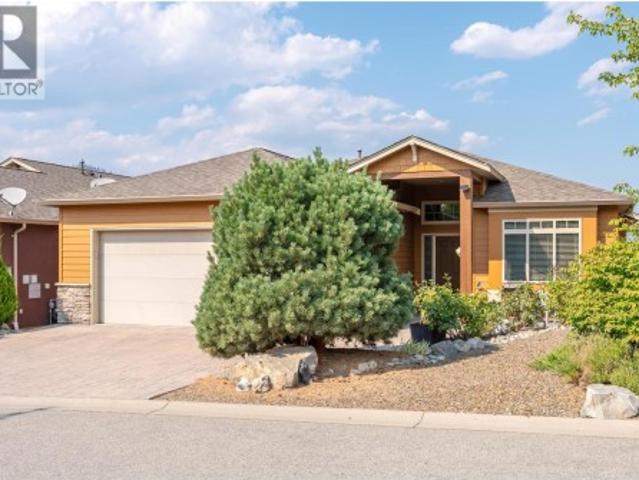
A beautiful Okanagan Lake view is captured from this charming walk out rancher located in Sumac Ridge Lakeview Estates, set among vineyards and a golf course. Lovingly maintained, this home features 4 bedrooms, 3 bathrooms, a cozy gas fireplace in the living room, a spacious lakeview deck off the dining room, a full walkout lower floor featuring a family room, a dedicated workshop, and abundant storage. Additional highlights include central air conditioning, a new hot water tank, underground irrigation, RV parking, detached storage shed, garden area with a cherry tree and a private entertainment patio. This wonderful property offers the best of Okanagan living with stunning lake views and easy access to wineries, golf, and outdoor recreation. (Id: 27)
$ 1,050,000
707 12Th Avenue, Keremeos, BC, V0X 1N3 house for sale | Listing ID 10399 | Royal LePage
View photo
House · for sale
$ 609,000
Updated
707 12Th Avenue, Keremeos, BC, V0X 1N3 house for sale | Listing ID 10399 | Royal LePage
Okanagan-similkameen C
· House
· Patio · Garden · Office room · Swimming pool · Parking
Okanagan-similkameen C · House · Patio · Garden · Office room · Swimming pool · Parking
Situated in a friendly neighbourhood only steps from Pine Park, the Similkameen River walking trail, and local amenities, this meticulously maintained 4-bedroom, 2-bathroom rancher with single attached garage is move-in ready. Inside, you’ll find a bright, functional layout featuring a generous primary bedroom with an ensuite, a spacious kitchen and dining area, a dedicated coffee bar, and an office space. The fully fenced backyard is landscaped with green grass, flower beds, and raised garden boxes, plus a covered patio with a SpaBerry hot tub. All major systems have been recently updated for peace of mind, including PEX plumbing throughout, washer and dryer (2025), heat pump (2024), gas furnace (2024), and gas hot water tank (2023). Every detail has been taken care of—just move in and enjoy. Call the listing agent for more information. Measurements are approximate. (Id: 27)
$ 609,000
9106 Hummingbird Lane, Osoyoos, BC, V0H 1V5 house for sale | Listing ID 10386 | Royal LePage
View photo
House · for sale
$ 789,000
9106 Hummingbird Lane, Osoyoos, BC, V0H 1V5 house for sale | Listing ID 10386 | Royal LePage
Okanagan-similkameen C
· House
· Fireplace · Parking · Deck · Air conditioning
Okanagan-similkameen C · House · Fireplace · Parking · Deck · Air conditioning
For more information, please click Brochure button. *. What an extravagant view in perfect location. Large lake view home allows you to walk everywhere. Spacious open plan with large deck for entertaining and ideal family home on quiet street. Detached garage, attach garage, lots of space for RV parking and more. Enjoy those warm summer days on the super sized deck or down the beach lake walking distance. All major renovation was done in 2022-23: attach garage, roof, gutters, facia, stucco, driveway, etc. The house has 4 bedrooms + den (suitable for office or bedroom), 4 bath, 2 kitchen, 2 living rooms, laundry room, 2 wood fireplace, central vacuum, central a/c, electric car charging plug. (Id: 27)
$ 789,000

Get email alerts

Don't miss out: be the first to know about new properties

The alert was correctly created

On subscribing you accept the conditions of use and the privacy policy
Alert
Receive new ads in your inbox
Save this search
Receive alerts for new listings

We'll send you an email when we have new properties for: "Houses for sale in Okanagan-similkameen C"

The alert was correctly created

Tsinstikeptum 10
Duck Lake 7
Get email alerts and be the first to see new listings
Required field
On subscribing I accept the terms of the privacy policy
Perfect! You'll soon start receiving new listings via email
Alert
Receive an email when we have new ads for Houses for sale in Okanagan-similkameen C
Save this search
Filters

Bedrooms

Area (sq.ft)

sq.ft
sq.ft

Price

$
$

Filter by property type

Bathrooms

Clear all filters
Receive notifications when new entries are published.