726 houses for sale in Okanagan-similkameen G

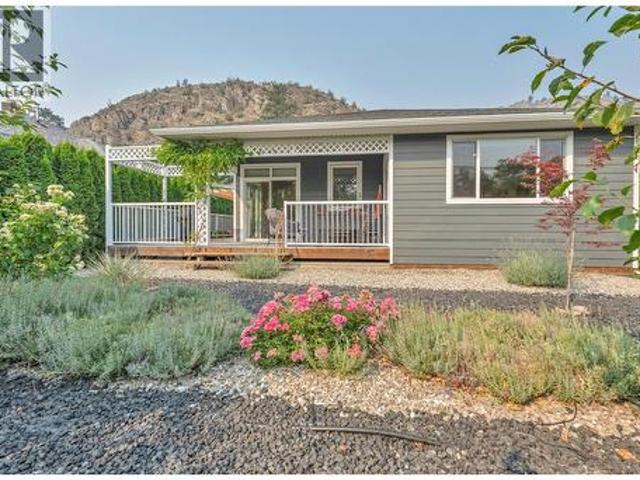
6753 Hillside Place, Oliver, BC, V0H 1T0 house for sale | Listing ID 10398 | Royal LePage
View photo
House · for sale
$ 749,900
6753 Hillside Place, Oliver, BC, V0H 1T0 house for sale | Listing ID 10398 | Royal LePage
Okanagan-similkameen G
· House
· Patio · Garden · Fireplace · Deck · Air conditioning · Equipped kitchen
Okanagan-similkameen G · House · Patio · Garden · Fireplace · Deck · Air conditioning · Equipped kitchen
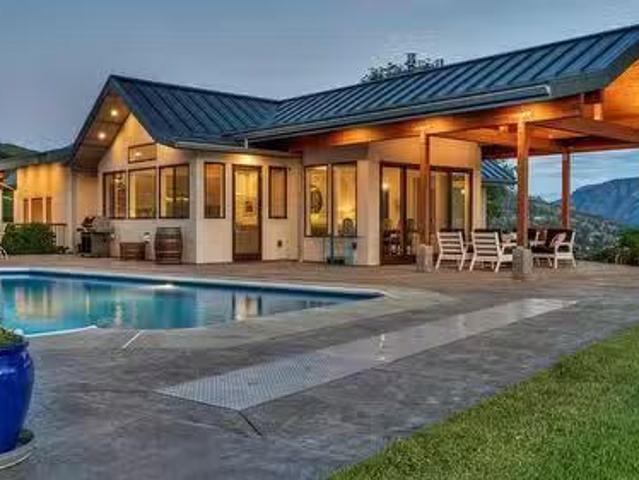
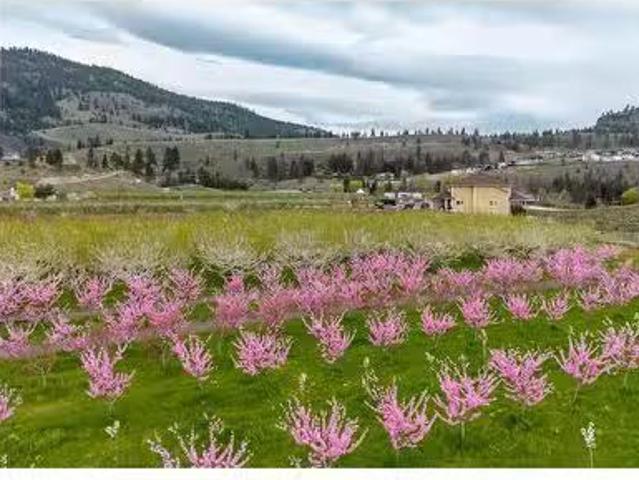
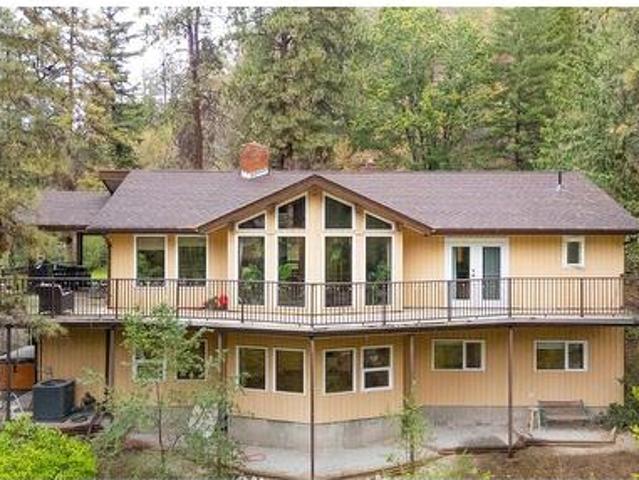
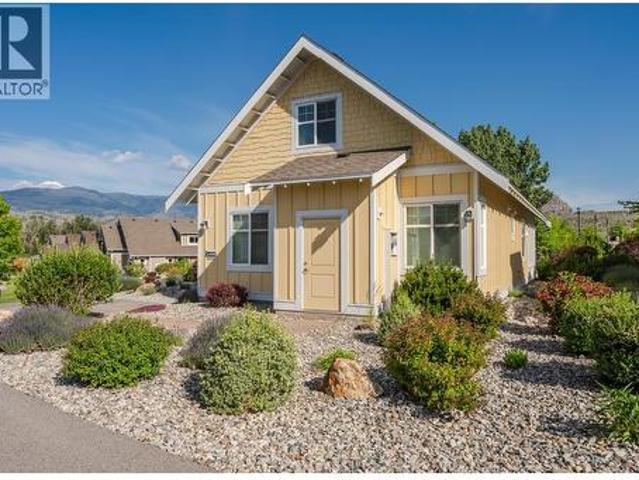
Visit REALTOR website for additional information. Established gardens frame this 2018-built, single-level rancher in Oliver, BC, set on a quiet no-through road. The 1,511 sq. ft. Home offers three bedrooms, two full bathrooms, no interior stairs, and a practical layout for everyday living. At the centre of the home, the kitchen offers extensive cabinetry, a large island with seating and cooktop, pantry, wine fridge, built-in double oven, and new dishwasher, with direct access to the deck. The adjoining living area has a fireplace. The primary bedroom has an ensuite and semi-private deck access, while two additional bedrooms, a second full bathroom, dedicated laundry room, mudroom, and multiple storage closets complete the interior. Outside, the fully fenced yard is framed by mature cedars, fruit trees, garden beds, and flowering plantings. A spacious patio with a metal-roofed gazebo and wraparound decks create inviting space to relax or entertain. Central air conditioning, forced-air n
$ 749,900
745 Westminster Avenue E, Penticton, BC, V2A 1J2 house for s.
View photo
House · for sale
$ 4,250,000
$ 999/sq.ft
745 Westminster Avenue E, Penticton, BC, V2A 1J2 house for s.
Okanagan-similkameen G
· 4,252 sq.ft · 4 Bedrooms · 5 Baths · House
· Lift
Okanagan-similkameen G · 4,252 sq.ft · 4 Bedrooms · 5 Baths · House · Lift
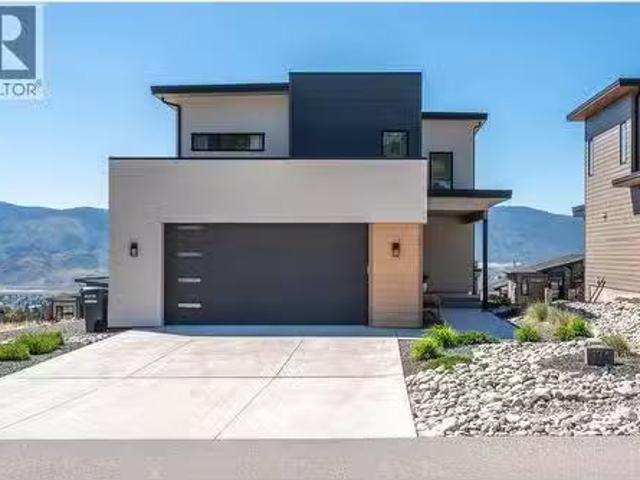
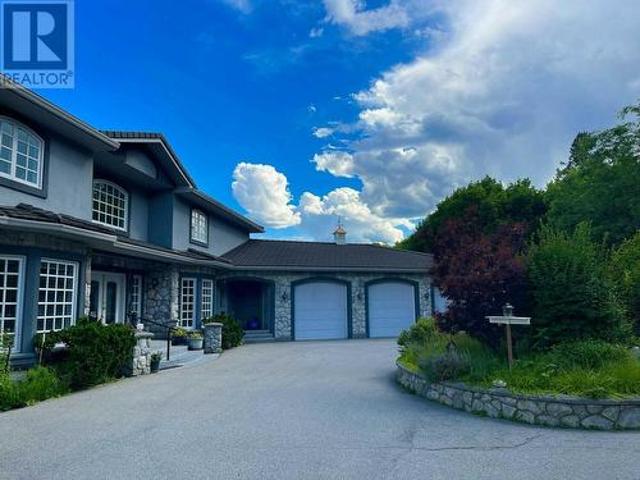
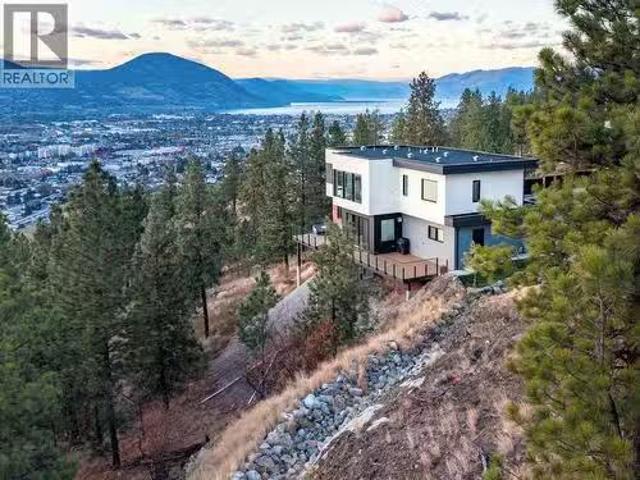
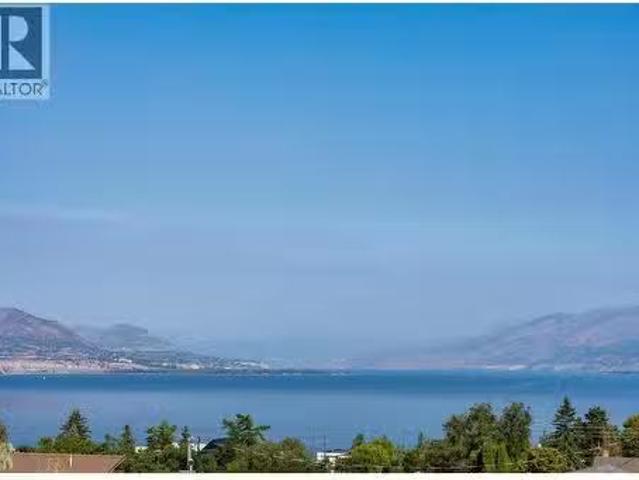
Now under construction at Grandview Terraces, this architecturally significant residence by Agave Homes is positioned within one of Penticton’s more quietly distinctive hillside settings, steps from the KVR Trail and minutes from downtown, Okanagan Lake, the marina, restaurants, breweries, and the Farmers’ Market. With one residence now complete within the enclave, the architectural vision behind Grandview Terraces has begun to reveal itself. Inspired by the restrained warmth of Southern California Modern design, the home is defined by a reverse floor plan that elevates the primary living spaces to capture panoramic lake and mountain views from the main entertaining level and expansive terraces. Designed for both everyday living and gathering, the upper level features 10-foot ceilings, wide expanses of glass, premium hardwood flooring, custom cabinetry, integrated Miele and Wolf appliances, a concealed walk-in pantry, temperature-controlled wine room, elevator access, and multiple outd
$ 4,250,000
203 Vermilion Avenue, Princeton, BC, V0X 1W0 commercial for.
View photo
House · for sale
$ 370,000
$ 200/sq.ft
203 Vermilion Avenue, Princeton, BC, V0X 1W0 commercial for.
Okanagan-similkameen G
· 1,841 sq.ft · House
· Office room
Okanagan-similkameen G · 1,841 sq.ft · House · Office room
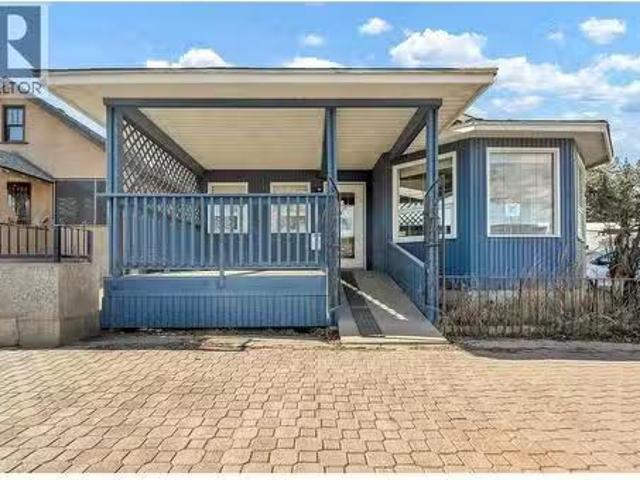
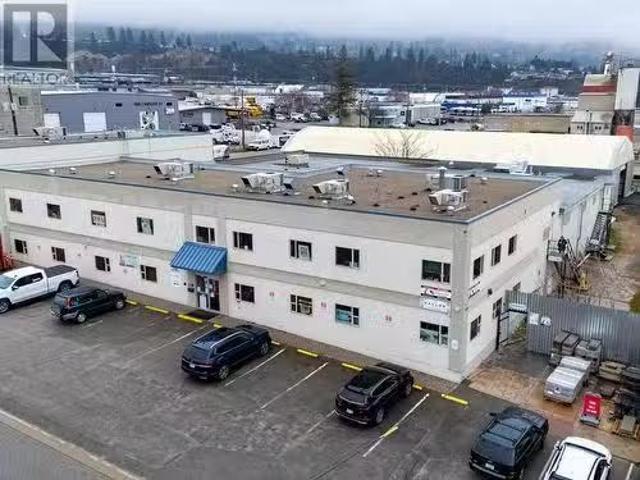
tandalone commercial office and professional building ideally located in the heart of Princeton, BC at 203 Vermilion Avenue. This well-configured property comprises approximately 1,842 SF of smaller-format offices with shared common areas, including a reception area and two washrooms, making it well suited for a range of professional and service-based users. The building offers six individual offices, with three tenants currently in place, providing immediate income with meaningful upside through lease-up of the remaining vacant offices. Alternatively, the layout allows for the property to be leased in its entirety to a single professional user, such as medical, dental, legal, or accounting. The building was previously home to a dental practice and remains well suited to similar professional uses. Strategically positioned steps from Highway 3 and centrally located within Princeton’s primary commercial corridor, the property benefits from strong visibility, accessibility, and proximity
$ 370,000
9901 Main Street Street, Summerland, BC, V0H 1Z0 commercial.
View photo
House · for sale
$ 1,599,000
$ 305/sq.ft
9901 Main Street Street, Summerland, BC, V0H 1Z0 commercial.
Okanagan-similkameen G
· 5,242 sq.ft · House
· Office room
Okanagan-similkameen G · 5,242 sq.ft · House · Office room
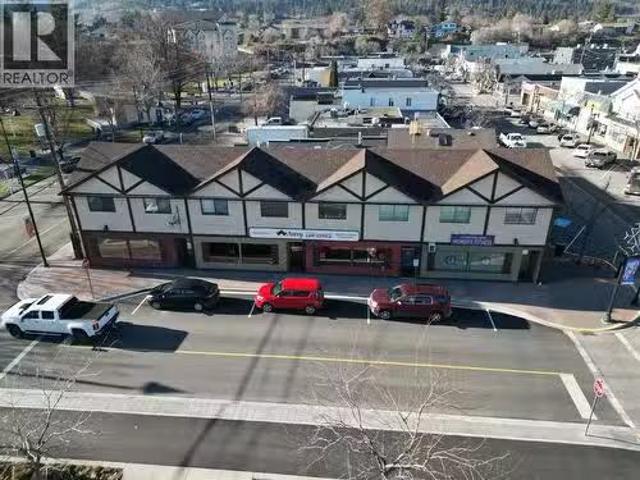
Rare opportunity to acquire a fully leased, income-producing commercial property in the heart of downtown Summerland at 9901 Main Street. This mixed-use asset comprises approximately 5,244 SF with five commercial tenants in place, including two ground-floor retail units and three office tenants, providing a diversified and stable income stream. The property is ideally positioned on Main Street, directly across from the Summerland Library, Memorial Park, and Summerland Secondary & Middle School, benefiting from strong visibility, walkability, and consistent pedestrian traffic driven by surrounding civic and educational uses. Offered at an attractive approximate 6.3% capitalization rate, the property delivers immediate cash flow with future upside through saleal growth, as select tenancies offer the ability to increase sales toward market over time. An excellent opportunity for investors seeking a fully stabilized, low-maintenance commercial asset in a supply-constrained downtown market
$ 1,599,000
2705 Winifred Road, Naramata, BC, V0H 1N1 house for sale | Listing ID 10401 | Royal LePage
View photo
House · for sale
$ 1,299,900
2705 Winifred Road, Naramata, BC, V0H 1N1 house for sale | Listing ID 10401 | Royal LePage
Okanagan-similkameen G
· House
· Office room · Fireplace · Cellar
Okanagan-similkameen G · House · Office room · Fireplace · Cellar
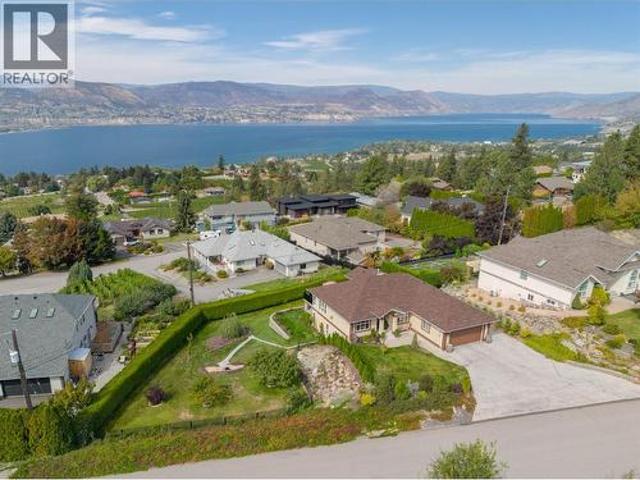
Discover 2705 Winifred Road. A completely reimagined 4-bedroom, 3-bathroom, 1-office, level-entry home with walk-out basement, nestled on a private 0.33-acre lot with show-stopping Okanagan Lake views. Step inside and feel the difference: brand-new flooring throughout (engineered hardwood, custom tile & plush carpet), a striking dark-oak kitchen with granite counters and a gourmet gas range, spa-like bathrooms with walk-in showers and granite vanities, plus a cozy stone fireplace crowned by a salvaged Douglas-fir mantel. Fresh paint, modern lighting, crisp trim, baseboards and California shutters complete the polished look. Downstairs, the fun continues with a bright 180 sq ft office that has its own exterior door and a spacious 480 sq ft workout-and-lounge zone—perfect for morning yoga or evening movie nights. Behind the beauty sits serious substance: a brand-new asphalt roof (2025), electric heat pump with high efficient natural gas back-up, new hot-water tank (2026) and upgraded gas
$ 1,299,900
174 Fawn Court, Penticton, BC, V2A 0C8 house for sale Listi.
View photo
House · for sale
$ 1,388,000
$ 411/sq.ft
174 Fawn Court, Penticton, BC, V2A 0C8 house for sale Listi.
Okanagan-similkameen G
· 3,369 sq.ft · 5 Bedrooms · 4 Baths · House
· Deck · Parking · Air conditioning · Cellar
Okanagan-similkameen G · 3,369 sq.ft · 5 Bedrooms · 4 Baths · House · Deck · Parking · Air conditioning · Cellar
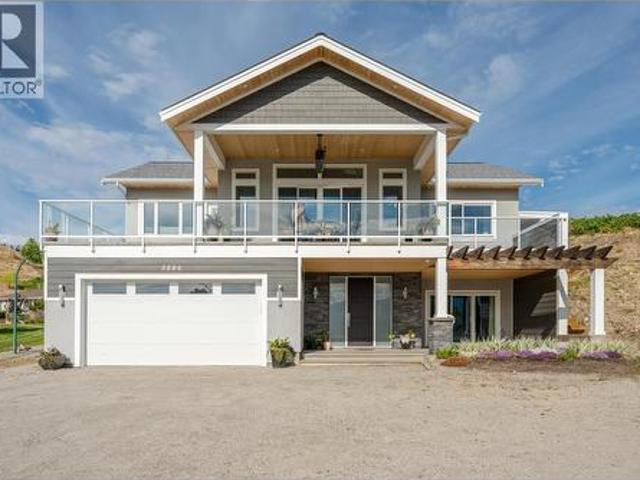
This 3,372 sq. ft. 5-bedroom, 4-bathroom residence was crafted by one of Penticton’s most sought-after builders, Parallel 50 Construction. The current owners purchased during the early stages of construction, allowing them to incorporate numerous custom upgrades that elevate this home’s quality and design. The main floor features an open-concept layout with soaring ceilings, expansive windows that flood the space with natural light, and access to a large deck where you can take in the stunning lake and mountain views. Upstairs, you’ll find three spacious bedrooms, including the primary suite with its own private deck overlooking the lake. The full walk-out basement is ideal for entertaining or extended family, offering a large rec room, two additional bedrooms, a full bathroom, and even a wine room. Outside, the property provides an attached two-car garage plus additional surface parking. Built to the highest standards, this exceptional home is still covered under Home Warranty—and wit
$ 1,388,000
320 Parsons Road, Okanagan Falls, BC, V0H 1R3 Luxury House f.
View photo
House · for sale
$ 2,899,000
$ 839/sq.ft
320 Parsons Road, Okanagan Falls, BC, V0H 1R3 Luxury House f.
Okanagan-similkameen G
· 3,455 sq.ft · 3 Bedrooms · 4 Baths · House
· Garden · Fireplace · Swimming pool · Lift
Okanagan-similkameen G · 3,455 sq.ft · 3 Bedrooms · 4 Baths · House · Garden · Fireplace · Swimming pool · Lift
A truly exceptional estate set on 2.42 manicured acres, offering complete privacy and breathtaking 180 degree lake and mountain views from Okanagan Falls to Penticton. A pear tree lined driveway welcomes you to this custom home, designed to enjoy the spectacular scenery from nearly every room. The grounds feature rolling lawns, swimming pool, pergola, gardens and unforgettable sunsets creating the ultimate setting for outdoor living and entertaining. Designed for single-level living, all principal rooms are located on one floor and are accessed by a Hybrid elevator. The home offers 3 beds, 4 baths, an open concept kitchen, dining and living area. Quality craftsmanship is evident with Canadian made engineered oak plank flooring, beautiful Spanish and Italian tile, premium appliances, 2 gas fireplaces and luxurious primary suite. The lower level includes a foyer with custom storage and self-contained legal one bedroom suite with private entrance, soundproofing, kitchen, laundry and terra
$ 2,899,000
3040 Landry Crescent, Summerland, BC, V0H 1Z9 Luxury House for sale | Listing ID 10387 | Royal LePage Carriage Trade Luxury Properties
View photo
House · for sale
$ 1,490,000
3040 Landry Crescent, Summerland, BC, V0H 1Z9 Luxury House for sale | Listing ID 10387 | Royal LePage Carriage Trade Luxury Properties
Okanagan-similkameen G
· House
· Patio · Swimming pool
Okanagan-similkameen G · House · Patio · Swimming pool
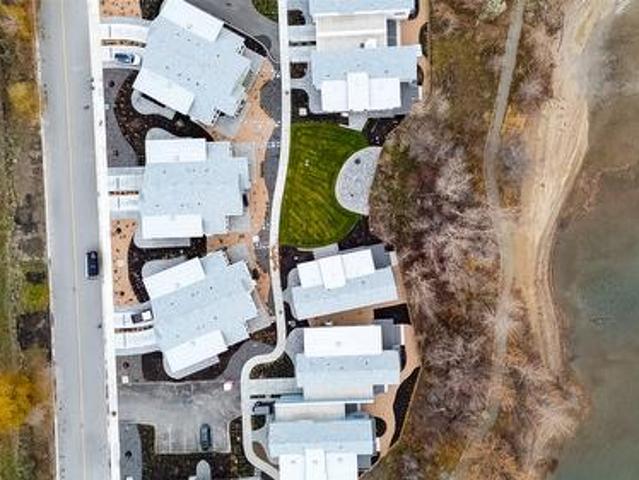
Brand new~gst paid~fully furnished~ lakefront living in the heart of the okanagan. Discover a rare opportunity to own a premium residence in the master-planned Okanagan Lakeside community. This boutique collection of 45 paired and detached homes is set in Summerland, minutes from Penticton, Naramata, and world-class wineries and golf courses. Apex Ski Resort is also just a short drive away, making this the perfect year-round retreat. Enjoy easy access to the Penticton Airport (20 minutes) and Kelowna (45 minutes). Designed for lake life, this home features a stunning modern exterior with glass, stone, and wood detailing, and floor-to-ceiling windows that flood the interior with natural light. A spacious covered patio offers seamless indoor/outdoor living, complete with an outdoor kitchen for dining al fresco. Exclusive community amenities include a clubhouse with a pool, hot tub, fire pit, fitness center, and entertainment lounge. There are also EV charging stations and generous visito
$ 1,490,000
540 Scott Avenue, Penticton, BC, V2A 5L1 house for sale | Listing ID 10401 | Royal LePage
View photo
House · for sale
$ 665,000
540 Scott Avenue, Penticton, BC, V2A 5L1 house for sale | Listing ID 10401 | Royal LePage
Okanagan-similkameen G
· House
Okanagan-similkameen G · House
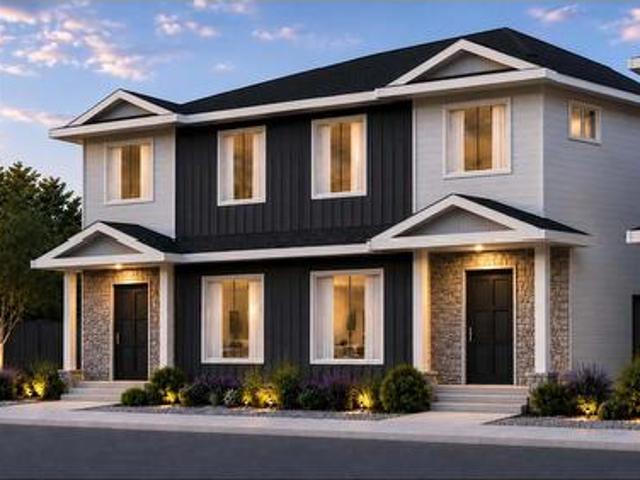
A refreshingly different floor plan sets this brand new Scott Avenue home by respected local builder Brentview Developments apart. Offering approximately 1,600 sq. Ft. with 4 bedrooms and 3.5 bathrooms, the home has been thoughtfully designed to provide something rarely found in this style of property. A beautiful primary bedroom is located on the main floor, complete with a walk in closet and private ensuite. The open concept main level features a bright living area, contemporary kitchen with island and pantry, powder room and the convenience of true main floor living. Upstairs, the flexibility continues with a second primary bedroom featuring its own ensuite, plus two additional bedrooms, another full bathroom and laundry. This unique two primary bedroom design makes the home ideal for a wide variety of lifestyles. It is a great option for those looking to downsize without sacrificing space, families wanting flexibility for children or guests, or anyone who appreciates having their p
$ 665,000
3281 Juniper Drive, Naramata, BC, V0H 1N1 house for sale | Listing ID 10400 | Royal LePage
View photo
House · for sale
$ 799,900
3281 Juniper Drive, Naramata, BC, V0H 1N1 house for sale | Listing ID 10400 | Royal LePage
Okanagan-similkameen G
· House
· Patio · Office room · Fireplace
Okanagan-similkameen G · House · Patio · Office room · Fireplace
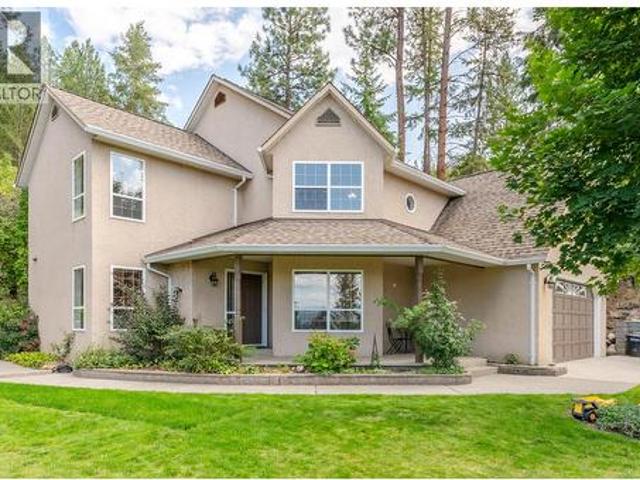
Welcome to this beautiful custom home, lovingly maintained and offering an estate-like setting in one of Naramata’s most desirable neighbourhoods. Surrounded by mature landscaping and backing onto the KVR Trail, this exceptionally private property offers sweeping Okanagan Lake and mountain views, spectacular sunsets, and the peaceful sounds of Arawana Creek. The main floor features a family-friendly layout with two living spaces. The open-concept kitchen offers a large island with bar seating and coffee bar, flowing into the dining and rec room perfect for hosting family and friends. A formal sitting room with gas fireplace, large office with picturesque views, skylit rec room with vaulted ceilings, and half bath complete the main level. Upstairs are two large bedrooms, a full bathroom, and an oversized executive primary suite with 4-piece ensuite and double vanities. The bedrooms capture beautiful lake and mountain views. Outside, enjoy a shaded patio, concrete fire pit, covered front
$ 799,900
16600 Bentley Road, Summerland, BC, V0H 1Z3 house for sale.
View photo
House · for sale
$ 1,724,900
$ 341/sq.ft
16600 Bentley Road, Summerland, BC, V0H 1Z3 house for sale.
Okanagan-similkameen G
· 5,048 sq.ft · 5 Bedrooms · 6 Baths · House
· Office room · Parking · Fireplace · Gym · Deck
Okanagan-similkameen G · 5,048 sq.ft · 5 Bedrooms · 6 Baths · House · Office room · Parking · Fireplace · Gym · Deck
Amazing 8.2 acre property with Great family home & soft fruit Orchard. Spacious main level entry, 2 story open concept living area w stacked rock fireplace, kitchen has granite counters, gas stove, double wall ovens, bright eating area, pantry, formal dining room, 2 p bath, & access to covered deck, Also on this level the laundrymud room off the attached 3 car garage. Additonally on this level; corner office, with 4 p bath & library could be a master bedroom. Upstairs 4 comfortable bdrms, family room, 5 p bath, inviting master bdrm, dbl. doors to the bathroom & walk in closet. Downstairs on the walk out level you will find a large games room, gym & area ready for a bar, Theatre space. 2 p bathroom with full office with its own access & gas fireplace. Full bathroom with steam shower. Orchard planted in nectarine & peaches w room for more and large area for the kids to play. Property is completely deer fenced & has detached garage for the farm use. Within walking dist. to downtown, winer
$ 1,724,900
317 Hyslop Drive, Penticton, BC, V2A 8Z9 house for sale | Listing ID 10318 | Royal LePage
View photo
House · for sale
$ 2,490,000
317 Hyslop Drive, Penticton, BC, V2A 8Z9 house for sale | Listing ID 10318 | Royal LePage
Okanagan-similkameen G
· House
· Garden · Swimming pool · Parking
Okanagan-similkameen G · House · Garden · Swimming pool · Parking
Visit REALTOR website for additional information. Welcome to this unique 3.37-acre Penticton property on the West Bench—ideal for horse lovers, car collectors, or aspiring vineyard owners. Close to town amenities, West Bench Elementary, golf courses, KVR trails, and beaches, this location offers unparalleled convenience. Enjoy breathtaking lake views, privacy, and a spacious 11000 sqft, 3-storey home with vaulted ceilings. Property features include a circular driveway, electric gate, hot tub, veggie garden, cherry orchard, mature trees, and ample garage space with a large horse barn. Perfect for your forever home! (Id: 27)
$ 2,490,000
759 Government Street, Penticton, BC, V2A 4T5 house for sale | Listing ID 10391 | Royal LePage
View photo
House · for sale
$ 748,888
759 Government Street, Penticton, BC, V2A 4T5 house for sale | Listing ID 10391 | Royal LePage
Okanagan-similkameen G
· House
· Garden
Okanagan-similkameen G · House · Garden
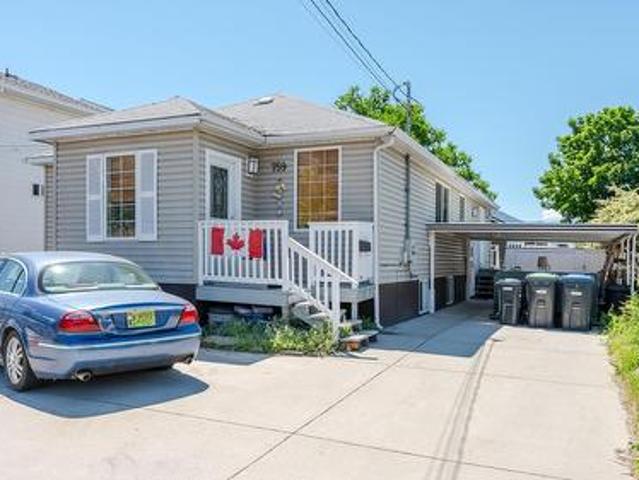
Centrally located five bed three bath home, this versatile home offers an excellent layout for families or multi-generational living. The bright upper level features an open-concept design with a spacious kitchen, eating bar, separate dining area, and a large living room showcasing mountain views and abundant natural light. The primary bedroom boasts a walk-in closet and a four-piece ensuite with jetted tub. Main-floor laundry and a spacious foyer add to the home's functionality. The lower level includes a two-bedroom one bath in-law suite with a separate entrance, generous living and dining spaces, dedicated laundry, and additional unfinished storage. The fenced yard offers mature landscaping and plenty of room to enjoy the outdoors. Conveniently situated near schools, transit, shopping, and amenities. Great family home with a mortgage helper or great investment property
$ 748,888
1357 Brockie Place, Okanagan Falls, BC, V0H 1R0 house for sa.
View photo
House · for sale
$ 329,900
$ 286/sq.ft
1357 Brockie Place, Okanagan Falls, BC, V0H 1R0 house for sa.
Okanagan-similkameen G
· 1,152 sq.ft · 3 Bedrooms · 2 Baths · House
· Office room · Fireplace · Air conditioning
Okanagan-similkameen G · 1,152 sq.ft · 3 Bedrooms · 2 Baths · House · Office room · Fireplace · Air conditioning
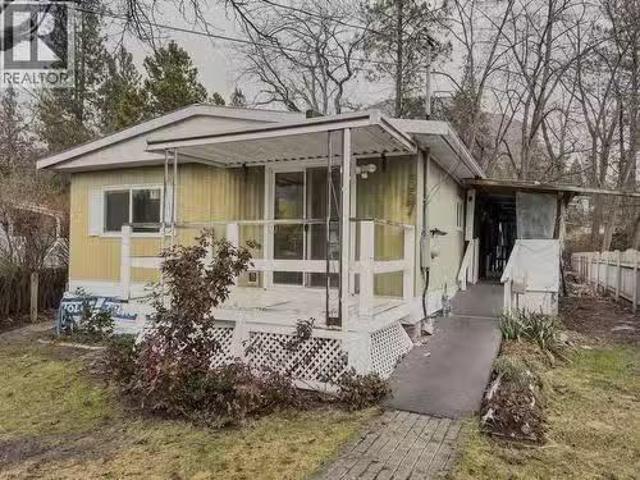
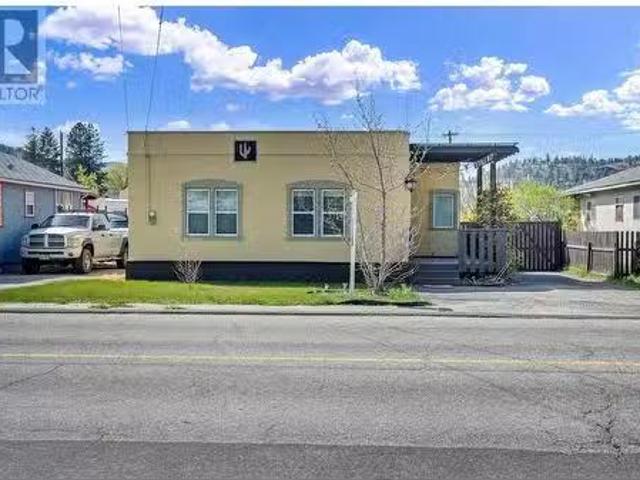
Contingent: Probate completion. Okanagan Falls- Well located 3-bedroom, 2-bathroom mobile home situated on a private.18 acre lot backing onto scenic Shuttleworth Creek. A rare opportunity to own a detached home on freehold land with no strata fees and low annual taxes (approx. $1,200year before rebates). The home features a functional layout with a spacious living area highlighted by a free-standing gas fireplace and updated vinyl windows. The kitchen and dining area offer ample space for daily living and entertaining. Comfort is provided by a gas forced-air furnace, central air conditioning, and central vacuum. The entire electrical system has been tested and updated to the 2026 BC Electrical Code. The primary bedroom includes a 2-piece ensuite, with two additional bedrooms ideal for family, guests, or a home office. A durable galvanized roof adds long-term reliability. The property is connected to municipal water and sewer. The home could benefit from cosmetic updates, but the struct
$ 329,900
11212 Victoria Road, Summerland, BC, V0H 1Z2 house for sale.
View photo
House · for sale
$ 599,000
$ 855/sq.ft
11212 Victoria Road, Summerland, BC, V0H 1Z2 house for sale.
Okanagan-similkameen G
· 700 sq.ft · 2 Bedrooms · 1 Bath · House
· Garden · Fireplace · Deck · Parking
Okanagan-similkameen G · 700 sq.ft · 2 Bedrooms · 1 Bath · House · Garden · Fireplace · Deck · Parking
Nestled in a sought-after neighborhood, this property is close to downtown, schools, parks, shopping, and amenities, offering convenience and a community-oriented atmosphere. This 2-bedroom, 1-bathroom home is fully renovated and has wonderful curb appeal. Lovely back covered deck, large fenced yard,0.16 acre lot, with spacious garden shed. Open parking at the front of the home. Featuring modern updates including ductless heat pump for heating and cooling and a cozy electric fireplace. Ready for immediate occupancy or interim saleal income. Prime Development Opportunity in a desirable location in Summerland. This rare infill property offers endless potential with street frontage on both sides, making it ideal for developers and investors. Zoned for duplex, this lot allows for this and potentially more, explore with the District of Summerland Development Services. So much potential for now or in the future with this home and property. (id:27). Still available at ListedBuy!
$ 599,000
5880 Hespeler Road, Summerland, BC, V0H 1Z4 Luxury House for sale | Listing ID 10400 | Royal LePage Carriage Trade Luxury Properties
View photo
House · for sale
$ 1,249,000
5880 Hespeler Road, Summerland, BC, V0H 1Z4 Luxury House for sale | Listing ID 10400 | Royal LePage Carriage Trade Luxury Properties
Okanagan-similkameen G
· House
· Fireplace · Deck
Okanagan-similkameen G · House · Fireplace · Deck
Enjoy elevated lakeview living in this beautiful custom home, where timeless design meets thoughtful modern comfort. From the moment you step inside, soaring architectural ceilings and abundant natural light create an impressive yet welcoming atmosphere. The open-concept main living area features beautiful maple hardwood floors, Italian porcelain tile and a striking gas fireplace, creating an ideal setting for everyday living. At the heart of the home is a chef’s kitchen with stainless steel appliances, a large island and a convenient pot filler above the gas range, combining style and functionality. The spacious primary retreat offers a luxurious ensuite complete with a freestanding soaker tub, creating a peaceful space to unwind. Step outside to the expansive covered deck and take in the beautiful lake views. Complete with built-in natural gas heaters, this exceptional outdoor living space can be enjoyed comfortably throughout much of the year and is perfectly suited for morning coff
$ 1,249,000
260 Okanagan Avenue E, Penticton, BC, V2A 3J7 commercial for.
View photo
House · for sale
$ 3,650,000
$ 108/sq.ft
260 Okanagan Avenue E, Penticton, BC, V2A 3J7 commercial for.
Okanagan-similkameen G
· 33,777 sq.ft · House
· Lift
Okanagan-similkameen G · 33,777 sq.ft · House · Lift
Presenting a prime investment opportunity with a mixed-use industrial building offering approximately 33,784 square feet of space on a.678-acre lot, ideally located at the corner of Okanagan and Camrose Avenue in Penticton BC, just a few blocks from Main Street. This versatile property is currently utilized for self-storage, space saleals, and warehouse purposes, providing multiple revenue streams under one roof. The current tenant, who has already invested over $1,174,000 in building improvements since 2021—including the installation of an elevator, upgraded electrical systems, fire suppression, accessible washrooms, and more—has expressed readiness to sign a long-term, 10-year triple net lease with an average cap rate of 6.75%. This setup offers a stable, hands-off income opportunity with minimal management responsibility, backed by a reliable, committed tenant. The proposed lease rate offers an attractive, competitive cap rate, making this property an excellent addition to any inves
$ 3,650,000
428 Hillcrest Avenue, Oliver, BC, V0H 1T0 house for sale | Listing ID 10384 | Royal LePage
View photo
House · for sale
$ 849,000
428 Hillcrest Avenue, Oliver, BC, V0H 1T0 house for sale | Listing ID 10384 | Royal LePage
Okanagan-similkameen G
· House
· Deck
Okanagan-similkameen G · House · Deck
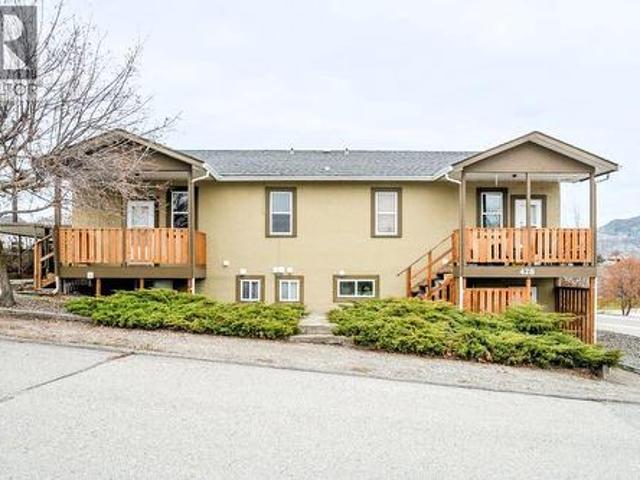
Investor alert! Rare FOURPLEX ideally located close to downtown Oliver and directly across from beautiful parks & walking trails. This solid, well-maintained building offers 4 legal income-generating suites, an excellent opportunity for both seasoned and entry-level investors. The property features 3 units with 2 beds/1 bath and 1 unit with 1 bed/1 bath. Each suite is equipped with its own laundry and hot water tank (approx. 6 years old), providing convenience for tenants and ease of management. Extensively renovated in 2022, the building was brought fully up to code with major upgrades including soundproof and fire-rated walls & ceilings, fire-rated doors, smoke detectors and more. Unit 2 has been recently refreshed with new flooring, window coverings, paint & appliances. All units offer updated bathrooms, with newer flooring in all but one unit. Charming covered porches have been upgraded with treated wood decking, new railings & stairs. A shared, secure storage area adds further fun
$ 849,000
102 103 Whitetail Road, Apex Mountain, BC, V2A 0E2 house for sale | Listing ID 10399 | Royal LePage
View photo
House · for sale
$ 689,000
102 103 Whitetail Road, Apex Mountain, BC, V2A 0E2 house for sale | Listing ID 10399 | Royal LePage
Okanagan-similkameen G
· House
· Sauna · Swimming pool · Deck · Parking
Okanagan-similkameen G · House · Sauna · Swimming pool · Deck · Parking
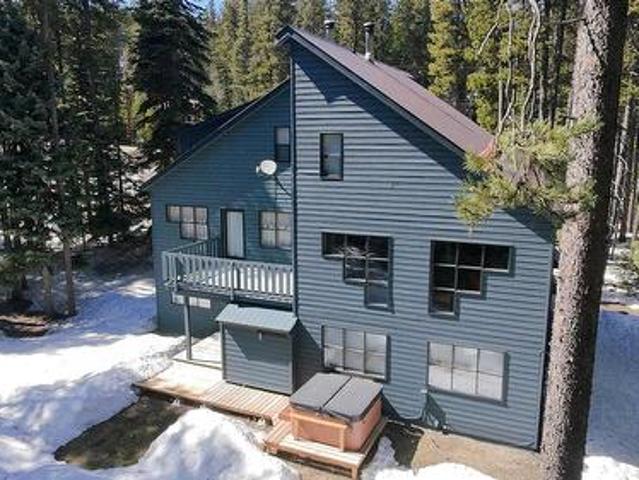
Discover the ultimate mountain retreat with this contemporary styled 4-bedroom, 3-bathroom half duplex at Apex Mountain Resort, set on a large, spacious and treed almost 1/2 acre lot and only 126 meters to the ski in/out trail! Designed for style and function and longevity, the home features a durable metal roof, a large view deck, and sleek alpine architecture that complements the natural surroundings. The open-concept main living space is warm and inviting, with expansive windows bringing the outdoors in and a cozy wood-burning stove perfect for apres-ski evenings. Step outside to enjoy the private hot tub, outdoor-accessed sauna, and fire pit area—ideal for relaxing or entertaining after a day on the slopes. A fully self-contained 2-bedroom, 1-bathroom lock-off suite with private entrance could provide excellent rental income potential or multi-family flexibility. With abundant open parking for guests and gear, this home is as practical as it is beautiful. Whether as a personal esca
$ 689,000
4320 Gulch Road, Naramata, BC, V0H 1N0 house for sale | Listing ID 10394 | Royal LePage
View photo
House · for sale
$ 1,599,900
4320 Gulch Road, Naramata, BC, V0H 1N0 house for sale | Listing ID 10394 | Royal LePage
Okanagan-similkameen G
· House
· Garden · Gym · Cellar
Okanagan-similkameen G · House · Garden · Gym · Cellar
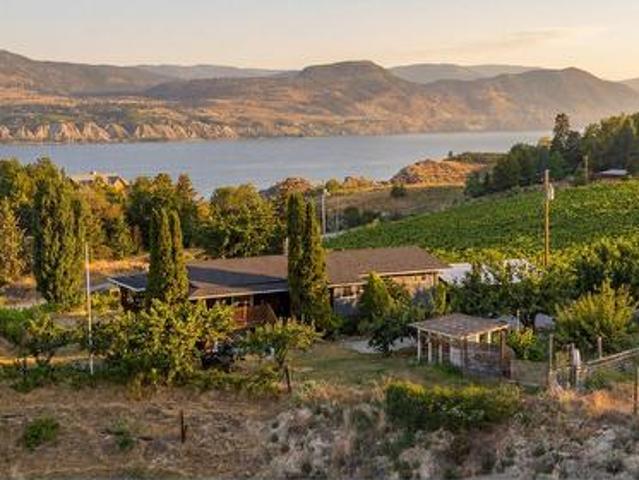
Some homes offer a place to live. This one offers a way of life. Perched above Okanagan Lake on the coveted Naramata Bench, this updated 4-bedroom, 2-bathroom home captures breathtaking lake and vineyard views that make every day feel extraordinary. From morning coffee overlooking the water to evenings spent entertaining under endless Okanagan skies, the expansive outdoor living space is designed for unforgettable moments of long table dining. Inside, thoughtful updates blend comfort and character, while the partially finished basement offers easy suite potential or space to create something uniquely your own. The detached guest house—formerly a boutique tasting room with its own half bath—adds incredible flexibility as a fifth bedroom, studio, home business, guest retreat, or gym. Set on nearly 4 acres, the property invites you to embrace the homestead lifestyle at your own pace. A heritage orchard with a variety of fruit trees, vegetable garden, custom greenhouse, and chicken coop cr
$ 1,599,900
244 Heritage Boulevard, Okanagan Falls, BC, V0H 1R3 vacant l.
View photo
House · for sale
$ 325,000
$ 355/sq.ft
244 Heritage Boulevard, Okanagan Falls, BC, V0H 1R3 vacant l.
Okanagan-similkameen G
· 915 sq.ft · 3 Bedrooms · 3 Baths · House
· Swimming pool
Okanagan-similkameen G · 915 sq.ft · 3 Bedrooms · 3 Baths · House · Swimming pool
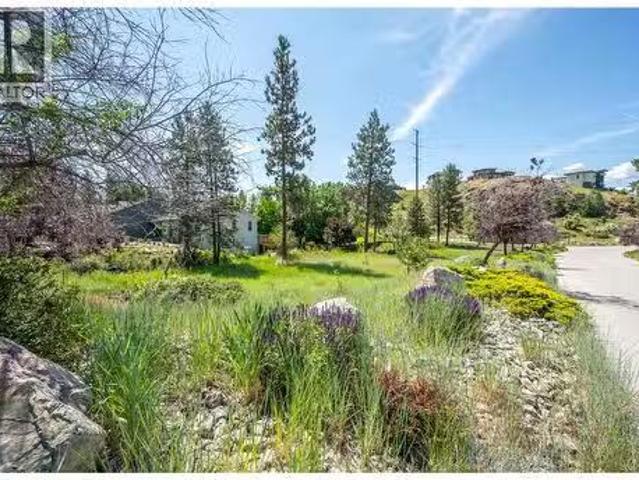
Live your Okanagan dream on one of the last remaining original building lots in the prestigious Heritage Hills community just minutes from Penticton, BC. This flat 12 acre corner building lot, with access on three sides, is the perfect canvas to build your dream home, combining the serenity of rural living while enjoying the incredible South Okanagan lifestyle. This lot is close to the community playground and dog park and is the perfect launching pad for an outdoor enthusiast with easy access to hiking and biking trails, golf, wineries, skiiing, 2 lakes and more. Much of the legwork has been done with geotech, environmental, riparian and surveying already complete and there are building plans for the stunning 3 bedroom 3 bathroom custom home with a plunge pool that can be purchased from the owners. All services at the lot line. Choose your own builder with no timeline to build. Foreign Buyers welcome. House photos in the listing are renderings from the plans and should be independentl
$ 325,000
6407 Simpson Road, Summerland, BC, V0H 1Z2 Luxury House for sale | Listing ID 10400 | Royal LePage Carriage Trade Luxury Properties
View photo
House · for sale
$ 1,400,000
6407 Simpson Road, Summerland, BC, V0H 1Z2 Luxury House for sale | Listing ID 10400 | Royal LePage Carriage Trade Luxury Properties
Okanagan-similkameen G
· House
· Fireplace · Parking · Deck · Cellar
Okanagan-similkameen G · House · Fireplace · Parking · Deck · Cellar
Private 4.88-Acre Country Estate Just Minutes from Downtown Summerland! Enjoy the best of both worlds with this exceptional rural property offering privacy, space, and the opportunity to embrace a hobby-farm lifestyle, all within a 5-minute drive of downtown. The spacious main home features 5 bedrooms and 3.5 bathrooms, including a 2-bedroom bright daylight basement in-law suite with separate entrance, perfect for a mortgage helper, guests, or even air bnb. The main living areas showcase soaring windows, vaulted ceilings, updated appliances, exposed-brick wood-burning fireplace, and an expansive deck ideal for relaxing and entertaining. Outdoor enthusiasts and hobby farmers will appreciate the multiple pasture areas, livestock fencing, RV parking, and impressive outbuildings. The 30' x 36' detached garage/workshop features 220 wiring, while the 24' x 35' insulated barn includes a tack room, two 12' x 12' stalls, 10' breezeway, floor drain, hay storage and concrete floors with rubber ma
$ 1,400,000
2450 Radio Tower Road Unit# 90, Oliver, BC, V0H 1T1 house for sale | Listing ID 10386 | Royal LePage
View photo
House · for sale
$ 679,000
2450 Radio Tower Road Unit# 90, Oliver, BC, V0H 1T1 house for sale | Listing ID 10386 | Royal LePage
Okanagan-similkameen G
· House
· Patio · Garden · Swimming pool
Okanagan-similkameen G · House · Patio · Garden · Swimming pool
Welcome to The Cottages on Osoyoos Lake—where relaxed luxury meets true “cottage life. ” This beautifully maintained, fully furnished 3-bedroom, 3 bath home offers the ideal blend of vacation retreat, investment opportunity, or full-time living in one of the South Okanagan’s most sought-after gated waterfront communities. Thoughtfully designed with two primary suites (one on the main floor and one in the loft), vaulted ceilings, an open-concept living space, geothermal heating/cooling, and tasteful decor throughout. The enclosed sunroom and patio create seamless indoor-outdoor living, while the north-facing backyard will be welcome on those really warm Okanagan summer days. Ideally situated just steps to the beach, pools, clubhouse, marina, fitness centre, walking trails, playgrounds, and pickleball courts. Includes a boat slip (Slip # 86. 11'6 x 23'). No age restrictions, 2 pets permitted. Residents enjoy over 1,800 ft of waterfront, sandy beach, marina, pools, hot tubs, a 7,000 sq ft
$ 679,000
333 Main Street, Penticton, BC, V2A 5B7 commercial for sale.
View photo
House · for sale
$ 1,399,000
$ 98/sq.ft
333 Main Street, Penticton, BC, V2A 5B7 commercial for sale.
Okanagan-similkameen G
· 14,144 sq.ft · House
· Office room
Okanagan-similkameen G · 14,144 sq.ft · House · Office room
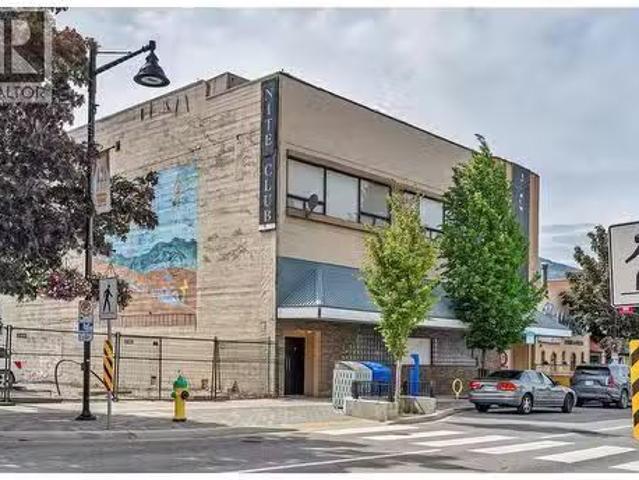
Iconic Downtown Commercial Opportunity. Rare chance to own a landmark piece of Penticton history. Once among BCs premier nightclubs, this iconic 3-storey building sits in the heart of downtown and is now available for full land & building ownership - a true legacy property with unlimited potential. The versatile layout spans 3 floors, each capable of operating as an independent revenue stream. Recent use as a profitable pawn shop demonstrates strong commercial viability, while the buildings bones lend themselves to a wide range of future uses: restaurant or dinner theatre, live entertainment venue, fitness center, retail, professional offices, or a boutique hospitality concept. The 3rd floor features a self-contained 2-bedroom suite, ideal for an owner-operator or as additional saleal income. Four separate building entrances provide excellent accessibility and operational flexibility for multi-tenant configurations. Whether youre an investor seeking multiple revenue streams, an entrepr
$ 1,399,000
188 Penrose Court, Penticton, BC, V2A 9B6 Luxury House for sale | Listing ID 10392 | Royal LePage Carriage Trade Luxury Properties
View photo
House · for sale
$ 1,650,000
188 Penrose Court, Penticton, BC, V2A 9B6 Luxury House for sale | Listing ID 10392 | Royal LePage Carriage Trade Luxury Properties
Okanagan-similkameen G
· House
· Swimming pool · Deck
Okanagan-similkameen G · House · Swimming pool · Deck
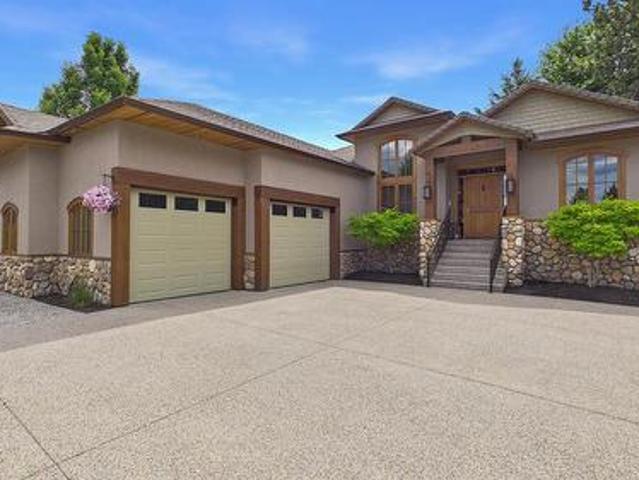
Welcome to Penrose Court, located in one of Penticton's most desirable areas. This original, custom-built Blackhawk home has been fully remodeled to showcase its classic, tasteful features. The highly sought-after rancher layout includes 4 bedrooms and 3 bathrooms, featuring a bright lower level. The main floor boasts beautifully exposed beam work and an open floor plan that leads into a dream chef's kitchen. The space flows seamlessly into the living and dining areas, walking you straight out to a large, private deck surrounded by mature trees and pristine landscaping. The oversized primary bedroom includes a premium walk-in closet and a 5-piece ensuite bathroom. The lower level is ideal for guests or family, offering a media and recreation room alongside three additional bedrooms. This space can also be easily converted into an in-law suite if desired, and leads out to a new, covered hot tub area just steps away from a tranquil Koi pond. This 0.30-acre property requires absolutely no
$ 1,650,000
9718 Julia Street, Summerland, BC, V0H 1Z6 house for sale L.
View photo
House · for sale
$ 849,000
$ 379/sq.ft
9718 Julia Street, Summerland, BC, V0H 1Z6 house for sale L.
Okanagan-similkameen G
· 2,239 sq.ft · 5 Bedrooms · 3 Baths · House
· Garden · Parking · Cellar
Okanagan-similkameen G · 2,239 sq.ft · 5 Bedrooms · 3 Baths · House · Garden · Parking · Cellar
Charming and versatile family home with a fantastic suite, ideally situated on a spacious 0.28-acre lot just minutes from downtown amenities and 5 mins from Okanagan Lake. The main residence features a thoughtfully designed layout with 4 bedrooms and 2 bathrooms, an elegant living and dining area, a bright galley-style kitchen with a breakfast nook, a large recreation room, bathroom and laundry in the easy access basement. Adding to the appeal is a fully self-contained in-law suite with a private entrance! Overlooking the serene backyard, this suite boasts vaulted ceilings, two sets of French doors, 1 bedroom, a 3 piece bathroom, a full kitchen, and a cozy living area—perfect for extended family or guests. The beautifully landscaped backyard is a peaceful retreat with mature trees providing privacy, a detached storage shed, and a generous 13 x 24 detached garage. This unique property combines comfort, functionality, and location—offering the perfect setting for multi-generational livin
$ 849,000
325 Haynes Street, Penticton, BC, V2A 5S1 house for sale | Listing ID 10389 | Royal LePage
View photo
House · for sale
$ 499,900
325 Haynes Street, Penticton, BC, V2A 5S1 house for sale | Listing ID 10389 | Royal LePage
Okanagan-similkameen G
· House
Okanagan-similkameen G · House
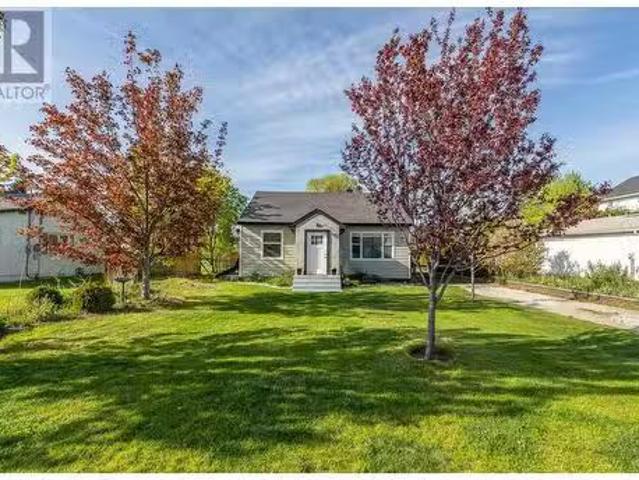
Small single family home on a huge lot in downtown Penticton. Walk to the local farmers market, the neighbourhood breweries, South Okanagan Events Center. This home sits on two separate PIDs with back alley access. RM2 zoning which is low density residential with the OCP looking at high density residential lot is approximately 60 ft wide y 160 deep. Lots of potential for a nice downtown build site to suit your Penticton home, mutlifamily etc
$ 499,900
410 Upper Bench Road N, Penticton, BC, V2A 8T4 house for sal.
View photo
House · for sale
$ 1,465,000
$ 466/sq.ft
410 Upper Bench Road N, Penticton, BC, V2A 8T4 house for sal.
Okanagan-similkameen G
· 3,143 sq.ft · 4 Bedrooms · 4 Baths · House
· Office room · Fireplace · Swimming pool · Parking
Okanagan-similkameen G · 3,143 sq.ft · 4 Bedrooms · 4 Baths · House · Office room · Fireplace · Swimming pool · Parking
CLICK VIDEO. Located in the highly sought-after Uplands, this Gated Estate at 410 Upper Bench Road North is a rare offering blending space, versatility, and timeless charm. A warm, grand entrance leads into beautifully appointed living spaces, including a light-filled formal living room with an elegant gas fireplace, a cozy family room with a wood-burning stove, and a spacious dining area framed by expansive windows. The home offers four bedrooms and four bathrooms, including a serene primary suite with a spa-inspired en-suite featuring a soaking tub, walk-in shower, and his-and-hers vanities. The garage has been converted to a versatile studio with two additional bedrooms, a 2 piece bathroom, laundry and a kitchen sink — ideal for a home office, creative space, or extended family living. Outdoors, enjoy a private oasis with a saltwater pool, hot tub, fire pit, fruit trees, fragrant lavender, and a charming chicken coop, complemented by solar panels and 200-amp service. Just steps from
$ 1,465,000
3331 Evergreen Drive Unit# 117, Penticton, BC, V2A 0J3 house.
View photo
House · for sale
$ 1,470,000
$ 470/sq.ft
3331 Evergreen Drive Unit# 117, Penticton, BC, V2A 0J3 house.
Okanagan-similkameen G
· 3,122 sq.ft · 4 Bedrooms · 4 Baths · House
· Fireplace · Cellar
Okanagan-similkameen G · 3,122 sq.ft · 4 Bedrooms · 4 Baths · House · Fireplace · Cellar
Set on a quiet no-through road overlooking Skaha Lake, this 3,132 sq. ft. modern home by Ritchie Homes captures unobstructed lake, mountain, and valley views from an elevated position above the city. Backing onto protected natural land, the property offers exceptional privacy and the assurance that nothing will be built behind it to interrupt the view. Designed to take full advantage of its setting, the open-concept main floor features expansive windows that showcase Skaha Lake from the main living areas. High-end finishes include a gas fireplace, built-in wall oven, induction cooktop, quartz countertops, custom cabinetry, hot water on demand, and premium fixtures throughout. With 4 bedrooms and 4 bathrooms, the home provides plenty of space for family and guests. The walkout basement remains unfinished, with plans in place for a future family room, bedroom, and bathroom. The 0.43-acre lot is beautifully landscaped and fully irrigated, with a portion left in its natural state to enhanc
$ 1,470,000
376 Conklin Avenue, Penticton, BC, V2A 2T4 house for sale | Listing ID 10400 | Royal LePage
View photo
House · for sale
$ 699,000
376 Conklin Avenue, Penticton, BC, V2A 2T4 house for sale | Listing ID 10400 | Royal LePage
Okanagan-similkameen G
· House
· Parking
Okanagan-similkameen G · House · Parking
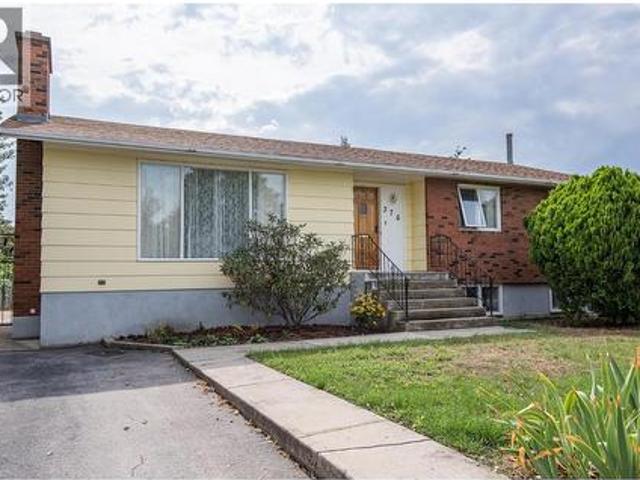
Remarkably well-maintained and full of its original 1970s character, this 5-bedroom, 2-bathroom bungalow sits on a generous 0.26-acre lot in Penticton. Built in 1974 using factory-built sectional construction by Nelson Manufactured Homes and installed on a permanent perimeter foundation, the home is an exceptionally well-preserved example of its era. Offering approximately 2,500 sq. Ft. of finished living space, it features 3 bedrooms on the main level and 2 downstairs, along with a spacious lower-level rec room/family room, second bathroom and excellent storage. The home provides a solid foundation for a buyer to update and personalize over time. Outside, the large lot features mature landscaping, grape vines, alley access and an oversized detached single garage. The generous parcel and rear access also provide intriguing future development potential under current City zoning. A unique combination of space, condition, character and long-term potential. (Id: 27)
$ 699,000

Get email alerts

Don't miss out: be the first to know about new properties

The alert was correctly created

On subscribing you accept the conditions of use and the privacy policy
Alert
Receive new ads in your inbox
Save this search
Receive alerts for new listings

We'll send you an email when we have new properties for: "Houses for sale in Okanagan-similkameen G"

The alert was correctly created

Olalla
Hedley
Get email alerts and be the first to see new listings
Required field
On subscribing I accept the terms of the privacy policy
Perfect! You'll soon start receiving new listings via email
Alert
Receive an email when we have new ads for Houses for sale in Okanagan-similkameen G
Save this search
Filters

Bedrooms

Area (sq.ft)

sq.ft
sq.ft

Price

$
$

Filter by property type

Bathrooms

Clear all filters
Receive notifications when new entries are published.