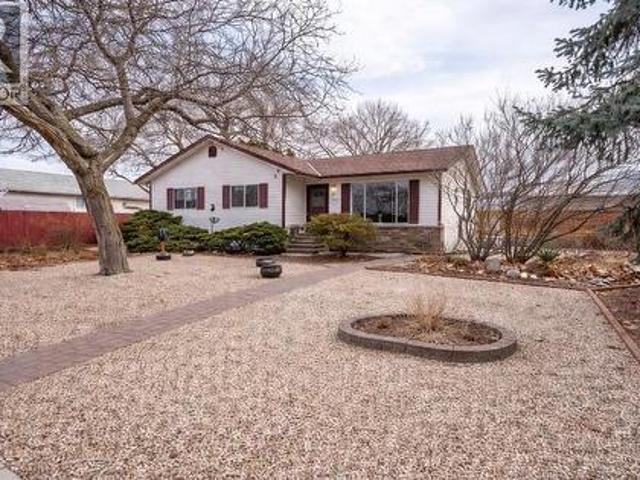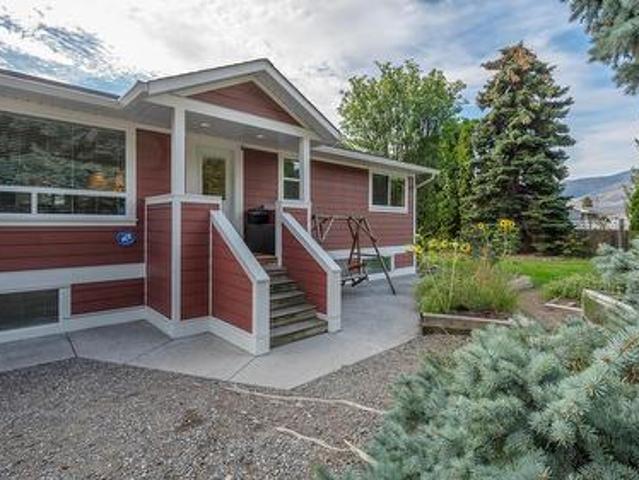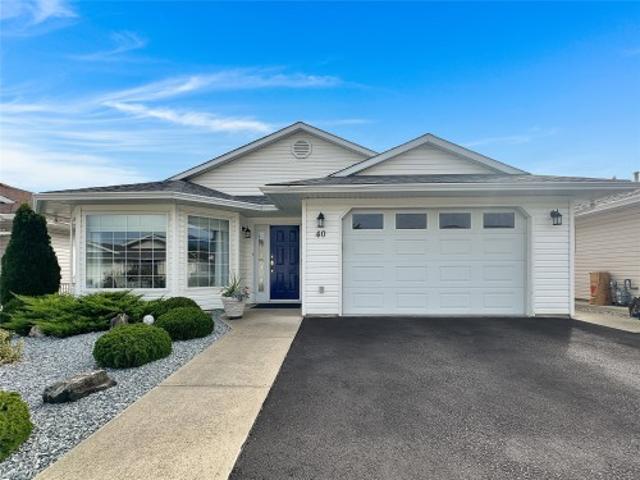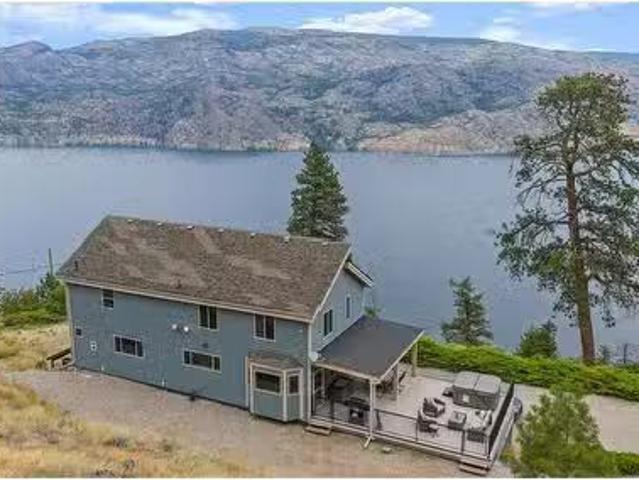
730 houses for sale in Okanagan-similkameen G

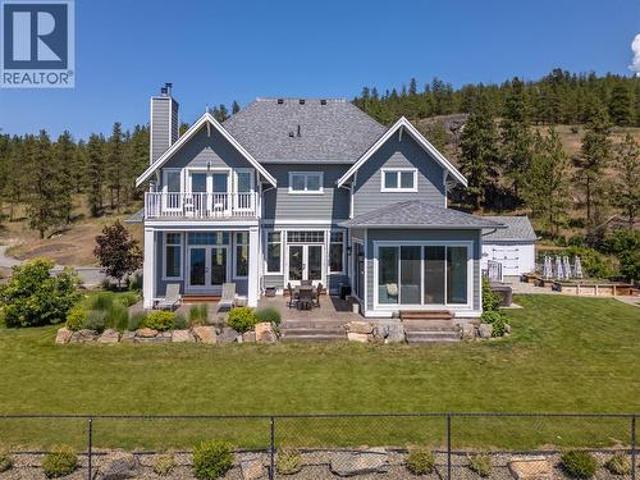
1276 Riddle Road, Penticton, BC, V2A 8X2 house for sale | Listing ID 10381 | Royal LePage
View photo
House · for sale
$ 2,850,000
1276 Riddle Road, Penticton, BC, V2A 8X2 house for sale | Listing ID 10381 | Royal LePage
Okanagan-similkameen G
· House
· Patio · Garden · Fireplace · Deck
Okanagan-similkameen G · House · Patio · Garden · Fireplace · Deck
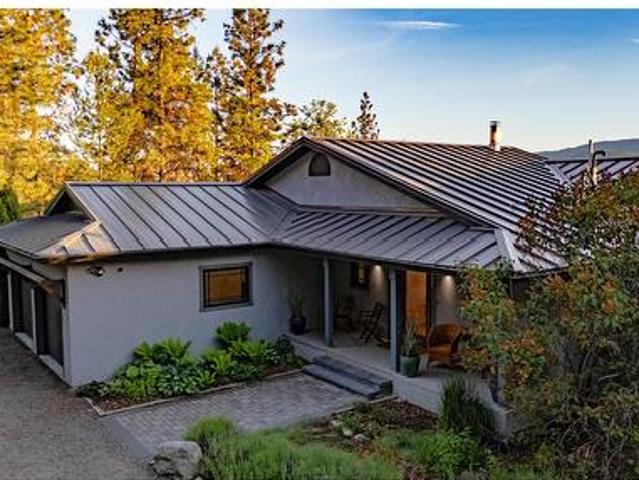
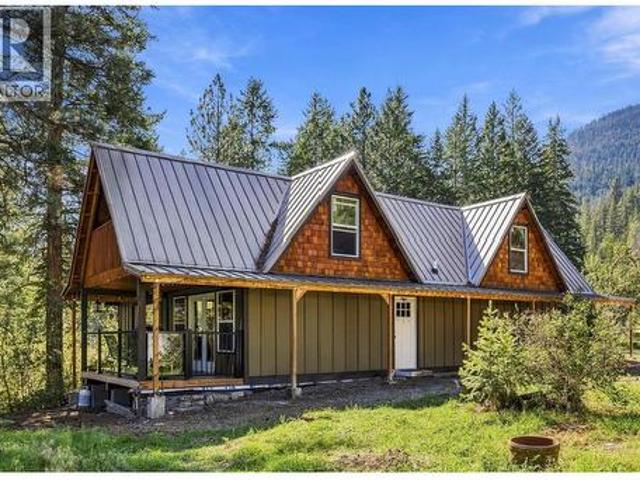
Perched above the Naramata Bench sits this once in a lifetime, completely private, legacy property on 17.15 acres with epic views! Built in 2016 this 4386sqft home has 4 bedrooms & 4 bathrooms with views from every window. As you enter the home you’ll notice the 10’ ceilings, hardwood floors, natural light, & views. The large living room has a stunning Guillotine door wood fireplace, the gorgeous dining room has built ins, & both rooms have doors out to the beautiful front patio. The classic farmhouse style kitchen features quartz counters, gas stove, center island, tons of cabinetry, & access out to the South facing deck with BBQ adjacent to the kitchen garden beds. Off the kitchen is a 2nd family room with a cozy propane fireplace & 2 sets of patio doors for indoor/outdoor living. The upstairs has 10’ ceilings, laundry, a large guest room, huge kids room that could be divided into two, and the stunner primary suite complete with walk in closet, gorgeous ensuite with soaker tub and sh
$ 2,850,000
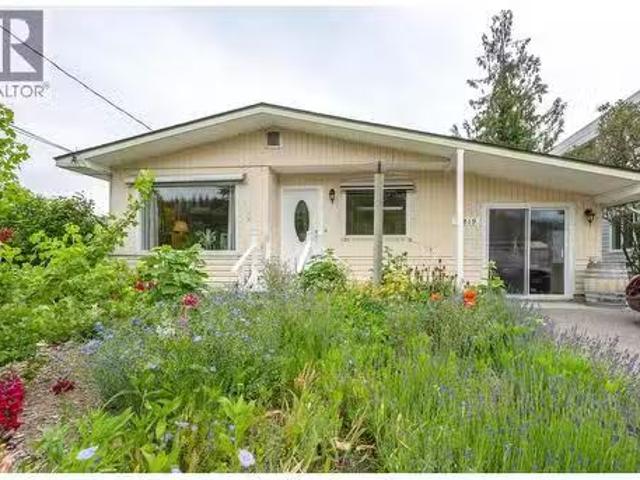
11819 Grant Avenue, Summerland, BC, V0H 1Z8 house for sale.
View photo
House · for sale
$ 579,000
$ 480/sq.ft
11819 Grant Avenue, Summerland, BC, V0H 1Z8 house for sale.
Okanagan-similkameen G
· 1,206 sq.ft · 3 Bedrooms · 1 Bath · House
· Garden
Okanagan-similkameen G · 1,206 sq.ft · 3 Bedrooms · 1 Bath · House · Garden
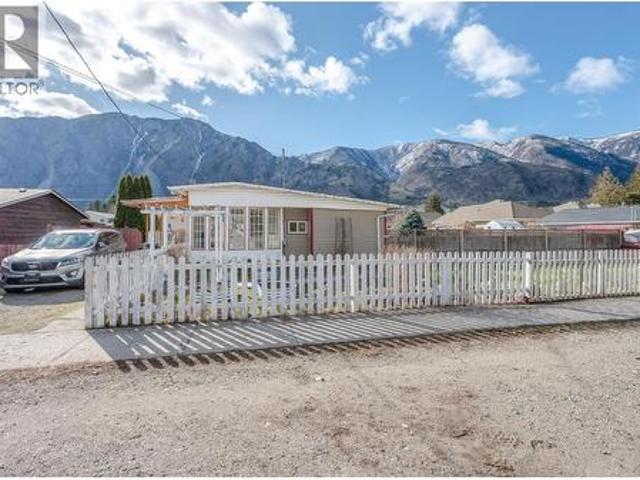
A Gardeners Delight in Summerland! This well maintained 3 bedroom 1 bath rancher is located on a quiet dead end street and yet close to all amenities. Many updates throughout include the 2021 high efficiency gas furnace, 2024 Electric Hot water tank, 2025 New Roof & skylights plus the kitchen vinyl tile was installed last year as well. (Please see owners History of upgrades in the attached documents). Walking through the front door you will fall in love with the warmth of the wood decor. The lovely kitchen is truly the heart of the home and it also holds space for your table & chairs. Step down into the flex space. Currently used for reading and relaxing however, it could easily transform into a future Dining area, Yoga space or perhaps a Library? The living room is inviting with a large picture window framing the front flower garden. Dont miss the large laundry room that is ideal for storage or crafts. This area steps out to a cottage style porch leading to the lovely backyard. Featur
$ 579,000
114 Bear End Road, Penticton, BC, V2A 8V6 house for sale | Listing ID 10398 | Royal LePage
View photo
House · for sale
$ 1,800,000
114 Bear End Road, Penticton, BC, V2A 8V6 house for sale | Listing ID 10398 | Royal LePage
Okanagan-similkameen G
· House
· Garden · Swimming pool · Deck · Parking
Okanagan-similkameen G · House · Garden · Swimming pool · Deck · Parking
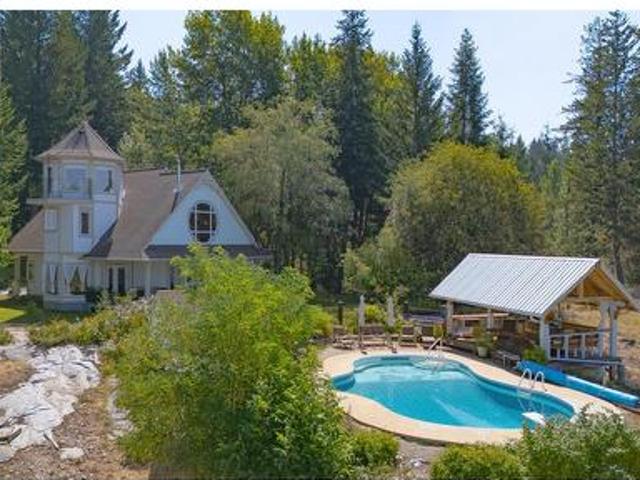
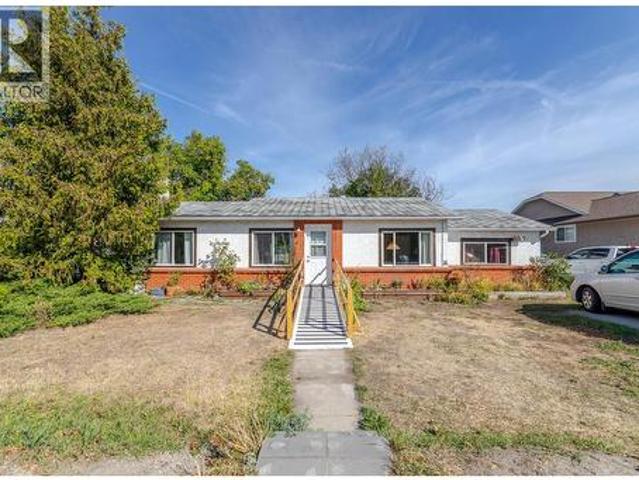
A truly unique private retreat in the sought-after Carmi area, surrounded by nature yet only 10 minutes to town. This special property offers a peaceful, sheltered setting with a seasonal waterfall, mature forest, rock gardens, native wildflowers and abundant wildlife. The main home is thoughtfully designed for natural light and cooling, with flexible living spaces, generous storage and potential for up to 4 bedrooms. The primary bedroom also features a private deck with hot tub, creating a peaceful space to unwind and enjoy the natural surroundings. The property also features a charming 2-bedroom carriage house (non-conforming), with large garage/workshop, or a fantastic artist studio and large deck, plus an impressive outdoor living complex with swimming pool, pool cabana, timber-framed summer kitchen and covered shelter. Greenhouse, chicken coop, garden and storage add to the lifestyle. Direct access to Carmi trails provides endless opportunities for hiking, biking, snowshoeing, hor
$ 1,800,000
565 Forestbrook Drive, Penticton, BC, V2A 2E5 house for sale.
View photo
House · for sale
$ 1,199,000
$ 389/sq.ft
565 Forestbrook Drive, Penticton, BC, V2A 2E5 house for sale.
Okanagan-similkameen G
· 3,078 sq.ft · 5 Bedrooms · 4 Baths · House
· Parking
Okanagan-similkameen G · 3,078 sq.ft · 5 Bedrooms · 4 Baths · House · Parking
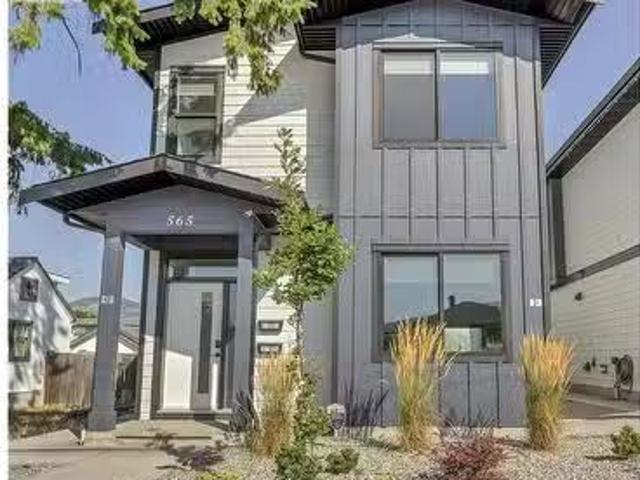
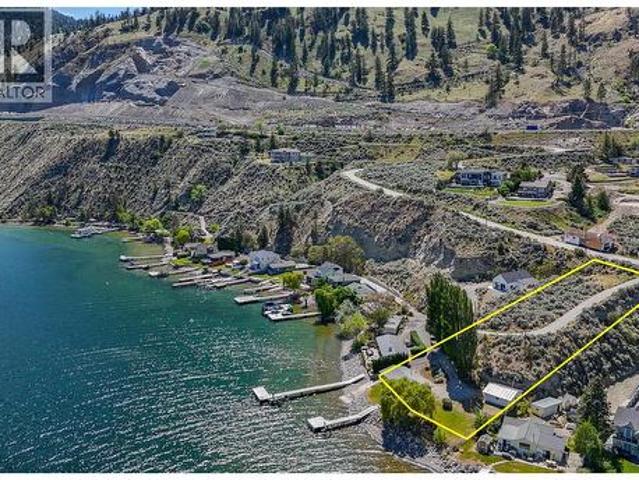
Discover modern simplicity at 565 Forestbrook Drive. This executive Brentview home combines contemporary design with the ultimate convenience of downtown living. The chef-inspired kitchen features a butler’s pantry, Jadestone quartz countertops, stainless steel appliances, and an open-concept layout flowing seamlessly into the living room and low-maintenance outdoor space. From the rear alley, access your two-car garage and step into a functional mudroom area designed for everyday ease. Upstairs, retreat to your tranquil primary suite with an oversized walk-in closet and a spa-like ensuite for two. A convenient upstairs laundry room, along with two additional bedrooms—one connected to a four-piece bathroom—provide both comfort and functionality. Adding versatility and value, this property includes a fully self-contained, legal one-bedroom suite above the garage with its own private entrance and quality finishes matching the main home. Built just two years ago, the property also comes w
$ 1,199,000
104 161 Clearview Crescent, Penticton, BC, V0H 0E2 house for.
View photo
House · for sale
$ 189,000
$ 565/sq.ft
104 161 Clearview Crescent, Penticton, BC, V0H 0E2 house for.
Okanagan-similkameen G
· 334 sq.ft · 1 Bedroom · 1 Bath · House
Okanagan-similkameen G · 334 sq.ft · 1 Bedroom · 1 Bath · House
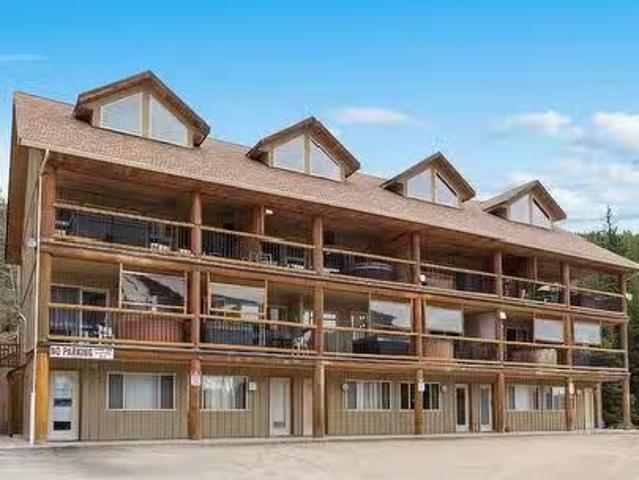
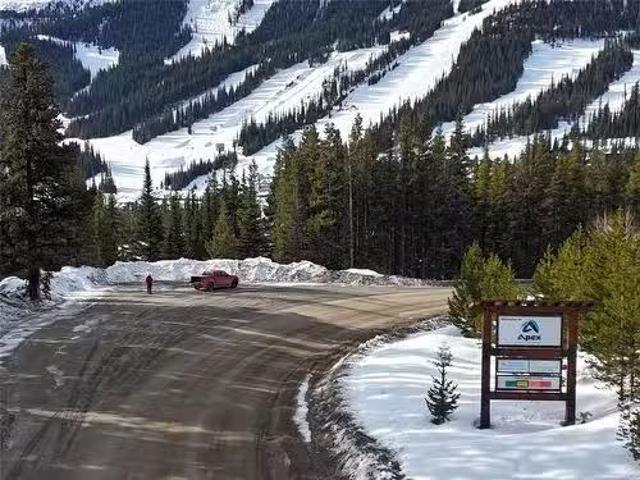
Escape to the serene beauty of Apex Mountain Resort and discover the perfect blend of comfort and adventure in this modern and value priced exclusive one bedroom townhouse. Nestled at ground level, this charming retreat offers a seamless fusion of contemporary design as well as unparalleled access to the slopes, skating trails, and all the recreational activities you desire. Step into your private haven and experience the warmth of modern design. The tastefully appointed interior maximizes comfort without sacrificing style including a well thought out kitchen, cozy bedroom with doublesingle bunk beds ensuring a peaceful nights sleep, allowing you to wake up refreshed and ready for another day of adventure. A modern bathroom features contemporary fixtures and a tub to soothe away the day. The rallying living room includes a modern sofa that converts for more sleeping. Unit includes a ski lockers, a benefit seldom found! Whether youre a winter sports enthusiast or a summer explorer, Apex
$ 189,000
104 14 Victoria Road, Summerland, BC, V0H 1Z0 house for sale | Listing ID 10395 | Royal LePage
View photo
House · for sale
$ 700,000
104 14 Victoria Road, Summerland, BC, V0H 1Z0 house for sale | Listing ID 10395 | Royal LePage
Okanagan-similkameen G
· House
· Garden · Parking
Okanagan-similkameen G · House · Garden · Parking
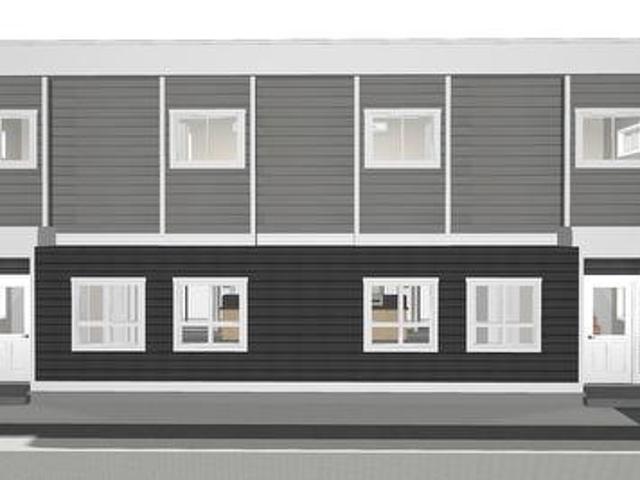
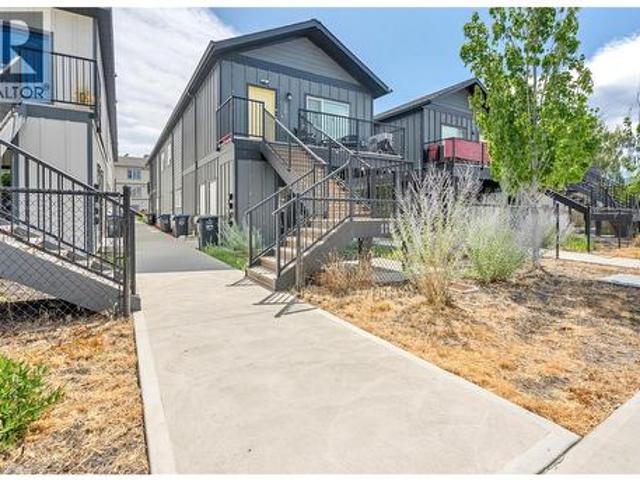
Be among the first to own this brand-new half duplex, ideally located just minutes from downtown Summerland and all the amenities the community has to offer. Currently under construction, with final occupancy to be obtained prior to completion, this thoughtfully designed 1,466 sq. Ft. home features 3 bedrooms and 3 bathrooms with a bright, open-concept main level that's perfect for everyday living and entertaining. The spacious living room flows seamlessly into the kitchen and dining area, with a convenient 2-piece bathroom completing the main floor. Upstairs, you'll find the primary bedroom featuring a walk-in closet and private 4-piece ensuite, along with two additional bedrooms, a full 4-piece bathroom, and a conveniently located laundry area. Outside, enjoy a fenced backyard, a dedicated parking stall, and the flexibility of no age restrictions with pets welcome. With an affordable strata fee of just $255/month, this is an excellent opportunity to own a low-maintenance, brand-new h
$ 700,000
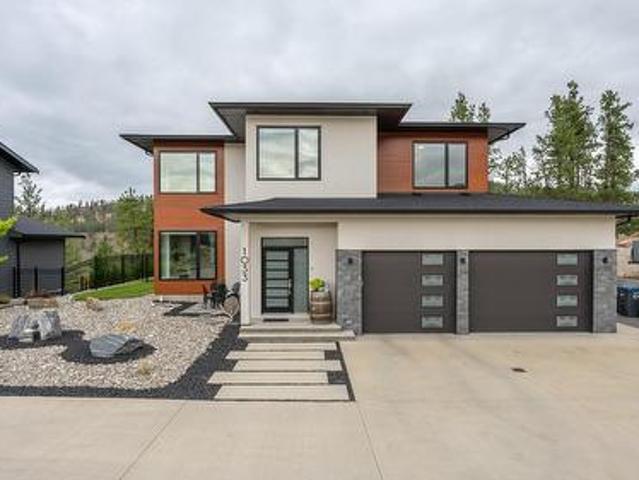
1033 Antler Drive, Penticton, BC, V2A 0C8 Luxury House for sale | Listing ID 10400 | Royal LePage Carriage Trade Luxury Properties
View photo
House · for sale
$ 1,570,000
Updated
1033 Antler Drive, Penticton, BC, V2A 0C8 Luxury House for sale | Listing ID 10400 | Royal LePage Carriage Trade Luxury Properties
Okanagan-similkameen G
· House
· Fireplace · Deck · Air conditioning · Cellar
Okanagan-similkameen G · House · Fireplace · Deck · Air conditioning · Cellar
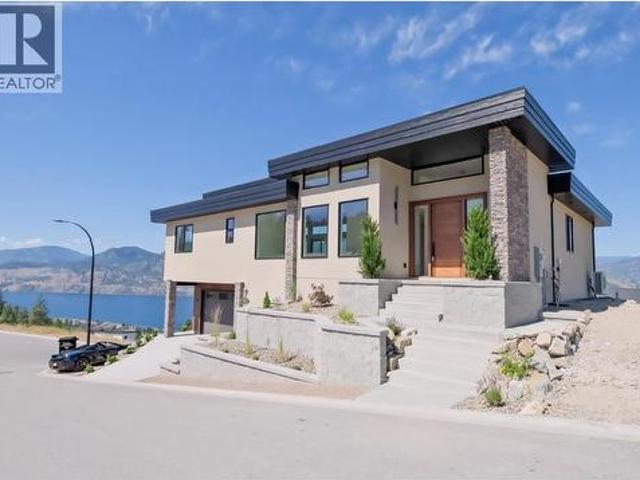
Welcome to THE RIDGE, a highly desirable community where exceptional homes and stunning natural surroundings come together. This custom-built 4-bedroom, 3.5-bathroom home is ideally situated on a large canyon lot, offering beautiful canyon views and a thoughtfully designed open-concept floor plan. The home features 9-foot ceilings throughout, creating a bright and spacious feel on every level. The main living area showcases a gas fireplace, while the well-appointed kitchen offers a gas range and oven, large island, pantry, and ample cabinetry. Upstairs, you’ll find three bedrooms and a convenient laundry room. The spacious primary bedroom is a private retreat, featuring a large ensuite with a soaker tub positioned to take in the peaceful canyon views, a walk-in closet, and access to its own private deck overlooking the surrounding landscape. The finished basement offers excellent additional living space with a fourth bedroom, 4-piece bathroom, large family room, and generous storage. Q
$ 1,570,000
11110 Quinpool Road Unit# 2, Summerland, BC, V0H 1Z5 house for sale | Listing ID 10396 | Royal LePage
View photo
House · for sale
$ 295,000
11110 Quinpool Road Unit# 2, Summerland, BC, V0H 1Z5 house for sale | Listing ID 10396 | Royal LePage
Okanagan-similkameen G
· House
· Patio · Fireplace · Parking · Cellar
Okanagan-similkameen G · House · Patio · Fireplace · Parking · Cellar
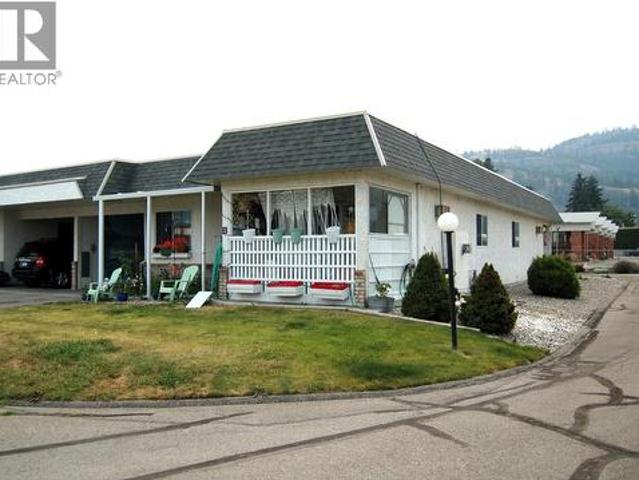
One level living is easy at Quinpool Patio Homes! 2 Bedroom, 2 bath home with unfinished workshop space in basement with outside access, one covered parking spot in the attached carport and one open parking spot, as well as visitor parking. The front entry features a skylight which makes it nice and bright. The living room is spacious and features a gas fireplace for those cozy winter nights, with sliders leading onto the very private covered patio. The kitchen is functional with an adjoining dining area. The primary bedroom features double closets, a vanity nook, and a 2 pc ensuite. The second bedroom is a good size, the 4 pc bathroom features a skylight, and there is storage and laundry in the hallway. Excellent location, just a short, flat walk to downtown Summerland and all the amenities found there. This is a popular complex in Summerland, self-managed so strata fees are reasonable, age 55+, and one pet is welcome with strata approval. This home is being sold as-is and is tenanted
$ 295,000
205 330 Strayhorse Road, Apex Mountain, BC, V2A 0E2 Single F.
View photo
House · for sale
$ 329,900
$ 494/sq.ft
205 330 Strayhorse Road, Apex Mountain, BC, V2A 0E2 Single F.
Okanagan-similkameen G
· 667 sq.ft · 1 Bedroom · 1 Bath · House
· Fireplace · Parking
Okanagan-similkameen G · 667 sq.ft · 1 Bedroom · 1 Bath · House · Fireplace · Parking
Who doesn’t know this song! Let The Good Times Roll! And that is exactly what will happen if you own this dream mountain getaway to Apex Mountain Resort! This property will allow short term saleals so you can enjoy all this wonderful resort has to offer. Boasting skiing, skating, snow shoeing in the winter you can also enjoy hiking in the spring, summer and fall. In addition, just a short drive to Nickle Plate Provincial Park for more of the same. With an amazing wood burning fireplace this condo provides a perfect respite after an amazing day of outdoor adventures! Easy access to the slopes, comes fully furnished, fur baby allowed, 1 underground heated parking spot with 2 ski lockers. Apex Mountain Resort remains one of the hidden gems of BC skiing. 30 Minutes from Penticton and being in the heart of the Okanagan Valley the snow on average is 500 cm per season with low humidity making for the light fluffy powder stuff so get on that magic carpet and view this listing. Measurements are
$ 329,900
116 Calgary Avenue, Penticton, BC, V2A 2T6 Luxury House for sale | Listing ID 10395 | Royal LePage Carriage Trade Luxury Properties
View photo
House · for sale
$ 1,299,000
116 Calgary Avenue, Penticton, BC, V2A 2T6 Luxury House for sale | Listing ID 10395 | Royal LePage Carriage Trade Luxury Properties
Okanagan-similkameen G
· House
· Parking
Okanagan-similkameen G · House · Parking
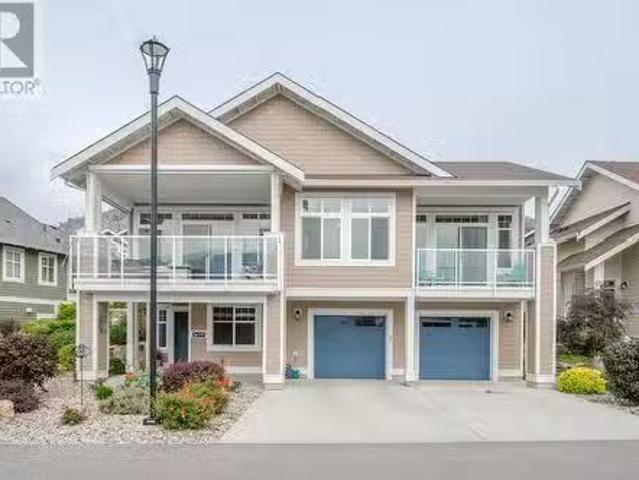
Investment opportunity! Built in 2018, this fully tenanted fourplex offers an excellent turnkey investment. The property features two spacious 2-bedroom, 2-bathroom upper units (approximately 880 sq. Ft. each) and two 1-bedroom, 1-bathroom lower units (approximately 680 sq. Ft. each). All four units are individually metered, with tenants paying their own utilities, and each unit includes in-suite laundry. The property offers 3 parking stalls and is centrally located just steps from Safeway, Starbucks, Shoppers Drug Mart, BC Liquor Store, and other everyday amenities. (Id: 27)
$ 1,299,000
2052 Atkinson Street, Penticton, BC, V2A 8H5 house for sale | Listing ID 10390 | Royal LePage
View photo
House · for sale
$ 554,800
2052 Atkinson Street, Penticton, BC, V2A 8H5 house for sale | Listing ID 10390 | Royal LePage
Okanagan-similkameen G
· House
· Patio · Garden · Fireplace
Okanagan-similkameen G · House · Patio · Garden · Fireplace
Central penticton rancher – walk to everything! Welcome to 2052 Atkinson Street. This bright, well-maintained 2 bedroom, 2 bathroom rancher offers 1,121 sqft. Of comfortable single level living just steps to Cherry Lane Mall, parks, transit, restaurants and medical services. The open living and dining area features a cozy natural gas fireplace and abundant natural light. The updated kitchen includes modern cabinetry and stainless-steel appliances. Recent upgrades include new PEX plumbing, four heat pumps for efficient heating and cooling, laminate flooring, baseboards and trim, renovated bathrooms, hot water tank and fresh paint – truly move-in ready. The primary bedroom offers a private 2-piece ensuite and spacious closet. A second large bedroom, full 4-piece bathroom and dedicated laundry room with crawl space access provide excellent storage. Enjoy a low-maintenance yard with private patio space, a 10’ x 16’ shed with electricity, an additional storage shed, and easy ally access wit
$ 554,800
5545 Sawmill Road, Oliver, BC, V0H 1T9 house for sale | Listing ID 10372 | Royal LePage
View photo
House · for sale
$ 769,999
5545 Sawmill Road, Oliver, BC, V0H 1T9 house for sale | Listing ID 10372 | Royal LePage
Okanagan-similkameen G
· House
· Garden · Swimming pool · Deck · Parking
Okanagan-similkameen G · House · Garden · Swimming pool · Deck · Parking
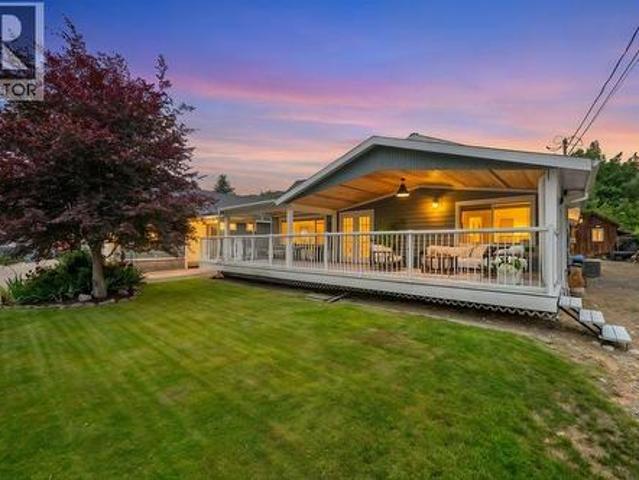
This beautiful and spacious remodeled 4-bedroom, 3-bathroom family home in rural Oliver is full of charm, inside and out. Situated on a private corner lot in a quiet, friendly community, it’s perfect for growing families or even a bed and breakfast opportunity. The spacious open-plan main floor is ideal for everyday living and entertaining, while the kitchen boasts stunning granite countertops and modern finishes. Natural light fills every room, creating a warm and inviting atmosphere. Downstairs, you’ll find two more large bedrooms filled with natural light, a big family room, a full bathroom, and a laundry room—providing plenty of space for family, guests, or hobbies. Outside, enjoy summer days in the above-ground pool, relax in the hot tub, gather around the fire pit, or unwind on the large covered deck surrounded by landscaped gardens with irrigation. There’s abundant parking, including a dedicated RV space. Located close to golf courses, wineries, and local amenities, this home of
$ 769,999
40 6526 Tucelnuit Drive, Oliver, BC, V0H 1T3 house for sale | Listing ID 10402 | Royal LePage
View photo
House · for sale
$ 630,000
Updated
40 6526 Tucelnuit Drive, Oliver, BC, V0H 1T3 house for sale | Listing ID 10402 | Royal LePage
Okanagan-similkameen G
· House
· Patio · Garden · Fireplace · Deck · Parking · Air conditioning
Okanagan-similkameen G · House · Patio · Garden · Fireplace · Deck · Parking · Air conditioning
One-level rancher located in the secure 55+ adult community of Sunningdale Estates with low strata fees of only $45 per month. This home offers 1,377 sq ft of living space with 2 bedrooms and 2 bathrooms, and includes central air, central vacuum, water softener, an attached 16 x 22 garage, and a 3 ft crawl space with a 7.5'tall x 9’ x 12’ mechanical room. The kitchen features plenty of storage, an island and stainless steel appliances. The living room features a gas fireplace, crown mouldings, and a bay window, while the family room boasts vaulted ceilings that open to a deck and lovely outdoor patio space. The master bedroom includes a walk-in closet and a 3-piece ensuite. Outside you’ll find xeriscape landscaping in the front yard, no-mow turf in the backyard, a private covered deck with gas barbecue outlet, and vinyl fencing. Two small pets are allowed and limited RV parking is available. Measurements are approximate and should be verified by Buyers if important
$ 630,000
432 Hwy 97 Highway, Summerland, BC, V0H 1Z6 house for sale.
View photo
House · for sale
$ 1,450,000
$ 379/sq.ft
432 Hwy 97 Highway, Summerland, BC, V0H 1Z6 house for sale.
Okanagan-similkameen G
· 3,821 sq.ft · 4 Bedrooms · 5 Baths · House
· Swimming pool · Deck
Okanagan-similkameen G · 3,821 sq.ft · 4 Bedrooms · 5 Baths · House · Swimming pool · Deck
Welcome to your very own slice of Okanagan paradise! Cruise up your private 1-km switchback drive and arrive at 41.5 acres of pure, jaw-dropping privacy with sweeping 180° lake views. No neighbours. No highway noise. Just you, endless sky, and Lake Okanagan as far as the eye can see. This 3,800 plus sq. ft. showpiece spans three levels of stylish comfort. Inside, you’ll find a refreshed kitchen, four spacious bedrooms (each with its own ensuite!, and fresh flooring throughout. Oh—and the furniture? It’s all yours. The oversized, partially covered deck was made for mornings with coffee, evenings with birdtails, and nights under the stars with a bold Okanagan red. Already wired and waiting with a hot tub in place—and yes, there’s plenty of room for a pool. Flexibility is the name of the game here: private retreat, seasonal getaway, luxury B&B, or short-term saleal hotspot. With zoning that allows up to 3 accessory dwellings, the possibilities are as wide as those views. Stay cozy by the
$ 1,450,000
3878 Princeton Summerland Road, Princeton, BC, V0X 1W0 house.
View photo
House · for sale
$ 619,000
$ 380/sq.ft
3878 Princeton Summerland Road, Princeton, BC, V0X 1W0 house.
Okanagan-similkameen G
· 1,625 sq.ft · 4 Bedrooms · 2 Baths · House
· Parking · Deck · Cellar
Okanagan-similkameen G · 1,625 sq.ft · 4 Bedrooms · 2 Baths · House · Parking · Deck · Cellar
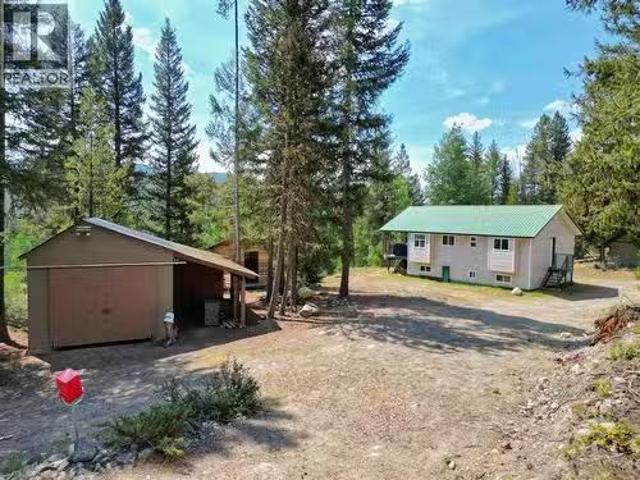
Escape to the peaceful rural community of Bankeir with this 4-bedroom country home situated on 5 private acres. Surrounded by endless outdoor adventure, youll enjoy easy access to nearby lakes, exceptional fishing, backcountry roads and the renowned Kettle Valley Rail (KVR) Trail for exploring. Designed for both everyday living and weekend getaways, the property features a covered front deck with durable low-maintenance metal railings and stair framing, creating the perfect space to relax and take in the natural surroundings. A detached garage, large storage sheds, and double basement doors provide abundant space for vehicles, equipment, and recreational gear. An RV hookup makes hosting family and friends effortless. Serviced by a reliable community water system, this property offers the convenience and peace of mind of no private well to maintain. Whether youre searching for a full-time residence, recreational retreat, or hobby acreage, this versatile property delivers privacy, functi
$ 619,000
7801 Oak Avenue, Summerland, BC, V0H 1Z9 house for sale Lis.
View photo
House · for sale
$ 3,995,000
$ 762/sq.ft
7801 Oak Avenue, Summerland, BC, V0H 1Z9 house for sale Lis.
Okanagan-similkameen G
· 5,242 sq.ft · 5 Bedrooms · 6 Baths · House
Okanagan-similkameen G · 5,242 sq.ft · 5 Bedrooms · 6 Baths · House
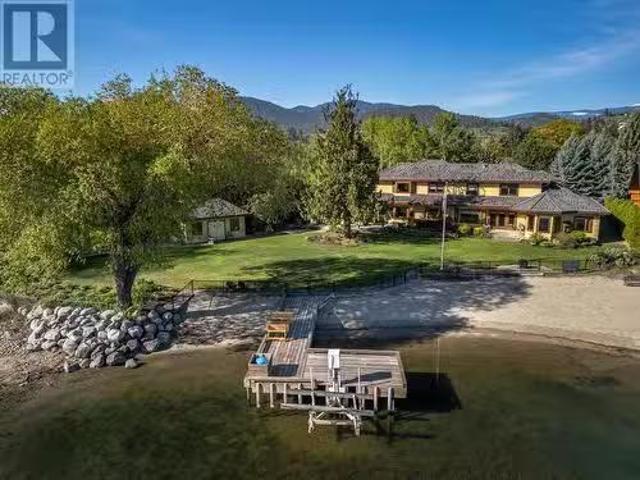
Rarely does a waterfront property of this type become available in Trout Creek. Presented for the first time, this custom-built estate features over 200 feet of sandy beachfront in the South Okanagans most sought after location. Offering 5 bedrooms and 5 bathrooms, it exudes a spacious and serene atmosphere. Dont miss the opportunity to explore this unique property. Reach out to the listing agent to schedule a viewing! (id:27). Still available at ListedBuy!
$ 3,995,000
208 K View Crescent, Keremeos, BC, V0X 1N2 house for sale | Listing ID 10397 | Royal LePage
View photo
House · for sale
$ 749,900
208 K View Crescent, Keremeos, BC, V0X 1N2 house for sale | Listing ID 10397 | Royal LePage
Okanagan-similkameen G
· House
· Patio · Garden · Parking · Air conditioning
Okanagan-similkameen G · House · Patio · Garden · Parking · Air conditioning
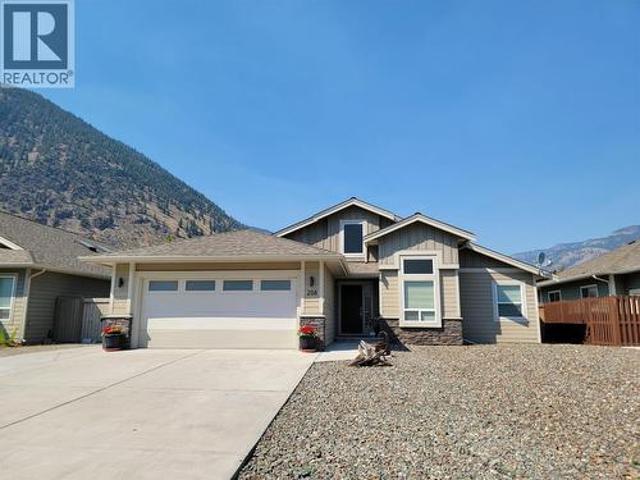
Welcome to your dream single-level home! This thoughtfully designed 3-bedroom plus den, 2-bathroom rancher with attached double garage pairs an exceptional layout with high-end, low-maintenance living. Nestled in a peaceful, family-oriented neighborhood, you are just minutes from the local high school, parks, and amenities. Enjoy a maintenance-free front yard equipped with a 50-amp RV plug and water connection. The fully fenced backyard offers green lawn, 2 magnolia trees, a spacious patio, and storage shed. Other features include durable SmartBoard siding, gas furnace and central A/C, new hot water tank (2026), & telus fibre optic internet. Call your agent to book a viewing today! Measurements are approximate. (Id: 27)
$ 749,900
1308 Cedar Street Unit# 6, Okanagan Falls, BC, V0H 1R4 house for sale | Listing ID 10375 | Royal LePage
View photo
House · for sale
$ 590,000
1308 Cedar Street Unit# 6, Okanagan Falls, BC, V0H 1R4 house for sale | Listing ID 10375 | Royal LePage
Okanagan-similkameen G
· House
· Garden · Parking
Okanagan-similkameen G · House · Garden · Parking
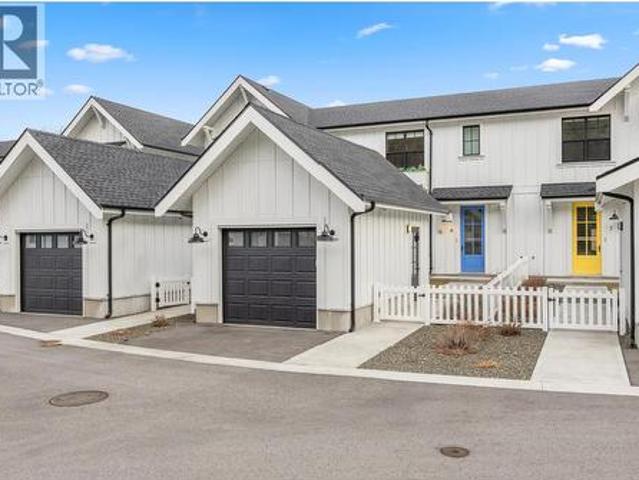
Scandinavian inspired design meets everyday convenience in this beautifully finished 3 bedroom, 3 bathroom townhouse. Offering 1,584 square feet of thoughtfully designed living space, this riverfront retreat is perfectly suited for young families, retirees, or investors looking for a low maintenance home in a prime location, with GST already paid for added value. Clean lines, bright interiors, and a functional layout create a warm and welcoming feel throughout. The single garage and landscaped yard add practicality and outdoor enjoyment, while the surrounding mountain views provide a stunning natural backdrop. It is the kind of home that feels peaceful the moment you step inside. Located within walking distance to schools, parks, and beaches, this property offers a lifestyle that blends quiet living with everyday convenience. Whether you are starting out, simplifying life, or expanding your portfolio, this well positioned townhouse delivers comfort, scenery, and long term appeal all in
$ 590,000
5290 Sumac Street, Oliver, BC, V0H 1T1 house for sale Listi.
View photo
House · for sale
$ 1,600,000
$ 477/sq.ft
5290 Sumac Street, Oliver, BC, V0H 1T1 house for sale Listi.
Okanagan-similkameen G
· 3,348 sq.ft · 5 Bedrooms · 4 Baths · House
· Patio · Garden · Parking · Swimming pool
Okanagan-similkameen G · 3,348 sq.ft · 5 Bedrooms · 4 Baths · House · Patio · Garden · Parking · Swimming pool
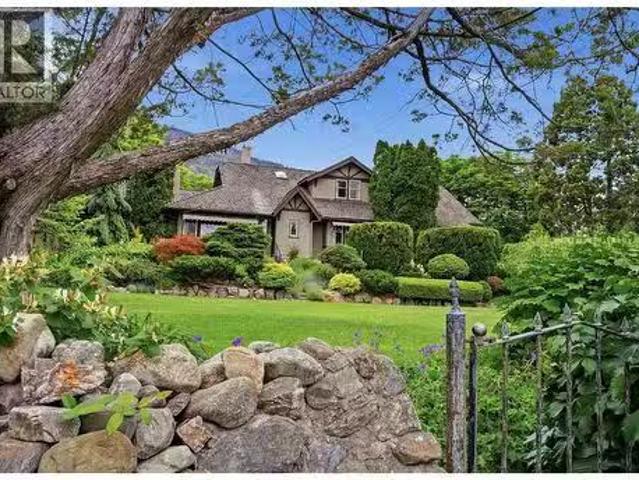
A once-in-a-lifetime English-inspired estate property in the heart of Canadas Wine Capital. Lovingly maintained and brimming with heritage charm, this stunning Tudor-style home sits on 2.3 acres of mature, meticulously kept grounds so breathtaking that couples have chosen this very lawn for their wedding day. From the moment you arrive, the lush gardens, stone pathways, creeping ivy, and timeless character of this property set it apart from anything else on the market. Inside, the 3,349 sq. ft. home offers 5 bedrooms, 4 bathrooms, fir hardwood floors, 10-foot ceilings, leaded glass windows, and a beautifully modernized kitchen with premium appliances that opens directly onto a large entertaining patio. Step outside to discover a large heated saltwater pool and charming pool house, a detached garage, an irrigated vegetable garden, and a producing orchard of cherries and peaches — all framed by sweeping views of the Okanagan Valley, the town of Oliver, and Mt. Baldy. Surrounded by world-
$ 1,600,000
8114 River Road, Oliver, BC, V0H 1T7 house for sale Listing.
View photo
House · for sale
$ 875,000
$ 700/sq.ft
8114 River Road, Oliver, BC, V0H 1T7 house for sale Listing.
Okanagan-similkameen G
· 1,249 sq.ft · 2 Bedrooms · 2 Baths · House
· Patio · Deck
Okanagan-similkameen G · 1,249 sq.ft · 2 Bedrooms · 2 Baths · House · Patio · Deck
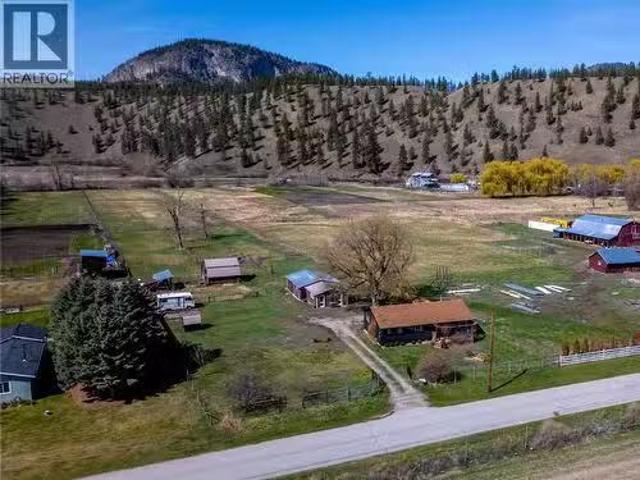
If you’ve been dreaming of living a self sustainable micro farm lifestyle, animals, a horse property, or a flat piece of land with endless options; look no farther! This extremely fertile, 3.75 acres of flat land is in a very usable rectangle shape, &fully fenced. The front of the property has a charming & updated home on it, there’s room to expand, build new, or add a secondary dwelling! As you enter from the classic front porch you feel home immediately in the spacious living room with its built-in bookcases, practical laminate floors, warm color tones, & an open plan into the large dining complete with a pellet stove & ductless split. The dining room opens to the back deck though patio doors & is perfect for entertaining. The kitchen is spacious & bright, has a big center island, tons of cabinets & counter space, & flows through to the laundry room that doubles as a coffee barwalk in pantry. There is a large secondary bedroom + a full guest bathroom, & the primary suite has a walk i
$ 875,000
860 Fairview Road, Oliver, BC, V0H 1T6 house for sale | Listing ID 10390 | Royal LePage
View photo
House · for sale
$ 925,000
860 Fairview Road, Oliver, BC, V0H 1T6 house for sale | Listing ID 10390 | Royal LePage
Okanagan-similkameen G
· House
· Office room · Fireplace · Gym · Deck · Cellar
Okanagan-similkameen G · House · Office room · Fireplace · Gym · Deck · Cellar
Exceptional Oliver property offering versatile living, remarkable updates & a newly built detached guest suite on a beautifully landscaped half-acre lot with panoramic mountain views. Set in a quiet neighbourhood within walking distance to schools & downtown, minutes from 50+ wineries & two premier golf courses, this unique property captures the very best of the South Okanagan lifestyle. The updated 3-bedroom, 3-bath main residence welcomes you with an expansive covered deck designed for relaxing, entertaining & taking in the views. Inside, natural light fills the inviting living spaces, complemented by large windows & a cozy fireplace. The stylish kitchen features soft-close cabinetry, pull-out drawers & generous workspace. A separate sitting room offers flexibility for movie nights, reading, or family gatherings. Three bedrooms & beautifully finished bathrooms complete the main level, while the partial basement provides space for a home office, gym, hobby room or storage. Built in 20
$ 925,000
1306 Smethurst Road, Naramata, BC, V0H 1N1 house for sale | Listing ID 10380 | Royal LePage
View photo
House · for sale
$ 2,490,000
1306 Smethurst Road, Naramata, BC, V0H 1N1 house for sale | Listing ID 10380 | Royal LePage
Okanagan-similkameen G
· House
· Patio · Balcony · Fireplace · Deck
Okanagan-similkameen G · House · Patio · Balcony · Fireplace · Deck
CLICK TO VIEW VIDEO: This gorgeous 3,700+ sqft home offers 6 bedrooms & 7 bathrooms spread across 2 levels. On the main floor, you’ll find a spacious primary bedroom with a spa-like ensuite. And on the other end of the main floor, a secondary bedroom also with its own ensuite. On the lower level there are 4 additional bedrooms each with an ensuite and its own exterior entrance, giving you the opportunity to operate a very high-end bed & breakfast. The open concept living room has large sliding doors and a floor-to-ceiling brick fireplace which can be used for personal enjoyment or shared with guests. The kitchen on the main floor has recently been updated, and offers two tone quartz countertops, gorgeous modern sleek cabinetry, and a Miele stainless steel appliance package. After finishing your supper in the adjacent spacious dining room, you can choose to enjoy the gorgeous sunsets either from the exterior deck, the covered balcony, the poolside patio, or the sunset patio in the backy
$ 2,490,000
199 Farleigh Lake Road, Penticton, BC, V2A 6J7 house for sale | Listing ID 10401 | Royal LePage
View photo
House · for sale
$ 799,000
199 Farleigh Lake Road, Penticton, BC, V2A 6J7 house for sale | Listing ID 10401 | Royal LePage
Okanagan-similkameen G
· House
· Garden · Deck · Parking
Okanagan-similkameen G · House · Garden · Deck · Parking
Welcome to 199 Farleigh Lake Road. Set on a very private and tranquil 10.45acres with over 900ft of lakefront, this quaint little home is sure to delight that perfect buyer. The 2 bedroom, 2 bathroom home has had a tremendous amount of updates but will still require some further vision and elbow grease. So much potential! Since the purchase in 2017 the home has experienced a wild facelift with a new kitchen, flooring, bathrooms, WETT certified wood stove, metal roofing, HRV system, plumbing and 200amp electrical upgrades, water filtration system and lake pump and deck spaces. Finishing touches on the main floor and exterior and some larger work on the upstairs are still required. Bring your ideas and creativity. The outside is the real attraction with beautiful deck spaces, large gardens, all sorts of fruit trees, lakefront trail and plenty of other land to explore and expand. The 2 car carport and garage have been turned into the workshop but could easily be converted back if required
$ 799,000
411 6Th Avenue, Keremeos, BC, V0X 1N3 house for sale | Listing ID 10379 | Royal LePage
View photo
House · for sale
$ 415,000
411 6Th Avenue, Keremeos, BC, V0X 1N3 house for sale | Listing ID 10379 | Royal LePage
Okanagan-similkameen G
· House
· Parking
Okanagan-similkameen G · House · Parking
Welcome to this bright and welcoming 4-bedroom, 2-bathroom home set on a generous 0.25-acre fully fenced lot, offering space, comfort, and endless potential for families and hobbyists alike. With plenty of room for kids and dogs to play safely, this property provides the perfect balance of indoor comfort and outdoor freedom. Inside, the home offers a warm and inviting layout filled with natural light and plenty of space for your family to settle in and make it your own. Whether you’re hosting gatherings, enjoying quiet evenings, or creating new family traditions, this home is ready for its next chapter. A large detached double garage with convenient back alley access makes the perfect man cave, workshop, or dream space for the automobile enthusiast. There’s also a separate storage building for all those items you know you’ll use someday, keeping everything organized and out of the way. Need space for toys? You’ve got it here. There’s ample room to park an RV, boat, or any new adventure
$ 415,000
11106 Prairie Valley Road, Summerland, BC, V0H 1Z8 house for sale | Listing ID 10400 | Royal LePage
View photo
House · for sale
$ 579,000
11106 Prairie Valley Road, Summerland, BC, V0H 1Z8 house for sale | Listing ID 10400 | Royal LePage
Okanagan-similkameen G
· House
Okanagan-similkameen G · House
Large Lot & Future Potential in Summerland! This 3-bedroom, 1,283 sq. ft. Rancher is situated on a generous 0.22-acre lot in a convenient location close to downtown Summerland, schools, recreation, shopping and everyday amenities. Approximately 65 years old, the home offers a great opportunity for buyers looking to renovate and add value over time. The large lot provides plenty of room for future possibilities, including the potential for a carriage home, while the detached shop offers excellent workspace and storage. Whether you're looking for an investment property, a project to make your own, or a property with future development potential, this is an opportunity worth exploring. Bring your ideas and take advantage of the possibilities this property has to offer! (Id: 27)
$ 579,000
475 North Beach Road, Summerland, BC, V0H 1Z6 house for sale | Listing ID 10387 | Royal LePage
View photo
House · for sale
$ 2,225,000
Updated
475 North Beach Road, Summerland, BC, V0H 1Z6 house for sale | Listing ID 10387 | Royal LePage
Okanagan-similkameen G
· House
· Parking
Okanagan-similkameen G · House · Parking
This exceptional property presents a unique opportunity to have the ultimate Okanagan retreat on the shores of Okanagan Lake just minutes from Summerland and Peachland. Set on a rare 0.90-acre parcel with approximately 150 feet of private lake frontage, the property features a charming 4 bedroom, 1 bathroom cabin positioned right at the water’s edge, along with a legal private wharf/dock and boat launch—allowing you to enjoy the lake lifestyle immediately. A detached two-car garage adds valuable storage and flexibility for recreational equipment and lake essentials. There's an abundance are parking available and the gently sloping landscape offers both a level waterfront area and an elevated upper bench, creating an ideal site for a future luxury residence with panoramic lake and mountain views. Bonus! The zoning bylaw allows for an accessory building on the property and the rural location sets this property outside the vacancy and speculation tax area! (Id: 27)
$ 2,225,000
2450 Radio Tower Road Unit# 199, Oliver, BC, V0H 1T1 house f.
View photo
House · for sale
$ 949,000
$ 524/sq.ft
2450 Radio Tower Road Unit# 199, Oliver, BC, V0H 1T1 house f.
Okanagan-similkameen G
· 1,808 sq.ft · 3 Bedrooms · 3 Baths · House
· Garden · Office room · Parking · Balcony · Fireplace · Deck
Okanagan-similkameen G · 1,808 sq.ft · 3 Bedrooms · 3 Baths · House · Garden · Office room · Parking · Balcony · Fireplace · Deck
Welcome to your dream cottage at The Cottages on Osoyoos Lake! This 3 bedroom, 3 bathroom customized SHIRAZ floor plan offers an open concept upper living area, perfect for relaxation or entertaining. You can enjoy views of Osoyoos lake from your front deck or enjoy indooroutdoor living and dining in the windowed porch or let the dogs out easily from your walk-out back yard. Numerous upgrades include oversized shower in the Master Ensuite, CUSTOM BUILT PORCH WITH WINDOWS, SCREENS AND BLINDS, ELECTRIC SUN SCREEN WITH UV PROTECTION ON FRONT BALCONY, custom designed office, and 75inch TV in living room with built in SONOS sound system, Electric Napoleon Fireplace, water softener, water filtration system to name a few. The ground level features a wonderful space for your guests with spare bedroom and bathroom. Large double garage offers secure parking, ample storage as well as additional parking in the driveway. The gated community boasts amenities like a beach, volleyball net, playgrounds
$ 949,000
156 3 Wilson Street, Penticton, BC, V2A 8J1 house for sale | Listing ID 10384 | Royal LePage
View photo
House · for sale
$ 549,900
156 3 Wilson Street, Penticton, BC, V2A 8J1 house for sale | Listing ID 10384 | Royal LePage
Okanagan-similkameen G
· House
· Garden · Parking · Fireplace · Air conditioning
Okanagan-similkameen G · House · Garden · Parking · Fireplace · Air conditioning
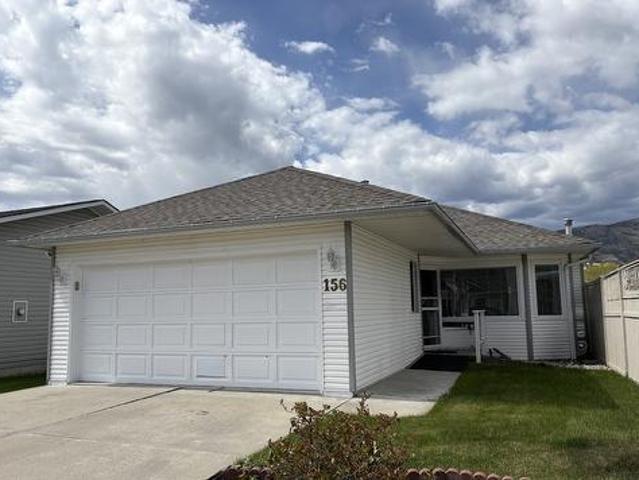
Rancher in The Springs a popular 55+ gated community, walking distance to Skaha Lake, restaurants and shopping. This 2 bed, 2 bath home features a spacious double garage, hardwood flooring in the living room, gas fireplace and central A/C. The master bedroom offers a 4 piece ensuite, spacious walk in closet, also 4 piece main bathroom and guest bedroom. The dining room and living room are very bright great for entertaining the family. Off the kitchen leads out to a fenced backyard. The Springs has beautifully maintained grounds, with a pond, and access to a community clubhouse—all for a low bare land strata fee of $95/month. Great location close to shopping, restaurants, medical services, and recreation just minutes away. Pets allowed with restrictions, this home is listed well below assessed value bring your ideas and make it the perfect home for you
$ 549,900
3331 Evergreen Drive Unit# 106, Penticton, BC, V2A 0J3 house for sale | Listing ID 10390 | Royal LePage
View photo
House · for sale
$ 1,395,000
3331 Evergreen Drive Unit# 106, Penticton, BC, V2A 0J3 house for sale | Listing ID 10390 | Royal LePage
Okanagan-similkameen G
· House
· Fireplace · Deck
Okanagan-similkameen G · House · Fireplace · Deck
Stunning lakeview home with high-end craftsmanship. Experience elevated lakeside living in this impeccably designed, custom-built home offering breathtaking, unobstructed lake views. This home has 4 bedrooms including two primary suites, each with its own ensuite for a total of 4 bedrooms and 3 bathrooms, offering exceptional comfort and flexibility for family or guests. Step into grandeur with soaring 14’ ceilings in the living room and 12’ ceilings in the entry. The open-concept living space is anchored by a striking floor-to-ceiling window and a sleek 77' electric fireplace perfect for both relaxing and entertaining. The kitchen showcases custom modern shaker cabinetry, an oversized 8’ x 4’ island, and high-end fixtures ideal for gourmet cooking and gatherings. The deluxe primary suite is a true retreat, offering serene lake views, deck access, and a luxurious 15’ x 10’ ensuite complete with a soaker tub, custom glass shower with a 12” rain head, heated tile floors, and a heated tow
$ 1,395,000
1618 White Lake Road, Kaleden, BC, V0X 1N6 house for sale | Listing ID 10368 | Royal LePage
View photo
House · for sale
$ 1,350,000
1618 White Lake Road, Kaleden, BC, V0X 1N6 house for sale | Listing ID 10368 | Royal LePage
Okanagan-similkameen G
· House
· Garden · Cellar
Okanagan-similkameen G · House · Garden · Cellar
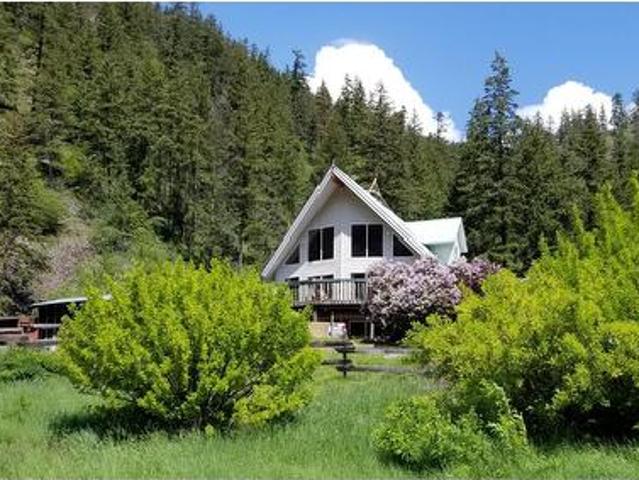
Visit REALTOR website for additional information. Kal Eden Gardens approx 40 acre magical homestead with Horn creek meandering thru, including both sides of the road/valley at the end of the road with direct access to Crown land and Natures Trust for endless trails and adventures. South facing A frame home approx 2500 sq ft. W/ secondary basement suite in progress, central wood fired cookstove, walkout basement, a good well, and 200 amp service. 1615 White Lake Road has another 200 amp service and a 2nd good well; A new septic system for potential 500 sq meter additional dwelling space, 2 RV sites, several acres of flat land, deer fenced gardens, including a collection of berries, cherries, grape vines, and perennials, 2 Greenhouses, drip irrigation, almost full sun in the growing season. Includes many outbuilds (needing more polishing and TLC) workshop, quonset, pole barn, chicken coops, sugar shack, fenced, xfenced frost free hydrants, large holding with possible potential. To subdiv
$ 1,350,000

Get email alerts

Don't miss out: be the first to know about new properties

The alert was correctly created

On subscribing you accept the conditions of use and the privacy policy
Alert
Receive new ads in your inbox
Save this search
Receive alerts for new listings

We'll send you an email when we have new properties for: "Houses for sale in Okanagan-similkameen G"

The alert was correctly created

Olalla
Hedley
Get email alerts and be the first to see new listings
Required field
On subscribing I accept the terms of the privacy policy
Perfect! You'll soon start receiving new listings via email
Alert
Receive an email when we have new ads for Houses for sale in Okanagan-similkameen G
Save this search
Filters

Bedrooms

Area (sq.ft)

sq.ft
sq.ft

Price

$
$

Filter by property type

Bathrooms

Clear all filters
Receive notifications when new entries are published.