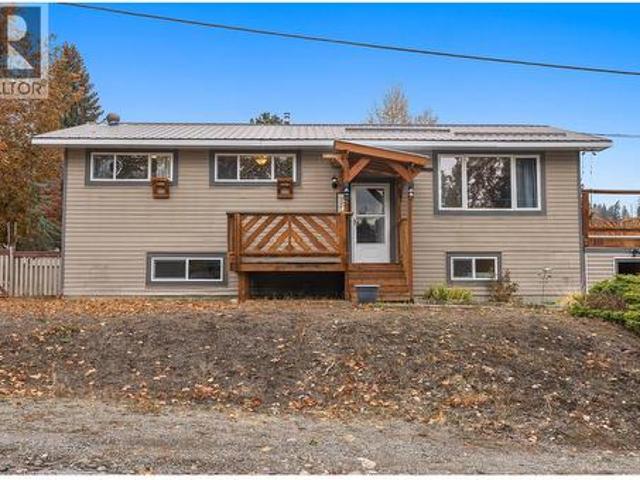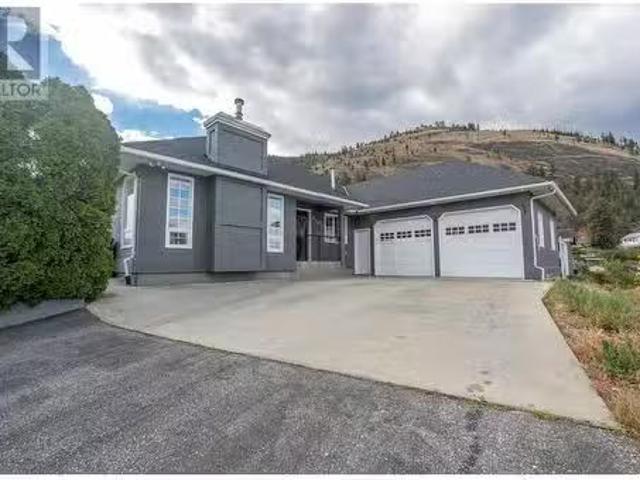
735 houses for sale in Okanagan-similkameen G

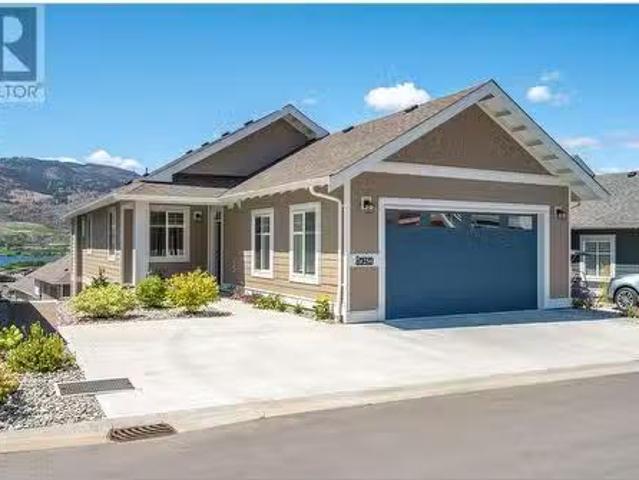
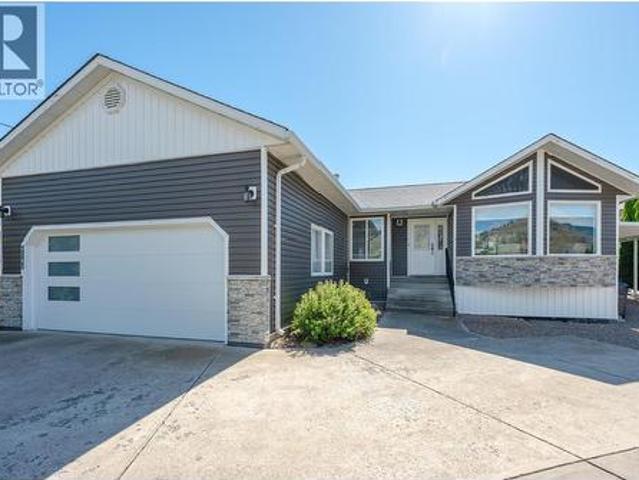
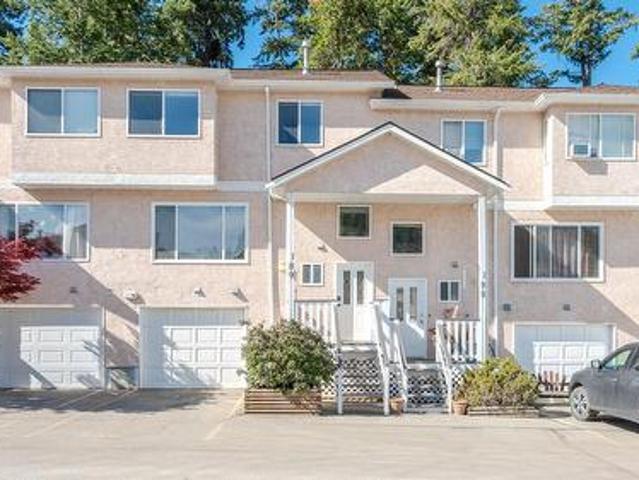
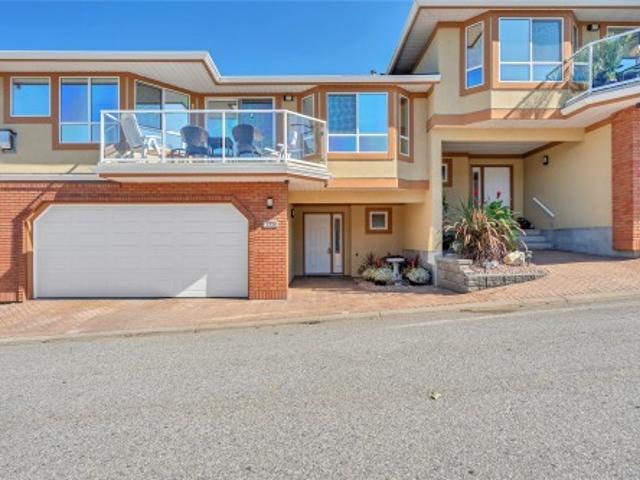
175 3 Finnerty Road, Penticton, BC, V2A 8P8 house for sale | Listing ID 10401 | Royal LePage
View photo
House · for sale
$ 679,900
175 3 Finnerty Road, Penticton, BC, V2A 8P8 house for sale | Listing ID 10401 | Royal LePage
Okanagan-similkameen G
· House
· Deck · Parking
Okanagan-similkameen G · House · Deck · Parking
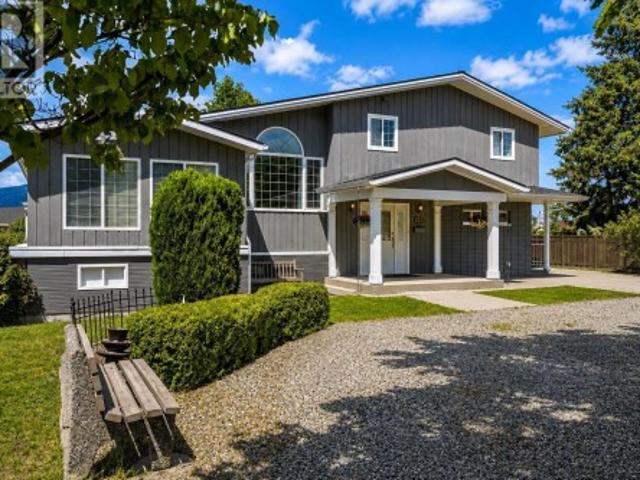
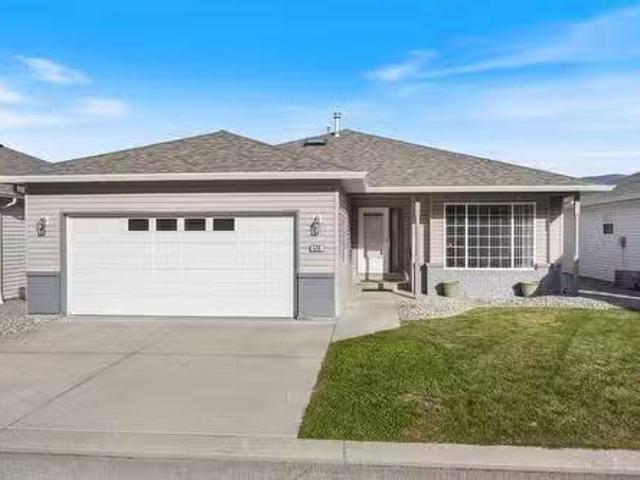
Beautifully positioned in Penticton’s desirable Skaha Benches, this well-maintained townhome offers stunning surroundings, comfortable living, and an ideal lifestyle for families or retirees. Located on the East Bench overlooking world-famous Skaha Lake beaches, and marina, the home combines scenic views with practical everyday living. The thoughtfully designed floor plan features a spacious living and dining area, kitchen with nook and attached den, plus access to a private east-facing courtyard. The west-facing deck offers partial lake and city views—perfect for enjoying the Okanagan setting. Upstairs, the oversized primary suite includes a four-piece ensuite, complemented by a generous second bedroom. The lower level provides a welcoming foyer, powder room, oversized two-car garage with workshop potential, and additional crawl-space storage. Residents also enjoy beautifully landscaped grounds, a clubhouse with exercise and games rooms, all in a pet and family-friendly community. Wit
$ 679,900
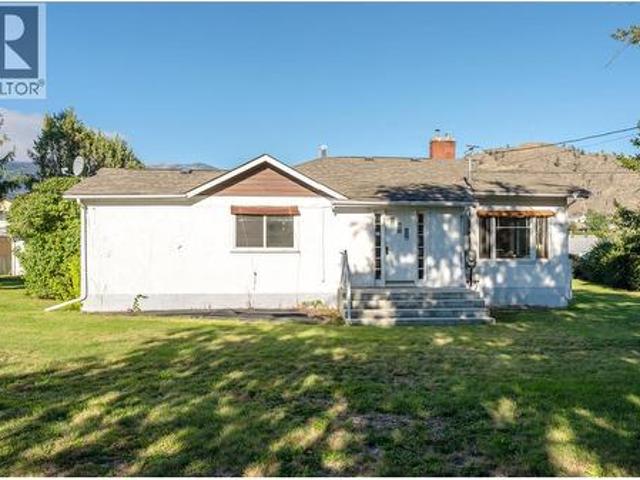
525 Skagit Avenue, Oliver, BC, V0H 1T0 house for sale | Listing ID 10401 | Royal LePage
View photo
House · for sale
$ 509,000
525 Skagit Avenue, Oliver, BC, V0H 1T0 house for sale | Listing ID 10401 | Royal LePage
Okanagan-similkameen G
· House
· Office room · Fireplace · Parking · Equipped kitchen · Cellar
Okanagan-similkameen G · House · Office room · Fireplace · Parking · Equipped kitchen · Cellar
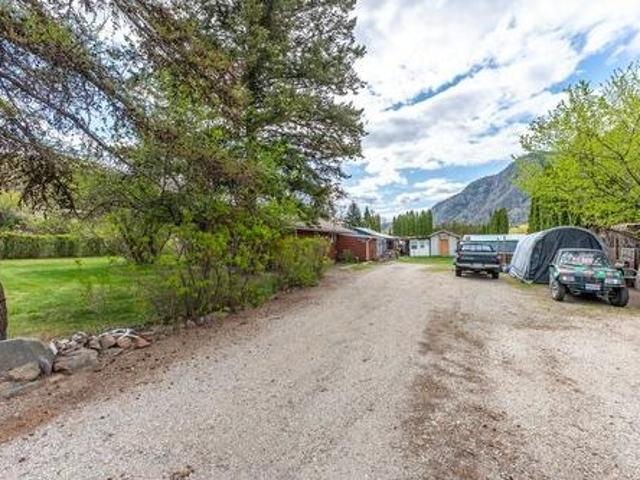
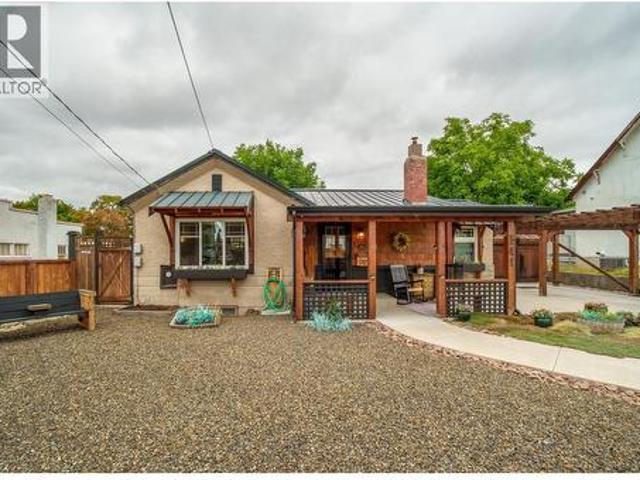
Nearly 100 years of Oliver history on a highly visible corner property in the heart of Oliver, BC. Set on just over a 1/3rd acre with access from both Highway 97/Main Street and Skagit Avenue, this 3-bedroom, 1-bathroom home offers 1340sq. Ft of remarkable character, a substantial detached garage, and excellent long-term potential. Inside, the grand living room creates an impressive central gathering space with high ceilings, generous proportions, and a gas fireplace. A defined front entry foyer adds to the home's traditional layout, while all three bedrooms include closets. The third bedroom also features built-in cabinetry and workspace ideally suited for sewing, quilting, crafts, or a home office. The kitchen retains much of its original cabinetry and includes a pantry, while built-in dining room cabinetry adds another distinctive heritage feature. Gas Range and Dishwasher. An unfinished basement provides additional storage and utility space. Newer roof and updated PEX water supply
$ 509,000
125 Corry Place, Penticton, BC, V2A 3S2 house for sale | Listing ID 10400 | Royal LePage
View photo
House · for sale
$ 934,900
125 Corry Place, Penticton, BC, V2A 3S2 house for sale | Listing ID 10400 | Royal LePage
Okanagan-similkameen G
· House
· Garden · Office room · Parking
Okanagan-similkameen G · House · Garden · Office room · Parking
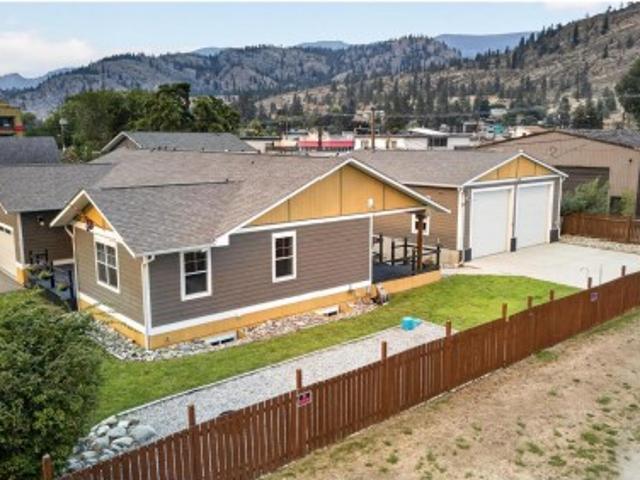
Welcome to 125 Corry Place, where a large lot and a detached 26x30 heated and wired shop come together on one property, a combination that is genuinely hard to find. This split-level home offers over 2,700 sqft, three bedrooms plus a flex room which could be a 4th bedroom. Potential to add a suite downstairs thanks to a separate lower entry. The yard is thoughtfully separated into a fully fenced area ideal for pets and a more open space perfect for a family with children. UG Sprinklers, grape vines, and tons of parking. Inside, the kitchen features granite counters, stainless appliances, crown moulding, under-cabinet lighting, and French doors to the back. Primary bedroom w/ double his-and-hers closets, and the upstairs bath includes a heated tile floor and granite finishes. A sunroom with its own heat and cooling adds flexible space that works well as a fourth bedroom or home office. New Hvac system in 2025 with 10 year transferable warranty, keeping the home comfortable year round, a
$ 934,900
5009 13Th Avenue, Okanagan Falls, BC, V0H 1R4 house for sale | Listing ID 10384 | Royal LePage
View photo
House · for sale
$ 649,000
5009 13Th Avenue, Okanagan Falls, BC, V0H 1R4 house for sale | Listing ID 10384 | Royal LePage
Okanagan-similkameen G
· House
· Parking
Okanagan-similkameen G · House · Parking
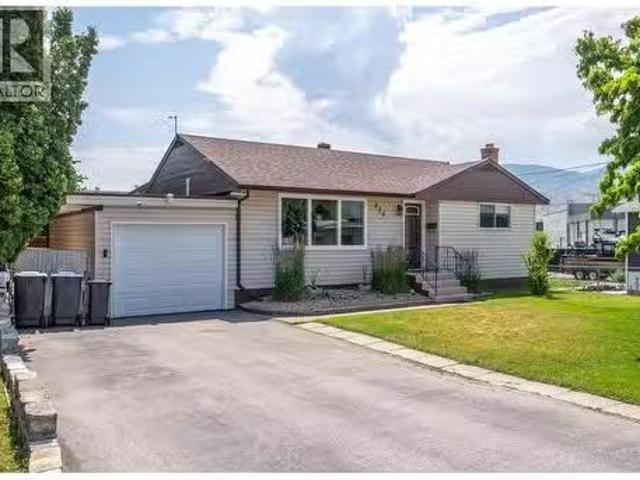
Attention developers! Almost 1/2 acre property with small house COULD be suitable for at least 8 units. Buyer to do their on due diligence in regards to development. This 3 Bed 1 bath home would also be a great property for a small family and as a holding property. Lots of room for kids or pets with some outbuildings. Forced air natural gas and also a wood burning stove for heating. Tons of room for parking and outdoor activities. Measurements approximate and to be verified if important
$ 649,000
941 Willow Street, Okanagan Falls, BC, V0H 1R0 house for sale | Listing ID 10399 | Royal LePage
View photo
House · for sale
$ 958,000
941 Willow Street, Okanagan Falls, BC, V0H 1R0 house for sale | Listing ID 10399 | Royal LePage
Okanagan-similkameen G
· House
· Parking · Fireplace · Deck
Okanagan-similkameen G · House · Parking · Fireplace · Deck
CLICK TO VIEW VIDEO: Looking for a home that refuses to compromise on space, function, or lifestyle? Welcome to 941 Willow Street, a 2018-built Okanagan Falls home offering over 3,800 sq ft, 4 bedrooms, 3 bathrooms, a double garage, and an impressive 40' x 32' DETACHED SHOP. Inside, the open-concept main floor is built for connection. The standout kitchen features bright white cabinetry, stainless steel appliances, gas range, soft-close cabinetry, and a massive 10-foot island that anchors the space. Character flooring, a warm fireplace, and seamless flow through the dining and living areas make everyday life and entertaining equally comfortable. The massive primary suite feels like a private retreat with a large walk-in closet featuring built-in storage and ensuite with direct deck access. Downstairs adds serious flexibility with 2 bedrooms, a full bathroom, and an expansive family room ready for movie nights, games, workouts, teenagers, or guests. ICF construction adds efficiency and
$ 958,000
238 Huth Avenue, Penticton, BC, V2A 3A2 house for sale List.
View photo
House · for sale
$ 719,900
$ 336/sq.ft
238 Huth Avenue, Penticton, BC, V2A 3A2 house for sale List.
Okanagan-similkameen G
· 2,142 sq.ft · 4 Bedrooms · 2 Baths · House
· Garden · Deck
Okanagan-similkameen G · 2,142 sq.ft · 4 Bedrooms · 2 Baths · House · Garden · Deck
Welcome to 238 Huth Avenue! It’s been almost 40 years since this 4 bedroom, 2 bathroom home last hit the market. Lovingly cared for and tastefully updated, this home is the perfect starter or retirement home. With 3 bedrooms on the Main floor including the large Primary Suite with 4pc ensuite and walk in closet, welcoming Living Room, Dining Room and bright spacious Kitchen there is plenty of space to spread out. Downstairs has the Rec Room, an officeden, the 4th Bedroom and Utility Room with plenty of storage and work area. Some of the updates include a brand new Hot Water Tank, newer flooring, a ductless heat pump system and the removal of all remaining PolyB plumbing. It’s the yard and deck that are the real star of the show. The large covered deck off the back of the home is the perfect place to wind down the Spring, Summer and Fall evenings entertaining friends and family. The large fully fenced, fully irrigated yard has 4 storage sheds and garden greenhouse to get the jump on Spr
$ 719,900
194 Maple Place Unit# 3, Oliver, BC, V0H 1T9 house for sale | Listing ID 10373 | Royal LePage
View photo
House · for sale
$ 499,900
194 Maple Place Unit# 3, Oliver, BC, V0H 1T9 house for sale | Listing ID 10373 | Royal LePage
Okanagan-similkameen G
· House
· Office room · Fireplace · Equipped kitchen
Okanagan-similkameen G · House · Office room · Fireplace · Equipped kitchen
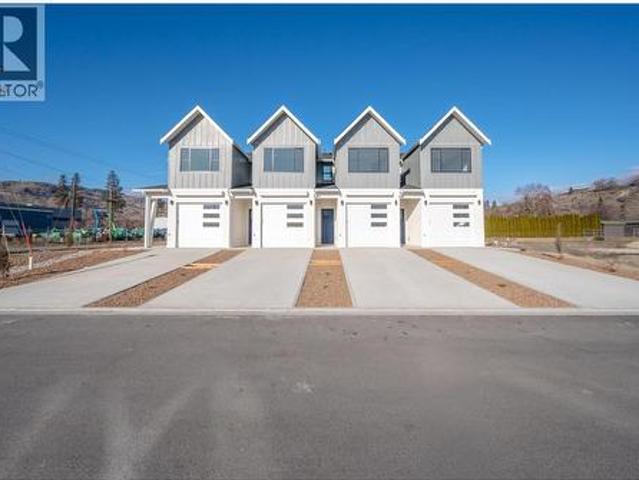
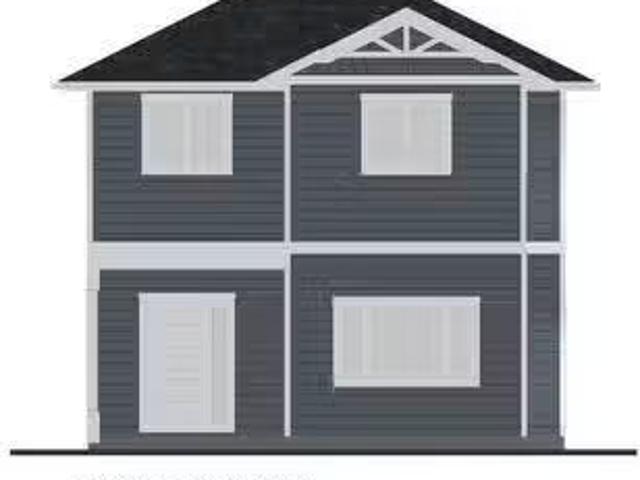
Welcome to Maple Place, a brand-new 4-unit townhouse subdivision offering modern design just minutes from downtown Oliver. This 1,788 sq.ft. home features 3 spacious bedrooms and a highly functional layout with all main-floor living. The bright living area includes large windows, a feature fireplace, quality millwork, and warm modern fixtures with high-illumination LED accent lighting throughout. The kitchen is impressively finished with floor-to-ceiling cabinetry, quartz countertops, a peninsular island with bar seating. Full Appliance package: Gas Range, Dishwasher, Refrigerator, Stacked Washer and Dryer. Exceptional cabinetry storage usually only found in custom homes. Modern colour palette with black hardware and fixtures complete the contemporary look. Upstairs, the primary suite offers a walk-in closet with built-ins and a spa-inspired ensuite w/ a large shower and freestanding soaker tub. 2 more bedrooms provide flexibility for family, guests, or home office use. Comfortable hig
$ 499,900
5 6633 Park Drive, Oliver, BC, V0H 1T4 house for sale | Listing ID 10392 | Royal LePage
View photo
House · for sale
$ 128,000
5 6633 Park Drive, Oliver, BC, V0H 1T4 house for sale | Listing ID 10392 | Royal LePage
Okanagan-similkameen G
· House
· Garden
Okanagan-similkameen G · House · Garden
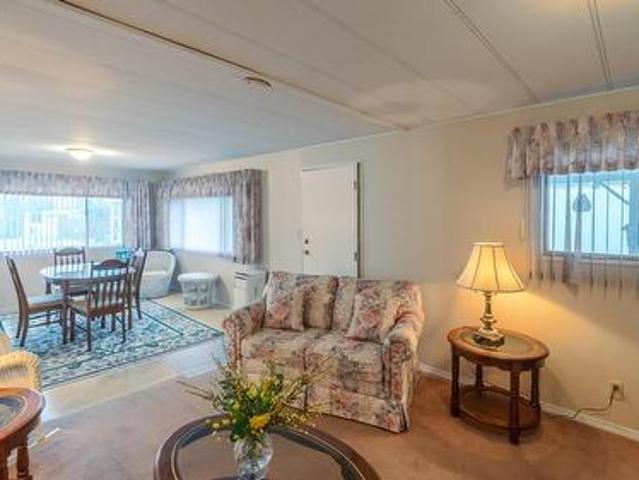
Priced to sell! Welcome to this 2 bedroom, 1 bathroom home in Green Acres MHP — a cute and cozy space with a welcoming, comfortable feel. The home offers a large backyard, providing plenty of room to relax, garden, or enjoy outdoor living. With our mild climate, the yard can be enjoyed for much of the year, making it a great extension of the living space. Green Acres is a 55+ community located close to the golf course. 1 pet, 18 inches at the shoulder and up to 30lbs, is permitted with park approval. The pad rental is $620 per month and includes water, sewer, garbage, recycling, snow removal, and park management, helping to keep monthly costs predictable. This is a great opportunity for someone looking to put their own touches on a home and enjoy affordable living in a well-located adult community. Probate is complete and quick possession is available
$ 128,000
10608 Cedar Avenue, Summerland, BC, V0H 1Z2 vacant land for.
View photo
House · for sale
$ 499,000
10608 Cedar Avenue, Summerland, BC, V0H 1Z2 vacant land for.
Okanagan-similkameen G
· House
Okanagan-similkameen G · House
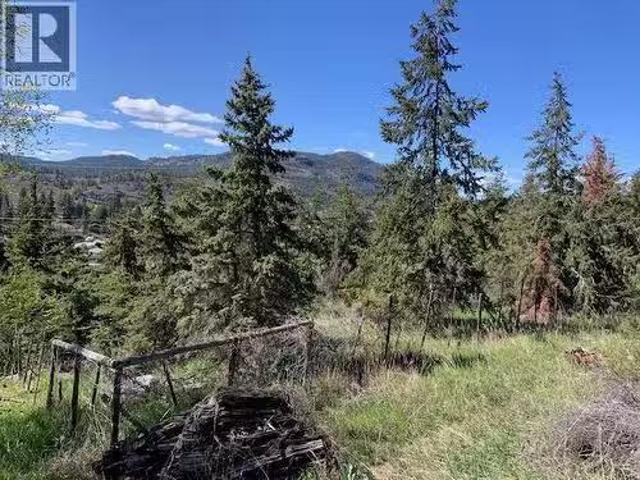
DEVELOPERS AND BUILDERS TAKE NOTE! Prime 1.1 acre parcel with LOADS of potential. With the new zoning coming soon, this one could be a great site for townhomes or duplexes. The property has a rural feel yet is close to all that Summerland has to offer, as well as great views of Prairie Valley to the west. (id:27). Still available at ListedBuy!
$ 499,000
249 Coulthard Road, Cawston, BC, V0X 1C1 house for sale | Listing ID 10394 | Royal LePage
View photo
House · for sale
$ 799,000
249 Coulthard Road, Cawston, BC, V0X 1C1 house for sale | Listing ID 10394 | Royal LePage
Okanagan-similkameen G
· House
· Garden · Parking
Okanagan-similkameen G · House · Garden · Parking
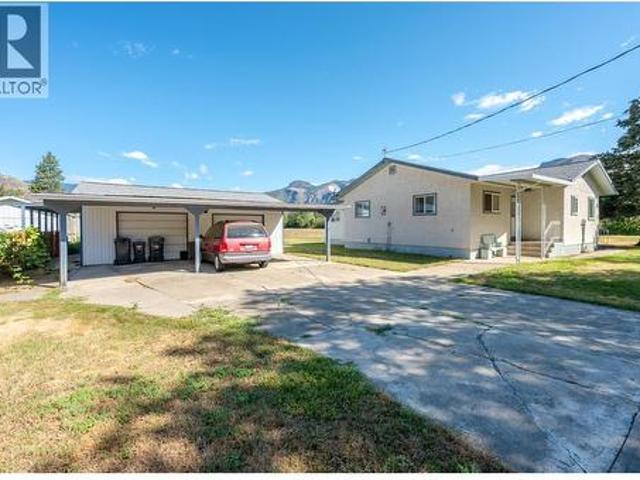
Escape to the peaceful Similkameen Valley with this exceptional 4.77 acre FLAT property in the heart of Cawston! Featuring rich, fertile soil, this acreage is ready for your farming dreams, grow an orchard, vineyard, market garden, or raise the farm animals you've always wanted. Prefer a hands off investment? Lease the land and generate income while enjoying the benefits of rural ownership. The welcoming 4 bedroom, 2 bathroom home offers comfortable family living with a bright sunroom, perfect for relaxing and taking in the country views. Outside, you'll appreciate the detached double garage with an attached carport, providing plenty of room for vehicles, farm equipment, a workshop, or all your recreational toys. Whether you're looking for a hobby farm, a productive agricultural property, or a quiet country retreat with room to grow, this versatile acreage offers endless possibilities. Located just 45 minutes from Penticton and 30 minutes from Osoyoos, you'll enjoy the best of rural li
$ 799,000
2450 Radio Tower Road Unit# 254, Oliver, BC, V0H 1T1 recreat.
View photo
House · for sale
$ 999,000
$ 468/sq.ft
2450 Radio Tower Road Unit# 254, Oliver, BC, V0H 1T1 recreat.
Okanagan-similkameen G
· 2,131 sq.ft · 5 Bedrooms · 3 Baths · House
· Office room · Parking · Deck
Okanagan-similkameen G · 2,131 sq.ft · 5 Bedrooms · 3 Baths · House · Office room · Parking · Deck
Beautifully positioned on the quiet hillside at The Cottages on Osoyoos Lake, this stunning Pinot floor plan offers breathtaking lake views and exceptional functionality. With 5 bedrooms and 3 bathrooms there is room for everyone! The Main level is thoughtfully designed for everyday living, featuring a spacious master suite with a luxurious ensuite, walk-in closet, and direct access to the expansive deck - perfect for soaking in sunsets and warm lake breezes. A second bedroom or home office adds versatility, while the open-concept living space brings everyone together in comfort and style. The Lower level offers even more space with 3 additional bedrooms, a full bathroom, a generous rec room plumbed for a wet bar or potential suite, and a large storage room. With a double garage and parking for 3 more vehicles in the driveway, there’s room for all the outdoor vehicles. These original owners have NEVER saleed this home and it comes FULLY FURNISHED and TURN-KEY ~ ready for immediate enjo
$ 999,000
88 Lakeshore Drive, Penticton, BC, V2A 1B5 Luxury House for.
View photo
House · for sale
$ 3,495,000
$ 465/sq.ft
88 Lakeshore Drive, Penticton, BC, V2A 1B5 Luxury House for.
Okanagan-similkameen G
· 7,513 sq.ft · 6 Bedrooms · 6 Baths · House
· Lift · Parking
Okanagan-similkameen G · 7,513 sq.ft · 6 Bedrooms · 6 Baths · House · Lift · Parking
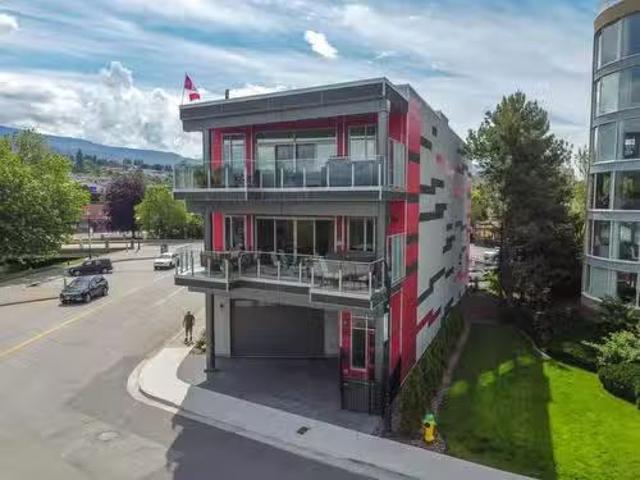
88 Lakeshore presents an incredible opportunity with three outstanding condos, all individually titled. Upon arrival, you’re greeted by a full-size, high-efficiency commercial elevator at the main entry. This remarkable property features three garages that can accommodate a total of 9-12 vehicles, boasting ceiling heights ideal for car lifts. On the second floor, you’ll find a spacious 2-bedroom, 2-bath condo measuring 1733 sq. ft. along with a cozy 686 sq. ft. 1-bedroom, 1-bath unit. The stunning penthouse on the third floor offers breathtaking lake views and encompasses 2,583 sq. ft. with 3 bedrooms and 3 baths. Each home provides an unparalleled luxury living experience. The property is classified C5 zoning, allowing for development related to financial, retail, and cultural sectors of the city. Its prime location is adjacent to a beautiful park and one of Okanagan Lakes finest beaches, with an excellent walking score to shops, restaurants, farmers markets, and downtown amenities. F
$ 3,495,000
1114 Holden Road, Penticton, BC, V2A 0B7 Luxury House for sa.
View photo
House · for sale
$ 1,199,000
$ 373/sq.ft
1114 Holden Road, Penticton, BC, V2A 0B7 Luxury House for sa.
Okanagan-similkameen G
· 3,208 sq.ft · 4 Bedrooms · 3 Baths · House
· Parking
Okanagan-similkameen G · 3,208 sq.ft · 4 Bedrooms · 3 Baths · House · Parking
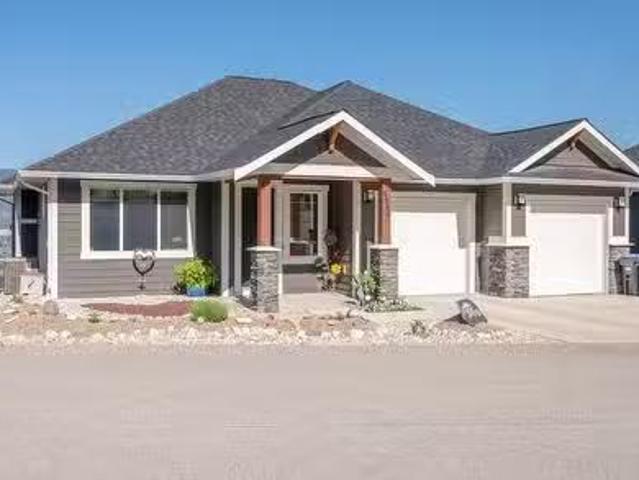
Custom built home in beautiful Sendero Canyon with amazing views over the city. Four large bedrooms - three with walk in closets, and three full bathrooms with an amazing 5 pc en suite including a massive walk in shower. Open concept living area with high end appliances in the kitchen plus 9 ft ceilings that help create plenty of natural light. Amazing entertaining area in the large rec room in the lower level complete with full wet bar and barn doors to dampen any noise. Custom built closet organizer, black out blinds, additional sound proofing between the floors, finished garage with additional storage, water softener, central vac, ceiling fans and built in deskcabinets throughout the home - truly too many extras to list. Peace of mind with the 2510 new home warranty still in place on this quality built home. Contact Listing Agent to view. Still available at ListedBuy!
$ 1,199,000
156 Gardner Court, Penticton, BC, V2A 8N6 house for sale Li.
View photo
House · for sale
$ 995,000
$ 261/sq.ft
156 Gardner Court, Penticton, BC, V2A 8N6 house for sale Li.
Okanagan-similkameen G
· 3,800 sq.ft · 5 Bedrooms · 4 Baths · House
· Office room · Fireplace · Deck · Cellar
Okanagan-similkameen G · 3,800 sq.ft · 5 Bedrooms · 4 Baths · House · Office room · Fireplace · Deck · Cellar
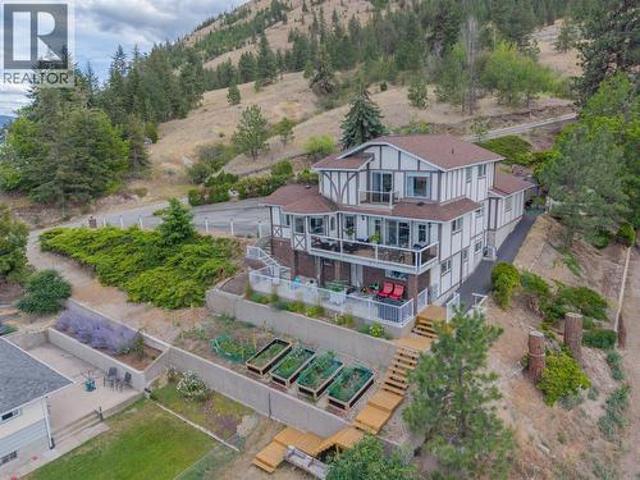
Welcome to your dream home! An exceptional custom built 5 bedroom, 4 bathroom rancher with a walkout basement, perfectly positioned on a private half-acre lot overlooking the city of Penticton. Spanning over 3,800 sq ft, this beautifully maintained residence offers the ideal blend of space, comfort, and stunning views. The main level features an elegant living room with vaulted ceilings, a cozy gas fireplace, and expansive windows that flood the space with natural light. The bright dining room flows seamlessly onto a wraparound deck perfect for entertaining or soaking in the panoramic mountain and city vistas. The chef inspired kitchen boasts stainless steel appliances, a breakfast bar, and an additional eating nook that opens into a warm and inviting family room with a second gas fireplace. The luxurious primary suite includes a large walk-in closet, a private ensuite, and direct access to the deck. Downstairs, enjoy a spacious rec room, home office, abundant storage, and a second pri
$ 995,000
6763 Meadows Drive, Oliver, BC, V0H 1T4 house for sale | Listing ID 10311 | Royal LePage
View photo
House · for sale
$ 820,000
6763 Meadows Drive, Oliver, BC, V0H 1T4 house for sale | Listing ID 10311 | Royal LePage
Okanagan-similkameen G
· House
· Garden
Okanagan-similkameen G · House · Garden
Welcome to easy Okanagan living in this beautifully updated rancher, where a renovated main floor, incredible outdoor space and flexible lower level come together on a generous 0.26-acre lot. The bright, inviting main floor has been thoughtfully renovated & offers comfortable, modern living with plenty of natural light. Step outside and you’ll quickly see why the backyard is such a standout — a private outdoor oasis with beautiful views, mature landscaping and plenty of room to relax, entertain & enjoy the Okanagan lifestyle. The lower level adds valuable flexibility & is ideally suited for guests, extended family, hobbies or future customization. Previously used as a rental, it already features an existing kitchen with stove & cabinetry, a separate exterior entrance and generous additional living space. A door could easily be added at the bottom of the interior stairs to separate the lower level from the main living area, creating excellent potential for a self-contained suite. With 2
$ 820,000
102 11612 Victoria Road, Summerland, BC, V0H 1Z2 house for s.
View photo
House · for sale
$ 729,000
$ 317/sq.ft
102 11612 Victoria Road, Summerland, BC, V0H 1Z2 house for s.
Okanagan-similkameen G
· 2,293 sq.ft · 4 Bedrooms · 4 Baths · House
· Patio · Garden · Parking
Okanagan-similkameen G · 2,293 sq.ft · 4 Bedrooms · 4 Baths · House · Patio · Garden · Parking
Brand new half duplex near Elementary & High Schools in Summerland! Two storey, 2,297sqft, 4 bed, 4 bath home. Best part is no strata fees and no restrictions! Main floor with open concept living room to kitchen with upgraded ss appliance package, a 2pc bath, storage room plus a flex room – use as 4th bedroom, rec room or office space! Upstairs you will find your primary bedroom with large walk-in closer and 4pc ensuite, 2 bedrooms, another 4pc bath & full laundry room! Private fenced yard with patio and 2 off street parking stalls. Near Dale Meadows sports fields, close to Giants Head Mountain Park, and a short distance to all downtown Summerland has to offer! Take comfort in with the protection of the 2510 new home warranty. Seller will look to take property in trade as part payment. Contact listing agent for more! Still available at ListedBuy!
$ 729,000
5012 14Th Avenue, Okanagan Falls, BC, V0H 1R0 house for sale | Listing ID 10396 | Royal LePage
View photo
House · for sale
$ 819,000
5012 14Th Avenue, Okanagan Falls, BC, V0H 1R0 house for sale | Listing ID 10396 | Royal LePage
Okanagan-similkameen G
· House
· Parking · Swimming pool · Deck · Air conditioning · Cellar
Okanagan-similkameen G · House · Parking · Swimming pool · Deck · Air conditioning · Cellar
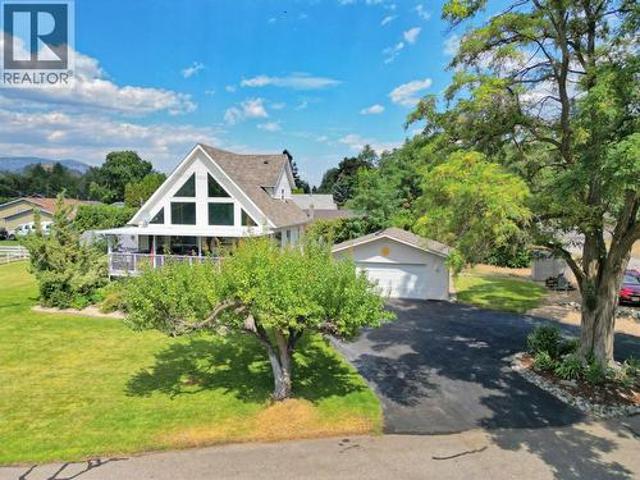
Escape to the Okanagan lifestyle with this well maintained 3 bedroom open loft home featuring an open loft. Expansive windows fill the home with natural light while showcasing picturesque views of the surrounding hayfields and mountains. The functional layout offers comfortable family living with plenty of space to relax and entertain, while the full basement provides extra space for storage or growing families to expand into a potential 4th bedroom. Numerous recent upgrades provide added value and peace of mind, including the roof, hot water tank, central air conditioning, kitchen appliances, hot tub, and central vacuum system. Step outside to enjoy the covered deck complete with a hot tub, creating the perfect place to unwind while taking in the tranquil rural setting. The property also features an impressive 24' x 24' detached garage, generous parking for vehicles and recreational toys, plus RV parking complete with power and water hookups. Situated at the “edge of town” with minima
$ 819,000
8188 Milne Road, Summerland, BC, V0H 1Z7 house for sale | Listing ID 10394 | Royal LePage
View photo
House · for sale
$ 879,000
8188 Milne Road, Summerland, BC, V0H 1Z7 house for sale | Listing ID 10394 | Royal LePage
Okanagan-similkameen G
· House
· Parking · Balcony
Okanagan-similkameen G · House · Parking · Balcony
Fantastic views of the city, lake and the mountains abound from this conveniently located family home! 5 bedrooms and 4 baths and a legal mortgage helper with the nicely appointed 1 bedroom suite! A large double garage and a TON of open parking for RV’s, guests or other toys, as well as ample outdoor space to enjoy on this mostly flat. 44 acre lot! Newly installed vinyl plank flooring offers a welcoming feel as soon as you enter this home, and the 3 balconies allow you to take in the sights and sounds of that great view below. Make your appointment to view now. *All measurements taken from iGuide and should be verified by the Buyer if Important. (id: 27)
$ 879,000
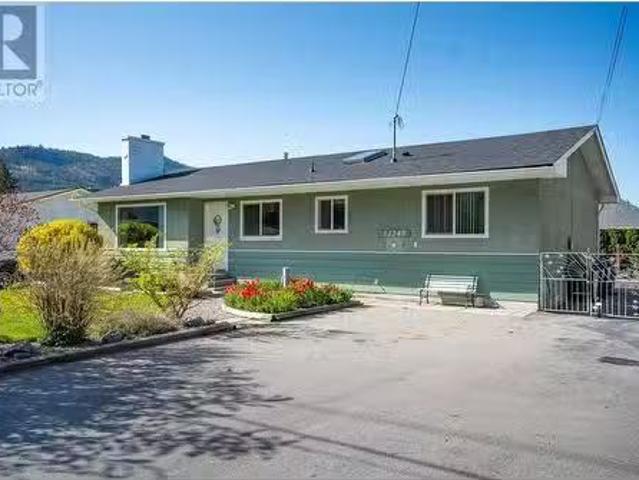
12240 Saunders Crescent, Summerland, BC, V0H 1Z0 house for s.
View photo
House · for sale
$ 759,900
$ 371/sq.ft
12240 Saunders Crescent, Summerland, BC, V0H 1Z0 house for s.
Okanagan-similkameen G
· 2,045 sq.ft · 5 Bedrooms · 2 Baths · House
· Garden · Parking
Okanagan-similkameen G · 2,045 sq.ft · 5 Bedrooms · 2 Baths · House · Garden · Parking
Don’t miss this incredible 5 bedroom family home located on a quiet crescent that is close to school, town and amenities. Updates include: roof and gutters, stainless steel appliances, custom blinds, hot water on demand and updated windows. The large, flat yard is fenced and offers a detached workshop with 220 power. Plenty of parking, with room for your boat and RV, and the RU1 zoning offers densification potential in this prime location! Please contact your preferred agent to view today. (id:27). Still available at ListedBuy!
$ 759,900
8738 Palmer Place, Summerland, BC, V0H 1Z2 house for sale | Listing ID 10383 | Royal LePage
View photo
House · for sale
$ 1,190,000
8738 Palmer Place, Summerland, BC, V0H 1Z2 house for sale | Listing ID 10383 | Royal LePage
Okanagan-similkameen G
· House
· Fireplace · Deck
Okanagan-similkameen G · House · Fireplace · Deck
Beautiful 9-year-old family home with a legal 2-bedroom suite, perfectly located in a quiet, desirable area of Summerland. This well-maintained 5-bedroom main home offers quality finishes throughout, including hardwood flooring, granite countertops, and a cozy gas fireplace in the open-concept living area. The spacious covered deck is perfect for year-round entertaining and enjoys stunning views of Giants Head Mountain. The additional 2-bedroom legal suite provides excellent mortgage-helping income or space for extended family. Just minutes from downtown, schools, recreation facilities, and surrounded by hiking and biking trails, this property offers the perfect blend of lifestyle, comfort, and investment potential. (Id: 27)
$ 1,190,000
5711 White Street, Summerland, BC, V0H 1Z7 house for sale | Listing ID 10381 | Royal LePage
View photo
House · for sale
Request Details
Updated
5711 White Street, Summerland, BC, V0H 1Z7 house for sale | Listing ID 10381 | Royal LePage
Okanagan-similkameen G
· House
· Parking
Okanagan-similkameen G · House · Parking
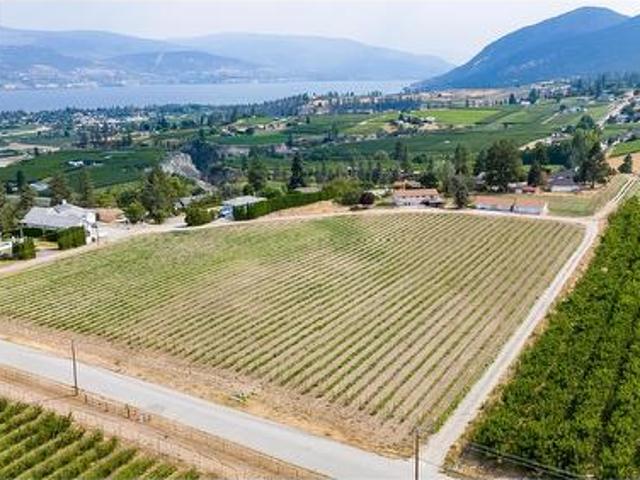
Lakeview vineyard! 7.29 acres featuring 6 acres of Pinot Noir grapes planted in 2024! Seize a rare investment opportunity with this extraordinary property offering the perfect blend of income potential, lifestyle, and future development. The vineyard is leased for the 2026 season to a local winery for full caretaking and grape sales, creating a truly hands-off income property. The existing home generates $2,500/month from a long-term tenant who would love to stay—providing immediate, stable cash flow. This flat, expansive parcel is ideally located just a short drive from town, offering both privacy and convenience. The property includes a well-maintained 4-bed, 2-bath home, along with a massive 26' x 82' four-bay garage and workshop. One bay features a cooling system, ideal for fruit storage. Advanced irrigation system & fertilizer injector are in place to support optimal vineyard production. With a generous building envelope, this property is perfect for those looking to build a custo
Request Details
2850 Evergreen Drive, Penticton, BC, V2A 7T1 house for sale | Listing ID 10388 | Royal LePage
View photo
House · for sale
$ 899,000
Updated
2850 Evergreen Drive, Penticton, BC, V2A 7T1 house for sale | Listing ID 10388 | Royal LePage
Okanagan-similkameen G
· House
· Garden · Deck
Okanagan-similkameen G · House · Garden · Deck
Perched in one of Penticton’s most desirable hillside neighbourhoods, 2850 Evergreen Drive offers stunning valley views, a beautifully landscaped yard with tranquil water feature, and an impressive list of thoughtful upgrades throughout. This move-in ready home has been extensively refreshed with new flooring throughout the entire upper level, fresh paint, new baseboards, updated bathrooms, and stylish modern finishes that create a bright and welcoming feel from the moment you walk in. The spacious main living area is filled with natural light and opens onto an incredible oversized deck creating the perfect space to relax, entertain, and take in the breathtaking surroundings. The gorgeous new deck covering adds both style and functionality, allowing for seamless indoor-outdoor living year-round. The kitchen offers excellent workspace and storage, while the updated main bathroom and newly tiled ensuite bring a fresh contemporary touch to the home. Additional upgrades include a newer HVA
$ 899,000
335 Nechiefman Street, Princeton, BC, V0X 1W0 house for sale | Listing ID 10398 | Royal LePage
View photo
House · for sale
$ 539,900
335 Nechiefman Street, Princeton, BC, V0X 1W0 house for sale | Listing ID 10398 | Royal LePage
Okanagan-similkameen G
· House
· Garden · Deck · Parking
Okanagan-similkameen G · House · Garden · Deck · Parking
This is it! Welcome to your corner lot, near 1/4 acre, piece of paradise set high above the Tulameen River on the outskirts of beautiful Princeton BC. Here is a 5 bedroom home, complete with an in-law suite with a separate entrance, a massive fully fenced back yard, chicken coop, a huge 1000+ square foot south facing deck, and 1000+ square foot garage/shop below. Situated in the foothills of the Cascade Mountains in the stunning Similkameen Region, this home is just seconds from town, just a short walk to John Alison Elementary, and has all the peace and quiet you’re looking for. Call your agent for a private tour today! (Id: 27)
$ 539,900
189 1 Penticton Avenue, Penticton, BC, V2A 8L3 house for sale | Listing ID 10398 | Royal LePage
View photo
House · for sale
$ 450,000
189 1 Penticton Avenue, Penticton, BC, V2A 8L3 house for sale | Listing ID 10398 | Royal LePage
Okanagan-similkameen G
· House
· Garden · Parking · Deck · Air conditioning · Equipped kitchen
Okanagan-similkameen G · House · Garden · Parking · Deck · Air conditioning · Equipped kitchen
Welcome home to this beautifully updated townhouse in Cascade Gardens. This desirable unit backs onto green-space and has a large garage and extra'flex' room on ground floor. The main living area is bright and spacious with an open-concept kitchen, spacious living room and lovely view to the mountains. 3 Bedrooms upstairs feature lots of natural light, a generous sized primary with 2pc ensuite and main bath. Single car garage features a bump-out for bikes/toys/storage and lots of work benches for storage or projects. The central gas Furnace and A/C was replaced in 2025 along with the Dishwasher. The private deck and backyard is in the quietest area of the complex. Close to town, schools, shopping and the hospital, yet close to trails on Campbell Mountain and Penticton Creek walking trail. Ask about our exclusive Special Levy Safeguard!
$ 450,000
6709 Victoria Road S Unit# 6, Summerland, BC, V0H 1Z2 house for sale | Listing ID 10397 | Royal LePage
View photo
House · for sale
$ 920,000
6709 Victoria Road S Unit# 6, Summerland, BC, V0H 1Z2 house for sale | Listing ID 10397 | Royal LePage
Okanagan-similkameen G
· House
· Garden
Okanagan-similkameen G · House · Garden
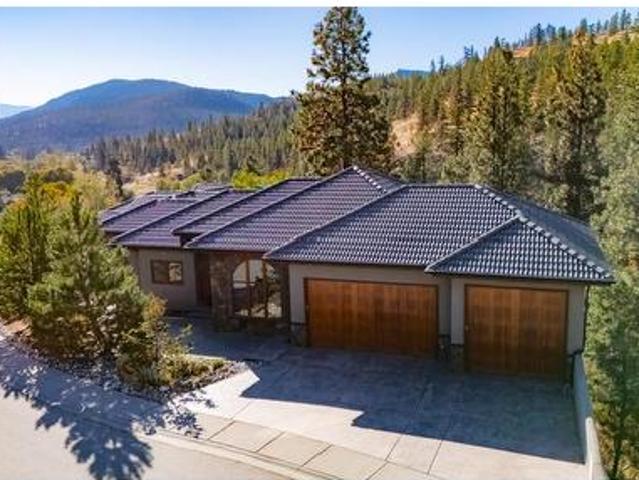
Looking for a home that can fit your lifestyle from raising a family through retirement? This property and location are hard to beat. This executive custom-built home in Sedona Heights, Summerland, is ideal for a young family, professional couple, or snowbirds. Quality-built with outstanding curb appeal, this stepped-foundation rancher features a stucco and rock exterior, Euroline wood-clad windows, and a beautiful tiled roof. Inside, the welcoming floor plan offers 3 bedrooms, a den or additional bedroom, and 3 bathrooms, with flexibility to create a suite or B&B if desired. Quality finishes are found throughout, including 9’ ceilings on the main floor and 10’ ceilings on the lower level. The lower level walks out to the lower yard, with stairs leading to the upper yard. Left in its natural state, the lower yard provides a generous privacy buffer between homes. Sedona Heights is a prestigious bare-land strata development in Summerland with a low monthly fee, located just minutes from
$ 920,000
6401 Harrison Heights, Summerland, BC, V0H 1Z7 house for sal.
View photo
House · for sale
$ 998,000
$ 303/sq.ft
6401 Harrison Heights, Summerland, BC, V0H 1Z7 house for sal.
Okanagan-similkameen G
· 3,283 sq.ft · 4 Bedrooms · 3 Baths · House
· Parking · Fireplace · Deck
Okanagan-similkameen G · 3,283 sq.ft · 4 Bedrooms · 3 Baths · House · Parking · Fireplace · Deck
Great Family home with a peekaboo lakeview situated on a quiet street. All the living is on the main level w foyer, living room, gas fireplace, dining room, spacious kitchen w eating island. Sun room, Denoffice or 5th bedroom, full bathroom, laundry room, bedroom and primarymaster bedroom with its own deck, walk in closet, & bathroom. Downstairs 2 additional bedrooms, family room and an additional recreationflex space, 3 p bathroom, entry way and exit door to the outside stairway. Loads of flexibility with this 4 or 5 bedroom home. Full RV parking and oversize driveway for vehicles. Attached large 255 x 21 2 car garage with heat. New roof and exterior paint. Call today to view, all measurements taken from IGuide and to be verified by buyer. (id:27). Still available at ListedBuy!
$ 998,000
141 Regina Avenue, Penticton, BC, V2A 2K7 house for sale | Listing ID 10400 | Royal LePage
View photo
House · for sale
$ 729,000
141 Regina Avenue, Penticton, BC, V2A 2K7 house for sale | Listing ID 10400 | Royal LePage
Okanagan-similkameen G
· House
· Garden · Fireplace · Parking
Okanagan-similkameen G · House · Garden · Fireplace · Parking
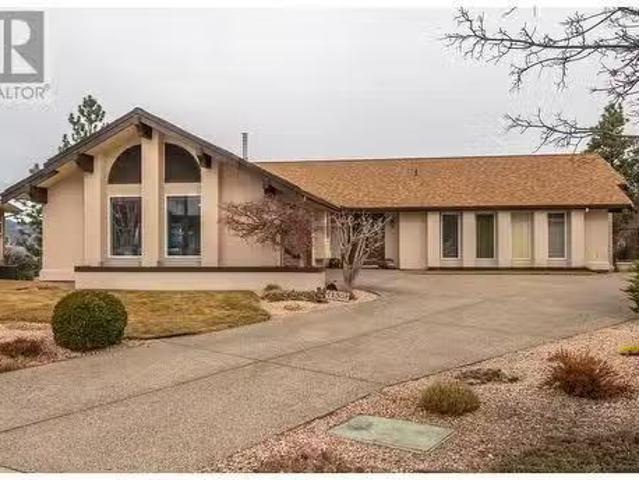
Check out this totally renovated & charming character home; tucked on a quiet street in a very walkable area, & complete with a workshop! At 1784sqft this 3 bedroom 2-bathroom home is all redone & ready to move into. As you enter the front door you’ll notice the original inlaid hardwood floors, custom millwork, feature fireplace & a spacious living area. The updated kitchen looks into the back yard, has striking two tone cabinetry, a farmhouse sink, eat-in bar, & high-end appliances like the 36” gas stove. The main floor has 2 spacious bedrooms, both with hardwood floors, & the primary bedroom has a walk-in closet and is connected to the fully updated full main bathroom. The lower level of the homes has a good-sized 3rd bedroom, a spacious rec room with built-in cabinetry, another renovated bathroom & a full laundry room. There’s also lots of storage space to tuck things away. The home sits on a. 19-acre lot with a large back yard & alley access for the workshop/garage out back. The ba
$ 729,000
536 Red Wing Drive, Penticton, BC, V2A 8N7 house for sale L.
View photo
House · for sale
$ 499,000
$ 343/sq.ft
536 Red Wing Drive, Penticton, BC, V2A 8N7 house for sale L.
Okanagan-similkameen G
· 1,453 sq.ft · 2 Bedrooms · 2 Baths · House
· Patio · Garden · Swimming pool
Okanagan-similkameen G · 1,453 sq.ft · 2 Bedrooms · 2 Baths · House · Patio · Garden · Swimming pool
Experience the ease of ownership with this beautifully updated, completely turnkey, spacious rancher. No “to do list” here! Newer roof and mechanical ensuring peace of mind for many years to come. Step into the bright, open concept, split bedroom floorplan, perfect for entertaining and overnight visitors alike. Enjoy the fully updated kitchen, complete with new cabinetry, quartz countertops and high end stainless-steel appliances. The oversized primary bedroom is complete with a walk in closet and 3-pce ensuite for your comfort. The private backyard includes a patio with a shaded nook for those hot Okanagan summers. Living in Red Wing Resorts grants you access to a private clubhouse, dock and beach on Lake Okanagan, which is right across the road, for a monthly HOA fee of $220m, and NO lease payments. This property is within walking distance of the South Okanagan Events Center, golf courses, swimming pools and offers access to downtown. Interested in finding out exactly what this lifes
$ 499,000
1357 Peachcliff Place, Okanagan Falls, BC, V0H 1R1 house for sale | Listing ID 10390 | Royal LePage
View photo
House · for sale
$ 643,000
Updated
1357 Peachcliff Place, Okanagan Falls, BC, V0H 1R1 house for sale | Listing ID 10390 | Royal LePage
Okanagan-similkameen G
· House
· Fireplace · Deck
Okanagan-similkameen G · House · Fireplace · Deck
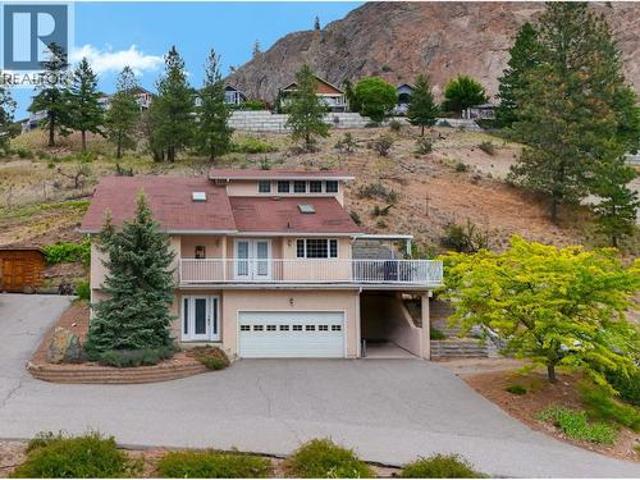
Tucked away on a quiet cul-de-sac in Okanagan Falls, this spacious 4-level split offers stunning mountain and valley views, a versatile family-friendly layout, and plenty of room to live, work, and entertain. Situated on a private. 21-acre lot, this family home features 4 bedrooms, 3 bathrooms, and multiple living spaces designed to accommodate growing families and active lifestyles. The bright main living area showcases soaring vaulted ceilings, skylights, large picture windows, and a cozy gas fireplace, creating an inviting atmosphere filled with natural light. The kitchen and dining area flow seamlessly to the expansive deck, complete with a gas BBQ hookup that’s perfect for summer gatherings while taking in the surrounding views. Upstairs, the primary suite offers vaulted ceilings, dual closets, and a private 4-piece ensuite, while two additional bedrooms and a full bathroom provide space for family or guests. The lower level features a comfortable family room with a second gas fir
$ 643,000
206 14419 Downton Avenue, Summerland, BC, V0H 1Z1 house for.
View photo
House · for sale
$ 1,199,000
$ 311/sq.ft
206 14419 Downton Avenue, Summerland, BC, V0H 1Z1 house for.
Okanagan-similkameen G
· 3,843 sq.ft · 3 Bedrooms · 3 Baths · House
· Terrace · Fireplace · Deck · Cellar
Okanagan-similkameen G · 3,843 sq.ft · 3 Bedrooms · 3 Baths · House · Terrace · Fireplace · Deck · Cellar
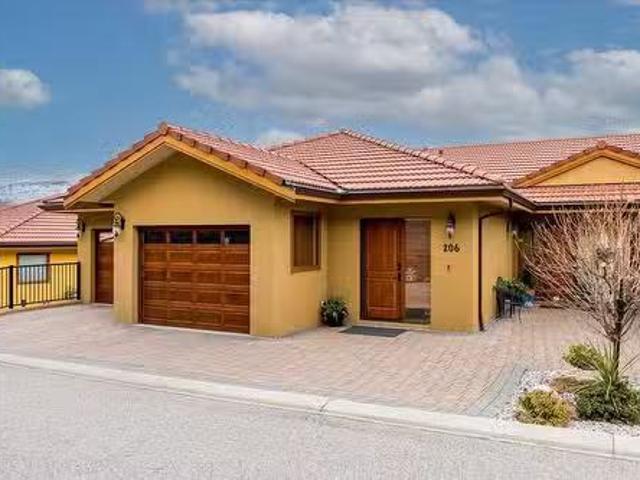
Experience unparalleled luxury and panoramic lake views in this executive 3-bedroom plus den rancher-style townhome with a basement, located in the coveted Tuscan Terrace community in Summerland! Resting on a hillside overlooking parkland and the sparkling waters of Okanagan Lake, this 3,800+ sq. ft. home offers a front-row seat to one of the most breathtaking vistas in the region. The bright, open floor plan is designed to maximize the view, with oversized doors and windows flooding the space with natural light. Main-floor living includes a spacious living room with a gas fireplace, a chef’s kitchen with granite countertops, newer appliances, and a walk-in pantry, as well as a primary suite, a complete oasis with access to a covered deck to enjoy the stunning scenery, and a 5-piece ensuite bathroom featuring a soaker tub, dual sinks, and glass encased shower, with a huge walk-in closet. The walkout basement features additional bedrooms, a fully-equipped and spacious summer kitchen ide
$ 1,199,000

Get email alerts

Don't miss out: be the first to know about new properties

The alert was correctly created

On subscribing you accept the conditions of use and the privacy policy
Alert
Receive new ads in your inbox
Save this search
Receive alerts for new listings

We'll send you an email when we have new properties for: "Houses for sale in Okanagan-similkameen G"

The alert was correctly created

Olalla
Hedley
Get email alerts and be the first to see new listings
Required field
On subscribing I accept the terms of the privacy policy
Perfect! You'll soon start receiving new listings via email
Alert
Receive an email when we have new ads for Houses for sale in Okanagan-similkameen G
Save this search
Filters

Bedrooms

Area (sq.ft)

sq.ft
sq.ft

Price

$
$

Filter by property type

Bathrooms

Clear all filters
Receive notifications when new entries are published.