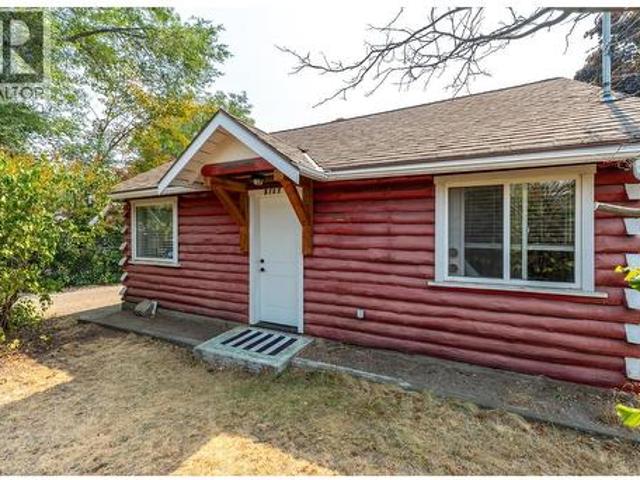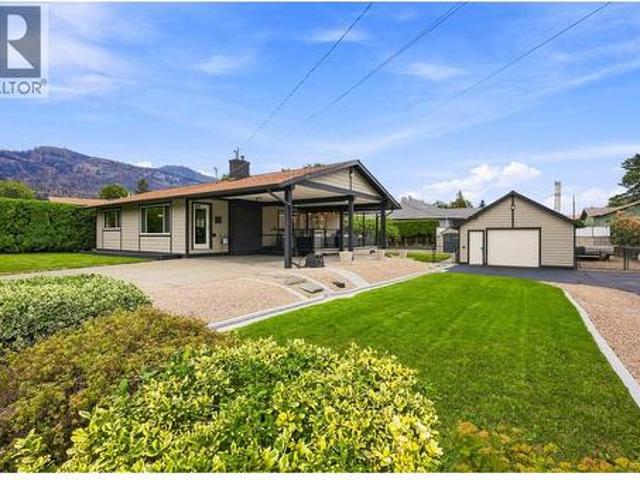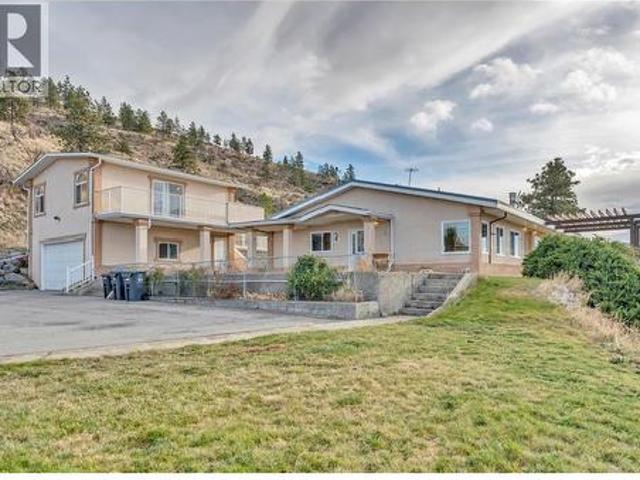
735 houses for sale in Okanagan-similkameen G

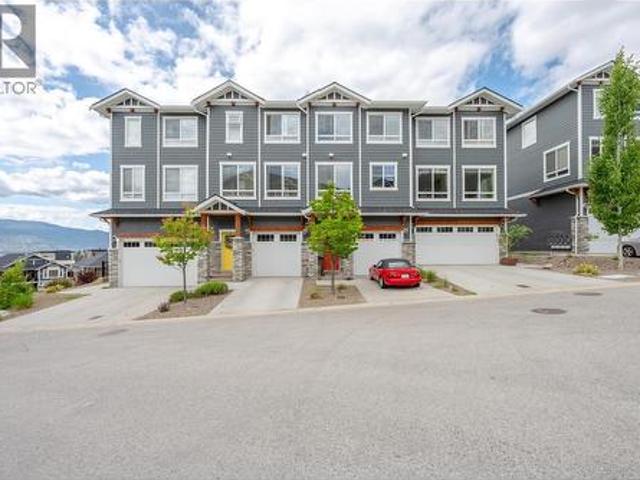
1115 Holden Road Unit# 118, Penticton, BC, V2A 0B7 house for sale | Listing ID 10401 | Royal LePage
View photo
House · for sale
$ 624,900
1115 Holden Road Unit# 118, Penticton, BC, V2A 0B7 house for sale | Listing ID 10401 | Royal LePage
Okanagan-similkameen G
· House
· Deck
Okanagan-similkameen G · House · Deck
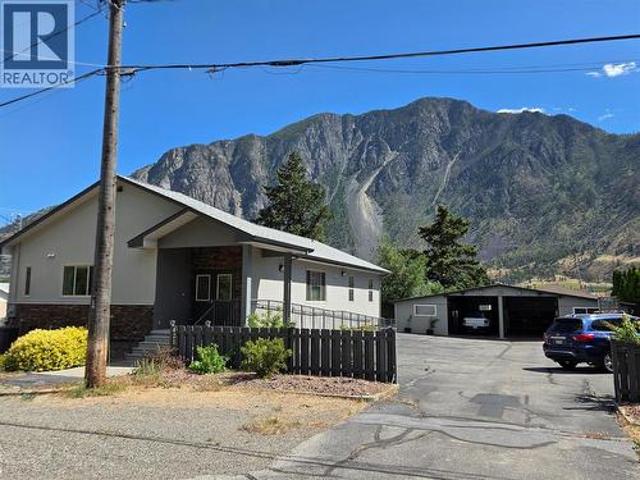
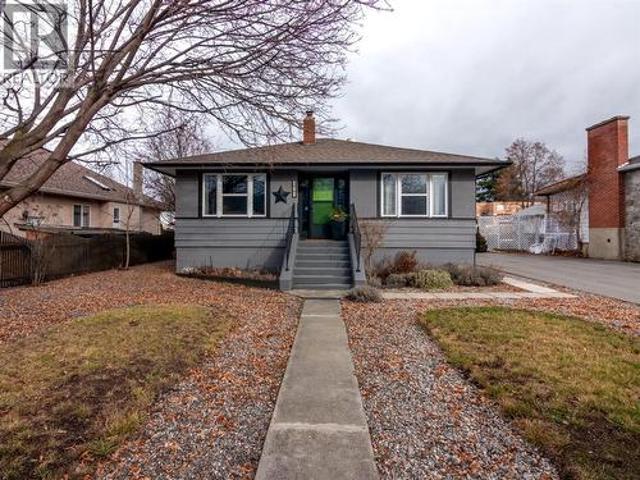
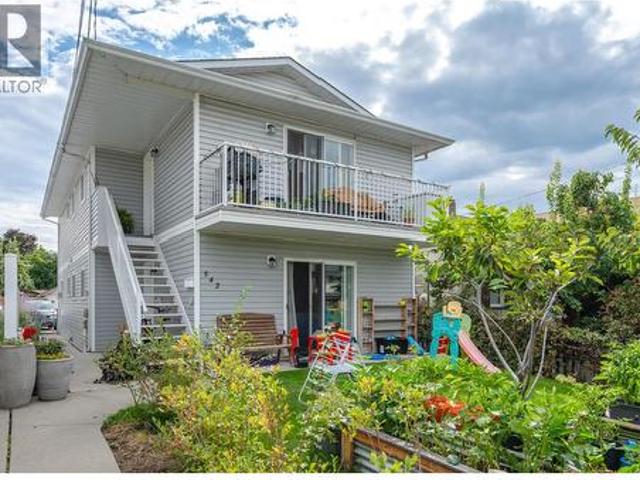
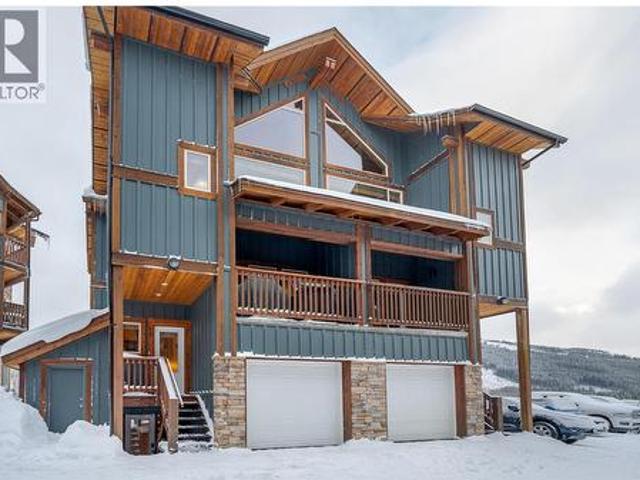
Welcome to Sendero Gate, a quality-built townhome community by Azura Management in the highly sought-after Sendero Canyon neighbourhood. Built in 2018, this well-maintained strata is just steps from world-class hiking and biking trails, while remaining close to parks, schools, shopping, and all the amenities Penticton has to offer. The bright main floor is designed for entertaining, with a stunning kitchen at the heart of the home featuring quartz countertops, stainless steel appliances, a pantry, and coffee bar. A spacious dining room and living room sit on either side, each framed by walls of windows that flood the home with natural light. A convenient 2-piece guest bathroom completes the main level. Step outside onto the large deck and enjoy breathtaking mountain views and spectacular Okanagan sunsets. Upstairs offers 3 generous bedrooms and 2 full bathrooms, including a spacious primary suite with a walk-in closet and ensuite featuring dual vanities. The lower level includes an ove
$ 624,900
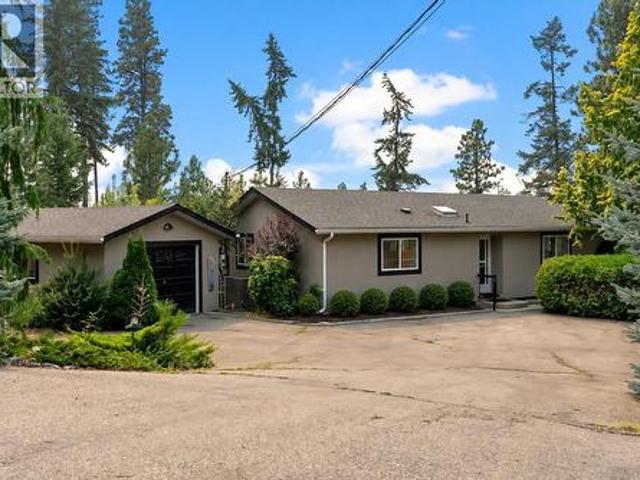
3272 Juniper Drive, Naramata, BC, V0H 1N1 house for sale | Listing ID 10401 | Royal LePage
View photo
House · for sale
$ 649,000
3272 Juniper Drive, Naramata, BC, V0H 1N1 house for sale | Listing ID 10401 | Royal LePage
Okanagan-similkameen G
· House
· Garden · Parking
Okanagan-similkameen G · House · Garden · Parking
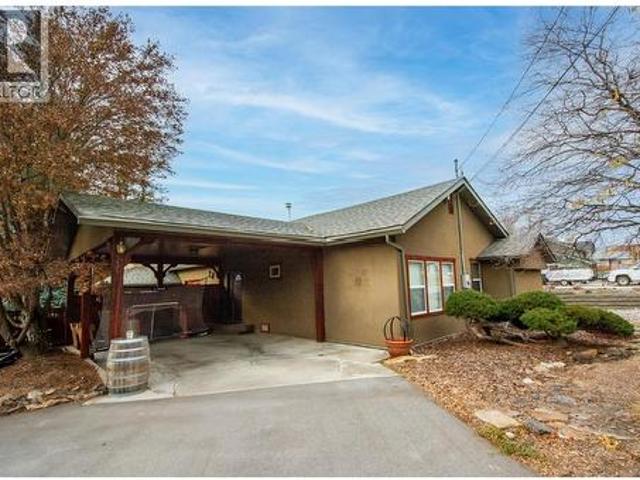
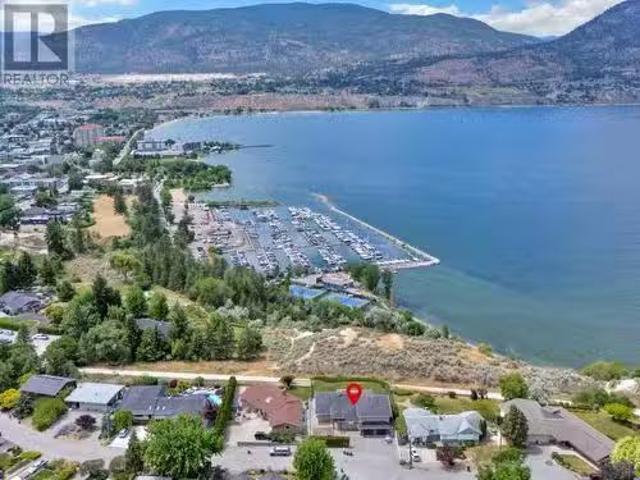
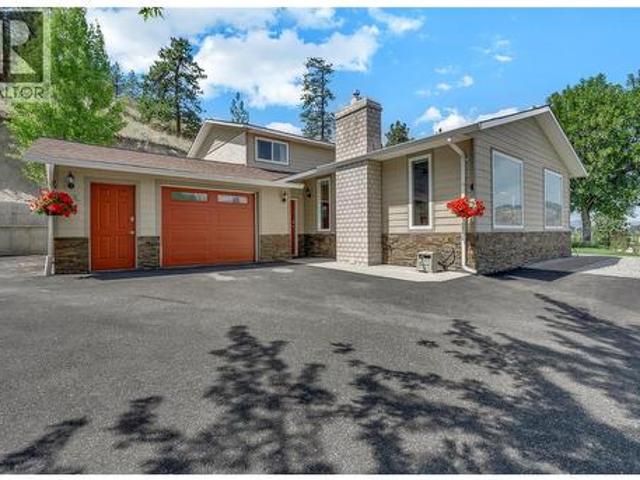
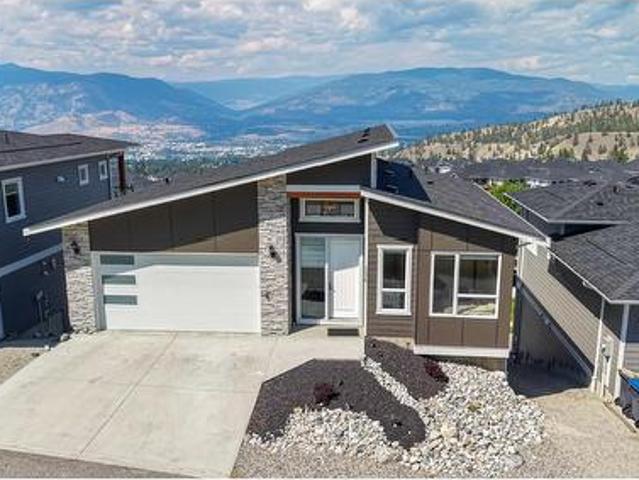
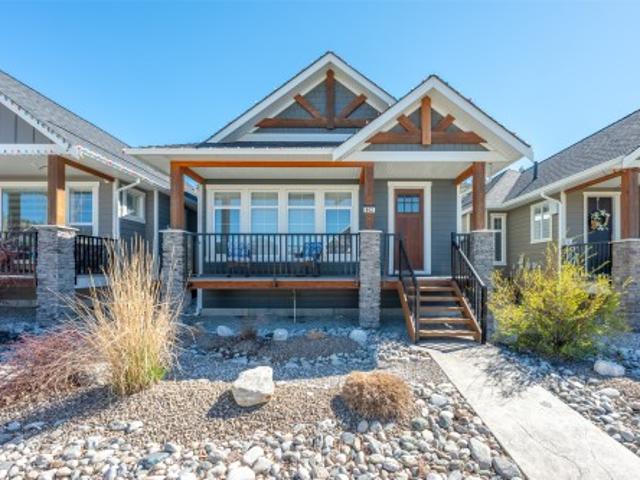
Set on. 406 of an acre, 3272 Juniper Drive offers privacy, peaceful surroundings, and beautiful lake and mountain views. This comfortable 2-bedroom, 2-bathroom home is ideal for those looking to simplify without giving up a garden, garage, or outdoor space. Enjoy morning coffee while taking in the views, afternoons in the garden, and plenty of room for family and grandchildren to visit. The detached garage is perfect for secure parking, storage, hobbies, or a workshop, while the generous driveway provides additional parking for guests, recreational vehicles, and toys. Located in a friendly neighbourhood where neighbours know one another, this is a welcoming place to slow down and feel at home. Call your favourite agent for a viewing today! (Id: 27)
$ 649,000
421 9Th Avenue, Keremeos, BC, V0X 1N3 house for sale | Listing ID 10392 | Royal LePage
View photo
House · for sale
$ 699,000
421 9Th Avenue, Keremeos, BC, V0X 1N3 house for sale | Listing ID 10392 | Royal LePage
Okanagan-similkameen G
· House
· Garden · Deck · Parking
Okanagan-similkameen G · House · Garden · Deck · Parking
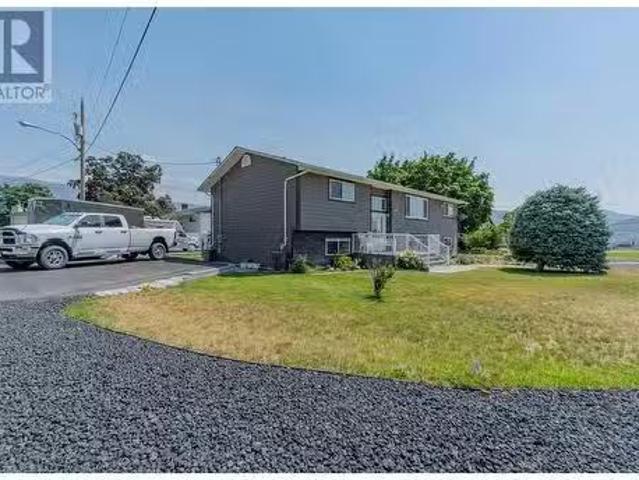
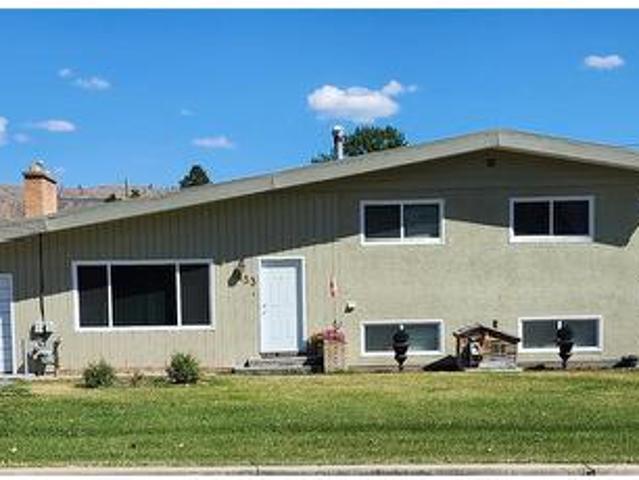
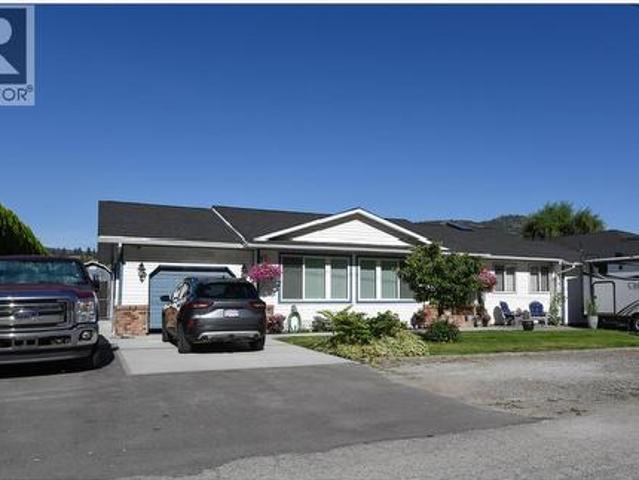
Very Large Home and lot, downtown Keremeos close to everything. 5 bedrooms, 3.5 Bathrooms. Set up with a full 2 bedroom, 2 bathroom suite, great for family or guests, if you prefer, its easy to remove the dividing wall and kitchen to restore the suite back into one home. This highly efficient home has new roof, newer R28 exterior insulation, forced air gas heat with central cooling, and LED lighting throughout. Large open concept Kitchen with large movable island and double ovens, 30 inch deep countertops, and Downstairs has a perfect kitchenette, half bath, and room for an older child to have their privacy! Please view the photos Online, this is move in ready, and could be set up so many different ways. From large family, mortgage helper, to Bed and Breakfast. Nice deck for BBQ, ramp access, and great garden area with greenhouse. The detached carport is amazing, park 2 vehicles undercover and still have a workshop with hand crafted round window, storage, and a workbenches with hoist t
$ 699,000
335 Middle Bench Road, Penticton, BC, V2A 8S8 house for sale | Listing ID 10398 | Royal LePage
View photo
House · for sale
$ 875,000
335 Middle Bench Road, Penticton, BC, V2A 8S8 house for sale | Listing ID 10398 | Royal LePage
Okanagan-similkameen G
· House
· Garden · Office room · Swimming pool
Okanagan-similkameen G · House · Garden · Office room · Swimming pool
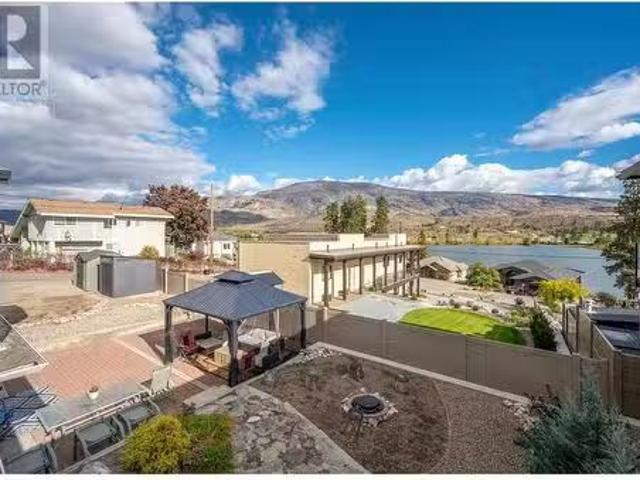
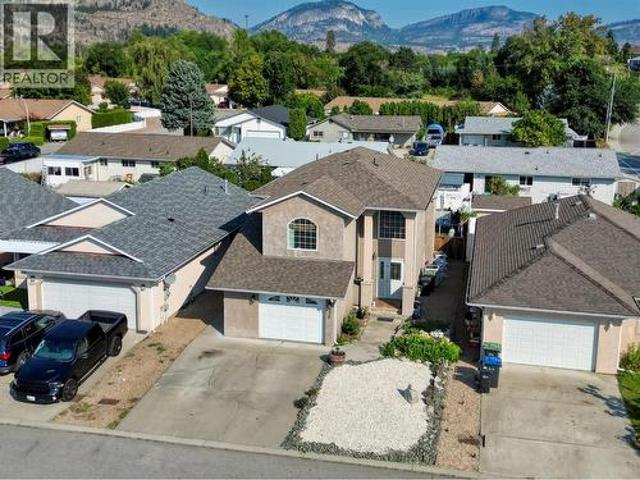
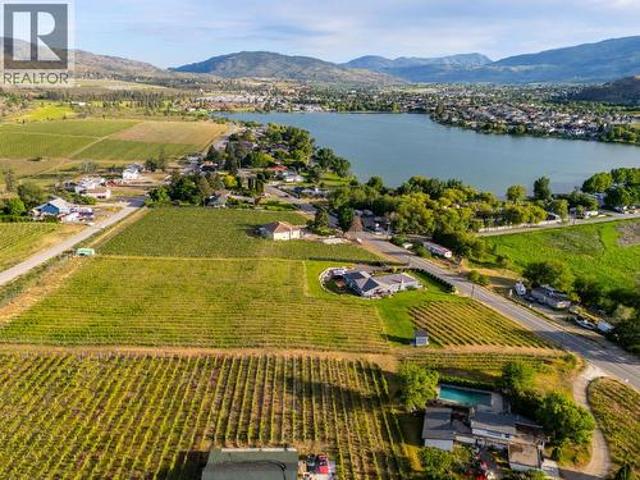
Welcome to 335 Middle Bench Road South, an exceptional residence nestled in the highly sought-after Uplands neighborhood, just a short stroll to schools and moments from downtown amenities. This beautifully designed open-concept rancher is bathed in natural light, showcasing vaulted ceilings, expansive windows, and elegant flooring that together create an airy, sophisticated ambiance. The home offers three generously sized bedrooms plus a versatile den, ideal for a fourth bedroom, home office, or guest retreat. At the heart of the home, the gourmet kitchen is thoughtfully designed for both everyday living and upscale entertaining, featuring two statement islands—one equipped with a gas cooktop—stainless steel appliances, and ample space for family and guests to gather. French doors extend the living space outdoors to a private, serene backyard oasis, complete with tranquil water features, mature trees and climbing vines, a relaxing hot tub, and full fencing that ensures privacy and sec
$ 875,000
5913 Dividend Street, Oliver, BC, V0H 1T6 house for sale Li.
View photo
House · for sale
$ 819,900
$ 362/sq.ft
5913 Dividend Street, Oliver, BC, V0H 1T6 house for sale Li.
Okanagan-similkameen G
· 2,260 sq.ft · 3 Bedrooms · 2 Baths · House
· Garden · Parking
Okanagan-similkameen G · 2,260 sq.ft · 3 Bedrooms · 2 Baths · House · Garden · Parking
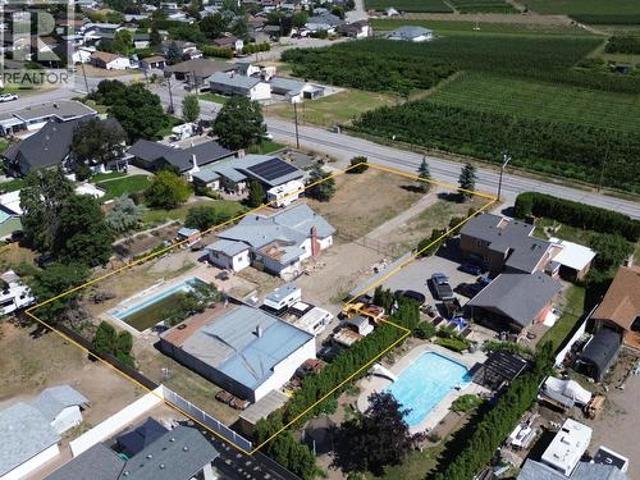
Welcome to this beautifully updated 3-bedroom, 2-bath home with an in-law suite, packed with modern upgrades and thoughtful details. Situated on a spacious.22-acre corner lot, this property perfectly balances style, comfort, and functionality. The exterior showcases durable cement board siding, all-new windows and doors, and a newer roof (2015)—built to last. Step inside to discover sleek vinyl flooring throughout, a new water softener, and reverse osmosis systems on both levels for pure, refreshing water. Designed for year-round comfort, this home features on-demand hot water, a high-efficiency gas furnace, and a heat pump to keep energy costs low and comfort high. Outside, the comprehensive irrigation system ensures your lawn and garden stay lush and vibrant. A true standout is the 16 x 32 insulated and heated detached garage, complete with 100-amp service—perfect for a workshop, storage, or projects. The home itself is upgraded with 200-amp service, providing ample power for all you
$ 819,900
6764 Lakeside Drive, Oliver, BC, V0H 1T4 house for sale Lis.
View photo
House · for sale
$ 785,000
$ 628/sq.ft
6764 Lakeside Drive, Oliver, BC, V0H 1T4 house for sale Lis.
Okanagan-similkameen G
· 1,249 sq.ft · 4 Bedrooms · 3 Baths · House
· Fireplace · Parking
Okanagan-similkameen G · 1,249 sq.ft · 4 Bedrooms · 3 Baths · House · Fireplace · Parking
Pride of ownership is evident in this well-appointed and meticulously maintained 4 bed, 3 bath home with panoramic mountain and lake views. Perfect for families, there are 3 bedrooms, a cozy family room and 4 piece bathroom on the upper level including a substantial primary suite with multiple closets, 3 piece ensuite and sundeck. The lower level features a bright and airy kitchen with outside access to your private courtyard complete with paving stones and ideal for BBQ-ing and relaxing. Adjacent the kitchen is your dining room with rustic brick accent wall and living room with a gas fireplace and large bay window. The lower level also features a guest bedroom, full bathroom and ample storage with laundry, utility and cold room perfect for canning or wine storage. Located on a corner lot, there is ample room for parking, an RV and even space to build a detached garage. Dont miss out on this premium location being steps to the lake and Tuc-el-Nuit Elementary and minutes to the hospital
$ 785,000
413 Conklin Avenue, Penticton, BC, V2A 2T3 house for sale | Listing ID 10374 | Royal LePage
View photo
House · for sale
$ 749,900
413 Conklin Avenue, Penticton, BC, V2A 2T3 house for sale | Listing ID 10374 | Royal LePage
Okanagan-similkameen G
· House
· Fireplace
Okanagan-similkameen G · House · Fireplace
Welcome to 413 Conklin, a renovated character home situated on a huge flat quarter acre lot in a fantastic neighborhood! This 1675 sqft home has 3 bedrooms & 2 bathrooms, several rec rooms & lots of storage. As you enter the main floor you’ll find the cute foyer space & step into the large/bright living room full of original charm; like the gorgeous inlaid solid hardwood floors, & the updated brick fireplace. The hardwood floors continue into the classic dining room that been opened up into the kitchen giving it a more current flow while maintaining the classic layout. The well appointed kitchen has stylish dark green lower cabinets with white uppers, opens into the dining area, has open shelving for display & beautiful subway tile backsplash. The main floor is finished off with 2 excellent sized bedrooms & the updated bathroom. Downstairs offers tons of extra space with a 3rd bedroom, 2nd bathroom, large rec room & a den/4th bedroom. There is also a laundry room, & tons of storage. Th
$ 749,900
2955 Outlook Way, Naramata, BC, V0H 1N1 vacant land for sale.
View photo
House · for sale
$ 385,000
2955 Outlook Way, Naramata, BC, V0H 1N1 vacant land for sale.
Okanagan-similkameen G
· House
· Swimming pool
Okanagan-similkameen G · House · Swimming pool
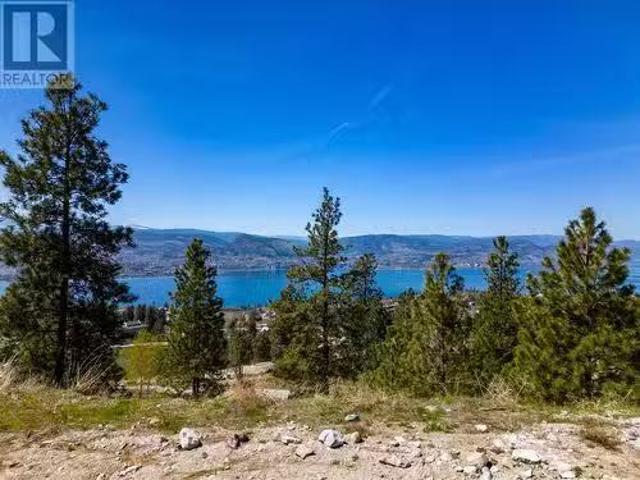
If youre looking to build your dream home check out this amazing lot with stunning 180 degree views of Okanagan Lake and the Naramata Bench vineyards. The lot is 10527 sqft and has a large flat area perfect for building a rancher style home and pool. Existing plans are done for a 2400 sqft C-shape home with a pool extending form the courtyard, in addition the geotechnical report has been completed. This truly amazing spot is level right off of the road, so there is no need for a steep driveway and lets you landscape around your build. The subdivision is serviced by a private sewer system so you dont need to construct a septic system on site. The lot can handle many different house plans and you can bring your own builder which is a huge bonus if you have one in mind already. Enjoy living close to walking and hiking and biking trails on the KVR and beyond, plus close to wineries and breweries and just a short drive to beaches and the Village amenities. This is Bareland Strata. (id:27).
$ 385,000
14419 Downton Avenue Unit# 207, Summerland, BC, V0H 1Z1 house for sale | Listing ID 10377 | Royal LePage
View photo
House · for sale
$ 1,099,000
14419 Downton Avenue Unit# 207, Summerland, BC, V0H 1Z1 house for sale | Listing ID 10377 | Royal LePage
Okanagan-similkameen G
· House
· Patio · Terrace · Lift · Cellar
Okanagan-similkameen G · House · Patio · Terrace · Lift · Cellar
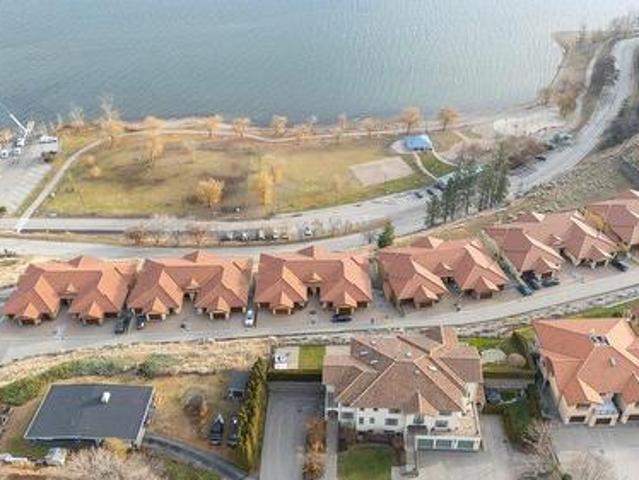
Experience the pinnacle of South Okanagan living at Tuscan Terrace, Summerland’s most prestigious townhouse development. Perched to capture breathtaking, panoramic views of Okanagan Lake, this home offers the perfect balance of elegance, space, and lifestyle for families, retirees, or those seeking a luxurious vacation retreat. This rare 3,715 sq. Ft. residence, with elevator, has been significantly enhanced from the original floorplan featuring a custom-upgraded 4th bedroom and a 4th bathroom on the lower level. The interior is impeccably appointed with hand-scraped hardwood floors and premium-grade stainless steel appliances, while heated bathroom floors in the basement provide an extra touch of luxury for all seasons. Whether you are hosting inside or enjoying the view from your expansive 300 sq. Ft. private patio, the home is designed for effortless entertaining. The location is truly unbeatable, offering close proximity to the beach, local parks, tennis courts, the marina, and exc
$ 1,099,000
6476 Kootenay Street, Oliver, BC, V0H 1T5 house for sale Li.
View photo
House · for sale
$ 559,000
$ 350/sq.ft
6476 Kootenay Street, Oliver, BC, V0H 1T5 house for sale Li.
Okanagan-similkameen G
· 1,593 sq.ft · 3 Bedrooms · 3 Baths · House
· Patio · Garden · Office room · Access for people with disabilities · Sauna · Cellar · Parking
Okanagan-similkameen G · 1,593 sq.ft · 3 Bedrooms · 3 Baths · House · Patio · Garden · Office room · Access for people with disabilities · Sauna · Cellar · Parking
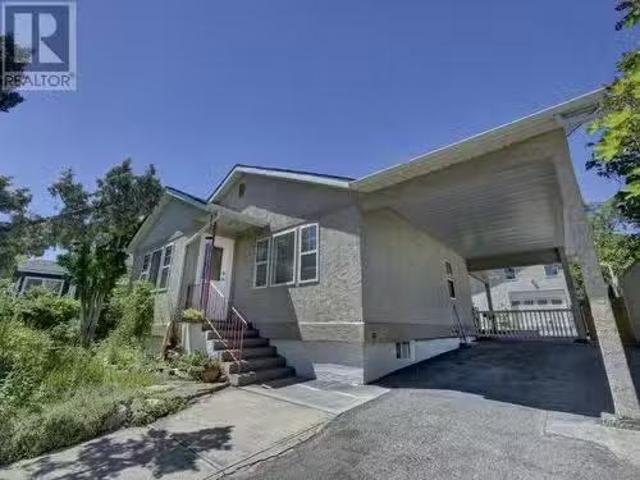
Beautiful Well Kept 3 Bedroom 2 Bath 1603 sq ft home with carport and GORGEOUS LEGAL STUDIO CARRIAGE HOME! The home is gas heated with vinyl windows with a great size kitchen flowing into the dining area and living room. Basement has a separate entrance with a small kitchen, large living room, one bedroom and 3 piece bath. enjoy the private covered concrete patio, small party gazebo and the multitude of garden beds around the fenced private yard. The Amazing Beautiful Legal 777 sq ft Studio Carriage House has a yard and an alley entrance, new kitchen with tiled floor, 3 piece bath, a beautiful cedar sauna, gas radiant floor heat, stack-able laundry, super funky loft office space and storage and best of all a 31x15 GreatroomLiving room with Bright Vaulted 14 ceilings. This Wonderful building is minimal work away from being entirely wheelchair accessible. This is a must see property. Currently tenanted and requires 24 hours notice for showings. Seller is a licensed Realtor. Tenanted, 24
$ 559,000
101 255 Main Street, Penticton, BC, V2A 5B1 commercial for s.
View photo
House · for sale
$ 459,000
101 255 Main Street, Penticton, BC, V2A 5B1 commercial for s.
Okanagan-similkameen G
· House
Okanagan-similkameen G · House
Amazing investment - 1268 sqft ground floor unit presently used for retail with a negotiable lease in place. The lease is $15 sq ft for a total of $19020.00 plus GST and triple net cost. This high profile, high traffic location storefront is in the 200 block of Main Street and right in the middle of the popular farmers market! The building is a 3 storey building built in 2008 and consists of 3 strata units. New heat pump in 2024 installed, an extremely well maintained unit Dont miss out! Call the Listing representative today for more details. Still available at ListedBuy!
$ 459,000
157 Bankview Road, Penticton, BC, V2A 1B3 house for sale Li.
View photo
House · for sale
$ 1,895,000
$ 573/sq.ft
157 Bankview Road, Penticton, BC, V2A 1B3 house for sale Li.
Okanagan-similkameen G
· 3,305 sq.ft · 4 Bedrooms · 4 Baths · House
· Garden · Swimming pool · Deck · Parking
Okanagan-similkameen G · 3,305 sq.ft · 4 Bedrooms · 4 Baths · House · Garden · Swimming pool · Deck · Parking
Welcome to one of Penticton’s most desirable locations! Backing onto the scenic KVR Trail and overlooking Okanagan Lake, this spacious home offers 4 bedrooms, 4 bathrooms, and over 4,000 sqft of flexible living. The open-concept main level is perfect for entertaining, with a large deck to enjoy sweeping lake views. The primary suite features a 5-piece ensuite, while upstairs includes two additional bedrooms each with its own ensuite and plus a family room plumbed for a future kitchen—ideal for extended family, guests, or potential Air BNB revenue. Downstairs, enjoy a games room, theatre room, and while the framed yet unfinished portion offers flexibility to add more bedrooms and a bathroom as your needs evolve. Bonus features include a 780 sqft garage, new furnace & heat pump, 200-amp service, on-demand hot water, hot tub, and a fully usable yard with room to grow. This is an incredible opportunity to live the Okanagan lifestyle in a premier location with income or multi-generational p
$ 1,895,000
9704 Julia Street, Summerland, BC, V0H 1Z5 house for sale | Listing ID 10377 | Royal LePage
View photo
House · for sale
$ 584,900
9704 Julia Street, Summerland, BC, V0H 1Z5 house for sale | Listing ID 10377 | Royal LePage
Okanagan-similkameen G
· House
· Garden · Deck · Cellar
Okanagan-similkameen G · House · Garden · Deck · Cellar
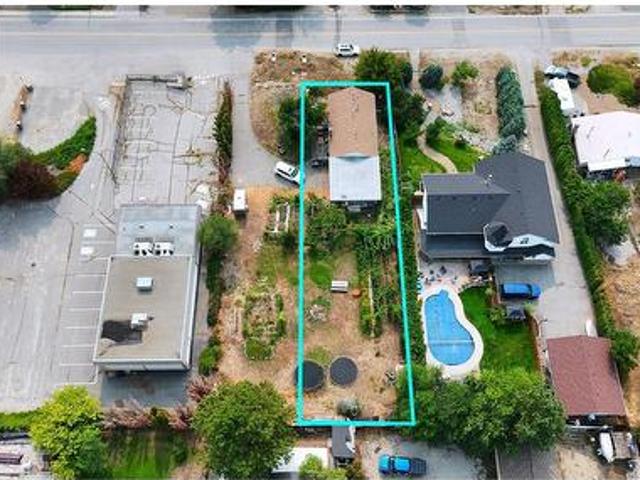
Welcome to 9704 Julia Street, in the heart of Summerland. Set on a generous 10,400 sq. Ft. freehold lot with room for gardens, kids, and grapevines. OR development! Carriage house? The vacant basement is a revenue generator, with opportunity for more. The main floor features a natural flow between kitchen, dining, and living spaces — simple & functional, plus a deck for relaxed evenings after a day at the beach. Outside, the spacious yard invites gardens, kids, and pets. Located walking distance to shops, schools, transit & rec center(s), and minutes from farmer's markets, fresh fruit stands, and more for healthy living. Bike rides to grab fresh produce, meet friends for coffee on Main Street, or evening strolling on safe, quiet Main Street. Summerland is about community, connection, and a pace that feels human again. If you’re looking for a smart investment wrapped in an authentic Okanagan LIFESTYLE — this home can be yours. (Id: 27)
$ 584,900
320 Brandon Avenue Unit# 105, Penticton, BC, V2A 3S8 house for sale | Listing ID 10399 | Royal LePage
View photo
House · for sale
$ 475,000
320 Brandon Avenue Unit# 105, Penticton, BC, V2A 3S8 house for sale | Listing ID 10399 | Royal LePage
Okanagan-similkameen G
· House
· Patio · Fireplace · Parking
Okanagan-similkameen G · House · Patio · Fireplace · Parking
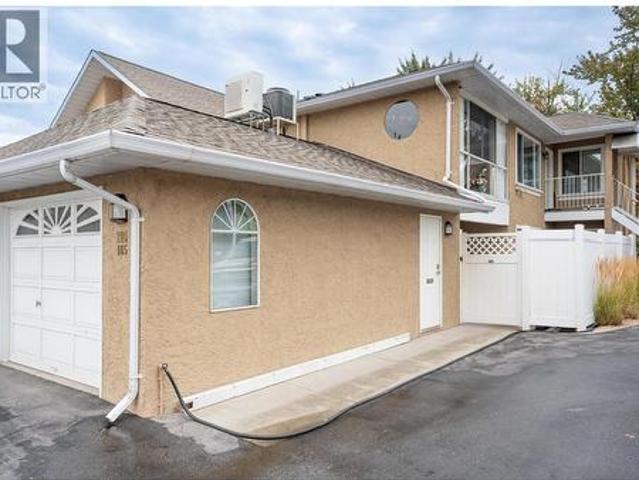
Welcome to Brandon Park! This ground-level end-unit offers over 1,500 sq. Ft. of comfortable, one-level living, making it the perfect place to enjoy your retirement. Featuring 3 bedrooms, 2 full bathrooms, and a private covered patio, this well-maintained home provides both space and convenience if downsizing. The bright, functional layout includes a generous living room with a gas fireplace, a separate family room, and a dining area with sliding glass doors leading to the private patio, perfect for relaxing or entertaining. The kitchen offers plenty of cabinetry and storage, complemented by stainless steel appliances. The spacious primary bedroom features a walk-through closet leading to a 4-piece ensuite. The ductless heat pump provides energy-efficient heating and cooling, with additional baseboard heating for added comfort. Additional features include a single attached garage plus a second space in the common parking area. Located in a self-managed 55+ community, pets are welcome w
$ 475,000
3935 Lakeside Road, Penticton, BC, V2A 8W1 house for sale | Listing ID 10395 | Royal LePage
View photo
House · for sale
$ 3,300,000
3935 Lakeside Road, Penticton, BC, V2A 8W1 house for sale | Listing ID 10395 | Royal LePage
Okanagan-similkameen G
· House
· Garden · Fireplace · Swimming pool · Parking
Okanagan-similkameen G · House · Garden · Fireplace · Swimming pool · Parking
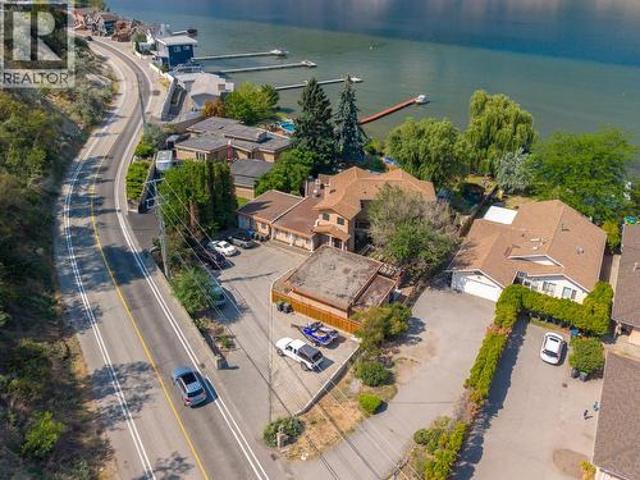
Stunning waterfront home on Skaha Lake offering panoramic views of the lake and mountains. This unique property presents an opportunity for lakefront hospitality with multiple suite potential, including a carriage home. Situated on over 1/2 acre, this 6 bedroom + den, 5 bathroom home boasts 3,978 sq ft of living space. The spacious kitchen features stainless steel appliances, including a gas range. Enjoy the fully fenced yard with mature trees, underground irrigation, private dock, above-ground pool, and hot tub. Ample parking for vehicles and recreation equipment, built-in vacuum, and 3 fireplaces complete this exceptional lakeside retreat. Measurements taken from i-Guide. Call listing agent today for a viewing. (Id: 27)
$ 3,300,000
8704 Kuroda Place, Summerland, BC, V0H 1Z7 house for sale | Listing ID 10377 | Royal LePage
View photo
House · for sale
$ 874,900
8704 Kuroda Place, Summerland, BC, V0H 1Z7 house for sale | Listing ID 10377 | Royal LePage
Okanagan-similkameen G
· House
· Patio · Garden · Swimming pool · Parking
Okanagan-similkameen G · House · Patio · Garden · Swimming pool · Parking
Lakeviews! This private and peaceful, move-in-ready retreat is at the end of a quiet cul-de-sac, elevated above neighboring homes to capture unobstructed views of Okanagan Lake. Enjoy year-round outdoor living with a fully irrigated, low-maintenance yard, covered patio with gas BBQ hookup, and hot tub — all perfectly positioned to take in the panoramic views. Inside, the flexible layout offers space for families of all sizes, with lake views from the main living areas, a cozy sunken TV room, four bedrooms including a primary suite with 3-piece ensuite, and convenient main-floor laundry. A spacious garage, ample parking, and a powered backyard flex space provide excellent storage and workspace options. Peaceful and surrounded by stunning scenery — this is lakeview living at its best! (Id: 27)
$ 874,900
1038 Fairview Road, Oliver, BC, V0H 1T1 house for sale | Listing ID 10389 | Royal LePage
View photo
House · for sale
$ 749,000
Updated
1038 Fairview Road, Oliver, BC, V0H 1T1 house for sale | Listing ID 10389 | Royal LePage
Okanagan-similkameen G
· House
Okanagan-similkameen G · House
Attention Developers! Conditionally pre-approved for a 4-lot subdivision. In the heart of Oliver, this rare 0.59-acre property presents one of the South Okanagan’s most attractive small-scale development opportunities. Flat, usable, and ideally located directly across from vineyards and orchards with beautiful mountain views, the property combines strong redevelopment potential with an increasingly hard-to-find in-town location within walking distance to everyday amenities. The vision for the property allows for up to 4 dwelling units per parcel, creating the potential for a 16-door residential development in one of the Okanagan’s fastest-growing communities. Preliminary planning discussions and concept work suggest strong suitability for duplexes with secondary suites. The site is fully serviced to the lot line. For builders, developers, and investors looking for an attainable entry into the South Okanagan land market, opportunities like this are becoming increasingly rare. Buyer to v
$ 749,000
1475 Fairview Road Unit# 111, Penticton, BC, V2A 7W5 commerc.
View photo
House · for sale
$ 149,900
$ 90/sq.ft
1475 Fairview Road Unit# 111, Penticton, BC, V2A 7W5 commerc.
Okanagan-similkameen G
· 1,658 sq.ft · House
Okanagan-similkameen G · 1,658 sq.ft · House
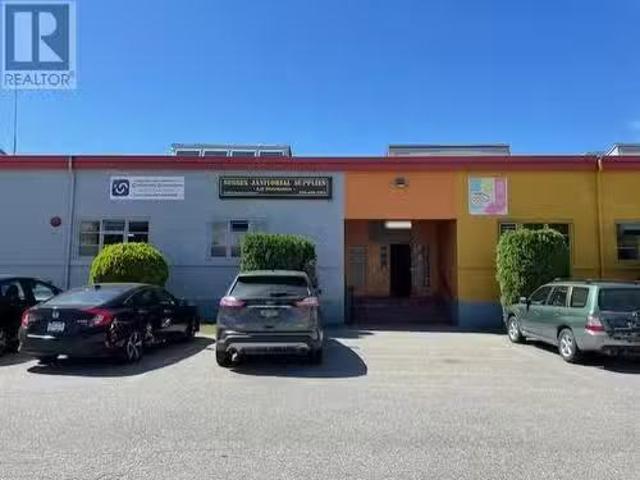
Turn-key Janitorial supply and distribution business for sale! Located in the high-traffic Cannery Trade Centre in Penticton! This well-established business has a solid book of repeat customers. The operation is easy to run and ideal for an owner-operator looking to be their own boss, offering significant potential to scale and grow! Financials available upon request with signed NDA. Contact the listing agent today for more information or to schedule a private showing. (id:27). Still available at ListedBuy!
$ 149,900
9705 Sargeant Street, Summerland, BC, V0H 1Z3 house for sale | Listing ID 10396 | Royal LePage
View photo
House · for sale
$ 618,000
9705 Sargeant Street, Summerland, BC, V0H 1Z3 house for sale | Listing ID 10396 | Royal LePage
Okanagan-similkameen G
· House
· Deck
Okanagan-similkameen G · House · Deck
Step into this delightful 2-bedroom gem that’s full of thoughtful updates and character. The modern kitchen features full-height cabinetry with soft-close drawers, complemented by stylish flooring, lighting, and fixtures throughout. The renovated bathroom adds a touch of contemporary comfort. Enjoy seamless indoor-outdoor living with access off the dining area that opens to a private, covered deck—perfect for relaxing or entertaining. A standout feature is the detached, self-contained non-conforming suite—ideal for guests, extended family, or potential rental income. With laneway access, two storage sheds, and potential mortgage-helper, this property is not only a warm and welcoming home but also a fantastic investment opportunity. Please contact your preferred agent to view. (Id: 27)
$ 618,000
3901 Cottonwood Lane, Naramata, BC, V0H 1N1 house for sale | Listing ID 10391 | Royal LePage
View photo
House · for sale
$ 1,499,900
3901 Cottonwood Lane, Naramata, BC, V0H 1N1 house for sale | Listing ID 10391 | Royal LePage
Okanagan-similkameen G
· House
· Fireplace
Okanagan-similkameen G · House · Fireplace
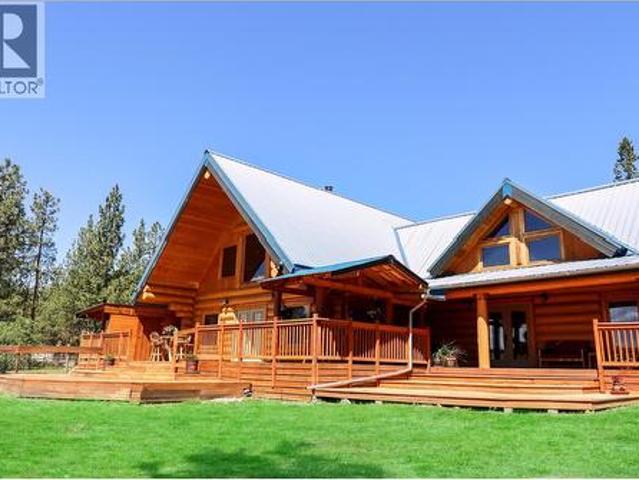
Live the dream on the iconic Naramata Bench! This stunning Fir log home is your chance to own a truly one-of-a-kind property with unmatched potential, perfect for horse lovers, hobby farmers, or anyone dreaming of planting their own vineyard. Just steps from the famous KVR Trail, this 9.4-acre estate offers privacy, space, and breathtaking lake views from its sun-drenched western exposure. With over 3,500 square feet of warm, character-rich living space, the home features soaring vaulted ceilings, a welcoming open layout, and a striking copper flue fireplace that anchors the spacious living area. The kitchen is well laid out and ideal for entertaining. Upstairs, you’ll find a loft-style primary suite with ensuite and a second unique loft-style bedroom with its own private lower-level living area and bath—perfect for guests or extended family. On the north side, a separate 1-bedroom suite with private access and outdoor space offers excellent income potential as a Bed & Breakfast or lon
$ 1,499,900
11304 Dunsdon Crescent, Summerland, BC, V0H 1Z0 house for sale | Listing ID 10399 | Royal LePage
View photo
House · for sale
$ 874,900
11304 Dunsdon Crescent, Summerland, BC, V0H 1Z0 house for sale | Listing ID 10399 | Royal LePage
Okanagan-similkameen G
· House
· Parking
Okanagan-similkameen G · House · Parking
A well-loved family home in one of Summerland’s desirable neighborhoods, offering the perfect blend of convenience, space and privacy. Tucked into a peaceful setting just a short walk from downtown, this property puts shops, restaurants, schools and everyday amenities close at hand while still offering a quiet place to come home to. Pride of ownership is evident throughout this lovingly cared for home, featuring newer appliances, granite countertops and a functional layout with two bedrooms upstairs plus a third bedroom and spacious rec room downstairs. Recent mechanical upgrades include a new high-efficiency furnace, heat pump and hot water tank, all installed in 2025, providing added comfort and efficiency for years to come. The outdoor setup is truly exceptional with two driveways, a carport, detached heated garage and additional gated parking, providing plenty of room for vehicles, toys, guests and everything in between. The detached garage is a standout with built in cabinetry and
$ 874,900
760 Hudson Street, Penticton, BC, V2A 8S9 Luxury House for sale | Listing ID 10398 | Royal LePage Carriage Trade Luxury Properties
View photo
House · for sale
$ 1,825,000
760 Hudson Street, Penticton, BC, V2A 8S9 Luxury House for sale | Listing ID 10398 | Royal LePage Carriage Trade Luxury Properties
Okanagan-similkameen G
· House
· Parking
Okanagan-similkameen G · House · Parking
This exquisite rancher with 640 sq. Ft. studio suite presents a once-in-a-lifetime opportunity to own one of Penticton’s most exceptional properties. Set to capture breathtaking, unobstructed panoramic views of the city and both Okanagan and Skaha Lakes, this home delivers a lifestyle few properties can rival. Thoughtfully designed by Gordon Morgon for his own family, the residence spans approximately 2,500 sq. Ft. and offers 4 bedrooms and 3 bathrooms, blending comfort, functionality, and timeless appeal. The main living spaces are perfectly positioned to showcase the spectacular vistas, creating an ever-changing backdrop of lake, mountain, and city views. An added studio suite provides exceptional flexibility, ideal for extended family, guests, or added income, while the double garage and quonset ensures ample space for vehicles, tractors, storage, and outdoor gear. The rancher-style layout offers convenient one-level living, complemented by generous living areas, tasteful exterior l
$ 1,825,000
542 Wade Avenue W Unit# 201, Penticton, BC, V2A 1V5 house for sale | Listing ID 10400 | Royal LePage
View photo
House · for sale
$ 399,900
542 Wade Avenue W Unit# 201, Penticton, BC, V2A 1V5 house for sale | Listing ID 10400 | Royal LePage
Okanagan-similkameen G
· House
· Balcony · Parking
Okanagan-similkameen G · House · Balcony · Parking
Welcome to this well-maintained upper-level half-duplex in the heart of downtown Penticton. Offering approximately 1,071 square feet of practical living space, this bright 3-bedroom, 1-bathroom home (built in 1993) is a smart fit for first-time buyers, downsizers, retirees, or investors looking for an updated, low-maintenance residence. Inside, an open-concept layout effortlessly connects the living room, dining area, and kitchen, creating a comfortable and functional space for everyday living. The good-sized bedrooms sit conveniently close to the bathroom, while in-suite laundry adds everyday ease. A welcoming foyer, utility space, and generous closet storage keep everything organized. Step outside to a private balcony—perfect for morning coffee or evening BBQs. The property also includes a dedicated parking space, a storage shed, and fencing that adds an extra layer of privacy. Location is a standout. You’re just a short walk from the South Okanagan Event Centre, restaurants, shoppin
$ 399,900
1076 Syer Road, Penticton, BC, V2A 9G4 house for sale | Listing ID 10396 | Royal LePage
View photo
House · for sale
$ 1,050,000
1076 Syer Road, Penticton, BC, V2A 9G4 house for sale | Listing ID 10396 | Royal LePage
Okanagan-similkameen G
· House
· Office room · Fireplace · Deck · Cellar
Okanagan-similkameen G · House · Office room · Fireplace · Deck · Cellar
Stunning4 bedroom 3 bath home with a fully finished daylight walkout basement, offering breathtaking lake, city, and valley views. Located in the sought-after Sendero Canyon community. The bright, open-concept main floor showcases high-end finishes, a designer kitchen with quartz countertops, a custom gas fireplace, oversized windows, and seamless access to a spacious covered deck—perfect for enjoying the spectacular scenery. The main level also features a luxurious primary bedroom with a spa-inspired ensuite and custom tile shower, providing the convenience of one-level living. The impressive daylight basement boasts soaring 10 feet ceilings, a second covered view deck, and an expansive second primary suite with its own ensuite. 2 additional bedrooms offer flexibility for family, guests, a home office, or media room. Thoughtfully designed with exceptional craftsmanship and modern finishes throughout, this home offers the perfect blend of luxury, comfort, and panoramic views in one of
$ 1,050,000
6453 Park Drive, Oliver, BC, V0H 1T3 house for sale | Listing ID 10394 | Royal LePage
View photo
House · for sale
$ 670,900
6453 Park Drive, Oliver, BC, V0H 1T3 house for sale | Listing ID 10394 | Royal LePage
Okanagan-similkameen G
· House
· Fireplace · Swimming pool · Parking
Okanagan-similkameen G · House · Fireplace · Swimming pool · Parking
House and Coach House on 1/4 acre lot in the center of Oliver in the South Okanagan. Large family home or investment property with great mortgage helper. The main house has 3 bedroom and 1 1/2 baths and the coach house has 1 bedroom and 1 1/2 baths. The large family room in the main house can be turned into an additional bedroom. The spacious livingroom with gas fireplace flows into the dining area. The coach house was built with permits and can be rented long term or short term. It has separate heating, cooling and laundry. There is an attached garage, RV parking behind a gate and lots of extra parking. Also, an RV clean-out is available. There is lots of storage, incl a large storage room and two sheds outside. The main house has a brand new roof, a new hot water tank and is a solid, well maintained house. This home is in walking distance to the ice rink, swimming pool, park, community center, schools, hospital, trail along the river and downtown Oliver. It is also close to the beach
$ 670,900
270 Willows Place, Oliver, BC, V0H 1T4 house for sale | Listing ID 10380 | Royal LePage
View photo
House · for sale
$ 735,000
270 Willows Place, Oliver, BC, V0H 1T4 house for sale | Listing ID 10380 | Royal LePage
Okanagan-similkameen G
· House
· Garden
Okanagan-similkameen G · House · Garden
Welcome to 270 Willows Place, one of the rare two storey homes in the sought after Willowglen subdivision. Offering 4 bedrooms and 3 bathrooms, this residence features a functional layout with bright and welcoming spaces that are perfectly suited for family living. The main floor provides comfortable areas for gathering and entertaining, while the upper level offers well proportioned bedrooms that balance privacy and convenience. The backyard is an ideal size, large enough for children to play while remaining easy to maintain, and the three foot crawlspace adds practical storage for seasonal items. Located in a quiet and established neighborhood, you will enjoy being close to the rec centre, hospital, schools and the hike and bike trail. Thoughtfully maintained with recent updates including newer appliances, a hot water tank and softener installed in 2021, and fresh interior paint throughout in 2025, this home is truly move in ready. (Id: 27)
$ 735,000
308 Creekview Road Unit# 17, Penticton, BC, V2A 0E2 house for sale | Listing ID 10372 | Royal LePage
View photo
House · for sale
$ 749,000
308 Creekview Road Unit# 17, Penticton, BC, V2A 0E2 house for sale | Listing ID 10372 | Royal LePage
Okanagan-similkameen G
· House
· Fireplace · Parking
Okanagan-similkameen G · House · Fireplace · Parking
Now is the time to seize the opportunity to own a stunning turn-key home in the coveted Snowridge community at Apex Mountain Resort! This 4 bed, 4 bath ski-in/ski-out home backs onto Grandfathers Trail and is minutes to the village. With 2,500 sq ft of living space, the open-concept main floor features a cozy propane fireplace, dining area, and large windows showcasing breathtaking mountain views. Perfect for family and friends to gather. Plenty of windows for natural light and a bright living space. Radiant in-floor heating on the main and upper bath adds comfort, while the attached garage provides ample storage for gear and parking. Currently set up to sleep 10+ comfortably (and could do more), with 2 bedrooms offering ensuites. Fully furnished and stocked—furniture, kitchenware, linens, towels—everything is included, truly move in ready. Use as your year-round getaway or generate income with strong short-term rental potential. Enjoy skiing, hiking, and the best of mountain living. R
$ 749,000
962 Holden Road, Penticton, BC, V2A 9G4 house for sale | Listing ID 10401 | Royal LePage
View photo
House · for sale
$ 979,000
962 Holden Road, Penticton, BC, V2A 9G4 house for sale | Listing ID 10401 | Royal LePage
Okanagan-similkameen G
· House
· Garden · Fireplace · Parking
Okanagan-similkameen G · House · Garden · Fireplace · Parking
This beautiful 4 bedroom, 3 bathroom home in Sendero Canyon has been meticulously cared for since new. In addition to the open concept living area, this floor plan offers everything you need on the main floor, including the primary bedroom with walk in closet and full ensuite, a second bedroom and a second full bathroom, plus the laundry. Features include a large kitchen island, vaulted ceilings, pantry, gas fireplace, large windows and ample closet space. Downstairs you will find a huge recreation room, two more large bedrooms, a full bathroom and tons of storage. No need to spend your weekends on the yard! The yard is fully landscaped with ease of maintenance in mind with xeriscape complete with artificial grass in the back yard. Park in the single car detached garage, or the additional parking stall accessible from the lane way and of course there is street parking in front as well. This well established, family oriented community is one of the most desirable areas of Penticton. Che
$ 979,000
11414 Adams Avenue, Summerland, BC, V0H 1Z2 house for sale | Listing ID 10396 | Royal LePage
View photo
House · for sale
$ 849,000
11414 Adams Avenue, Summerland, BC, V0H 1Z2 house for sale | Listing ID 10396 | Royal LePage
Okanagan-similkameen G
· House
· Patio · Garden · Fireplace · Deck · Swimming pool
Okanagan-similkameen G · House · Patio · Garden · Fireplace · Deck · Swimming pool
Welcome to easy Summerland living. This beautifully maintained 3-bedroom, 2-bathroom rancher offers thoughtfully updated one-level living, just a short walk from downtown, schools, parks, and local sports fields. Inside, the inviting floor plan is designed for everyday living and effortless entertaining. The updated kitchen features quartz countertops, stainless steel appliances, and two-tone cabinetry. A gas fireplace creates a warm focal point in the family room, while sliding doors open to the backyard, seamlessly connecting indoor and outdoor living. The backyard is where this property truly shines. Whether you're enjoying a quiet morning coffee under the covered deck, hosting family and friends around the saltwater pool, or spending long summer evenings outdoors, this private, fully fenced space was designed to be enjoyed. Beautiful landscaping, multiple seating areas, generous patio space, and a detached storage shed complete this exceptional outdoor setting. Extensively updated
$ 849,000
7207 Tucelnuit Drive, Oliver, BC, V0H 1T2 house for sale | Listing ID 10380 | Royal LePage
View photo
House · for sale
$ 1,654,000
7207 Tucelnuit Drive, Oliver, BC, V0H 1T2 house for sale | Listing ID 10380 | Royal LePage
Okanagan-similkameen G
· House
· Air conditioning
Okanagan-similkameen G · House · Air conditioning
Stunning home, vineyard elegance and turnkey income! Experience effortless vineyard ownership and immediate income from day one! This 3.22-acre Oliver estate features 2.2 acres of Roussanne grapes under contract with the acclaimed Le Vieux Pin Winery—offering hands-free cultivation, guaranteed revenue, and a passive return as you savour the South Okanagan lifestyle. This spectacular home boasts over 3400+ sqft of recently added on and completely renovated 5 Bedroom, 4 Bath home keeping the elegance farmhouse feel with the latest mechanical for full efficiency. Heating and cooling systems boast gas furnace with hot water on demand incorporated directly through the furnace, AC cooling, gas fire places in the master bedroom and living room. Seamless Indoor–Outdoor Entertaining Thoughtfully renovated for both intimate gatherings and grand fetes, the open-concept layout showcases European-inspired cement tile, expansive doors blurring the lines between indoors and out. Dine al fresco beneat
$ 1,654,000

Get email alerts

Don't miss out: be the first to know about new properties

The alert was correctly created

On subscribing you accept the conditions of use and the privacy policy
Alert
Receive new ads in your inbox
Save this search
Receive alerts for new listings

We'll send you an email when we have new properties for: "Houses for sale in Okanagan-similkameen G"

The alert was correctly created

Olalla
Hedley
Get email alerts and be the first to see new listings
Required field
On subscribing I accept the terms of the privacy policy
Perfect! You'll soon start receiving new listings via email
Alert
Receive an email when we have new ads for Houses for sale in Okanagan-similkameen G
Save this search
Filters

Bedrooms

Area (sq.ft)

sq.ft
sq.ft

Price

$
$

Filter by property type

Bathrooms

Clear all filters
Receive notifications when new entries are published.