155 houses for sale in Olds

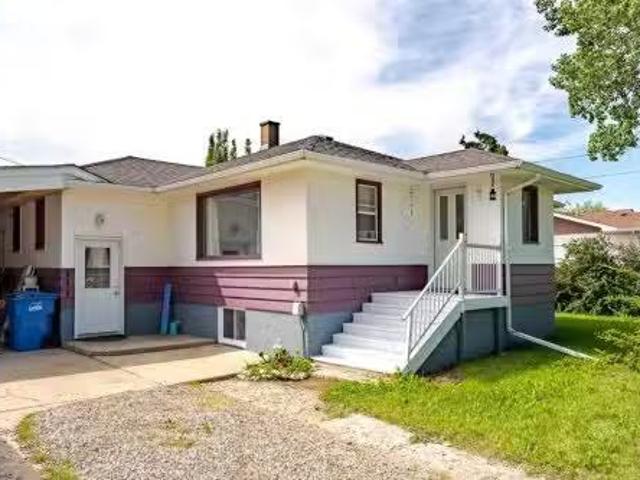
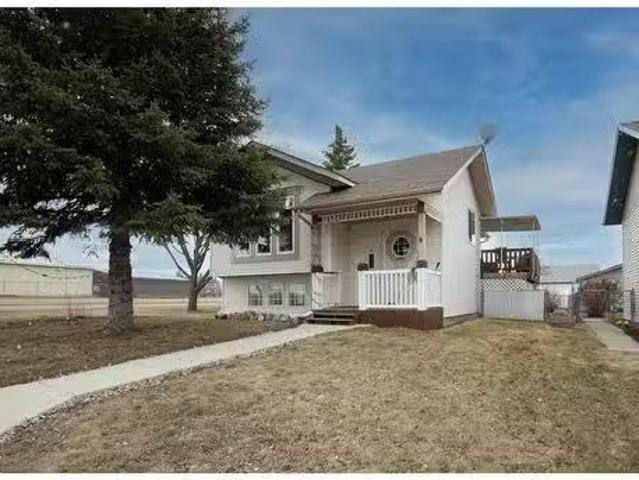
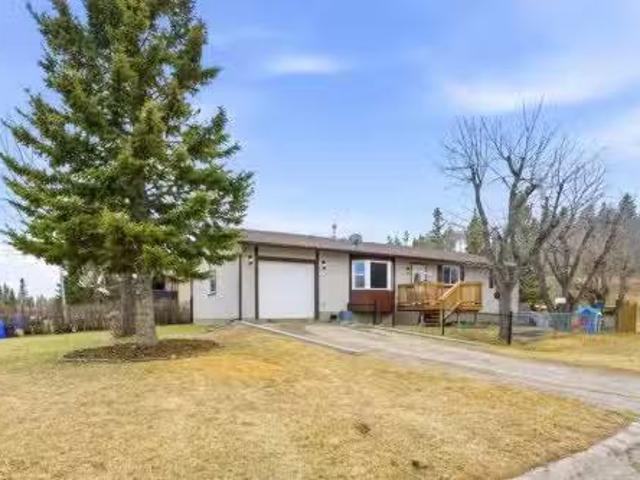
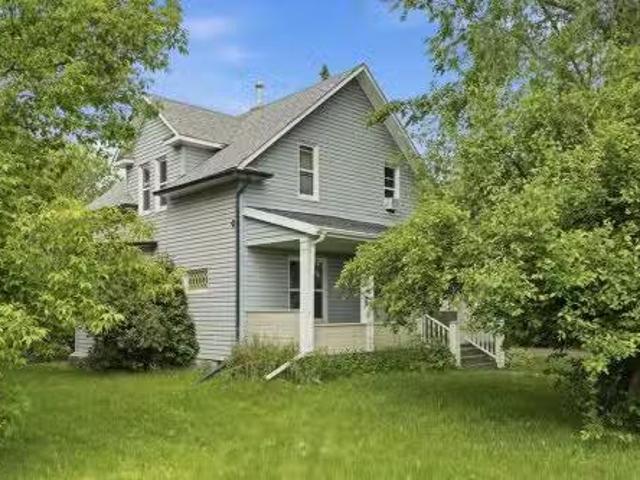
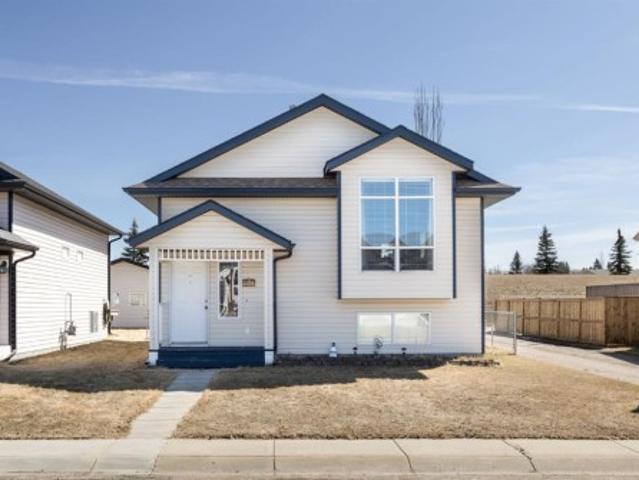
1902 23 Street, Bowden, AB, T0M 0K0 house for sale Listing.
View photo
House · for sale
$ 199,900
$ 199/sq.ft
1902 23 Street, Bowden, AB, T0M 0K0 house for sale Listing.
Olds
· 1,001 sq.ft · 4 Bedrooms · 1 Bath · House
· Garden · Parking · Cellar
Olds · 1,001 sq.ft · 4 Bedrooms · 1 Bath · House · Garden · Parking · Cellar
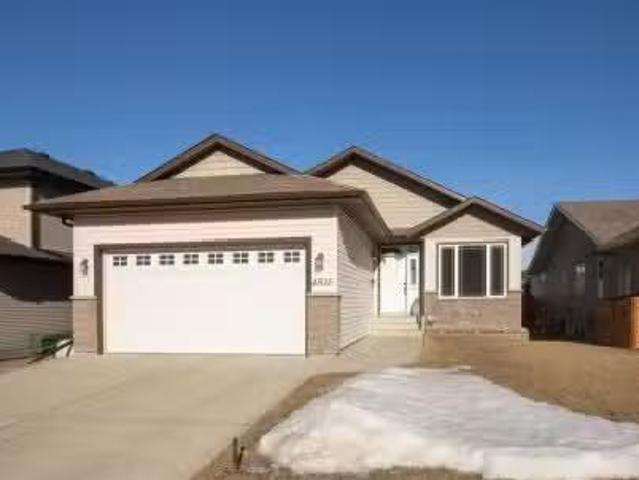
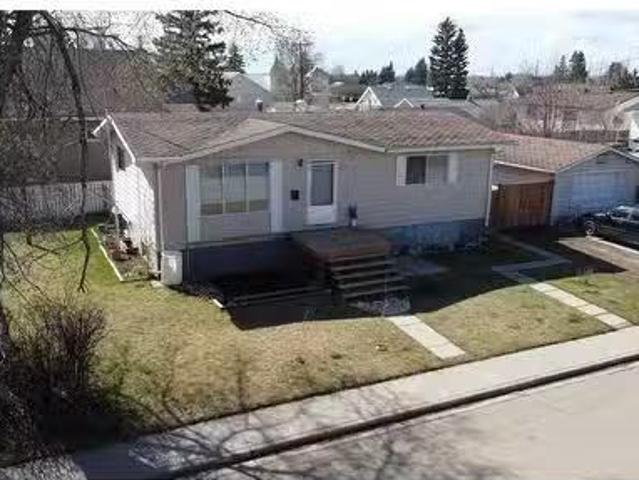
Charming potential in a prime small-town location! Welcome to 1902 23rd Street in Bowden. This is a spacious 4-bedroom, 1-bath bungalow nestled on a picturesque corner lot just two blocks from the local K–12 school, making it a perfect choice for young families or couples looking to plant roots and build equity. This home features a partially unfinished basement, offering a blank canvas for additional living space, a workshop, or creative development. Solid bones and a smart layout make this a rewarding project for those ready to roll up their sleeves and create a warm, personalized home with your touch! Outside, enjoy the privacy and space of the generously sized lot, along with a detached single garage for parking, storage, or future workshop potential. Whether youre dreaming of a large garden, outdoor play area, or future hosting space, the property offers room to grow—literally and figuratively. Located in the friendly and tight-knit community of Bowden, this property offers the be
$ 199,900
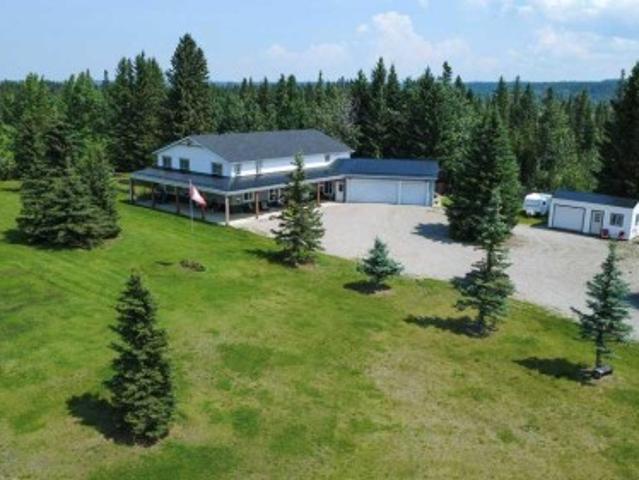
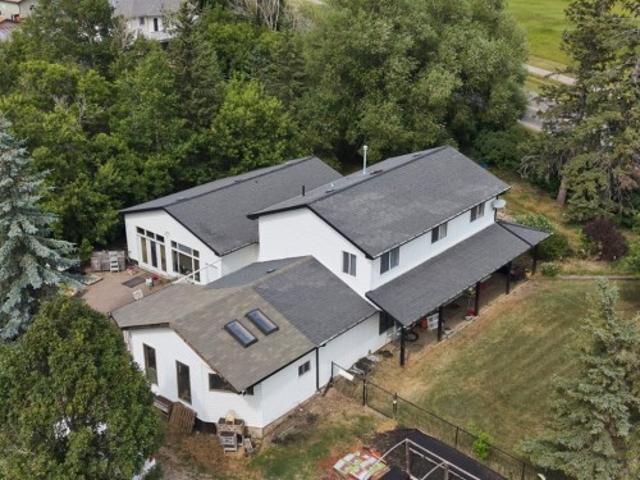
4406 54A Avenue Crescent, Innisfail, AB, T4G 1X5 house for sale | Listing ID A2301 | Royal LePage
View photo
House · for sale
$ 364,900
4406 54A Avenue Crescent, Innisfail, AB, T4G 1X5 house for sale | Listing ID A2301 | Royal LePage
Olds
· House
· Deck · Swimming pool
Olds · House · Deck · Swimming pool
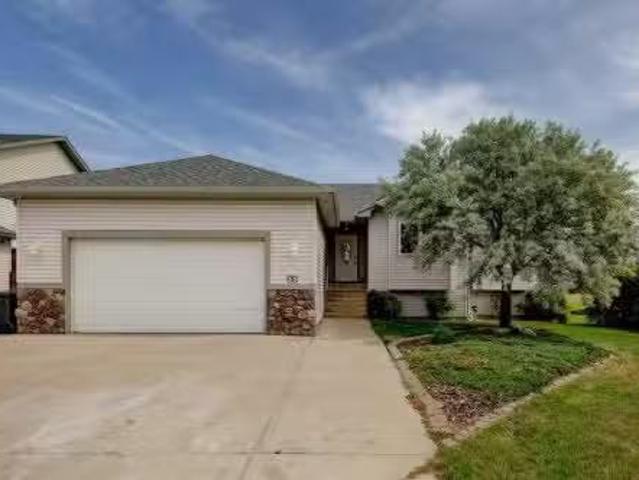
Tucked into a quiet location on the corner of an alley, this original owner, custom-built home offers extra space, privacy, and a layout designed for everyday living. Fully finished from top to bottom, this 4 bedroom, 2 bathroom home is perfectly situated within walking distance to schools, walking trails, the pool, and more—making it an ideal fit for families or anyone who values convenience and community. Step inside to a spacious entryway that welcomes you with an abundance of natural light and a bright, open feel. The main floor showcases beautiful hardwood throughout, highlighted by vaulted ceilings that enhance the airy, open-concept design. The kitchen is both functional and inviting, featuring ample cabinetry, generous counter space, a corner sink, pantry, and an eat-up area—perfect for casual meals or gathering with friends and family. Just off the kitchen, step onto the east-facing back deck where you can enjoy your morning coffee in the sun and relax in the shade during the
$ 364,900
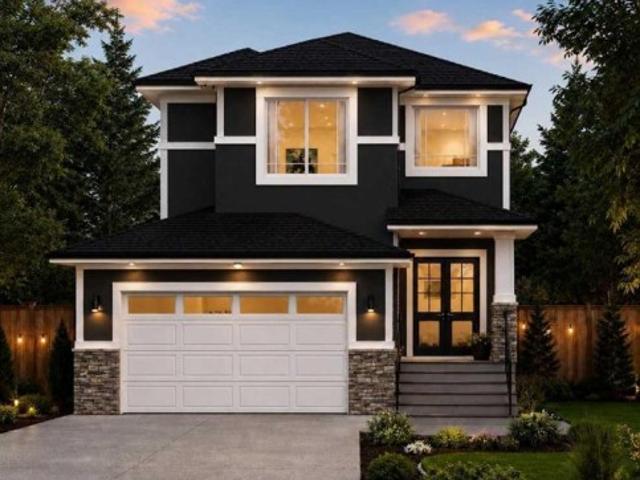

660 10 Avenue South, Carstairs, AB, T0M 0N0 commercial for s.
View photo
House · for sale
$ 265,000
660 10 Avenue South, Carstairs, AB, T0M 0N0 commercial for s.
Olds
· House
· Office room
Olds · House · Office room
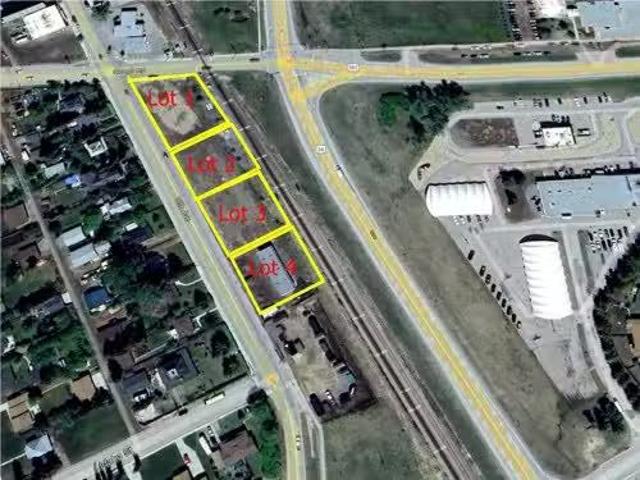
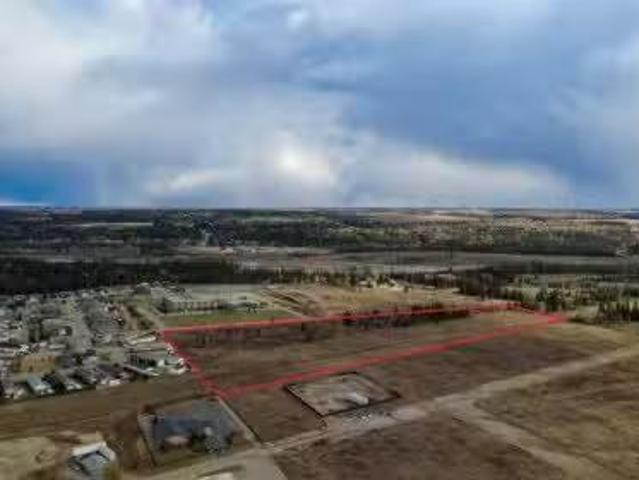
Here is a potential retail site in the fast-growing community of Carstairs, Alberta. Centrally located between Calgary and Edmonton, Carstairs serves as a hub for many surrounding communities.This.28-acre commercial lot (approx. 119’ x 101’) is positioned in a high-traffic location. Offering excellent potential for retail, office, or mixed-use development, this is a prime spot for your next for your next business venture. Still available at ListedBuy!
$ 265,000
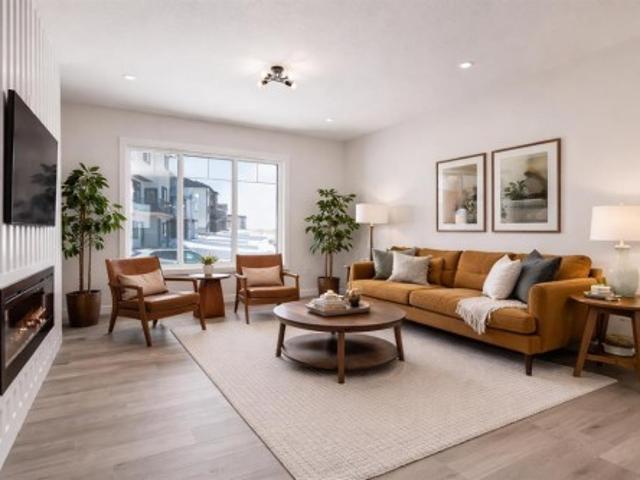
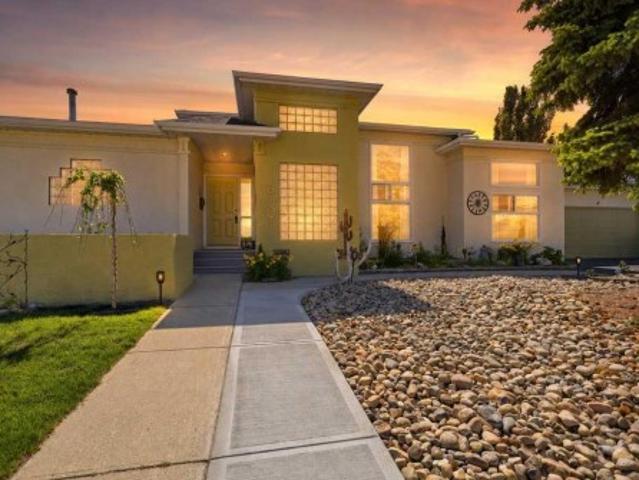
5003 48 Street, Innisfail, AB, T4G 1M2 house for sale | Listing ID A2329 | Royal LePage
View photo
House · for sale
$ 349,900
5003 48 Street, Innisfail, AB, T4G 1M2 house for sale | Listing ID A2329 | Royal LePage
Olds
· House
· Office room
Olds · House · Office room
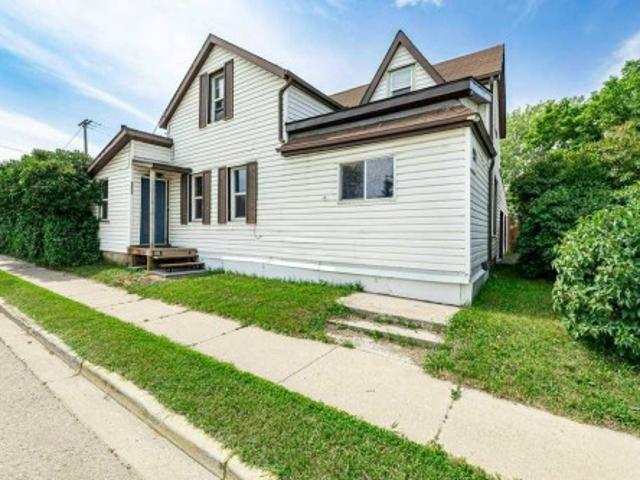
Welcome to this beautifully refreshed 1910 character home located in the heart of downtown Innisfail! Offering a wonderful blend of historic charm and modern updates, this spacious 3-bedroom, 2.5-bathroom home is situated on a large corner lot and showcases the timeless details of its era throughout. Filled with character, this home features beautiful original details, stunning windows, and abundant natural light. The inviting main floor offers an eat-in kitchen, formal dining room, and a comfortable living space with charming touches, including wooden window coverings. The primary bedroom retreat offers a private ensuite and a walk-in closet, complete with heated tile floors and a beautiful barn-door accent, creating the perfect blend of character and comfort. Upstairs, you'll find two generously sized bedrooms and a well-appointed 4-piece bathroom, offering comfortable space for family, guests, or a home office. Outside, this property offers exceptional space and functionality with t
$ 349,900
4918 53 Avenue Close, Innisfail, AB, T4G 1W1 house for sale.
View photo
House · for sale
$ 689,000
$ 376/sq.ft
4918 53 Avenue Close, Innisfail, AB, T4G 1W1 house for sale.
Olds
· 1,830 sq.ft · 3 Bedrooms · 3 Baths · House
· Parking
Olds · 1,830 sq.ft · 3 Bedrooms · 3 Baths · House · Parking
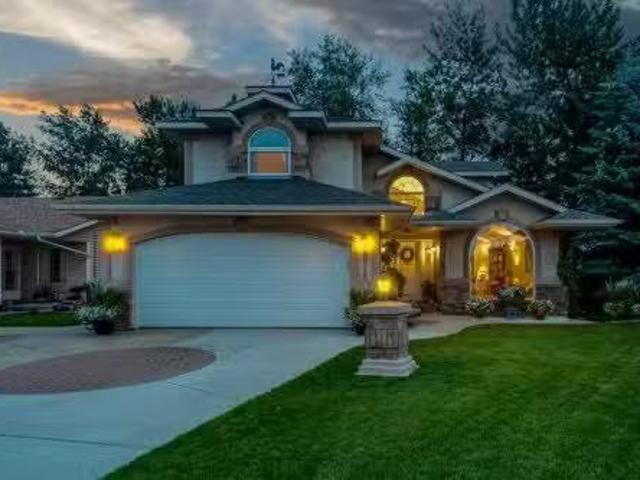
There is truly nothing else like this home on the market in Innisfail. Nestled in a private, forest-like setting right in town, this architectural masterpiece blends timeless elegance with natural serenity. From the moment you arrive, the extra-large front parking pad, accommodating three or more vehicles alongside the heated double garage, sets the tone for a property that balances luxury and practicality. Inside, the main level impresses with a cathedral ceiling foyer, chandelier, and refined details throughout. Ceiling medallions, crown mouldings, ledge lighting, and mosaic tile accents add sophistication, while hardwood flooring, custom wool carpeting, and Hunter Douglas window treatments elevate every room. The sunken living room exudes warmth, while the formal dining room glows with Murray Feiss lighting. The gourmet kitchen features abundant solid oak cabinetry, a gas stove, a Jenn-Air microwaveoven combo (gas hookup availablepresent), and a bay-window breakfast nook overlooking
$ 689,000
4515 45A Street Close, Innisfail, AB, T4G 0A3 house for sale.
View photo
House · for sale
$ 474,900
$ 329/sq.ft
4515 45A Street Close, Innisfail, AB, T4G 0A3 house for sale.
Olds
· 1,442 sq.ft · 5 Bedrooms · 3 Baths · House
· Garden · Office room · Fireplace · Deck · Parking
Olds · 1,442 sq.ft · 5 Bedrooms · 3 Baths · House · Garden · Office room · Fireplace · Deck · Parking
Open House Sunday, February 15th from 2:00 p.m. - 4:00 p.m. This spacious lovingly cared for 1444 sq foot bungalow will impress you with its excellent design and use of space. An executive office is conveniently located at the entry of the home. The office could also make a fifth bedroom. The open floor plan has the kitchen looking onto the great room. The gas fireplace can be enjoyed from the kitchen, dining area & great room. The kitchen has brand new stainless steel appliances, a pantry + an abundance of quality cabinets and countertop space. The dining area can accomodate a large dining set, it leads out to the deck and good sized well cared for yard. The yard has a garden spot + space for RV parking. Youll appreciate the easy care laminate and lino flooring throughout the main floor and the soaring 9 foot ceilings. The spacious primary bedroom can accommodate large furniture + it offers an ensuite with a tubshower combo.There is a second bedroom on the main level. Laundry is conve
$ 474,900
841 Nanton Street, Carstairs, AB, T0M 0N0 house for sale Li.
View photo
House · for sale
$ 419,900
$ 398/sq.ft
841 Nanton Street, Carstairs, AB, T0M 0N0 house for sale Li.
Olds
· 1,055 sq.ft · 3 Bedrooms · 2 Baths · House
· Garden · Parking · Cellar
Olds · 1,055 sq.ft · 3 Bedrooms · 2 Baths · House · Garden · Parking · Cellar
This charming bungalow on a spacious corner lot is ready for new owners! If youre searching for a home in a fantastic location with plenty of outdoor space and ample parking, this could be the one. Inside you will find a cozy boot room, a bright and sunny living room with enough space for oversized comfy furniture, 2 bedrooms, a full bathroom and a roomy kitchen! The large primary bedroom was previously two smaller bedrooms that have been modified into one large room, and can easily be put back if more space is needed. The basement supplies opportunity for guests to comfortably stay for an extended period of time if needed since it has its own kitchenette, another full bathroom and a 3rd bedroom! The basement also has a large rec space for games and movies, laundry area and a small workshop room for hobbies to be done! An added bonus is that this home still possesses some adorable 1950s character throughout! Outside you will appreciate the large backyard, with space for a garden and ro
$ 419,900
1101 6 Street Sw, Sundre, AB, T0M 1X0 house for sale | Listing ID A2327 | Royal LePage
View photo
House · for sale
$ 1,199,000
1101 6 Street Sw, Sundre, AB, T0M 1X0 house for sale | Listing ID A2327 | Royal LePage
Olds
· House
· Office room · Parking
Olds · House · Office room · Parking
Great investment opportunity. This beauty sits on 5 acres right in the town of Sundre. It is located within walking distance to the Red Deer River with the larger portion of it approved for future development south of the Sundre Retirement home. With 4375 sq ft of comfy living space, a triple heated attached garage and a tent Quonset storage unit for dry storage, it's the perfect storm. The FABULOUS home has been COMPLETELY renovated with quality improvements that are complemented with bright-white and black accents. The vaulted ceilings give an impression of grandeur to this warm and lovely home. It's truly stunning! The west wing boasts an amazing kitchen with a large island and tons of storage, a 3 pc bathroom/laundry room, living/dining area & office while upstairs you will find 3 bedrooms, a sitting area and bathroom. The East wing, which could be used as separate living quarters for the in-laws, grown children or perhaps used for an Airbnb, boasts 2 bedrooms up with a media room
$ 1,199,000
168 Iron Ridge Place, Crossfield, AB, T0M 0S0 house for sale | Listing ID A2316 | Royal LePage
View photo
House · for sale
$ 675,000
168 Iron Ridge Place, Crossfield, AB, T0M 0S0 house for sale | Listing ID A2316 | Royal LePage
Olds
· House
· Fireplace · Parking · Air conditioning
Olds · House · Fireplace · Parking · Air conditioning
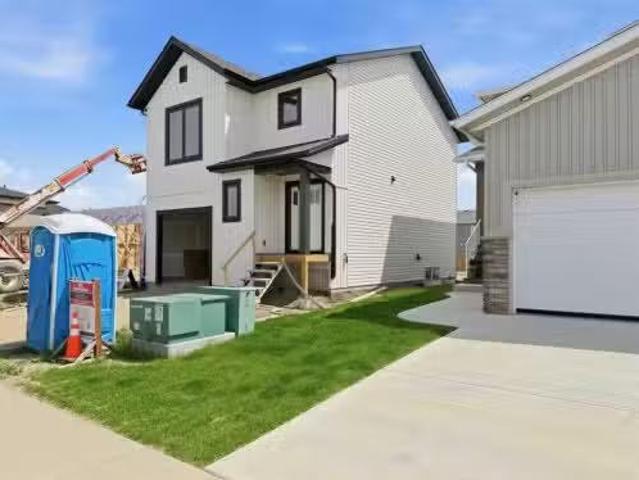
This beautifully designed home, currently under construction, combines quality craftsmanship with a functional layout tailored for modern family living. Offering modern finishes and the opportunity to personalize select interior features before completion, this home is thoughtfully designed for both comfort and practicality. Enhanced with 9’ ceiling heights on all floors, AC rough-ins, and elegant wainscoting feature designs, it delivers both style and future-ready functionality. The main floor is ideal for everyday living and entertaining. The kitchen features quartz countertops, a large island, plenty of cabinet space, and a convenient walk-through pantry connecting directly to the mudroom and garage entrance. A separate spice kitchen provides additional preparation space, making it perfect for cooking and hosting family gatherings. The bright family room is anchored by a fireplace and flows seamlessly into the dining area and kitchen, creating an inviting atmosphere. The main-floor
$ 675,000
1989 Mccaskill Drive, Crossfield, AB, T0M 0S0 house for sale | Listing ID A2297 | Royal LePage
View photo
House · for sale
$ 489,900
1989 Mccaskill Drive, Crossfield, AB, T0M 0S0 house for sale | Listing ID A2297 | Royal LePage
Olds
· House
· Fireplace · Cellar
Olds · House · Fireplace · Cellar
Open House Sat, July 25 11am to 2pm as part of the Crossfield Wide Open House Event*.*motivated seller. Limited Time Only. FREE Washer/Dryer Included*. Welcome to your brand new home in Crossfield, where modern design meets everyday comfort. Offering over 1,800 sq. Ft. of beautifully crafted living space, this thoughtfully designed home combines upscale finishes with a warm, inviting atmosphere. Step inside to discover soaring ceilings and an open-to-above great room that creates a bright and luxurious feel. The heart of the home features elegant stone countertops, a stylish electric fireplace, and a seamless layout perfect for both relaxing and entertaining. The main floor offers exceptional versatility with a front family room, open-concept design, a spacious kitchen, and a large island—perfect for everyday living and entertaining. A convenient side entrance provides excellent potential for future basement development and added accessibility, while a rear back door opens into a spaci
$ 489,900
5203 42 Street, Innisfail, AB, T4G 1K3 house for sale Listi.
View photo
House · for sale
$ 380,000
$ 363/sq.ft
5203 42 Street, Innisfail, AB, T4G 1K3 house for sale Listi.
Olds
· 1,044 sq.ft · 5 Bedrooms · 2 Baths · House
· Garden · Deck · Parking · Cellar
Olds · 1,044 sq.ft · 5 Bedrooms · 2 Baths · House · Garden · Deck · Parking · Cellar
This 5-bedroom, 2-bathroom bi-level offers 1,050 sq ft of practical living space, set on a large lot at the end of the street. Ideally located directly across from an elementary school, middle school, and high school, this property offers unbeatable convenience for families. It’s also just a few blocks from the Innisfail Arena and other local amenities. The main floor features three bedrooms, a 4-piece bathroom, and a functional living and dining area. Recent plumbing upgrades throughout the home provide added peace of mind. The fully finished basement adds valuable living space with a large rec room, two more bedrooms, and a second 4-piece bathroom. Outside, the property offers extra parking space, a deck, a fully fenced backyard, and plenty of room to build a garage, adding further convenience and potential to suit your needs. With a practical layout, recent updates, and an excellent location, this home is a great opportunity in a family-friendly neighbourhood. Still available at Lis
$ 380,000
506 Main Avenue West, Sundre, AB, T0M 1X0 commercial for sal.
View photo
House · for sale
$ 1,690,000
$ 185/sq.ft
506 Main Avenue West, Sundre, AB, T0M 1X0 commercial for sal.
Olds
· 9,096 sq.ft · 2 Bedrooms · House
· Parking
Olds · 9,096 sq.ft · 2 Bedrooms · House · Parking
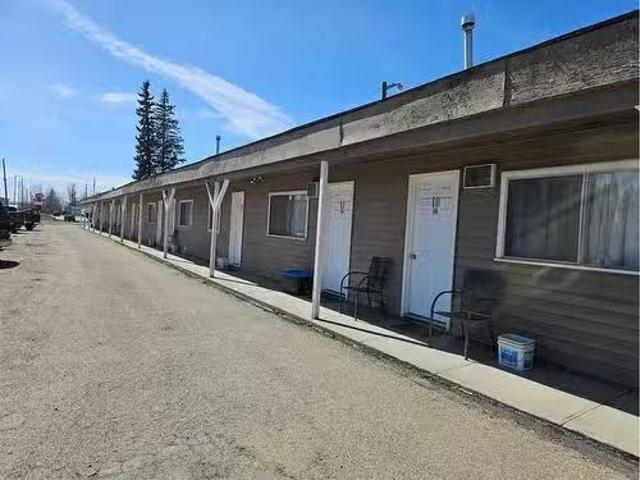
Location, Location, Location! This profitable and easy operational motel is located in the heart of town of Sundre, which is only 100 km northwest of City of Calgary. Town of Sundre is well known for the beauty of nature. Sundre welcomes for those who wants to explore the nature, it is a heavenly place for the hikers and bikers, nature tourists, and it is well loved for hunting, fishing, golfing and recreational and leisure parks. This conveniently located motel presents with 24 guest rooms and a living area (2 bedroom and living room) for the owners. The motel is just minutes away from the grocery stores, newly built fast food joint and surrounded with many selections of restaurants, liquor store and much more. This is the best location for the motel business in town. The two(2) separate motel buildings are located in 1.28 acre commercial lot. The spacious parking area is another convenient factors for this motel, big semis and trucks are easy to park. This motel has under gone a lot
$ 1,690,000
130 Norseman Close, Penhold, AB, T4G 0G5 house for sale Lis.
View photo
House · for sale
$ 479,900
$ 332/sq.ft
130 Norseman Close, Penhold, AB, T4G 0G5 house for sale Lis.
Olds
· 1,442 sq.ft · 30 Bedrooms · 3 Baths · House
· Parking · Cellar
Olds · 1,442 sq.ft · 30 Bedrooms · 3 Baths · House · Parking · Cellar
Brand new construction by award-winning Falcon Homes at 130 Norseman Close in Penhold! This exceptional 1,446 square foot two-story home delivers the perfect blend of modern design, functional living, and signature quality craftsmanship. The main floor features a bright, wide open concept layout centered around a beautiful kitchen, complete with a massive central island and a seamless flow into the dining and living spaces perfect for entertaining.Upstairs, the upper level hosts three spacious bedrooms, including a private primary retreat complete with a full four-piece ensuite and a generous walk-in closet. Ultimate daily convenience is achieved with a dedicated upper-level laundry room located right next to the bedrooms. This home offers 2.5 thoughtfully placed bathrooms, a single attached garage, and a full, untouched basement ready for your future development or storage needs.Situated on an excellent lot with a back lane in the quiet Oxford Landing subdivision, you get the absolute
$ 479,900
1629 Athabasca Street, Crossfield, AB, T0M 0S0 house for sal.
View photo
House · for sale
$ 459,900
$ 258/sq.ft
1629 Athabasca Street, Crossfield, AB, T0M 0S0 house for sal.
Olds
· 1,776 sq.ft · 21 Bedrooms · 4 Baths · House
· Garden · Deck · Air conditioning
Olds · 1,776 sq.ft · 21 Bedrooms · 4 Baths · House · Garden · Deck · Air conditioning
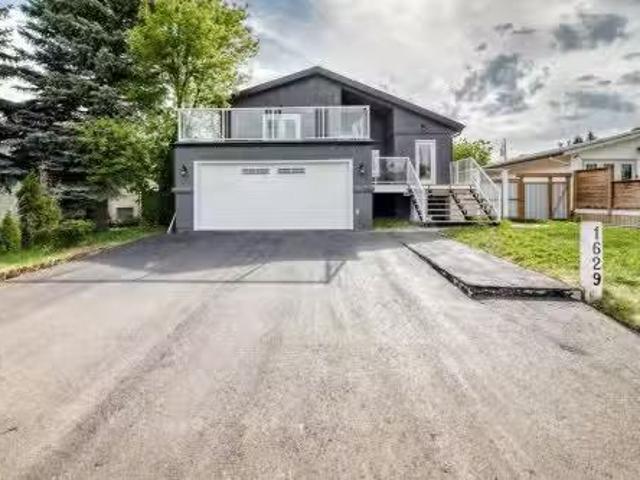
Completely renovated 1760 sqft 4 level split has 3 bedrooms and 3 and half bathrooms all done with open concept complete with central air.Appliance package is all top of line LG smart appliances upstairs,all decks are new.roof soffits facia and eavestrough are all new,all exterior doors are new. 3rd level has a Illegal suite with ensuite laundry and walkout rear entry.enjoy coffee overlooking a large well maintained yard from one of 3 decks.Everything has been updated from electrical to plumbing,roof,and new fence,nothing left to do but your custom touches,property is vacant so you literally can move in tomorrow. Great street,great small town community. Still available at ListedBuy!
$ 459,900
616 1 Street Ne, Sundre, AB, T0M 1X0 house for sale Listing.
View photo
House · for sale
$ 399,900
$ 302/sq.ft
616 1 Street Ne, Sundre, AB, T0M 1X0 house for sale Listing.
Olds
· 1,324 sq.ft · 3 Bedrooms · 2 Baths · House
· Fireplace · Gym · Cellar
Olds · 1,324 sq.ft · 3 Bedrooms · 2 Baths · House · Fireplace · Gym · Cellar
Welcome to this beautifully updated bungalow set on a mature treed corner lot where charm and comfort come together. As you walk in the front door you’re greeted by a bright and inviting living room with a large bay window that fills the space with natural light. The brand new kitchen features modern finishes new appliances and a functional island for extra prep and serving space and opens to an additional dining and seating area creating an easy open concept layout that works for both everyday living and entertaining. A cozy wood burning fireplace creates a warm and inviting main living space adding comfort and character. The main floor offers 3 bedrooms and an updated bathroom along with new trim interior doors and light fixtures that give the home a fresh polished feel throughout. The basement is partially developed with a bathroom and plenty of space to create a rec area home gym or whatever best suits your needs. Major updates have already been taken care of including the roof in
$ 399,900
6 0 Street Sw, Sundre, AB, T0M 1X0 vacant land for sale Lis.
View photo
House · for sale
$ 550,000
6 0 Street Sw, Sundre, AB, T0M 1X0 vacant land for sale Lis.
Olds
· House
Olds · House
AN EXTRAORDINARY OPPORTUNITY AWAITS VISIONARY DEVELOPERS on the southwest edge of Sundre, Alberta. This expansive 15.05-acre parcel offers an exceptional combination of size, location, and potential — making it one of the most promising residential development sites in Central Alberta. Currently zoned R2 (Residential Medium Density), the property allows for both single-family and multifamily dwellings, and the Town of Sundre is open to exploring alternative zoning options to accommodate innovative community planning concepts. With direct access to full municipal services—including water, sanitary sewer, and natural gas—this land is ready for progress. Situated outside the floodplain and flood fringe, this property offers peace of mind and a solid foundation for long-term investment. Sundre is a thriving, full-service community nestled at the gateway to Alberta’s spectacular West Country, located just north of Calgary and south of Red Deer. With growing demand for residential housing an
$ 550,000
35 Collins Crescent, Crossfield, AB, T0M 0S0 house for sale.
View photo
House · for sale
$ 675,000
$ 415/sq.ft
35 Collins Crescent, Crossfield, AB, T0M 0S0 house for sale.
Olds
· 1,625 sq.ft · 5 Bedrooms · 3 Baths · House
· Fireplace · Cellar
Olds · 1,625 sq.ft · 5 Bedrooms · 3 Baths · House · Fireplace · Cellar
Spacious & Stylish Bungalow with Over 3,100 Sq. Ft. of Developed Living Space! Welcome to this beautifully updated 5-bedroom bungalow offering the perfect blend of luxury, comfort, and functionality. With over 3,100 square feet of developed living space, this home is ideal for families, entertainers, and anyone seeking a move-in-ready property with all the extras. Step inside to find a chef’s dream kitchen, complete with a large central island, custom cabinetry, and spacious dining and breakfast nook areas—perfect for family gatherings or casual mornings. The living room is warm and inviting, centered around a cozy gas fireplace and filled with natural light. The main floor also features a generous primary suite with a large walk-in closet and a private 3-piece ensuite, plus two additional bedrooms, a full bath with heated tile floors, and convenient main floor laundry. Downstairs, the fully finished basement is designed for entertaining with in-floor heating, a custom-built bar, home
$ 675,000
629 Mandalay Link, Carstairs, AB, T0M 0N0 house for sale | Listing ID A2319 | Royal LePage
View photo
House · for sale
$ 729,900
629 Mandalay Link, Carstairs, AB, T0M 0N0 house for sale | Listing ID A2319 | Royal LePage
Olds
· House
· Parking
Olds · House · Parking
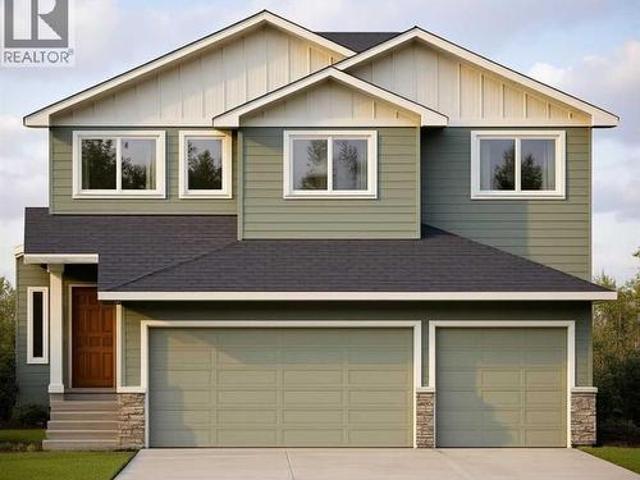
This stunning, brand-new build by MARYGOLD HOMES offers over 2,400 sq. Ft. of thoughtfully designed living space & comes complete with an attached TRIPLE-CAR GARAGE. Located in the desirable community of Mandalay Estates, this beautifully crafted 2-storey home is just minutes from the Community Golf Course, Memorial Arena, Hugh Sutherland School, & within walking distance to both SHOPPERS DRUG MART & the LOBLAWS grocery store conveniently located within the subdivision. The durable HARDIE-BOARD exterior provides both exceptional curb appeal & long-lasting quality & inside, you'll appreciate the functional layout designed for everyday living. Convenient garage access is provided through a spacious mudroom with built-in storage, leading directly into the kitchen via a WALK-THROUGH PANTRY. The chef-inspired kitchen is the heart of the home, featuring a large central island with storage on both sides, bar-style seating, STAINLESS STEEL KITCHEN APPLIANCES, soft-close shaker cabinetry with p
$ 729,900
651 10 Avenue, Carstairs, AB, T0M 0N0 house for sale Listin.
View photo
House · for sale
$ 409,000
$ 243/sq.ft
651 10 Avenue, Carstairs, AB, T0M 0N0 house for sale Listin.
Olds
· 1,679 sq.ft · 30 Bedrooms · 2 Baths · House
· Garden · Office room · Parking
Olds · 1,679 sq.ft · 30 Bedrooms · 2 Baths · House · Garden · Office room · Parking
Built in 1910 and full of character, this charming farmhouse sits on an incredible 15,000 sq. ft. lot in the heart of Carstairs. If you’ve been searching for a property with history, space, and endless potential, this is one worth seeing.Inside, the two-storey home offers three bedrooms plus a flexible office space, making it easy to accommodate working from home, hobbies, or a growing family. The generous dining room was made for gathering, with plenty of space to host family dinners, holiday celebrations, or friends around the table.The true standout, however, is everything outside. The oversized lot provides room to expand, garden, play, or simply enjoy having space that’s increasingly hard to find. A massive detached garage with convenient alley access offers exceptional storage for vehicles, recreational toys, workshop space, or future projects.This home is ready for its next chapter. It presents an incredible opportunity for someone with vision to restore and personalize a piece
$ 409,000
693 10 Avenue, Carstairs, AB, T0M 0N0 house for sale | Listing ID A2332 | Royal LePage
View photo
House · for sale
$ 1,275,000
693 10 Avenue, Carstairs, AB, T0M 0N0 house for sale | Listing ID A2332 | Royal LePage
Olds
· House
Olds · House
ACREAGE LIVING in the heart of Carstairs. You will not want to miss out on this. RARE OPPORTUNITY with tons of possibilities. Incredible chance to own a great house on a 2 acre lot in the heart of Carstairs with 5 subdividable lots on the property ready to go. There is a 90 foot Well on the property and still hooked up to city water. 5 services to lots and one to main house Deep services are stubbed 10 Feet into the property and engineering and services are done and ready to subdivide. Opportunity to build on 5 lots and keep the house with 3/4of an acre. This large home features many recent UPDATES including the Kitchen with new cabinets and countertops complete with an ISLAND overlooking the dining area. The primary bedroom complete with an full ENSUITE and laundry are on the main level for added convenience as well as a large family/rec room and a bathroom Upstairs, you will find a large BONUS room, 3 additional bedrooms and a full bathroom. There are plenty of mature TREES and outdo
$ 1,275,000
4402 48 Avenue, Innisfail, AB, T4G 1Y2 house for sale Listi.
View photo
House · for sale
$ 365,000
$ 326/sq.ft
4402 48 Avenue, Innisfail, AB, T4G 1Y2 house for sale Listi.
Olds
· 1,119 sq.ft · 3 Bedrooms · 2 Baths · House
· Office room · Fireplace · Deck
Olds · 1,119 sq.ft · 3 Bedrooms · 2 Baths · House · Office room · Fireplace · Deck
If you’ve been looking for a home that offers space, comfort, and room to grow all in a great location, this is the one. This 3-bedroom, 2-bathroom home is located in a friendly neighbourhood that’s close to schools, parks, and all the everyday essentials like shopping and restaurants. Step inside and you’ll love the bright, open feel with vaulted ceilings in the main living area and kitchen making these spaces feel even more airy and inviting. The living room is super cozy with a gas fireplace, perfect for movie nights or relaxing after a long day. The open-concept kitchen and dining area is great for entertaining or just keeping everyone connected during mealtime. Right off the dining room, theres a deck that’s perfect for morning coffee, summer BBQs, or simply soaking up some fresh air. The primary bedroom comes with its own ensuite, giving you a nice bit of privacy, and the two additional bedrooms offer flexible space for family, guests, or a home office. Completing the main floor
$ 365,000
6001 47 Street, Innisfail, AB, T4G 1L3 house for sale | Listing ID A2323 | Royal LePage
View photo
House · for sale
$ 700,000
6001 47 Street, Innisfail, AB, T4G 1L3 house for sale | Listing ID A2323 | Royal LePage
Olds
· House
Olds · House
Welcome to your new dream home, a rare Innisfail bungalow that checks every box for buyers who love their space, their toys, their privacy and their lifestyle. Situated across from Napoleon Lake and close to schools, churches, a skateboard park, walking trails, and Innisfail golf course, this property delivers a location that is as convenient as it is enjoyable. Quick access out west and south toward Calgary makes commuting a breeze. This bungalow sits on a massive 10,075 sq ft lot and has seen many upgrades and renovations over the last 12 months. Upgrades include removal of most of the poly-B plumbing, full boiler service including new glycol, a newer water system including zone valves, pressure tank, circulating pump, and auto recovery system in the last year, giving buyers confidence in the big ticket items. Infloor heat throughout the entire house. Vinyl plank flooring, carpet, new appliances and quartz countertops complete the refreshed interior feel. The main floor is built for
$ 700,000
127 Ellen Road, Crossfield, AB, T0M 0S0 house for sale List.
View photo
House · for sale
$ 499,000
$ 346/sq.ft
127 Ellen Road, Crossfield, AB, T0M 0S0 house for sale List.
Olds
· 1,442 sq.ft · 3 Bedrooms · 3 Baths · House
· Parking · Air conditioning · Cellar
Olds · 1,442 sq.ft · 3 Bedrooms · 3 Baths · House · Parking · Air conditioning · Cellar
Perfect for the growing family! This bright 3-bedroom, 3-bathroom home in Crossfield offers over 1,400 sq. ft. of modern living space, plus an unspoiled basement ready for your future development.The main floor features an expansive, open-concept layout anchored by a chef-inspired galley kitchen with premium quartz countertops, a large island, and stainless steel appliances. Large windows at both ends flood the formal dining and living areas with natural light, creating an ideal space for hosting. Upstairs, find a spacious primary bedroom with a walk-in closet and a spa-like ensuite featuring dual sinks and a deep soaker tub. Two additional bedrooms and a 4-piece bath are tucked privately down the hall. Completing this property, an eco-friendly, low-maintenance clover lawn in the front and a double detached garage with alley access in the rear. This home is also roughed-in for AC, making a future upgrade simple and cost-effective. Book your showing today! Still available at ListedBuy!
$ 499,000
42 Hawthorne Way, Penhold, AB, T0M 1R0 house for sale | Listing ID A2335 | Royal LePage
View photo
House · for sale
$ 449,900
42 Hawthorne Way, Penhold, AB, T0M 1R0 house for sale | Listing ID A2335 | Royal LePage
Olds
· House
· Parking · Deck · Cellar
Olds · House · Parking · Deck · Cellar
Step into this stunning, fully renovated modern home where style, comfort, and quality come together. Boasting 3 bedrooms and an open-concept design, this home is filled with natural light and showcases beautiful stone countertops throughout the kitchen and bathrooms. The spacious C-shaped kitchen features stainless steel appliances, ample cabinetry, and flows seamlessly into the dining area and expansive living room—perfect for entertaining or everyday family living. The main floor offers two generous bedrooms, while the lower level is home to a private primary retreat complete with a massive walk-in closet and a luxurious ensuite featuring a fully tiled glass walk-in shower. The basement living room is currently a studio but also includes a wet bar, creating a versatile space for hobbies, entertaining, family room or relaxingOutside, unwind on the back deck while enjoying warm summer evenings with family and friends. The large detached double garage offers endless possibilities for p
$ 449,900
1917 Mccaskill Drive, Crossfield, AB, T0M 0S0 house for sale | Listing ID A2297 | Royal LePage
View photo
House · for sale
$ 519,900
1917 Mccaskill Drive, Crossfield, AB, T0M 0S0 house for sale | Listing ID A2297 | Royal LePage
Olds
· House
· Office room · Fireplace
Olds · House · Office room · Fireplace
Open House Sat, July 25 11am to 2pm as part of the Crossfield Wide Open House Event*.*motivated seller. Limited Time Only. FREE Washer/Dryer Included*. Welcome to your brand new home in Crossfield, where modern design meets everyday comfort. Offering over 1,800 sq. Ft. of beautifully crafted living space, this thoughtfully designed home combines upscale finishes with a warm, inviting atmosphere. Step inside to discover soaring ceilings and an open-to-above great room that creates a bright and luxurious feel. The heart of the home features elegant stone countertops, a stylish electric fireplace, and a seamless layout perfect for both relaxing and entertaining. The main floor offers exceptional versatility with a front family room, open-concept design, a spacious kitchen, and a large island—perfect for everyday living and entertaining. Also find an additional main floor bedroom—ideal for guests, a home office, or multi-generational living. A convenient side entrance provides excellent po
$ 519,900

Get email alerts

Don't miss out: be the first to know about new properties

The alert was correctly created

On subscribing you accept the conditions of use and the privacy policy
Alert
Receive new ads in your inbox
Save this search
Receive alerts for new listings

We'll send you an email when we have new properties for: "Houses for sale in Olds"

The alert was correctly created

Calgary
Airdrie
Get email alerts and be the first to see new listings
Required field
On subscribing I accept the terms of the privacy policy
Perfect! You'll soon start receiving new listings via email
Alert
Receive an email when we have new ads for Houses for sale in Olds
Save this search
Filters

Bedrooms

Area (sq.ft)

sq.ft
sq.ft

Price

$
$

Filter by property type

Bathrooms

Clear all filters
Receive notifications when new entries are published.