155 houses for sale in Olds

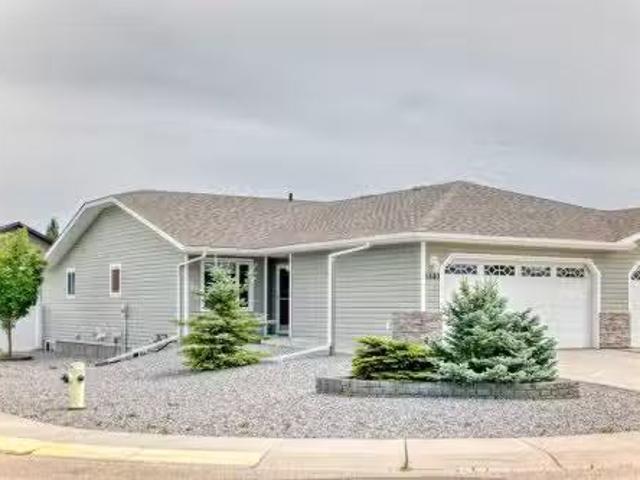
800 Mandalay Link, Carstairs, AB, T0M 0N0 house for sale | Listing ID A2307 | Royal LePage
View photo
House · for sale
$ 604,900
Updated
800 Mandalay Link, Carstairs, AB, T0M 0N0 house for sale | Listing ID A2307 | Royal LePage
Olds
· House
· Fireplace · Parking
Olds · House · Fireplace · Parking
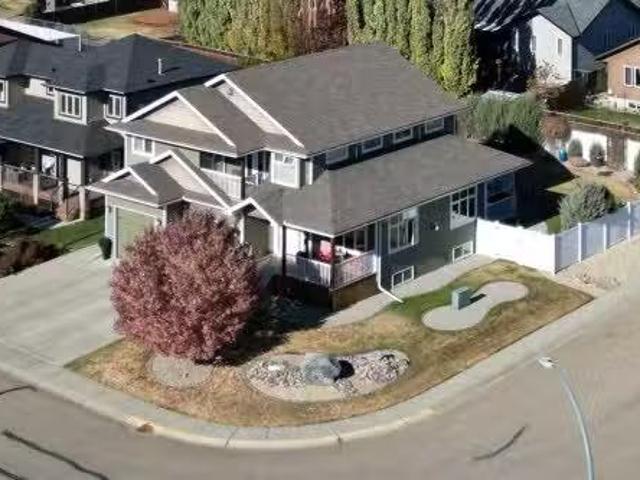
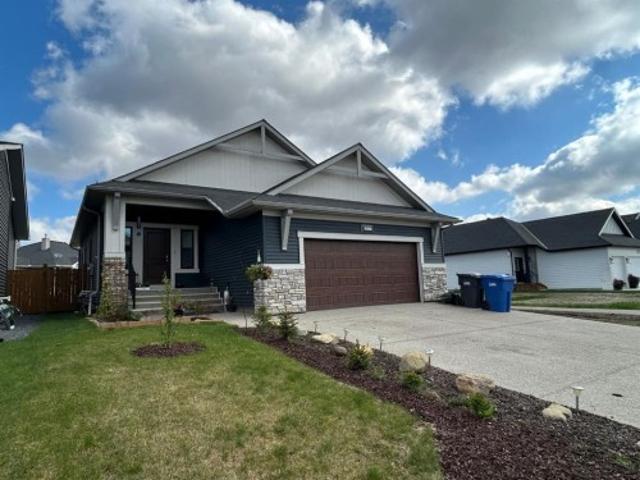
Check out this Custom Built McKee Home. A large front entrance welcomes you into this roomy home. The bright and open 1384 sq ft. Floor plan has 9’ ceilings, Luxury vinyl plank flooring and with the neutral colours throughout give it a warm, very comfortable feeling. Open Dining Room and the kitchen has plenty of storage space, corner pantry, upgraded appliances that include a natural gas range, granite countertops and a sit up island. The spacious Living room has a gas fireplace and its large windows make it very open and bright. A good sized primary bedroom with a 5 piece ensuite and a large walk-in closet. There is an another nice sized bedroom. Main floor Laundry and a main 4 piece bathroom. There is roughed in plumbing downstairs. The Double attached garage is fully insulated and drywalled, EV plug is prewired and it has Natural Gas plumbed into it. Just outside your door is a walking/bike path and you’re a block away from a new Grocery Store and a Shoppers Drugmart Pharmacy
$ 604,900
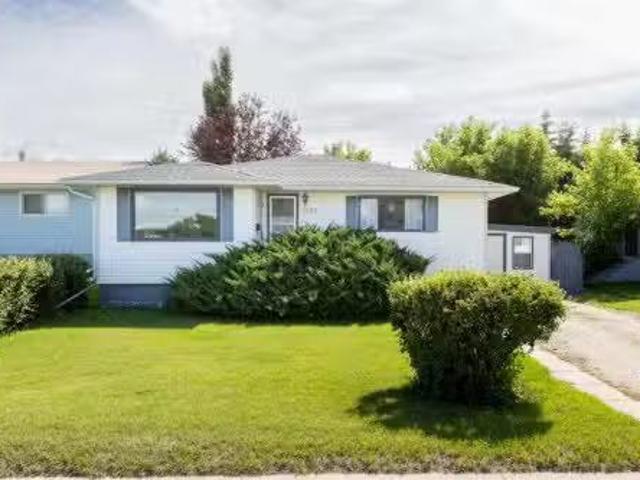
4904 42 Street, Innisfail, AB, T4G 1M6 house for sale Listi.
View photo
House · for sale
$ 345,000
$ 337/sq.ft
4904 42 Street, Innisfail, AB, T4G 1M6 house for sale Listi.
Olds
· 1,023 sq.ft · 3 Bedrooms · 2 Baths · House
· Garden · Parking · Swimming pool · Cellar
Olds · 1,023 sq.ft · 3 Bedrooms · 2 Baths · House · Garden · Parking · Swimming pool · Cellar
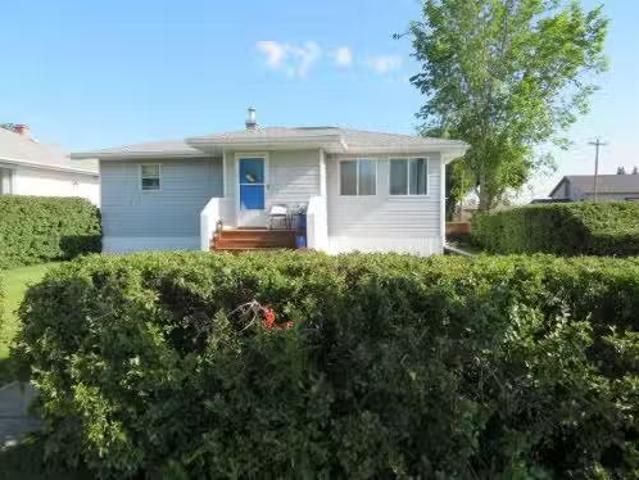
Looking for home to start out home ownership or the perfect downsizer look no more. Move in ready. Lots of updating throughout the last seven years which includes new fence, shingles, windows, main floor bathroom, flooring, sewer line, and many basement updates which include new family room and bedroom. Backyard has new fencing in 2023, single car garage and shed. Very close to many amenities like hospital, schools, pool, skate park, tennus courts, child care across the street, and numerous walking paths and playgrounds. Have a look you wont be disappointed. This home is super clean and ready to go! Still available at ListedBuy!
$ 345,000
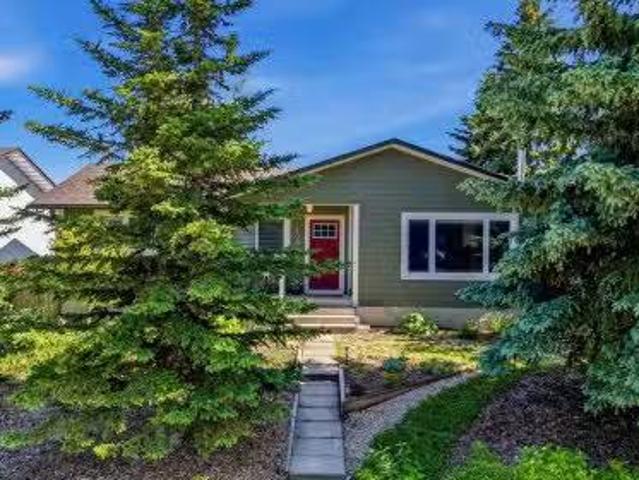
5147 53 Street, Innisfail, AB, T4G 1L8 house for sale Listi.
View photo
House · for sale
$ 171,900
$ 228/sq.ft
5147 53 Street, Innisfail, AB, T4G 1L8 house for sale Listi.
Olds
· 753 sq.ft · 10 Bedrooms · 1 Bath · House
· Garden
Olds · 753 sq.ft · 10 Bedrooms · 1 Bath · House · Garden
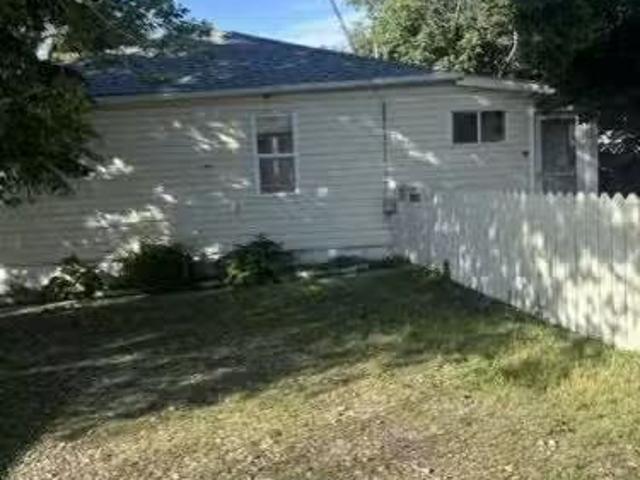
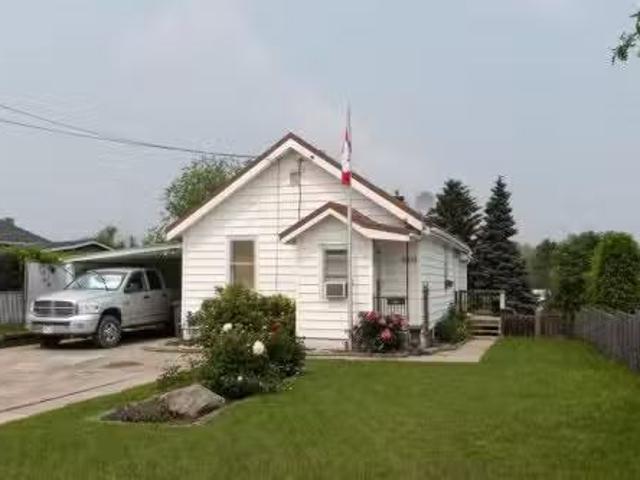
Welcome to this quaint, little home - Perfect for your first starter home or for the investor looking for an affordable saleal property. This home has been freshened up throughout with new paint, new bath tub surround, and brand new blinds on all the windows. The electrical panel was upgraded from 60 amp to 150 amp service on June 23, 2026. Though not large in size, this home can easily accommodate a small family. The fenced in yard offers plenty of privacy with its large trees, white and lavender lilac bushes and plentiful perennials. Bring your pets - the yard is fully fenced and theres even a dog house in the yard. There is a small storage shed located on the property. Owner will install a working electric stove prior to possession. PLEASE NOTE: ALL PHOTOS SHOWING FURNITURE HAVE BEEN AI ENHANCED IN AN EFFORT TO SHOW VIEWERS THE POSSIBILITES OF WHAT THE ROOMS COULD LOOK LIKE WITH FURNITURE. Still available at ListedBuy!
$ 171,900
1931 Mccaskill Drive, Crossfield, AB, T0M 0S0 house for sale | Listing ID A2305 | Royal LePage
View photo
House · for sale
$ 435,000
1931 Mccaskill Drive, Crossfield, AB, T0M 0S0 house for sale | Listing ID A2305 | Royal LePage
Olds
· House
· Garden · Deck · Parking · Cellar
Olds · House · Garden · Deck · Parking · Cellar
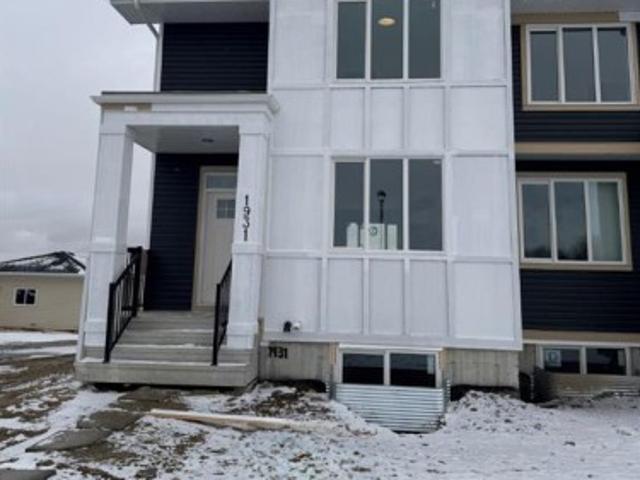
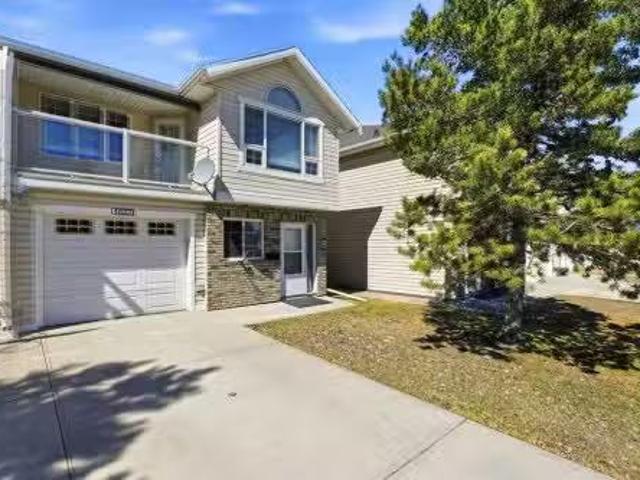
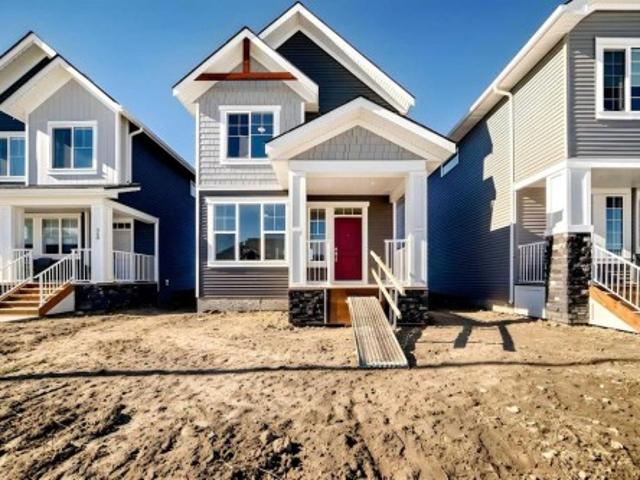
!NO Condo Fee! *washer & dryer included*! Quick Possession Available! Brand New Townhome! This new built end unit home has spacious 3 bedrooms and 2 full bathrooms upstairs and a half-bathroom on the main floor, modern kitchen, quartz countertops and island, front porch, back yard and a sun deck. Well designed living space with custom finishes and modern appliances, 9 feet ceiling on the main floor and basement. Rear lane access and 2 car concrete parking pad, basement with separate entrance and side alley access. Crossfield is a quiet and rapidly growing town which has well rated one elementary and one high school, day care, golf course, parks, playgrounds, and other amenities. Strategically located near Airdrie that's 10 minutes drive to Superstore, 15 minutes to Balzac, 25 minutes to Calgary Airport and close to Highway 2 for fast and easy commuting. An ideal opportunity for first time buyers or investors. Book you're showing today!
$ 435,000
2037 18 Avenue, Didsbury, AB, T0M 0W0 house for sale | Listing ID A2334 | Royal LePage
View photo
House · for sale
$ 389,900
2037 18 Avenue, Didsbury, AB, T0M 0W0 house for sale | Listing ID A2334 | Royal LePage
Olds
· House
· Fireplace · Gym · Air conditioning · Cellar
Olds · House · Fireplace · Gym · Air conditioning · Cellar
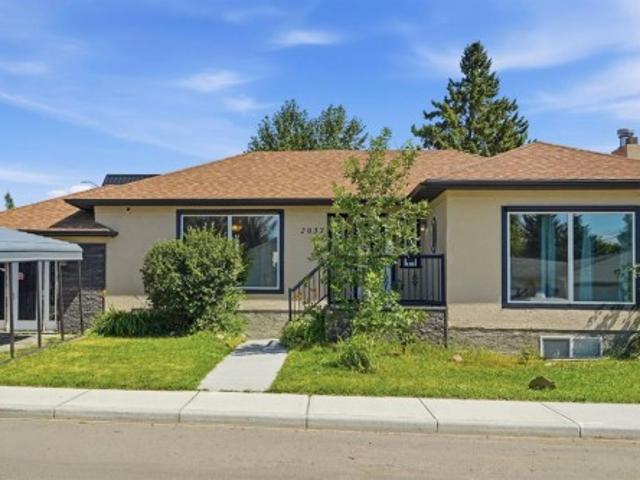
Built in 1952 and thoughtfully relocated onto a new foundation in 1999, this charming bungalow blends the craftsmanship of a bygone era with the practicality today’s homeowners are looking for. From the moment you step inside, you’ll notice the details that simply can’t be replicated such as beautiful arched doorways, warm architectural touches, and a wood-burning fireplace that creates the kind of cozy winters Alberta is known for. When summer arrives, central air conditioning keeps the home comfortable year-round. Offering over 1,300 square feet on the main level, this 3-bedroom, 3-bathroom home provides generous living spaces with room for everyone. The partially finished basement offers endless possibilities, whether you’re dreaming of a family room, home gym, workshop, additional bedrooms, a flex space for a potential home based business (with approval from the county), or the ultimate recreation space. It’s ready to become whatever your lifestyle calls for. Situated on a desirabl
$ 389,900
Avenue, Didsbury, AB, T0M 0W0 house for sale Listing ID A2.
View photo
House · for sale
$ 180,000
$ 152/sq.ft
Avenue, Didsbury, AB, T0M 0W0 house for sale Listing ID A2.
Olds
· 1,184 sq.ft · 30 Bedrooms · 2 Baths · House
· Garden · Deck · Equipped kitchen
Olds · 1,184 sq.ft · 30 Bedrooms · 2 Baths · House · Garden · Deck · Equipped kitchen
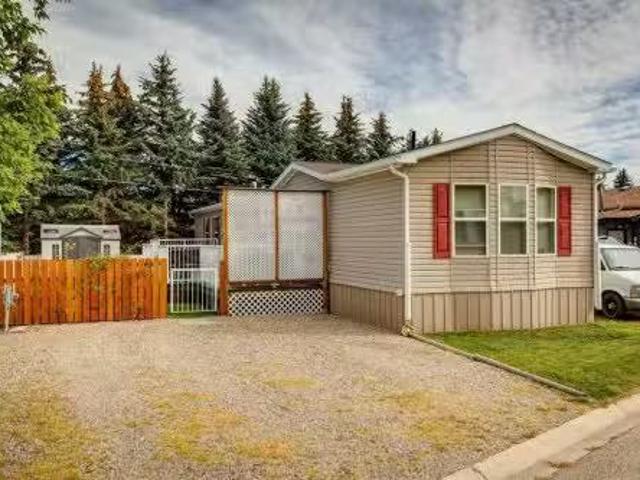
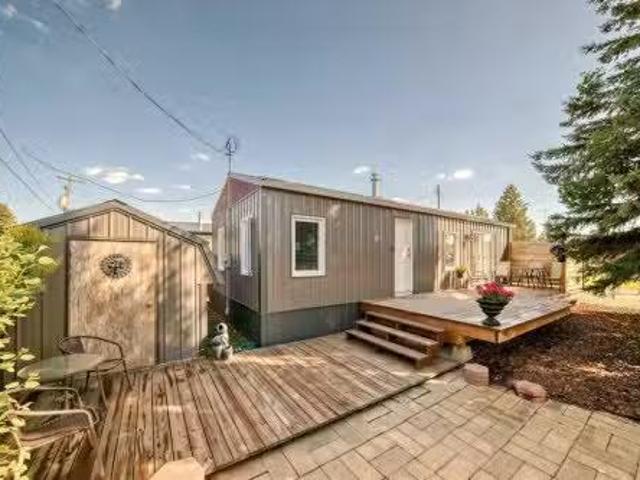
Welcome to this bright and inviting mobile home in the friendly town of Didsbury, Alberta. Thoughtfully maintained and move-in ready, this home offers 3 comfortable bedrooms, including a spacious primary suite with a relaxing 5-piece ensuite. The kitchen is both functional and stylish, featuring upgraded appliances such as a newer gas range, dishwasher, refrigerator, and convenient washer and dryer set. Whether you’re cooking a family meal or entertaining friends, this space is designed to make life easy. Step outside to enjoy the beautifully maintained deck and backyard. With a tree line just behind, the yard offers a sense of privacy and a peaceful spot to enjoy the outdoors. This home combines comfort, care, and value—all in a welcoming community. A wonderful opportunity for anyone looking for an affordable home with upgrades and outdoor space to enjoy. Still available at ListedBuy!
$ 180,000
35 Aspen Heights Way, Innisfail, AB, T4G 1Y5 house for sale.
View photo
House · for sale
$ 749,900
$ 273/sq.ft
35 Aspen Heights Way, Innisfail, AB, T4G 1Y5 house for sale.
Olds
· 2,745 sq.ft · 32 Bedrooms · 4 Baths · House
· Balcony · Fireplace
Olds · 2,745 sq.ft · 32 Bedrooms · 4 Baths · House · Balcony · Fireplace
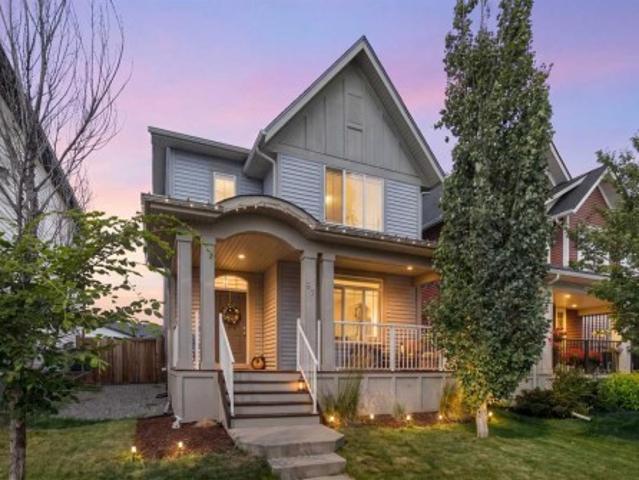
This well appointed 5 bedroom 4 bathroom executive home is located in one of Innisfails most desirable neighborhoods -Upland Aspen. Pride of ownership is clearly evident from the moment you pull up. This beautifully designed and fully developed two-story home combines modern comfort, functionality, and thoughtful upgrades throughout. The main floor features a bright and inviting open layout highlighted by power blinds on five windows, a stunning gas fireplace, and a kitchen equipped with a fridge-freezer combo and double wall oven, gas cooktop, and a chefs dream island with beautiful hard surface counters. You will enjoy reading in the library, and appreciate the many storage spaces on the main floor. The rich hardwood floors make this floor very inviting. Head upstairs where the stairway splits. One side will take you to the huge bonus room that is complimented with it own outdoor balcony. Head the other direction and you will find 3 large bedrooms, 2 full bathrooms, and upper laundry
$ 749,900
2412 20Th Street, Didsbury, AB, T0M 0A2 commercial for sale.
View photo
House · for sale
$ 2,500,000
$ 893/sq.ft
2412 20Th Street, Didsbury, AB, T0M 0A2 commercial for sale.
Olds
· 2,799 sq.ft · House
Olds · 2,799 sq.ft · House
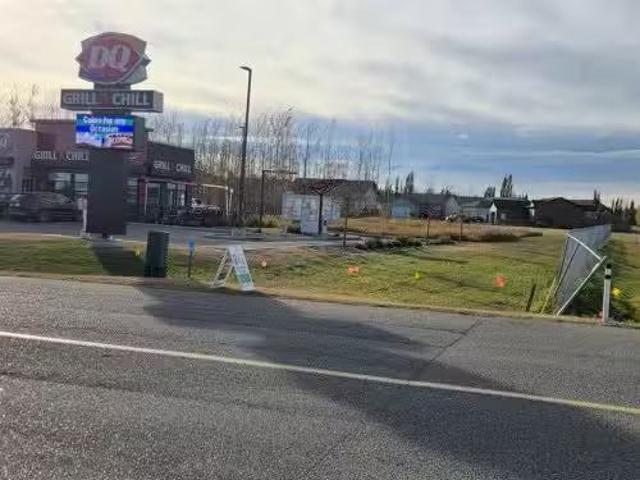
Welcome to Didsbury, Alberta!Here’s an incredible revenue property with existing income and even more growth potential. Currently, this property generates strong revenue from the Dairy Queen on site.Lot B: 33,080 sq. ft. directly across from Dairy Queen, ideal for another fast-food franchise or commercial development.Lot C: 56,332 sq. ft. located behind Dairy Queen, offering excellent potential for attainable housing or additional investment opportunities.With three strategically positioned parcels and a proven revenue stream already in place, this is a rare opportunity to expand in a growing community. See attached blueprint for details. Still available at ListedBuy!
$ 2,500,000
1185 Iron Ridge Avenue, Crossfield, AB, T0M 0S0 house for sa.
View photo
House · for sale
$ 646,000
$ 492/sq.ft
1185 Iron Ridge Avenue, Crossfield, AB, T0M 0S0 house for sa.
Olds
· 1,313 sq.ft · 22 Bedrooms · 3 Baths · House
· Garden · Fireplace · Deck · Cellar
Olds · 1,313 sq.ft · 22 Bedrooms · 3 Baths · House · Garden · Fireplace · Deck · Cellar
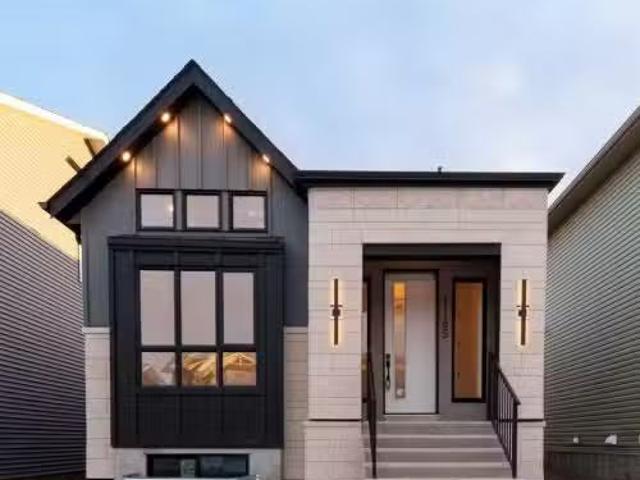
Take a look at this custom-built home in the family-friendly community of Crossfield. This brand-new bungalow offers a total of 2,353 square feet of well-designed living space, with 1,323 square feet on the main floor and 1,030 square feet in the finished basement.Inside, you’ll find 10 foot ceilings on the main level and 9 foot ceilings in the basement, giving the home a bright and open feel. The main floor features a covered front porch, a large deck in the backyard, and an open concept layout that’s perfect for both relaxing and entertaining.The kitchen comes fully loaded with a big island, quartz countertops, premium stainless steel appliances, black hardware, high end lighting, and solid plywood shaker cabinets. The living room has a modern Montigo gas fireplace, and the space is finished with durable luxury vinyl plank flooring, Maple wood touches, and black dual pane windows that give it a modern look.The exterior includes a mix of stucco and stone finishes, all part of the incl
$ 646,000
4823 45 Avenue, Innisfail, AB, T4G 1P3 house for sale Listi.
View photo
House · for sale
$ 335,000
$ 165/sq.ft
4823 45 Avenue, Innisfail, AB, T4G 1P3 house for sale Listi.
Olds
· 2,024 sq.ft · 3 Bedrooms · 3 Baths · House
· Patio · Garden · Fireplace · Parking
Olds · 2,024 sq.ft · 3 Bedrooms · 3 Baths · House · Patio · Garden · Fireplace · Parking
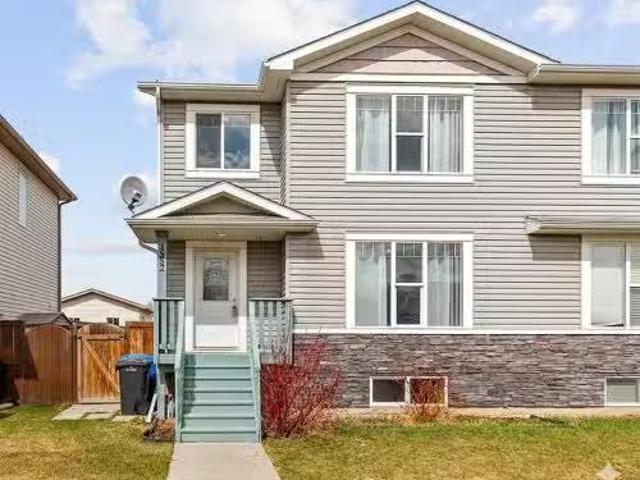
Meet “Iris” — an exceptional two-storey semi-detached home offering style, comfort, and the rare bonus of two heated garages. With over 2,000 sq ft of developed living space, this move-in ready home features 3 bedrooms and 3 bathrooms across two spacious levels above grade. A true standout, this property includes both an attached single garage and a detached single garage with workshop—both heated—ideal for hobbyists, storage, or year-round convenience. Step inside to a welcoming foyer with recently installed vinyl flooring. The lower level offers a bright and functional layout, including a spacious family room with gas fireplace and sliding patio doors leading to the fenced backyard. This level also features a large bedroom, a full 4-piece bathroom, a generous laundry room with sink and ample storage, and an additional storage room. Upstairs, the open-concept main living area is filled with natural light, highlighted by vaulted ceilings, large windows, and a second gas fireplace in th
$ 335,000
6440 Elmwood Way, Innisfail, AB, T4G 0A4 house for sale Lis.
View photo
House · for sale
$ 434,900
$ 377/sq.ft
6440 Elmwood Way, Innisfail, AB, T4G 0A4 house for sale Lis.
Olds
· 1,152 sq.ft · 3 Bedrooms · 3 Baths · House
· Office room · Gym · Parking · Cellar
Olds · 1,152 sq.ft · 3 Bedrooms · 3 Baths · House · Office room · Gym · Parking · Cellar
Welcome to this beautifully designed executive half duplex, offering the perfect blend of style, comfort, and functionality. This fully developed home, including a fully finished basement, is ideal for anyone seeking mobility-friendly living, with 36-inch wide doors on both the primary bedroom and front entrance, and no stairs required to enter the home. Enjoy a bright, open-concept main floor that seamlessly connects the kitchen, dining, and living areas—perfect for hosting or everyday living. The low-maintenance landscaping allows for easy upkeep, giving you more time to relax and enjoy your surroundings. The fully finished basement adds exceptional value and versatility, offering additional living space ideal for a family room, home gym, office, or guest accommodations. Situated on a desirable corner lot, youll appreciate ample extra parking and a great location close to parks, walking trails, and Dodds Lake. Whether youre downsizing, retiring, or simply looking for convenient, sing
$ 434,900
4020 49 Avenue, Innisfail, AB, T4G 1J5 house for sale Listi.
View photo
House · for sale
$ 340,000
$ 256/sq.ft
4020 49 Avenue, Innisfail, AB, T4G 1J5 house for sale Listi.
Olds
· 1,324 sq.ft · 3 Bedrooms · 2 Baths · House
· Garden · Office room · Swimming pool · Parking
Olds · 1,324 sq.ft · 3 Bedrooms · 2 Baths · House · Garden · Office room · Swimming pool · Parking
Situated in a well-established neighbourhood and just a short walk to the schools, pool, and parks—this home has a little something for everyone! Step inside and you’re greeted with a bright, open layout connecting the kitchen, dining, and living room. It’s a great space for hosting friends or just enjoying everyday family life, with tons of natural light pouring in. The main floor offers two nicely sized bedrooms, a 4-piece bathroom, and a handy office that could easily double as a fourth bedroom if needed. One of our favourite spots? The cozy side porch—its heated and perfect for a playroom, hobby space, or even a laid-back rumpus room. Head downstairs and you’ll find even more living space with a large familyrec room, an additional bedroom with great storage, a 2-piece bath, and your laundry area. Outside is where this property really shines—there’s an oversized yard with tons of space to relax, garden, or play. Plus, theres a double detached heated garage, a storage shed, and RV pa
$ 340,000
100 Shantz Drive, Didsbury, AB, T0M 0W0 commercial for sale.
View photo
House · for sale
$ 992,000
100 Shantz Drive, Didsbury, AB, T0M 0W0 commercial for sale.
Olds
· House
Olds · House
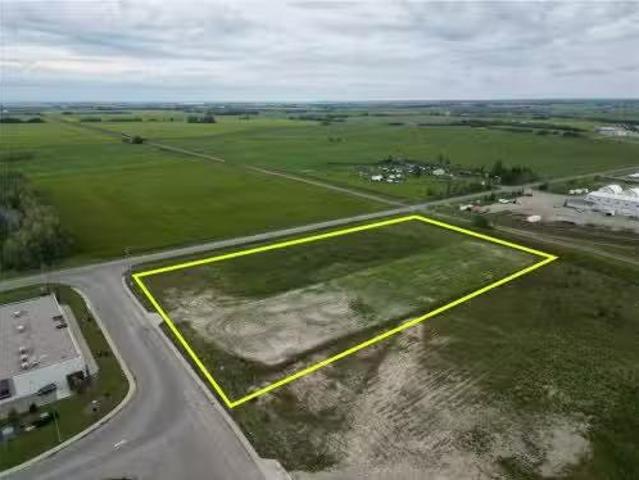
4.92 acres of bare C1 land ready for development! This is located in Shantz Crossing and north of Save On FoodsDollarama in Didsbury. This is a prime location with good visibility since it is right on the corner of this intersection. This bare lot is a municipally owned property. The services that are available at the property line are, water, wastewater and stormwater. The buyer would be responsible to ensure suitability of the available services based on what they would like to develop on the property. Lots of opportunity here and ready for your next endeavor. Still available at ListedBuy!
$ 992,000
1409 Idaho Street, Carstairs, AB, T0M 0N0 house for sale Li.
View photo
House · for sale
$ 549,900
$ 357/sq.ft
1409 Idaho Street, Carstairs, AB, T0M 0N0 house for sale Li.
Olds
· 1,539 sq.ft · 31 Bedrooms · 3 Baths · House
· Cellar
Olds · 1,539 sq.ft · 31 Bedrooms · 3 Baths · House · Cellar
Some homes tick a box. Others check multiple boxes. And then there are the rare ones that seem built with families in mind from the start. Welcome to 1409 Idaho Street in Carstairs. This beautifully maintained home delivers more than space and location. It delivers a sense of belonging. You can feel the love and care invested here the moment you step inside. The main floor is warm and inviting. Well-proportioned rooms flow naturally, creating a layout built for family living. Natural light fills the spaces throughout the day. The updated kitchen is the heart of it all, connecting seamlessly to the dining and living areas where real moments happen, where families gather on weeknights and linger on weekends. Upstairs, three generously sized bedrooms offer the space growing families need. One has been thoughtfully designed as a professional salon and spa space, complete with everything a stylist needs. The primary bedroom is a comfortable retreat with ample closet space. The basement is f
$ 549,900
623 6 Avenue Sw, Sundre, AB, T0M 1X0 house for sale Listing.
View photo
House · for sale
$ 549,900
$ 399/sq.ft
623 6 Avenue Sw, Sundre, AB, T0M 1X0 house for sale Listing.
Olds
· 1,378 sq.ft · 20 Bedrooms · 2 Baths · House
· Patio · Garden · Parking · Fireplace
Olds · 1,378 sq.ft · 20 Bedrooms · 2 Baths · House · Patio · Garden · Parking · Fireplace
If your looking for one floor living, with no steps, this is it, Open concept living, dining and kitchen with cathedral ceiling in the main part of the home. The newer gas fire place with stone facing makes for a very cozy environment on those cold winter days, spacious kitchen with large island and pantry and newer solid surface counters makes clean up a breeze. The large master suite includes a nice size walk in closet and a large 3 piece bath. Just down the hall is another bedroom and another 3 piece bath, 1 bath has a shower and the other has a tub. to round out this great 1 level living there is a den and a 1.5 car garage. Outside the upgrades continue with a new roof (1 year old), new concrete side walks all the way around to the beautiful sun soaked back yard patio with a covered pergola. The back yard is totally fenced to keep your pets safe and backs onto walking trails and green space, also includes a storage shed. This property is nicely landscaped and very well taken care o
$ 549,900
5836 Maple Cresent, Innisfail, AB, T4G 0A9 house for sale L.
View photo
House · for sale
$ 629,900
$ 365/sq.ft
5836 Maple Cresent, Innisfail, AB, T4G 0A9 house for sale L.
Olds
· 1,722 sq.ft · 3 Bedrooms · 3 Baths · House
· Fireplace · Parking
Olds · 1,722 sq.ft · 3 Bedrooms · 3 Baths · House · Fireplace · Parking
How often do you get what you want? Check out this one of a kind 1720 sq ft two story bonus room from Mason Martin Homes. Located in the beautiful community of Hazelwood Estates minutes from Dodds Lake and its walking paths and fishing, play ground, ski hill, and one of the best 27 hole golf courses in all of Alberta the Innisfail Golf Club. As a matter of fact this home over looks the golf course from the second floor bonus room and primary bedroom. Walking in you discover a stunning and inviting entrance and thats just the start. Kitchen features a huge island, quartz countertops in kitchen and throughout home, walk through pantry leading you to large mudroom to garage (23x24 two and half car with additional storage area), and stainless steel applliances. Living room not only boasts a a decorative feature wall but also has modern electric fireplace. Living room and dining have super large triple pane windows for more great site lines and natural light. This home is also equipped with
$ 629,900
2 Heritage Drive, Bowden, AB, T0M 0K0 commercial for sale L.
View photo
House · for sale
$ 279,990
$ 282/sq.ft
2 Heritage Drive, Bowden, AB, T0M 0K0 commercial for sale L.
Olds
· 990 sq.ft · House
Olds · 990 sq.ft · House
Exciting opportunity to own a well-established BarBurrito franchise in the growing community of Bowden, Alberta! Conveniently located along the busy QEII Highway corridor between Calgary and Red Deer, this turn-key restaurant benefits from excellent visibility, steady local traffic, and consistent traveler stopovers. This modern quick-service restaurant features a dining area, efficient kitchen setup, and all equipment included—ready for new ownership. With strong brand recognition, proven franchise systems, and a loyal customer base, this location offers immediate revenue potential with room for further growth. Ideal for an owner-operator or investor looking to enter the food & beverage market with the backing of a trusted Canadian franchise. Don’t miss your chance to step into a thriving business in central Alberta! Still available at ListedBuy!
$ 279,990
210 Morris Place, Didsbury, AB, T0M 0W0 house for sale List.
View photo
House · for sale
$ 530,000
$ 431/sq.ft
210 Morris Place, Didsbury, AB, T0M 0W0 house for sale List.
Olds
· 1,227 sq.ft · 31 Bedrooms · 3 Baths · House
· Office room · Fireplace · Cellar
Olds · 1,227 sq.ft · 31 Bedrooms · 3 Baths · House · Office room · Fireplace · Cellar
Nestled on a spacious lot in a quiet cul-de-sac, this beautifully maintained bungalow offers comfort, functionality, and exceptional outdoor space. Rich oak trim throughout and gleaming hardwood floors in the living room, dining area, and hallway create a warm and inviting atmosphere from the moment you step inside. The bright and welcoming living room is the perfect place to relax or entertain, featuring a cozy corner gas fireplace that adds charm and warmth on cooler evenings. The well-designed kitchen offers a generous eating area and is equipped with newer appliances, including a stove, microwave, and refrigerator, making meal preparation both convenient and enjoyable. The main floor features a 4-piece bathroom and three spacious bedrooms, including a comfortable primary retreat complete with a walk-in closet and private 4-piece ensuite. Two additional bedrooms provide plenty of room for family, guests, or a home office. The fully developed basement offers outstanding flexibility,
$ 530,000
4027 50 Avenue, Innisfail, AB, T4G 1J3 house for sale Listi.
View photo
House · for sale
$ 379,900
$ 430/sq.ft
4027 50 Avenue, Innisfail, AB, T4G 1J3 house for sale Listi.
Olds
· 883 sq.ft · 4 Bedrooms · 2 Baths · House
· Cellar
Olds · 883 sq.ft · 4 Bedrooms · 2 Baths · House · Cellar
Welcome to this beautifully maintained and solidly built four-bedroom, two-bathroom home that offers the perfect combination of timeless craftsmanship and thoughtful modern updates. Constructed with durable 2x8 Western Cedar floor joists, this home has been lovingly cared for over the years and stands as a testament to quality construction and pride of ownership. As you step through the front door, you’re greeted by a warm and inviting main floor that exudes comfort and charm. The living room is cozy and welcoming—perfect for relaxing with family or entertaining guests. The kitchen is perfect for those cookers in the family quaint and functional. Just down the hall, you’ll find two bedrooms, both featuring brand-new flooring that adds a fresh and modern touch. A convenient three-piece bathroom completes the main level, making everyday living both comfortable and functional. Downstairs, the fully finished basement adds exceptional value and versatility to the home. It features two addit
$ 379,900
354 Ellen Park, Crossfield, AB, T0M 0S0 house for sale | Listing ID A2280 | Royal LePage
View photo
House · for sale
$ 493,800
354 Ellen Park, Crossfield, AB, T0M 0S0 house for sale | Listing ID A2280 | Royal LePage
Olds
· House
Olds · House
Welcome to The Brian—a thoughtfully designed home that maximizes every square foot while delivering the bright, inviting atmosphere you’ll love coming home to. From the moment you arrive, the large front step creates a welcoming first impression, setting the tone for a home that balances style, comfort, and affordability without compromise. Step inside and you’ll immediately appreciate the smart, functional flow from front to back. A convenient main-floor office/flex space is perfectly positioned for modern living—ideal for working from home, a kids’ play zone, or a hobby/craft room. The main level opens into a bright, wide-open living space where large windows at both the front and back allow natural light to cascade throughout the day, creating a warm and calming environment you’ll love to unwind in. At the heart of the home is a sleek galley-style kitchen designed for both everyday life and hosting. You’ll love the large central island—perfect for entertaining, casual meals, or gath
$ 493,800
1552 Mcalpine Street, Carstairs, AB, T0M 0N0 house for sale.
View photo
House · for sale
$ 454,000
$ 417/sq.ft
1552 Mcalpine Street, Carstairs, AB, T0M 0N0 house for sale.
Olds
· 1,087 sq.ft · 31 Bedrooms · 3 Baths · House
· Garden
Olds · 1,087 sq.ft · 31 Bedrooms · 3 Baths · House · Garden
For more information, please click the More Information button. Welcome to this beautiful family home tucked away on a quiet dead-end street in the heart of the wonderful community of Carstairs. With parks, walking paths, sports fields, and the K–4 school just steps away, this location offers the kind of neighborhood every family hopes for — safe, friendly, and built for making memories. With over 1,800 sq ft of thoughtfully designed living space, this 4-bedroom, 2.5-bathroom home is ready for its next chapter. The bright, south-facing living room is filled with natural light, creating a warm and inviting space for both relaxing evenings and lively family gatherings. The open-concept kitchen and dining area is the true heart of the home — featuring a central island with clear sightlines straight to the backyard. Whether you’re preparing dinner or enjoying your morning coffee, you can easily keep an eye on the kids as they play outside. Convenience continues with main floor laundry and
$ 454,000
24 1219 Limit Avenue, Crossfield, AB, T0M 0S0 house for sale.
View photo
House · for sale
$ 129,900
$ 223/sq.ft
24 1219 Limit Avenue, Crossfield, AB, T0M 0S0 house for sale.
Olds
· 581 sq.ft · 10 Bedrooms · 1 Bath · House
Olds · 581 sq.ft · 10 Bedrooms · 1 Bath · House
BACK ON THE MARKET DUE TO FINANCING! We have the CSA Number!. Welcome to this enchanting one-bedroom, one-bathroom mobile home in Crossfield, nestled in a friendly mobile home park where neighbors become friends. Ideal for a couple or single individual, this home combines modern amenities with fairy tale charm. Completely renovated from the ground up in 2021, it features updated PEX plumbing, a new hot water tank, durable metal roof, energy-efficient furnace—all installed in 2021—along with modern kitchen counters and cupboards. The reliable fridge was added in 2018, and the brand new electric stove, installed in 2025, offers the option to switch to gas. The inviting foyer leads to a fully upgraded, open kitchen with ample space, and a cozy living room filled with natural sunlight. The elegant 3-piece bathroom is a sanctuary of relaxation, complete with bright, energizing lights on the mirror to start your day right, and a smartly designed stacked washer and dryer to maximize space. Th
$ 129,900
57 Amery Crescent, Crossfield, AB, T0M 0S0 house for sale | Listing ID A2332 | Royal LePage
View photo
House · for sale
$ 499,900
57 Amery Crescent, Crossfield, AB, T0M 0S0 house for sale | Listing ID A2332 | Royal LePage
Olds
· House
· Garden · Fireplace · Deck · Parking · Air conditioning · Cellar
Olds · House · Garden · Fireplace · Deck · Parking · Air conditioning · Cellar
Welcome to this beautifully maintained Crossfield home that shows like new and is ready for its next family! Spanning over 1,400 sq. Ft. of pristine living space, this property delivers style, comfort, and plenty of natural light throughout. The functional main level boasts an open layout anchored by a sleek kitchen featuring quartz countertops, stainless steel appliances, and a spacious center island—ideal for casual meals or entertaining, while the living room features a natural gas fireplace with mantel. Central air conditioning ensures ultimate comfort during hot summer days. Upstairs, the top floor features the primary suite complete with a walk-in closet and a full ensuite with a quartz countertop. Two additional bedrooms and another full bath complete the upper level, while the unfinished basement provides a clean slate for custom future development. Outside, enjoy an large rear yard with a two tiered deck, which leads to the double detached rear garage with paved alley access.
$ 499,900
5020 56 Street, Innisfail, AB, T4G 1R3 house for sale Listi.
View photo
House · for sale
$ 249,900
$ 317/sq.ft
5020 56 Street, Innisfail, AB, T4G 1R3 house for sale Listi.
Olds
· 786 sq.ft · 11 Bedrooms · 2 Baths · House
· Garden · Parking
Olds · 786 sq.ft · 11 Bedrooms · 2 Baths · House · Garden · Parking
Charming 2 Bedroom, 2 Bathroom Home on a Mature Lot Near the Lake!Situated on a beautifully maintained oversized lot just steps from the lake and scenic walking trails, this charming home offers incredible value and endless potential for first-time buyers, investors, or anyone looking to make a home their own.The mature yard is a true highlight, featuring established trees, gorgeous perennial flower beds, a peaceful gazebo sitting area, and plenty of outdoor storage for all your gardening tools, seasonal items, and hobbies. An attached single garage is perfect for tinkering or storing a smaller vehicle, while the front parking pad provides space for two additional vehicles.Inside, youll appreciate the spacious front entry and the thoughtful layout. A main floor bedroom was previously incorporated into the living space, creating a larger and more functional kitchen, dining, and living area thats perfect for everyday living and entertaining. The updated kitchen offers an abundance of cab
$ 249,900
34257 Range Road 14, Rural Red Deer County, AB, T0M 0K0 hous.
View photo
House · for sale
$ 849,000
$ 428/sq.ft
34257 Range Road 14, Rural Red Deer County, AB, T0M 0K0 hous.
Olds
· 1,981 sq.ft · 4 Bedrooms · 4 Baths · House
· Fireplace · Deck
Olds · 1,981 sq.ft · 4 Bedrooms · 4 Baths · House · Fireplace · Deck
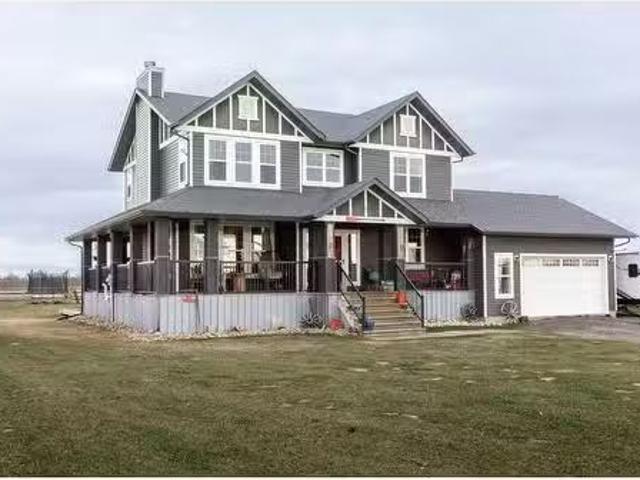
Country Living at Its Finest – Fully Finished Family Home on 3.04 Acres Welcome to your dream home, where peace, privacy, and panoramic views surround you. Situated on 3.04 beautifully maintained acres, this fully finished two-story home offers the ultimate in country living, complete with a charming wraparound covered deck that extends from the front of the home to the back — perfect for soaking in 360-degree views, morning sunrises, and breathtaking western sunsets. This 4-bedroom, 4-bathroom home boasts over 1,900 sq. ft. of thoughtfully designed living space. Step inside to discover hardwood flooring throughout the main and upper levels, bringing warmth and elegance to every room. The heart of the home is the sun-filled family room, featuring a cozy wood-burning fireplace set in tile with a stylish mantle — a perfect spot for family gatherings. The kitchen is a chef’s dream with granite countertops, an abundance of cabinetry, a gas cooktop, wall oven, and a large island for casual
$ 849,000

Get email alerts

Don't miss out: be the first to know about new properties

The alert was correctly created

On subscribing you accept the conditions of use and the privacy policy
Alert
Receive new ads in your inbox
Save this search
Receive alerts for new listings

We'll send you an email when we have new properties for: "Houses for sale in Olds"

The alert was correctly created

Calgary
Airdrie
Get email alerts and be the first to see new listings
Required field
On subscribing I accept the terms of the privacy policy
Perfect! You'll soon start receiving new listings via email
Alert
Receive an email when we have new ads for Houses for sale in Olds
Save this search
Filters

Bedrooms

Area (sq.ft)

sq.ft
sq.ft

Price

$
$

Filter by property type

Bathrooms

Clear all filters
Receive notifications when new entries are published.