1,967 houses for sale in Oneida 41

4099 Mcintosh Drive, North Middlesex Parkhill, ON, N0M 2K0 house for sale | Listing ID X13162 | Royal LePage
View photo
House · for sale
$ 1,295,000
4099 Mcintosh Drive, North Middlesex Parkhill, ON, N0M 2K0 house for sale | Listing ID X13162 | Royal LePage
Oneida 41
· House
· Balcony · Parking
Oneida 41 · House · Balcony · Parking
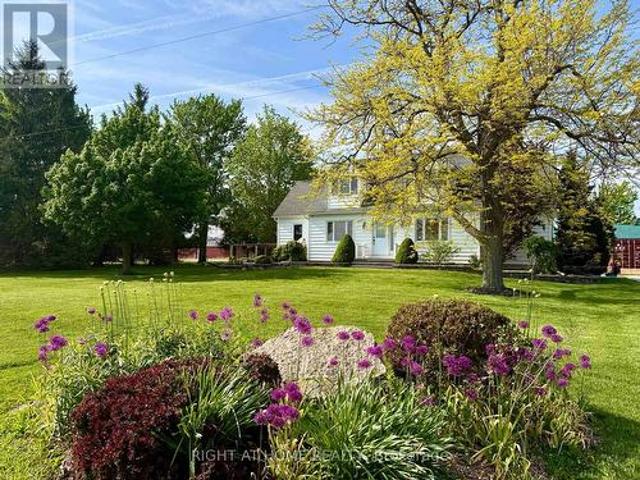
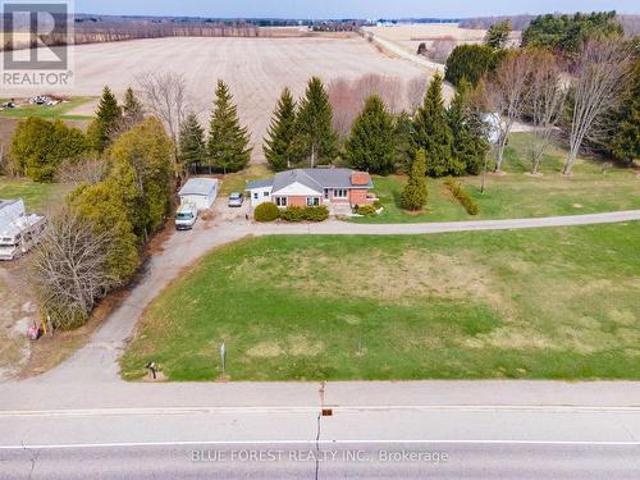
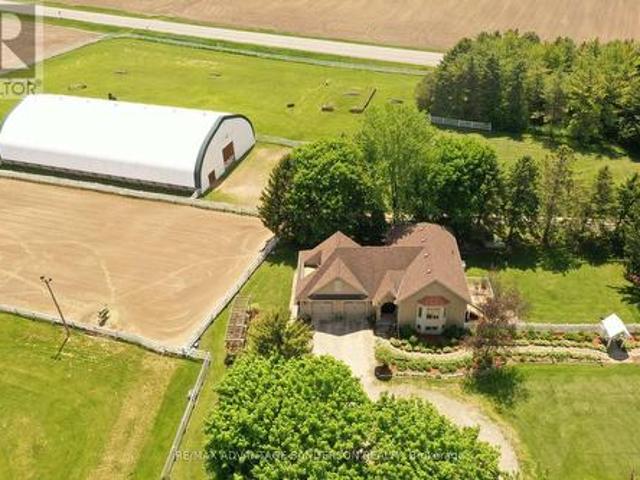
Rare 10 acre country estate just north of London in a peaceful, scenic country setting with lovely entrance gates and large circular driveway. Approx 3 acres of wooded trails and 6 acres of paddocks/pasture create the perfect balance of privacy and functionality. Beautifully renovated in 2011 by Melchers Construction in the sought-after'Classic Country' style, the residence blends timeless charm with modern comfort. Stunning Great Room with cathedral ceilings and maple flooring. Spacious primary retreat features dual French doors, walk-in closet, and Juliette balcony overlooking the Paddocks. Oversized 28' x 28' garage with bonus loft space above. Renovated barn with 4 stalls, tack room and large gambled roof with enough storage capacity for 550 hay bales. Exceptional equestrian facilities include a 70' x 140' indoor riding arena (Megadome), 100' x 200' sand ring with dead sand footing, 24-jump hunter course, and 3 run-ins. Designed with the serious dressage enthusiast in mind, this pu
$ 1,295,000
Lot 99 Beer Crescent, Strathroy Caradoc Nw, ON, N7G 3K5 house for sale | Listing ID X13111 | Royal LePage
View photo
House · for sale
$ 596,000
Lot 99 Beer Crescent, Strathroy Caradoc Nw, ON, N7G 3K5 house for sale | Listing ID X13111 | Royal LePage
Oneida 41
· House
· Parking · Cellar
Oneida 41 · House · Parking · Cellar
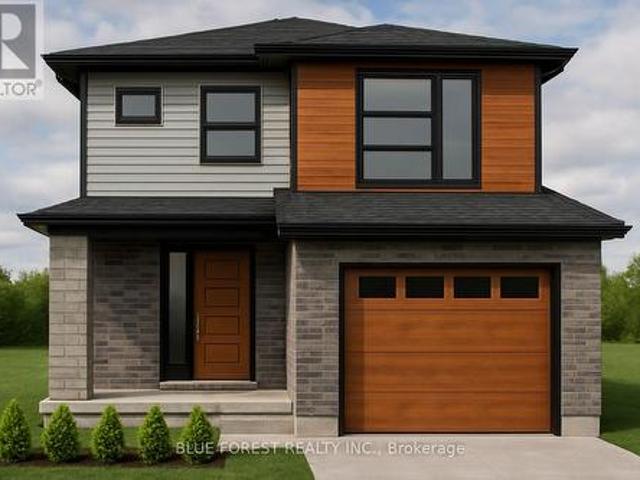
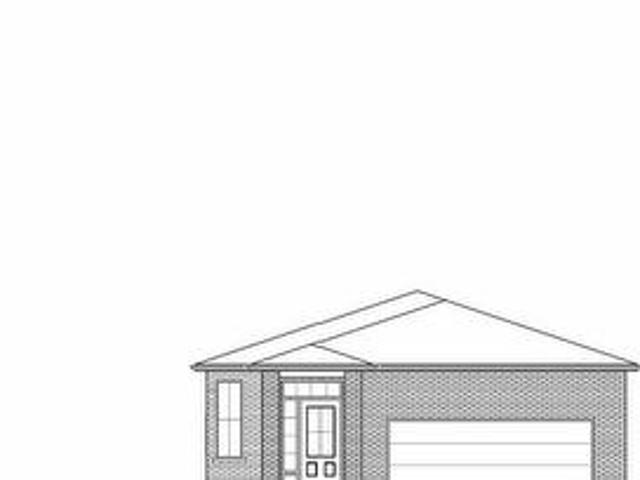
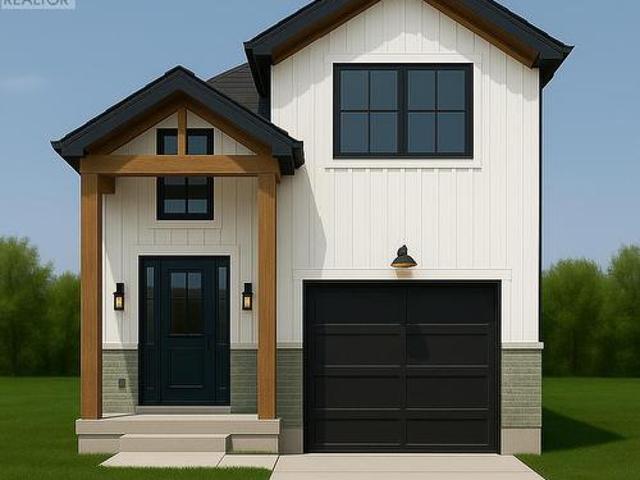
Welcome to'THE GARNET, a stunning raised ranch crafted by Liersch Custom Homes offering 2,118sqft. Of finished living space. Be greeted when you walk inside the front foyer by the open-concept main floor features a stylish kitchen with an island overlooking a bright dining and great room. Enjoy a main floor 4pc bathroom plus a versatile bedroom. Upstairs holds the private primary suite with an ensuite and a walk-in closet. The finished basement adds a spacious rec room, two more bedrooms, a full bath, and a dedicated laundry. Complete with an attached garage and a welcoming front porch, this home is the perfect mix of style, comfort, and function, ready for you to move in! To be built! Other lots and designs are available. Price based on base lot, premiums extra. Check out more plans at buchanancrossings. COM.This is a linked property. *. (id: 27)
$ 596,000
246 Hill Street, Central Elgin Port Stanley, ON, N5L 1H2 house for sale | Listing ID X13693 | Royal LePage
View photo
House · for sale
$ 679,900
246 Hill Street, Central Elgin Port Stanley, ON, N5L 1H2 house for sale | Listing ID X13693 | Royal LePage
Oneida 41
· House
· Garden · Deck · Parking
Oneida 41 · House · Garden · Deck · Parking
Welcome to 246 Hill Street in beautiful Port Stanley! Built in 2021, this modern and thoughtfully updated home offers contemporary style, an inviting open-concept layout and excellent functionality throughout. The main floor features two spacious bedrooms and two full bathrooms, complemented by a bright, open-concept living space that is ideal for both everyday living and entertaining. The home has been freshly painted and offers a clean, modern aesthetic that is move-in ready. The outdoor space has been thoughtfully enhanced to create an exceptional area for entertaining and enjoying the warmer months. Recent additions include a new backyard deck, outdoor bar with hydro, covered gazebo area and storage shed, providing multiple spaces to relax, host family and friends, or enjoy your morning coffee. The property also features an impressive two-car garage with an abundance of built-in shelving and heater, offering exceptional storage and workspace options for hobbyists, car enthusiasts o
$ 679,900
44868 44892 Talbot Line, St. Thomas, ON, N5P 3S7 farm for sa.
View photo
House · for sale
$ 2,490,000
$ 1,384/sq.ft
44868 44892 Talbot Line, St. Thomas, ON, N5P 3S7 farm for sa.
Oneida 41
· 1,798 sq.ft · 2 Bedrooms · 1 Bath · House
· Deck
Oneida 41 · 1,798 sq.ft · 2 Bedrooms · 1 Bath · House · Deck
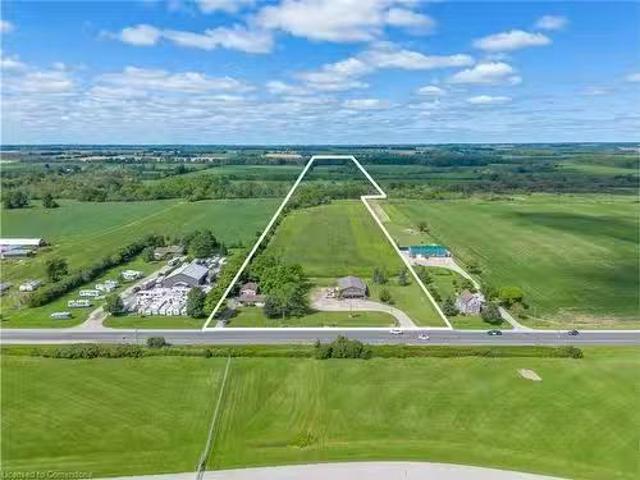
Explore this unique investment opportunity directly across the street from the St. Thomas Airport and only minutes from the highly anticipated Volkswagen EV Battery Gigaplant The existing residential dwelling is currently tenanted. Features 2 bedrooms, a large living room, family room and eat-in kitchen as well as a large deck and outdoor space. The existing retail & warehouse space offers approximately 3000 square feet of space and a large drive-in bay door as well as a large mezzanine. Explore the sprawling agricultural space featuring approximately 30acres of workable farm land with clay soil and tilling. Crop share agreement currently in place with a 50% profit share. Still available at ListedBuy!
$ 2,490,000
279 Oak Street, Lucan Biddulph Lucan, ON, N0M 2J0 house for sale | Listing ID X13565 | Royal LePage
View photo
House · for sale
$ 699,999
279 Oak Street, Lucan Biddulph Lucan, ON, N0M 2J0 house for sale | Listing ID X13565 | Royal LePage
Oneida 41
· House
· Parking
Oneida 41 · House · Parking
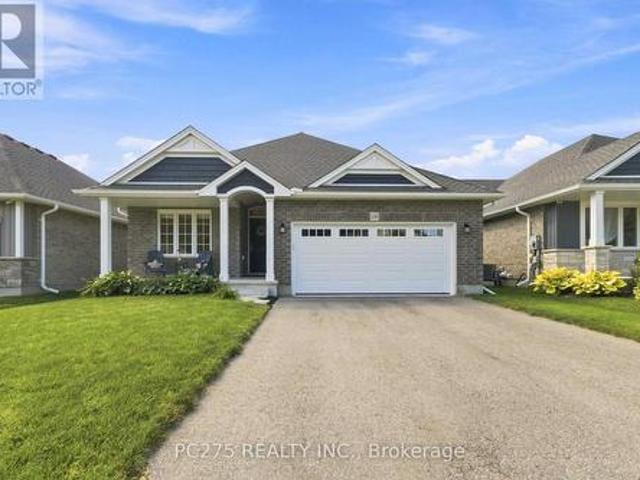
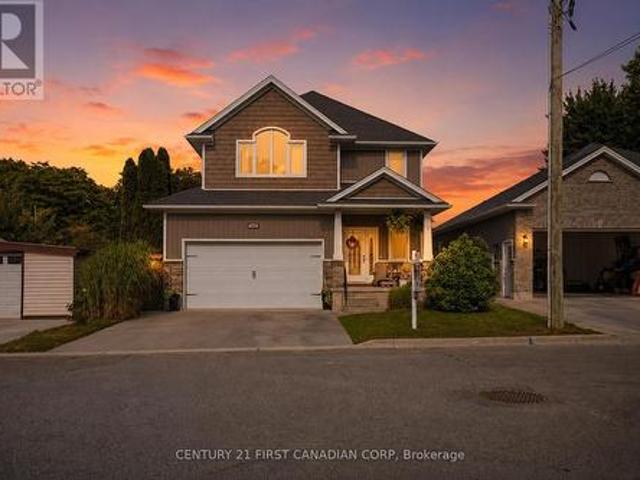
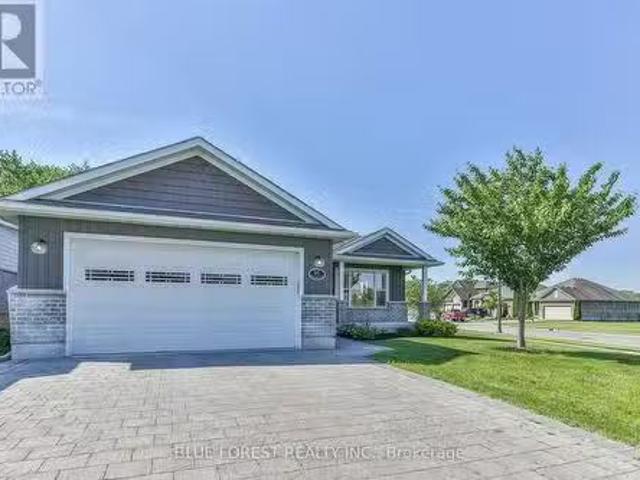
Welcome to 279 Oak Street, a rare opportunity to own a newer home tucked away in a mature and established pocket in Lucan. Situated on a quiet dead-end street that many don't even know exists, this home offers the perfect blend of modern living and the charm of a mature neighbourhood. From the moment you arrive, you'll appreciate the exceptional curb appeal featuring stone accents, an inviting covered front porch, and a welcoming exterior. Step inside to a bright foyer where you'll find a conveniently located powder room, main floor laundry, and inside access to the garage. The heart of the home is the stunning open-concept living space, highlighted by a custom kitchen with extensive cabinetry, granite countertops, a large island with seating for added convenience. Upstairs, the thoughtfully designed layout offers three spacious bedrooms and two full bathrooms. The impressive primary suite is a true retreat, showcasing a soaring vaulted ceiling, two closets including a walk-in closet,
$ 699,999
13 Kellestine Drive, Strathroy Caradoc Se, ON, N7G 0C5 hou.
View photo
House · for sale
$ 429,900
13 Kellestine Drive, Strathroy Caradoc Se, ON, N7G 0C5 hou.
Oneida 41
· 3 Bedrooms · 2 Baths · House
· Fireplace
Oneida 41 · 3 Bedrooms · 2 Baths · House · Fireplace
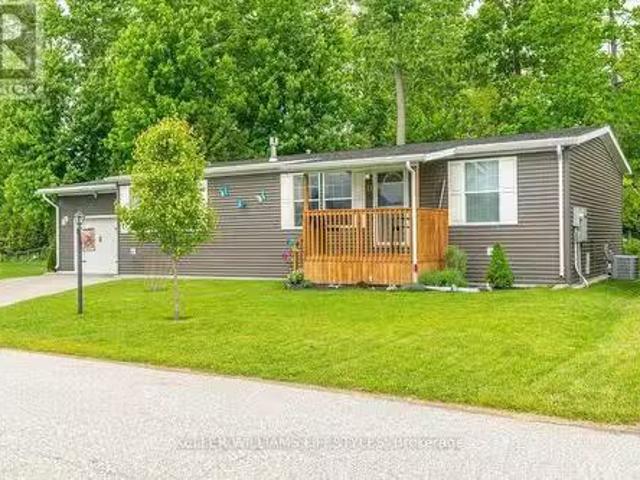
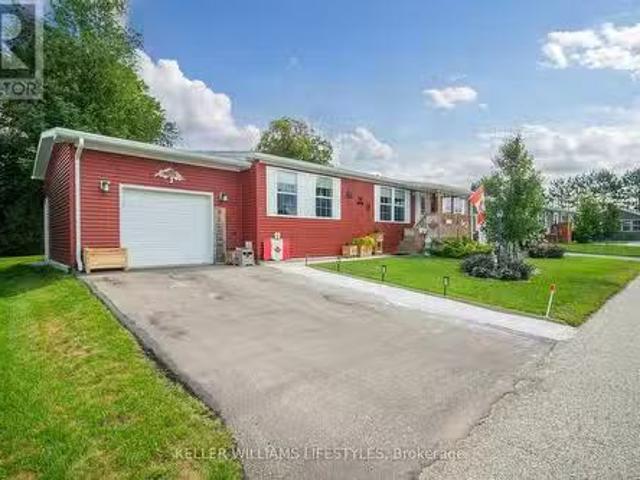
Welcome to the newest home in Twin Elm, a private, sale-controlled, adult-lifestyle land-lease community just a short walk to shopping and Caradoc Sands Golf Club.This 5 year old, energy-efficient Titan modular home sits on a clean, dry slab foundation crawlspace and includes a whole-home surge protector, 10kW Generac generator, and gutter leaf guards on all eavestroughs for low-maintenance living. Step in from the covered porch to a bright, open-concept layout with luxury vinyl plank flooring. The living room features a freestanding natural gas Valour fireplace, while the kitchen offers Whirlpool appliances, ceramic backsplash, pantry with pullouts, island with seating, and pot drawers. Convenient laundrymechanical room with extra pantry space nearby. The primary bedroom includes a walk-in closet and ensuite with double sinks and a large shower. Two additional bedrooms, one could be used as a cozy den or office, and a 4-piece main bath are thoughtfully separated from the primary suite
$ 429,900
22 Charles Street, Thames Centre Dorchester, ON, N0L 1G2 h.
View photo
House · for sale
$ 769,000
22 Charles Street, Thames Centre Dorchester, ON, N0L 1G2 h.
Oneida 41
· 4 Bedrooms · 2 Baths · House
· Garden · Fireplace · Parking · Cellar
Oneida 41 · 4 Bedrooms · 2 Baths · House · Garden · Fireplace · Parking · Cellar
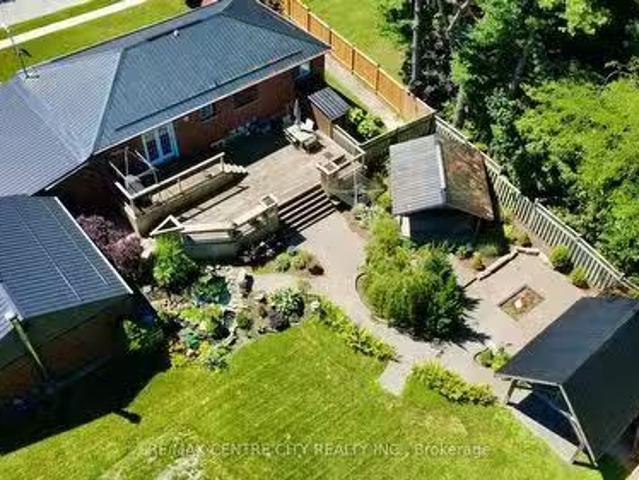
Take a minute to appreciate this beautiful 130x131 oversized lot. If its space and serenity you are looking for, this backyard is a must-see. With numerous ponds, beautifully landscaped gardens, a 3x6 foot fire pit and an exposed aggregate walkway leading to not one but two oversized garden sheds, this property is calling out to the green thumb in you. Now step inside to a tastefully refinished four-bedroom two bathroom home with numerous upgrades, including, but not limited to, furnace, plumbing, an owned on-demand hot water heater, water softener, front windows, and a new Septic bed all done within the last four years. The 50-year steel roof on the house and garage and both garden sheds was installed in 2012. The refinished kitchen has refaced cabinetry, granite countertops, and updated pulls. The main living room is equipped with a bio-flame ethanol Fireplace, and there are three other electric fireplaces throughout the home to add a cozy touch. The finished basement with a bar and
$ 769,000
Lot 91 Beer Crescent, Strathroy Caradoc Nw, ON, N7G 3K5 house for sale | Listing ID X12334 | Royal LePage
View photo
House · for sale
$ 640,000
Lot 91 Beer Crescent, Strathroy Caradoc Nw, ON, N7G 3K5 house for sale | Listing ID X12334 | Royal LePage
Oneida 41
· House
Oneida 41 · House
Welcome to'The Tova'. This FREEHOLD new build offers 1,827 sqft over two storeys. The open-concept main level blends a bright living room, spacious dining area, and modern kitchen, creating a natural hub for family life. Upstairs, three well-proportioned bedrooms include a private primary suite with a 4pc ensuite bath and generous closet space. The additional full bath and convenient laundry room make daily routines a breeze. The lower level offers future development potential, with space for a recreation room, extra bedroom, and a rough-in for a three-piece bathperfect for growing families or guests. To be built! Other lots and designs available. Price based on base lot, premiums extra. Check out more plans at buchanancrossings. COM.This is a linked property. *. (id: 27)
$ 640,000
174 Timberwalk Trail, Middlesex Centre Ilderton, ON, N0M 2A0 house for sale | Listing ID X12929 | Royal LePage
View photo
House · for sale
$ 999,000
174 Timberwalk Trail, Middlesex Centre Ilderton, ON, N0M 2A0 house for sale | Listing ID X12929 | Royal LePage
Oneida 41
· House
Oneida 41 · House
Quick closing available on this beautiful standing loaded spec home. Model homes open for viewing in ilderton sat & sun 2-4pm. 243 Songbird Lane Model Home is open for viewing by appointment as well as 174 Timberwalk Trail by appt. (This is lot # 12) Ilderton's premiere home builder Marquis Developments is awaiting your custom home build request. We have several new building lots that have just been released in Timberwalk and other communities. Timberwalk's final phase is sure to please and situated just minutes north of London in sought after Ilderton close to schools, shopping and all amenities. A country feel surrounded by nature! This home design is approx 2354 sf and featuring 4 bedrooms and 2.5 bathrooms and loaded with beautiful Marquis finishings! Bring us your custom plan or choose one of ours! Pricing is subject to change. (Id: 27)
$ 999,000
1 Acorn Trail, St. Thomas, ON, N5R 0H5 house for sale | Listing ID X13611 | Royal LePage
View photo
House · for sale
$ 739,000
1 Acorn Trail, St. Thomas, ON, N5R 0H5 house for sale | Listing ID X13611 | Royal LePage
Oneida 41
· House
· Garden
Oneida 41 · House · Garden
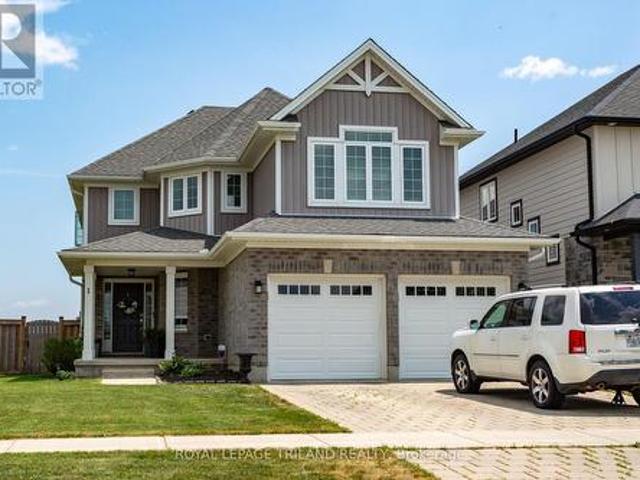
Modern two-story dream family home awaits you! This stunning four-bedroom, four-bathroom home offers the perfect blend of style and functionality. The beautiful kitchen features a gas cooktop, built-in double ovens, and an open layout that's perfect for gathering with family and friends. Step outside to a fully fenced backyard, offering plenty of room for kids, pets, and summer get-togethers. Located in a great area with easy access to Highway 401, and close to parks and schools. A great value! (Id: 27)
$ 739,000
2 Woodmere Path, Middlesex Centre Ilderton, ON, N0M 2A0 house for sale | Listing ID X13593 | Royal LePage
View photo
House · for sale
$ 739,900
2 Woodmere Path, Middlesex Centre Ilderton, ON, N0M 2A0 house for sale | Listing ID X13593 | Royal LePage
Oneida 41
· House
Oneida 41 · House
To be built. Welcome to the NEW HAYMAN layout with a NEW PRICE by Vranic Homes. 1410 sq ft of beauty and luxury. This 2 bedroom one floor home in beautiful Clear Skies is available with closing in early to mid 2026. Come and select your own finishings, and don't wait-. Our special pricing is first come, first served. Quartz coutners throughout, plus design your own kitchen with our design consultant! See documents for a list of standard features. Other models and lots are available, ask for the complete builder's package. (Id: 27)
$ 739,900
8192 Petrolia Line, Brooke Alvinston, ON, N0N 1A0 house for sale | Listing ID X13631 | Royal LePage
View photo
House · for sale
$ 650,000
8192 Petrolia Line, Brooke Alvinston, ON, N0N 1A0 house for sale | Listing ID X13631 | Royal LePage
Oneida 41
· House
· Garden · Office room · Parking · Fireplace · Deck
Oneida 41 · House · Garden · Office room · Parking · Fireplace · Deck
One acre of country living with an attached double garage and a 28' x 60' drive shed. Room for every vehicle, tool, and hobby you've collected. Inside, a huge kitchen anchors the main floor, opening to the dining area with a walkout to a large deck and backyard views that make every meal feel like an occasion. Fireplace in the living area, office space, and a generous mudroom rounding it all out. Upstairs delivers two oversized bedrooms with walk-in closets and a 4pc bath. Head downstairs and find a proper guest retreat. Third bedroom, workshop or hobby space, and serious storage built for canning season. Recent updates throughout, so the only thing left to do is move in. Outside: established vegetable garden, cozy firepit, and a large driveway. Municipal water. Fibre optic. The country lifestyle you've been picturing. Without a single crop to plant. (Id: 27)
$ 650,000
21 Kellestine Drive, Strathroy Caradoc Se, ON, N7G 0C5 hou.
View photo
House · for sale
$ 425,000
21 Kellestine Drive, Strathroy Caradoc Se, ON, N7G 0C5 hou.
Oneida 41
· 2 Bedrooms · 2 Baths · House
· Garden · Fireplace
Oneida 41 · 2 Bedrooms · 2 Baths · House · Garden · Fireplace
Welcome to 21 Kellestine Drive, Strathroy. Nestled in Twin Elm Estates, a highly sought-after sale-controlled adult-lifestyle community, this charming home combines comfort, convenience, and peace of mind. Ideally located, youre just a short walk to shopping centres, including Walmart, dining, and Caradoc Sands Golf Club, offering both daily essentials and leisure right at your doorstep. Inside, this 2-bedroom bungalow is thoughtfully designed. The primary bedroom features an ensuite with a walk-in shower, while the second bedroom offers a spacious closet for added storage. The kitchen showcases quartz countertops, and the cozy gas fireplace provides warmth and ambiance during the cooler months. For added peace of mind, the home is equipped with a full-house generator, ensuring uninterrupted comfort regardless of the weather, and leaf guards along back eavestroughs. Step into the 3 seasonal sunroom with luxury vinyl flooring and outside youll find a private backyard with two storage sh
$ 425,000
58 Meredith Drive, Middlesex Centre Ilderton, ON, N0M 2A0 house for sale | Listing ID X13555 | Royal LePage
View photo
House · for sale
$ 689,000
58 Meredith Drive, Middlesex Centre Ilderton, ON, N0M 2A0 house for sale | Listing ID X13555 | Royal LePage
Oneida 41
· House
· Garden · Deck · Parking
Oneida 41 · House · Garden · Deck · Parking
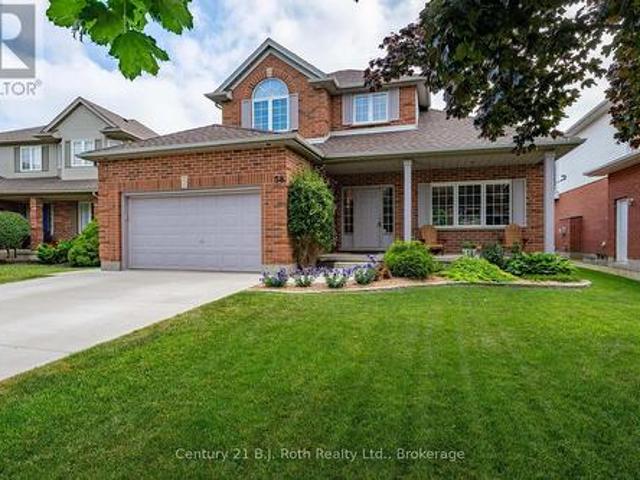
Welcome to this beautifully maintained 3+1 bedroom, 2 1/2 bath home, perfectly situated on a quiet street in the family-friendly community of Ilderton, just 10 minutes from London. Pride of ownership is evident throughout this move-in ready home. The updated kitchen is the heart of the home, featuring Cambria quartz countertops, a ceramic backsplash, full-height cabinetry, and a pantry with convenient pull-out shelves. Updated flooring adds a fresh, modern touch, while the functional layout includes main floor laundry with inside access to the spotless attached garage, a convenient 2-piece bath, and central vacuum. Step outside to a beautifully landscaped backyard designed for entertaining and relaxing, complete with a spacious deck, custom BBQ bar, mature trees, and a custom storage shed. It's the perfect place to enjoy summer evenings with family and friends. Families will appreciate the exceptional location with a park entrance directly across the street, school bus pickup nearby, a
$ 689,000
163 Maud Street, Central Elgin, ON, N5L 1C8 house for sale | Listing ID X13005 | Royal LePage
View photo
House · for sale
$ 1,050,000
163 Maud Street, Central Elgin, ON, N5L 1C8 house for sale | Listing ID X13005 | Royal LePage
Oneida 41
· House
· Balcony · Fireplace · Parking
Oneida 41 · House · Balcony · Fireplace · Parking
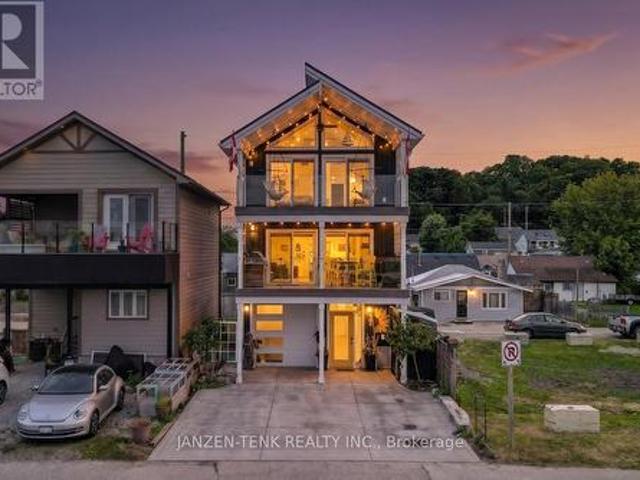
Welcome to this unique, one-of-a-kind 3 bedroom, 2-1/2 bath custom built home available in the prime beach area of Port Stanley. This property is situated and designed to capture the stunning views of the Port Stanley Harbour and Lake Erie while being only a short walk to the main beach. Step out on the main floor balcony or sit and relax on the second balcony outside of the primary suite to watch the boats, seasonal events, holiday fireworks and more. The open concept main level features a modern kitchen with granite counters, walk-in pantry, dining and living areas with a gas fireplace. A bathroom and laundry facilities are also located on the main level. The second level offers 3 bedrooms and a full bathroom with the primary bedroom being one that will not disappoint. Thoughtful design of this property was made to utilize available spaces for additional storage. The ground level features a 3-car garage with full passthrough option. The garage is fully insulated and finished in white
$ 1,050,000
16 Brooker Trail, Thames Centre Thorndale, ON, N0M 2P0 hou.
View photo
House · for sale
$ 799,900
16 Brooker Trail, Thames Centre Thorndale, ON, N0M 2P0 hou.
Oneida 41
· 4 Bedrooms · 3 Baths · House
· Office room · Parking · Cellar
Oneida 41 · 4 Bedrooms · 3 Baths · House · Office room · Parking · Cellar
Welcome to 16 Brooker Trail, Thorndale - a better-than-new 4-bedroom, 3-bathroom home offering luxury finishes, exceptional outdoor living, and a sought-after location just minutes from London. Perfectly positioned with tranquil pond views, this move-in-ready property combines stunning modern style and upgrades with small-town charm. Step inside to discover a carpet-free interior featuring stone countertops throughout, contemporary finishes, and an open-concept layout designed for both everyday living and entertaining. The immaculate kitchen boasts stainless steel appliances, ample workspace, and seamless flow into the spacious living and dining areas. Convenient main-floor laundry and a double attached garage add practicality to this thoughtfully designed home. The spacious primary retreat features a walk-in closet and private ensuite, while additional bedrooms and the fully finished basement provide flexibility for growing families, guests, or home office space. Outside, your private
$ 799,900
4268 Hamilton Road, Thames Centre Dorchester, ON, N0L 1G3 house for sale | Listing ID X13678 | Royal LePage
View photo
House · for sale
$ 585,000
4268 Hamilton Road, Thames Centre Dorchester, ON, N0L 1G3 house for sale | Listing ID X13678 | Royal LePage
Oneida 41
· House
· Garden · Office room · Swimming pool · Parking
Oneida 41 · House · Garden · Office room · Swimming pool · Parking
Endless possibilities in the heart of Dorchester! Welcome to this versatile one floor bungalow on a spacious 100' x 150' lot. Right across from River Heights Public school, and within walking distance of Lord Dorchester Secondary School, arena, parks, library, swimming pool, senior centre, shops and other amenities. Quick access to Highway 401 makes commuting to London and surrounding areas easy. The property features a large, fenced yard with mature trees, offering privacy and plenty of space for children, pets and entertaining. A wide deep driveway offers ample parking for family, guests, or clients. Inside are three generous bedrooms, a 4-piece main-floor bathroom, and a bright living area. The finished lower level offers additional space for a family room, games room, home office, or hobby area, with a separate entrance adding flexibility. The home needs refreshing but includes several important updates: Roof and eavestroughs(2016). On demand hot water and radiant heat system with
$ 585,000
6267 Sunset Road, Central Elgin, ON, N0L 2L0 house for sale | Listing ID X13743 | Royal LePage
View photo
House · for sale
$ 625,000
6267 Sunset Road, Central Elgin, ON, N0L 2L0 house for sale | Listing ID X13743 | Royal LePage
Oneida 41
· House
Oneida 41 · House
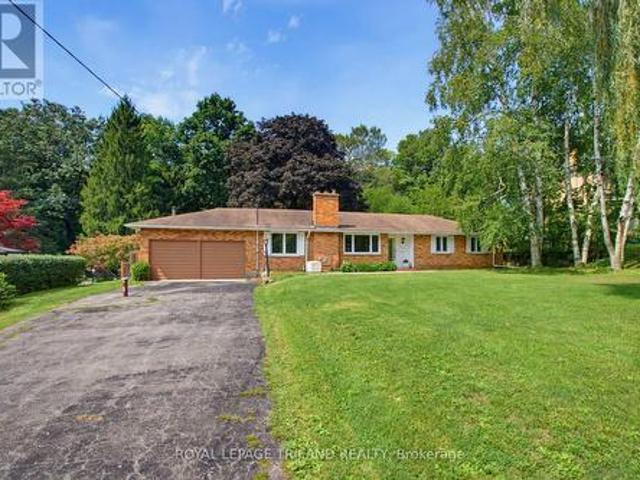
Welcome to your private, peaceful retreat in the heart of Union! This charming brick bungalow sits on a rare, fully fenced ravine lot and offers true one-floor living with an open-concept design perfect for relaxing or entertaining. Featuring 3 bedrooms, 2 bathrooms, and convenient main-floor laundry, the home is filled with natural light throughout. Major updates include the electrical panel, windows, skylights, and a newer drilled well, with the furnace replaced in2019 also included is a Natural Gas Generator with Automatic Transfer Switch. 2019. Just add your personal touches to make this your dream home. Ideally located minutes from St. Thomas, Port Stanley's beaches and marina, and the Union Golf Club. Located in Kettle Creek School district. Offering the perfect blend of country charm and city convenience. (Id: 27)
$ 625,000
19 Kaiser Lane, Middlesex Centre Kilworth, ON, N0L 1R0 house for sale | Listing ID X13585 | Royal LePage
View photo
House · for sale
$ 924,900
19 Kaiser Lane, Middlesex Centre Kilworth, ON, N0L 1R0 house for sale | Listing ID X13585 | Royal LePage
Oneida 41
· House
· Office room · Fireplace
Oneida 41 · House · Office room · Fireplace
Welcome to this beautifully finished 4-bedroom, 3.5-bath two-storey home in the sought-after Kilworth/Komoka community. Offering 2,516 sqft thoughtfully designed living space above grade, functional family layout, quality finishes, premium 165 ft pool-sized lot, this home checks all the boxes. Bright two-storey foyer with elegant oak staircase welcomes you inside. Just off entrance, the front den provides a versatile space for a home office/playroom/or guest room. Open-concept main floor is designed with everyday living in mind, featuring a spacious living room with gas fireplace & bright bump-out dining area that adds natural light while creating a comfortable, functional flow. The kitchen is both stylish & practical, featuring quartz countertops, stainless steel appliances, large centre island, subway tile backsplash, & an oversized walk-in pantry with full-height cabinetry, additional countertop space-ideal for storage, meal prep, or keeping small appliances neatly tucked away. Carp
$ 924,900
105 Craig Street, North Middleinteraction Ailsa Craig, ON, N.
View photo
House · for sale
$ 759,900
105 Craig Street, North Middleinteraction Ailsa Craig, ON, N.
Oneida 41
· 4 Bedrooms · 2 Baths · House
· Patio · Balcony · Deck
Oneida 41 · 4 Bedrooms · 2 Baths · House · Patio · Balcony · Deck
Youll find a hidden gem at 105 Craig Street - a truly rare & private riverfront retreat set on 2.43 acres of beautifully treed grounds along the Ausable River. Tucked away in a secluded natural setting yet only 20 minutes northwest of London, this one-of-a-kind property offers an exceptional opportunity to enjoy a peaceful waterfront lifestyle close to everyday amenities. The four-bedroom, two-bath home offers flexible living space, including a granny suite with kitchenette, making the home ideal for extended family, guests, an in-law setup or main floor primary bedroom. Step outside and enjoy the river from the river deck and viewing area, complete with picnic tables and watercraft storage. Multiple patios and balconies provide wonderful spaces to relax, entertain and enjoy the surrounding nature. Thoughtful updates include a 2019 metal roof, 2022 windows and patio doors, 2023 Lennox Elite furnace and EL22XPV 3-ton heat pump for efficient heating & cooling, 2023 sump pump, 2026 exteri
$ 759,900
6079 Longwoods Road, Southwest Middlesex, ON, N0L 1T0 house for sale | Listing ID X13488 | Royal LePage
View photo
House · for sale
$ 550,000
6079 Longwoods Road, Southwest Middlesex, ON, N0L 1T0 house for sale | Listing ID X13488 | Royal LePage
Oneida 41
· House
Oneida 41 · House
Are you looking for a country property to make your own? This 2+1 bedroom house is situated on 2.4 acres with trees and a large shop. The home is bright and airy with many large windows. The main level has a nice flow from living room to kitchen, and the upper level has a neat layout with 2 rooms. A new septic system was installed in 2022. Shingles were replaced 2022. This property is located only a couple minutes outside of Melbourne, and a short drive to London. Enjoy the country lifestyle! (Id: 27)
$ 550,000
71 Allister Drive, Middleinteraction Centre Kilworth, ON, N0.
View photo
House · for sale
$ 815,000
71 Allister Drive, Middleinteraction Centre Kilworth, ON, N0.
Oneida 41
· 4 Bedrooms · 3 Baths · House
· Parking
Oneida 41 · 4 Bedrooms · 3 Baths · House · Parking
PRICE IS INCLUDING NEW HST REBATE FOR AGREEMENTS SIGNED BETWEEN APRIL 1 2026 TO MARCH 31ST 2027 FOR PRINCIPAL RESIDENCE HOMES. The Model is AVAILABLE IMMEDIATELY - MOVE IN READY - 2nd home could be ready (the Iris) in 45 days. The 2,011 sq ft Indigo Model by award-winning Magnus Homes is a well-designed 4-bedroom, 2-storey home on a 40 lot in desirable Kilworth Heights III. Bright open-concept main floor with large windows, island kitchen, and great flow for family living and entertaining. Upper level offers four spacious bedrooms, including a bright and large primary suite. Quality finishes include 9 ceilings, engineered hardwood, quartz countertops throughout, and fully tiled baths. Exterior finishes selected from builder samples (brickstonesiding). Fully sodded lot, concrete or paverstone driveway, and attached 2-car garage included. All finishes in this model are BUILDER STANDARD (excluding lighting and staging), come see our standard in person! Family-friendly neighbourhood with c
$ 815,000
34314 Denfield Road, Lucan Biddulph Clandeboye, ON, N0M 2J0 house for sale | Listing ID X13732 | Royal LePage
View photo
House · for sale
$ 624,999
34314 Denfield Road, Lucan Biddulph Clandeboye, ON, N0M 2J0 house for sale | Listing ID X13732 | Royal LePage
Oneida 41
· House
· Cellar
Oneida 41 · House · Cellar
Discover the perfect blend of modern living and peaceful country charm just on the outskirts of Lucan. Situated on an impressive 110 ft x 120 ft lot, this completely renovated bungalow offers a true turnkey opportunity for buyers seeking space, style, and comfort. Thoughtfully updated from top to bottom, the bright and airy open-concept main floor creates an inviting atmosphere ideal for both everyday living and entertaining. The stunning custom kitchen serves as the heart of the home, featuring quartz countertops, stainless steel appliances, custom cabinetry, and a large island with seating for three. A rare and highly desirable feature for a bungalow of this style, the home offers generously sized bedrooms, each complete with its own closet space. The beautifully updated main bathroom showcases a double sink quartz vanity, tub, and elegant tiled surround. Downstairs, the expansive finished basement offers incredible versatility with endless possibilities for additional living space,
$ 624,999
19 Woodland Drive, Middleinteraction Centre Kilworth, ON, N0.
View photo
House · for sale
$ 1,049,000
19 Woodland Drive, Middleinteraction Centre Kilworth, ON, N0.
Oneida 41
· 31 Bedrooms · 3 Baths · House
· Garden · Parking · Fireplace · Deck · Swimming pool
Oneida 41 · 31 Bedrooms · 3 Baths · House · Garden · Parking · Fireplace · Deck · Swimming pool
Convenience of Executive one floor living on super rare 100x124ft lot in desireable & established executive KILWORTH neighbourhood! Sprawling, spacious & totally move-in ready 3+1 bedroom, 3 bath all brick home with finished lower and awesome private yard with in-ground pool! Features: attractive curb appeal with multi-car drive, double garage and covered front porch; welcoming foyer; elegant neutral decor, high ceilings with crown moulding, ample oversized windows with transoms & beautiful hardwood flooring; large great room with gas fireplace & access to covered deck is open to formal dining area; lovely kitchen wplenty of timeless white cabinetry, stone countertops, peninsula with breakfast bar, all appliances approx 5 years new & fantastic breakfast area wpartial vaulted ceiling and oversized circle top window; 3 spacious main floor bedrooms and 2 baths boast gorgeous primary with stunning full reno ensuite (2024) + additional renod family bath (2025); need more space? then check o
$ 1,049,000
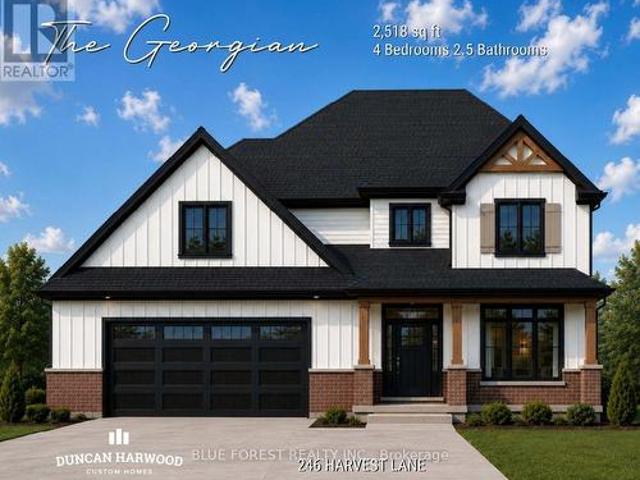
246 Harvest Lane, Thames Centre Dorchester, ON, N0L 1G2 house for sale | Listing ID X13698 | Royal LePage
View photo
House · for sale
$ 1,163,635
246 Harvest Lane, Thames Centre Dorchester, ON, N0L 1G2 house for sale | Listing ID X13698 | Royal LePage
Oneida 41
· House
· Patio · Parking · Cellar
Oneida 41 · House · Patio · Parking · Cellar
Coming soon, this to be built Georgian model will be the next model home built by Duncan Harwood Custom Homes. Featuring over 2,500 sq ft of open concept living space with 4 bedrooms and 2.5 bathrooms, there's room for the whole family. This home also features two rear covered patios, a full 9ft basement depth and oversized two car garage and beautiful finishes throughout. Available for closing as early as January 2027, this house will qualify for the Expanded HST Rebate. Visit our current model home at 225 Harvest Lane to see Duncan Harwood's commitment to quality. Price includes transfer of the full HST rebate to the builder. (Id: 27)
$ 1,163,635
21948 Adelaide Street N, Middleinteraction Centre, ON, N0M 1C0.
View photo
House · for sale
$ 969,000
21948 Adelaide Street N, Middleinteraction Centre, ON, N0M 1C0.
Oneida 41
· 3 Bedrooms · 2 Baths · House
· Garden · Fireplace
Oneida 41 · 3 Bedrooms · 2 Baths · House · Garden · Fireplace
The Perfect Balance of Nature and Convenience. Experience the best of both worlds on this exceptional 1.57-acre property, where serene country living is a short drive to urban convenience. Backing onto a picturesque Medway creek, the property features an oversized sundeck overlooking a quiet creek and trees-what a great spot for your morning coffee! Inside, the home the large country kitchen offers abundant storage and workspace, while the open-concept living area provides another view of the backyard. A dedicated main-floor office ensures a quiet, professional environment for remote work. The upper level has three generous bedrooms, including a primary with a walk-in closet and the potential to add a private ensuite. Oversized main bathroom with soaker tub. The lower level adds additional living space with a cozy family room with an electric fireplace, plus a flexible walk-out room ideal for a guest suite or hobby space. And dont forget all the room for storage! Exterior Highlights: T
$ 969,000
184 Foxborough Place, Thames Centre Thorndale, ON, N0M 2P0 house for sale | Listing ID X13438 | Royal LePage
View photo
House · for sale
$ 799,900
184 Foxborough Place, Thames Centre Thorndale, ON, N0M 2P0 house for sale | Listing ID X13438 | Royal LePage
Oneida 41
· House
· Garden · Fireplace · Parking
Oneida 41 · House · Garden · Fireplace · Parking
To be built. Luxurious one-floor living with room to expand. The Oakwood by Wildwood Homes Ltd offers 3 bedrooms, 2 bathrooms, a large foyer to welcome your family & friends, a spacious great room overlooking the back yard, kitchen with pantry and access to the garage through the laundry room, and a dining room overlooking the back yard with access to the covered grilling space. The owner's suite features a large walk-in closet and 4 pc private bathroom with double sink vanity and walk-in shower. The shared bathroom is deliberately located between the other bedrooms and easily accessed by guests. The great room is accented with coffered ceiling and a stylish fireplace adding charm and warmth to any evening retreat. This home is located so the back of the home is facing south and will invite plenty of natural light throughout the day. If you want to expand your living space downstairs there is approximately 1300 sq ft to develop into additional bedrooms and or a family room extraordinai
$ 799,900
19 Dell Drive, Strathroy Caradoc Sw, ON, N7G 1C6 house for.
View photo
House · for sale
$ 680,000
19 Dell Drive, Strathroy Caradoc Sw, ON, N7G 1C6 house for.
Oneida 41
· 5 Bedrooms · 2 Baths · House
· Parking
Oneida 41 · 5 Bedrooms · 2 Baths · House · Parking
This beautifully maintained 3+2 bedroom, spacious raised bungalow is located in a quiet, family-friendly neighbourhood within the highly desirable Mary Wright Public School area. Its also just a short walk to St. Vincent De Paul Catholic School and J.S. Buchanan French Immersion Public School! This amazing home offers ample space to park your boat on the double-wide driveway, plus an attached two-car garage with a sleek upgraded floor and direct interior access. Inside, youll find high ceilings and an open-concept layout thats perfect for entertaining. Large windows flood the space with natural light. The thoughtfully designed entryway features built-in storage, making it a breeze to get the kids ready for school and sports practice. The upper level features a bright family room, open to a well-appointed kitchen with stylish stainless steel appliances and a functional island. The kitchen flows seamlessly into the dining room, making it easy to prep meals while staying connected with th
$ 680,000
22300 Talbot Line, West Elgin New Glasgow, ON, N0L 2C0 house for sale | Listing ID X12994 | Royal LePage
View photo
House · for sale
$ 499,900
22300 Talbot Line, West Elgin New Glasgow, ON, N0L 2C0 house for sale | Listing ID X12994 | Royal LePage
Oneida 41
· House
· Fireplace · Parking · Cellar
Oneida 41 · House · Fireplace · Parking · Cellar
Welcome to 22300 Talbot Line in the quiet community of New Glasgow-an excellent opportunity for first-time buyers, downsizers, or anyone looking for room to grow. This solid full-brick home offers 2 bedrooms and 1 bathroom, with a full unfinished basement that provides outstanding development potential. With a roughed-in second bathroom already in place, the lower level is a blank canvas ready for your personal touch-ideal for additional living space, a recreation room, or even a 3rd bedroom. Inside, you'll find a spacious open living room complete with a cozy fireplace, perfect for relaxing or entertaining. The home is serviced by an updated 200 amp electrical panel, offering peace of mind and capacity for future upgrades. Set on a generous 144' x 148' lot, the property provides plenty of outdoor space along with a detached garage and ample parking-perfect for multiple vehicles, a boat, or an RV. Located just minutes from Highway 401 for an easy commute, and a short drive to Port Glas
$ 499,900
61 Carleton Court, Thames Centre Dorchester, ON, N0L 1G2 house for sale | Listing ID X13053 | Royal LePage
View photo
House · for sale
$ 775,000
61 Carleton Court, Thames Centre Dorchester, ON, N0L 1G2 house for sale | Listing ID X13053 | Royal LePage
Oneida 41
· House
· Garden · Office room
Oneida 41 · House · Garden · Office room
Welcome to this raised bungalow in the heart of Dorchester, set on a large lot backing onto the high school field and just a short walk to everything in town. This is one of those locations that's hard to beat. Whether it's walking to schools, grabbing coffee, or just enjoying the community, everything is right at your fingertips, while still giving you that extra space and privacy out back. Inside, the home offers a bright and functional layout with a newly updated kitchen that really anchors the space. It's clean, modern, and set up for everyday living. Whether that's quick mornings or hosting family and friends. With 4 bedrooms, there's flexibility here for growing families, guests, or a home office setup. The raised bungalow layout also gives you that added separation and usable space downstairs perfect for a rec room, hangout area, or whatever fits your lifestyle. Outside is where this home really stands out. The oversized backyard backs directly onto the school field, giving you
$ 775,000

Get email alerts

Don't miss out: be the first to know about new properties

The alert was correctly created

On subscribing you accept the conditions of use and the privacy policy
Alert
Receive new ads in your inbox
Save this search
Receive alerts for new listings

We'll send you an email when we have new properties for: "Houses for sale in Oneida 41"

The alert was correctly created

South-west Oxford
Zorra
Get email alerts and be the first to see new listings
Required field
On subscribing I accept the terms of the privacy policy
Perfect! You'll soon start receiving new listings via email
Alert
Receive an email when we have new ads for Houses for sale in Oneida 41
Save this search
Filters

Bedrooms

Area (sq.ft)

sq.ft
sq.ft

Price

$
$

Filter by property type

Bathrooms

Clear all filters
Receive notifications when new entries are published.