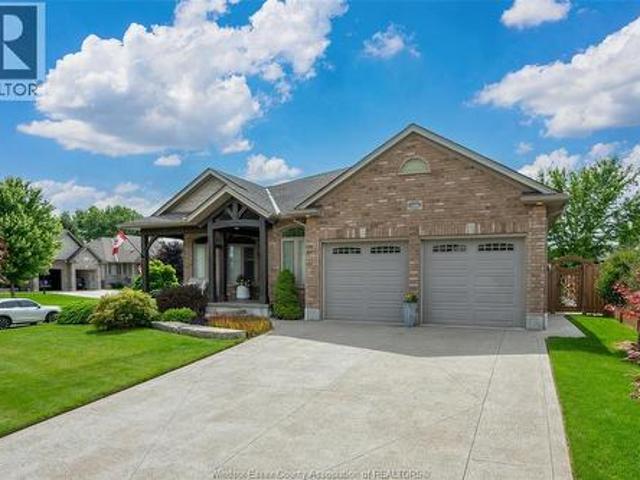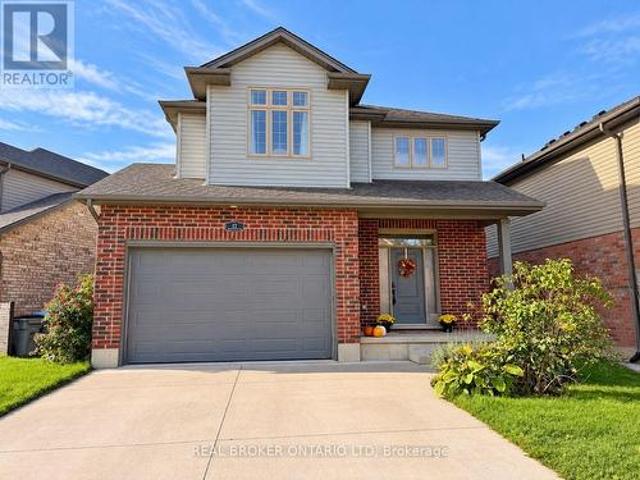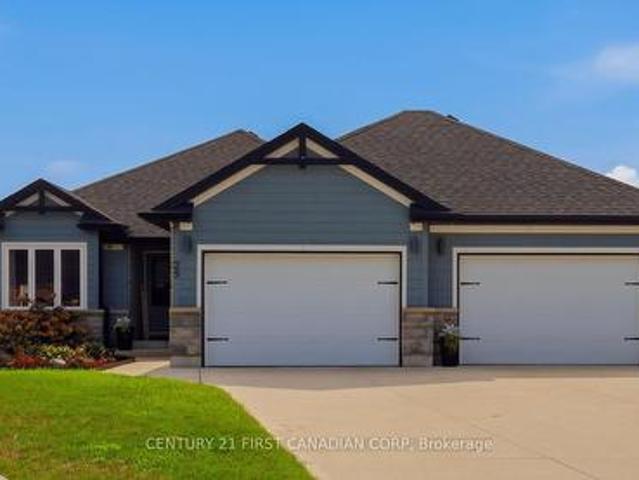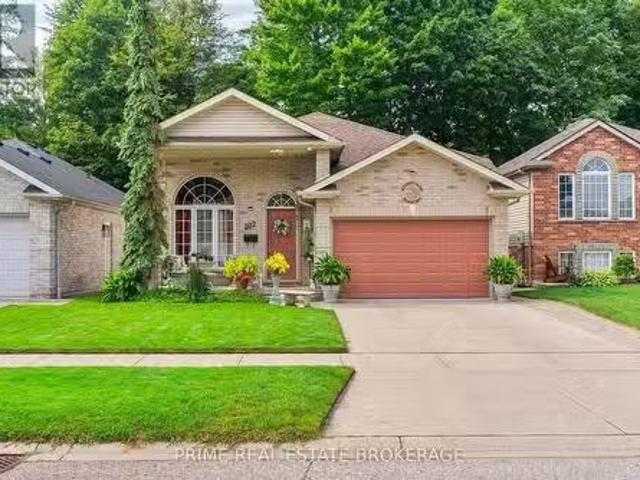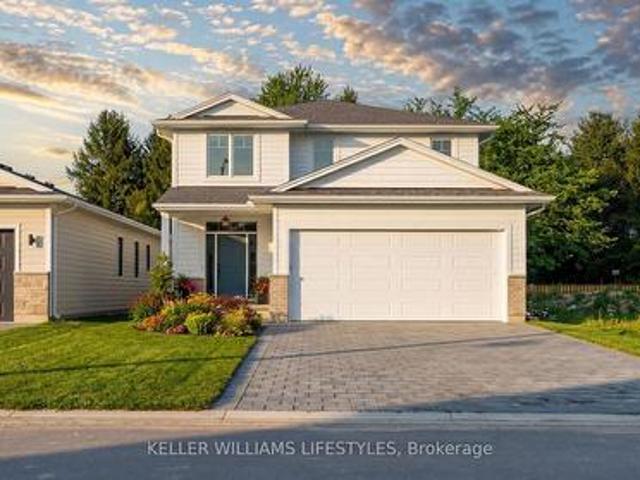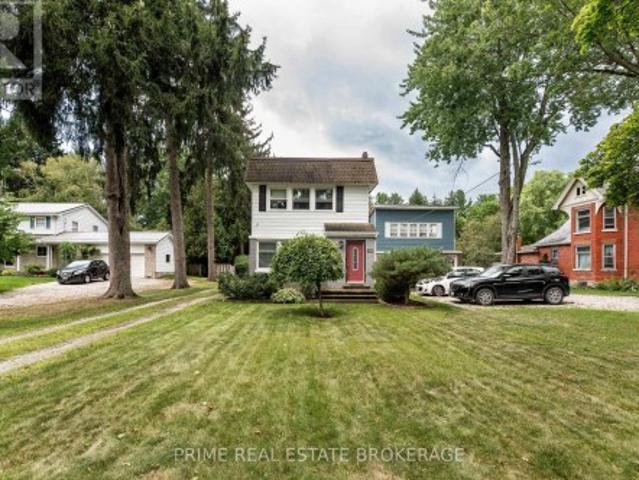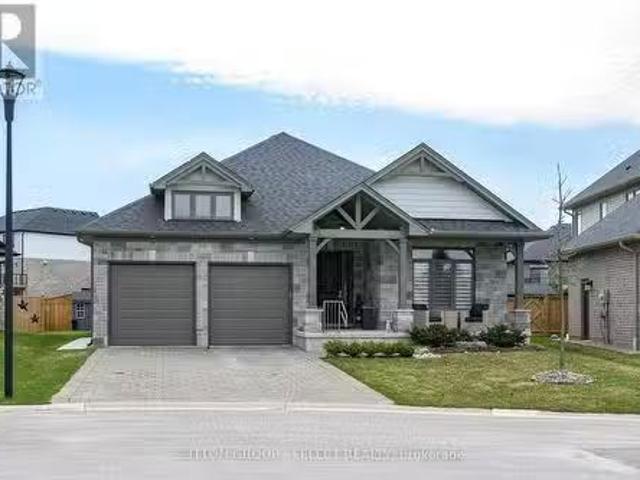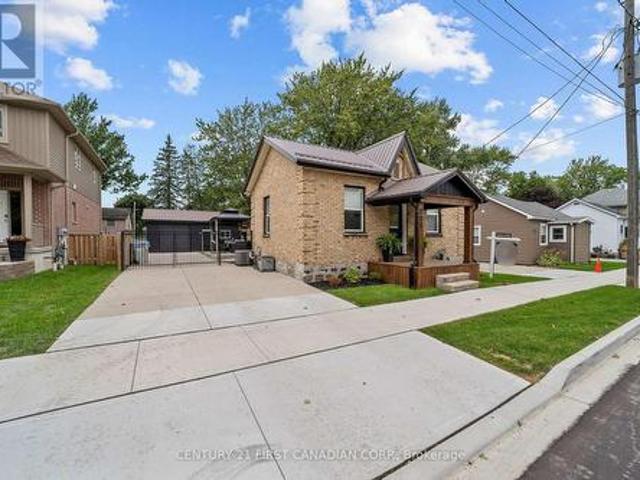
1,967 houses for sale in Oneida 41

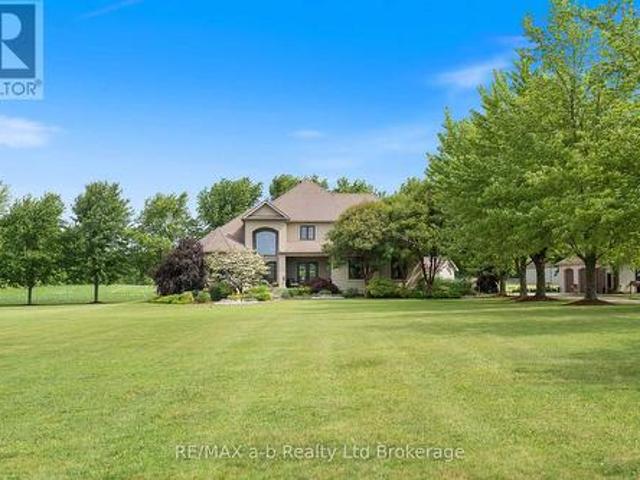
55226 Best Line, Bayham, ON, N5H 2R3 house for sale | Listing ID X13473 | Royal LePage
View photo
House · for sale
$ 3,400,000
55226 Best Line, Bayham, ON, N5H 2R3 house for sale | Listing ID X13473 | Royal LePage
Oneida 41
· House
Oneida 41 · House
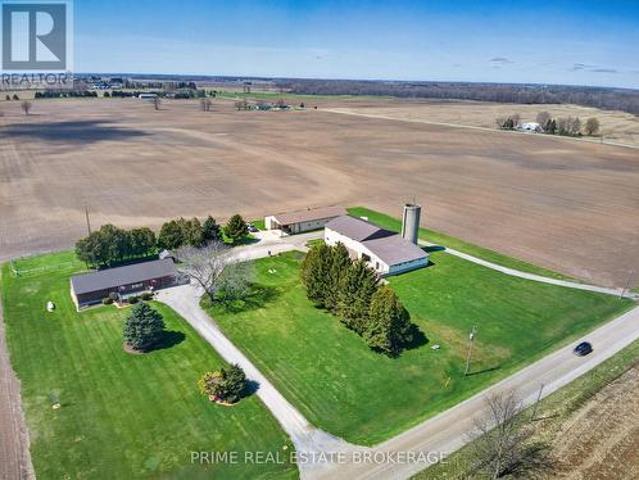
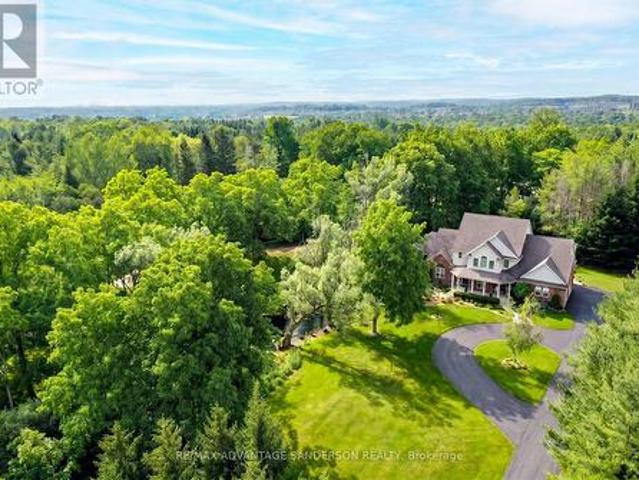
Set on a stunning 52-acre property just 10 minutes from Tillsonburg, this extraordinary country estate combines refined luxury with the peace and privacy of rural living. Offering more than 4,700 sq. Ft. of beautifully finished living space, the home is thoughtfully designed for comfortable family living and effortless entertaining, all surrounded by breathtaking countryside views. Inside, exceptional craftsmanship and upscale finishes are showcased throughout. A grand foyer opens into spacious, light-filled living areas featuring rich hardwood flooring, soaring ceilings, and oversized windows that capture the natural beauty outdoors. At the heart of the home is a chef-inspired kitchen complete with premium appliances, custom cabinetry, and an abundance of workspace-perfect for preparing meals and gathering with family and friends. The kitchen flows seamlessly into the expansive dining area and inviting family room, creating a warm and functional layout ideal for everyday living and en
$ 3,400,000

11718 Mcewen Drive, Middleinteraction Centre, ON, N0M 1P0 fa.
View photo
House · for sale
$ 1,000,000
$ 1,451/sq.ft
11718 Mcewen Drive, Middleinteraction Centre, ON, N0M 1P0 fa.
Oneida 41
· 689 sq.ft · House
Oneida 41 · 689 sq.ft · House
47 acres more or less of which approximately 40 acres are currently being farmed. Farmers great opportunity to add to your land base. House and shed are not included in the sale and are being retained by the current family. Offersbids considered at 1pm on Tuesday, September 9th and must be submitted by 10am. (id:27). Still available at ListedBuy!
$ 1,000,000
286 Dufferin Street, Belmont, ON, N0L 1B0 house for sale | Listing ID 26020 | Royal LePage
View photo
House · for sale
$ 1,049,900
286 Dufferin Street, Belmont, ON, N0L 1B0 house for sale | Listing ID 26020 | Royal LePage
Oneida 41
· House
· Parking
Oneida 41 · House · Parking
A phenomenal custom-built bungalow offering over 3,500 sq. Ft. of finished living space. Larger than it appears, this impressive 2011-built home features 4 bedrooms on the main level, plus two additional bedrooms in the fully finished lower level, making it ideal for growing families, multi-generational living, or those seeking exceptional flexibility. From the moment you arrive, you'll appreciate the oversized heated garage, complete with ample space for a workshop, lawn equipment, bikes, abundant natural light, plus a water hose and floor drain, perfect for washing vehicles year-round. The inviting covered front porch overlooks the beautifully landscaped corner lot and offers the perfect spot to enjoy your morning coffee. Inside, a spacious foyer welcomes you into a thoughtfully designed layout featuring rich hardwood flooring throughout the main level. Three bedrooms are situated near the front of the home, one offering direct bathroom access and a built-in Murphy bed for added vers
$ 1,049,900
22 Queensway Drive, Strathroy Caradoc Se, ON, N7G 4M3 house for sale | Listing ID X13814 | Royal LePage
View photo
House · for sale
$ 649,900
22 Queensway Drive, Strathroy Caradoc Se, ON, N7G 4M3 house for sale | Listing ID X13814 | Royal LePage
Oneida 41
· House
· Patio · Deck
Oneida 41 · House · Patio · Deck
Welcome to 22 Queensway Drive! This immaculate, move-in-ready 2-storey home offers 4 spacious bedrooms, 2.5 bathrooms, and a bright, open-concept layout designed for comfortable family living and entertaining. Step inside to a welcoming main floor featuring beautiful engineered stone tile throughout. The spacious kitchen offers plenty of room to gather, along with a convenient walk-in pantry and an open flow into the living area. A custom IKEA built-in front closet, valued at approximately $3,000, adds both style and excellent storage. Patio doors off the kitchen lead to an impressive 20' x 30' deck and fully fenced backyard-an ideal space for summer BBQs, entertaining friends, or simply relaxing outdoors. Upstairs you'll find four generous bedrooms, including a spacious primary bedroom with its own private 3-piece ensuite. Second-floor laundry adds everyday convenience and keeps everything right where you need it. This spotless home also includes 7 appliances and an 8' x 10' storage s
$ 649,900
29 Nicoles Trail, Thames Centre Thorndale, ON, N0M 2P0 house for sale | Listing ID X13744 | Royal LePage
View photo
House · for sale
$ 950,000
29 Nicoles Trail, Thames Centre Thorndale, ON, N0M 2P0 house for sale | Listing ID X13744 | Royal LePage
Oneida 41
· House
· Patio · Garden · Parking · Swimming pool · Cellar
Oneida 41 · House · Patio · Garden · Parking · Swimming pool · Cellar
Your backyard retreat awaits! 29 Nicoles Trail is a beautifully maintained 2017 bungalow offering Hardie Board exterior and the perfect balance of modern comfort, thoughtful updates and exceptional outdoor living. With 4 bedrooms, 3 bathrooms and 2,809 sqft. Of finished living space, this home combines style and functionality throughout. The bright, functional main level flows seamlessly to a fully finished walk-out basement, completed in 2026. Outside, the landscaped backyard is designed for entertaining and relaxation, featuring a heated inground salt-water pool, concrete patio, irrigation, enhanced drainage and permanent outdoor holiday lighting. The 889 sq. ft. Oversized double garage is a standout feature, complete with split-unit heating and cooling and plenty of room for vehicles, equipment and hobbies. Recent updates include the salt water pool and patio (2021), landscaping and exterior improvements (2022), refrigerator (2023), kitchen backsplash (2025), and finished lower leve
$ 950,000
102 Ridge Street, Strathroy Caradoc Sw, ON, N7G 4K1 house.
View photo
House · for sale
$ 699,000
102 Ridge Street, Strathroy Caradoc Sw, ON, N7G 4K1 house.
Oneida 41
· 4 Bedrooms · 2 Baths · House
· Garden · Deck · Parking · Equipped kitchen
Oneida 41 · 4 Bedrooms · 2 Baths · House · Garden · Deck · Parking · Equipped kitchen
A meticulously maintained + beautifully upgraded raised bungalow with a finished lower level, ideally located in one of Strathroys most sought-after neighbourhoods. Offering 4 bedrooms, 2 full bathrooms + an attached insulated 2-car garage, this home delivers an exceptional combination of space, comfort + thoughtful updates. The bright main floor features 8 ceilings + an open-concept layout filled with natural light, with built-in ceiling speakers throughout the living room, dining room + primary bedroom. The stylish kitchen offers a glass tile backsplash, new refrigerator (1 year) + dishwasher (3 years), while the spacious dining area provides direct access to the rear deck with automatic retractable awning + privacy walls, overlooking mature trees + a private, fully fenced backyard. The primary bedroom connects to a functional 4-piece Jack + Jill ensuite, with 2 additional bedrooms completing the main level.Downstairs, the finished lower level continues with 9 ceilings, newer carpet
$ 699,000
22403 Springfield Road, Southwest Middlesex, ON, N0L 1T0 house for sale | Listing ID X13715 | Royal LePage
View photo
House · for sale
$ 1,299,900
22403 Springfield Road, Southwest Middlesex, ON, N0L 1T0 house for sale | Listing ID X13715 | Royal LePage
Oneida 41
· House
· Office room
Oneida 41 · House · Office room
Opportunity lives here. If you've been searching for a country property where the land doesn't own you, but the infrastructure actually supports your ambition, this is it. Situated on a manageable and meticulously maintained 3-acre parcel, this property offers over 5,000 sq. Ft.of professional-grade outbuildings-a rare find for this acreage size. Whether you are a business owner, a trucker requiring heavy-duty clearance, or an equestrian ready to go operational on day one, the utility here is unmatched. BUILDING 1 (The Shop/Stable): Built in 1998, this 88ft x 38ft building is fully insulated with concrete floors. It features a dedicated tool room, office/tack room, and a functional washroom. Perfect for a home-based business, climate-controlled storage, or premium boarding. BUILDING 2 (The Machine Shed/Barn): A 1978 powerhouse measuring 44ft x 77.6ft with a massive 18ft tall sliding door designed for heavy equipment, semis, or hay storage. Includes a 44.9ft x16.7ft lean-to (formerly 4
$ 1,299,900
236 Colonel Bostwick Street, Central Elgin Port Stanley, ON.
View photo
House · for sale
$ 799,000
236 Colonel Bostwick Street, Central Elgin Port Stanley, ON.
Oneida 41
· 6 Bedrooms · 3 Baths · House
· Garden · Parking
Oneida 41 · 6 Bedrooms · 3 Baths · House · Garden · Parking
Pt. Stanley in the village, centrally located, 5 min walk to business district, boardwalk, river, beach, boating, golf and so much more. Charming 2 storey with very large rooms and space. 6 bedrooms, 3 baths, 2 car garage, 4 sunrooms, private yard, partial river view and marina. Lots of potential. A must see. Easy to show. Quick possession possible. Double driveway, fenced yard. (id:27). Still available at ListedBuy!
$ 799,000
Lot 38 Beer Crescent, Strathroy Caradoc Nw, ON, N7G 3K5 house for sale | Listing ID X12420 | Royal LePage
View photo
House · for sale
$ 605,000
Lot 38 Beer Crescent, Strathroy Caradoc Nw, ON, N7G 3K5 house for sale | Listing ID X12420 | Royal LePage
Oneida 41
· House
· Parking
Oneida 41 · House · Parking
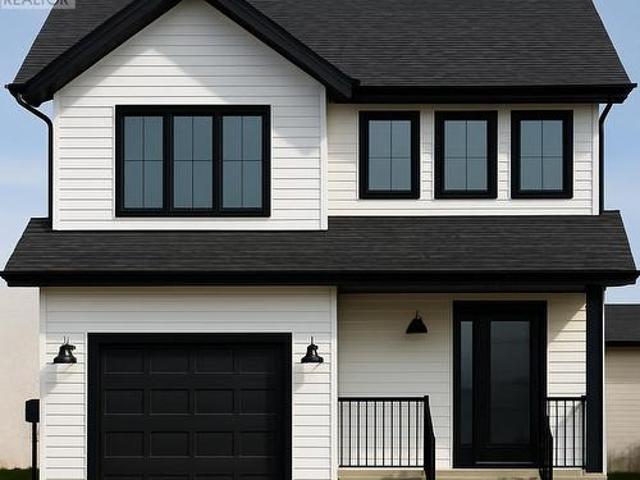
Welcome to'The Emerald. Crafted by Liersch Custom Homes, this 1,570 sq. Ft. two-storey design combines modern functionality with family-friendly living. The main floor offers an open-concept kitchen, dining, and living area, plus a convenient half bath, mudroom, and indoor garage access. Upstairs, the spacious primary bedroom includes a private 4-pc ensuite and walk-in closet, joined by three additional bedrooms, a full 4-pc bath, and laundry for ultimate convenience. To be built! Other lots and designs are available. Price based on base lot, premiums extra. Check out more plans at buchanancrossings. COM.This is a linked property. *. (id: 27)
$ 605,000
194 High Street, North Middlesex Ailsa Craig, ON, N0M 1A0 house for sale | Listing ID X13560 | Royal LePage
View photo
House · for sale
$ 799,900
194 High Street, North Middlesex Ailsa Craig, ON, N0M 1A0 house for sale | Listing ID X13560 | Royal LePage
Oneida 41
· House
· Patio · Fireplace · Deck
Oneida 41 · House · Patio · Fireplace · Deck
Welcome home to 194 High Street in Ailsa Craig! An incredible opportunity to own a beautiful brick ranch that offers far more space than meets the eye! From the street, it's a beautiful brick ranch with fantastic curb appeal, but step inside and you'll discover over 4000 sq ft of thoughtfully designed living space that's perfect for a growing family or anyone who loves to entertain. The inviting covered front porch and striking peaked roofline create a wonderful first impression. Inside, the heart of the home is the stunning open-concept kitchen, dining, and family room, where soaring vaulted ceilings and a floor-to-ceiling stone gas fireplace make the space feel both grand and welcoming. The kitchen is designed for gathering, featuring a large centre island with double sink, granite countertops, wine rack, and plenty of cabinetry. Patio doors lead directly to the deck, making indoor-outdoor entertaining effortless. The spacious primary suite features a large walk-in closet and a conve
$ 799,900
176 Eastman Avenue, Strathroy Caradoc Nw, ON, N7G 3K1 house for sale | Listing ID X13758 | Royal LePage
View photo
House · for sale
$ 595,000
176 Eastman Avenue, Strathroy Caradoc Nw, ON, N7G 3K1 house for sale | Listing ID X13758 | Royal LePage
Oneida 41
· House
· Cellar
Oneida 41 · House · Cellar
Large rural property! Spacious custom 4 bedroom home on a 1/3-acre lot at the edge of Strathroy with 3,500+ sq. Ft. above grade. The scale of this home provides outstanding versatility, making it suitable for multi-generational living, home-based work, large families or other flexible uses. Its large rooms and expansive layout allow the space to adapt to many different needs. The main floor offers a spacious layout with a large kitchen featuring an island and pantry, a formal dining room, family room, living room, a main-floor office currently used as a games room, and a generous foyer. There is a potential to add a main floor bedroom or 2 if more bedrooms are needed. All rooms throughout the home are oversized with excellent storage. The second level includes four large bedrooms, two full bathrooms, and a cheater ensuite. Each bedroom features oversized closet space. Unfinished basement ready for future development. Recent updates include front and back doors (2020), most windows (202
$ 595,000
283 Ashford Lot 7 Street, Central Elgin Belmont, ON, N0L 1B0 house for sale | Listing ID X13502 | Royal LePage
View photo
House · for sale
$ 781,900
283 Ashford Lot 7 Street, Central Elgin Belmont, ON, N0L 1B0 house for sale | Listing ID X13502 | Royal LePage
Oneida 41
· House
· Fireplace
Oneida 41 · House · Fireplace
TO BE BUILT by Melchers Construction. This 2,187 sqft home in Canterbury Heights is one of several plans available. And if it's the one, it's a strong one. The main floor opens up around a kitchen made to be used: quartz counters, a centre island with room to gather, a custom range hood, and deep pot-and-pan drawers. Dining and living flow right off it, anchored by a stone fireplace. A proper mudroom and a finished powder room take care of the everyday coming and going. Upstairs you'll find four genuine bedrooms, including a primary suite with a walk-in closet and its own ensuite. A full main bath and a well-placed laundry room. Custom floating shelves included. Round out the level. Belmont gives you a small-town quiet without giving up the city. London and St. Thomas are a short drive, the 401 is close for the commute, and parks, the arena, sports fields, shopping, and dining are all within walking distance. Not quite your layout? There are other plans and options to explore. Let's fi
$ 781,900
154 Graham Street, West Elgin West Lorne, ON, N0L 2P0 house for sale | Listing ID X13752 | Royal LePage
View photo
House · for sale
$ 439,900
154 Graham Street, West Elgin West Lorne, ON, N0L 2P0 house for sale | Listing ID X13752 | Royal LePage
Oneida 41
· House
· Garden · Fireplace · Parking
Oneida 41 · House · Garden · Fireplace · Parking
Welcome home to this charming property where thoughtful updates, comfortable living and a beautiful mature setting come together. From the moment you step inside, the home feels warm and inviting, with a refreshed kitchen featuring quartz countertops and freshly painted cabinetry, new luxury vinyl flooring throughout the main level, and a cozy gas fireplace that makes the living space feel right at home. The second floor offers two bedrooms and a conveniently located 1.5 baths, while the lower level provides additional finished space with newly updated stairs and plenty of room to make it your own. Outside is where this property truly shines. Set on a mature, established lot, the fenced backyard offers privacy and space to enjoy the outdoors, complete with a storage shed and plenty of room to relax, garden or entertain. The generous driveway and spacious garage provide an abundance of parking and storage, with automatic doors, concrete floors, partial insulation and hydro, making it a
$ 439,900
39 Violet Court, Middleinteraction Centre Ilderton, ON, N0M.
View photo
House · for sale
$ 899,900
39 Violet Court, Middleinteraction Centre Ilderton, ON, N0M.
Oneida 41
· 3 Bedrooms · 2 Baths · House
· Patio · Garden · Office room · Fireplace · Swimming pool · Cellar
Oneida 41 · 3 Bedrooms · 2 Baths · House · Patio · Garden · Office room · Fireplace · Swimming pool · Cellar
2+1 bedroom, 2 bathroom former model, in the heart of Timberwalk, just north of London. This bungalow offers, 1,814 sq ft on the main floor and a partially finished basement, its a home that doesnt just check boxes it actually makes sense. Soaring windows and hardwood floors give the open-concept layout its energy, while the kitchen, complete with a centre island, makes a quiet argument for staying in more often. The great room is a conversation piece, in itself, thanks to its wall of windows and floor-to-ceiling fireplace that pulls the whole space together. Two bedrooms upstairs include a well-sized primary with a walk-in closet. Downstairs, the partially finished basement offers a rec room, office nook and third bedroom ideal for guests, teens, hobbies, or whatever else your life throws at you. There is also a rough-in for a bathroom and loads of storage. The fully fenced yard, with stamped concrete patio, is a large and pied space, perfect for gardens or a pool. Dont miss this one!
$ 899,900
201 Water Street, Lucan Biddulph Lucan, ON, N0M 2J0 house for sale | Listing ID X13774 | Royal LePage
View photo
House · for sale
$ 489,900
201 Water Street, Lucan Biddulph Lucan, ON, N0M 2J0 house for sale | Listing ID X13774 | Royal LePage
Oneida 41
· House
· Garden · Parking · Equipped kitchen
Oneida 41 · House · Garden · Parking · Equipped kitchen
Updated bungalow | oversized detached garage | open-concept living | move-in ready! Downsize without compromise! This beautifully updated open-concept bungalow offers stylish, comfortable living with an impressive list of features and a versatile detached garage/workshop that is sure to set this property apart. Step inside to a welcoming mudroom with generous closet storage, leading into the bright and spacious main living area. The open-concept layout creates an inviting space for both everyday living and entertaining. The kitchen is designed to impress with quartz countertops, breakfast bar, undermount sink, dishwasher, and stainless steel appliances. The home offers three bedrooms, including two bedrooms at the front and a private primary suite at the rear overlooking the yard. The primary bedroom features a generous closet and an ensuite bathroom. One of the real highlights is the massive 23' x 27' detached garage/workshop. With a 9' door, hydro, and its own HVAC system, this is fa
$ 489,900
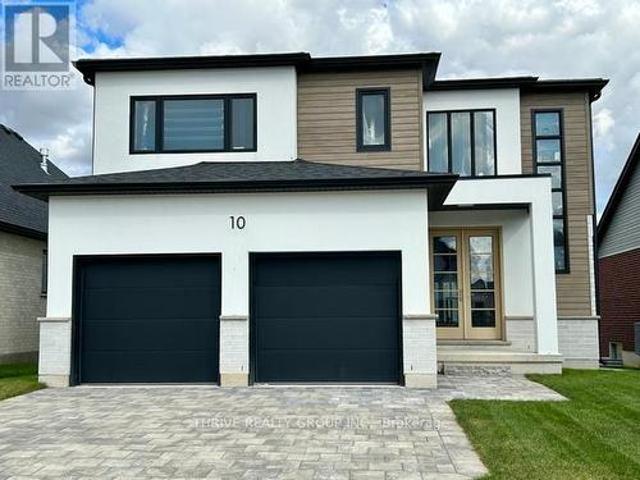
10 Aspen Circle, Thames Centre, ON, N0M 2P0 house for sale | Listing ID X13009 | Royal LePage
View photo
House · for sale
$ 913,900
10 Aspen Circle, Thames Centre, ON, N0M 2P0 house for sale | Listing ID X13009 | Royal LePage
Oneida 41
· House
Oneida 41 · House
Welcome to 2354 sq. Ft. (Of modern elegance in the growing Rosewood community of Thorndale! Built by Sifton Properties, this stunning brand new 4-bedroom, 2.5-bathroom home is designed for both comfort and style. The striking White Linen stucco exterior and custom double 8 walnut-stained front door create a grand first impression. Inside, you'll find 8 interior doors on the main floor, 4 pot lights throughout, and rough-ins for under-cabinet lighting, allowing for a seamless blend of sophistication and functionality. As an Express Quick Closing Home, this property offers the best of both worlds move in faster while still personalizing key finishes like flooring, cabinetry, and countertops to suit your style. Located in the charming town of Thorndale, Ontario, Rosewood is a vibrant new neighbourhood with spacious lots, fresh open air, and convenient access to schools, shopping, and recreation. Call this home today and experience the Sifton built difference. Pricing includes proposed 202
$ 913,900
106 Jefferson Street, Lucan Biddulph Lucan, ON, N0M 2J0 ho.
View photo
House · for sale
$ 1,075,000
106 Jefferson Street, Lucan Biddulph Lucan, ON, N0M 2J0 ho.
Oneida 41
· 4 Bedrooms · 4 Baths · House
· Patio · Fireplace
Oneida 41 · 4 Bedrooms · 4 Baths · House · Patio · Fireplace
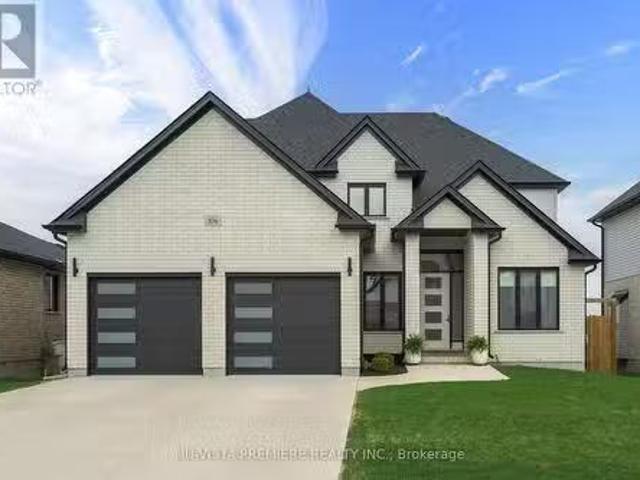
Welcome home to 106 Jefferson Street located in the charming and highly sought-after community of Olde Clover Estates Lucan! Close to schools, shopping, groceries, pet stores, parks, Lucan Hockey and just a short drive to North London. High Quality Built in 2022 by Vander Wielen Design & Build Inc. with 3688 finished square feet. Features 4 oversized bedrooms, 3.5 baths, main floor office, and large second floor laundry. The main floor is perfect for entertaining with an open concept kitchen, coffee nook with custom oak floating shelves, walk-in pantry, large dinette, separate dining room with an absolutely beautiful coffered ceiling, oak hardwood staircase with a striking 2-storey feature wall, spacious great room with linear gas fireplace with a ship lap facade, engineered hardwood throughout the main floor and second floor. Special features include a 10 ft tall front door, extra large windows in the back of the house, 8 ft x 8 ft patio door off the dinette out to a charming covered
$ 1,075,000
60 Snowy Owl Trail, Central Elgin, ON, N5R 0M7 house for sale | Listing ID X13814 | Royal LePage
View photo
House · for sale
$ 739,900
60 Snowy Owl Trail, Central Elgin, ON, N5R 0M7 house for sale | Listing ID X13814 | Royal LePage
Oneida 41
· House
· Garden · Parking · Deck · Swimming pool
Oneida 41 · House · Garden · Parking · Deck · Swimming pool
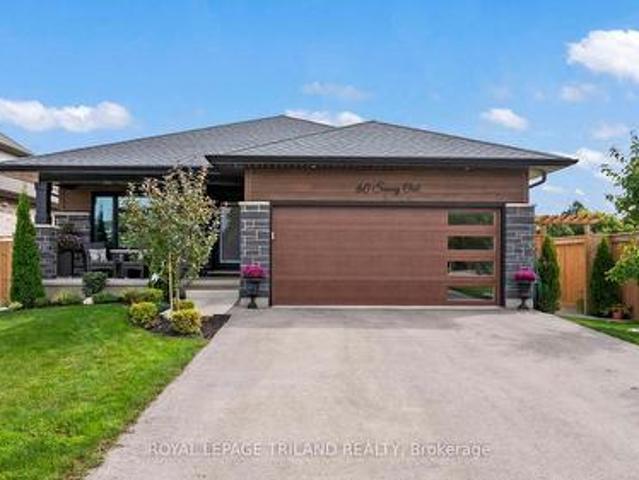
Welcome to beautiful Eagle Ridge! Built in 2023, this impressive fully finished 2+2 bedroom, 3 full bath bungalow offers modern comfort, exceptional efficiency and a fantastic location directly across from a park and next to a walking trail. A charming covered front porch provides the perfect spot to relax and enjoy the park views. Inside, luxury vinyl plank flooring flows through the bright, open-concept living areas. The gorgeous kitchen features quartz countertops, backsplash, a large island and walk-in pantry, with all appliances included. The spacious primary bedroom easily accommodates a king-size bed and features a walk-in closet, 3pc ensuite and separate linen closet. A second bedroom, full bath and generous main-floor laundry complete this level. Downstairs, enjoy a large rec room, two additional bedrooms, full bath and plenty of storage. Outside is stunning with plenty to enjoy including a deck, pool, landscaped yard, shed & full fencing. Add a double garage, Energy Star cert
$ 739,900
1796 Gainsborough Road, London North I, ON, N6H 5L2 house for sale | Listing ID X13573 | Royal LePage
View photo
House · for sale
$ 1,499,000
1796 Gainsborough Road, London North I, ON, N6H 5L2 house for sale | Listing ID X13573 | Royal LePage
Oneida 41
· House
· Office room · Parking · Deck · Cellar
Oneida 41 · House · Office room · Parking · Deck · Cellar
Rare 5 bedroom executive family home with finished walk out basement, triple car garage and private pond nestled on a 1.2 acre tree-lined lot conveniently located just 3 minutes' drive from North-West London. This 3,725 SF (above grade) custom built home has been meticulously cared for and enjoyed by the original family for the past 23 years and offers buyers the best of both worlds. The functionality and convenience of a move-in-ready city home while situated in a private park-like country setting. After entering the property there is an instant sense of calm and tranquility as you are immediately immersed into nature while making your way down the long, serene drive. Upon arrival you are greeted by a lovely front facade with one of four decks, perfect for a morning coffee while gazing at the pond. The inside of the home offers a fantastic layout conducive for families. The main floor features a formal dining room, great for large gatherings, and a front office/den with vaulted ceilin
$ 1,499,000
54 159 Collins Way, Strathroy Caradoc Se, ON, N7G 0G8 va.
View photo
House · for sale
$ 768,000
54 159 Collins Way, Strathroy Caradoc Se, ON, N7G 0G8 va.
Oneida 41
· 3 Bedrooms · 3 Baths · House
· Fireplace · Parking · Cellar
Oneida 41 · 3 Bedrooms · 3 Baths · House · Fireplace · Parking · Cellar
Welcome to 54-159 Collins Way, an elegant 3-bedroom bungalow nestled in the Caradoc Sands Golf Course community of vacant land condos. Experience refined living in this beautifully appointed 3-bedroom, 3-bathroom residence, showcasing rare walnut hardwood floors and 9-foot ceilings that elevate every room. The family rooms tray ceiling and electric fireplace set the tone for sophistication, while crown molding throughout the main floor enhances the timeless design. The chef-inspired layout is open and complete with high end black stainless steel appliances and superior finishes. Retreat to the serene primary suite, with large walk-in closet and a spa like bathroom, complete with rain shower and ambient lighting. A fully finished basement with gas fireplace provides additional living and entertaining space with the 3rd bedroom and 3rd full bathroom, while the garage features hot and cold water and an optional level 2 EV charger. With wheelchair-width (36) doorways, this home is thoughtf
$ 768,000
117 James Street, North Middlesex Ailsa Craig, ON, N0M 1A0 house for sale | Listing ID X13711 | Royal LePage
View photo
House · for sale
$ 553,000
117 James Street, North Middlesex Ailsa Craig, ON, N0M 1A0 house for sale | Listing ID X13711 | Royal LePage
Oneida 41
· House
Oneida 41 · House
Welcome to this beautiful townhouse in the charming village of Ailsa Craig, where modern design, thoughtful finishes, and comfortable living come together in an inviting small-town setting. From the moment you arrive, the covered front porch, concrete driveway, and attractive curb appeal create a warm first impression. Inside, the bright open-concept design features 9-foot ceilings on both levels and large rear-facing windows that fill the dining and living areas with natural light. The stylish kitchen offers crisp white cabinetry, a contrasting wood-tone island, quartz countertops, stainless steel appliances, a tile backsplash, and a convenient pantry. The main floor also features a spacious laundry room with sink and quartz countertop, along with a coordinating powder room and beautiful ash wood staircase. Upstairs, you'll find four bedrooms, including a generous primary suite complete with a walk-in closet and private four-piece ensuite. The ensuite features a double vanity, walk-in
$ 553,000
36 Woodland Walk, Southwold, ON, N5P 3T2 house for sale | Listing ID X12089 | Royal LePage
View photo
House · for sale
$ 849,900
36 Woodland Walk, Southwold, ON, N5P 3T2 house for sale | Listing ID X12089 | Royal LePage
Oneida 41
· House
· Office room · Parking
Oneida 41 · House · Office room · Parking
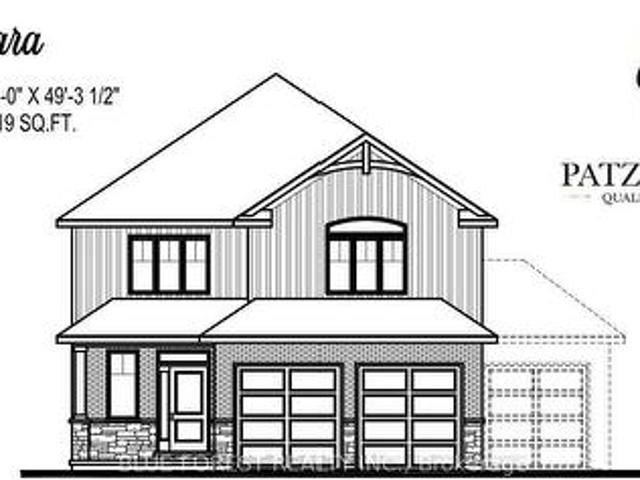
Custom home in talbotville meadows, the newest premium subdivision in talbotville! Patzer Homes is proud to present this custom-built 2,219 sq. Ft.NIAGARA' executive home. The main floor features an open concept kitchen which opens to the dinette and a large open great room. Enjoy a formal dining room off the kitchen that could also be used as a home office. 2pc bath and inside entry from the garage to the mudroom/laundry. The 2nd floor will boast 4 spacious bedrooms with a large 5 pc bathroom. Dream primary suite with an additional 5pc en-suite and a walk-in closet. To be built. Various designs available. Other lots to choose from with many custom options (id: 27)
$ 849,900
21170 Mayfair Road, Southwest Middlesex, ON, N0L 1T0 house for sale | Listing ID X13819 | Royal LePage
View photo
House · for sale
$ 1,795,000
21170 Mayfair Road, Southwest Middlesex, ON, N0L 1T0 house for sale | Listing ID X13819 | Royal LePage
Oneida 41
· House
· Fireplace
Oneida 41 · House · Fireplace
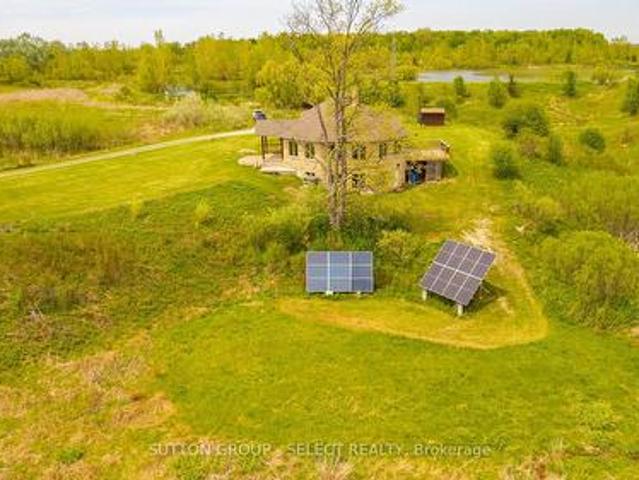
Located on a quiet road, this extraordinary 98-acre retreat is where independence and nature exist in perfect harmony. Fully off-grid yet with the option to connect, this is a rare opportunity to live sustainably. Tucked away at the end of a long winding lane way, this architecturally impressive custom-built 3 bed 2 bath bungalow spans nearly 3,000sf above grade & showcases an impressive level of detail. Durable white ash, some harvested right from the property, flows throughout the home in the beams, trim, flooring & select cabinetry. At the heart of the home, a dramatic floor-to-ceiling wood-burning fireplace anchors the circular open-concept living space. The kitchen, dining, & living areas are thoughtfully positioned to capture panoramic views of rolling hills, ponds, & abundant wildlife including deer, wild turkeys & various song birds, etc. The kitchen features custom pine cabinetry, clever built-in organizers, & expansive granite counter tops ideal for everyday living & entertai
$ 1,795,000
57 Briscoe Crescent, Strathroy Caradoc Ne, ON, N7G 0B8 house for sale | Listing ID X13587 | Royal LePage
View photo
House · for sale
$ 799,900
57 Briscoe Crescent, Strathroy Caradoc Ne, ON, N7G 0B8 house for sale | Listing ID X13587 | Royal LePage
Oneida 41
· House
· Garden · Fireplace
Oneida 41 · House · Garden · Fireplace
WOW! Welcome to one of North Strathroy's most impressive opportunities! Situated on a premium corner lot in a sought-after family-friendly neighbourhood, this stunning quality-built two-storey home delivers the perfect combination of modern style, functional design, and backyard lifestyle. Better than building, this nearly-new home already has the costly upgrades and finishing touches completed for you. From the moment you arrive, you'll be captivated by the striking curb appeal, double driveway, and commanding presence. Step inside to a dramatic open-to-above foyer that sets the tone for the exceptional living space beyond. The bright, open-concept main floor is designed for both entertaining and everyday living, featuring a spacious great room with cozy fireplace, generous dining area, and a beautifully appointed designer kitchen complete with quartz surfaces, custom range hood, pantry, and additional built-in cabinetry creating the perfect coffee bar or beverage station. The thought
$ 799,900
18 Weir Crescent, St. Thomas, ON, N5R 0L7 house for sale | Listing ID X13624 | Royal LePage
View photo
House · for sale
$ 499,000
18 Weir Crescent, St. Thomas, ON, N5R 0L7 house for sale | Listing ID X13624 | Royal LePage
Oneida 41
· House
· Cellar
Oneida 41 · House · Cellar
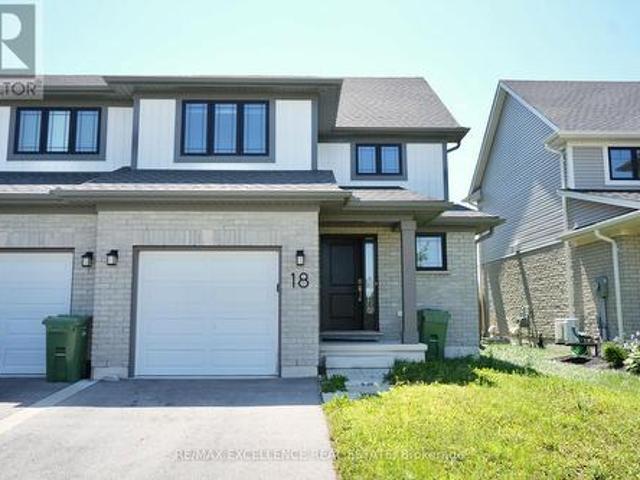
Welcome to this well-maintained 2-storey semi-detached home offering approximately 1,250 sq. Ft. of living space. Featuring 3+1 bedrooms and 3 bathrooms, this home is perfect for families, first-time buyers, or investors. The bright main floor offers a modern kitchen with a stylish tile backsplash, a spacious dining area, and a welcoming living room. Laminate and ceramic flooring throughout the main living areas, provide both style and comfort. Upstairs, you'll find three generously sized bedrooms with cozy carpeting. The fully finished basement includes a separate bedroom, kitchen, and full bathroom-perfect for extended family, guests, or potential rental income. Situated in the desirable Miller's Pond neighbourhood in south St. Thomas, you'll be close to parks, walking trails, schools, shopping, and everyday amenities, with Port Stanley's beautiful beaches just a 10-minute drive away. Move-in ready and waiting for you to call it home! (Id: 27)
$ 499,000
403269 Robinson Road, South West Oxford, ON, N5C 3J7 farm fo.
View photo
House · for sale
$ 2,650,000
$ 82,812/sq.ft
403269 Robinson Road, South West Oxford, ON, N5C 3J7 farm fo.
Oneida 41
· 32 sq.ft · 4 Bedrooms · 6 Baths · House
· Patio · Terrace · Fireplace · Deck · Parking
Oneida 41 · 32 sq.ft · 4 Bedrooms · 6 Baths · House · Patio · Terrace · Fireplace · Deck · Parking
Welcome to a private ranch-style retreat, set on 37.85-42 acres and designed for those who value elegance, comfort, and space. A tree-lined laneway leads to this stunning residence, where contemporary stone and brickwork, a paved entry, and multiple garages (9 in total, including a heated and air-conditioned 2-car attached) set the tone for sophistication. Inside, the open-concept layout pairs luxury with functionality. The chefs kitchen features custom cabinetry, granite counters, and premium stainless appliances, seamlessly flowing to the dining area and stamped concrete patio, perfect for entertaining. A granite fireplace with WETT-certified insert offers warmth and style.The primary suite is a sanctuary with vaulted ceilings, a gas fireplace, two walk-in closets, a private terrace, and a spa-inspired ensuite with dual vanities, freestanding tub, walk-in shower, and separate bidet room. A spacious in-law suite with its own deck and ensuite offers comfort for extended family or guest
$ 2,650,000
12 Grogast Court, Adelaide Metcalfe, ON, N7G 3H8 house for sale | Listing ID X13728 | Royal LePage
View photo
House · for sale
$ 1,485,000
12 Grogast Court, Adelaide Metcalfe, ON, N7G 3H8 house for sale | Listing ID X13728 | Royal LePage
Oneida 41
· House
· Patio · Garden · Balcony · Deck · Swimming pool · Parking
Oneida 41 · House · Patio · Garden · Balcony · Deck · Swimming pool · Parking
The wow factor, ultimate privacy outback, premium court location with premium. 51 ACRE LOT Backing onto conservation, trees and farmland, this custom 3,750 sq. Ft. fully finished 2-storey home comes with premium landscape design throughout the exterior and a 5-car garage with an extra garage door leading to the backyard concrete patio. Gracious front porch and foyer entrance with 18 ft. Ceilings, elegant dining area, chef's dream kitchen with pantry, 9 ft. Quartz island, and all stainless steel appliances included. The family room comfortably overlooks the outdoor oasis featuring a pool, pool house with 2-piece bath, 34' x 13' deck, plus 14.4' x 10.9' deck off the dining room. Stamped concrete, fire pit, over 200 landscape lights. Main floor laundry room with custom Edgewood countertops. Upstairs boasts a luxurious primary bedroom retreat with a 15' x 11' balcony, walk-in closet, soaker tub, and walk-in shower. The other two bedrooms each have walk-in closets and their own private ensu
$ 1,485,000
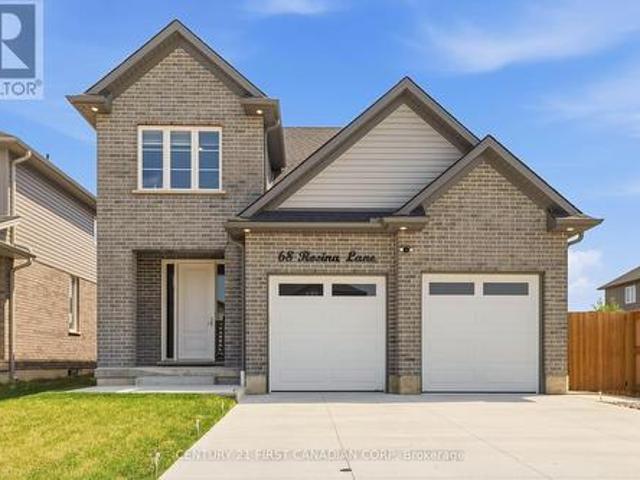
68 Rosina Lane, Zorra Thamesford, ON, N0M 2M0 house for sale | Listing ID X13785 | Royal LePage
View photo
House · for sale
$ 834,900
68 Rosina Lane, Zorra Thamesford, ON, N0M 2M0 house for sale | Listing ID X13785 | Royal LePage
Oneida 41
· House
Oneida 41 · House
Welcome to 68 Rosina Lane, Thamesford, an exceptional custom-built home completed in 2024, offering 2,250 sq. Ft. of thoughtfully designed living space, premium finishes, and outstanding craftsmanship throughout. Nestled in one of Thamesford's newest family-friendly neighbourhoods, this stunning home combines small-town charm with unbeatable convenience, just 20 minutes to London and Woodstock, approximately 15 minutes to London International Airport, and quick access to Highways 401 and 403 for an easy commute across Southwestern Ontario. Nearby you'll find parks, schools, restaurants, recreation facilities, and everyday amenities, making this an ideal place to call home. Step inside to a grand two-storey foyer leading to a bright, open-concept main floor featuring 9' ceilings, impressive 8' doors, premium hardwood flooring, oversized windows, a spacious great room, mudroom, powder room, and a designer kitchen complete with white shaker cabinetry, soft-close drawers, quartz countertop
$ 834,900
210 Harvest Lane, Thames Centre Dorchester, ON, N0L 1G0 house for sale | Listing ID X13454 | Royal LePage
View photo
House · for sale
$ 1,135,000
210 Harvest Lane, Thames Centre Dorchester, ON, N0L 1G0 house for sale | Listing ID X13454 | Royal LePage
Oneida 41
· House
· Office room
Oneida 41 · House · Office room
Bonus. Currently offering $83,000 to $110,000 CREDIT on available lots! Welcome to The Millport, TO BE BUILT, a thoughtfully designed two-storey home offering 2,450 square feet of functional family living with the quality craftsmanship Saratoga Homes is known for. Designed for modern families, this 4-bedroom home combines spacious principal rooms with practical everyday features. The heart of the home is the open-concept kitchen, dinette, and great room, creating the perfect space for entertaining, family dinners, or simply spending time together. A large walk-in pantry and convenient service area connecting the kitchen to the formal dining room make hosting effortless. Upstairs, you'll find four generous bedrooms, including a private primary retreat featuring a spacious walk-in closet and a luxurious ensuite complete with a freestanding soaker tub and separate shower. The additional bedrooms offer plenty of space for children, guests, or a home office. One of the home's most unique fe
$ 1,135,000
57 Talbot Grove Lane, Southwold Talbotville, ON, N5P 3T2 house for sale | Listing ID X13673 | Royal LePage
View photo
House · for sale
$ 849,000
57 Talbot Grove Lane, Southwold Talbotville, ON, N5P 3T2 house for sale | Listing ID X13673 | Royal LePage
Oneida 41
· House
· Fireplace
Oneida 41 · House · Fireplace
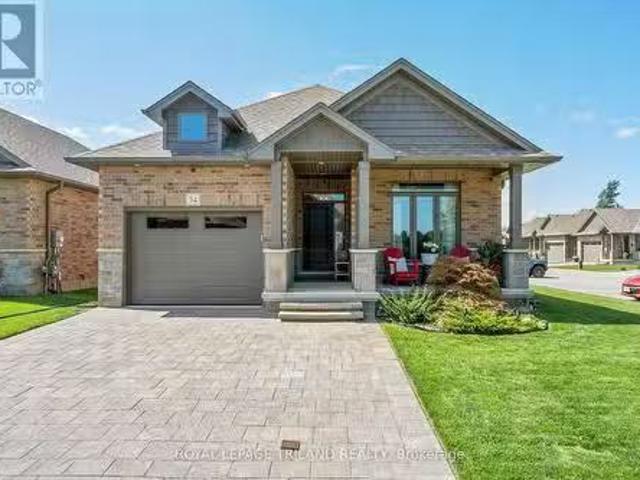
Welcome to this custom-built former model home by DHP Homes bungalow in Talbotville, offering an impressive combination of space, quality and location. Built in 2018, with stunning stone front and all-brick home is ideally situated with easy access to Highway 401 and London, while being just 15 minutes from the award-winning beaches of Port Stanley. The main floor features a bright, spacious layout highlighted by a large living room with an electric fireplace, perfect for relaxing or entertaining. The kitchen offers quartz countertops, a newer induction stove with gas hookup, plenty of workspace and flows into the generous dining area. Convenient main-floor laundry adds to the functionality of the home. The main level offers 3 bedrooms, including an impressive primary suite with a walk-in closet and private 3-piece ensuite, plus an additional 4-piece bathroom. The finished lower level provides exceptional additional living space with large windows allowing for lots of natural light. Th
$ 849,000

Get email alerts

Don't miss out: be the first to know about new properties

The alert was correctly created

On subscribing you accept the conditions of use and the privacy policy
Alert
Receive new ads in your inbox
Save this search
Receive alerts for new listings

We'll send you an email when we have new properties for: "Houses for sale in Oneida 41"

The alert was correctly created

South-west Oxford
Zorra
Get email alerts and be the first to see new listings
Required field
On subscribing I accept the terms of the privacy policy
Perfect! You'll soon start receiving new listings via email
Alert
Receive an email when we have new ads for Houses for sale in Oneida 41
Save this search
Filters

Bedrooms

Area (sq.ft)

sq.ft
sq.ft

Price

$
$

Filter by property type

Bathrooms

Clear all filters
Receive notifications when new entries are published.