1,967 houses for sale in Oneida 41

15 Beer Crescent, Strathroy Caradoc Nw, ON, N7G 3K5 house for sale | Listing ID X12594 | Royal LePage
View photo
House · for sale
$ 640,000
15 Beer Crescent, Strathroy Caradoc Nw, ON, N7G 3K5 house for sale | Listing ID X12594 | Royal LePage
Oneida 41
· House
· Parking · Cellar
Oneida 41 · House · Parking · Cellar
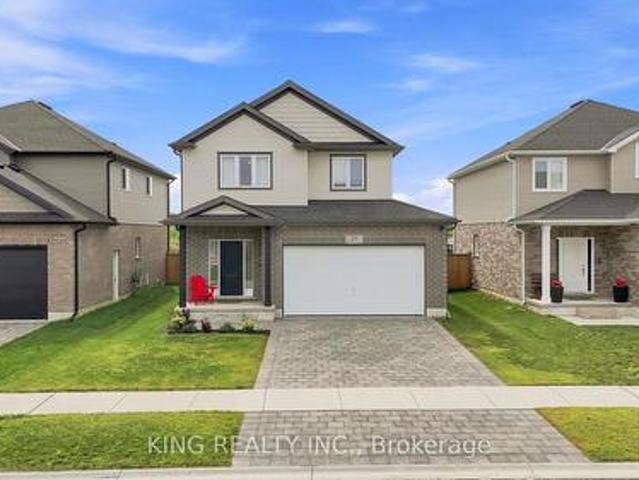
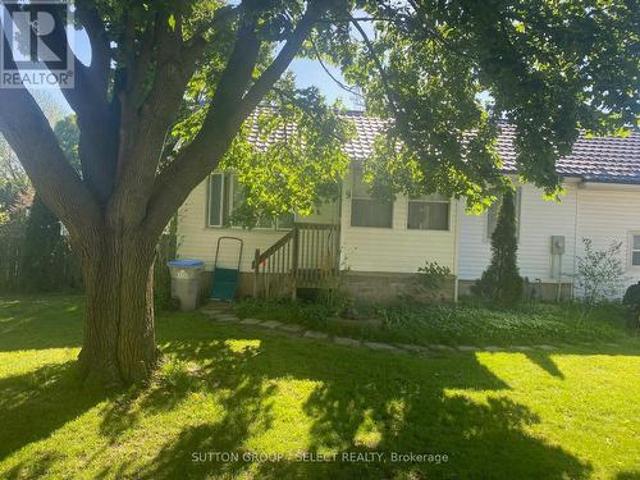
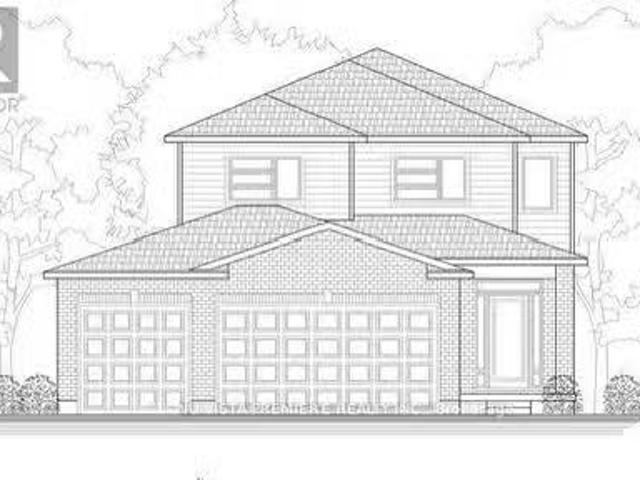
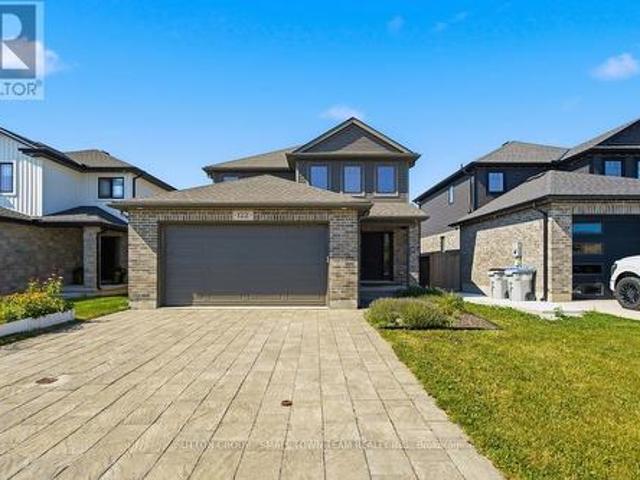
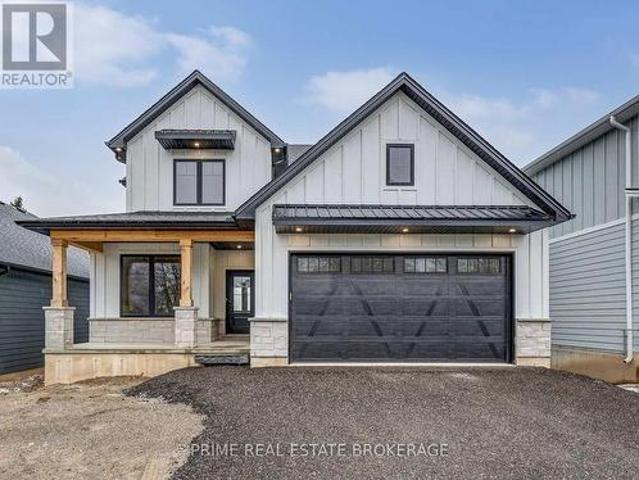
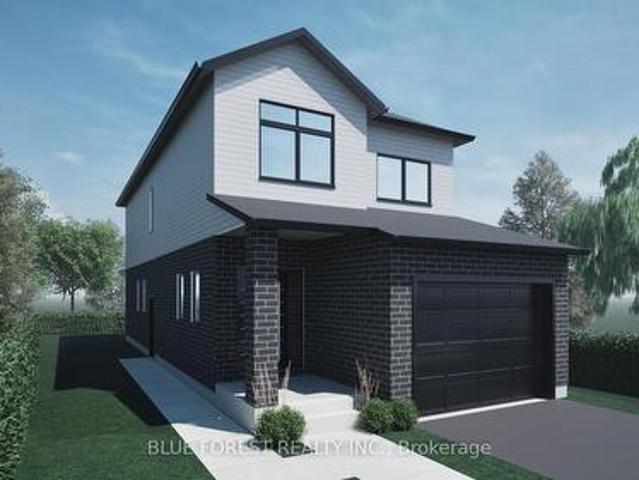
Step into this beautifully designed 4-bedroom, 3-bath new build offering just over 2,000 sqft. Above grade and a layout crafted for modern family living. The main floor features an open and inviting flow with a bright family room, a dedicated dining area, and a stylish kitchen that keeps everyone connected. A convenient mudroom with garage access and a main-floor powder room adds everyday practicality. Upstairs, you'll find four spacious bedrooms, including a comfortable primary suite with a walk-in closet and private 4-pc ensuite. A full laundry room on the second floor means no more carrying baskets up and down stairs. The basement offers incredible potential-ask about having it finished and converted into a legal secondary unit. With room for a bedroom, full bath, kitchen, and living space, it's the perfect mortgage helper or multi-generational setup. Located in a growing community with quality finishes throughout, this home delivers space, functionality, and future income potential
$ 640,000
Lot 18 Watts Drive, Lucan Biddulph Lucan, ON, N0M 2J0 house for sale | Listing ID X12966 | Royal LePage
View photo
House · for sale
$ 719,999
Lot 18 Watts Drive, Lucan Biddulph Lucan, ON, N0M 2J0 house for sale | Listing ID X12966 | Royal LePage
Oneida 41
· House
Oneida 41 · House
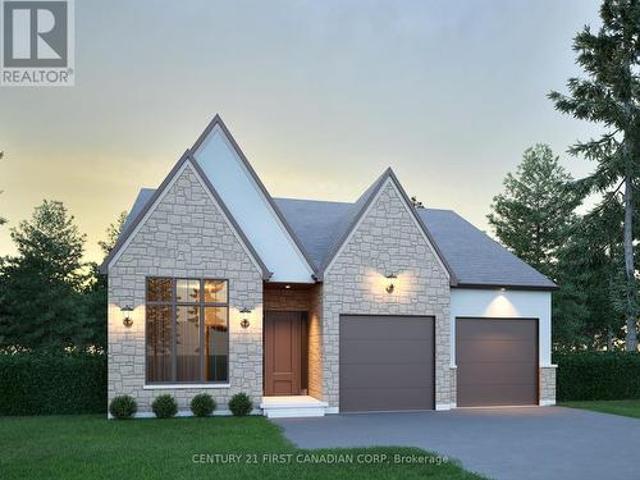
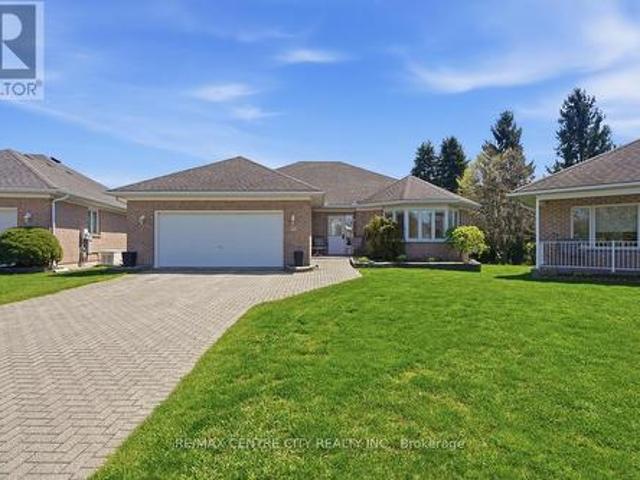
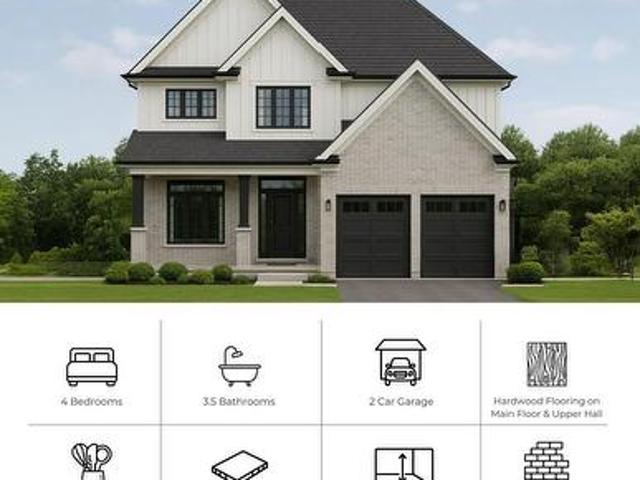
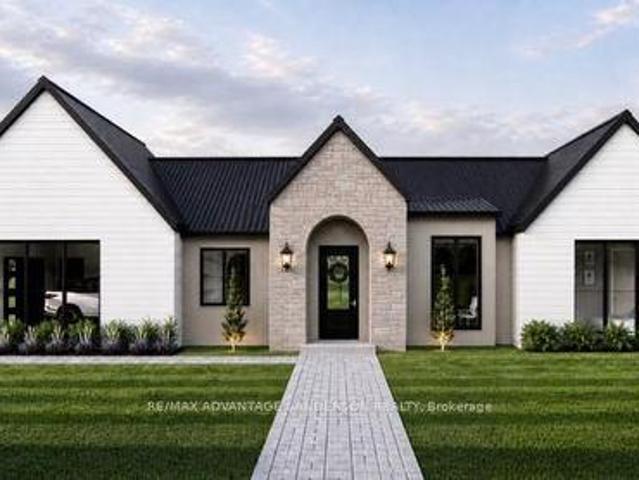
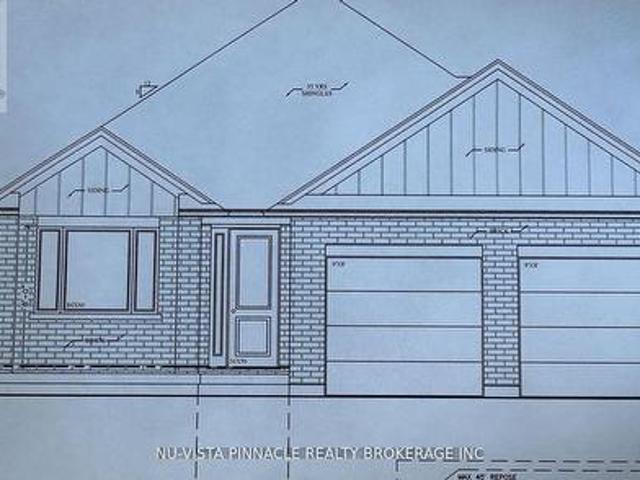
Discover the perfect opportunity to own a stunning, Bungalow to-be-built home in the highly sought-after Olde Clover Village. This thoughtfully designed residence boasts 1,650 square feet of living space, combining timeless elegance with modern convenience. The spacious kitchen will be adorned with beautiful 36 upper cabinets and luxurious quartz countertops, creating a space that's both functional and stylish. Rich hardwood flooring will flow seamlessly throughout the main living space, enhancing the home's warm, inviting atmosphere. Retreat to the exquisite master suite, where a spa-like ensuite awaits, complete with quartz countertops and all the luxury finishes you've come to expect. The attention to detail in every room is evident, ensuring a home that is as beautiful as it is practical. Nestled within a community that is renowned for its excellent schools and an abundance of amenities, this home is just a short drive to Masonville Mall in London, offering both peace and convenien
$ 719,999
124 Lila Street, Dutton/Dunwich Dutton, ON, N0L 1J0 house for sale | Listing ID X13556 | Royal LePage
View photo
House · for sale
$ 899,000
124 Lila Street, Dutton/Dunwich Dutton, ON, N0L 1J0 house for sale | Listing ID X13556 | Royal LePage
Oneida 41
· House
· Garden · Fireplace
Oneida 41 · House · Garden · Fireplace
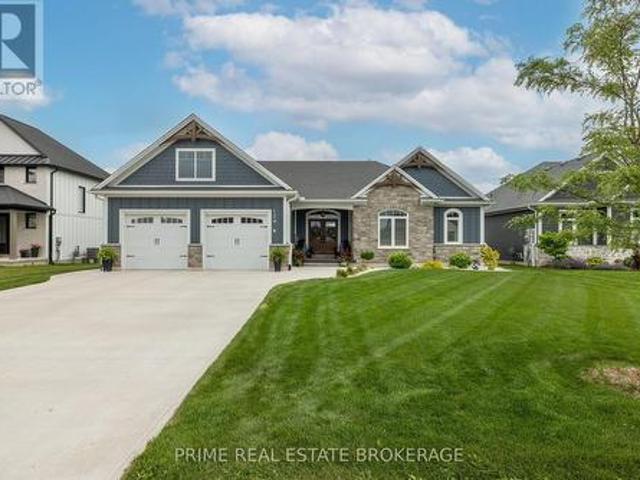
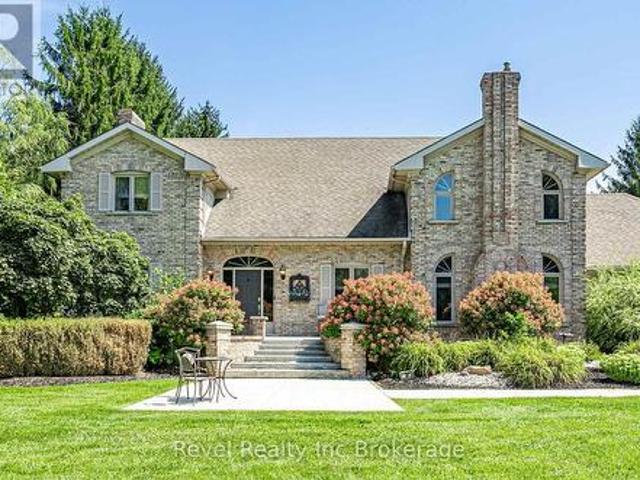
Better than new! Built in 2023, this exceptional custom-built 1,895 sq. Ft. bungalow offers the perfect blend of luxury, craftsmanship, and peaceful country living. Located in the highly sought-after Lila North Subdivision in Dutton, this stunning four-bedroom, three-bathroom home backs onto open farmland with no rear neighbours, offering breathtaking views just one minute from Highway 401 and only 30 minutes to both London and St. Thomas. Outstanding curb appeal, an oversized concrete driveway, beautifully landscaped yard, and covered front porch create an impressive first impression. Inside, wide-plank engineered hardwood flooring, soaring 12-foot vaulted shiplap ceilings, and expansive windows flood the home with natural light while showcasing the countryside beyond. The open-concept great room features a stone-accented gas fireplace with custom built-ins, while the chef-inspired kitchen boasts a 10-foot quartz island, quartz countertops, stainless steel appliances including a gas r
$ 899,000
20 Ensley Place, Central Elgin Port Stanley, ON, N5L 0A1 house for sale | Listing ID X13686 | Royal LePage
View photo
House · for sale
$ 1,049,900
20 Ensley Place, Central Elgin Port Stanley, ON, N5L 0A1 house for sale | Listing ID X13686 | Royal LePage
Oneida 41
· House
· Garden · Fireplace
Oneida 41 · House · Garden · Fireplace
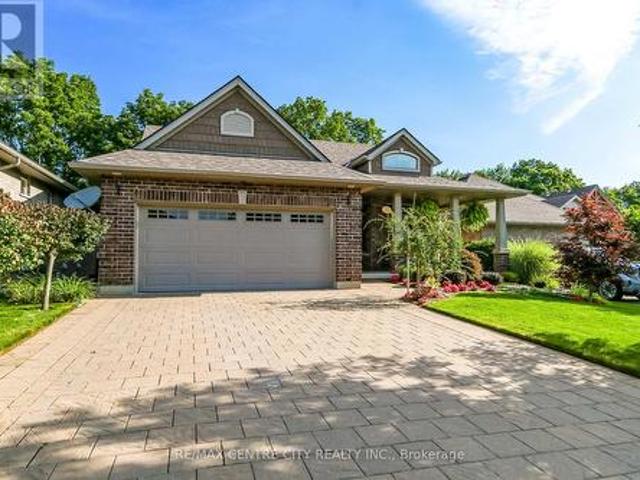
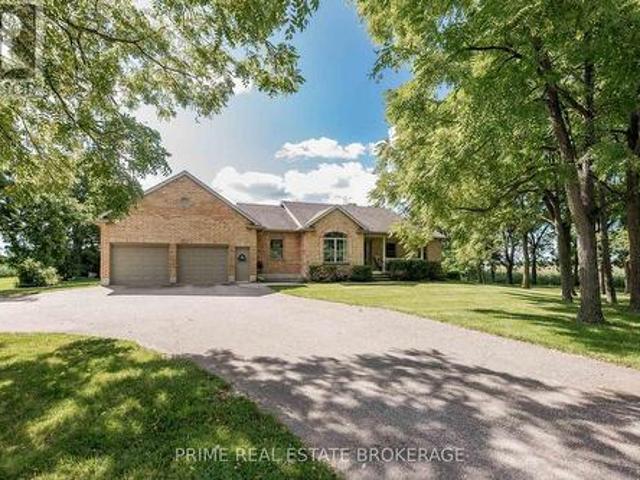
Welcome to this executive custom-built brick bungalow tucked away on a quiet cul-de-sac in Port Stanley, backing onto a peaceful treed ravine. Designed with both everyday living and entertaining in mind, this home offers four bedrooms, three bathrooms, a walk-out lower level, and plenty of indoor and outdoor space. The main level features a bright open-concept layout with an inviting foyer, cathedral-ceiling dining area with transom windows, and a spacious kitchen complete with a large island, pantry, stone backsplash, and ceramic flooring. The great room is filled with natural light and features a beautiful gas fireplace with views of the treed backyard. The primary suite offers double-door entry, a walk-in closet, and a spacious 5-piece ensuite with soaker tub, walk-in shower, and double sinks. A second main-floor bedroom, 4-piece bathroom, and convenient laundry/mudroom complete the main level. The in-floor heated lower level adds excellent flexibility with a large family/games room
$ 1,049,900
63 Rosina Lane, Zorra, ON, N0M 2M0 house for sale | Listing ID X13692 | Royal LePage
View photo
House · for sale
$ 769,000
63 Rosina Lane, Zorra, ON, N0M 2M0 house for sale | Listing ID X13692 | Royal LePage
Oneida 41
· House
· Patio · Garden · Deck · Cellar
Oneida 41 · House · Patio · Garden · Deck · Cellar
Welcome to 63 Rosina Lane, a beautifully maintained and thoughtfully upgraded Hogg-built home in the growing community of Thamesford, ideally located just minutes from London, Woodstock and Highway 401. Built in 2023 and situated on a generous 42.1 x 128.28 ft. Lot, this impressive 2-storey home offers approximately 2,509 sq. Ft. of finished living space, including 2,059 sq. Ft. above grade plus approximately 450 sq. Ft. in the professionally finished basement. Step inside to a bright, welcoming and functional layout designed for comfortable everyday living and entertaining. The spacious eat-in kitchen features stone countertops, upgraded appliances, ample cabinetry and patio doors providing direct access to the backyard. The private, fully fenced yard has been beautifully enhanced with a deck and newly poured concrete patio, creating an inviting space for summer gatherings, barbecues and relaxing outdoors. Upstairs, you'll find 4 spacious bedrooms, including a comfortable primary retr
$ 769,000
1681 Gainsborough Road, London North E, ON, N6H 5L2 Luxury House for sale | Listing ID X13770 | Royal LePage Carriage Trade Luxury Properties
View photo
House · for sale
$ 5,999,900
1681 Gainsborough Road, London North E, ON, N6H 5L2 Luxury House for sale | Listing ID X13770 | Royal LePage Carriage Trade Luxury Properties
Oneida 41
· House
· Parking · Cellar
Oneida 41 · House · Parking · Cellar
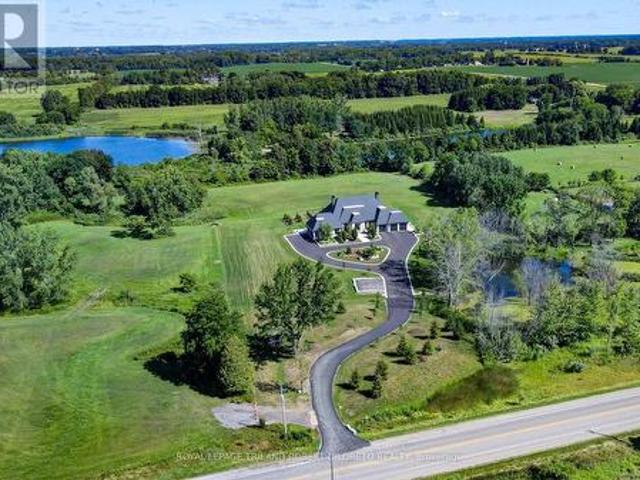
As close to perfection a luxury property can get! Only 4years new & Situated on 12 glorious & private Acres in northwest London's esteemed'estate avenue', this one of a kind, one floor home has been custom designed, constructed & appointed with superior quality decor, amenities and all the features on the most demanding wish list! Highlights: 5br, 4ba; fantastic curb appeal with 2 x Triple attached garages (radiant in-floor heat & C/VAC! )and recently paved driveway for at least 20 cars; grand entry; open concept; soaring ceilings; all carpet free incl. Radiant in-floor heat on main & lower levels; custom millwork; massive windows w/electronic blind systems & custom window coverings; bespoke kitchen cabinetry and all baths + top quality appliances incl. Miele, dacor, wolf; granite & quartz countertops throughout; glamourous primary suite w/jaw dropping ensuite; fully finished lower level incl. 8ft 4in ceilings, glass enclosed wine cellar, entertainment sized wet bar, exercise area w/sa
$ 5,999,900
9 Prince Albert Street, Middlesex Centre Delaware Town, ON, N0L 1E0 house for sale | Listing ID X13213 | Royal LePage
View photo
House · for sale
$ 799,000
9 Prince Albert Street, Middlesex Centre Delaware Town, ON, N0L 1E0 house for sale | Listing ID X13213 | Royal LePage
Oneida 41
· House
· Garden · Office room · Swimming pool · Parking
Oneida 41 · House · Garden · Office room · Swimming pool · Parking
Delaware 100' x 200' fenced property that answers your need for small town living on a huge lot. Updated two bedroom bungalow perfect for someone who wants to keep life simple and add a pool or a shop. Enjoy the fresh smell of cedar as you enter the enclosed porch. The garage was rebuilt using 2 x 6 construction and up-to-date building codes to provide a spacious 230 sq. Ft. family room with 10 ft ceilings, and direct access to the back yard. This space is heated and cooled. Could also be an in-home office. A knotty pine attic provides a play space for the children and/or lots of storage. New siding and eavestroughs installed 2025. Steel roof with transferable warranty installed 2021. All windows upgraded randomly since 2005. A natural gas hookup is in place for your BBQ. New 3600L septic (tank, bed, pipes, sand, stone) 2026. Previous tank decommissioned. Loads of topsoil added with new grass seed now growing beautifully. There is potential for the new owner to use the bungalow as a ti
$ 799,000
216 Foxborough Place, Thames Centre Thorndale, ON, N0M 2P0 house for sale | Listing ID X12946 | Royal LePage
View photo
House · for sale
$ 749,900
216 Foxborough Place, Thames Centre Thorndale, ON, N0M 2P0 house for sale | Listing ID X12946 | Royal LePage
Oneida 41
· House
· Office room
Oneida 41 · House · Office room
Discover exceptional value in this TO BE BUILT bungalow located in the growing community of Thorndale. Offering 1,360 sq. ft. Of thoughtfully designed living space, this home features a bright and airy open concept layout with seamless flow between the kitchen, living, and dining areas, perfect for both everyday living and entertaining. Enjoy up-to-date finishes throughout. The spacious primary suite offers a luxurious 5-piece ensuite and generous walk-in closet, while a separate office or flex room provides a quiet space for work or hobbies. With attractive curb appeal, a welcoming front porch, and smart design, this home is an ideal choice for first-time buyers, downsizers, or investors. Located just minutes from London, with easy access to parks, trails, and local amenities, this property offers the perfect balance of small-town charm and modern convenience. Don't miss your chance to own a brand-new home at an affordable price just minutes from London. Photos are from a previous mod
$ 749,900
100 Heron Street, Southwold, ON, N5P 3T2 house for sale | Listing ID X12089 | Royal LePage
View photo
House · for sale
$ 994,900
100 Heron Street, Southwold, ON, N5P 3T2 house for sale | Listing ID X12089 | Royal LePage
Oneida 41
· House
· Office room · Parking
Oneida 41 · House · Office room · Parking
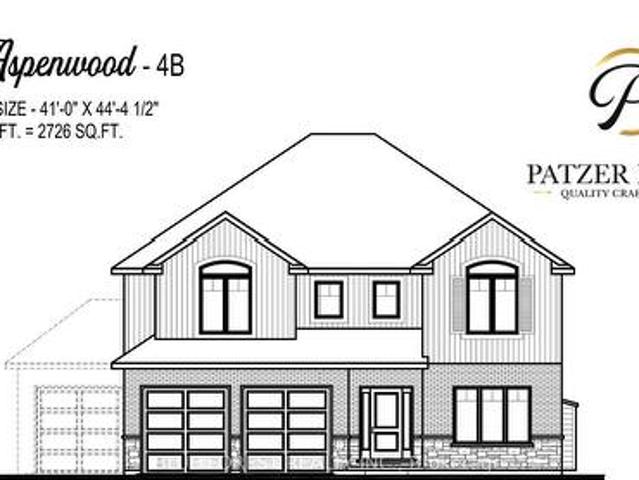
Custom home in talbotville meadows, the newest premium subdivision in talbotville! Patzer Homes is proud to present this custom-built 2,726 sq. Ft.aspenwood' executive home. The main floor features an open concept kitchen which opens to the dinette and a large open great room. 2pc bath and inside entry from the garage to the mudroom/laundry. Enjoy a bonus room at the front of the house great for an at home office or den. The 2nd floor will boast 4 spacious bedrooms with a large 4 pc bathroom. Dream primary suite with 5pc en-suite and a walk-in closet. Home is to be built. Various designs available. Other lots to choose from with many custom options (id: 27)
$ 994,900
24 Kellestine Drive, Strathroy Caradoc Sw, ON, N7G 0C5 house for sale | Listing ID X13813 | Royal LePage
View photo
House · for sale
$ 409,900
24 Kellestine Drive, Strathroy Caradoc Sw, ON, N7G 0C5 house for sale | Listing ID X13813 | Royal LePage
Oneida 41
· House
Oneida 41 · House
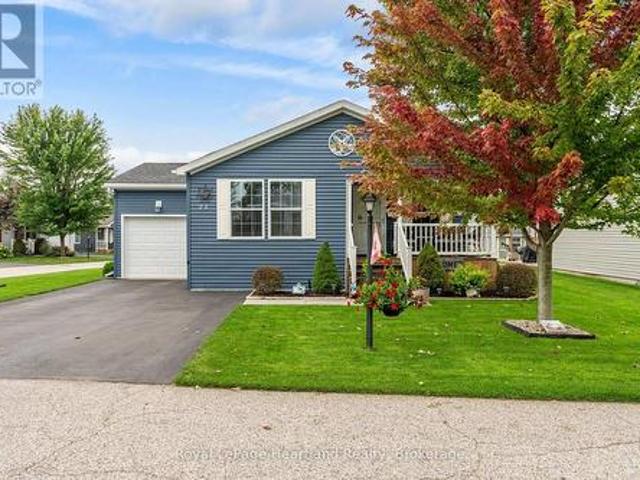
Welcome to Twin Elm Estates conveniently located in the beautiful town of Strathroy. 20 minutes to London. Strathroy offers all modern conveniences including a hospital, shopping, restaurants and all other conveniences. Twin Elm is within walking distance of Walmart and other shopping. Twin Elm is a Parkbridge Community and offers a very active Clubhouse. Everything from exercise programs to crafts and cards. Beautiful well maintained home on a large corner lot. Irrigation system and sand point well. Small fenced area and storage shed. Front porch for that morning coffee. Freshly painted throughout. Bright and airy home with many windows. Spacious kitchen opens to separate dinette area. 3 good size bedrooms. Master with Ensuite. Ceiling fans. Laundry room features a sink and storage area. Land Lease for New owners is $825/month, Taxes. 218.82/month. The existing Land Lease may be eligible for assignment, subject to Parkbridges approval and the Purchaser satisfying Parkbridges standard
$ 409,900
154 Watts Drive, Lucan Biddulph Lucan, ON, N0M 2J0 house f.
View photo
House · for sale
$ 849,900
154 Watts Drive, Lucan Biddulph Lucan, ON, N0M 2J0 house f.
Oneida 41
· 4 Bedrooms · 4 Baths · House
· Parking · Fireplace
Oneida 41 · 4 Bedrooms · 4 Baths · House · Parking · Fireplace
OLDE CLOVER VILLAGE PHASE 5 IN Lucan: Just open! Executive sized lots situated on a quiet crescent! The HAZEL model offers 1950 sq ft with 4 bedrooms and 3.5 bathrooms. Special features include large 3 car garage, hardwood flooring, spacious kitchen design with large centre island, quartz or granite countertops, 9 ft ceilings, luxury 3 pc ensuite with shower, electric fireplace and a second floor laundry room. Lots of opportunity for customization. Enjoy a covered front porch and the peace and quiet of small town living but just a short drive to the big city. Full package of plans and lot options available. Model home in the area for viewing. (id:27). Still available at ListedBuy!
$ 849,900
48 Ilderbrook Circle, Middlesex Centre Ilderton, ON, N0M 2A0 house for sale | Listing ID X13643 | Royal LePage
View photo
House · for sale
$ 679,900
48 Ilderbrook Circle, Middlesex Centre Ilderton, ON, N0M 2A0 house for sale | Listing ID X13643 | Royal LePage
Oneida 41
· House
· Garden · Deck · Cellar
Oneida 41 · House · Garden · Deck · Cellar
Fabulous detached bungalow in Vintage Green, a vibrant enclave of residents 55+, just minutes from London. This detached bungalow has been meticulously maintained by the original owners. There are 2 bedrooms, a gorgeous south facing sunroom, main floor laundry, spacious living room/dining room. The large finished basement provides an additional bedroom, bathroom, dry bar and lots of storage space. This unit has access to the largest backyard space in the complex and the wrap around deck with dual awnings makes it wonderful space to enjoy the outdoors. The community centre offers numerous activities for the residents! The $439/mth land lease includes snow removal and lawn care. (Id: 27)
$ 679,900
24 Mcnab Street, Zorra, ON, N5C 3J6 house for sale | Listing ID X13709 | Royal LePage
View photo
House · for sale
$ 1,300,000
24 Mcnab Street, Zorra, ON, N5C 3J6 house for sale | Listing ID X13709 | Royal LePage
Oneida 41
· House
· Office room · Cellar
Oneida 41 · House · Office room · Cellar
Welcome to your own private retreat, tucked away just outside of Ingersoll! This impressive 4-bedroom, 4-bathroom, two-storey all-brick home offers over 3,000 sq. Ft. of luxurious living space, with room for the entire family to live, work and entertain. Step inside to a bright and spacious interior filled with natural light from an abundance of windows. The heart of the home is the large kitchen, featuring plenty of cabinetry, generous prep space and a centre island perfect for gathering. The main floor also offers the convenience of laundry, a dedicated home office, and a separate games room for added flexibility. Upstairs, retreat to the spacious primary suite complete with two walk-in closets and a private ensuite featuring double sinks and a separate soaker tub. The finished basement adds even more living space and incredible versatility, complete with a full kitchen and a walk-up to a separate entrance-ideal for extended family, guests or additional entertaining space. Outside is
$ 1,300,000
46821 Mapleton Line, Aylmer, ON, N5H 2R6 house for sale | Listing ID X13822 | Royal LePage
View photo
House · for sale
$ 979,900
46821 Mapleton Line, Aylmer, ON, N5H 2R6 house for sale | Listing ID X13822 | Royal LePage
Oneida 41
· House
· Patio · Garden · Office room · Fireplace · Equipped kitchen
Oneida 41 · House · Patio · Garden · Office room · Fireplace · Equipped kitchen
Just south of Belmont on Mapleton Line, this custom bungalow sits on just under an acre of privacy, with mature trees, a south-facing backyard, and 160 feet of frontage that puts real distance between you and the neighbours. It's been owned by the same family since it was built, and that kind of care shows the moment you walk in. Inside, a spacious foyer opens into a bright, open-concept main floor built for how people actually live. Just off the entry, a sun-filled front room currently serves as a piano room, but the layout gives you options: formal dining, a home office, or a third bedroom if you need one. The living room centres on a gas fireplace and a wall of triple patio doors that flood the space with light. The kitchen anchors it all with a large island and flows into the dining area, updated with a newer dishwasher and stove (2020) and a new refrigerator (2026). The main floor primary bedroom has a 4-piece ensuite and walk-in closet. A second bedroom shares the floor with a se
$ 979,900
Lot 27 Demelo Court, Southwest Middlesex Glencoe, ON, N0L 1M0 house for sale | Listing ID X13447 | Royal LePage
View photo
House · for sale
$ 729,900
Lot 27 Demelo Court, Southwest Middlesex Glencoe, ON, N0L 1M0 house for sale | Listing ID X13447 | Royal LePage
Oneida 41
· House
· Parking
Oneida 41 · House · Parking
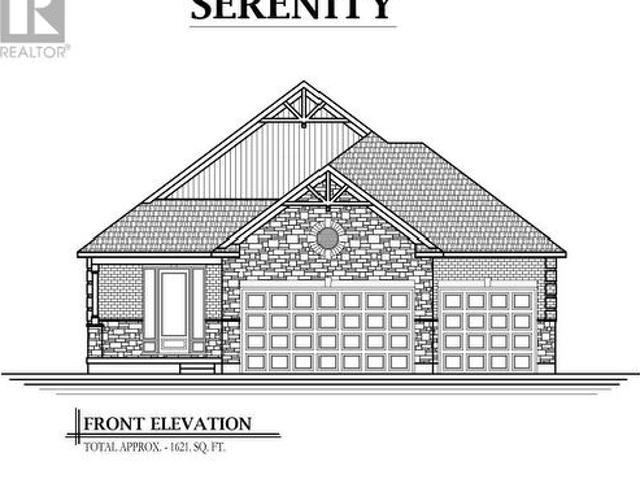
Discover this beautifully designed spacious 3 bedroom bungalow on a premium pie-shaped lot, offering extra outdoor space and a layout built for comfort, convenience and SERENITY! The open concept layout offers a bright, spacious atmosphere ideal for everyday living and entertaining. The kitchen serves as the heart of the home with granite countertops, pendant lighting over the large island with seating perfect for casual dining, and ample cupboard space with soft-closing hardware. Potlights galore! Main floor laundry convenience! Many upgrades come standard, such as an upgraded trim package with modern black hardware that adds a contemporary touch throughout the home. Other features include hardwood flooring and tile throughout the main living areas, creating a clean and modern feel with low maintenance durability. One of the standout features is the rare triple car garage, providing exceptional space for vehicles, storage, recreational equipment, or even a workshop. Perfect for homeow
$ 729,900
9321 Richmond Road, Bayham Richmond, ON, N5H 2R1 house for sale | Listing ID X13036 | Royal LePage
View photo
House · for sale
$ 789,900
9321 Richmond Road, Bayham Richmond, ON, N5H 2R1 house for sale | Listing ID X13036 | Royal LePage
Oneida 41
· House
Oneida 41 · House
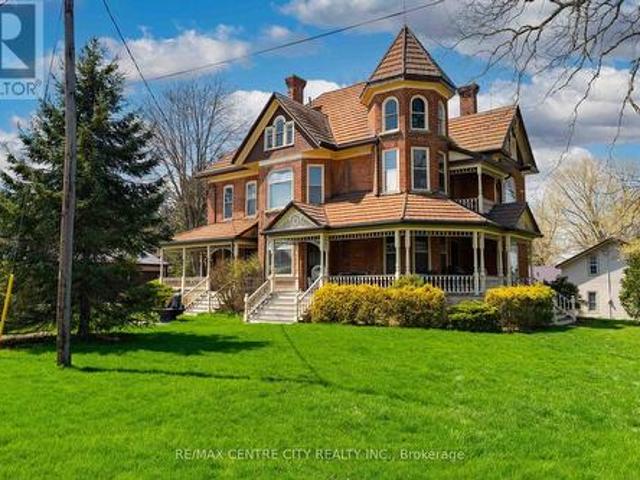
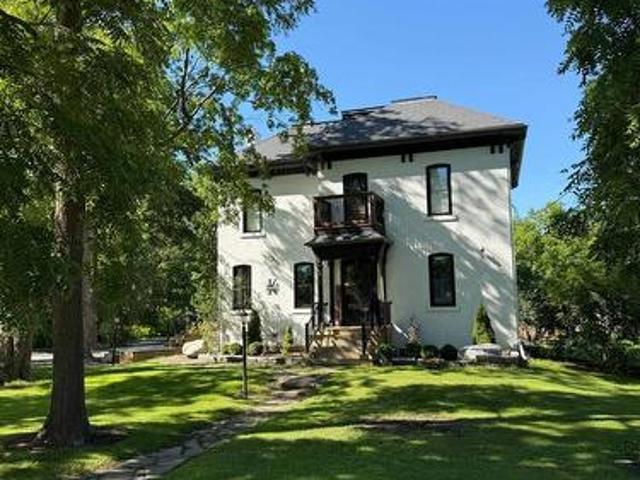
Some homes whisper their history. This one invites you to live in it. Set in the heart of Richmond, where neighbours still look out for one another and community truly matters, this Victorian home is filled with character you simply can't recreate. From the moment you step inside, you're greeted by stained glass windows catching the light, solid wood floors underfoot, pocket doors, original built-ins, and soaring 10-foot ceilings that give each room a sense of space and presence. The grand staircase acts as the home's centrepiece, drawing you in and inviting you to explore further. Every corner offers something to appreciate, craftsmanship from another era, layered with the warmth of a home that has been lived in and loved for over a century. Upstairs, the charm continues, while above it all, a spacious, light-filled attic presents a rare opportunity, a blank canvas ready to become whatever suits your lifestyle. A studio, a retreat, additional living space, the potential is there, wait
$ 789,900
95 Middlesex Drive, Strathroy Caradoc Ne, ON, N7G 4G5 house for sale | Listing ID X13779 | Royal LePage
View photo
House · for sale
$ 628,500
95 Middlesex Drive, Strathroy Caradoc Ne, ON, N7G 4G5 house for sale | Listing ID X13779 | Royal LePage
Oneida 41
· House
· Patio · Garden
Oneida 41 · House · Patio · Garden
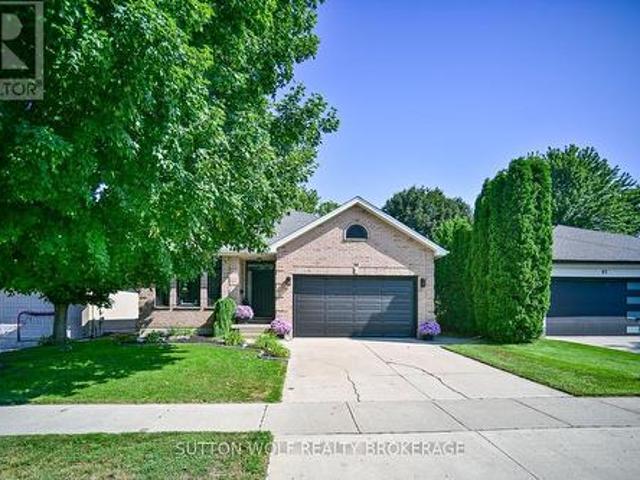
Welcome to 95 Middlesex Drive, Strathroy-a beautifully maintained all-brick bungalow located in the highly sought-after north end of Strathroy. Perfectly situated close to schools, parks, and everyday amenities, minutes from hwy 402, this home offers the ideal combination of comfort, convenience, and quality updates. The bright and inviting main level features three spacious bedrooms, a four-piece bathroom, and the convenience of main floor laundry. The updated eat-in kitchen is designed for both everyday living and entertaining, showcasing elegant quartz countertops, an undermount double sink, six included appliances highlighted by a premium KitchenAid slide-in induction range. Patio doors lead directly to a concrete patio overlooking the fully fenced backyard, complete with mature trees that provide privacy and a peaceful outdoor setting. Throughout the home, energy-efficient LED lighting enhances the bright, modern feel. The lower level expands your living space with a large family
$ 628,500
109 Sloan Drive, Zorra Thamesford, ON, N0M 2A0 house for s.
View photo
House · for sale
$ 789,900
109 Sloan Drive, Zorra Thamesford, ON, N0M 2A0 house for s.
Oneida 41
· 3 Bedrooms · 3 Baths · House
· Garden · Deck · Parking
Oneida 41 · 3 Bedrooms · 3 Baths · House · Garden · Deck · Parking
Welcome to 109 Sloan Drive, located in the peaceful community of Thamesford. Just a short drive from London, this beautifully appointed bungalow is the perfect condo alternative for those seeking stylish and convenient one-floor living. Step inside and be greeted by high-quality finishes throughout. The home features stunning hardwood flooring, heated tile floors in two of the bathrooms, and built-in surround sound speakers both on the main floor and in the lower level family room, ideal for entertaining. Enjoy outdoor living with a massive custom two-tiered deck, featuring a large covered section perfect for relaxing, complete with a natural gas BBQ. The in-ground sprinkler system ensures your yard remains lush and green. Even the garage is designed for comfort, with its own heated space and individual temperature controls. The spacious kitchen is a chefs dream, offering ample workspace, granite countertops with a stylish tile backsplash, and top-of-the-line stainless steel appliances
$ 789,900
122 Gilmour Drive, Lucan Biddulph Lucan, ON, N0M 2J0 house for sale | Listing ID X13652 | Royal LePage
View photo
House · for sale
$ 674,900
122 Gilmour Drive, Lucan Biddulph Lucan, ON, N0M 2J0 house for sale | Listing ID X13652 | Royal LePage
Oneida 41
· House
· Garden · Fireplace · Deck · Parking
Oneida 41 · House · Garden · Fireplace · Deck · Parking
Welcome to 122 Gilmour Drive, where modern family living meets the charm and community spirit of Lucan. Built in 2019, this attractive 3-bedroom, 2.5-bath home offers a thoughtfully designed layout, fully fenced backyard and the added appeal of backing onto farmland, creating a wonderful sense of openness beyond your yard. Step inside to a bright, welcoming main floor designed for everyday living and entertaining. The spacious kitchen is truly the heart of the home, featuring an impressive centre island, abundant cabinetry and a full cabinet pantry-plenty of storage without sacrificing valuable counter space. The adjoining dining area walks out to the large rear deck, creating an easy indoor-outdoor connection for summer barbecues, family gatherings or relaxing at the end of the day. The comfortable living room is anchored by a natural gas fireplace, while main-floor laundry/mudroom with direct garage access makes busy family life easier. Upstairs, the generous primary bedroom provides
$ 674,900
Lot 8 Harvest Lane, Thames Centre Dorchester, ON, N0L 1G2 house for sale | Listing ID X13149 | Royal LePage
View photo
House · for sale
$ 1,089,900
Lot 8 Harvest Lane, Thames Centre Dorchester, ON, N0L 1G2 house for sale | Listing ID X13149 | Royal LePage
Oneida 41
· House
Oneida 41 · House
Welcome to The Boardwalk at Mill Pond in Dorchester, where luxury craftsmanship meets small-town charm. Built by Richfield Custom Homes, this brand new home offers over 3,000 sqft of thoughtfully designed living space with premium finishes throughout. The main floor features engineered hardwood flooring, a stunning high-end kitchen with full-height cabinetry and stone countertops, spacious principal rooms, and an open-concept layout designed for both everyday living and entertaining. Upstairs, you'll find generously sized bedrooms, multiple bathrooms, convenient second-floor laundry, and an abundance of storage space to suit growing families and modern lifestyles. Located in one of Dorchester's most sought-after communities, The Boardwalk at Mill Pond offers a peaceful setting while remaining just minutes to Highway 401, trails, parks, schools, and everyday amenities. Combining quality construction, functional design, and an exceptional neighbourhood, this is an opportunity to own a be
$ 1,089,900
18 Conway Court, Zorra Thamesford, ON, N0M 2M0 house for s.
View photo
House · for sale
$ 859,900
$ 683/sq.ft
18 Conway Court, Zorra Thamesford, ON, N0M 2M0 house for s.
Oneida 41
· 1,259 sq.ft · 4 Bedrooms · 3 Baths · House
· Garden · Deck · Swimming pool
Oneida 41 · 1,259 sq.ft · 4 Bedrooms · 3 Baths · House · Garden · Deck · Swimming pool
Wonderful Family Home at 18 Conway Court, Thamesford. Discover your dream family home at 18 Conway Court in the charming village of Thamesford. This stunning 4-bedroom, 2.5-bathroom residence offers everything a growing family could desire, with a thoughtful layout, modern amenities, and an outdoor space thats perfect for entertaining and relaxation. Step into a bright and inviting living room that welcomes you with warmth and style. The formal dining room is perfect for hosting family gatherings and holiday dinners, while the functional kitchen is well-equipped to handle daily meals with ease. The home features four generously sized bedrooms, providing plenty of space for the whole family. Step outside to your personal summer haven. The beautifully maintained backyard features an inground heated pool, perfect for swimming and lounging on warm days. Practice your short game on the private putting green or host a barbecue on the expansive deck, which offers multiple seating areas for fr
$ 859,900
20883 Rebecca Road, Thames Centre, ON, N0E 1W0 house for sale | Listing ID X13713 | Royal LePage
View photo
House · for sale
$ 1,299,000
20883 Rebecca Road, Thames Centre, ON, N0E 1W0 house for sale | Listing ID X13713 | Royal LePage
Oneida 41
· House
· Deck
Oneida 41 · House · Deck
Welcome to your own private country paradise at 20883 Rebecca Road. Set on 1.52 acres on the edge of London, this special property offers peaceful country living yet easy access to London, the airport and Veterans Memorial Parkway. Surrounded by mature trees and lush grounds, the property has been thoughtfully improved and lovingly cared for by the current owners. Inside, the updated kitchen is the heart of the home, featuring extensive cabinetry, granite countertops and two oversized islands-perfect for cooking, entertaining and gathering with family and friends. The former third bedroom has been incorporated into an oversized primary suite and can be converted back if additional bedroom space is desired. A fantastic recent addition is the newly built one-bedroom, one-bathroom in-law suite/bunkie, offering flexible space for extended family, guests or a private retreat. Step outside onto the new deck and enjoy the peaceful surroundings, mature greenery and frequent visits from deer, w
$ 1,299,000
108 Victoria Drive, Strathroy Caradoc Melbourne, ON, N0L 1T0 house for sale | Listing ID X13783 | Royal LePage
View photo
House · for sale
$ 789,000
108 Victoria Drive, Strathroy Caradoc Melbourne, ON, N0L 1T0 house for sale | Listing ID X13783 | Royal LePage
Oneida 41
· House
· Fireplace · Parking
Oneida 41 · House · Fireplace · Parking
The home that has everything. The lot, the square footage, the bedrooms, the garage & all the amenities you've been dreaming of and more! Welcome to this extraordinary custom chalet-style home in Melbourne. Set on an impressive 130' x 135' lot spanning (. 406 acres), this spacious 3+2 bedroom home offers incredible space inside & out. A long laneway provides parking for up to 8 vehicles, plus an oversized 30' x 30' heated garage with 11' ceilings & custom hexagon lighting. Inside, a bright foyer with skylights leads to the dramatic main living area, where soaring ceilings reach approx. 13' at their peak. Striking A-frame windows fill the space with natural light while a two-storey fireplace creates a stunning focal point. The kitchen features granite counters, modern backsplash, updated sink & a large horseshoe island with ample seating, complemented by a spacious dining area with bay window. Three generous bedrooms with new flooring are located on the main level alongside an impressiv
$ 789,000
234 Middleton Street, Zorra Thamesford, ON, N0M 2M0 house for sale | Listing ID X13460 | Royal LePage
View photo
House · for sale
$ 555,234
234 Middleton Street, Zorra Thamesford, ON, N0M 2M0 house for sale | Listing ID X13460 | Royal LePage
Oneida 41
· House
· Patio · Office room · Deck
Oneida 41 · House · Patio · Office room · Deck
Freehold Bungalow Townhouse. No Condo FeesWelcome to this nearly-new, 3-year-old freehold bungalow townhouse where small-town warmth meets modern comfort, and you'll never pay a condo fee! Upgraded exterior pot lights add instant curb appeal. Inside, the main floor flows beautifully from a versatile front bedroom. Perfect for guests or a home office. Through to a bright, open-concept kitchen, dinette, and living area ideal for everyday living and entertaining. The kitchen features upgraded cabinetry with a stylish valance detail and a waterline to the fridge. Designer lighting selections and quality finishes throughout give this home a polished, move-in-ready feel. Slide open the patio doors and step out to your rear deck to enjoy the peaceful surroundings. The primary bedroom impresses with added wall insulation for soundproofing, a generous walk-in closet, and a beautifully appointed en-suite with under-mount sink and oversized walk-in shower. The main bathroom also features an elega
$ 555,234
43 Mapleridge Crescent, Thames Centre Dorchester, ON, N0L 1G3 house for sale | Listing ID X13611 | Royal LePage
View photo
House · for sale
$ 849,900
43 Mapleridge Crescent, Thames Centre Dorchester, ON, N0L 1G3 house for sale | Listing ID X13611 | Royal LePage
Oneida 41
· House
· Patio · Garden · Fireplace
Oneida 41 · House · Patio · Garden · Fireplace
If you have been waiting for a beautiful, all brick bungalow with the perfect staycation backyard, then look no further! Entertaining will be next level with everything this home has to offer, both inside and out, upstairs and down! Entering from the lovely covered front porch you will be greeted by a beautifully updated, open concept living space. Neutral tones throughout, California shutters, with new vinyl plank flooring. Stylish feature wall in the livingroom with electric fireplace and built-in tv included. Updated kitchen has new subway tile backsplash, brand new faucet, extra pot lights, a new fridge and newer induction stove. The handy pantry has a convenient upright freezer. Step out the sliding door to your dream outdoor living area! Every inch has been carefully thought out to maximize use of the yard. Sit on the patio under the lovely covered roof, with recently finished soffits and fascia. Pull up to the cabana on the bar stools, have your breakfast or dinner on the patio,
$ 849,900
2670 Putnam Road, Thames Centre Putnam, ON, N0L 2B0 house for sale | Listing ID X13049 | Royal LePage
View photo
House · for sale
$ 949,500
2670 Putnam Road, Thames Centre Putnam, ON, N0L 2B0 house for sale | Listing ID X13049 | Royal LePage
Oneida 41
· House
· Patio · Garden · Fireplace · Deck · Parking
Oneida 41 · House · Patio · Garden · Fireplace · Deck · Parking
This is the one! Just 10 minutes from London, this stunning acreage with Wallace Creek running through it features a beautiful 4 bedroom raised bungalow with an oversized garage that easily fits two large pickup trucks, plus outdoor parking for an RV, 45ft trailer, and more. Blending modern upgrades, thoughtful design, and expansive living, its amazing inside and out. The home is warm and inviting with vaulted ceilings, open concept layout, oversized windows, and hickory hardwood floors. A dual sided gas fireplace connects the great room and gourmet kitchen, which boasts a 12 ft quartz island, abundant cabinetry, and casual dining. Patio doors open to a large two tier deck and private yard, ideal for seamless indoor / outdoor living. All bedrooms fit king beds and include closet organizers. The main floor features two bedrooms, including a primary suite with two walk-ins and a spa like bath with double sinks and walk-in shower. Laundry/mud room and powder room complete the floor for ea
$ 949,500
46254 New Sarum Line, Central Elgin New Sarum, ON, N5P 3S7 house for sale | Listing ID X13744 | Royal LePage
View photo
House · for sale
$ 989,900
46254 New Sarum Line, Central Elgin New Sarum, ON, N5P 3S7 house for sale | Listing ID X13744 | Royal LePage
Oneida 41
· House
· Fireplace · Deck · Swimming pool
Oneida 41 · House · Fireplace · Deck · Swimming pool
Reduced Price! Charming renovated country home in a great location close to the St. Thomas Airport and the coveted New Sarum School District on just under 2 acres of lush grounds with 4 bedrooms, 2.5 bathrooms, in-ground pool, hot hub and bonus out-building is now ready for new owners! The interior was tastefully renovated in 2020/21 with the exterior competed in 2025. This property blends classic architectural details with contemporary updates for effortless living! Step inside to discover a spacious and thoughtfully designed interior featuring an open concept chef's custom kitchen with gas cook-top, wall oven/microwave, high-end stainless steel appliances, pot filler, quartz counter-tops, island, shiplap ceiling with sound system, dining room and living room with fireplace. Walk-out from the kitchen to a big side deck to relax while you bbq. Staying on the main level, there is an added 2-piece bathroom, den area for kids to play and a large family room. Heading upstairs, you will fin
$ 989,900
14214 Thirteen Mile Road, Middlesex Centre Birr, ON, N0M 1P0 house for sale | Listing ID X13430 | Royal LePage
View photo
House · for sale
$ 1,525,000
14214 Thirteen Mile Road, Middlesex Centre Birr, ON, N0M 1P0 house for sale | Listing ID X13430 | Royal LePage
Oneida 41
· House
· Fireplace
Oneida 41 · House · Fireplace
Welcome to beautiful Birr Estates! This is the custom home building opportunity you have been waiting for! Looking for more space than the 40'-60' building lots you are restricted to in the city? Looking to truly customize your dream home from the ground up? These stunning properties are 1.125 acres with the most spectacular sunsets and panoramic rolling farmland views, small-town community feel, excellent schools, all within a short 10 minute drive to all the amenities of North London. Our Lennon model features 2,240sf of meticulously designed living space. The large kitchen features custom cabinetry, stone countertops and appliances included! The walk-in pantry is outfitted with custom cabinetry and counters to match the kitchen. In the great room you can relax in front of the gas fireplace while enjoying the panoramic country views through the expanse of oversized windows. Continue to enjoy the country views as you enter the principal suite with its large windows and hardwood floors
$ 1,525,000
102 Watson Street, Lucan Biddulph Lucan, ON, N0M 2J0 house.
View photo
House · for sale
$ 619,900
102 Watson Street, Lucan Biddulph Lucan, ON, N0M 2J0 house.
Oneida 41
· 4 Bedrooms · 2 Baths · House
Oneida 41 · 4 Bedrooms · 2 Baths · House
Welcome to 102 Watson Street - Where Comfort, Space & Style Come Together. This custom-built raised bungalow in the desirable Saintsbury Estates offers the perfect blend of thoughtful design, comfortable living, and exceptional outdoor space. From the moment you step inside, you will appreciate the bright, open-concept layout, abundance of windows, and beautiful updated floors that create a warm and inviting atmosphere throughout. At the heart of the home is the eat-in kitchen, complete with a breakfast bar and an impressive amount of cabinetry and counter space. The kitchen flows effortlessly into the dining area and spacious family room, creating an ideal setting for both everyday family life and entertaining. The main level features three bedrooms, including a generous primary suite with vaulted ceilings and excellent closet space. The thoughtfully designed layout offers the convenience of one-floor living while providing plenty of room for family and guests. The bright, above-grade
$ 619,900
8074 Union Road, Southwold Fingal, ON, N0L 1K0 house for sale | Listing ID X13688 | Royal LePage
View photo
House · for sale
$ 849,900
8074 Union Road, Southwold Fingal, ON, N0L 1K0 house for sale | Listing ID X13688 | Royal LePage
Oneida 41
· House
· Office room · Parking · Equipped kitchen · Cellar
Oneida 41 · House · Office room · Parking · Equipped kitchen · Cellar
Welcome to 8074 Union Road, an exceptional detached two-storey residence offering 2,269 square feet of refined living space tailored for modern family life. From sunlit morning routines to lively weekend gatherings, this home blends timeless elegance with everyday practicality. The upper level boasts four generously sized bedrooms, highlighted by a peaceful primary suite featuring a lavish 5-piece ensuite bathroom. On the main floor, a versatile private den serves as an ideal home office, creative study, or quiet reading nook. The fully finished walk-out basement extends your living space significantly, featuring a flexible recreation area that steps right out onto an expansive 140-foot deep lot. At the heart of the home, the fully equipped kitchen includes a refrigerator, stove, and dishwasher, while the convenience of an in-home washer and dryer simplifies daily routines. Parking is effortless thanks to a double attached garage paired with a private driveway that accommodates four ad
$ 849,900

Get email alerts

Don't miss out: be the first to know about new properties

The alert was correctly created

On subscribing you accept the conditions of use and the privacy policy
Alert
Receive new ads in your inbox
Save this search
Receive alerts for new listings

We'll send you an email when we have new properties for: "Houses for sale in Oneida 41"

The alert was correctly created

South-west Oxford
Zorra
Get email alerts and be the first to see new listings
Required field
On subscribing I accept the terms of the privacy policy
Perfect! You'll soon start receiving new listings via email
Alert
Receive an email when we have new ads for Houses for sale in Oneida 41
Save this search
Filters

Bedrooms

Area (sq.ft)

sq.ft
sq.ft

Price

$
$

Filter by property type

Bathrooms

Clear all filters
Receive notifications when new entries are published.