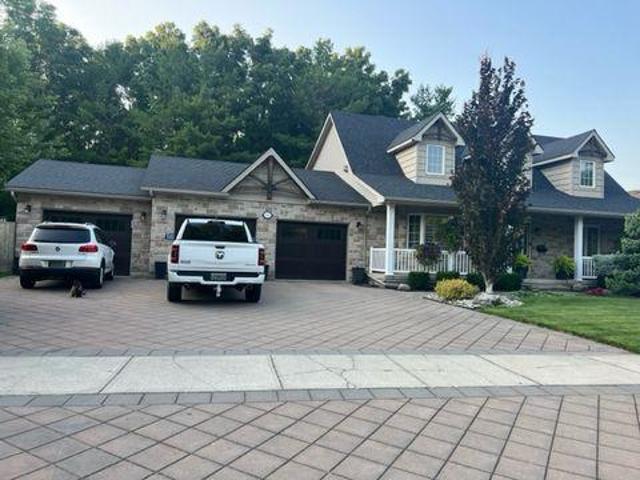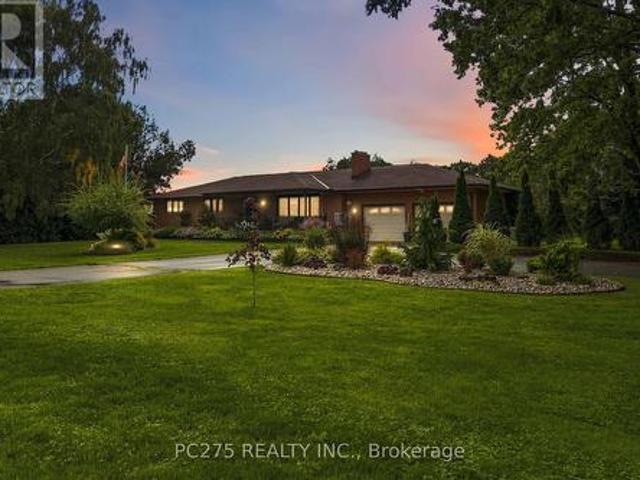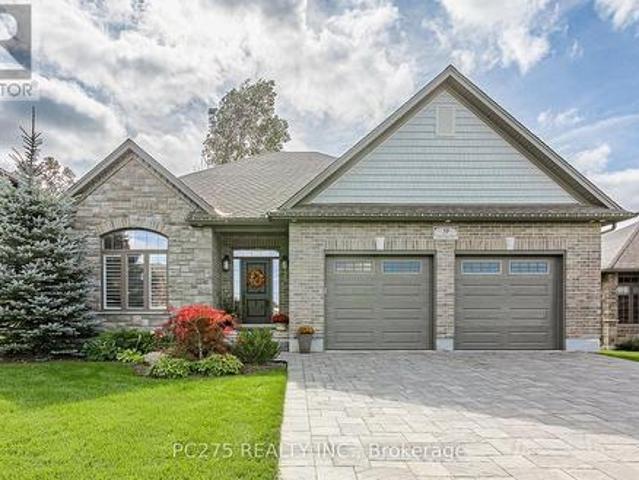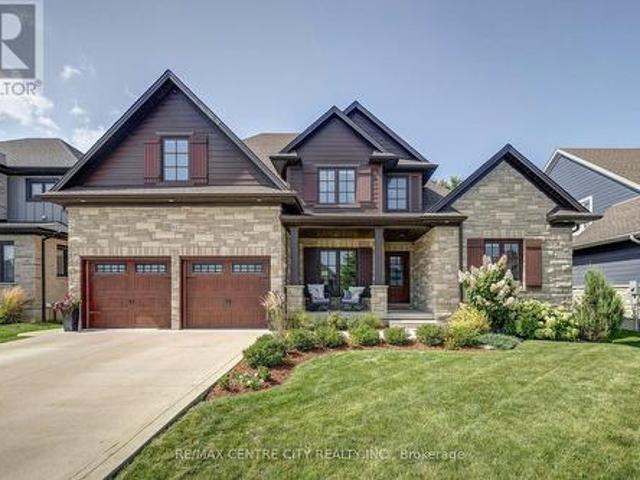
1,967 houses for sale in Oneida 41

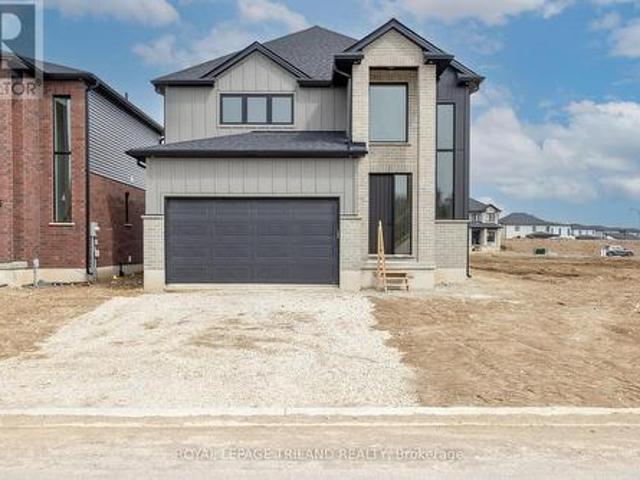
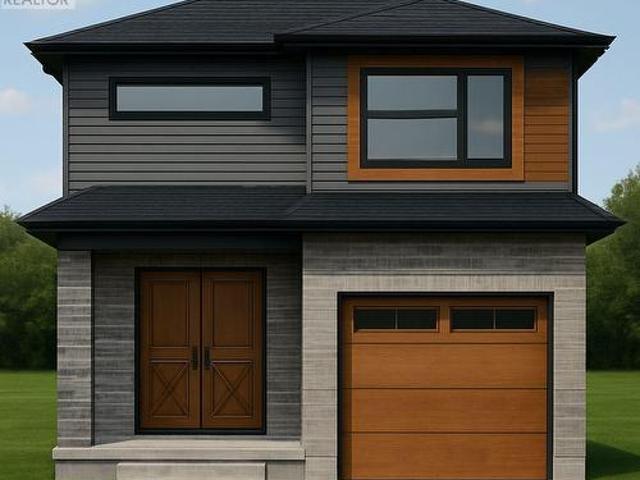
Lot 2 Queens Line, West Elgin Rodney, ON, N0L 2C0 house for sale | Listing ID X12823 | Royal LePage
View photo
House · for sale
$ 670,650
Lot 2 Queens Line, West Elgin Rodney, ON, N0L 2C0 house for sale | Listing ID X12823 | Royal LePage
Oneida 41
· House
· Office room · Cellar
Oneida 41 · House · Office room · Cellar
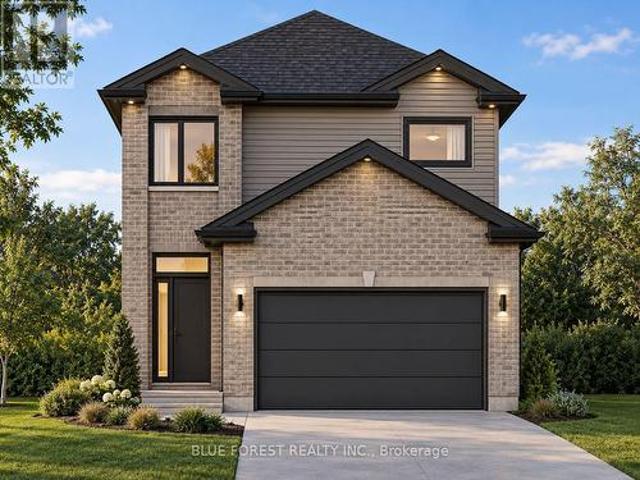
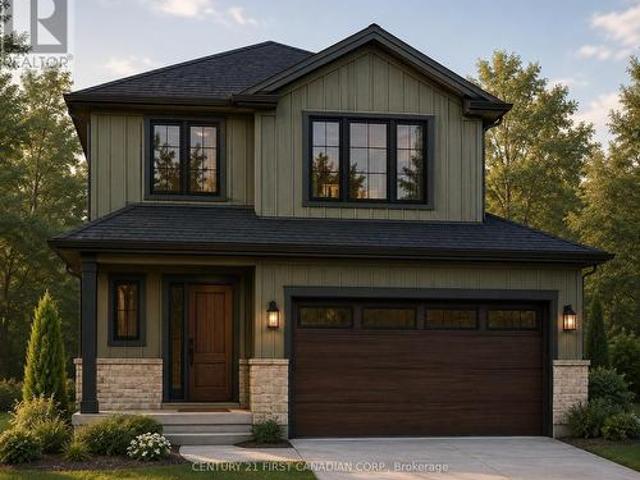
Bakker Design & Build Inc presents'The Abbey'. This FREEHOLD new build offers 1,946 sqft. And delivers style, space, and versatility across two floors. The open main floor layout features a large living room, a family-friendly dining space, and a kitchen with plenty of counter space and storage. Upstairs, four bedrooms provide flexibility for family, guests, or a home office, while the primary suite offers a private retreat with a 4-pc ensuite bath and walk-in closet. A full bath and dedicated laundry room on this floor add everyday convenience. The basement offers future living space with a rough-in for a three-piece bath, making this home as adaptable as it is inviting. To be built! Other lots and designs are available. Price based on base lot, premiums extra. (Id: 27)
$ 670,650
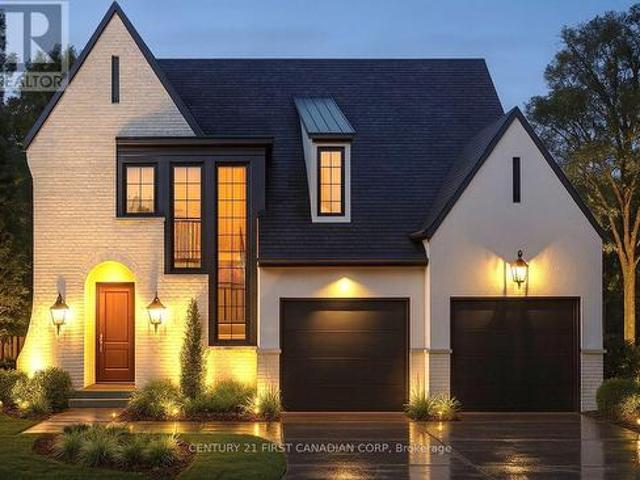
212 Foxborough Place, Thames Centre Thorndale, ON, N0M 2P0 house for sale | Listing ID X12946 | Royal LePage
View photo
House · for sale
$ 994,900
212 Foxborough Place, Thames Centre Thorndale, ON, N0M 2P0 house for sale | Listing ID X12946 | Royal LePage
Oneida 41
· House
· Parking
Oneida 41 · House · Parking
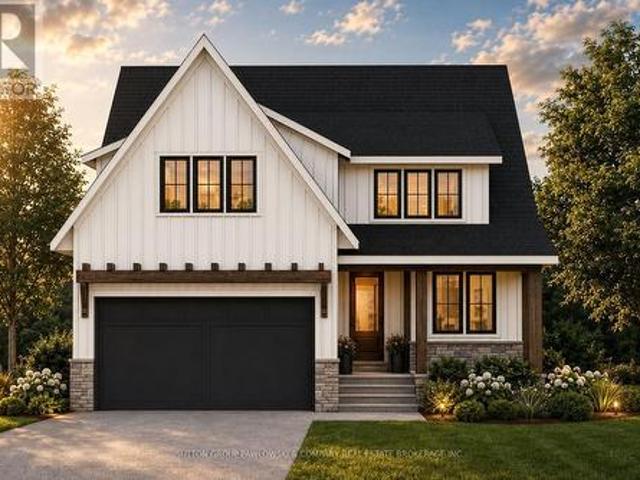
Discover The Aberdeen, a beautifully designed 2,260 sq. Ft. TO BE BUILT home that offers 4 bedrooms, 2.5 bathrooms, and a double car garage. With a clean, modern exterior and distinct window placement, this home effortlessly blends contemporary and transitional styles for standout curb appeal. Step inside to find thoughtful architectural details, including arched openings leading to both the walk-in pantry and mudroom, accessible from either side of the kitchen. The open-concept layout connects the kitchen, dining, and living areas ideal for entertaining and everyday living. Upstairs, all four generously sized bedrooms are conveniently located, along with a well-appointed laundry room. The primary suite serves as a luxurious retreat, featuring a spacious walk-in closet and a spa-inspired 5-piece ensuite with a stand-alone tub and glass-enclosed shower. With its unique layout, abundant space, and family-friendly design, The Aberdeen delivers both comfort and sophistication. Additional f
$ 994,900
21 Beer Crescent, Strathroy Caradoc Nw, ON, N7G 3K5 house for sale | Listing ID X13812 | Royal LePage
View photo
House · for sale
$ 575,000
21 Beer Crescent, Strathroy Caradoc Nw, ON, N7G 3K5 house for sale | Listing ID X13812 | Royal LePage
Oneida 41
· House
· Parking
Oneida 41 · House · Parking
Welcome to Plan 3 by Modern Manor Homes. An impressive 1,800 sq. Ft. home designed with modern living in mind. This thoughtfully designed layout offers 4 bedrooms and 2.5 bathrooms, with a spacious primary suite featuring a walk-in closet and private ensuite. The main floor showcases an open-concept design with a generous kitchen complete with island and pantry, a bright dining area, and a large great room that creates the perfect space for entertaining or relaxing with family. A convenient main-floor powder room, dedicated laundry, and attached double-car garage add everyday functionality. With quality construction, a striking brick and vinyl exterior, and carefully considered room proportions throughout, this home combines style and space in a beautifully designed package. To be built! Full hst rebate applied. This is a linked property. *. (id: 27)
$ 575,000
14273 Graham Road, West Elgin West Lorne, ON, N0L 2P0 house for sale | Listing ID X13641 | Royal LePage
View photo
House · for sale
$ 1,399,900
14273 Graham Road, West Elgin West Lorne, ON, N0L 2P0 house for sale | Listing ID X13641 | Royal LePage
Oneida 41
· House
· Deck · Air conditioning
Oneida 41 · House · Deck · Air conditioning
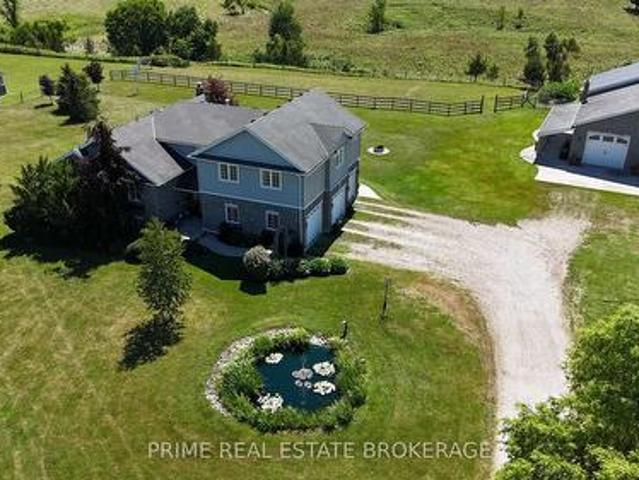
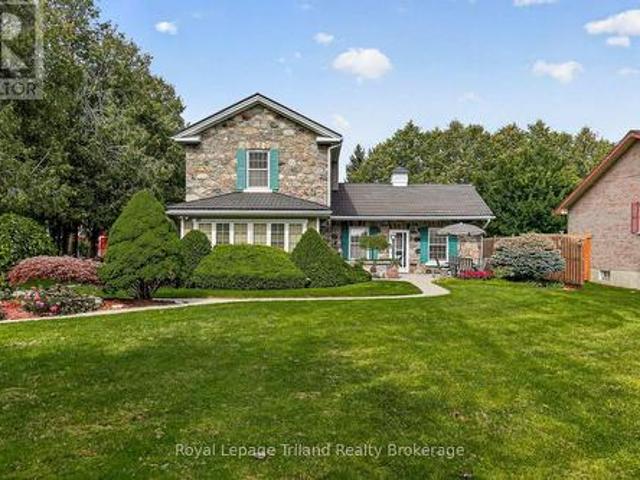
Welcome to your own private country retreat, where timeless charm meets modern comfort on over 8 picturesque acres of beautifully maintained land. From the gated entrance and stunning stone exterior to the impressive barn and sweeping pastured views, every inch of this property reflects exceptional pride of ownership. The spacious home offers a thoughtfully designed layout, featuring a desirable main-floor primary suite complete with a beautifully updated ensuite and walk-in closet. The heart of the home is the stunning kitchen with quartz countertops, updated appliances, and island, flowing effortlessly into the main living area with dining and out to the expansive deck overlooking the rolling pastures. The finished lower level adds incredible versatility with 2 additional bedrooms, a spacious family room, and a character-filled bar complete with saddle seats, perfect for entertaining. Adding even more flexibility, the upper-level granny suite, with separate furnace and AC, offers 2 b
$ 1,399,900
31 Allister Drive, Middlesex Centre Kilworth, ON, N0L 1R0 house for sale | Listing ID X13129 | Royal LePage
View photo
House · for sale
$ 804,336
31 Allister Drive, Middlesex Centre Kilworth, ON, N0L 1R0 house for sale | Listing ID X13129 | Royal LePage
Oneida 41
· House
· Cellar
Oneida 41 · House · Cellar
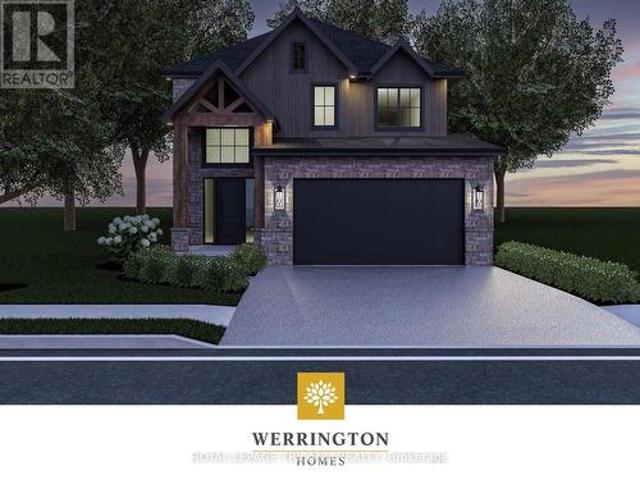
This ember 3 bedroom plan with 2,188 sq ft above grade is currently under construction! Still time to pick your finishes! Closing expected late 2026. Werrington Homes is excited to announce the launch of their newest project in beautiful Kilworth Heights West! Priced from the upper $700's, the builder has created 6 thoughtfully designed floorplans offering either 3 or 4 bedroom configurations and ranging in size from 1,751. 2,232 sq ft above grade. Werrington is known for offering high quality finishes, at affordable pricing, and these builds are no exception! As standard all homes will be built with brick & hardboard exteriors, 9 ft ceilings on the main and raised ceilings in the lower, hardwood flooring throughout the main, generous kitchen and counter top allowances, second floor laundry, paver stone drive and walkways, ample pot lights & a 5 piece master ensuite complete with tile & glass shower & soaker tub! With the higher ceiling height and oversized windows in the basement, thi
$ 804,336
23401 Melbourne Road, Southwest Middlesex, ON, N0L 1A0 house for sale | Listing ID X13716 | Royal LePage
View photo
House · for sale
$ 929,900
23401 Melbourne Road, Southwest Middlesex, ON, N0L 1A0 house for sale | Listing ID X13716 | Royal LePage
Oneida 41
· House
· Patio · Garden · Fireplace · Swimming pool · Deck · Parking · Cellar
Oneida 41 · House · Patio · Garden · Fireplace · Swimming pool · Deck · Parking · Cellar
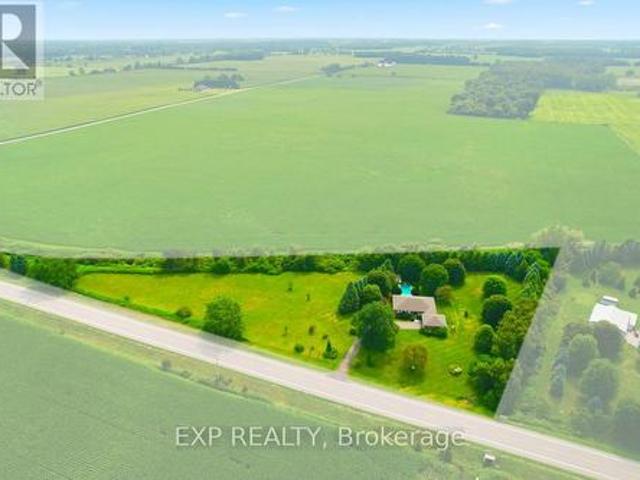
Welcome to your private country escape! 10 mins from Strathroy or 22 mins from London, this custom 4-bedroom, 3-bathroom bungalow delivers relaxed one-level living paired with a resort-style backyard oasis on 3.8 landscaped acres. Features a heated in-ground pool and covered deck with a built-in saltwater hot tub. Great Room features a propane fireplace, new windows, patio doors and engineered hardwood floors. Spacious primary bedroom with a walk-in closet & 3-piece ensuite bathroom and direct access to the hot tub. 3 more spacious bedrooms for a growing family, one has an external entry door. Convenient main floor laundry. The multi-use basement combines leisure, creativity, and utility into a single cohesive layout. A large entertainment space with new carpet, pellet stove, a games area and 2 hobby rooms plus a workshop with access to the garage. Outdoor lifestyle is on offer with a fully landscaped, mature treed, private yard designed for entertaining with a fenced in pool area, and
$ 929,900
111 Addison Avenue, Lucan Biddulph Lucan, ON, N0M 2J0 house for sale | Listing ID X13724 | Royal LePage
View photo
House · for sale
$ 689,000
111 Addison Avenue, Lucan Biddulph Lucan, ON, N0M 2J0 house for sale | Listing ID X13724 | Royal LePage
Oneida 41
· House
· Deck
Oneida 41 · House · Deck
Price reflects hst rebate / under construction. Introducing an upgraded version of the very popular Payton Model by VanderMolen Homes! Offering 1,676 sq ft of thoughtfully designed living space, this enhanced Payton combines the layout buyers love with added space and an impressive 12' x 22' covered rear deck. Located in Lucan's exciting new Timber Ridge subdivision, this home showcases the quality craftsmanship and attention to detail VanderMolen Homes is known for. Step inside to soaring vaulted ceilings that create a bright, open and welcoming main living area. The thoughtfully designed floor plan flows seamlessly between the kitchen, dining and living spaces, making it ideal for everyday family living and entertaining. A spacious primary bedroom retreat and convenient main floor laundry add to the home's functionality, while the large covered rear deck extends your living space outdoors and creates the perfect spot for relaxing, dining and entertaining. Outstanding curb appeal, a f
$ 689,000
15456 Elginfield Road, Lucan Biddulph, ON, N0M 1V0 commercia.
View photo
House · for sale
$ 2,990,000
15456 Elginfield Road, Lucan Biddulph, ON, N0M 1V0 commercia.
Oneida 41
· 0 sq.ft · 3 Baths · House
· Garden · Office room · Parking
Oneida 41 · 0 sq.ft · 3 Baths · House · Garden · Office room · Parking
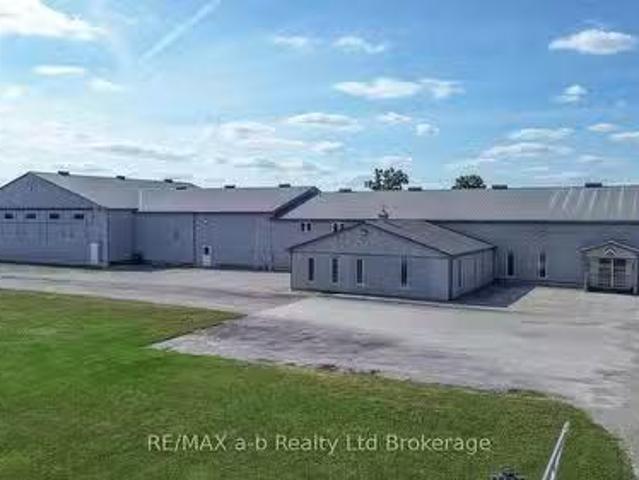
Excellent opportunity for a Commercial Building on 4.56 acres, North of London on Elginfield Road, West of St. Marys. Main building, consists of large retailshowroom, with receptionist counter, parts counter, service department area, 8 offices, boardroom and 2 bathrooms. Epoxy flooring and generous lighting throughout. Mezzanine includes, 4 offices, staff lunchtraining room and additional storage. Main Warehouse area features in-floor heating with 2 loading docks, two roll up doors and 5 man doors, receiving office, bathroom and staff locker room. Natural Gas heating and 400 amp service. Back WarehouseShop is 4000 sq ft. - with three overhead doors and two man doors, radiant tube heating. Excellent exposure on high traffic road for displaying equipment, yard space for inventory and plenty of parking for customers and staff. Just Over 20,000 sq ft with an additional 2100 sq ft Cover-All. Property is Zoned C3 Farm Commercial. (id:27). Still available at ListedBuy!
$ 2,990,000
115 Timberwalk Trail, Middlesex Centre Ilderton, ON, N0M 2A0 house for sale | Listing ID X13020 | Royal LePage
View photo
House · for sale
$ 1,139,900
115 Timberwalk Trail, Middlesex Centre Ilderton, ON, N0M 2A0 house for sale | Listing ID X13020 | Royal LePage
Oneida 41
· House
· Fireplace · Cellar
Oneida 41 · House · Fireplace · Cellar
To be built. Welcome to this stunning One Floor Bungalow AT 115 TIMBERWALK. Walkout Green space lot backing onto trees, 2 plus 2 bed room Home by Legacy Homes. A beautiful exterior with brick and stucco that catches the eye of all who drive by. This home has a total finished area of 2941 sq ft (1739 main and 1202 lower) of total luxury. 9 ft ceiling on the main floor throughout plus 10 ft ceilings in the Great Room and dining area. Hardwood and ceramic through the entire main floor and luxury wide plank flooring throughout finished area in the basement. The kitchen is of a beautiful, European style with a walk in pantry, centre island, quartz counters, wide open to eating area and great room with gas fireplace and built-ins on either side. Loads of windows across the back and front of this home. Large primary bed room with stunning ensuite with glass shower and stand alone soaker tub, 2 sink vanity with quartz counters and also a big walk-in closet. Second bedroom is of a good size, se
$ 1,139,900
46930 Sparta Line, Central Elgin, ON, N0L 2H0 house for sale | Listing ID X13631 | Royal LePage
View photo
House · for sale
$ 959,000
46930 Sparta Line, Central Elgin, ON, N0L 2H0 house for sale | Listing ID X13631 | Royal LePage
Oneida 41
· House
· Fireplace · Parking · Cellar
Oneida 41 · House · Fireplace · Parking · Cellar
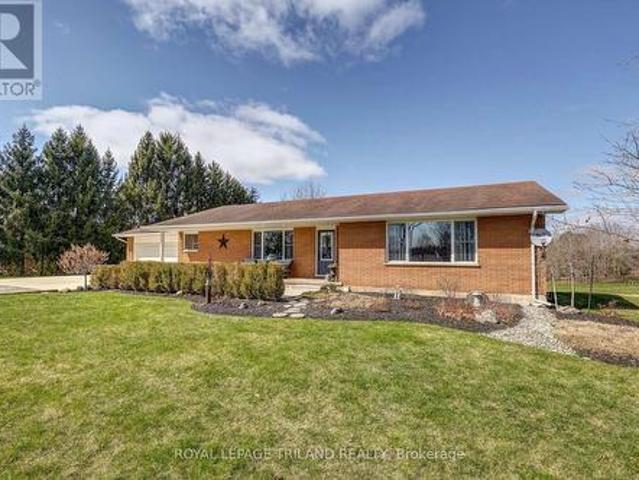
Set on 1.38 acres overlooking beautiful scenic countryside, this fully renovated 1627 square foot bungalow offers the kind of space and flexibility that's getting harder to find. The main floor has been opened up to create a functional, easy-flow layout between the kitchen, dining, and living areas, ideal for both daily life and hosting. With 3 bedrooms and 2 updated bathrooms, it's move-in ready with nothing to work away at. The kitchen is well thought out, with quality cabinetry, pull-out storage, cork flooring, and a large quartz island that becomes the natural gathering point of the home. Downstairs, the walk-out basement gives you options. Whether you need extra living space, room for extended family, or are thinking about an in-law setup, it's already finished with a gas fireplace, wet bar, and a large laundry area. There's also direct access to a lower-level garage great for equipment storage or a workshop setup. The attached main garage is fully usable year-round with a wood st
$ 959,000
4 Bedroom House Strathroy ON LS105313413
View photo
House · for sale
$ 889,000
$ 4,582/sq.ft
Updated
4 Bedroom House Strathroy ON LS105313413
Oneida 41
· 194 sq.ft · 4 Bedrooms · 4 Baths · House
· Parking · Air conditioning · Cellar
Oneida 41 · 194 sq.ft · 4 Bedrooms · 4 Baths · House · Parking · Air conditioning · Cellar
Stunning 4 Bed House in Strathroy Ontario CanadaEs Property ID: es5553815223 Thorn DriveStrathroyOntarioN7G 4C2CanadaPrice in Canadian Dollars $1300000With its glorious natural scenery, excellent climate, welcoming culture and excellent standards of living, Canada is quickly gaining a reputation as one of the most desirable places across the world to live or visit. On offer here is a chance to make a smart financial investment in this magnificent part of the world.On offer is this stunning 4 bed family home which would make a fine permanent residence or holiday home and has the following internal features.• Size: 2100 square feet• Style: Cape Cod• Lot: RavenFeatures:• Open concept• Master bedroom on main floor with ensuite• Main floor laundry• Two bedrooms on second floor• Sunroom• Outdoor room• 1000 square foot 3-car garage• Finished basement with theater room• Basement granny suite with separate entrance• Granite countertops• Garage has mini split for heat/ac• Irrigation• Exterior il
$ 889,000
15195 Nine Mile Road, Middlesex Centre Ilderton, ON, N0M 2A0 house for sale | Listing ID X13737 | Royal LePage
View photo
House · for sale
$ 939,900
15195 Nine Mile Road, Middlesex Centre Ilderton, ON, N0M 2A0 house for sale | Listing ID X13737 | Royal LePage
Oneida 41
· House
· Garden · Equipped kitchen
Oneida 41 · House · Garden · Equipped kitchen
Welcome to 15195 Nine Mile Road, a beautifully updated and meticulously maintained rural property set on nearly an acre of private land. Offering peaceful country living, spacious accommodations, and exceptional outdoor amenities, this property truly has room for the whole family and endless possibilities. The main level features a bright layout with 2 spacious bedrooms, including a stunning primary retreat with a 4-piece ensuite, walk-in closet, and direct backyard access. A convenient 2-piece bath and laundry complete the main floor. Hardwood flooring runs throughout most living areas, while the updated kitchen features quartz countertops, stainless steel appliances, and newer stove and dishwasher. Freshly painted throughout. The finished lower level offers incredible flexibility with a second kitchen, 4-piece bathroom, and large bedroom-perfect for an in-law suite, extended family, guests, or additional living space. Outside, enjoy the privacy of this nearly-acre property with beaut
$ 939,900
9 Foxborough Place, Thames Centre Thorndale, ON, N0M 2P0 house for sale | Listing ID X13820 | Royal LePage
View photo
House · for sale
Request Details
Updated
9 Foxborough Place, Thames Centre Thorndale, ON, N0M 2P0 house for sale | Listing ID X13820 | Royal LePage
Oneida 41
· House
· Fireplace · Parking
Oneida 41 · House · Fireplace · Parking
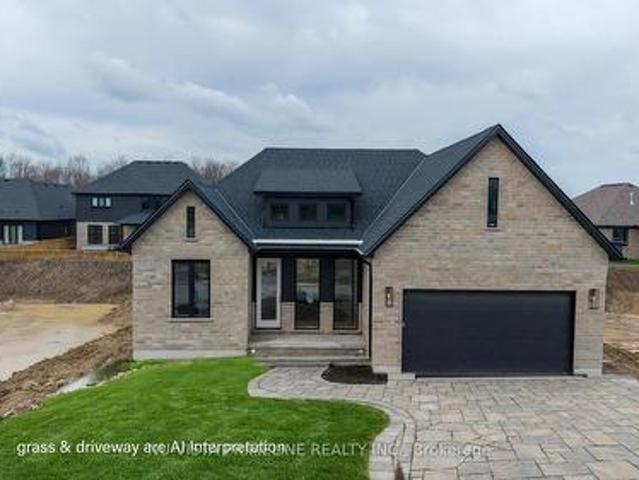
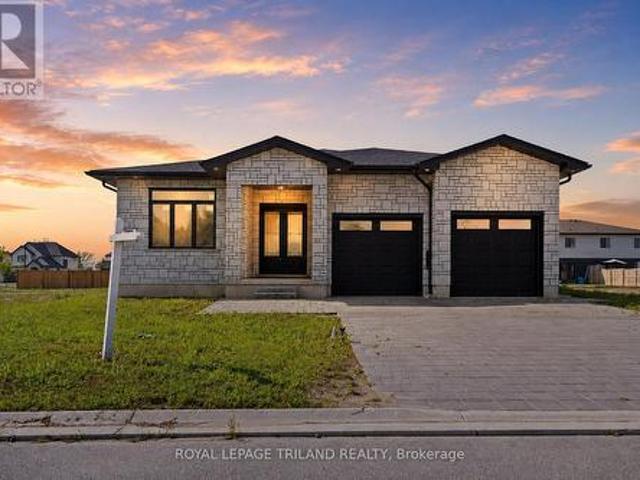
A New Standard of Luxury in Thorndale: Welcome to 9 Foxborough Place. This stunning stone-and-brick freehold bungalow offers a masterclass in elegant, turnkey living. Featuring an interlocking stone driveway and a spacious two-car attached garage, the curb appeal is undeniable. Inside, an expansive open-concept main floor boasts rich hardwood flooring and elegant pot lighting. The chef-inspired kitchen features a large contrasting island with seating, pristine white shaker cabinetry, a herringbone backsplash, stainless steel appliances, and gorgeous pendant lighting. This space flows seamlessly into a dedicated dining area and a warm living room anchored by a classic white fireplace mantel. The meticulously designed main level provides over 1,540 sq ft of interior living space. It hosts three bedrooms, including a striking front room highlighted by vaulted ceilings and a massive arched window framed by California shutters. The primary suite serves as a quiet retreat at the rear of the
Request Details
62 Talbot Grove Lane, Southwold Talbotville, ON, N5P 3T2 house for sale | Listing ID X13707 | Royal LePage
View photo
House · for sale
$ 1,099,999
62 Talbot Grove Lane, Southwold Talbotville, ON, N5P 3T2 house for sale | Listing ID X13707 | Royal LePage
Oneida 41
· House
· Patio · Garden · Fireplace
Oneida 41 · House · Patio · Garden · Fireplace
Stunning 5-bedroom, 4-bath 2-storey home located in desirable Talbotville, approx 3,540 sq. Ft. of living space. This home is loaded with upgrades and designed with everyday living in mind. The impressive main floor features a soaring 18-foot living room ceiling, creating a sense of space and natural light. The living room with gas fireplace and custom built-ins flows seamlessly into the formal dining area, complete with custom cabinetry and a bar fridge. The stunning gourmet kitchen features quartz countertops, a stylish backsplash, large pantry, and an oversized island. Patio doors lead directly to the backyard, creating the perfect connection between indoor and outdoor living. The main-floor primary bedroom is a private retreat, with a walk-in closet and a 5-piece ensuite with quartz countertops, double vanity, soaker tub, tiled and glass shower, and a walkout to the covered patio. The mudroom with built-in closet space and a separate laundry room complete the main level. Upstairs,
$ 1,099,999
55516 Heritage Line, Bayham, ON, N0J 1Y0 house for sale | Listing ID X13723 | Royal LePage
View photo
House · for sale
$ 699,900
55516 Heritage Line, Bayham, ON, N0J 1Y0 house for sale | Listing ID X13723 | Royal LePage
Oneida 41
· House
· Garden · Fireplace · Parking
Oneida 41 · House · Garden · Fireplace · Parking
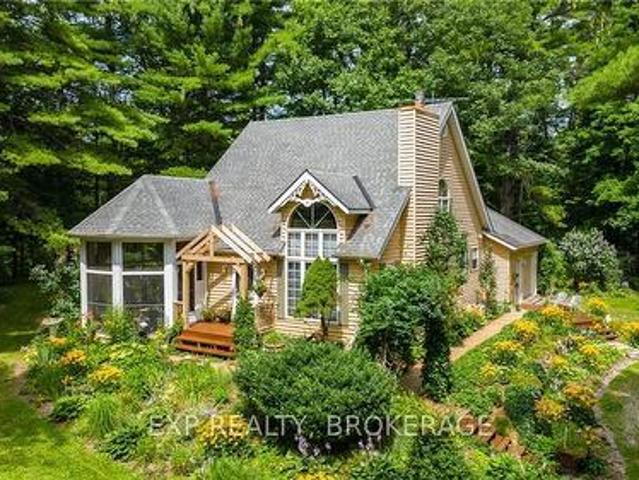
Beautiful private setting on approximately 3 acres backing onto a mature treed ravine with a small stream and landscaped gardens. This unique 4-bedroom, 3-bathroom home offers plenty of space and a peaceful connection to nature. The main floor features a spacious living room with soaring ceilings and a natural gas fireplace, a formal dining room, and a cozy kitchen with pine cabinetry, an island, backsplash, and appliances included. The kitchen opens to the inviting family room with vaulted ceilings and a propane fireplace. A bright 3-season sunroom provides another great space to enjoy the private surroundings. The primary bedroom is conveniently located on the main floor, along with a 4-piece bathroom and main floor laundry. The second level offers three additional bedrooms, including a unique loft-style bedroom, as well as a 3-piece bathroom. The lower level includes a 3-piece bathroom with shower and features an ejection pump. The single-car garage provides convenient entry directl
$ 699,900
3629 Catherine Street, Thames Centre Dorchester, ON, N0L 1G1 house for sale | Listing ID X13691 | Royal LePage
View photo
House · for sale
$ 749,900
3629 Catherine Street, Thames Centre Dorchester, ON, N0L 1G1 house for sale | Listing ID X13691 | Royal LePage
Oneida 41
· House
· Fireplace
Oneida 41 · House · Fireplace
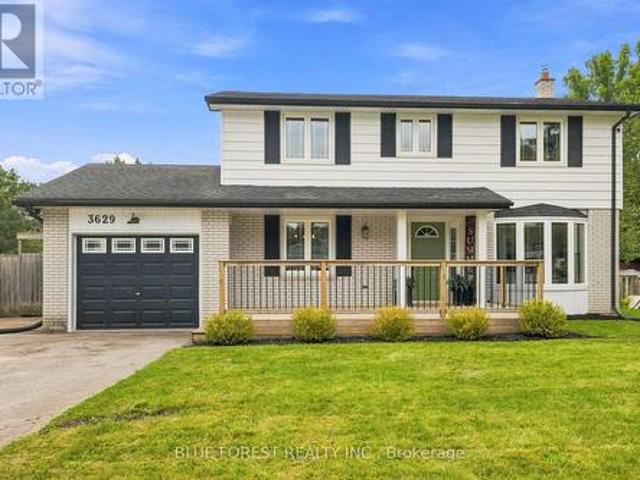
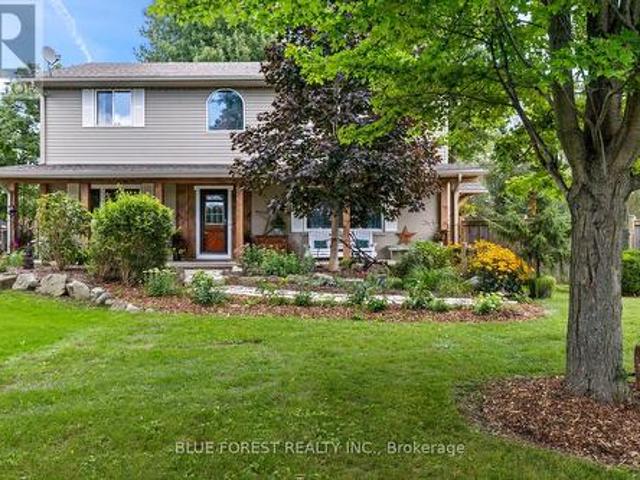
Welcome to your family's forever home in the welcoming community of Dorchester! Thoughtfully updated and designed for everyday life and unforgettable weekends, this warm and spacious 4+1 bedroom, 2.5 bathroom two-storey has room for everyone to grow, play, and thrive. From the moment you step inside you will love the modern updates, from charming arched doorways and durable luxury vinyl plank flooring (2023) to a bright front living room featuring a sunny bay window and a cozy shiplap fireplace. The perfect spot for family movie nights. The heart of the home features a refreshed kitchen with sparkling quartz countertops (2023) making meal prep a breeze. Upstairs, four bright bedrooms with gleaming original hardwood floors provide plenty of space for sleep, study, and quiet time, complemented by a freshly updated main bathroom (2026). The fully finished lower level is an incredible bonus for busy families, offering a large rec-room for games and play dates, a comfortable 5th bedroom wit
$ 749,900
42134 Mcbain Line, Central Elgin, ON, N5P 4R1 house for sale | Listing ID X13691 | Royal LePage
View photo
House · for sale
$ 650,000
42134 Mcbain Line, Central Elgin, ON, N5P 4R1 house for sale | Listing ID X13691 | Royal LePage
Oneida 41
· House
· Garden · Parking · Fireplace · Swimming pool · Deck
Oneida 41 · House · Garden · Parking · Fireplace · Swimming pool · Deck
Welcome to this beautifully maintained two storey home offering 3 bedrooms, 3 bathrooms, and a double car garage, ideally located with easy access to both London and Port Stanley and within the Southwold school district. Set on a private, peaceful lot, this home offers a wonderful combination of comfortable living space and exceptional outdoor enjoyment. The main level features updated flooring through the entrance and kitchen area, oak hardwood floors in the living room, an updated kitchen and under-cabinet lighting, and a welcoming living area complete with a gas fireplace. Updated electrical light fixtures add a modern touch, while all windows were replaced in 2017. Upstairs you'll find three bedrooms, including a primary bedroom with a walk-in closet plus a second closet, along with an updated bathroom. Brand-new carpet on the staircase adds a fresh finishing touch. The private backyard is truly an outdoor retreat, featuring a deck, hot tub, secluded by a pergola, fire pit, pond, a
$ 650,000
485 Valley Street, Central Elgin Port Stanley, ON, N5L 1G5 house for sale | Listing ID X13413 | Royal LePage
View photo
House · for sale
$ 729,350
485 Valley Street, Central Elgin Port Stanley, ON, N5L 1G5 house for sale | Listing ID X13413 | Royal LePage
Oneida 41
· House
· Fireplace · Deck
Oneida 41 · House · Fireplace · Deck
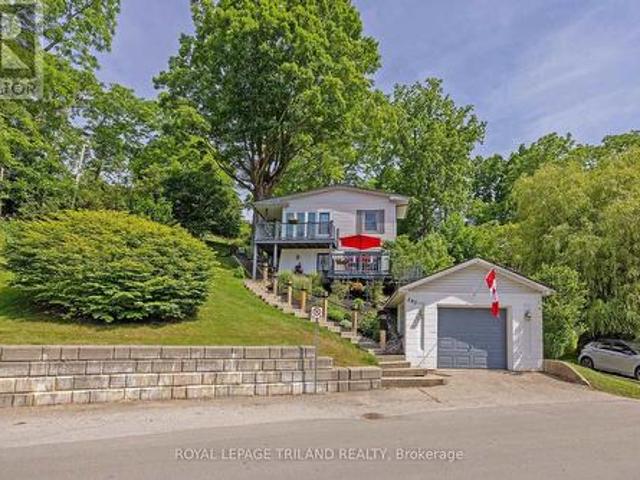
Nestled in the heart of Port Stanley, this extraordinary property offers a rare investment opportunity: a meticulously maintained home on a beautiful double lot with severance potential-perfect for future development or expanding your private oasis. From the moment you arrive, true pride of ownership shines through. The bright, open-concept main floor is tailor-made for entertaining, seamlessly blending a spacious kitchen, dining area, and inviting sitting space, alongside a convenient powder room and laundry area. Upstairs, the comfort continues with two generous bedrooms, a full bath, and a cozy family room centered around a warm gas fireplace. Flooded with natural light, the upper level frames picturesque lake views and offers direct access to an elevated deck. Step outside to your choice of multiple decks-perfect for morning coffee or sunset wine while soaking in the tranquil lake breeze and scenery. Located just a short stroll from Erie Rest Beach and all of Port Stanley's boutiqu
$ 729,350
47 Allister Drive, Middlesex Centre Kilworth, ON, N0L 1R0 house for sale | Listing ID X13156 | Royal LePage
View photo
House · for sale
$ 791,062
47 Allister Drive, Middlesex Centre Kilworth, ON, N0L 1R0 house for sale | Listing ID X13156 | Royal LePage
Oneida 41
· House
· Parking
Oneida 41 · House · Parking
TO BE BUILT: Welcome to the'Riverstone' by Werrington Homes. This Riverstone plan offers 1979 sq ft of finished living space above grade with 3 bedrooms & 2.5 bathrooms, ideal for modern family living. The exterior stands out with a timeless blend of brick & hardboard accents, clean lines, & a covered front entry that creates a strong first impression. A double wide driveway allows parking for 2 cars in addition to the attached 2 car garage, offering plenty of space for families & guests. Inside, you will find the elevated finishes Werrington Homes has been known for since 2014, including 9 ft ceilings on the main level, hardwood flooring, & abundant pot lighting throughout. The kitchen is both stylish & functional, featuring quartz countertops, ample cabinetry, & a layout designed for everyday living & entertaining, seamlessly connecting to the main living space. The second floor offers 3 spacious bedrooms with ample storage, a well appointed 5 pc main bathroom, & convenient 2nd floor
$ 791,062
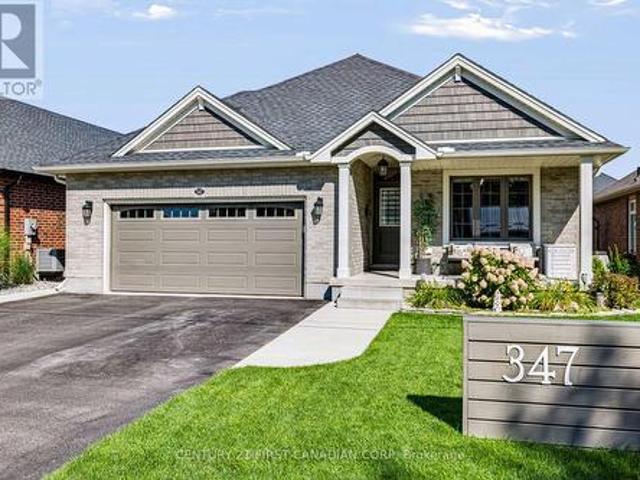
347 High Street, Central Elgin Port Stanley, ON, N5L 0B3 house for sale | Listing ID X13804 | Royal LePage
View photo
House · for sale
$ 749,900
347 High Street, Central Elgin Port Stanley, ON, N5L 0B3 house for sale | Listing ID X13804 | Royal LePage
Oneida 41
· House
· Office room · Fireplace
Oneida 41 · House · Office room · Fireplace
Welcome 347 High Street! This thoughtfully designed 2-bedroom, 3-bathroom home is tucked away on a quiet cul-de-sac where comfort, thoughtful design and everyday convenience come together. Step inside to a bright, open-concept main floor where the cathedral ceiling and warm fireplace create a welcoming backdrop. At the heart of the home is the kitchen, featuring quartz countertops, plenty of counter space, convenient pantry rollouts for easy organization and an island that brings everyone together. The kitchen flows seamlessly into the main living areas, making everyday living or entertaining easy. The spacious main-floor primary bedroom offers a walk-in closet and private ensuite with a walk-in shower. Downstairs, the fully finished lower level provides a generous second living space, while two bonus rooms offer plenty of flexibility. Create a home office, hobby room, workout space, guest area or toy room for the grandkids. Whatever suits your lifestyle. There is also a convenient 3 p
$ 749,900
Lot #22 87 Allister Drive, Middlesex Centre Kilworth, ON, N0L 1R0 house for sale | Listing ID X13600 | Royal LePage
View photo
House · for sale
$ 1,189,900
Lot #22 87 Allister Drive, Middlesex Centre Kilworth, ON, N0L 1R0 house for sale | Listing ID X13600 | Royal LePage
Oneida 41
· House
Oneida 41 · House
Huge incentive alert! For a Limited Time, Qualified Buyers Save the Government HST. Build your dream home with Award-Winning Melchers Developments Inc. In prestigious Kilworth Heights West, one of Middlesex Centre's most sought-after communities just minutes from West London's Riverbend. This exceptional TO BE BUILT two-storey offers approximately 2,716 sq. Ft. of thoughtfully designed living space featuring 4 spacious bedrooms, 2.5 bathrooms, a dedicated main floor office, walk-in pantry, mudroom, second-floor laundry and a luxurious primary retreat with a ensuite and large walk-in closet. Designed for modern living, the open-concept layout offers spacious principal rooms, abundant natural light and the flexibility today's families need. What truly sets Melchers apart is their reputation for exceptional craftsmanship, timeless design and a personalized building experience. From your first meeting through final possession, you'll work alongside their experienced in-house architectural
$ 1,189,900
21948 Adelaide Street N, Middlesex Centre, ON, N0M 1C0 house for sale | Listing ID X13745 | Royal LePage
View photo
House · for sale
$ 939,000
21948 Adelaide Street N, Middlesex Centre, ON, N0M 1C0 house for sale | Listing ID X13745 | Royal LePage
Oneida 41
· House
· Garden · Fireplace
Oneida 41 · House · Garden · Fireplace
The Perfect Balance of Nature and Convenience. Experience the best of both worlds on this exceptional 1.57-acre property, where serene country living is a short drive to urban convenience. Backing onto a picturesque Medway creek, the property features an oversized sundeck overlooking a quiet creek and trees-what a great spot for your morning coffee! Inside, the home the large country kitchen offers abundant storage and workspace, while the open-concept living area provides another view of the backyard. A dedicated main-floor office ensures a quiet, professional environment for remote work. The upper level has three generous bedrooms, including a primary with a walk-in closet and the potential to add a private ensuite. Oversized main bathroom with soaker tub. The lower level adds additional living space with a cozy family room with an electric fireplace, plus a flexible walk-out room ideal for a guest suite or hobby space. And don't forget all the room for storage! Exterior Highlights:
$ 939,000
19 Woodland Drive, Middlesex Centre Kilworth, ON, N0L 1R0 house for sale | Listing ID X13740 | Royal LePage
View photo
House · for sale
$ 979,000
19 Woodland Drive, Middlesex Centre Kilworth, ON, N0L 1R0 house for sale | Listing ID X13740 | Royal LePage
Oneida 41
· House
· Garden · Parking · Fireplace · Deck · Swimming pool
Oneida 41 · House · Garden · Parking · Fireplace · Deck · Swimming pool
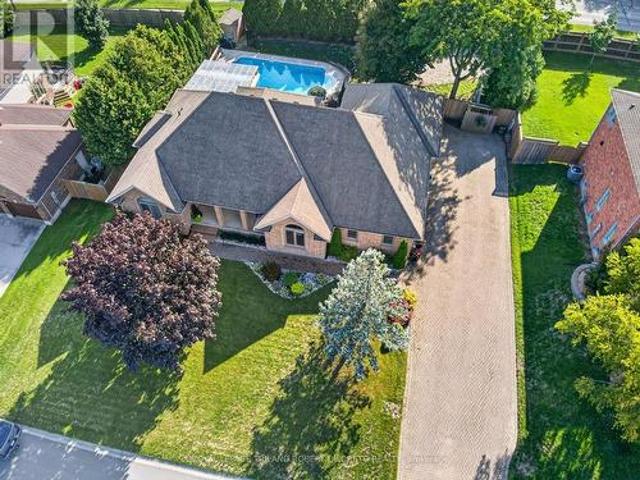
Convenience of Executive one floor living on super rare 100x124ft lot in desireable & established executive KILWORTH neighbourhood! Sprawling, spacious & totally move-in ready 3+1 bedroom, 3 bath all brick home with finished lower and awesome private yard with in-ground pool! Features: attractive curb appeal with multi-car drive, double garage and covered front porch; welcoming foyer; elegant neutral decor, high ceilings with crown moulding, ample oversized windows with transoms & beautiful hardwood flooring; large great room with gas fireplace & access to covered deck is open to formal dining area; lovely kitchen w/plenty of timeless white cabinetry, stone countertops, peninsula with breakfast bar, all appliances approx 5 years new & fantastic breakfast area w/partial vaulted ceiling and oversized circle top window; 3 spacious main floor bedrooms and 2 baths boast gorgeous primary with stunning full reno ensuite (2024) + additional reno'd family bath (2025); need more space? Then chec
$ 979,000
29830 Centre Road, Adelaide Metcalfe, ON, N7G 3H7 house for sale | Listing ID X13441 | Royal LePage
View photo
House · for sale
$ 2,250,000
29830 Centre Road, Adelaide Metcalfe, ON, N7G 3H7 house for sale | Listing ID X13441 | Royal LePage
Oneida 41
· House
· Office room · Fireplace
Oneida 41 · House · Office room · Fireplace
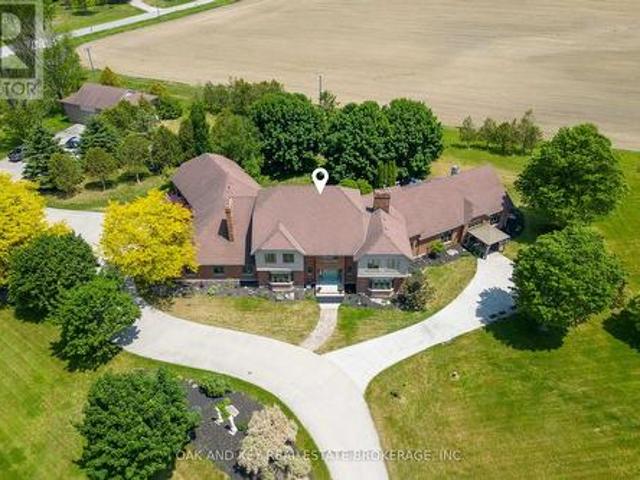
Welcome to one of Southwestern Ontario's most unique and versatile luxury properties. Set on 3.63 private, professionally landscaped acres, this extraordinary estate offers over 12,000 square feet of refined living space, seamlessly blending high-end residential luxury with exceptional business potential. Ideally located minutes from Highway 402, the property offers a perfect balance of privacy and accessibility to London, Sarnia, and the U. S. border. The residence features four spacious bedrooms, nine bathrooms, and a spectacular main-floor primary retreat complete with a fireplace, sitting area, spa-inspired ensuite, and dual walk-in closets. Further amenities include a private theatre, games room, fitness area, hidden office, and flexible-use spaces, all supported by an energy-efficient dual geothermal heating and cooling system. Currently operating as a successful Bed & Breakfast and boutique event venue, the estate is masterfully equipped for hospitality. The LCBO-licensed, comme
$ 2,250,000
9 Timberwalk Close, Middlesex Centre Ilderton, ON, N0M 2A0 house for sale | Listing ID X12929 | Royal LePage
View photo
House · for sale
$ 851,000
Updated
9 Timberwalk Close, Middlesex Centre Ilderton, ON, N0M 2A0 house for sale | Listing ID X12929 | Royal LePage
Oneida 41
· House
Oneida 41 · House
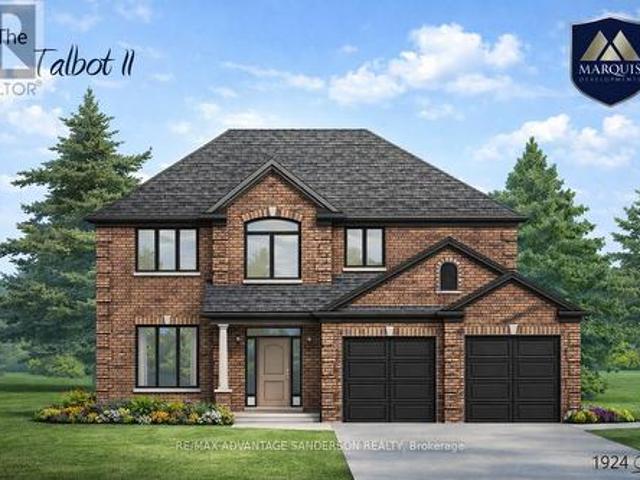
Brand new incentive: $20,000 cashback or credit (Development Charge rebate). Marquis model homes open for viewing in ilderton sat & sun 2-4pm. 243 Songbird Lane Model Home is open for viewing by appointment as well as 174 Timberwalk Trail by appt. (This is lot # 25) Ilderton's premiere home builder Marquis Developments is awaiting your custom home build request. We have several new building lots that have just been released in Timberwalk and other communities. Timberwalk's final phase is sure to please and situated just minutes north of London in sought after Ilderton close to schools, shopping and all amenities. A country feel surrounded by nature! This'Marquis Select' line design is approx 1924 sf and featuring 3 bedrooms and 2.5 bathrooms and loaded with beautiful Marquis finishings! Bring us your custom plan or choose one of ours! Pricing is subject to change. (Id: 27)
$ 851,000
12 Battram Street, Central Elgin Lynhurst, ON, N5P 1S5 house for sale | Listing ID X13827 | Royal LePage
View photo
House · for sale
$ 649,900
12 Battram Street, Central Elgin Lynhurst, ON, N5P 1S5 house for sale | Listing ID X13827 | Royal LePage
Oneida 41
· House
· Garden · Deck
Oneida 41 · House · Garden · Deck
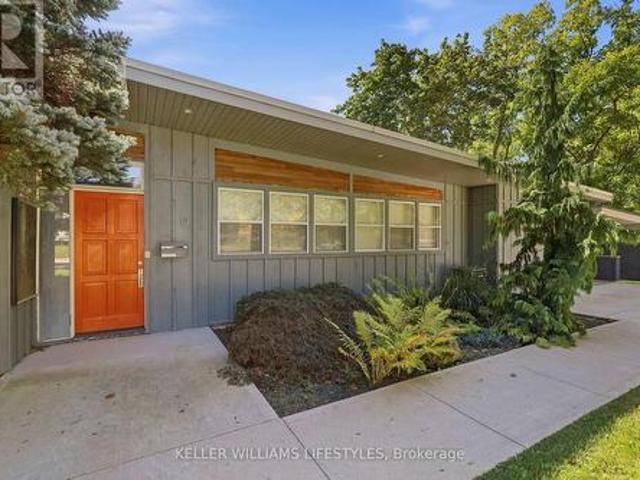
Set on a beautiful hillside lot in the established Lynhurst neighbourhood, 12 Battram Street is anything but ordinary. This Fred Greene custom-designed mid-century bungalow is filled with architectural character. From its warm wood-clad ceilings and exposed beams, to expansive windows that draw in natural light and frame the surrounding greenery. The three-bedroom layout offers inviting, comfortable living spaces with a distinct style that sets this home apart. At the heart of the home, the living and dining areas are surrounded by windows, creating an effortless connection between indoors and out. The kitchen carries that same warmth and offers ample cabinetry, generous workspace and direct access to the backyard. Step outside and the setting becomes even more impressive. Perched above the surrounding landscape, the expansive rear deck offers panoramic views and a peaceful, treed backdrop that feels surprisingly private. The beautiful fully fenced yard provides plenty of space to enjo
$ 649,900
184 Washington Street, Zorra Thamesford, ON, N0M 2M0 house for sale | Listing ID X13803 | Royal LePage
View photo
House · for sale
$ 729,700
184 Washington Street, Zorra Thamesford, ON, N0M 2M0 house for sale | Listing ID X13803 | Royal LePage
Oneida 41
· House
Oneida 41 · House
Some houses are part of a neighborhood. This enduring fieldstone landmark is part of Thamesford's story. Built circa 1860.1870, this distinctive Ontario Farmhouse Georgian has roots reaching back to the McCarty family and early development of the village. After 66 years in the care of one family, 184 Washington is ready for its next steward. And opportunities to own a home this recognizable don't come along often! Set well back from the street on just under 1/3 acre, a long stamped-concrete drive + sculptural evergreens beautifully frame that remarkable fieldstone exterior that's been turning heads for generations. And at 160-ish years old. She wears it beautifully! Inside, the pride of ownership is just as apparent. Approx. 1942 SF, 3 bedrooms + 3 baths. The charming living room pairs 9' ceilings with a picture window, window seat + built-ins, while French doors open to a timeless 4-season sunroom. The kitchen flows into a generous dining room, where high ceilings + warm natural pine
$ 729,700
4 Titan Court, Dutton/Dunwich, ON, N0L 1J0 house for sale | Listing ID X13653 | Royal LePage
View photo
House · for sale
$ 649,900
4 Titan Court, Dutton/Dunwich, ON, N0L 1J0 house for sale | Listing ID X13653 | Royal LePage
Oneida 41
· House
· Cellar
Oneida 41 · House · Cellar
Introducing a stunning 2024-built, all-brick bungalow set in a quiet, up-and-coming neighbourhood. This impressive home offers 2,100 square feet of main-floor living space alone, beginning with a grand double-door entry that opens into a spacious interior featuring soaring11-foot ceilings and 8-foot doors. A striking combination that elevates the sense of scale and luxury throughout. The main floor is thoughtfully designed with two bedrooms and two washrooms, finished with high-quality touches including engineered hardwood flooring for a sleek, modern, and effortlessly comfortable living experience. Completely carpet-free, the home offers both timeless style and easy maintenance. Downstairs, the unfinished basement presents outstanding potential, with layout possibilities fora separate unit complete with two bedrooms, two washrooms, a full kitchen, and a living room. A private side entrance and separate washer and dryer hookups make it an excellent opportunity for rental income or a se
$ 649,900
Lot 39 Stella Avenue, Southwest Middlesex Glencoe, ON, N0L 1M0 house for sale | Listing ID X12839 | Royal LePage
View photo
House · for sale
$ 549,000
Lot 39 Stella Avenue, Southwest Middlesex Glencoe, ON, N0L 1M0 house for sale | Listing ID X12839 | Royal LePage
Oneida 41
· House
· Parking
Oneida 41 · House · Parking
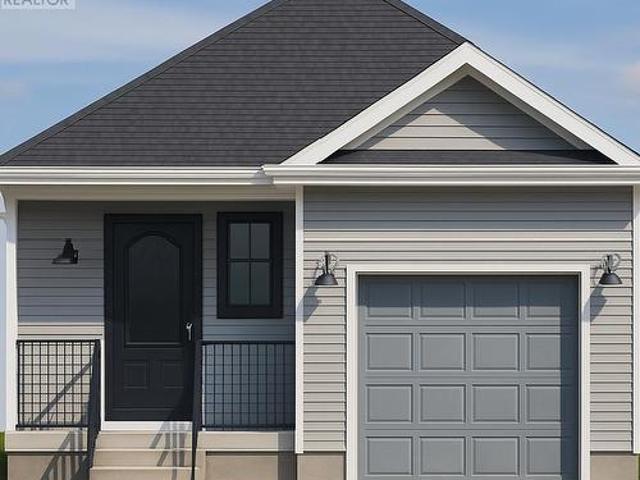
Welcome to'The Sappire' Crafted by Liersch Custom Homes, this 927 sq. Ft. bungalow offers efficient single-level living with thoughtful design. The open-concept kitchen, dining, and living spaces create a welcoming flow, while two comfortable bedrooms are tucked away for privacy. A full bathroom, laundry, and a one-car garage complete this stylish and accessible home ideal for downsizers or first-time buyers. To be built! Other lots and designs are available. Price based on base lot, premiums extra. (Id: 27)
$ 549,000
17 Royal Crescent, Southwold, ON, N5P 3T2 house for sale | Listing ID X12089 | Royal LePage
View photo
House · for sale
$ 831,900
17 Royal Crescent, Southwold, ON, N5P 3T2 house for sale | Listing ID X12089 | Royal LePage
Oneida 41
· House
· Parking
Oneida 41 · House · Parking
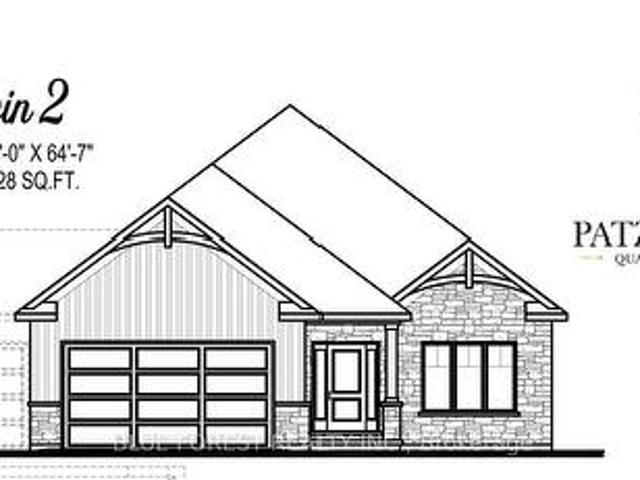
Custom bungalow in talbotville meadows, the newest premium subdivision in talbotville! Patzer Homes proudly presents this custom-built 1,828 sq. Ft.DERWIN 2' executive bungalow. This thoughtfully designed one-floor plan features an open-concept kitchen that flows seamlessly into the dinette and a spacious great room, perfect for entertaining or relaxing at home. Enjoy a primary suite with a walk-in closet and 5 piece en-suite. 1 additional bedroom, 4pc bath and inside entry from the garage to the mudroom/laundry completes this home. Photos from previous model home. Home is to be built. Various designs available. Other lots to choose from with many custom options. (Id: 27)
$ 831,900

Get email alerts

Don't miss out: be the first to know about new properties

The alert was correctly created

On subscribing you accept the conditions of use and the privacy policy
Alert
Receive new ads in your inbox
Save this search
Receive alerts for new listings

We'll send you an email when we have new properties for: "Houses for sale in Oneida 41"

The alert was correctly created

South-west Oxford
Zorra
Get email alerts and be the first to see new listings
Required field
On subscribing I accept the terms of the privacy policy
Perfect! You'll soon start receiving new listings via email
Alert
Receive an email when we have new ads for Houses for sale in Oneida 41
Save this search
Filters

Bedrooms

Area (sq.ft)

sq.ft
sq.ft

Price

$
$

Filter by property type

Bathrooms

Clear all filters
Receive notifications when new entries are published.