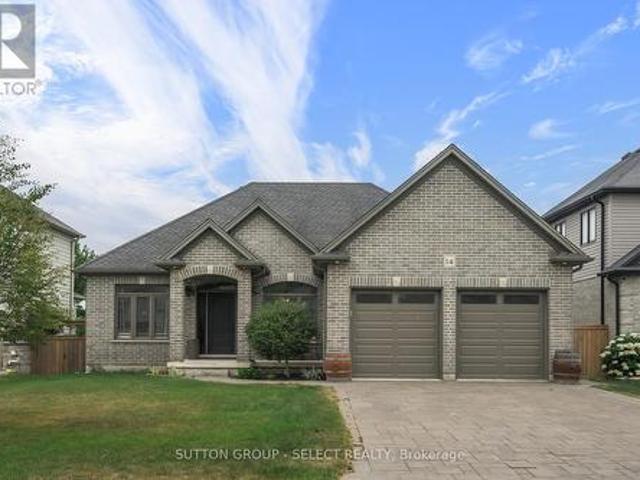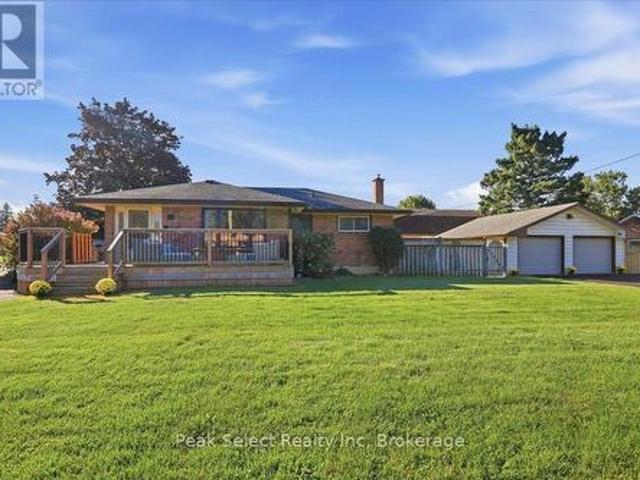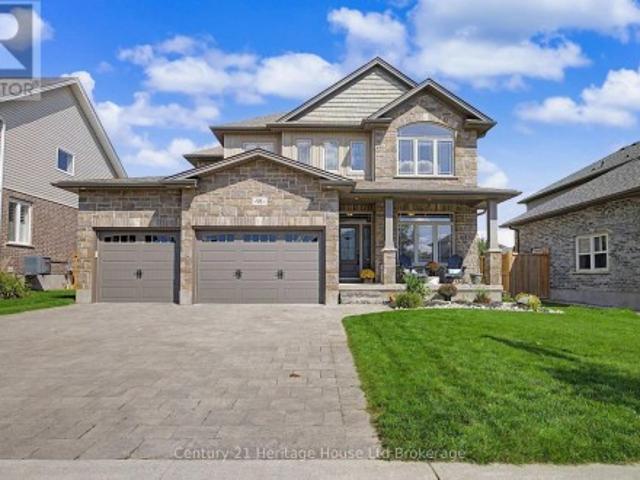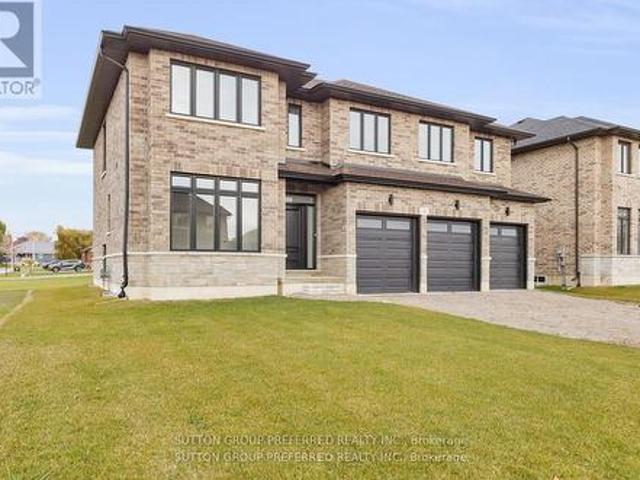
1,967 houses for sale in Oneida 41

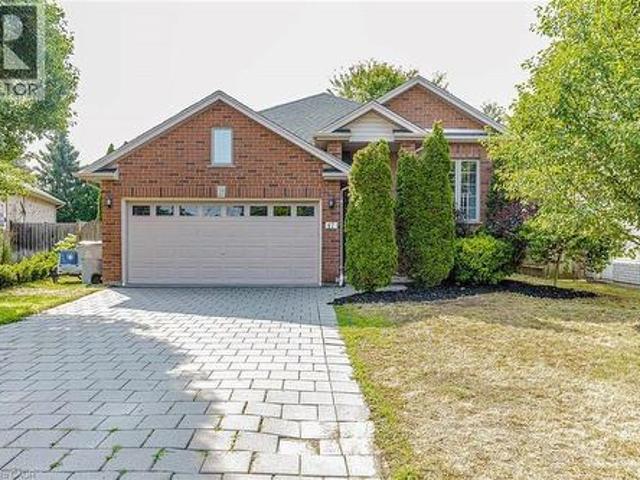
1 Bouw Place, Dutton/Dunwich Dutton, ON, N0L 1J0 house for sale | Listing ID X13571 | Royal LePage
View photo
House · for sale
$ 769,000
1 Bouw Place, Dutton/Dunwich Dutton, ON, N0L 1J0 house for sale | Listing ID X13571 | Royal LePage
Oneida 41
· House
· Parking · Fireplace
Oneida 41 · House · Parking · Fireplace
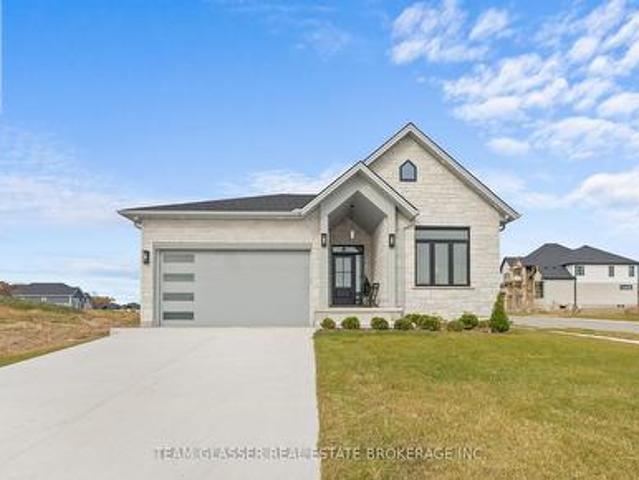
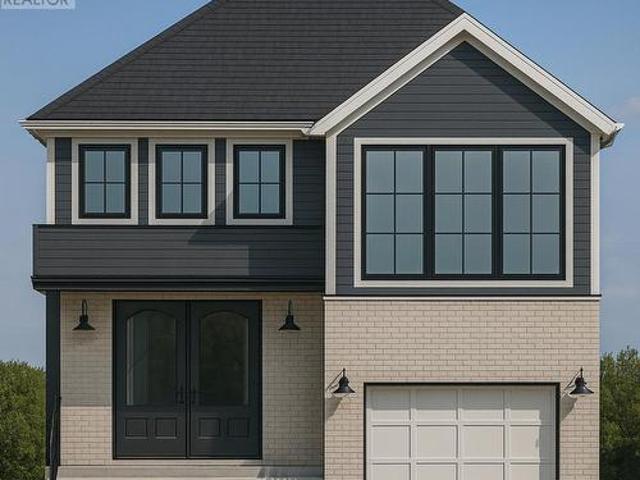
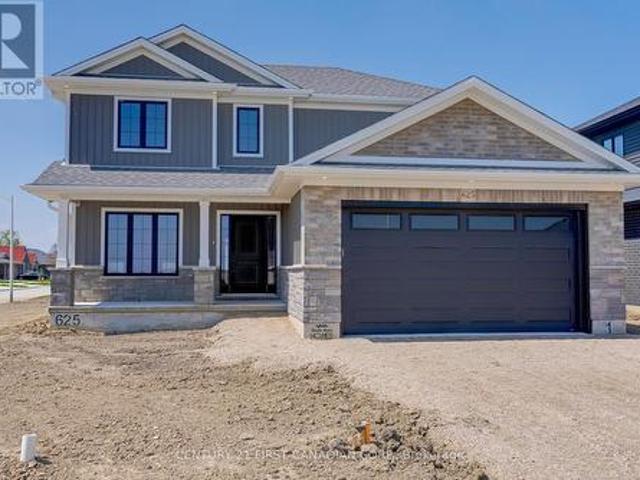
First time Offered! Stunning executive 2903 sf 2 storey on a corner lot on a quiet cul de sac is ready to move in. This brick & stone family home with 3 car attached garage features 5 generous bedrooms & 4 bathrooms! Tastefully designed with high quality finishing this home features an open concept floor plan. Great room showcases the electric fireplace. Quartz counter tops in bright kitchen & bathrooms. 4pc en suite with large glass corner shower, 2 sinks and walk in closet off main bedroom. Convenient second floor laundry with cupboards. Impressive 9 ft ceilings, 8 ft doors. Desirable location in Highland Estate subdivision close to park, walking path, rec centre, shopping, library, splash pad, pickle ball court & public school with quick access to the 401. Move in and enjoy. If doing an offer, please attach ALL schedules. Found in documents. New home. Taxes to be assessed. (Id: 27)
$ 769,000
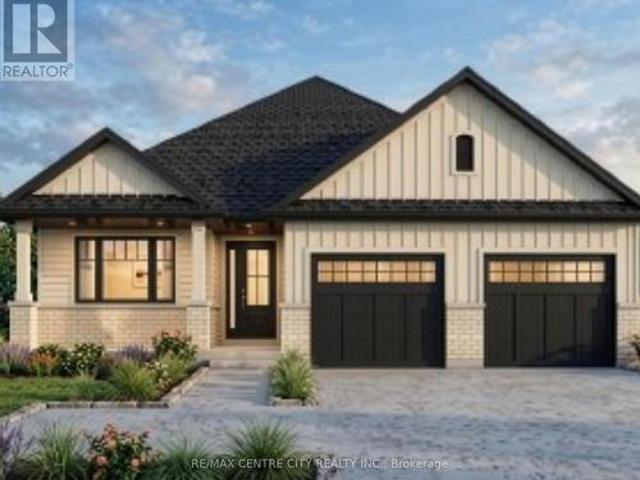
30 Thames Springs Crescent, Zorra Thamesford, ON, N0M 2M0 house for sale | Listing ID X13755 | Royal LePage
View photo
House · for sale
$ 799,900
Updated
30 Thames Springs Crescent, Zorra Thamesford, ON, N0M 2M0 house for sale | Listing ID X13755 | Royal LePage
Oneida 41
· House
· Office room · Parking
Oneida 41 · House · Office room · Parking
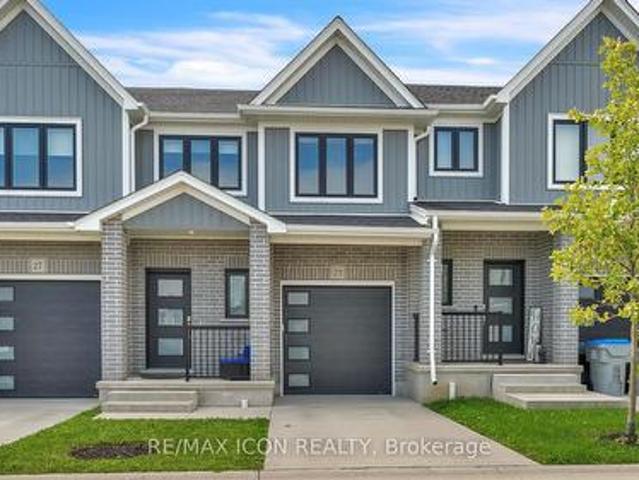
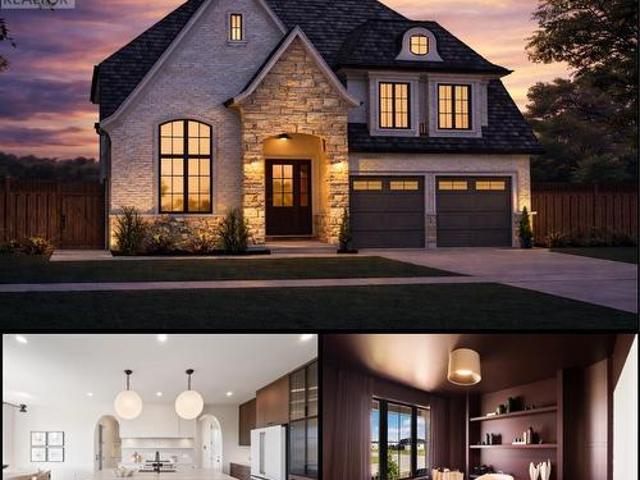
Newer two storey home in the quiet setting of Thamesford. Functional layout for multi-generational living or income potential. Lower level apartment with separate entrance from outside or combine with the rest of the home for single family use. Den/office off of front entry foyer. Open plan main level. Living room open to kitchen with island and eating area. Four bedrooms on upper level including primary with ensuite. Convenient main floor laundry, inside entry from garage. Lower level unit is two bedrooms. Exterior entry from side. Quiet street. Ready for quick possession. Sold as is. Some photos have been virtually staged. (Id: 27)
$ 799,900
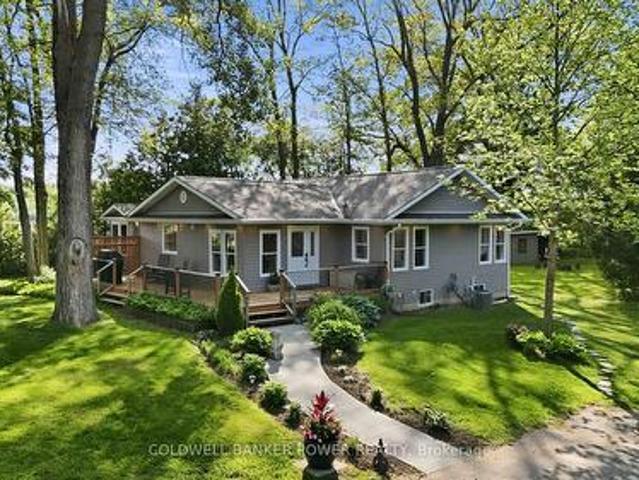
166 Dundas Street W, Zorra Thamesford, ON, N0M 2M0 house f.
View photo
House · for sale
$ 489,900
166 Dundas Street W, Zorra Thamesford, ON, N0M 2M0 house f.
Oneida 41
· 3 Bedrooms · 2 Baths · House
· Deck
Oneida 41 · 3 Bedrooms · 2 Baths · House · Deck
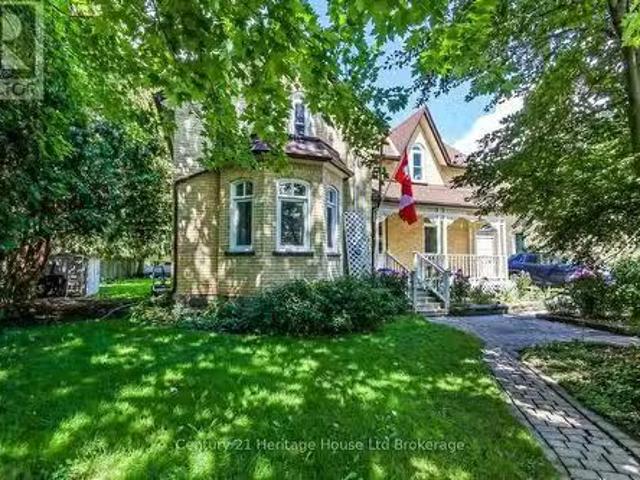
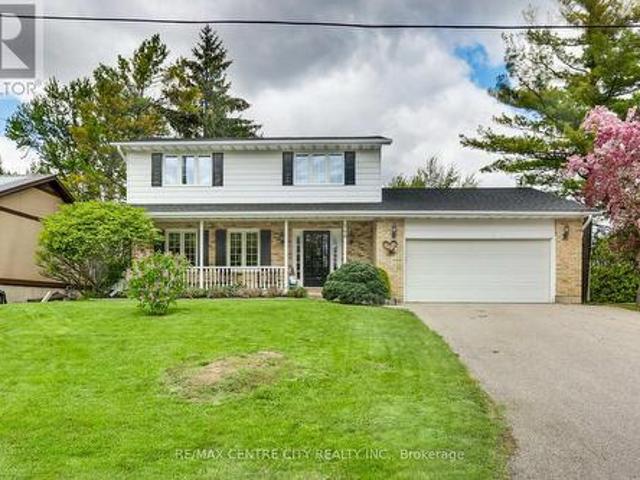
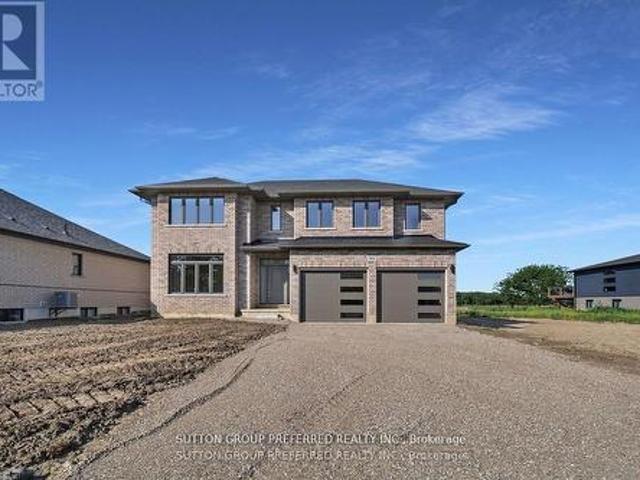
Welcome to this 3 bedroom, 2 bathroom century home, beautifully maintained and updated throughout the years. Perfectly situated in the highly sought-after community of Thamesford. Enjoy the charm of character living combined with modern peace of mind, all within walking distance to local schools, parks, library, recreation centre, shopping, and dining. All new energy-efficient triple-glazed, Low-E argon gas Eurostyle Tilt & Turn windows with a LIFETIME Transferable Warranty (Dec 2023-$25,494); 2 family room windows, 1 kitchen window & Bathroom window replaced 2008, new 60-gallon hot water heater (July 2026), new furnace (Jan 2025), and roof new 38in plywood and 50yr Timberline shingles (Sept 2015). This home also features a main-floor laundry and a functional floor plan that blends historic character with everyday convenience. Set on a generous lot (74ft X 178ft) with surrounding landscaping and a covered back deck and front porch. Ideal for outdoor relaxing and entertaining year-round
$ 489,900
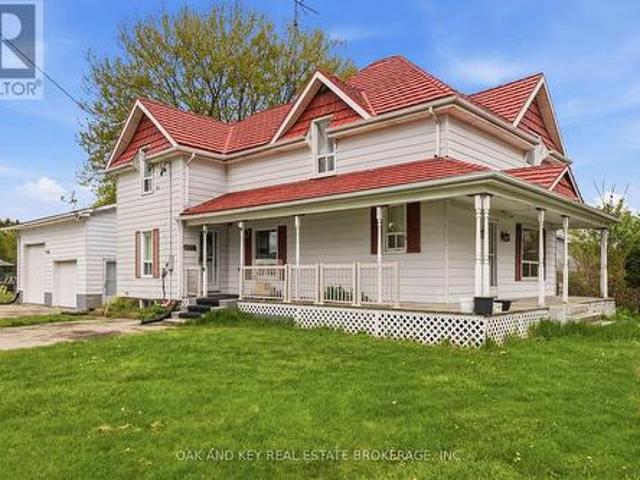
230 Minnie Street, Thames Centre, ON, N0L 1G0 house for sale | Listing ID X13522 | Royal LePage
View photo
House · for sale
$ 52,000
Updated
230 Minnie Street, Thames Centre, ON, N0L 1G0 house for sale | Listing ID X13522 | Royal LePage
Oneida 41
· House
· Patio · Garden · Deck · Swimming pool · Parking · Air conditioning
Oneida 41 · House · Patio · Garden · Deck · Swimming pool · Parking · Air conditioning
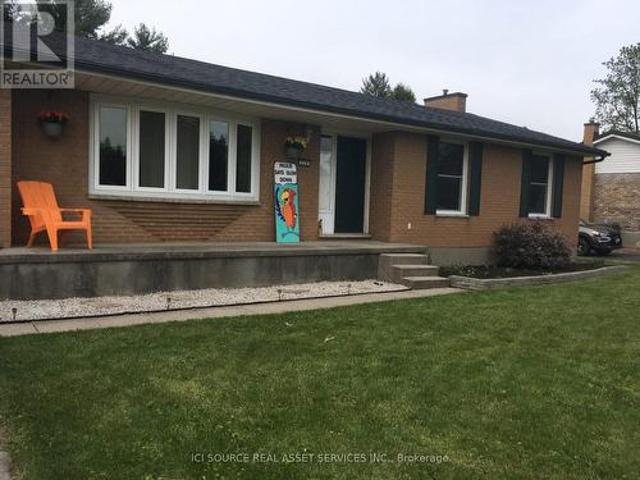
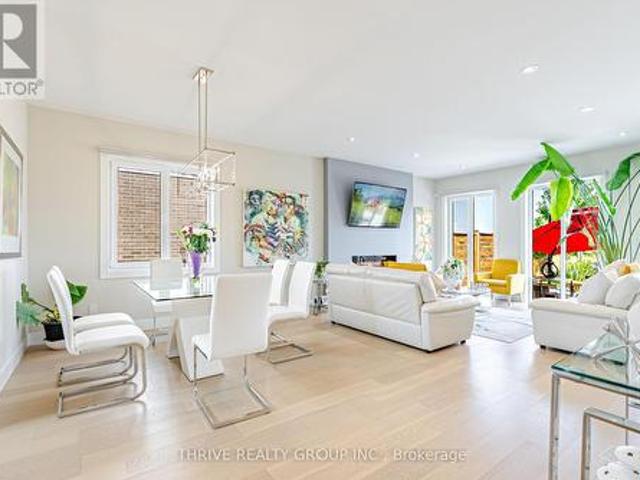
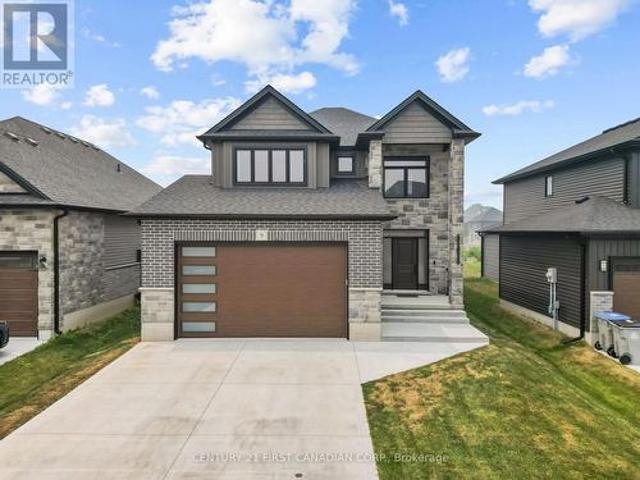
Welcome to this beautifully maintained home located in the heart of Dorchester. Perfect for families, downsizers, or anyone looking to enjoy small-town living just minutes from the city. An attractive brick ranch on mature 215-foot-deep lot in quiet area of Dorchester, close to schools, arena, parks, grocery store and amenities such as emergency services (fire & ambulance). 15-min to Ingersoll or London and easy access to the 401. Inground pool, large rear deck, inground pool, fenced yard, large patio, new central air, attached 1.5-deep garage, double driveway. Fully renovated from top to bottom, walk-in ready. *For Additional Property Details Click The Brochure Icon Below. (id: 27)
$ 52,000
70 Benner Boulevard, Middlesex Centre Kilworth, ON, N0L 1R0 house for sale | Listing ID X13499 | Royal LePage
View photo
House · for sale
$ 865,000
70 Benner Boulevard, Middlesex Centre Kilworth, ON, N0L 1R0 house for sale | Listing ID X13499 | Royal LePage
Oneida 41
· House
· Patio · Garden · Cellar
Oneida 41 · House · Patio · Garden · Cellar
Price is including new hst rebate for agreements signed between april 1 2026 to march 31st 2027 for principal residence homes. To be built. Welcome to the 1,800 sq ft Orchid Model by award-winning Magnus Homes, to be built on a 45' standard lot in Kilworth Heights III. This 2024 award-winning design offers a functional one-floor layout with 3 bedrooms (or 2 + den) and 2 full baths. Bright open-concept great room, kitchen and dining area feature oversized windows, island kitchen, and sliding patio doors overlooking the backyard. Convenient separate side door access to basement allows for future in-law potential with high ceilings and abundant natural light. Choose from multiple Magnus floor plans, including bungalows (1600sqft+) and two-storey homes (1800-3-sqft), with various lot sizes and premium options available. Quality finishes include 9' ceilings, engineered hardwood on main and halls, quartz countertops throughout, and fully tiled bathrooms. Exterior finishes selected from build
$ 865,000
12 Royal Crescent, Southwold, ON, N5P 3T2 house for sale | Listing ID X12089 | Royal LePage
View photo
House · for sale
$ 899,900
12 Royal Crescent, Southwold, ON, N5P 3T2 house for sale | Listing ID X12089 | Royal LePage
Oneida 41
· House
· Parking
Oneida 41 · House · Parking
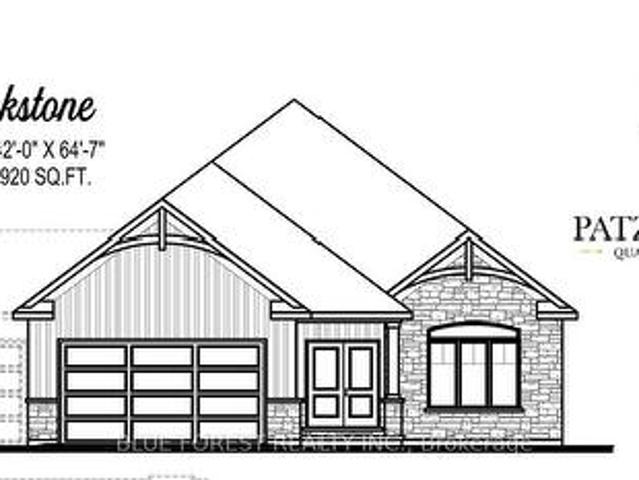
Custom bungalow in talbotville meadows, the newest premium subdivision in talbotville! Patzer Homes proudly presents this custom-built 1,920 sq. Ft.BLACKSTONE' executive bungalow. This thoughtfully designed one-floor plan features an open-concept kitchen that flows seamlessly into the dinette and a spacious great room, perfect for entertaining or relaxing at home. Enjoy a primary suite with a walk-in closet and 5 piece en-suite. 1 additional bedroom, 4pc bath and inside entry from the garage to the mudroom/laundry completes this home. Home is to be built. Various designs available. Other lots to choose from with many custom options. (Id: 27)
$ 899,900
Lot 38 Stella Avenue, Southwest Middlesex Glencoe, ON, N0L 1M0 house for sale | Listing ID X12839 | Royal LePage
View photo
House · for sale
$ 579,000
Lot 38 Stella Avenue, Southwest Middlesex Glencoe, ON, N0L 1M0 house for sale | Listing ID X12839 | Royal LePage
Oneida 41
· House
Oneida 41 · House
Liersch Custom Homes presents'THE TOPAZ. This 1,302 sq. ft. Raised ranch blends comfort and flexibility across two finished levels. The main floor features an open concept bright living and dining area, modern kitchen, 4 pc bathroom and a private bedroom located at the back of the home. Upstairs, you will find 2 additional bedrooms, 4 pc bath and a laundry room. This home is perfect for growing families or those who love to entertain. To be built! Other lots and designs are available. Price based on base lot, premiums extra. (Id: 27)
$ 579,000
102 Silver Maple Circle, Thames Centre, ON, N0M 2P0 house for sale | Listing ID X12970 | Royal LePage
View photo
House · for sale
$ 879,800
102 Silver Maple Circle, Thames Centre, ON, N0M 2P0 house for sale | Listing ID X12970 | Royal LePage
Oneida 41
· House
· Parking · Air conditioning · Cellar
Oneida 41 · House · Parking · Air conditioning · Cellar
TO BE BUILT in the growing Rosewood community. Pre-construction detached home by award-winning local builder Lux Homes Design & Build, recipient of the 2025 Builder of the Year Award through the Awards of Creative Excellence. This thoughtfully designed two-storey home offers a functional open-concept layout ideal for modern living. The main floor features a bright great room, dining area, and a contemporary kitchen with quartz countertops and a walk-in pantry, along with a dedicated main floor study and mudroom with access to the attached double garage. The second level includes a spacious primary bedroom with walk-in closet and private ensuite, three additional bedrooms including a Jack and Jill bathroom, a full family bathroom, and convenient second-floor laundry. The unfinished basement offers future development potential and includes a rough-in for a bathroom. Built with quality construction standards including 9 ft ceilings on the main floor, hardwood flooring, central air, HRV sy
$ 879,800
25 17 Nicholson Street, Lucan Biddulph Lucan, ON, N0M 2J0 house for sale | Listing ID X13808 | Royal LePage
View photo
House · for sale
$ 489,900
25 17 Nicholson Street, Lucan Biddulph Lucan, ON, N0M 2J0 house for sale | Listing ID X13808 | Royal LePage
Oneida 41
· House
· Office room · Gym · Cellar
Oneida 41 · House · Office room · Gym · Cellar
Spacious, stylish, and offering exceptional value, 25-17 Nicholson Street is a fantastic opportunity in the growing, family-oriented community of Lucan, just minutes from London. With three bedrooms, three bathrooms, a fully finished basement, this home delivers the space and flexibility today's families are looking for. The bright, open-concept main floor is designed for both everyday living and entertaining. The kitchen features newer appliances, a chef's pantry, ample cabinetry, and plenty of storage, creating a functional and inviting space at the heart of the home. Upstairs, the spacious primary bedroom offers a large walk-in closet and private ensuite, while two additional bedrooms provide plenty of space for children, guests, or a home office. Convenient second-floor laundry makes day-to-day living even easier. The fully finished basement adds even more valuable living space and can easily adapt to your needs as a family room, playroom, home theatre, gym, office, or space for th
$ 489,900
240 Church Street, Central Elgin Belmont, ON, N0L 1B0 house for sale | Listing ID X13607 | Royal LePage
View photo
House · for sale
$ 709,900
240 Church Street, Central Elgin Belmont, ON, N0L 1B0 house for sale | Listing ID X13607 | Royal LePage
Oneida 41
· House
· Parking · Fireplace · Deck · Swimming pool · Air conditioning · Cellar
Oneida 41 · House · Parking · Fireplace · Deck · Swimming pool · Air conditioning · Cellar
Great family home located in the village of Belmont. This 2 storey home has 3 + 1 bedrooms and 3.5 bathrooms with double car garage. The functional kitchen has lots of cupboard and counter space, gas stove and 2 pantries. Main floor laundry with storage off kitchen area. The main floor family room with wood burning fireplace has sliding doors to a 16x32 inground swimming pool providing a private oasis for relation, exercise and social gatherings. The master bedroom has 3 piece ensuite and walk in closet. This home has lots of updates including roof 2025, central air 2022, furnace 2020, pool pump 2021, laminate flooring throughout main 2025, vinyl flooring in upper bedrooms and hall 2021, completely renovated basement in 2021, deck and some fencing 2023 and updated windows throughout. The basement has inside entry off kitchen or separate side entrance and could be used as extra space for a growing family, multi-generational living or generating income (separately metered for hydro). Enj
$ 709,900
124 Crestview Drive, Middlesex Centre Kilworth, ON, N0L 1R0 house for sale | Listing ID X13686 | Royal LePage
View photo
House · for sale
$ 898,000
124 Crestview Drive, Middlesex Centre Kilworth, ON, N0L 1R0 house for sale | Listing ID X13686 | Royal LePage
Oneida 41
· House
· Garden · Deck
Oneida 41 · House · Garden · Deck
Welcome to Kilworth Heights. Where great living meets Nature. Set on a premium lot backing directly onto the beautiful Kilworth Optimist Park green space, this exceptional six-year-old home offers 2,188 sq. Ft. of beautifully finished above-grade living space in one of Southwestern Ontario's most desirable family communities. The backyard is truly an extension of the home, featuring a stamped-concrete deck, elegant composite-design stairs, and a charming gazebo-a wonderful setting for morning coffee, family gatherings, entertaining, or simply enjoying the peaceful park views and surrounding near the unique fire pit. Thoughtful design meets everyday comfort. The main floor features 9-foot ceilings, engineered hardwood flooring, oversized windows, and a spacious Great Room overlooking the picturesque backyard. The kitchen offers an oversized island, quartz countertops with matching backsplash, stainless steel appliances, a bar fridge, and generous workspace, creating a stylish and functi
$ 898,000
47 Queensway Drive, Strathroy, ON, N7G 4M2 house for sale | Listing ID 40857 | Royal LePage
View photo
House · for sale
$ 668,900
47 Queensway Drive, Strathroy, ON, N7G 4M2 house for sale | Listing ID 40857 | Royal LePage
Oneida 41
· House
· Patio · Garden · Parking · Deck · Cellar
Oneida 41 · House · Patio · Garden · Parking · Deck · Cellar
Welcome to 47 Queensway Drive, a legally registered double dwelling home offering incredible versatility for investors or buyers looking to significantly offset their monthly mortgage payments. The bright and inviting main level features a seamlessly connected living, dining, and kitchen area highlighted by a convenient breakfast bar. Just off the kitchen, step through the patio doors onto an oversized raised deck overlooking a private, tree-lined backyard offering endless potential to design your dream outdoor oasis. The fully finished lower level functions as a self-contained unit with two bedrooms, a spacious family room with a full 4-piece bath. The existing basement tenant currently pays $1,600/month and is happy to stay, providing instant income on day one. Parking is never an issue here, with room for up to 8 vehicles thanks to a double car garage and a broad driveway accommodating 6 cars. Modern updates throughout mean you can move right in or rent with confidence. (Id: 27)
$ 668,900
403353 Robinson Rd Road, South West Oxford, ON, N5C 3J7 farm.
View photo
House · for sale
$ 1,785,000
403353 Robinson Rd Road, South West Oxford, ON, N5C 3J7 farm.
Oneida 41
· 5 Bedrooms · 3 Baths · House
· Patio · Parking · Fireplace · Deck
Oneida 41 · 5 Bedrooms · 3 Baths · House · Patio · Parking · Fireplace · Deck
Exceptional location to 401 and GM Cami plant. This 50 + acre Farm & mature Walnut wood lot is just outside the forecasted industrialresidential growth area for the town of Ingersoll in Oxford County. A solid long term investment this farm land, forest & large family home offers agricultural opportunities and long term potential for development. It can be added to your current land base or a great fit for growing multi generational family to enjoy living independently, growing what you need and saleing the remainder out. Beautifully secluded tree line surrounding an immaculate large Colonial Raised Ranch (Royal Homes 1990) with oversized attached double garage, huge ceiling height for trucks, vans, storage or other toys you may have or want: ). Main floor includes bright Living room w cozy gas fireplace and hardwood flooring, 3 good sized bedrooms, 2 updated bathrooms, open Kitchen w granite counters, dining area w patio doors to 20x24 back deck great for large family gatherings overlo
$ 1,785,000
170 Watts Drive, Lucan Biddulph Lucan, ON, N0M 2J0 house for sale | Listing ID X13675 | Royal LePage
View photo
House · for sale
$ 699,900
170 Watts Drive, Lucan Biddulph Lucan, ON, N0M 2J0 house for sale | Listing ID X13675 | Royal LePage
Oneida 41
· House
· Office room · Parking
Oneida 41 · House · Office room · Parking
Imagine a beautifully designed 1609 sq ft bungalow where comfort meets style. Two inviting bedrooms and a versatile office provide room to thrive. The primary suite is a serene retreat, complete with a walk-in closet and ensuite. The kitchen, adorned with elegant stone countertops and a spacious pantry, invites culinary creativity. Main-floor laundry adds ease to daily life, and a two-car garage provides ample space. Nestled in Lucan, you're moments from amenities and only a short 17-minute drive to London. A perfect blend of convenience and charm. Photos are for illustrative purposes only and may show optional upgrades, finishes, features, and selections that are not included in the standard purchase price. The price in the listing reflects the new HST rebate from the Ontario government already applied. (Id: 27)
$ 699,900
14 Eric Drive, Thames Centre Dorchester, ON, N0L 1G1 house for sale | Listing ID X13542 | Royal LePage
View photo
House · for sale
$ 780,000
14 Eric Drive, Thames Centre Dorchester, ON, N0L 1G1 house for sale | Listing ID X13542 | Royal LePage
Oneida 41
· House
· Patio · Garden · Office room · Fireplace
Oneida 41 · House · Patio · Garden · Office room · Fireplace
Welcome to a hidden gem in sought-after Dorchester. Tucked away on a quiet, family-friendly street, this beautifully maintained, 3 bedroom, two-storey home offers space, privacy, and timeless charm in one of the area's most desirable subdivisions. Step inside to soaring ceilings in the open foyer, creating a bright and inviting first impression. The main level features a spacious living and dining area, perfect for entertaining, along with a cozy family room highlighted by a gas fireplace and patio doors that lead to the backyard. The kitchen offers classic white cabinetry and a comfortable eating area, ideal for casual family meals. A powder room and convenient main-floor laundry complete this level. Upstairs you'll find three generous bedrooms, including a lovely primary retreat with a walk-in closet and a large 4-piece ensuite bath. The fully finished lower level adds even more living space, featuring a huge recreation room, an additional office/music room, and plenty of storage. Pe
$ 780,000
26041 Queens Line, West Elgin, ON, N0L 2P0 house for sale | Listing ID X13575 | Royal LePage
View photo
House · for sale
$ 999,900
26041 Queens Line, West Elgin, ON, N0L 2P0 house for sale | Listing ID X13575 | Royal LePage
Oneida 41
· House
· Patio · Garden · Fireplace · Deck
Oneida 41 · House · Patio · Garden · Fireplace · Deck
Rare opportunity to own 15 acres of forested property and trails, large workshop, and beautifully redone home. Surrounded by farmland and sitting on a private setting with A1 ZONING, this property is a stunner. The wrap around deck leads inside where you will find an open concept bungalow with gorgeous newer kitchen featuring oversized island, quartz counters, upgraded appliances with ample cabinet space + a bonus walk-in pantry with live edge. If that's not enough, the large dining area is perfect for large gatherings. The great room showcases vaulted ceilings, stone fireplace wall and is boasting w/ tons of natural light. Patio doors provide views of your treed yard and is the perfect place to enjoy a country evening. You will love the abundance of windows throughout! In addition to the oversized 3 bedrooms, the den could be a 4th bedroom, playroom or office. The main floor also includes 2 updated bathrooms, main floor laundry and a primary bedroom with its own private deck. Downstai
$ 999,900
47299 John Street, Malahide Orwell, ON, N5P 3S7 house for sale | Listing ID X13833 | Royal LePage
View photo
House · for sale
$ 619,900
New
47299 John Street, Malahide Orwell, ON, N5P 3S7 house for sale | Listing ID X13833 | Royal LePage
Oneida 41
· House
· Garden · Air conditioning · Cellar
Oneida 41 · House · Garden · Air conditioning · Cellar
Classic Farmhouse Charm with a Massive Workshop! Rare opportunity to own a quintessential country farmhouse on nearly half an acre. This 4-bedroom, 2-bathroom family home features a stunning wrap-around porch and spacious kitchen and dining areas perfect for entertaining. Professionals and hobbyists will love the attached 25' x 27' shop, fully equipped with 220V hydro, double roll-up doors, and a convenient mudroom entry. Major upgrades provide total peace of mind, including a lifetime warranty steel roof, vinyl windows, a newer furnace/AC, and a spray-foamed/Drycore basement. Enjoy a fully fenced yard with a storage shed, all just 20 minutes from the 401 and 30 minutes to London. (Id: 27)
$ 619,900
106 Mapledene Lane, Lucan Biddulph Lucan, ON, N0M 2J0 house for sale | Listing ID X13221 | Royal LePage
View photo
House · for sale
$ 870,708
106 Mapledene Lane, Lucan Biddulph Lucan, ON, N0M 2J0 house for sale | Listing ID X13221 | Royal LePage
Oneida 41
· House
· Parking
Oneida 41 · House · Parking
New government rebates. TO BE BUILT: 'The Oakwood' by VanderMolen Homes, located in the Timber Ridge subdivision in Lucan, ON. Beautiful, 2 storey home measuring 2206 sqft. Offering 3 bedrooms & 2.5 bathrooms, boasting a large & convenient mudroom off the garage, well appointed open concept kitchen, dining & great room to complete the main floor. Continue upstairs to find a wonderful primary suite, with 4 pc luxury ensuite & large walk-in closet. Two additional large bedrooms, an additional 4 pc bathroom & laundry room complete the upstairs. This home is complete with a generously-sized covered front porch, and an attached two car garage and great curb appeal. Property tax & assessment not set. Concrete laneway and fully sodded lot to be completed. Taxes & Assessed Value yet to be determined. List price reflects the Government HST rebate. HST included with all applicable rebates assigned to the Builder. Price is contingent on Buyer eligibility and rebate implementation. Photos are from
$ 870,708
196 Westbrook Drive, Middlesex Centre, ON, N0L 1R0 house for sale | Listing ID X13040 | Royal LePage
View photo
House · for sale
$ 1,150,000
196 Westbrook Drive, Middlesex Centre, ON, N0L 1R0 house for sale | Listing ID X13040 | Royal LePage
Oneida 41
· House
· Office room
Oneida 41 · House · Office room
Upcoming Bridlewood Homes Model in Edgewater Estates, Kilworth. This thoughtfully designed home showcases exceptional flow and functionality throughout. Interior photos are from Bridlewood's previous Lottery Dream Home in Sarnia and are for illustration purposes only. The main floor offers everything today's buyers are looking for. A private office, spacious great room, a true chef's kitchen with elegant arched openings, a dedicated dining area, and a full spice kitchen. Upstairs features 4 generously sized bedrooms, 3 bathrooms, and a convenient second-floor laundry room. Situated on a premium 57' lot, this home offers incredible potential with flexibility for design selections and customizations. Pricing reflects standard finishes, upgrades may be shown in photos attached. Purchase price includes proposed 2026 HST rebates. (Id: 27)
$ 1,150,000
186 Leitch Street, Dutton/Dunwich Dutton, ON, N0L 1J0 house for sale | Listing ID X13572 | Royal LePage
View photo
House · for sale
$ 769,000
186 Leitch Street, Dutton/Dunwich Dutton, ON, N0L 1J0 house for sale | Listing ID X13572 | Royal LePage
Oneida 41
· House
· Parking · Fireplace
Oneida 41 · House · Parking · Fireplace
Executive 2 story with 5 bedrooms & 3 bathrooms on a premium lot (218' DEEP) is an ideal place for a family! This brick & stone 2596 sf family home with 2 car attached garage is ready to move in! Tastefully designed with high quality finishing this home features an open concept floor plan. Great room showcases the electric fireplace. Quartz counter tops in bright kitchen & bathrooms. 4pc ensuite with large glass corner shower, & 2 sinks and walk in closet off main bedroom. Convenient second floor laundry with cupboards. Impressive 9 ft ceilings, 8 ft doors, beautiful floors & gleaming tile. Desirable location in Highland Estate subdivision close to park, walking path, rec centre, shopping, library, splash pas, pickle ball court & public school with quick access to the 401. Move in and enjoy. Other new homes for sale on Leitch. Ask agent for details. (Id: 27)
$ 769,000
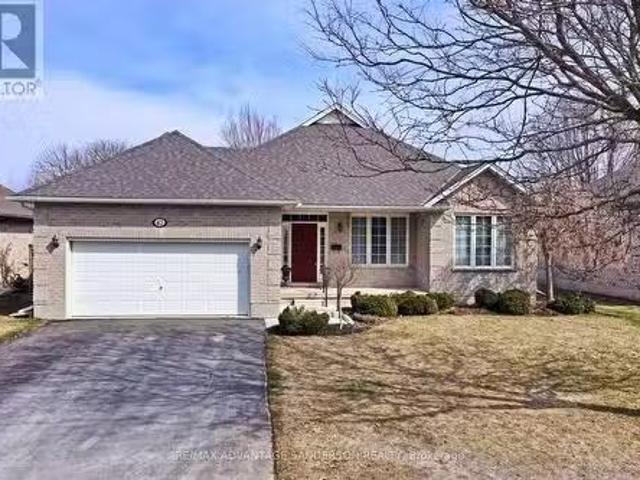
42 Calvert Lane, Middleinteraction Centre Ilderton, ON, N0M.
View photo
House · for sale
$ 749,900
42 Calvert Lane, Middleinteraction Centre Ilderton, ON, N0M.
Oneida 41
· 3 Bedrooms · 2 Baths · House
· Patio · Garden · Fireplace
Oneida 41 · 3 Bedrooms · 2 Baths · House · Patio · Garden · Fireplace
Exceptional Pittao built former model home. 3 bedroom (or 2 + den), 2 bathroom one floor home in popular Meadowcreek subdivision. Large master bedroom with ensuite bath and walk-in closet. Exciting open concept layout featuring a large bright kitchen with granite breakfast bar open to the dining area and great room with beautiful hardwood flooring & gas fireplace. Lovely rear covered patio and private backyard. Many updates completed through the years including flooring and 50 yr grade fibreglass shingles. Appliances included. This homes shows a 10 and wont last! (id:27). Still available at ListedBuy!
$ 749,900
9 Sheldabren Street, North Middlesex Ailsa Craig, ON, N0M 1A0 house for sale | Listing ID X13708 | Royal LePage
View photo
House · for sale
$ 799,900
9 Sheldabren Street, North Middlesex Ailsa Craig, ON, N0M 1A0 house for sale | Listing ID X13708 | Royal LePage
Oneida 41
· House
· Office room · Fireplace
Oneida 41 · House · Office room · Fireplace
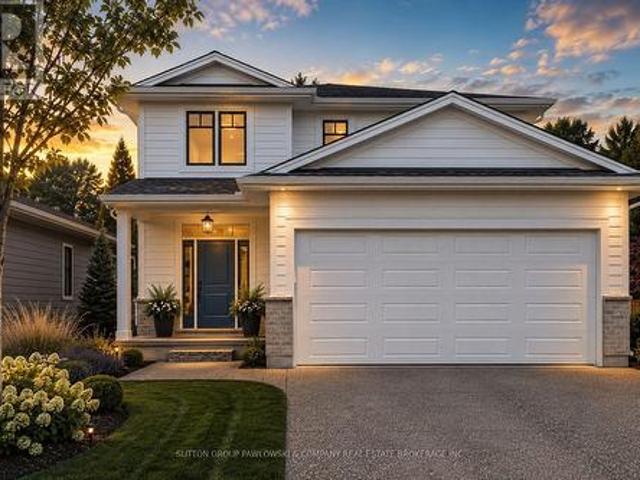
Welcome to 9 Sheldabren Street in the welcoming community of Ailsa Craig, where modern design, quality craftsmanship, and peaceful country surroundings come together. This impressive two-storey home offers the perfect balance of comfort, style, and functionality. Step inside to a spacious foyer that leads into a bright, open-concept main floor designed for both everyday living and entertaining. Featuring 9-foot ceilings, oversized windows, and an inviting living room with an electric fireplace, the home is filled with natural light and warmth. The well-appointed kitchen showcases granite countertops and plenty of workspace while flowing seamlessly into the dining and living areas. A convenient main-floor laundry room with mudroom access and a powder room add to the home's thoughtful layout. The upper level offers a versatile loft that can easily serve as a home office, media room, or children's play area. Two generous secondary bedrooms share a beautifully finished 4-piece bathroom, wh
$ 799,900
Lot 22 Demelo Court, Southwest Middlesex Glencoe, ON, N0L 1M0 house for sale | Listing ID X13447 | Royal LePage
View photo
House · for sale
$ 649,900
Lot 22 Demelo Court, Southwest Middlesex Glencoe, ON, N0L 1M0 house for sale | Listing ID X13447 | Royal LePage
Oneida 41
· House
· Garden
Oneida 41 · House · Garden
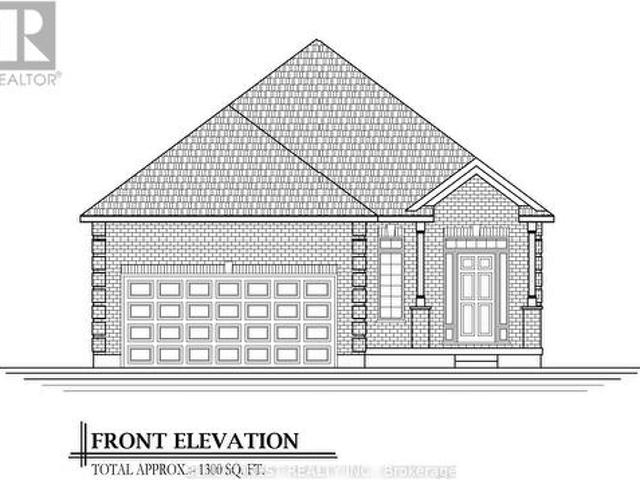
This pristine 1,300 sq. Ft. bungalow sits perfectly on a premium pie-shaped lot, offering a rare blend of interior elegance and a massive backyard designed for ultimate privacy and possibilities. The interior showcases hardwood flooring and tile in all main areas, and a high-end upgraded trim package accented by sleek black hardware. In the kitchen, luxury takes center stage with polished granite countertops featuring an island with seating, soft close cabinetry and ample cupboard space. The primary bedroom serves as your personal sanctuary, featuring a spa-like tiled ensuite shower enclosed in glass. Convenient main floor laundry. Model home available to view! Other lots and layouts available. Glencoe offers everyday amenities such as groceries, restaurants, the Glencoe Arena, and daily Via Rail service. Conveniently located near Hwy 401, Newbury, Four Counties Hospital, and Wardsville Golf Club, and just 35 minutes to London or Chatham. (Id: 27)
$ 649,900
23471 Heritage Road, Thames Centre, ON, N0M 2P0 house for sa.
View photo
House · for sale
$ 1,275,000
23471 Heritage Road, Thames Centre, ON, N0M 2P0 house for sa.
Oneida 41
· 4 Bedrooms · 3 Baths · House
· Office room · Fireplace
Oneida 41 · 4 Bedrooms · 3 Baths · House · Office room · Fireplace
Prepare to fall in love with this masterfully updated century home located between Thorndale and St Marys. From the minute you turn in to the enchanting driveway lined with mature whispering pines through to the home, antiquated barn, multi-use shop and tree-lined open field, you will feel the stresses of the day just wash away. The home boasts 4 bedrooms and 2 bathrooms on the upstairs level. Youll love the open space of the large country kitchen with eating area open to the lower family room with wood burning fireplace. Also on the main floor are the dining room, living room, office, and laundryfull bathroom. There is potential to have a full suite for extended guests or a more permanent main floor master bedroom. The lower level has a gorgeous family room with a cozy conversation area surrounding the fireplace plus a media zone with built-in shelves for all your books or dvds. Add to the lower level a spacious utilitystorage room and separate wine and wood lodges; space to roam and
$ 1,275,000
12 Victoria Street, Middlesex Centre Delaware Town, ON, N0L 1E0 Luxury House for sale | Listing ID X13584 | Royal LePage Carriage Trade Luxury Properties
View photo
House · for sale
$ 1,449,000
12 Victoria Street, Middlesex Centre Delaware Town, ON, N0L 1E0 Luxury House for sale | Listing ID X13584 | Royal LePage Carriage Trade Luxury Properties
Oneida 41
· House
· Garden · Swimming pool · Deck · Parking
Oneida 41 · House · Garden · Swimming pool · Deck · Parking
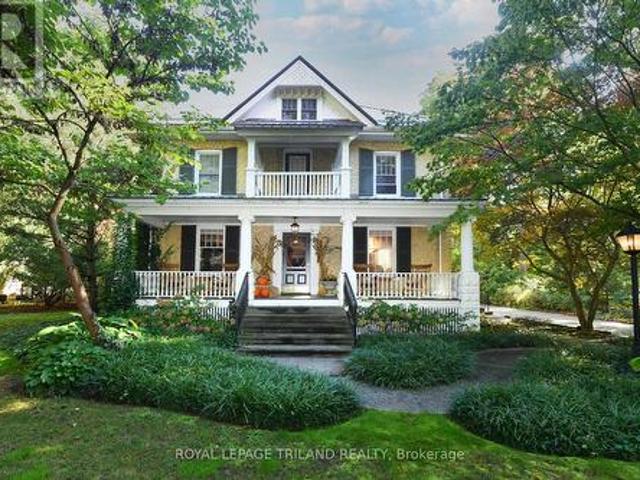
The Victoria: A Century Home Oasis Nestled on a charming street in Delaware, Ontario, The Victoria is a beautifully renovated century home surrounded by a lush, park-like yard backing onto a peaceful woodlot. This private oasis blends historic charm with modern luxury, offering a tranquil retreat just minutes from local conveniences. Outdoor living shines here with double decks, a covered hot tub, and a stunning 20x40 concrete saltwater pool with stone coping. A timber-framed playhouse, firepit, and beautifully landscaped grounds add to the serene, family-friendly setting. A long paving-stone driveway, lined with spruce and flowering trees, leads to a heated two-car garage and pool equipment room, offering ample parking for guests. Inside, the home has been thoughtfully updated while preserving its original character. The gourmet kitchen features garden-view windows, stone floors, dovetail drawers, wooden cabinetry, and a massive granite island. A two-tier family room boasts exposed wo
$ 1,449,000
9 1 St. John'S Drive, Middlesex Centre Arva, ON, N0M 1C0 townhouse for sale | Listing ID X13789 | Royal LePage
View photo
Townhouse · for sale
$ 685,000
9 1 St. John'S Drive, Middlesex Centre Arva, ON, N0M 1C0 townhouse for sale | Listing ID X13789 | Royal LePage
Oneida 41
· Townhouse
· Fireplace · Deck
Oneida 41 · Townhouse · Fireplace · Deck
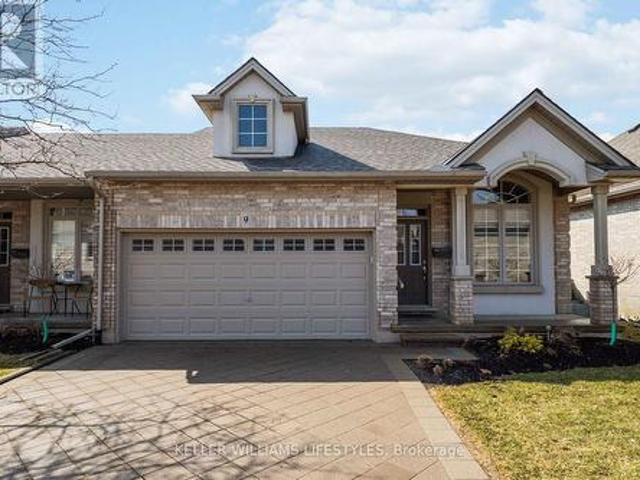
Where country serenity meets city convenience. Welcome to King's Gate on the Park, nestled in the sought-after Arva enclave. This updated end unit offers 2 (1 currently a den that can be enclosed for a bedroom) + 2 bedroom, 3-bathroom bungalow townhome offers effortless one-floor living, within steps to the scenic greenery of Weldon Park. Designed with both style and practicality in mind, the main level features hardwood floors, tray ceilings, main-floor laundry, and a versatile den that can be enclosed for a second bedroom. The open-concept living space is warmed by a cozy gas fireplace and flows seamlessly into the updated kitchen-complete with quartz countertops, stainless steel appliances and a breakfast bar overlooking a bright, sun-filled dinette. Step out onto the west-facing deck to enjoy sunset views. The primary suite offers a spacious walk-in closet and a private 4-piece ensuite. The fully finished lower level extends your living space with two generously sized bedrooms, a 3
$ 685,000
Lot#101 56 Allister Drive, Middlesex Centre Kilworth, ON, N0L 1R0 house for sale | Listing ID X13697 | Royal LePage
View photo
House · for sale
$ 929,900
Lot#101 56 Allister Drive, Middlesex Centre Kilworth, ON, N0L 1R0 house for sale | Listing ID X13697 | Royal LePage
Oneida 41
· House
Oneida 41 · House
Huge incentive alert! For a Limited Time, Qualified Buyers Save the Government HST. Build with Award-Winning Melchers Developments Inc. A family-owned builder creating exceptional homes since 1987, known for craftsmanship, timeless design & a truly personalized building experience. Work with their in-house architectural design team & professional décor consultants to customize your plan, select from an outstanding range of standard finishes & enjoy the confidence of Full Tarion Warranty coverage. Welcome to Kilworth Heights West, one of Middlesex Centre's most desirable communities, just minutes from West London & Riverbend. Enjoy the convenience of nearby parks, walking trails, excellent schools, golf, shopping, restaurants, recreation & quick access to Highway 402, all while coming home to a quieter neighbourhood setting. TO BE BUILTD, this thoughtfully designed 2,187 sq. Ft. two-storey offers 4 bedrooms & 2.5 bathrooms with a layout that makes excellent use of every square foot. The
$ 929,900
14 Mayapple Crescent, Middlesex Centre Ilderton, ON, N0M 2A0 house for sale | Listing ID X13570 | Royal LePage
View photo
House · for sale
$ 859,900
14 Mayapple Crescent, Middlesex Centre Ilderton, ON, N0M 2A0 house for sale | Listing ID X13570 | Royal LePage
Oneida 41
· House
· Garden · Office room · Deck
Oneida 41 · House · Garden · Office room · Deck
Thoughtfully updated and move-in ready, this beautifully maintained bungalow offers the perfect blend of style, comfort, and functionality. With 2+2 bedrooms and a well-designed layout, there's room for families, guests, a home office, or hobbies. The beautifully renovated kitchen is the heart of the home, featuring a large centre island where family naturally gathers, homework gets done, and entertaining feels effortless. The main floor also offers a bright dining area, an inviting living room, two spacious bedrooms, and a beautifully updated bathroom. The finished lower level expands your living space with two additional bedrooms, a full bathroom, and a spacious rec room that easily adapts to your family's changing needs. Step outside to enjoy the low-maintenance composite deck and gazebo-an ideal space for morning coffee, summer BBQs, or relaxing with family and friends. It's a backyard designed to be enjoyed, not maintained. Located in one of Ilderton's most desirable neighbourhood
$ 859,900
207 Byron Street, Zorra Thamesford, ON, N0M 2M0 house for sale | Listing ID X13806 | Royal LePage
View photo
House · for sale
$ 618,500
207 Byron Street, Zorra Thamesford, ON, N0M 2M0 house for sale | Listing ID X13806 | Royal LePage
Oneida 41
· House
· Patio · Parking · Deck
Oneida 41 · House · Patio · Parking · Deck
You are not seeing double. It has TWO driveways, a 2 car, 2 door detached garage about 23 x 22 ft, TWO large decks & 2 private fenced areas on 62 x 132 ft lot for this corner ranch. Of course, it has THREE bedrooms on main, full bathroom (& bidet feature), large living room, kitchen open to dining area with easy access to side deck. The uncommonly large foyer (open to dining area) allows easy access from front driveway, plus double closet. Main floor primary bedroom fits a king sized bed (as shown). The lower level has a separate entrance from rear of property too & could be used to potentially create in-law suite. Already exists a spacious Rec room, a bathroom with shower, a den (potential 4th bedroom), laundry room & utility room. Over 1000 sq ft of space. Great area for extended family, guests or in-home business or simply relaxing. Did you see the very spacious newer front deck (one of 2 decks)? It holds the patio sofa set shown! From the convenient rear entrance, you can access th
$ 618,500
91 Boyd Boulevard, Zorra Thamesford, ON, N0M 2M0 house for sale | Listing ID X13754 | Royal LePage
View photo
House · for sale
$ 879,500
91 Boyd Boulevard, Zorra Thamesford, ON, N0M 2M0 house for sale | Listing ID X13754 | Royal LePage
Oneida 41
· House
· Garden · Parking · Sauna · Swimming pool · Deck
Oneida 41 · House · Garden · Parking · Sauna · Swimming pool · Deck
Fantastic Family Home in the heart of Thamesford. This desirable property backs onto park with gateway to volleyball courts, soccer fields, skate park, hockey rink and community center. Location is enviable. This residence is grand with 2354 sq ft, large foyer, front bonus room for office/den, open, bright family room overlooking extensive kitchen-perfect for entertaining. Features are; 4 bedrooms plus main floor bonus room, kids bathroom has double vanities and sinks for each child. Seperate water closet with shower and toilet for privacy, large master with walk-in and 5 piece ensuite, soaker tub, glass shower with rain fall, his/her sinks, 2nd storey laundry for absolute convenience, ceramic floors, engineered hardwoods, covered porch for people watching, fully fenced yard with gate to park, large deck for entertaining, 3 car garage for EVERYTHING plus stone driveway with 3 parking spots. Bonus. Can be negotiated and included in sale; Hot tub (7 person Beachcomber 3 year old), sauna
$ 879,500

Get email alerts

Don't miss out: be the first to know about new properties

The alert was correctly created

On subscribing you accept the conditions of use and the privacy policy
Alert
Receive new ads in your inbox
Save this search
Receive alerts for new listings

We'll send you an email when we have new properties for: "Houses for sale in Oneida 41"

The alert was correctly created

South-west Oxford
Zorra
Get email alerts and be the first to see new listings
Required field
On subscribing I accept the terms of the privacy policy
Perfect! You'll soon start receiving new listings via email
Alert
Receive an email when we have new ads for Houses for sale in Oneida 41
Save this search
Filters

Bedrooms

Area (sq.ft)

sq.ft
sq.ft

Price

$
$

Filter by property type

Bathrooms

Clear all filters
Receive notifications when new entries are published.