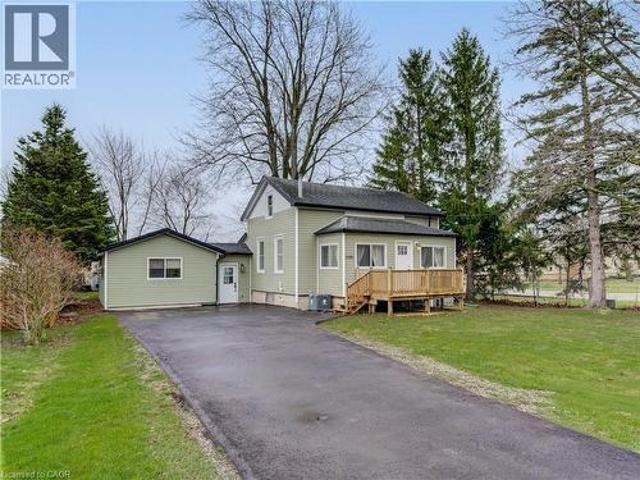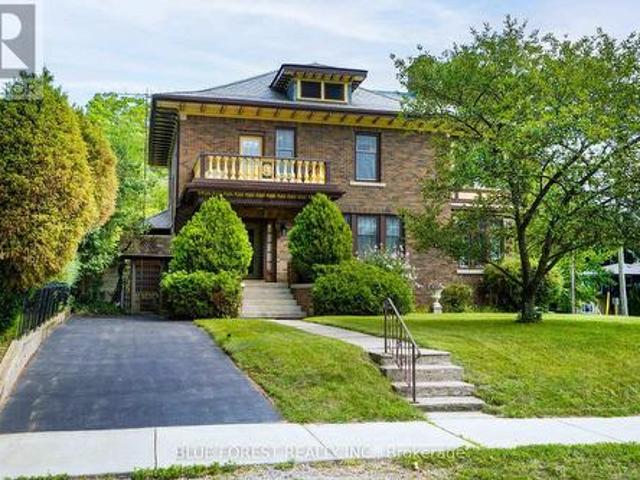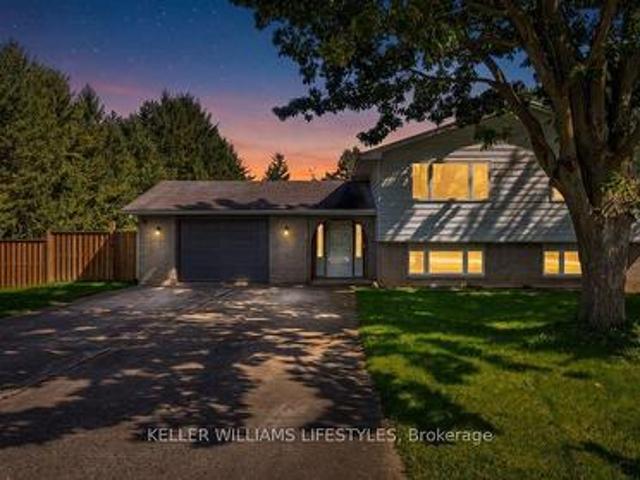
1,967 houses for sale in Oneida 41

27788 Havelock Street, Adelaide Metcalfe Kerwood, ON, N0M 2B0 house for sale | Listing ID X13809 | Royal LePage
View photo
House · for sale
$ 539,900
27788 Havelock Street, Adelaide Metcalfe Kerwood, ON, N0M 2B0 house for sale | Listing ID X13809 | Royal LePage
Oneida 41
· House
· Garden · Office room · Fireplace
Oneida 41 · House · Garden · Office room · Fireplace
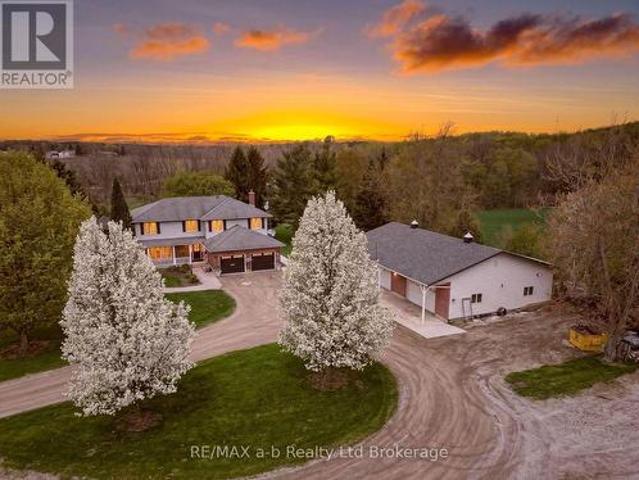
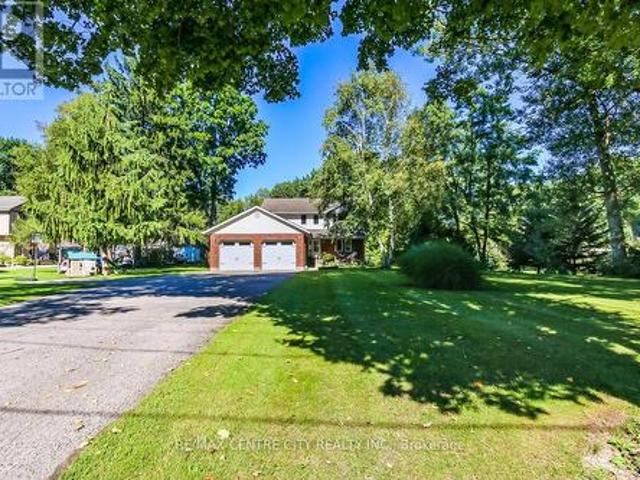
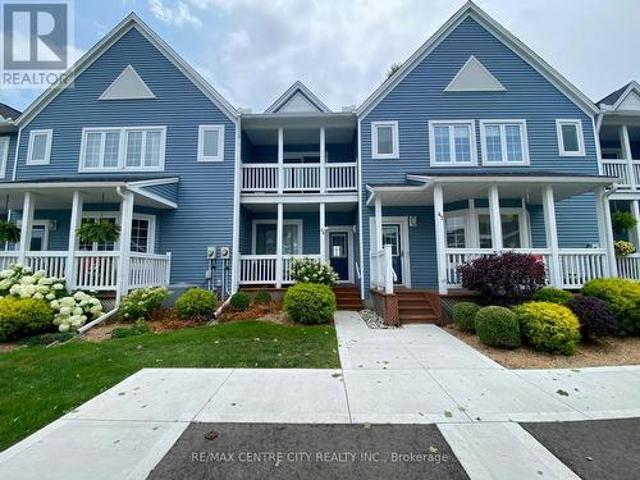
Welcome to peaceful living in the charming community of Kerwood, offering the perfect blend of small-town tranquility with convenient access to nearby city amenities. This spacious 3+1 bedroom home is situated on an expansive 132 x 132 lot surrounded by large mature trees, providing abundant privacy and outdoor space. Inside, the heart of the home is a generously sized kitchen featuring a large center island, ample cabinetry, and a bright adjoining dining area that overlooks the scenic front yard. As you make your way to the lower level, you will be greeted by large windows that flood the space with natural light, ensuring the area feels open and airy. This level boasts a massive recreation room anchored by a stunning built-in fireplace with a classic white brick surround, creating a warm and inviting atmosphere for family gatherings. A versatile fourth bedroom completes the lower level, perfect for hosting guests or setting up a private home office. Step outside to appreciate the spra
$ 539,900
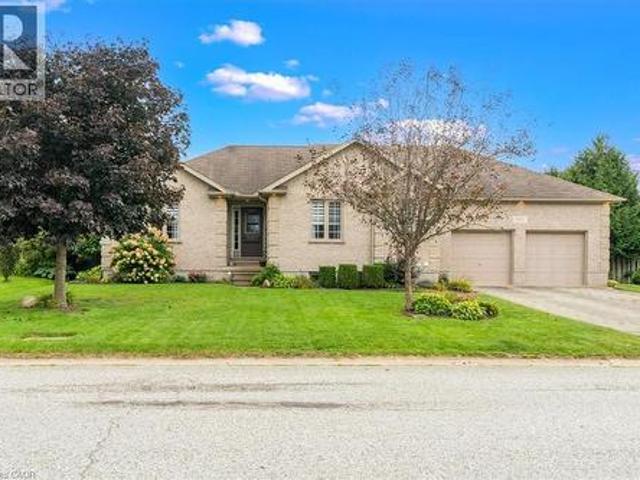
515 Woodward Drive, Mount Brydges, ON, N0L 1W0 house for sale | Listing ID 40862 | Royal LePage
View photo
House · for sale
$ 849,900
515 Woodward Drive, Mount Brydges, ON, N0L 1W0 house for sale | Listing ID 40862 | Royal LePage
Oneida 41
· House
· Parking · Equipped kitchen
Oneida 41 · House · Parking · Equipped kitchen
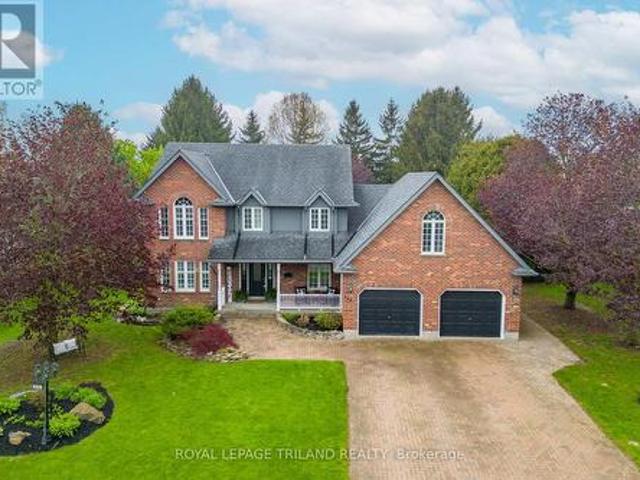
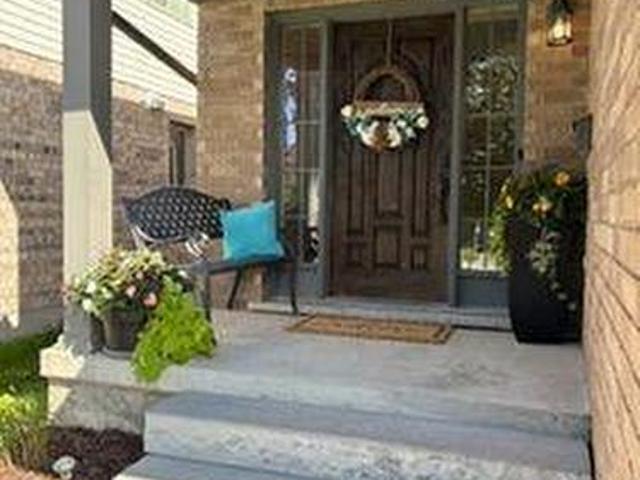
Sprawling brick ranch bungalow on a 0.42-ACRE LOT! Situated in one of Mount Brydges' most sought-after pockets — a fast-growing corner of Middlesex County surrounded by farmland & forest — this beautifully maintained 3+3 Bedroom, 3-Bathroom home delivers curb appeal, space & outdoor living rarely found together. A long interlock driveway & tasteful landscaping set an unforgettable first impression, & the quiet setting offers a genuine escape from city hustle. The open-concept main floor is filled with natural light, finished with hardwood & ceramic flooring, crown molding & sophisticated decor. The kitchen, renovated in 2019, is a showstopper—granite counters, soft-close cabinetry, under-cabinet lighting, pull-out drawer organizers, newer stainless appliances (dishwasher 2026) —with beautiful views & a sliding-door walkout. A mudroom with pantry, plus an inside entry from the garage, adds everyday function. The primary bedroom features a Walk-in Closet, custom blinds & an Ensuite with
$ 849,900
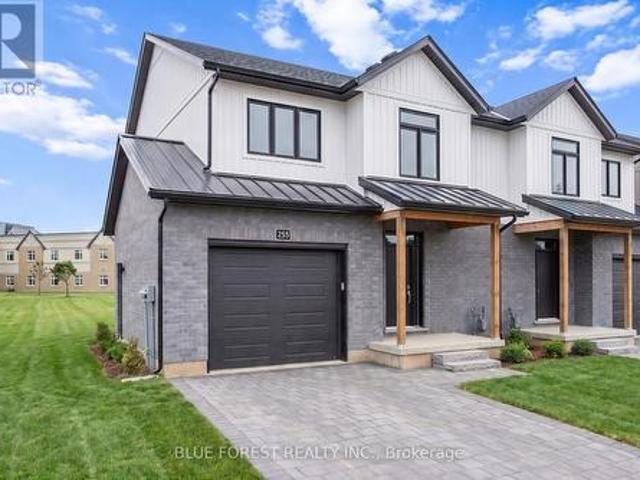
255 Mctavish Street, Strathroy Caradoc Nw, ON, N7G 3K5 house for sale | Listing ID X13453 | Royal LePage
View photo
House · for sale
$ 565,000
255 Mctavish Street, Strathroy Caradoc Nw, ON, N7G 3K5 house for sale | Listing ID X13453 | Royal LePage
Oneida 41
· House
· Fireplace · Cellar
Oneida 41 · House · Fireplace · Cellar
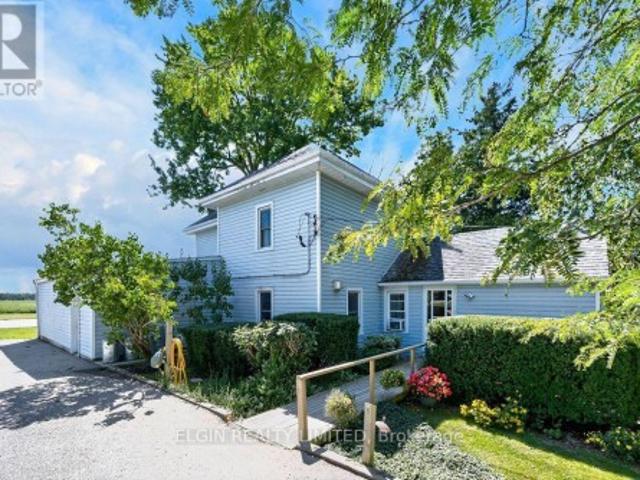
Strathroy's newest freehold townhomes are now ready for showings. The Clara, a stunning 1,800 sq. Ft. townhome built to the Bakker Design & Build energy efficiency standards, boasts 9-foot main floor ceilings with tile and hardwood flooring throughout. The main floor is rounded out with a linear electric fireplace, a spacious kitchen with ample room for a dining table, and a 2-pc bath. The second floor features large bedrooms, an oversized laundry room, and a luxury primary retreat with a 4-pc ensuite and walk-in closet. These homes are far from builder standard! The unfinished basement, with an oversized window and roughed-in 3-pc bath, awaits your future finishes. Move-in-ready options available, along with a 90-day close allowing you to select your own final fixtures and finishes. (Id: 27)
$ 565,000
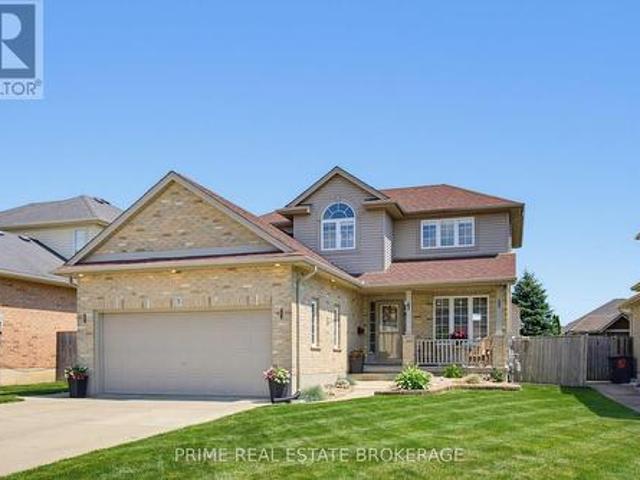
3 Watson Crescent, Central Elgin, ON, N5P 4P9 house for sale | Listing ID X13740 | Royal LePage
View photo
House · for sale
$ 664,000
3 Watson Crescent, Central Elgin, ON, N5P 4P9 house for sale | Listing ID X13740 | Royal LePage
Oneida 41
· House
· Patio · Garden · Fireplace
Oneida 41 · House · Patio · Garden · Fireplace
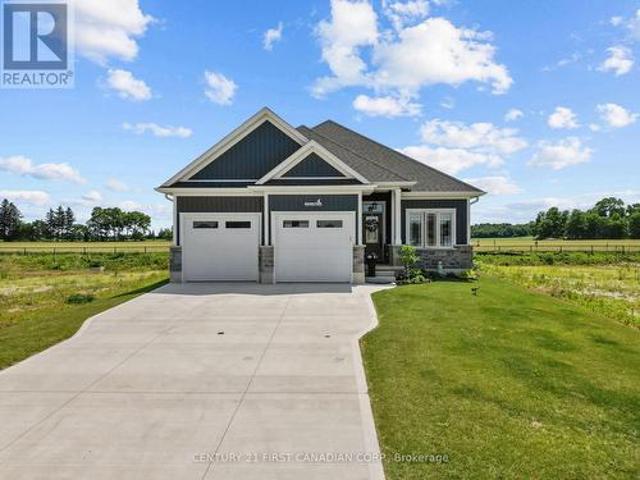
Welcome to this beautiful family home nestled on a quiet crescent in the highly sought-after Lynhurst Village on the north side of St. Thomas, just 10 minutes from London and within the Southwold Public School District. Offering exceptional curb appeal and a thoughtfully designed layout, this home is perfect for growing families seeking space, comfort, and an outstanding neighbourhood. The bright and inviting main floor features a spacious living room with a cozy gas fireplace, a stunning kitchen complete with stainless steel appliances, a centre island with seating, and an adjoining dining area. Patio doors lead to a beautifully landscaped, fully fenced backyard featuring a concrete patio, gazebo, garden shed, and plenty of room to relax or entertain. The main floor also includes a convenient powder room and laundry room. Upstairs, you'll find three generous bedrooms, highlighted by an impressive primary suite with a large walk-in closet and a luxurious ensuite featuring a relaxing, j
$ 664,000
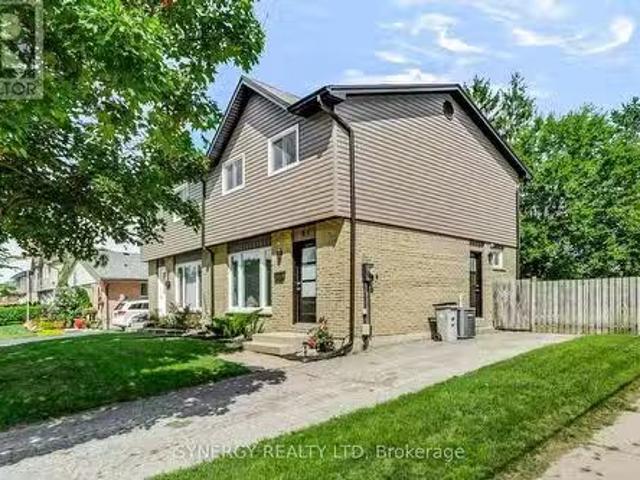
81 Brennan Drive, Strathroy Caradoc Nw, ON, N7G 3S2 house.
View photo
House · for sale
$ 429,900
81 Brennan Drive, Strathroy Caradoc Nw, ON, N7G 3S2 house.
Oneida 41
· 3 Bedrooms · 2 Baths · House
· Patio · Garden · Deck
Oneida 41 · 3 Bedrooms · 2 Baths · House · Patio · Garden · Deck
This freshly updated 2-storey semi-detached is the perfect fit for a growing family or anyone ready to downsize without sacrificing style. Step inside to a light, modern interior featuring new paint, new exterior doors, and a rear patio slider with mini blinds. The brand-new kitchen is a showstopper - quartz countertops and anti-slam drawers make everyday living feel effortless. Outside, enjoy worry-free upkeep with upgraded siding, fascia, soffits, eavestroughs, and several new windows. The back deck is made for summer BBQs, while the fenced yard and garden shed offer space to play, relax, and organize. All this, wrapped in serious curb appeal - book a showing today! (id:27). Still available at ListedBuy!
$ 429,900
2047 Lockwood Crescent, Strathroy Caradoc, ON, N0L 1W0 house.
View photo
House · for sale
$ 979,900
2047 Lockwood Crescent, Strathroy Caradoc, ON, N0L 1W0 house.
Oneida 41
· 4 Bedrooms · 3 Baths · House
· Fireplace
Oneida 41 · 4 Bedrooms · 3 Baths · House · Fireplace
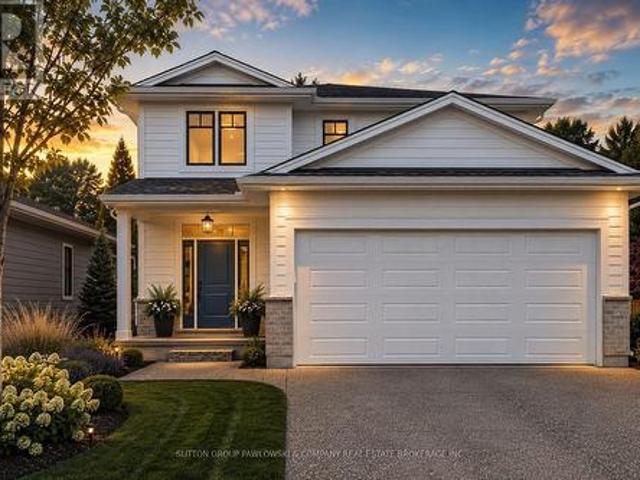
Rare, Stunning and Luxurious! Premium lot with 60 feet wide and 136 ft deep lot 4 bedroom in highly sought after area.Great Opportunity To Occupy just a year old Property In Mount Brydges. Thi Homes Kelsey 47 Model Is Situated On A Premium Lot. The Main Floor Has Living Room With Fireplace & Hardwood Flooring, Kitchen With Island And Dinette Area, Master Bedroom With Ensuite Along With Walk-In Closet. Second Floor Carries Three Great Size Rooms Along With 3 Piece Bathroom. The House Is Located In A Very Popular New Developing Area Of Mt. Brydge. No house at back. (id:27). Still available at ListedBuy!
$ 979,900
12798 Eight Mile Road, Middlesex Centre Arva, ON, N0M 1C0 house for sale | Listing ID X13608 | Royal LePage
View photo
House · for sale
$ 2,799,000
12798 Eight Mile Road, Middlesex Centre Arva, ON, N0M 1C0 house for sale | Listing ID X13608 | Royal LePage
Oneida 41
· House
Oneida 41 · House
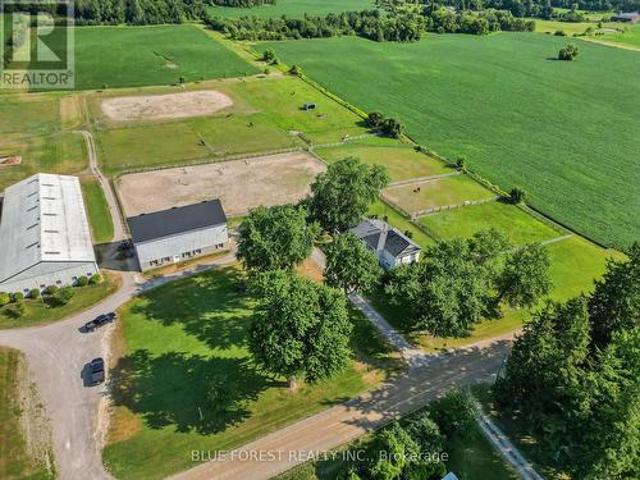
Welcome to an extraordinary 54-acre equestrian estate where passion, lifestyle, and opportunity come together. Ideally located just 10 minutes north of London, this meticulously maintained property offers a rare opportunity to own a premier equestrian facility with multiple income streams and productive farmland. As London continues to grow and expand north, properties of this size and calibre become increasingly scarce, adding to the long-term appeal of this remarkable investment. Designed for serious horse enthusiasts and professionals alike, the property features three well-appointed barns with 40 horse stalls, two impressive indoor riding arenas for year-round training, two outdoor sand rings, nine paddocks, multiple feed and tack rooms, an expansive cross-country course, and groomed trails winding through the wooded areas. Completing this exceptional offering is a timeless century home filled with character and warmth, featuring spacious principal rooms and three beautiful firepla
$ 2,799,000
Lot 4 Plover Mills Road, Middlesex Centre, ON, N0M 2A0 Luxury House for sale | Listing ID X13024 | Royal LePage Carriage Trade Luxury Properties
View photo
House · for sale
$ 1,565,000
Lot 4 Plover Mills Road, Middlesex Centre, ON, N0M 2A0 Luxury House for sale | Listing ID X13024 | Royal LePage Carriage Trade Luxury Properties
Oneida 41
· House
· Garden · Office room · Fireplace · Deck
Oneida 41 · House · Garden · Office room · Fireplace · Deck
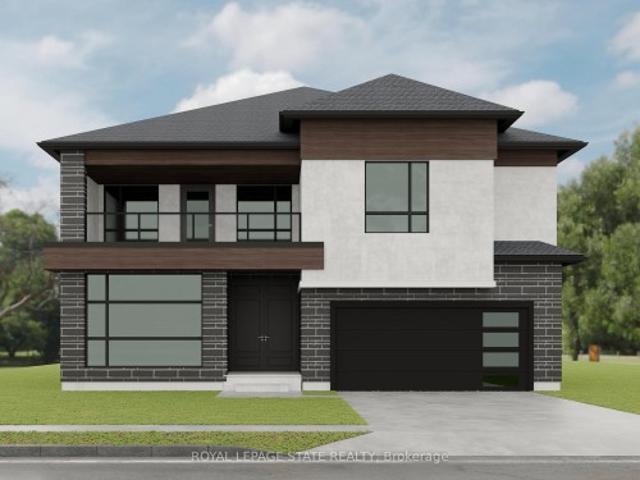
Introducing the'Xcellence' Model with 3622 sq ft of thoughtfully designed living space, featuring modern open-concept living, high-end finishes with covered deck, expansive windows, and a designer kitchen. This spacious layout includes 4 bedrooms, a dedicated home office, and a second-floor loft. The main living area is enhanced by a gas fireplace feature, perfect for both everyday living and entertaining. Enjoy a south-facing backyard backing onto peaceful farm fields for added privacy. Experience luxury living at Bryanston Estates with XO Homes, just outside London. Lot 4 & 5 offer premium 2/3-acre estate lots to build your custom dream home. Includes a $50, 000 upgrade allowance. Customize this design or build fully to suit your vision with XO Homes. Note: all prices reflect hst rebate
$ 1,565,000
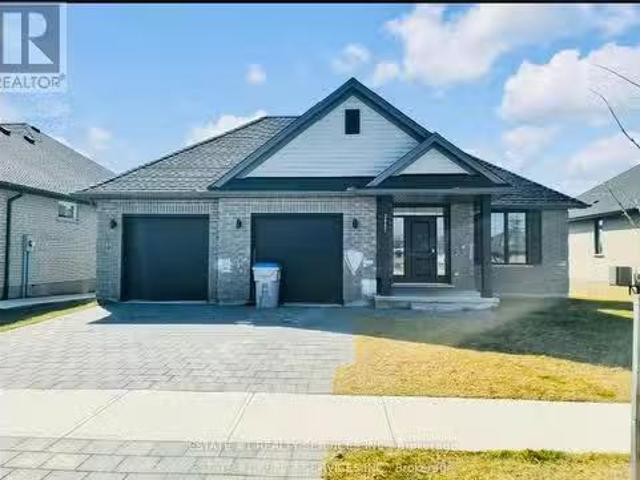
Lot #2 110 Timberwalk Trail, Middlesex Centre Ilderton, ON, N0M 2A0 house for sale | Listing ID X13600 | Royal LePage
View photo
House · for sale
$ 956,900
Lot #2 110 Timberwalk Trail, Middlesex Centre Ilderton, ON, N0M 2A0 house for sale | Listing ID X13600 | Royal LePage
Oneida 41
· House
· Fireplace
Oneida 41 · House · Fireplace
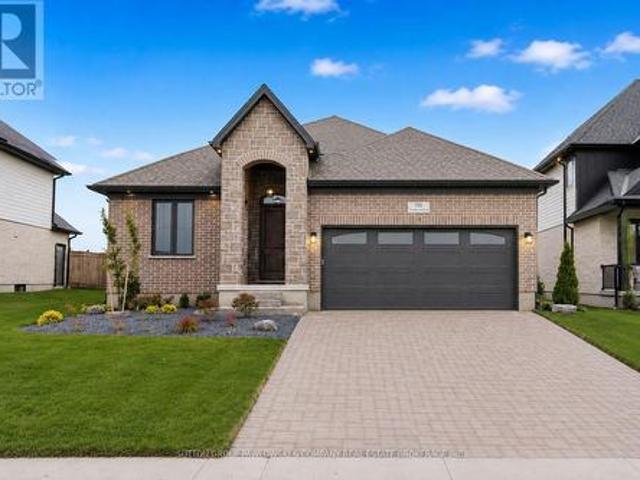
Immediate Possession! Skip the build time & move into a professionally designed, fully upgraded Melchers model home where luxury finishes, exceptional craftsmanship & outstanding value come together in one unforgettable package. Built by award-winning Melchers Developments Inc. This stunning bungalow showcases over $150,000 in upgrades & designer finishes, offering a level of quality that's difficult to replicate at today's construction costs. The bright open-concept layout is highlighted by soaring vaulted ceilings, oversized windows & a spectacular covered rear porch that extends your living space outdoors. The custom kitchen is the heart of the home with quartz countertops, premium cabinetry, a large island, designer lighting & a full appliance package already included. The inviting great room features a beautiful gas fireplace while the spacious dining area is ideal for entertaining or everyday living. The private primary retreat offers a custom walk-in closet, elegant feature wall
$ 956,900
67 Clarence Street, Strathroy Caradoc Se, ON, N7G 1H2 house for sale | Listing ID X13778 | Royal LePage
View photo
House · for sale
$ 349,900
67 Clarence Street, Strathroy Caradoc Se, ON, N7G 1H2 house for sale | Listing ID X13778 | Royal LePage
Oneida 41
· House
Oneida 41 · House
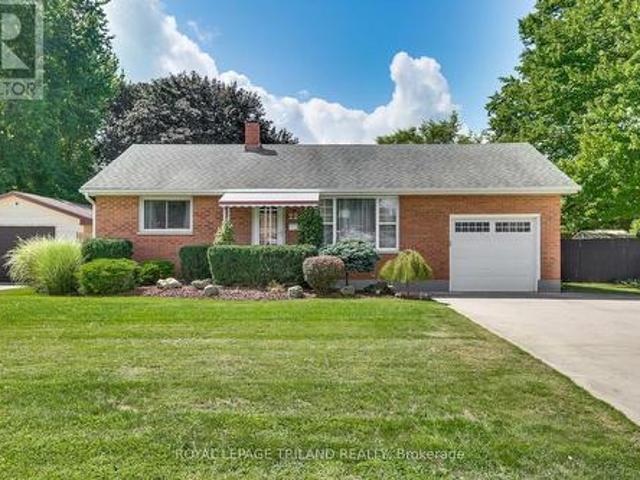
Welcome home to this charming 3 bedroom, 1.5 bathroom bungalow in the heart of Strathroy. Step inside to a spacious living room at the front of the home, where warm and inviting natural sunlight streams in throughout the day. Flow through to the kitchen, then to the dining area and family room, providing a flexible living space for a play room, movie nights with friends, or just more room for the family to gather and entertain. The 157-foot deep lot with shed offers versatility for gardeners, hobbyists, or anyone who values room to roam outdoors. The unbeatable location is a prime feature of this home. You'll find grocery stores, shops, and restaurants just a stroll away, with downtown Strathroy's ambience and amenities equally walkable. Nature lovers will appreciate easy access to Alexandra Park and the scenic trails and green space of the Strathroy Conservation Area. Perfect for morning walks, weekend hikes, or simply unwinding in nature. Need to commute or explore the city? London i
$ 349,900
35868 Fingal Line, Southwold Fingal, ON, N5P 3S5 house for sale | Listing ID X13732 | Royal LePage
View photo
House · for sale
$ 1,174,000
35868 Fingal Line, Southwold Fingal, ON, N5P 3S5 house for sale | Listing ID X13732 | Royal LePage
Oneida 41
· House
· Office room · Fireplace
Oneida 41 · House · Office room · Fireplace
Escape to the country without sacrificing convenience. Situated on a beautiful 2.09-acre property, this impressive home is located just 10 minutes to Highway 401, 10 minutes to St. Thomas, and 7 minutes to the beaches, restaurants, and shops of Port Stanley. Have questions? This listing features'Talk to the Home' Call or Text (807) 799-4- and ask anything about this property 24/7. This well-maintained home offers a spacious layout 5 bedrooms and 5 bathrooms with a main floor in-law suite and an indoor 40 feet by 15.75 feet heated shop all on individually powered 15 amp outlets. There's a formal dining room, home office, and a stunning kitchen featuring quartz countertops, gas stove, and modern finishes. The second floor includes a generous primary bedroom, additional bedroom, and full bathroom, while the lower level boasts a large family room with a gas fireplace capable of heating the entire home. A major highlight is the self-contained apartment suite with its own private entrance, k
$ 1,174,000
403745 Union Road, Ingersoll South, ON, N5C 3J7 house for sale | Listing ID X13676 | Royal LePage
View photo
House · for sale
$ 1,890,000
403745 Union Road, Ingersoll South, ON, N5C 3J7 house for sale | Listing ID X13676 | Royal LePage
Oneida 41
· House
· Deck
Oneida 41 · House · Deck
A true country retreat designed for family living and entertaining, this exceptional property offers space, privacy, and outstanding outdoor amenities in a highly desirable location. Set on 9 scenic acres less than 5 minutes from Ingersoll and Highway 401 access, the property is surrounded by mature trees, rolling countryside views, beautifully maintained grounds, and includes a fully fenced 4.5-acre pasture ideal for hobby farming, horses, or recreational use. The property features a spacious two-storey home with over 3,200 sq. Ft. of finished living space, offering 6+1 bedrooms and 4 bathrooms. The main floor includes a warm country kitchen with solid wood cabinetry and large island, open dining area with walkout to the covered deck, multiple living spaces, and excellent natural light throughout. The finished lower level includes a kitchenette, additional bedroom, bathroom, and rec room, ideal for guests, extended family, or in-law suite potential. Outdoor features include an ingroun
$ 1,890,000
37450 Lake Line, Southwold, ON, N5L 1J1 house for sale | Listing ID X13809 | Royal LePage
View photo
House · for sale
$ 939,900
37450 Lake Line, Southwold, ON, N5L 1J1 house for sale | Listing ID X13809 | Royal LePage
Oneida 41
· House
· Patio · Garden · Swimming pool · Parking · Cellar
Oneida 41 · House · Patio · Garden · Swimming pool · Parking · Cellar
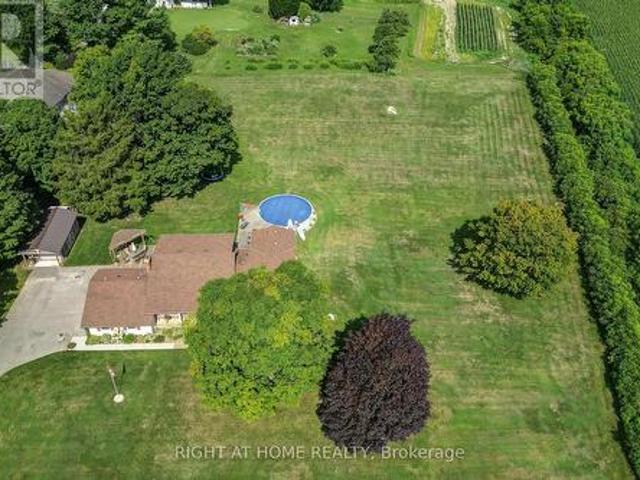
Welcome to 37450 Lake Line, a truly special country property offering the perfect blend of peaceful rural living, beautiful outdoor space and convenient proximity to Port Stanley. Set on just under half an acre, this beautifully landscaped property is tucked back from the road and surrounded by mature greenery, creating a private and inviting setting. The double-wide asphalt driveway provides parking for approximately six vehicles, plus a two-car attached garage. Start your mornings on the charming front porch with a coffee while taking in the peaceful scenery, or head to the backyard to enjoy the expansive outdoor space. The large, level area is perfect for children and pets to play, a future pool, summer gatherings or simply enjoying the outdoors, while the gentle slope toward the peaceful ravine creates a picturesque backdrop and even the opportunity for winter tobogganing. A cozy firepit area and walk-out basement patio with hot tub add to the home's year-round enjoyment. Inside, t
$ 939,900
148 Salisbury Drive, Middlesex Centre Birr, ON, N0M 1P0 house for sale | Listing ID X13132 | Royal LePage
View photo
House · for sale
$ 1,100,000
148 Salisbury Drive, Middlesex Centre Birr, ON, N0M 1P0 house for sale | Listing ID X13132 | Royal LePage
Oneida 41
· House
· Garden · Office room · Parking · Fireplace · Gym · Swimming pool
Oneida 41 · House · Garden · Office room · Parking · Fireplace · Gym · Swimming pool
Experience the best of country living just ten minutes from north London in this peaceful Birr community of upscale homes on executive lots. This 6 bed, 4 bath custom-built two-storey home features main floor living room and family room both with fireplaces, a dedicated office, a spacious eat-in kitchen, and a formal dining room. The nearly half-acre backyard oasis faces west for stunning sunset views over open green fields, complete with an inground pool, change room, fire pit, and a bar with granite counters. Upstairs, you will find four generous bedrooms, including a primary suite with a walk-in closet and 5-piece ensuite, plus a versatile bonus room currently used as a gym. The newly finished lower level from 2024 features a walk-up to the garage, two bedrooms with egress windows, a kitchenette, and a large rec room, offering incredible potential for multi-generational living or rental income. With an oversized double garage and numerous high-end upgrades throughout, this home is p
$ 1,100,000
46 374 Front Street, Central Elgin Port Stanley, ON, N5L 1G1 townhouse for sale | Listing ID X13617 | Royal LePage
View photo
Townhouse · for sale
$ 735,000
46 374 Front Street, Central Elgin Port Stanley, ON, N5L 1G1 townhouse for sale | Listing ID X13617 | Royal LePage
Oneida 41
· Townhouse
· Balcony · Fireplace · Deck
Oneida 41 · Townhouse · Balcony · Fireplace · Deck
Experience exceptional lakeside living in this beautifully appointed townhouse, ideally located just steps from the sandy shores of Port Stanley Beach. Offering spectacular views of Lake Erie, the beach, and the iconic pier, this stunning waterfront home combines comfort, style, and an unbeatable location. The bright, open-concept main floor features 9-foot ceilings, elegant crown moulding, wide-plank flooring, and a spacious living room with a cozy gas fireplace, floor-to-ceiling windows, and walkout access to a private deck overlooking the water. The thoughtfully upgraded kitchen is complete with a decorative tile backsplash, under-cabinet lighting, breakfast bar seating, and a convenient pass-through to the dining area-perfect for everyday living and entertaining. Upstairs, the spacious primary retreat offers a private balcony with breathtaking lake views, a walk-in closet with custom built-ins, and a spa-inspired ensuite. A generous second bedroom features two large closets and its
$ 735,000
65 Havenwood Street, Middlesex Centre Ilderton, ON, N0M 2A0 house for sale | Listing ID X13816 | Royal LePage
View photo
House · for sale
$ 764,900
65 Havenwood Street, Middlesex Centre Ilderton, ON, N0M 2A0 house for sale | Listing ID X13816 | Royal LePage
Oneida 41
· House
· Garden · Fireplace · Deck · Cellar
Oneida 41 · House · Garden · Fireplace · Deck · Cellar
4 Bedroom, 3.5 bath home located in the desirable community of Ilderton. Open concept main floor with access off the kitchen to the deck and fenced yard. Stunning, custom kitchen in 2024 with 9x4 island, pot drawers, storage, pendant lighting and counter height seating. Quartz counter tops, coffee bar, under cabinet lighting, tile backsplash, slide out garbage and recycling drawers. High end stainless steel appliances including gas range. Vaulted ceiling in the living room with a gas fireplace flanked by large windows that provide an abundance of natural light. Convenient main floor laundry. Upstairs, the spacious primary bedroom features a vaulted ceiling, four-piece ensuite, and walk-in closet. Three additional bedrooms and a four-piece bathroom complete the second level. The fully finished basement includes a family room with custom built-ins, full bathroom with tiled shower and glass doors and an exercise room that could easily be repurposed to suit your needs. Other updates includ
$ 764,900
38236 Fingal Line, Southwold Middlemarch, ON, N5P 3S5 house for sale | Listing ID X13726 | Royal LePage
View photo
House · for sale
$ 529,000
38236 Fingal Line, Southwold Middlemarch, ON, N5P 3S5 house for sale | Listing ID X13726 | Royal LePage
Oneida 41
· House
· Office room · Fireplace · Deck
Oneida 41 · House · Office room · Fireplace · Deck
Own a Little Piece of History in Middlemarch! A charming country family home with character, space, and a story to tell. Located just a 2-minute drive to Southwold PS, this beautiful 4-bedroom home sits on a generous 1/2 acre lot and has been lovingly owned by the same family for the past 50 years. Steeped in local history, the property was once home to a post office, general store, and blacksmith shop, and has since been the place where a family was raised. The flexible living space on the main floor includes a family room featuring a freestanding gas fireplace, and hardwood flooring. A second living area at the front of the home provides even more room for relaxing. The office could also serve as a 5th bedroom, making this home ideal for a growing family, guests, or those working from home. The bright eat-in kitchen features a quartz countertop and sliding doors leading to a large deck with a power awning, providing the perfect spot for outdoor entertaining, or simply shade and priva
$ 529,000
4 Postma Crescent, North Middlesex Ailsa Craig, ON, N0M 1A0 house for sale | Listing ID X13493 | Royal LePage
View photo
House · for sale
$ 699,900
4 Postma Crescent, North Middlesex Ailsa Craig, ON, N0M 1A0 house for sale | Listing ID X13493 | Royal LePage
Oneida 41
· House
· Garden · Fireplace · Deck
Oneida 41 · House · Garden · Fireplace · Deck
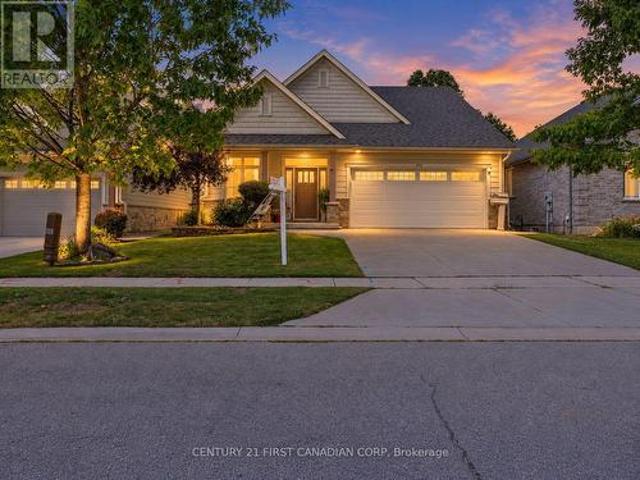
Welcome to this charming 3-bedroom, 3-bathroom bungalow nestled in the quaint and growing community of Ailsa Craig, just 25 minutes northwest of London. Offering exceptional curb appeal and a warm, inviting atmosphere, this home is perfect for families, retirees, or anyone looking for the convenience of one-floor living with plenty of space to entertain. Step inside to an open-concept layout featuring a spacious living room with a vaulted ceiling and a cozy gas fireplace, creating the perfect gathering place for family and friends. The kitchen and dining area flow seamlessly together, making everyday living and entertaining effortless. The primary bedroom is a peaceful retreat, complete with an elegant tray ceiling and a private ensuite. Two additional bedrooms and well-appointed bathrooms provide plenty of room for family or guests. Outside, you'll love the fully fenced backyard designed for relaxation and enjoyment. A beautiful deck, mature landscaping, and a charming gazebo provide
$ 699,900
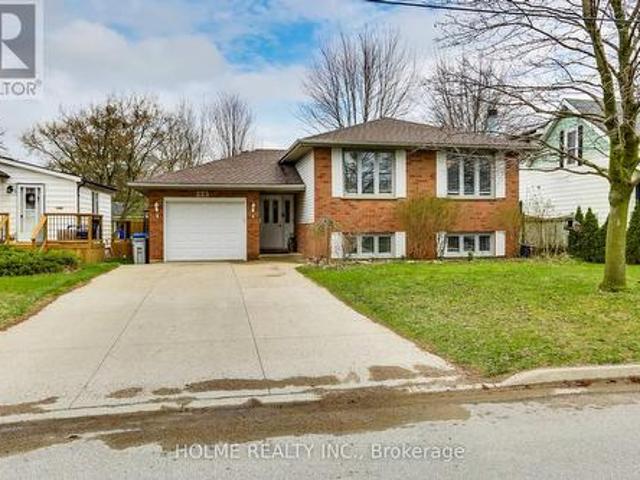
223 Ellor Street, Strathroy Caradoc Se, ON, N7G 2L2 house for sale | Listing ID X13034 | Royal LePage
View photo
House · for sale
$ 649,000
223 Ellor Street, Strathroy Caradoc Se, ON, N7G 2L2 house for sale | Listing ID X13034 | Royal LePage
Oneida 41
· House
· Office room · Fireplace
Oneida 41 · House · Office room · Fireplace
Welcome to 223 Ellor Street, a beautifully maintained 3+2 bedroom, 2-bathroom side-split home, ideally located in the heart of Strathroy. Just 25 minutes from London. This property features a double-wide concrete driveway and newer shingles (2019) and reflecting true pride of ownership throughout. The main level offers a spacious, updated kitchen with refinished cherry wood cabinetry and granite countertops (2019). The adjoining living and dining areas are perfect for entertaining, showcasing rich hardwood flooring and large, updated windows that fill the space with natural light. Down the hall, you'll find the primary bedroom with ensuite privilege to a well-appointed 5-piece bathroom, also featuring granite countertops, along with two additional bedrooms-one ideal for a home office. The bright lower level is flooded with natural light and features newer laminate flooring (2020) in the inviting family room, complete with a cozy wood-burning fireplace. This level also includes a 4-piec
$ 649,000
Lot #23 1 Timberwalk Close, Middlesex Centre Ilderton, ON, N0M 2A0 house for sale | Listing ID X13697 | Royal LePage
View photo
House · for sale
$ 939,900
Lot #23 1 Timberwalk Close, Middlesex Centre Ilderton, ON, N0M 2A0 house for sale | Listing ID X13697 | Royal LePage
Oneida 41
· House
Oneida 41 · House
Huge incentive alert! For a Limited Time, Qualified Buyers Save the Government HST. TO BE BUILT in Timberwalk by Award-Winning Melchers Developments Inc. A family-owned builder creating exceptional homes in London & surrounding communities since 1987. Known for outstanding craftsmanship, timeless design & a truly personalized building experience, Melchers gives buyers the opportunity to work with their experienced in-house architectural design team & professional décor consultants to customize their home to suit the way they live. Exceptional standard finishes & a full Tarion Warranty provide even more confidence in your investment. Welcome to Timberwalk in Ilderton, where small-town charm meets everyday convenience just minutes north of London. This growing Middlesex Centre community offers a relaxed, family-friendly lifestyle close to parks, walking trails, schools, recreation, golf, shopping & the amenities of North London. This thoughtfully designed home is approximately 2,187 sq.
$ 939,900
Lot 80 Dundonald Road, Southwest Middleinteraction Glencoe.
View photo
House · for sale
$ 760,000
Lot 80 Dundonald Road, Southwest Middleinteraction Glencoe.
Oneida 41
· 4 Bedrooms · 4 Baths · House
Oneida 41 · 4 Bedrooms · 4 Baths · House
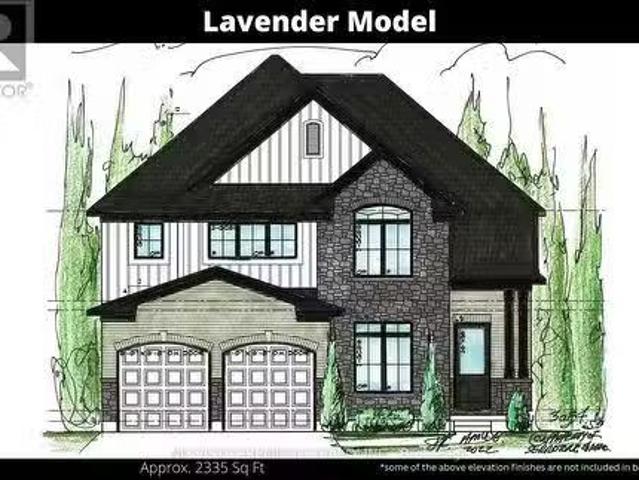
Discover the opportunity to own a stunning custom-built home in the charming community of Glencoe, roughly just a short 30-minute drive from London. This to-be-built masterpiece will span an impressive 2,335 square feet, offering the perfect blend of sophistication and comfort. Glencoes welcoming ambiance, paired with a wealth of local amenities, makes it the ideal setting for your dream home. This thoughtfully designed home will feature exquisite finishes throughout. The main level will showcase beautiful hardwood floors, adding warmth and elegance to the space, while quartz countertops grace both the kitchen and bathrooms for a sleek, modern touch. The luxury kitchen will be a true highlight, perfect for both everyday meals and entertaining guests. Outside, a durable cement driveway adds to the homes curb appeal and enduring value. Upstairs, youll find four generously sized bedrooms, each offering a peaceful retreat, and three beautifully appointed full bathrooms. The master suite wi
$ 760,000
23 Aspen Circle, Thames Centre, ON, N0M 2P0 house for sale | Listing ID X13009 | Royal LePage
View photo
House · for sale
$ 873,500
23 Aspen Circle, Thames Centre, ON, N0M 2P0 house for sale | Listing ID X13009 | Royal LePage
Oneida 41
· House
· Cellar
Oneida 41 · House · Cellar
This stunning 4-bedroom, 2.5-bathroom home offers 2,864 sq. Ft. (Of thoughtfully designed living space, situated on a premium lot backing onto green space. Brand new built by Sifton Properties, this home features an upgraded double front door, an extended covered front porch, and sleek matte black house numbers, adding to its modern curb appeal. Inside, an additional 77 sq. Ft. expands the living area, while a walk-in pantry off the kitchen provides extra storage. The basement ceiling height has been increased by 6, making the lower level feel even more spacious and open. As a Quick Closing Home, this property allows you to move in sooner while still customizing key finishes like flooring, cabinetry, and countertops. Located in Rosewood, a growing community in Thorndale, Ontario, residents enjoy spacious lots, fresh open air, and convenient access to schools, shopping, and recreation. Dont miss this opportunity to own a beautifully upgraded home in a welcoming neighbourhood! Minimum 12
$ 873,500
229 Miller Road, Dutton/Dunwich Dutton, ON, N0L 1J0 house.
View photo
House · for sale
$ 429,000
229 Miller Road, Dutton/Dunwich Dutton, ON, N0L 1J0 house.
Oneida 41
· 3 Bedrooms · 2 Baths · House
· Patio · Garden · Fireplace
Oneida 41 · 3 Bedrooms · 2 Baths · House · Patio · Garden · Fireplace
Freshly revamped and upgraded home with large private fully fenced yard complete with workshop featuring hydro for your handy work. Interior features includes a brand new modern kitchen with vaulted ceiling, pot lights, skylight, granite countertops, farm-style sink, double door fridge with lower freezer, ceran-top stove, breakfast peninsula, patio door to rear porch. The open concept dining and great room offers wide open space with a gas fireplace and ceiling fan. A new 4 piece bath on the main level with tub and shower adds convenience for the main level bedroom and your guests. Main floor laundry makes life so much simpler. Upstairs you will find a bright newly finished hallway accessing two new bedrooms and another shared new 4 piece ensuite bathroom with skylight which connects to both bedrooms by pocket doors. Note the inexpensive property taxes! (id:27). Still available at ListedBuy!
$ 429,000
61 Crestview Drive, Middlesex Centre Kilworth, ON, N0L 1R0 house for sale | Listing ID X13232 | Royal LePage
View photo
House · for sale
$ 1,297,000
61 Crestview Drive, Middlesex Centre Kilworth, ON, N0L 1R0 house for sale | Listing ID X13232 | Royal LePage
Oneida 41
· House
· Office room · Fireplace
Oneida 41 · House · Office room · Fireplace
Located in the Pointe neighbourhood of Edgewater Estates. This modern 4-bedroom home is close to walking trails, parks, plenty of amenities just a few minutes from London. The main living space provides oversized European windows looking out at nature. The kitchen has plenty of storage with floor to ceiling custom cabinetry, built-in Fisher Paykel & Miele appliances, a large island with waterfall quartz countertops. A hidden cabinet door leads to a well-planned mudroom with ample cabinets for well planned organization. The open concept living room has a contemporary fireplace wall with built-in media cabinets and plenty of room to entertain. The main floor also offers a office or flex space at the front of the house. Upstairs has 4 large bedrooms, a laundry room, and 7' engineered hardwood floors throughout. The Primary suite includes a 12x8ft walk-in closet with built-in pullout drawers & a barn door. The spacious ensuite features a huge glass shower, a double floating vanity and free
$ 1,297,000
26034 Kerwood Road, Adelaide Metcalfe, ON, N7G 3H5 house for sale | Listing ID X13764 | Royal LePage
View photo
House · for sale
$ 1,000,000
26034 Kerwood Road, Adelaide Metcalfe, ON, N7G 3H5 house for sale | Listing ID X13764 | Royal LePage
Oneida 41
· House
· Cellar
Oneida 41 · House · Cellar
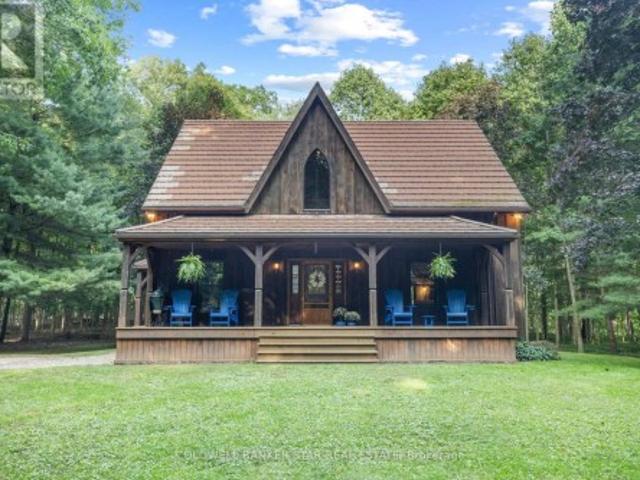
A rare riverfront country retreat. 9.9 acres, 2,200 ft on sydenham river & a hand-crafted timber frame home! Welcome to an extraordinary 9.9 acre private oasis where nature, adventure, serenity and convenience come together. Featuring approximately 2,200 ft on Sydenham River frontage winding along the perimeter, plus 1.5 km of trimmed woodland trails and a beautifully crafted timber frame (post-and-beam) home, this is the ultimate four-season lifestyle property. Soaring 30-ft cathedral ceilings, upper lofts overlooking the family room and expansive windows showcasing forest views from every room create a warm and inspiring connection to nature. Offering 3+ bedrooms, 2.5 bathrooms, a metal roof, timeless interior luxury and unfinished full basement with wood stove and additional stove rough-in on the main level. Outside, your private playground awaits: hiking, cross-country skiing, snowshoeing, kayaking, paddle boarding and tubing are all at your doorstep. An easy-access level kayak lau
$ 1,000,000
69 Hardy Drive, Strathroy Caradoc Se, ON, N7G 0G2 house for sale | Listing ID X13555 | Royal LePage
View photo
House · for sale
$ 729,900
69 Hardy Drive, Strathroy Caradoc Se, ON, N7G 0G2 house for sale | Listing ID X13555 | Royal LePage
Oneida 41
· House
· Garden · Deck · Parking
Oneida 41 · House · Garden · Deck · Parking
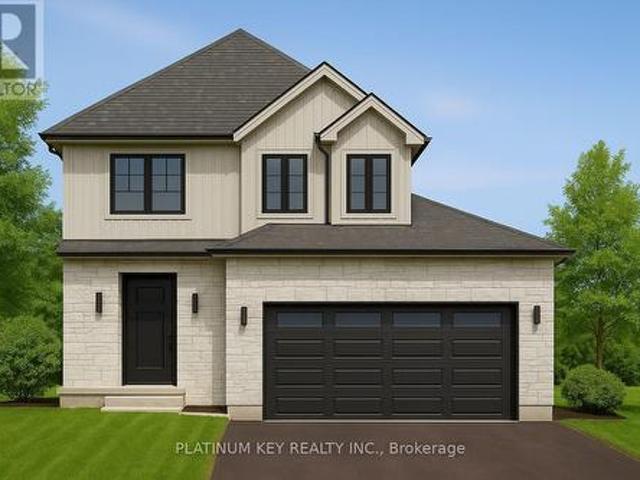
Stunning new build Home by Dwyer Homes in Strathroy's South Grove Meadows community. This beautifully designed 2-storey home offers 3 bedrooms, 2.5 baths, and an attached 2-car garage with quality finishes throughout. The main floor features a bright open-concept layout with a modern kitchen complete with centre island, ample cabinetry, and a seamless flow into the dinette and living room. Enjoy easy access to the back deck and yard, perfect for relaxing or entertaining. A convenient 2-pc powder room and mudroom with garage access are also located on the main floor. Upstairs, the spacious primary bedroom includes a walk-in closet and a private 5-pc ensuite with double vanity, soaker tub, and walk-in shower. Two additional bedrooms, a full 4-pc bathroom, and a dedicated laundry room offer comfort and practicality for everyday living. Located in South Grove Meadows, this home provides a family-friendly setting just minutes from Caradoc Sands Golf Course, parks, schools, shopping, and Str
$ 729,900
224 Mckellar Street, Strathroy Caradoc Sw, ON, N7G 2Y5 house for sale | Listing ID X13744 | Royal LePage
View photo
House · for sale
$ 549,900
224 Mckellar Street, Strathroy Caradoc Sw, ON, N7G 2Y5 house for sale | Listing ID X13744 | Royal LePage
Oneida 41
· House
· Deck · Parking
Oneida 41 · House · Deck · Parking
Welcome to 224 McKellar Street in Strathroy! This charming 2 bedroom, 1 bathroom home offers comfortable living with a functional layout and plenty of great features throughout. The main level offers a bright and inviting living space with a well appointed kitchen featuring ample cabinetry, generous counter space and a practical layout that makes meal preparation and entertaining a breeze. The kitchen flows nicely into the main living areas, creating a comfortable space for everyday living. Two bedrooms and a full bathroom complete the main level. Outside, enjoy the convenience of a covered deck, providing a great spot to relax or entertain while staying protected from the elements. T he property also features an attached garage plus two sheds, offering excellent additional storage for tools, outdoor equipment and seasonal items. Situated in a convenient Strathroy location, this home is close to local shopping, restaurants, schools, parks, recreation and all the amenities the community
$ 549,900
292 Walnut Street, Lucan Biddulph Lucan, ON, N0M 2J0 house for sale | Listing ID X13793 | Royal LePage
View photo
House · for sale
$ 699,999
292 Walnut Street, Lucan Biddulph Lucan, ON, N0M 2J0 house for sale | Listing ID X13793 | Royal LePage
Oneida 41
· House
· Office room
Oneida 41 · House · Office room
Welcome to 292 Walnut St, a beautifully maintained raised bungalow, perfectly situated on a quiet dead-end street in one of Lucan's most sought-after subdivisions. Offering exceptional curb appeal with a charming covered front porch, this home makes a lasting first impression from the moment you arrive. Step inside to an inviting foyer highlighted by a soaring vaulted ceiling that creates a bright and spacious welcome. Just off the entrance, you'll find a versatile den that also serves as the perfect guest bedroom or home office, complete with an impressive ceiling that enhances the sense of space. The main level features a thoughtfully designed open-concept layout, ideal for both everyday living and entertaining. The bright kitchen is the heart of the home, showcasing a centre island with quartz countertops, abundant cabinetry, and seamless flow into the dining and living areas. A convenient powder room completes the main floor. Privately tucked away, the spacious primary retreat offe
$ 699,999
3593 Concession Drive, Glencoe, ON, N0L 1M0 house for sale | Listing ID 40820 | Royal LePage
View photo
House · for sale
$ 485,000
3593 Concession Drive, Glencoe, ON, N0L 1M0 house for sale | Listing ID 40820 | Royal LePage
Oneida 41
· House
· Garden · Office room · Deck
Oneida 41 · House · Garden · Office room · Deck
New price, 2 houses on one lot! Charming Bungaloft with In-Law Suite on a Spacious Lot in Glencoe! Welcome to this beautifully updated bungaloft set on a large, private lot in the heart of Glencoe. The main floor has been recently renovated with bright, modern finishes and neutral tones throughout. Enjoy open-concept living in the spacious kitchen, dining, and living area featuring luxury vinyl plank flooring, plus a stylishly updated 4-piece bathroom and a sun-filled sunroom perfect for relaxing year-round. Upstairs, a massive loft offers incredible flexibility—easily convertible into two generous bedrooms, a home office, or creative space. The fully finished 2-bedroom in-law suite is a standout feature, complete with its own kitchen, living room, 3-piece bath, and walkout to a deck overlooking the large fenced backyard. Comfort is built in with separate heating and air conditioning, making it ideal for extended family or rental potential. Additional highlights include newer furnace a
$ 485,000
161 Nancy Street, Dutton/Dunwich Dutton, ON, N0L 1J0 house for sale | Listing ID X13686 | Royal LePage
View photo
House · for sale
$ 695,000
161 Nancy Street, Dutton/Dunwich Dutton, ON, N0L 1J0 house for sale | Listing ID X13686 | Royal LePage
Oneida 41
· House
· Garden · Fireplace · Cellar
Oneida 41 · House · Garden · Fireplace · Cellar
A Hidden Gem in the Heart of Dutton! Meticulously restored and lovingly preserved, 161 Nancy Street is a truly special piece of Dutton's history. Built in 1922, this brick-clad home blends timeless character with modern comfort and has been beautifully maintained inside and out. Located less than 30 minutes from London and St. Thomas, and close to schools, parks, shopping and Dutton's growing selection of retailers, this home offers both convenience and small-town charm. Inside, original character shines throughout. With solid oak floors throughout, the main floor features a formal living room trimmed with quarter sawn oak with wood fireplace and access to the south-facing brick mini-conservatory, formal dining room, and a remarkable butler's pantry with dumbwaiter servicing the basement through to the second level. A convenient mudroom provides access to the rear yard. The second level offers three bedrooms, a library, shared sunroom and second wood fireplace. The finished third level
$ 695,000

Get email alerts

Don't miss out: be the first to know about new properties

The alert was correctly created

On subscribing you accept the conditions of use and the privacy policy
Alert
Receive new ads in your inbox
Save this search
Receive alerts for new listings

We'll send you an email when we have new properties for: "Houses for sale in Oneida 41"

The alert was correctly created

South-west Oxford
Zorra
Get email alerts and be the first to see new listings
Required field
On subscribing I accept the terms of the privacy policy
Perfect! You'll soon start receiving new listings via email
Alert
Receive an email when we have new ads for Houses for sale in Oneida 41
Save this search
Filters

Bedrooms

Area (sq.ft)

sq.ft
sq.ft

Price

$
$

Filter by property type

Bathrooms

Clear all filters
Receive notifications when new entries are published.