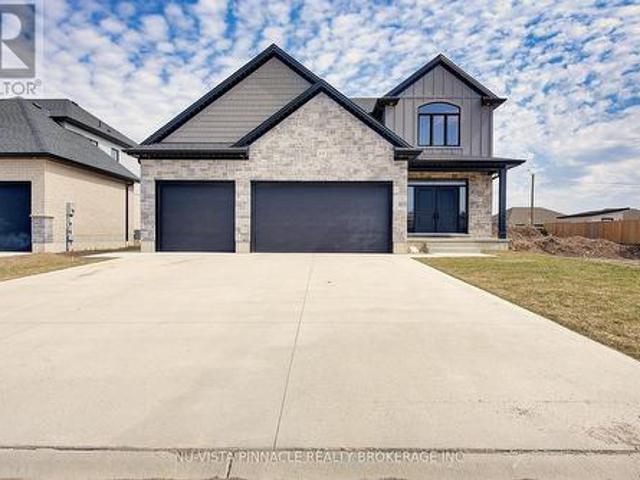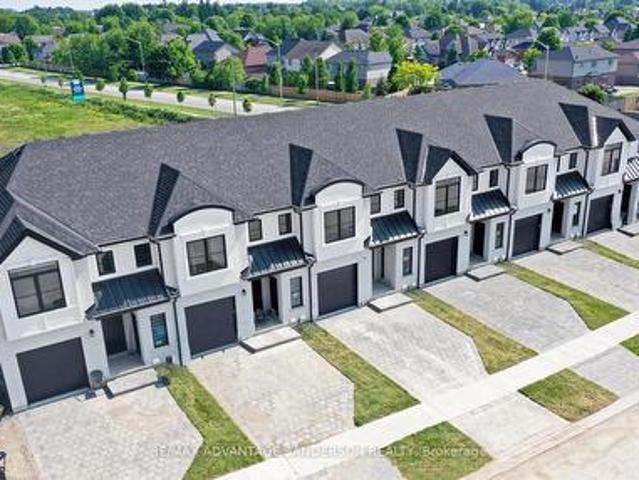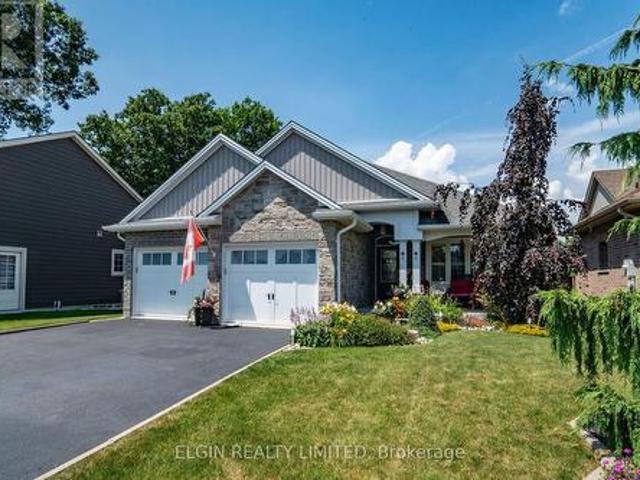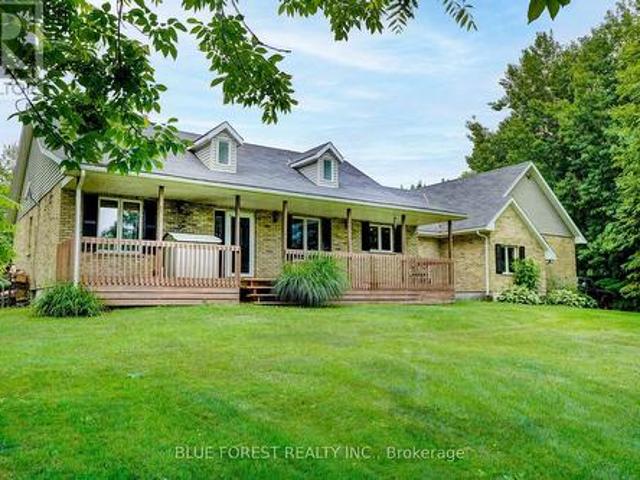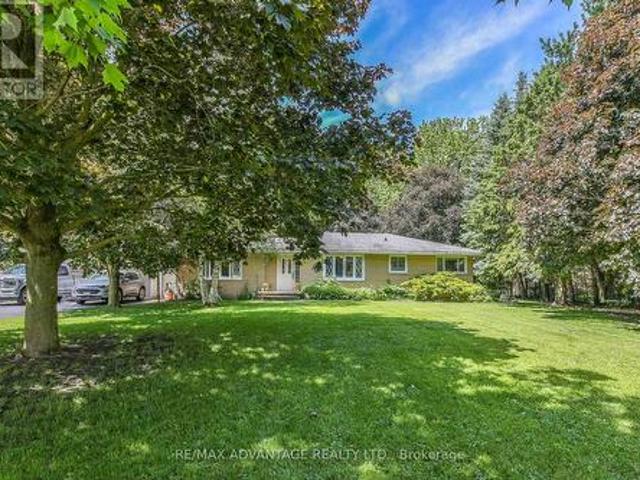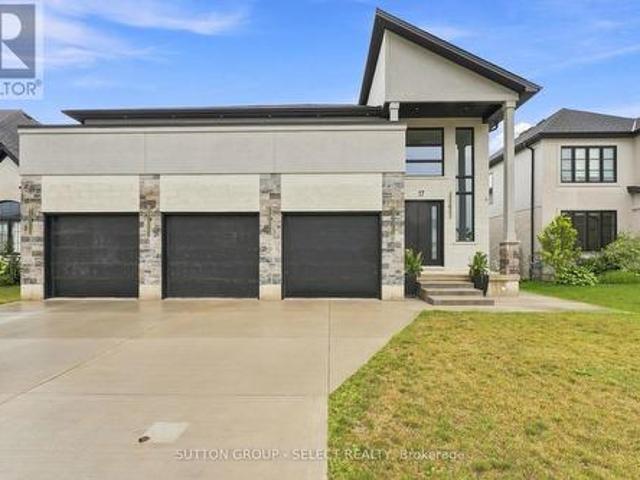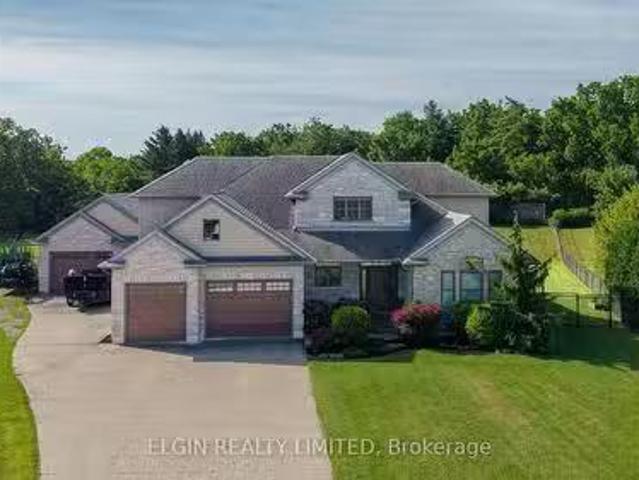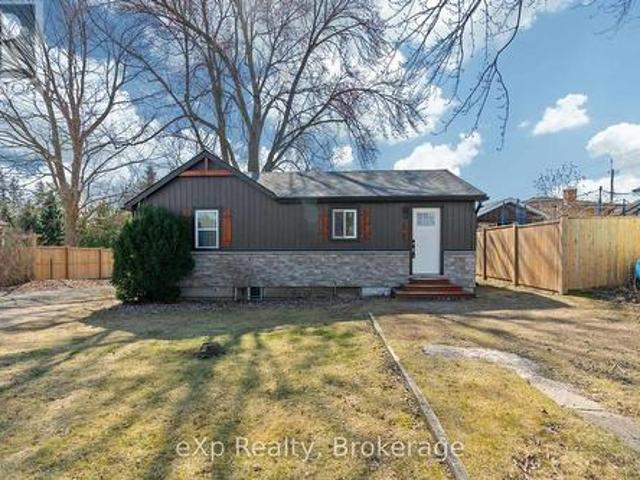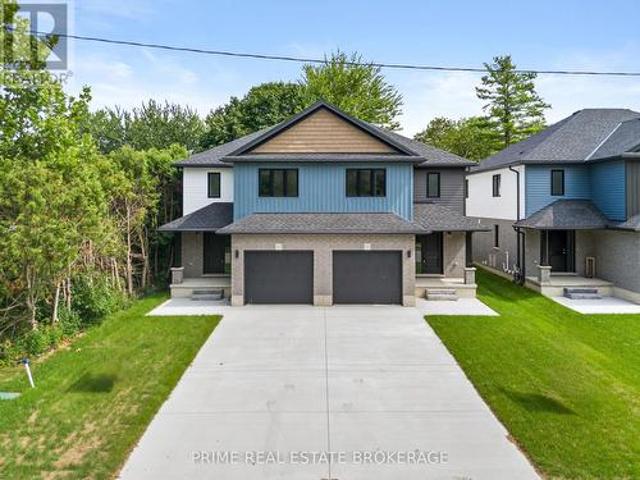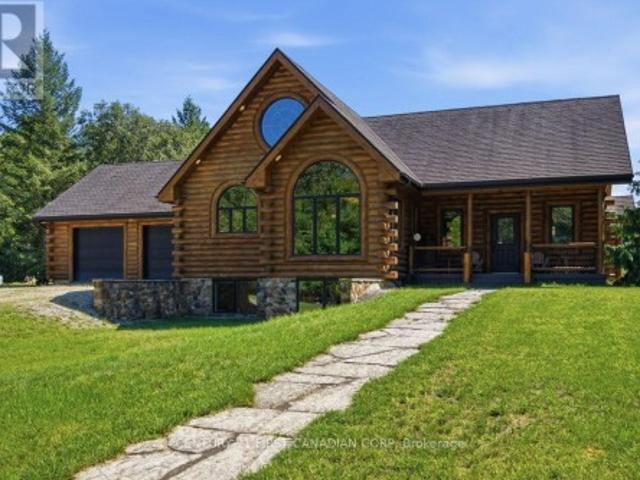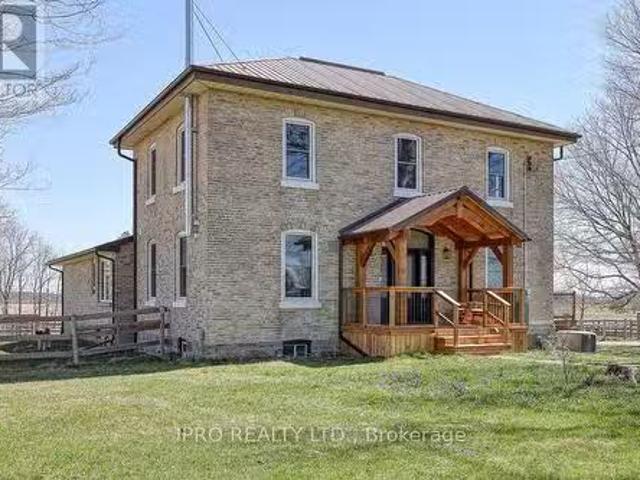
1,901 houses for sale in Oneida 41

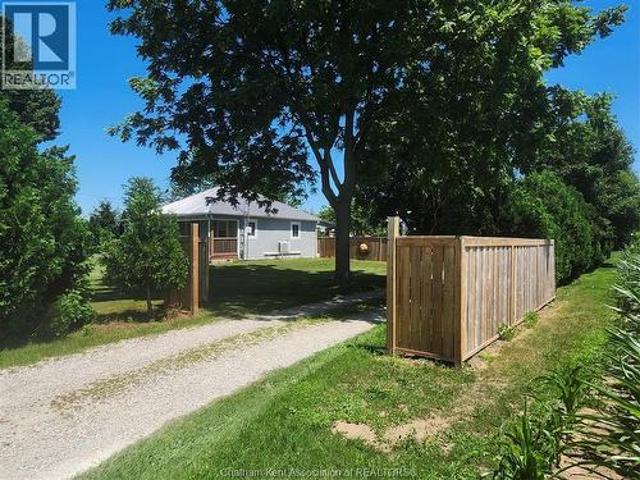
193 Catherine Street, North Middlesex Parkhill, ON, N0M 2K0 house for sale | Listing ID X13543 | Royal LePage
View photo
House · for sale
$ 599,900
193 Catherine Street, North Middlesex Parkhill, ON, N0M 2K0 house for sale | Listing ID X13543 | Royal LePage
Oneida 41
· House
· Patio · Garden · Fireplace · Parking
Oneida 41 · House · Patio · Garden · Fireplace · Parking
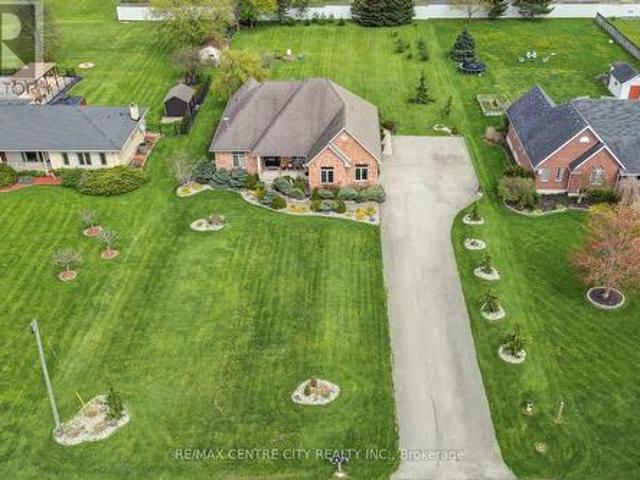
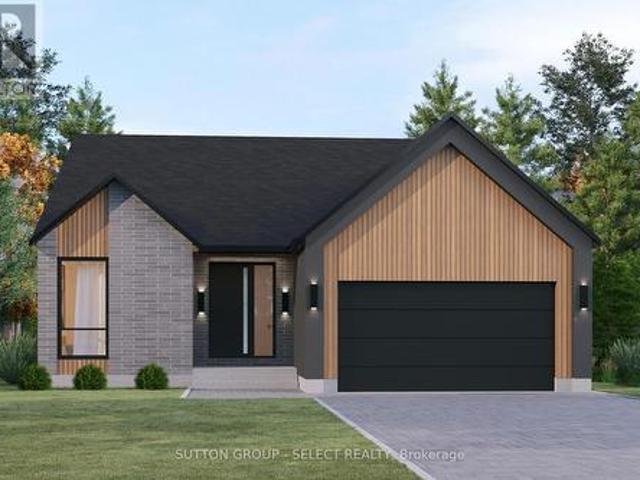
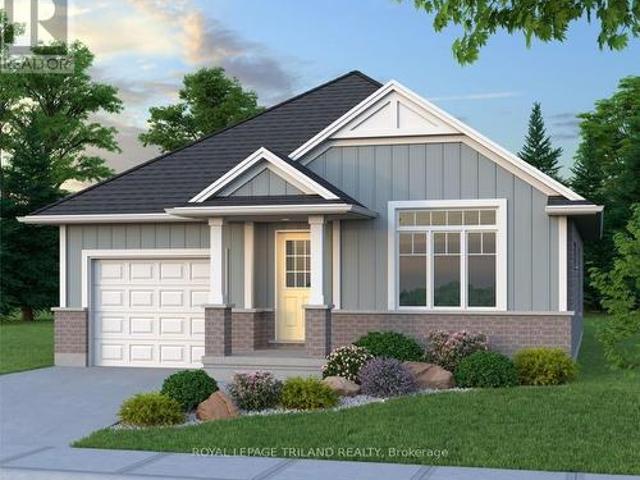
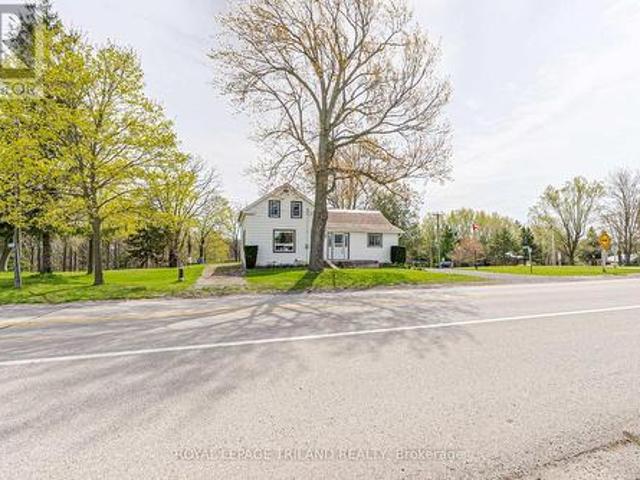
Take advantage of this exceptional new price with the HST rebate*! This brand-new, quality-built bungalow in the growing community of Parkhill offers thoughtfully designed one-floor living with an attached garage, inside entry, zero-step access, covered front and rear patios, and convenient main floor laundry. Ideally located for commuters to London, Grand Bend, and Strathroy, Parkhill offers a welcoming small-town lifestyle with beautiful parks, conservation trails, excellent schools, and a variety of local businesses. Inside, you'll find 9-foot ceilings, durable laminate and tile flooring, and a bright open-concept layout. The spacious living room features soaring cathedral ceilings, pot lights, a cozy gas fireplace, and patio doors leading to the covered rear patio overlooking the backyard. The designer kitchen is equipped with quartz countertops, a large island with sink, tile backsplash, walk-in pantry with shelving, and an adjoining dining area filled with natural light. The priv
$ 599,900
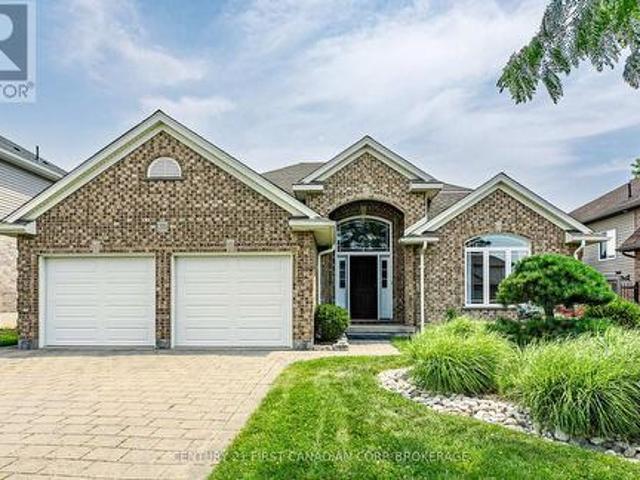
208 Foxborough Place, Thames Centre Thorndale, ON, N0M 2P0 house for sale | Listing ID X12946 | Royal LePage
View photo
House · for sale
$ 944,900
208 Foxborough Place, Thames Centre Thorndale, ON, N0M 2P0 house for sale | Listing ID X12946 | Royal LePage
Oneida 41
· House
Oneida 41 · House
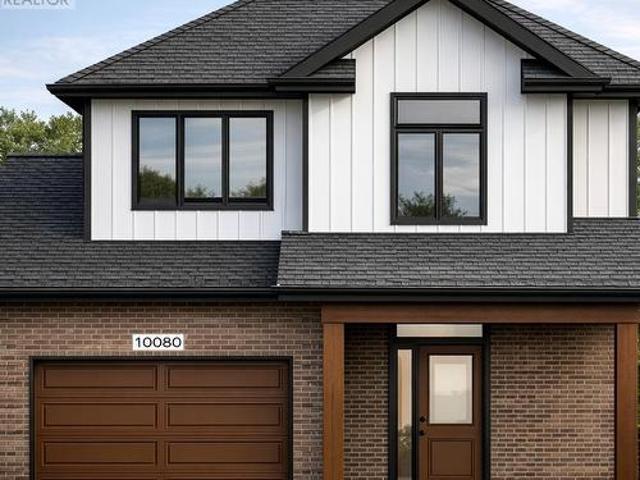
Royal Oak Homes proudly unveils The Brighton, a stunning new TO BE BUILT design inspired by the timeless charm of Nashville architecture. Available in three distinctive variations, this home ranges from 1,910 to 2,684 sq. Ft. The exterior showcases a beautiful combination of stone, Hardie board, and stucco, delivering the signature curb appeal Royal Oak is known for. Steep rooflines enhance the home's stately presence, setting the tone for the exceptional design found within. Inside, you'll find an open-concept layout ideal for entertaining, featuring a spacious kitchen with a walk-in pantry and an expansive great room. Oversized windows in every room flood the home with natural light, creating a bright and inviting atmosphere. Upstairs, the primary suite offers a private retreat with a large walk-in closet and a spa-like 5-piece ensuite. Additional generously sized bedrooms and a conveniently located laundry room round out the upper level. Situated in a prime location near top-rated s
$ 944,900
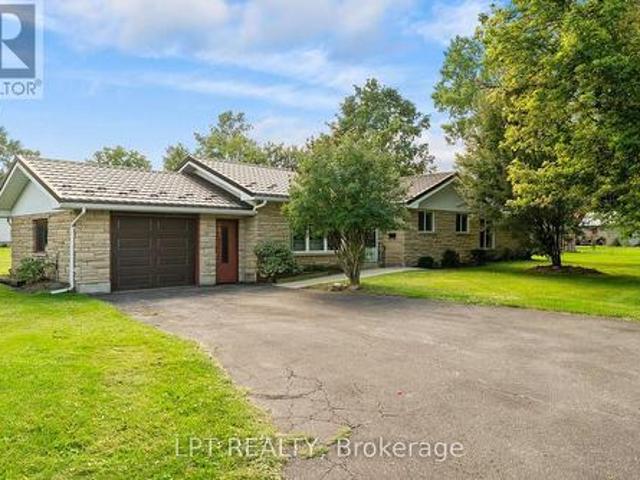
9755 Longwoods Road, Middlesex Centre, ON, N6P 1P2 house for sale | Listing ID X13488 | Royal LePage
View photo
House · for sale
$ 799,900
9755 Longwoods Road, Middlesex Centre, ON, N6P 1P2 house for sale | Listing ID X13488 | Royal LePage
Oneida 41
· House
Oneida 41 · House
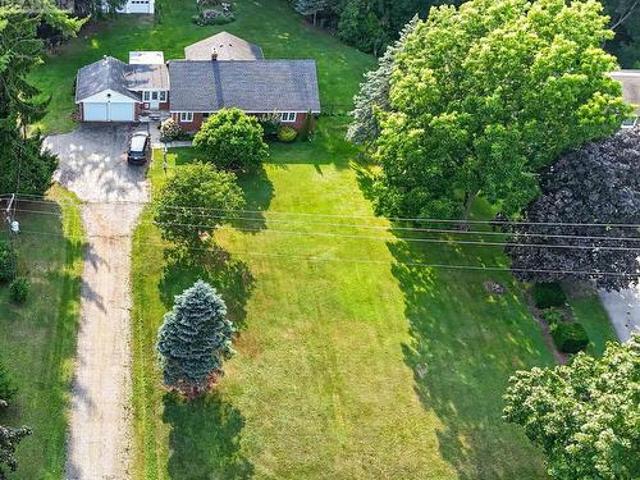
Approximately 2 Acres of country living on paved road just west of London! Very spacious 3+2 bedroom, 3 bath bungalow, finished lower level and main floor family room conversion. Carpet free; neutral decor; open concept main living areas included kitchen with white cabinets and island open to living and dining areas; 3 main floor bedrooms; family room with 5pc bath and storage; large lower level; loads of potential and fast possession available. Easy access to London, Delaware and HWYs 401 & 402. More details available. (Id: 27)
$ 799,900
2416 Sunningdale Road W, London North T, ON, N6H 5L2 Luxury House for sale | Listing ID X13145 | Royal LePage Carriage Trade Luxury Properties
View photo
House · for sale
$ 1,999,999
Updated
2416 Sunningdale Road W, London North T, ON, N6H 5L2 Luxury House for sale | Listing ID X13145 | Royal LePage Carriage Trade Luxury Properties
Oneida 41
· House
Oneida 41 · House
Discover the perfect balance of space, privacy, and convenience with this exceptional country estate situated just steps outside London's city limits. Set on nearly 3 acres of beautifully expansive land, this rare offering provides the tranquility of rural living without sacrificing access to amenities. Your country retreat features over 3,300 square feet of above-grade living space, carefully designed to suit both comfortable living and elegant entertaining. Every room in this home is welcoming, spacious, and filled with natural light. Complemented by picturesque views in all directions that create a warm and inviting atmosphere throughout. The main floor features the primary bedroom, 1.5 bathrooms, a spacious eat-in kitchen, a dining area, a den/bedroom, and a formal living space, enhanced by a versatile room currently used as an office. Upstairs, a private retreat awaits, with two large bedrooms, another full bathroom, and a sitting area. Downstairs, a spacious family room is perfec
$ 1,999,999
155 Harrison Place, Central Elgin Port Stanley, ON, N5L 1A1 house for sale | Listing ID X12905 | Royal LePage
View photo
House · for sale
$ 568,900
155 Harrison Place, Central Elgin Port Stanley, ON, N5L 1A1 house for sale | Listing ID X12905 | Royal LePage
Oneida 41
· House
· Parking · Fireplace · Swimming pool
Oneida 41 · House · Parking · Fireplace · Swimming pool
Come and take a look at the recent Mini Makeover! Quick Closing Available! Beautifully renovated 2 bedroom bungalow in Port Stanley with partial lake, harbour, and lighthouse views! Over the past 10 yrs, this home has been completely transformed with thoughtful updates throughout. Move-in ready and full of charm, it offers the perfect blend of comfort, style, and outdoor living. Enjoy the upper deck views, relax in the hillside gazebo, or cool off in the 16 x 8 above ground pool. The property also includes a bunkhouse that sleeps three, perfect for guests. The detached 1.5 car garage features two small workshops and a dry bar area ideal for entertaining or hobbies. The steel roof has been treated for added peace of mind. As you walk into the enclosed porch surrounded by glass windows, then into the large living room with vaulted cathedral ceiling and a warm freestanding gas fireplace. The open concept into the eat in kitchen with an island allows for fun and entertaining evenings. Main
$ 568,900
11 Wood Street W, South West Oxford Brownsville, ON, N0L 1C0 house for sale | Listing ID X13564 | Royal LePage
View photo
House · for sale
$ 593,112
11 Wood Street W, South West Oxford Brownsville, ON, N0L 1C0 house for sale | Listing ID X13564 | Royal LePage
Oneida 41
· House
· Garden · Deck · Swimming pool · Air conditioning
Oneida 41 · House · Garden · Deck · Swimming pool · Air conditioning
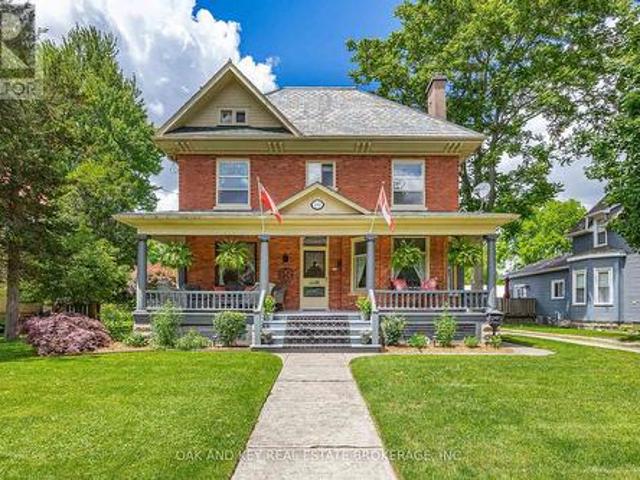
Escape to the charm of village living at 11 Wood Street in Brownsville! Offering exceptional value, this stately 2-storey home sits on an oversized lot and features a private backyard oasis complete with an inground pool, spacious decks, perfect for entertaining or relaxing all summer long. Inside, you'll find a spacious country-style eat-in kitchen, convenient main floor laundry, and a desirable main floor primary bedroom. The bright living and dining rooms feature soaring ceilings, quality laminate flooring, and a walkout to the backyard. Upstairs offers 2 generous bedrooms with abundant closet space and a convenient 2-piece bathroom. This home blends timeless character with important modern updates, including a high-efficiency furnace and central air (2021), new sump pump and drainage system (2021), new septic system(2021), metal roof (2017), updated windows (2016), pool liner (2020), and new pool cover (2026), fence (2021). The original front windows with beautiful stained glass ha
$ 593,112
25770 Poplar Hill Road, Middlesex Centre, ON, N0M 1P0 house for sale | Listing ID X13628 | Royal LePage
View photo
House · for sale
$ 2,299,900
25770 Poplar Hill Road, Middlesex Centre, ON, N0M 1P0 house for sale | Listing ID X13628 | Royal LePage
Oneida 41
· House
· Fireplace · Deck · Swimming pool · Parking
Oneida 41 · House · Fireplace · Deck · Swimming pool · Parking
You have probably heard the phrase'For the discriminating Buyer', well I believe that applies here Folks! This stunning Executive 4 + 1 bedroom one floor gem features the following. Exceptional curb appeal, top quality finishes, spacious floorplan and living area, enchanting and beautifully integrated indoor pool & spa, 12 and 10 foot ceilings, outstanding gourmet kitchen with huge island & butler's station, breathtaking master bedroom suite with all the trimmings including a fireplace and deluxe ensuite, etc, etc, etc. The over 4,800 square feet of above grade living space awaits your scrutiny and is complimented by 3 other main floor bedrooms (all with walk-in closets and accent walls), a formal dining area as well as a full breakfast nook, main floor office/den, a partially finished lower level with family room, bedroom, bathroom and a huge unfinished area as well. Heading outside you have a lovely deck off of the spa, a 4 bay attached garage with a tandem feature. This outstanding
$ 2,299,900
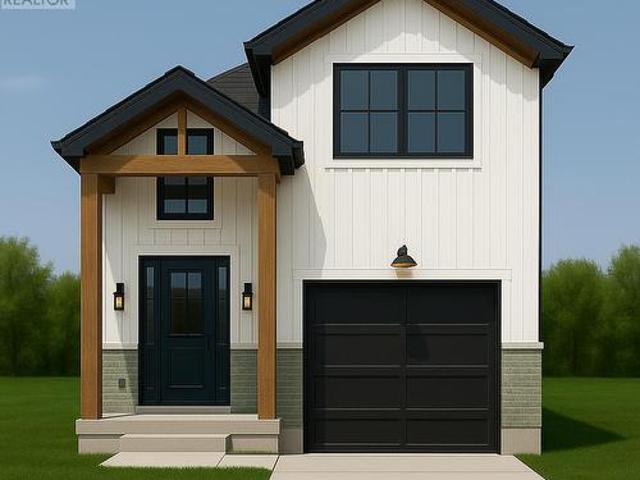
204 Foxborough Place, Thames Centre Thorndale, ON, N0M 2P0 house for sale | Listing ID X12946 | Royal LePage
View photo
House · for sale
$ 889,900
204 Foxborough Place, Thames Centre Thorndale, ON, N0M 2P0 house for sale | Listing ID X12946 | Royal LePage
Oneida 41
· House
· Parking
Oneida 41 · House · Parking
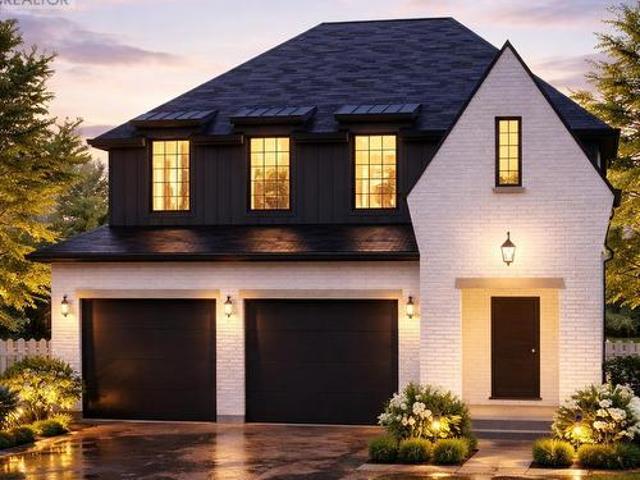
This thoughtfully designed 1,714 sq. Ft. TO BE BUILT home offers 3 bedrooms, 2.5 bathrooms, and a double car garage with direct access to a generous mudroom. Showcasing a clean, contemporary exterior with distinct window placement, this home blends modern style with timeless appeal. Inside, youll find an open-concept main floor featuring a spacious kitchen with a walk-in pantry, seamlessly connected to a bright dining area and inviting living space. Expansive windows throughout fill the home with natural light, creating an airy and welcoming atmosphere. The primary suite is a true retreat, complete with a large walk-in closet and a luxurious 5-piece ensuite. Upstairs, you'll also find two additional generously sized bedrooms sharing a well-appointed Jack and Jill bathroom, along with the convenience of an upper-level laundry room. Ideally located in the sought-after Foxborough community in Thorndale. Additional floor plans and lot options are available. Please note: Photos are from pre
$ 889,900
24 Kelly Drive, Zorra Thamesford, ON, N0M 2M0 house for sale | Listing ID X12974 | Royal LePage
View photo
House · for sale
$ 899,900
24 Kelly Drive, Zorra Thamesford, ON, N0M 2M0 house for sale | Listing ID X12974 | Royal LePage
Oneida 41
· House
· Patio · Parking · Fireplace · Swimming pool
Oneida 41 · House · Patio · Parking · Fireplace · Swimming pool
Rare triple car garage & total privacy! Welcome to this stunning'Invision' model in the heart of Thamesford, boasting 2,460 sq ft of high-end, CARPET-FREE living. This 4-bedroom, 2.5-bath masterpiece is loaded with premium upgrades including rich hardwoods on both levels, a grand oak staircase, and a sophisticated formal living room with a cozy gas fireplace. The gourmet white kitchen is a true showstopper, featuring sleek quartz countertops, a large center island, and an open-concept flow into the sun-filled Great Room-perfect for modern entertaining. Upstairs, retreat to a massive Primary Suite with dramatic vaulted ceilings, a walk-in closet, and a spa-like ensuite, plus three additional generously sized bedrooms for the growing family. The exterior is a true oasis on a premium 55x131 ft lot with the ultimate luxury: NO REAR NEIGHBOURS for unmatched peace and quiet. Spend your evenings on the newly installed custom concrete patio, complete with a shed pad and a convenient HOT TUB RO
$ 899,900
2 155 Davis Street, Southwest Middlesex, ON, N0L 2N0 house for sale | Listing ID X12879 | Royal LePage
View photo
House · for sale
$ 495,000
2 155 Davis Street, Southwest Middlesex, ON, N0L 2N0 house for sale | Listing ID X12879 | Royal LePage
Oneida 41
· House
Oneida 41 · House
Pricing with rebates included! Don't miss this exciting opportunity to own one of only four beautifully crafted bungalow-style townhomes coming soon to the historic community of Wardsville. Designed with comfort, functionality, and modern living in mind, these thoughtfully planned, single-level homes are ideal for downsizers, first-time buyers, or investors seeking a quiet lifestyle in a welcoming small-town setting. Each TO BE BUILT residence will showcase bright open-concept layouts, quality finishes, and attached garages-offering the perfect blend of style and convenience. Nestled in a peaceful location just minutes from local amenities, scenic trails, and the beautiful Thames River, this is small-town living without compromise. An added bonus: the zoning bylaw has been amended to permit residential use with the option to operate a home-based business. This unique flexibility creates incredible value for entrepreneurs, remote professionals, or anyone looking to seamlessly blend home
$ 495,000
165 Bowman Drive, Middlesex Centre Ilderton, ON, N0M 2A0 house for sale | Listing ID X13620 | Royal LePage
View photo
House · for sale
$ 555,000
165 Bowman Drive, Middlesex Centre Ilderton, ON, N0M 2A0 house for sale | Listing ID X13620 | Royal LePage
Oneida 41
· House
· Cellar
Oneida 41 · House · Cellar
Model home open for viewing at 191 bowman drive sunday 2-4pm. Incentive: Free second separate entrance to lower level. (This is Lot 27) Brand new release Block E (units 24-29). Pre-construction pricing! The Breeze is a freehold townhome development by Marquis Developments situated in Clear Skies phase III in sought after Ilderton and just a short drive from Londons Hyde Park, Masonville shopping centres, Western and University Hospital. Clear Skies promises more for you and your family. Escape from the hustle and bustle of the city with nearby ponds, parks and nature trails. The Breeze interior units start at $555,000 and end units $570,000 and feature 3 spacious bedrooms and 2.5 bathrooms. These units are very well appointed with beautiful finishings in and out. These are freehold units without condo fees. Call quickly to obtain introductory pricing! Note: There is approx 1635sf finished above grade and optional finished basement can be chosen with another 600sf for a total of 2235sf
$ 555,000
286 Dufferin Street, Central Elgin Belmont, ON, N0L 1B0 house for sale | Listing ID X13503 | Royal LePage
View photo
House · for sale
$ 1,149,900
286 Dufferin Street, Central Elgin Belmont, ON, N0L 1B0 house for sale | Listing ID X13503 | Royal LePage
Oneida 41
· House
· Parking
Oneida 41 · House · Parking
A phenomenal custom-built bungalow offering over 3,500 sq. Ft. of finished living space. Larger than it appears, this impressive 2011-built home features 4 bedrooms on the main level, plus two additional bedrooms in the fully finished lower level, making it ideal for growing families, multi-generational living, or those seeking exceptional flexibility. From the moment you arrive, you'll appreciate the oversized heated garage, complete with ample space for a workshop, lawn equipment, bikes, abundant natural light, plus a water hose and floor drain, perfect for washing vehicles year-round. The inviting covered front porch overlooks the beautifully landscaped corner lot and offers the perfect spot to enjoy your morning coffee. Inside, a spacious foyer welcomes you into a thoughtfully designed layout featuring rich hardwood flooring throughout the main level. Three bedrooms are situated near the front of the home, one offering direct bathroom access and a built-in Murphy bed for added vers
$ 1,149,900
6892 Century Drive, Strathroy Caradoc, ON, N0L 1T0 house for sale | Listing ID X13456 | Royal LePage
View photo
House · for sale
$ 739,900
6892 Century Drive, Strathroy Caradoc, ON, N0L 1T0 house for sale | Listing ID X13456 | Royal LePage
Oneida 41
· House
· Deck
Oneida 41 · House · Deck
Here's the country property you've been waiting for! First, what's often not found in a rural setting, but is here, is natural gas for heating, availability of high speed internet and a quiet paved road eliminating paint chips and dust clouds. Add to that updates including a 50 year steel roof 2013, windows replaced 2020, forced air gas furnace, Hepa air cleaner, tankless water heater, reverse osmosis and UV filtering system all in 2021, 200 amp electric service and you have updated essentials for peace of mind for a time to come. Welcome to 6892 Century Drive, a spacious raised ranch on a 0.8 acre treed lot. Features include gleaming hardwood floors and wood burning stove in the living room and hall, custom designed solid wood cabinetry in the kitchen with drawers in the lowers, ample counter space and ceramic tiled floors extending to the dining area which accesses a west facing deck featuring a gas barbecue. Up to 5 bedrooms will accommodate the growing family or have an office and
$ 739,900
48238 Rush Creek Line, Malahide Port Bruce, ON, N5H 2R2 house for sale | Listing ID X13472 | Royal LePage
View photo
House · for sale
$ 579,900
48238 Rush Creek Line, Malahide Port Bruce, ON, N5H 2R2 house for sale | Listing ID X13472 | Royal LePage
Oneida 41
· House
· Parking
Oneida 41 · House · Parking
Enjoy this one of a kind view from your hillside bungalow overlooking Catfish Creek in the quaint lakeside hamlet of Port Bruce. This is a gardeners paradise with numerous blooming plants and flowers that attract birds and butterflies for a colourful summertime display. Located within easy walking distance of the beach, parks, marinas, campgrounds, restaurants and all the attractions of this charming Lake Erie north shore location. The home features many recent updates including shingles (2022), furnace (2023), septic system pumped in 2022, electric hot water tank, vinyl windows, flooring, outdoor retaining walls and much more. There are 2 bedrooms, 2 baths, a main floor laundry, large sundeck, carport, 3 sheds and much more. This home would be perfect for either a young couple or seniors looking to downsize to a simpler, tranquil lakeside lifestyle. Alternatively, it would make an excellent summer rental property and income generator for the savvy investor. Centers like Aylmer, Tillso
$ 579,900
7914 Haggerty Road, Dawn Euphemia, ON, N0P 1C0 house for sale | Listing ID 25031 | Royal LePage
View photo
House · for sale
$ 860,000
7914 Haggerty Road, Dawn Euphemia, ON, N0P 1C0 house for sale | Listing ID 25031 | Royal LePage
Oneida 41
· House
· Parking · Cellar
Oneida 41 · House · Parking · Cellar
Offering a perfect blend of country living and modern convenience, this 19 acre hobby farm has the versatility to meet many buyers needs. Uniquely zoned a1(9), this property allows for the operation of a motor vehicle repair/inspection establishment, but can also provide a lifestyle of quiet homesteading on a park-like setting, a gardening paradise or potential for a small farming operation. The modernized 1.5 storey home situated on the property features many updates, notably a bright and airy kitchen/dining room, spacious livingroom, 3 bedrooms, 4pc bath, main floor laundry plus an attached 22' x 24' heated garage. A large sundeck at the rear of the home overlooks the mature treed lot and approx 18 acres of workable farmland. The home's basement can provide for lots of great storage and extra living space. Don't pass up your chance to'have it all'. (Id: 27)
$ 860,000
22 Five Stakes Street, Southwold, ON, N5P 3T2 house for sale | Listing ID X13436 | Royal LePage
View photo
House · for sale
$ 969,500
22 Five Stakes Street, Southwold, ON, N5P 3T2 house for sale | Listing ID X13436 | Royal LePage
Oneida 41
· House
Oneida 41 · House
Currently being built in the desirable neighbourhood of Talbotville meadows. This Bungaloft offers 4 bedrooms and 3 baths. Great curb appeal and a open concept layout. This home is 2100 sq ft and finished with high quality European windows and custom cabinetry throughout. Other lots and floor plans available (id: 27)
$ 969,500
184 Kettle Creek Drive, Central Elgin Belmont, ON, N0L 1B0 house for sale | Listing ID X12852 | Royal LePage
View photo
House · for sale
$ 1,244,000
184 Kettle Creek Drive, Central Elgin Belmont, ON, N0L 1B0 house for sale | Listing ID X12852 | Royal LePage
Oneida 41
· House
· Fireplace · Parking · Air conditioning · Cellar
Oneida 41 · House · Fireplace · Parking · Air conditioning · Cellar
Welcome to 184 Kettle Creek Drive, a spectacular, nearly-new bungalow nestled in the charming community of Belmont, offering the perfect blend of small town tranquility and quick access to London and Highway 401. This exceptional 3+1 bedroom, 2+1 bathroom home boasts a beautifully designed, open-concept main floor highlighted by a cozy natural gas fireplace and a convenient main floor primary suite. The striking brick exterior is complemented by a highly sought after 3-car attached garage and a sprawling private driveway with ample parking. Downstairs, the large, partially finished basement provides incredible bonus space to suit your family's needs and room to grow. Eco-conscious buyers will love the innovative rainwater collection tank, perfect for maintaining your lawn and washing vehicles along with modern upgrades like an ERV system, central air, and a water softener. Situated on a generous lot in a family friendly neighborhood, this move in ready gem is an absolute must see! (Id:
$ 1,244,000
23617 Wellburn Road, Thames Centre Wellburn, ON, N4X 1C6 house for sale | Listing ID X13670 | Royal LePage
View photo
House · for sale
$ 935,500
New
23617 Wellburn Road, Thames Centre Wellburn, ON, N4X 1C6 house for sale | Listing ID X13670 | Royal LePage
Oneida 41
· House
· Fireplace
Oneida 41 · House · Fireplace
Welcome home to the peace and beauty of country living, where breathtaking sunsets, star-filled skies, and the soothing sounds of nature become part of your family's everyday life. Nestled on a picturesque 1.77-acre property, this beautifully maintained three-bedroom, two-bathroom home offers space to grow, room to play, and the perfect blend of rural serenity and modern convenience-just 10 minutes from St. Mary's, 25 minutes from Stratford, and 30 minutes from London. From the moment you arrive, you'll feel the warmth and pride of ownership throughout this move-in-ready home. Rich hardwood flooring, custom blinds, and ceiling fans create comfortable, welcoming spaces for everyday family life. Gather around one of two natural gas fireplaces for cozy evenings, celebrations, and lasting memories with the people you love. Step outside and discover a private retreat designed for relaxing and entertaining. (Id: 27)
$ 935,500
191 Catherine Street, North Middlesex Parkhill, ON, N0M 2K0 house for sale | Listing ID X13618 | Royal LePage
View photo
House · for sale
$ 464,900
191 Catherine Street, North Middlesex Parkhill, ON, N0M 2K0 house for sale | Listing ID X13618 | Royal LePage
Oneida 41
· House
· Garden · Office room · Gym
Oneida 41 · House · Garden · Office room · Gym
Welcome to this adorable two-storey yellow brick home, full of charm and curb appeal, highlighted by a welcoming covered front porch and landscaped gardens. Ideally located in the growing community of Parkhill, this property offers the best of small-town living with easy access to nearby amenities-just 25 minutes to Grand Bend beach, 35 minutes to North London, and less than an hour to the Sarnia-Port Huron border. Residents enjoy convenient access to elementary and high schools, parks, sports fields, an arena and community centre, restaurants, grocery shopping, hardware store and more. Nature lovers will appreciate the nearby dam and conservation area, perfect for boating and scenic walks. Inside, the bright open-concept kitchen features a large island, backyard-facing sink, walk-in pantry, tile backsplash, and quality appliances. The sun-filled dining area flows seamlessly into a cozy living room, while a versatile main-floor flex space is ideal for a home office, playroom, or gym. A
$ 464,900
17 Arrowwood Path, Middlesex Centre Ilderton, ON, N0M 2A0 house for sale | Listing ID X13659 | Royal LePage
View photo
House · for sale
$ 1,295,000
17 Arrowwood Path, Middlesex Centre Ilderton, ON, N0M 2A0 house for sale | Listing ID X13659 | Royal LePage
Oneida 41
· House
· Patio · Garden · Fireplace · Swimming pool · Parking · Cellar
Oneida 41 · House · Patio · Garden · Fireplace · Swimming pool · Parking · Cellar
Welcome to your dream home in Ilderton, a coveted family neighbourhood. Offering more than 4,400 sq. Ft. of beautifully finished living space across 2 levels as well as unspoiled walkout basement. This exceptional residence is designed to harmonize luxury with nature. A soaring 18-ft entry ceiling, expansive windows, and covered patios and terraces create a seamless indoor-outdoor lifestyle while showcasing breathtaking panoramic views of Timberwalk Pond. With no rear neighbours and direct access to scenic walking trails, this is a truly rare offering. Complete with a walkout lower level, 3-car garage, oversized mudroom, 4 bedrooms, 5 bathrooms, and a backyard oasis with an inground heated swimming pool, this home delivers elegance at every turn. The open-concept main floor is anchored by a chef-inspired gourmet kitchen with an expansive island, built-in stainless appliances, a double-sided fireplace, and an impressive butler's pantry, ideal as a second kitchen. Sliding doors from the
$ 1,295,000
283 Ridout Street, West Elgin Rodney, ON, N0L 2C0 house for sale | Listing ID X13572 | Royal LePage
View photo
House · for sale
$ 587,489
283 Ridout Street, West Elgin Rodney, ON, N0L 2C0 house for sale | Listing ID X13572 | Royal LePage
Oneida 41
· House
Oneida 41 · House
Don West Custom Homes is proud to present The Bentley. 1387 square foot Bungalow model located on Ridout Street in the growing village of Rodney. To be Completed August 28, 2026. Upon entry you have a welcoming foyer with access to the large Great Room. Engineered hardwood & tile flooring throughout the main floor. Open concept kitchen with quartz countertops which flows nicely to the Dinette & Great Room. Large Primary bedroom with 3-piece ensuite bathroom and walk-in closet. Additional Bedroom and 4 pc Bathroom perfect for guests. Main level laundry for that added convenience. This home comes equipped with over $20,000 dollars in additional upgrades! Price reflects potential HST rebate. Rebate subject to government approval and buyer eligibility. Seller makes no representations. Price may change if rebate not applicable. (Id: 27)
$ 587,489
696 Cameron Road, Dawn Euphemia, ON, N0P 1C0 house for sale | Listing ID 26016 | Royal LePage
View photo
House · for sale
$ 499,900
696 Cameron Road, Dawn Euphemia, ON, N0P 1C0 house for sale | Listing ID 26016 | Royal LePage
Oneida 41
· House
· Parking
Oneida 41 · House · Parking
Quiet serene country property with a bonus 0ne acre lot. Home has been completely redone. 2 bedrooms 3 piece bathroom spacious dining/living room. Nice sun room. Out side lots of room for the children to play, its on a quiet road between bothwell and newbury 1.5 car garage with an extension 2 storage sheds, chicken coop and extra lawnmower shed. Only neighbours across the road. If it is peace and quiet you are looking for come out and see this one. Please note this home had a fire 3 years ago but all damage has been repaired (id: 27)
$ 499,900
1 157 Davis Street, Southwest Middlesex, ON, N0L 2N0 house for sale | Listing ID X12879 | Royal LePage
View photo
House · for sale
$ 525,000
1 157 Davis Street, Southwest Middlesex, ON, N0L 2N0 house for sale | Listing ID X12879 | Royal LePage
Oneida 41
· House
Oneida 41 · House
New pricing with rebates included! Don't miss this exciting opportunity to own one of only four beautifully crafted bungalow-style townhomes coming soon to the historic community of Wardsville. Designed with comfort, functionality, and modern living in mind, these thoughtfully planned, single-level homes are ideal for downsizers, first-time buyers, or investors seeking a quiet lifestyle in a welcoming small-town setting. Each TO BE BUILT residence will showcase bright open-concept layouts, quality finishes, and attached garages-offering the perfect blend of style and convenience. Nestled in a peaceful location just minutes from local amenities, scenic trails, and the beautiful Thames River, this is small-town living without compromise. An added bonus: the zoning bylaw has been amended to permit residential use with the option to operate a home-based business. This unique flexibility creates incredible value for entrepreneurs, remote professionals, or anyone looking to seamlessly blend
$ 525,000
213 Fourth Street, West Elgin Rodney, ON, N0L 2C0 house for sale | Listing ID X13670 | Royal LePage
View photo
House · for sale
$ 474,900
New
213 Fourth Street, West Elgin Rodney, ON, N0L 2C0 house for sale | Listing ID X13670 | Royal LePage
Oneida 41
· House
· Garden · Swimming pool · Parking · Cellar
Oneida 41 · House · Garden · Swimming pool · Parking · Cellar
Welcome to 213 4th Street, a beautifully updated raised ranch on a quiet corner lot in a peaceful pocket of Rodney. This move-in-ready 3-bedroom home features a brand-new kitchen with 36' high uppers, crown molding, stainless steel fridge and over-range microwave, granite countertops, double basin sink, and a stylish subway tile backsplash. Bright main-floor living room and formal dining area flow together nicely, offering a warm and welcoming layout. The full, unfinished basement offers great potential, plus laundry and a half bath. Enjoy a fully fenced, pet-friendly backyard with a 5-seater Volcano Spa hot tub, fire pit on a 21-foot circular slab, garden area, Bunkie with power, and gated space to park a boat. A one-car garage and double-wide driveway add everyday convenience, while mature red maple, apple, and pear trees complete the lot, with the apple and pear trees already producing fruit. Behind the scenes, the home is well maintained with 100-amp electrical service, copper wiri
$ 474,900
270 Boyd Boulevard, Zorra Thamesford, ON, N0M 2M0 house for sale | Listing ID X13572 | Royal LePage
View photo
House · for sale
$ 864,900
270 Boyd Boulevard, Zorra Thamesford, ON, N0M 2M0 house for sale | Listing ID X13572 | Royal LePage
Oneida 41
· House
· Patio · Garden · Deck
Oneida 41 · House · Patio · Garden · Deck
First time offered! This 2008 built 4 level side split is 2195 sq ft (above grade) plus a 705 sq ft finished 4th level. Main floor has a spacious foyer with tile floors. Front living room has a vaulted ceiling with an accent wall, hardwood floors and french doors for a quiet afternoon with a book and a cup of tea. Kitchen has plenty of space for the chef of the family with upgraded quartz counters and back splash, pots and pans drawers, corner pantry, tile floors and hardwired speakers plus a vaulted ceiling. Dining room is perfect for your family meals and has patio doors opening onto the deck and fully fenced backyard. Upstairs has 3 bedrooms: 18.7 ft primary bedroom with hardwood floors, walk-in closet and 4 pc ensuite with upgraded quartz counters. Bedroom 2 & 3 have hardwood floors. Upstairs bath has updated quartz counter, tile backsplash and tub shower combo. 3rd level is perfect for the growing family with a look through railing to the kitchen. Easy to keep an eye on the kids w
$ 864,900

Get email alerts

Don't miss out: be the first to know about new properties

The alert was correctly created

On subscribing you accept the conditions of use and the privacy policy
Alert
Receive new ads in your inbox
Save this search
Receive alerts for new listings

We'll send you an email when we have new properties for: "Houses for sale in Oneida 41"

The alert was correctly created

South-west Oxford
Zorra
Get email alerts and be the first to see new listings
Required field
On subscribing I accept the terms of the privacy policy
Perfect! You'll soon start receiving new listings via email
Alert
Receive an email when we have new ads for Houses for sale in Oneida 41
Save this search
Filters

Bedrooms

Area (sq.ft)

sq.ft
sq.ft

Price

$
$

Filter by property type

Bathrooms

Clear all filters
Receive notifications when new entries are published.