1,967 houses for sale in Oneida 41

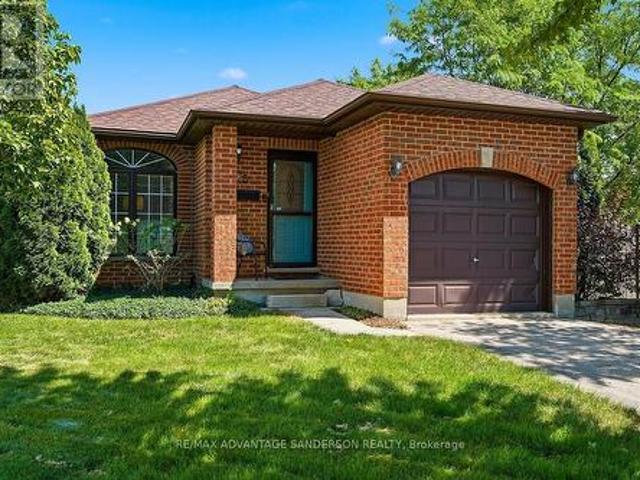
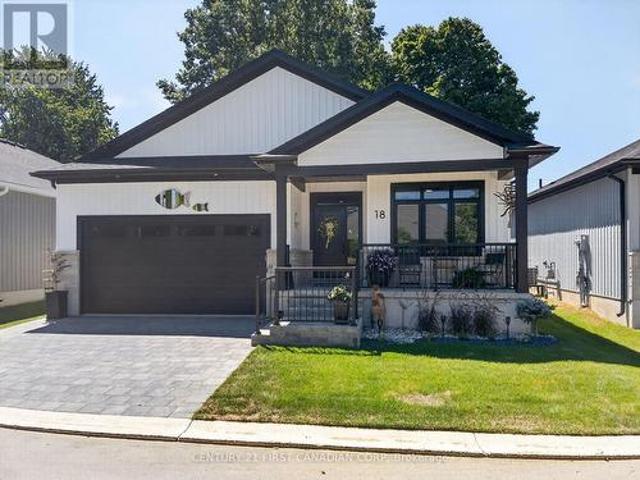
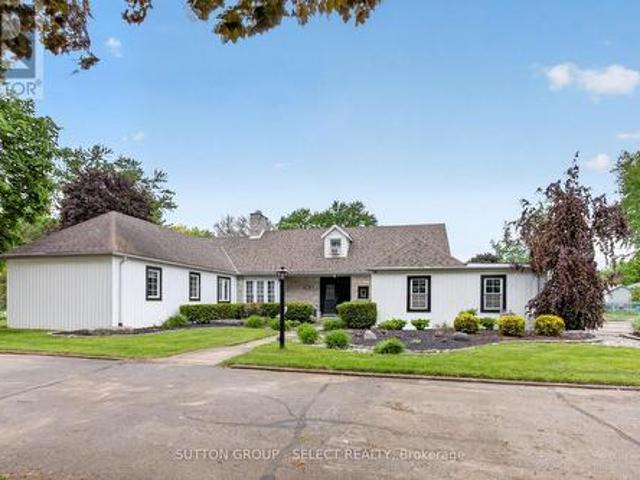
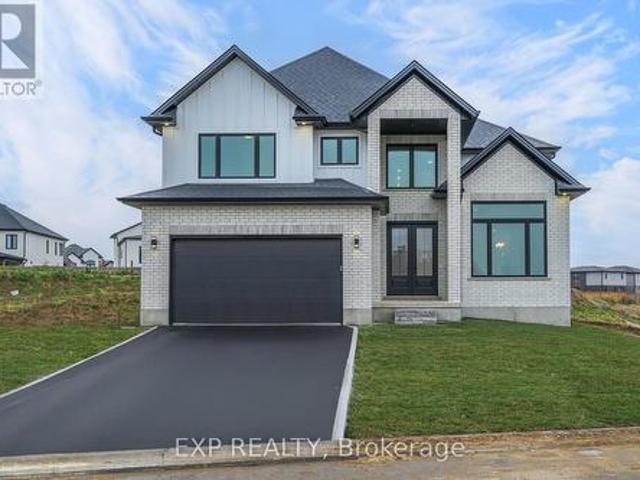
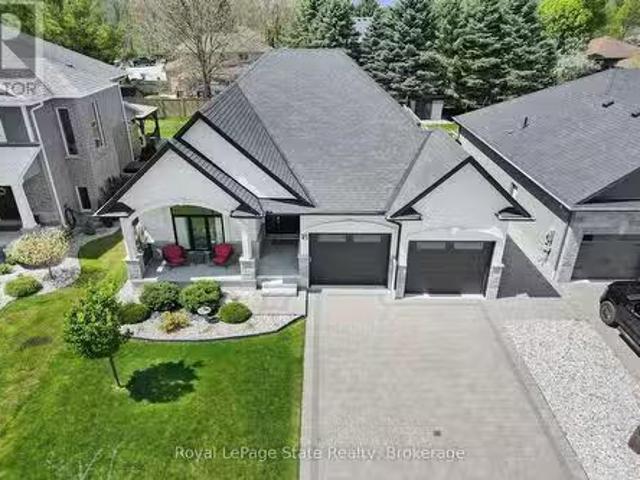
18 Kemp Crescent, Strathroy Caradoc Ne, ON, N7G 0G5 house.
View photo
House · for sale
$ 959,000
18 Kemp Crescent, Strathroy Caradoc Ne, ON, N7G 0G5 house.
Oneida 41
· 3 Bedrooms · 3 Baths · House
· Patio · Garden · Fireplace
Oneida 41 · 3 Bedrooms · 3 Baths · House · Patio · Garden · Fireplace
Welcome to 18 Kemp Crescent, this dazzling Bungalow built by Royal Oak Homes - Luxury Home Builders in London Ontario. Located in a very desirable, quiet crescent in Strathroys Northern Woods Development and sitting on a large property. This stunning, open concept Home offers 3 Bedrooms and 3 Full Bathrooms, loaded with extras such as Separate Entrance, 9 foot Ceilings, 8 foot Doors, gorgeous flooring. Upon entering this elegant home, you will be greeted by an inviting great room with modern style Fireplace and Tray Ceiling with pot lights. An open concept Kitchen has quartz counter tops, walk-in Pantry, large Island, Dining area and french doors leading to covered Patio and Fenced yard. Master Bedroom offers luxurious en-suite with soaker tub and a shower, walk-in closet. Separate entrance leading to the lower level has 1 Bedroom and the 1 full Bathroom for guests or in-laws. in addition Lower level is partially finished, where you can customize it to your liking, potentially creating
$ 959,000
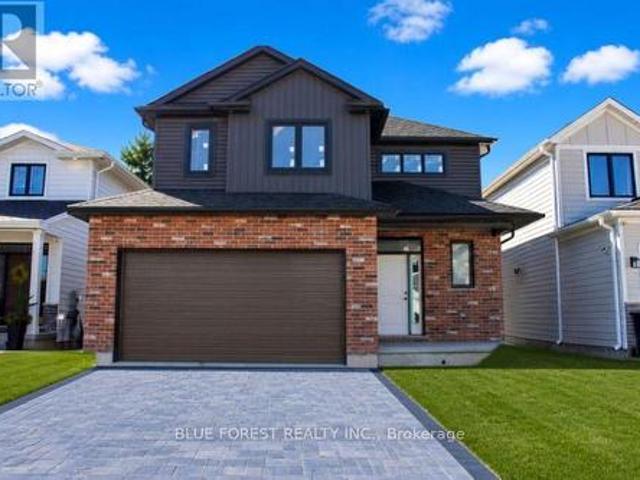
308 Selbourne Drive, Central Elgin Port Stanley, ON, N5L 1B1 house for sale | Listing ID X13613 | Royal LePage
View photo
House · for sale
$ 669,900
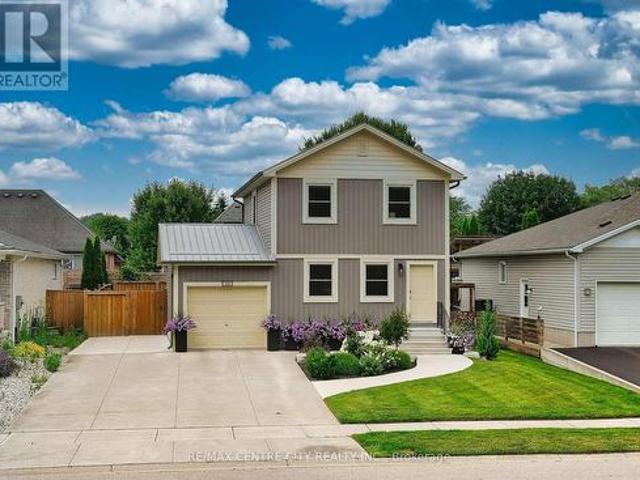
308 Selbourne Drive, Central Elgin Port Stanley, ON, N5L 1B1 house for sale | Listing ID X13613 | Royal LePage
Oneida 41
· House
· Office room · Sauna · Cellar
Oneida 41 · House · Office room · Sauna · Cellar
Welcome to 308 Selbourne Drive, a beautifully updated 2-storey home located in one of Port Stanley's most peaceful and family-friendly neighbourhoods. Surrounded by nature, this home offers a tranquil setting where you can often enjoy the sight of deer passing by, creating the perfect backdrop for relaxed everyday living. Featuring 2 spacious bedrooms and 2.5 bathrooms, this carpet-free home boasts a stunning updated kitchen with quartz countertops, a full quartz backsplash, stainless steel appliances, and stylish modern finishes designed for both everyday living and entertaining. Fresh paint throughout, central vacuum, and meticulous care make this home completely move-in ready. The finished basement creates the perfect retreat, complete with a luxurious 5-person infrared sauna and a versatile recreation space ready to suit your lifestyle, whether you envision a family room, games room, home office, fitness area, or kids' play space. The exterior has been completely transformed with a
$ 669,900
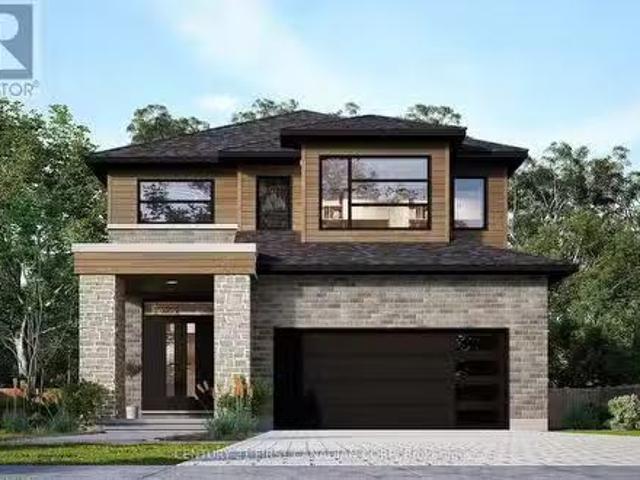
70 Maxine Court, Middlesex Centre Kilworth, ON, N0L 1R0 house for sale | Listing ID X13770 | Royal LePage
View photo
House · for sale
$ 649,900
70 Maxine Court, Middlesex Centre Kilworth, ON, N0L 1R0 house for sale | Listing ID X13770 | Royal LePage
Oneida 41
· House
· Garden · Swimming pool
Oneida 41 · House · Garden · Swimming pool
Your private retreat in beautiful sought after Kilworth close to parks and conservation areas! Private backyard. Unbeatable court location one block from community park. 3+1 bedroom and 2 bathroom home designed for living, relaxing, and entertaining! Newly renovated kitchen with updated appliances. Beautifully landscaped, ultra-private backyard with 2-person hot tub. Finished lower level with wet bar. Updated shingles. Sought-after neighbourhood with Thames River, trails & every amenity nearby. A home that has it all. Inside and out. Come see it for yourself. (Id: 27)
$ 649,900
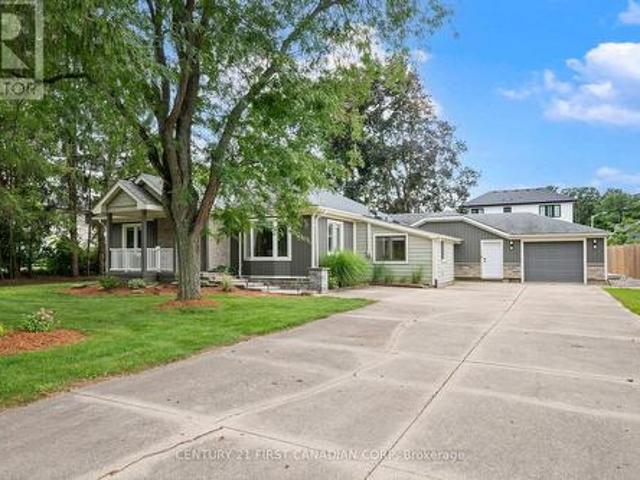
8198 Littlewood Drive, Middlesex Centre, ON, N6P 1P3 house for sale | Listing ID X13822 | Royal LePage
View photo
House · for sale
$ 699,000
8198 Littlewood Drive, Middlesex Centre, ON, N6P 1P3 house for sale | Listing ID X13822 | Royal LePage
Oneida 41
· House
· Garden · Deck
Oneida 41 · House · Garden · Deck
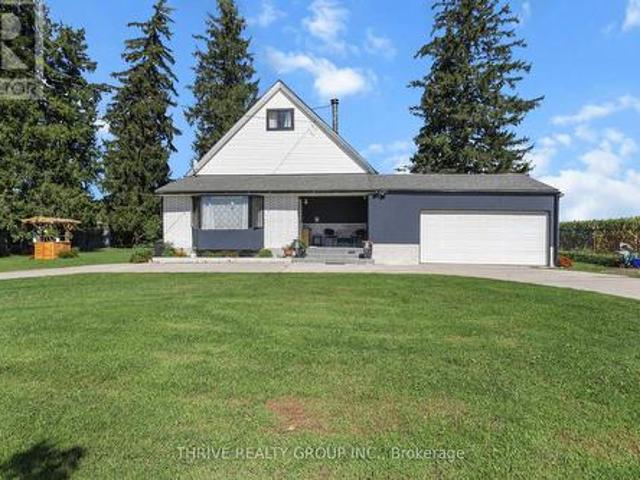
Escape the noise of the city without giving up the convenience of having London just minutes away. Set on nearly half an acre, this beautifully renovated 4-bedroom, 3-bathroom home offers a rare sense of space, privacy, and calm, while keeping everyday amenities close at hand. Inside, approximately 3,500 sq. ft. Of updated living space blends the warmth and character of an older home with the comfort and efficiency of modern living. Thoughtful renovations have preserved its charm while introducing important upgrades, including 2024 windows, a new furnace, attic insulation, and a beautifully finished double-stucco exterior. The result is a home that feels inviting, established, and ready to be enjoyed for years to come. Outside is where this property truly becomes something special. Imagine summer evenings gathered around the custom outdoor fire kitchen, quiet mornings under the gazebo, or weekends spent entertaining on the new deck. The expansive yard offers room to breathe, play, gard
$ 699,000
15 374 Front Street, Central Elgin Port Stanley, ON, N5L 1E9 townhouse for sale | Listing ID X13710 | Royal LePage
View photo
Townhouse · for sale
$ 499,900
15 374 Front Street, Central Elgin Port Stanley, ON, N5L 1E9 townhouse for sale | Listing ID X13710 | Royal LePage
Oneida 41
· Townhouse
· Patio · Office room · Fireplace · Deck · Swimming pool · Parking
Oneida 41 · Townhouse · Patio · Office room · Fireplace · Deck · Swimming pool · Parking
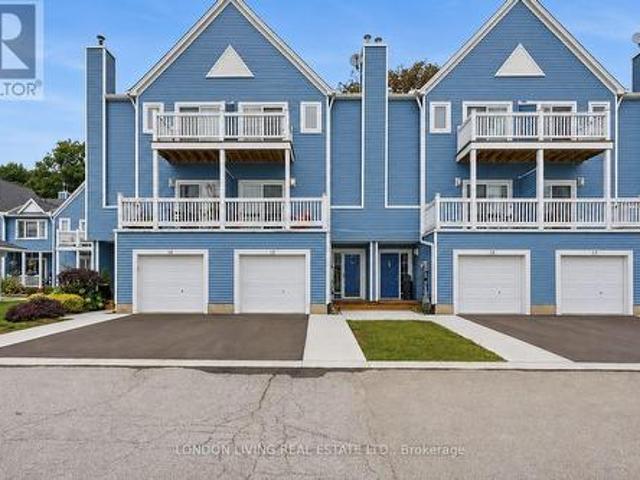
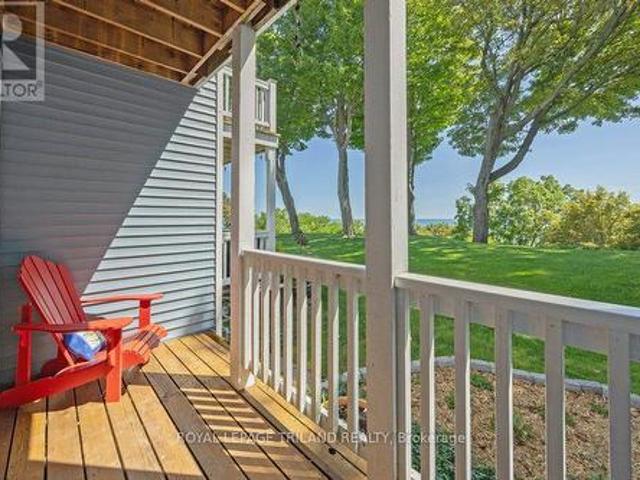
Welcome to 15-374 Front Street situated in sought after Port Stanley Mariners Bluff. Enjoy the spectacular sunrise and sunsets from your 2 decks overlooking lake Erie. Breath taking views of the forest and ravine on your rear deck or patio. This meticulously maintained 2+1 bedrooms, 2.5 baths features hardwood throughout, sundrenched living/dining open concept with gas fireplace to the deck and lake view. Updated kitchen with breakfast nook overlooking a nature retreat. Second level primary bedroom with deck and updated 3 piece ensuite bath with walk-in shower, an additional bedroom with 4 piece bath. Main level has an inviting foyer with den/office or 3rd bedroom to private patio surrounded by tress. Single attached garage, heated inground pool. From sunrise to sunset this home is the perfect blend of the'Port' vibe with all the conveniences of your own home. Just minutes to the lake, beach, marina, restaurants, shops and theatre. It's all here waiting for you. (Id: 27)
$ 499,900
91 Aspen Circle, Thames Centre, ON, N0M 2P0 house for sale | Listing ID X13009 | Royal LePage
View photo
House · for sale
$ 994,500
91 Aspen Circle, Thames Centre, ON, N0M 2P0 house for sale | Listing ID X13009 | Royal LePage
Oneida 41
· House
· Patio · Deck · Parking
Oneida 41 · House · Patio · Deck · Parking
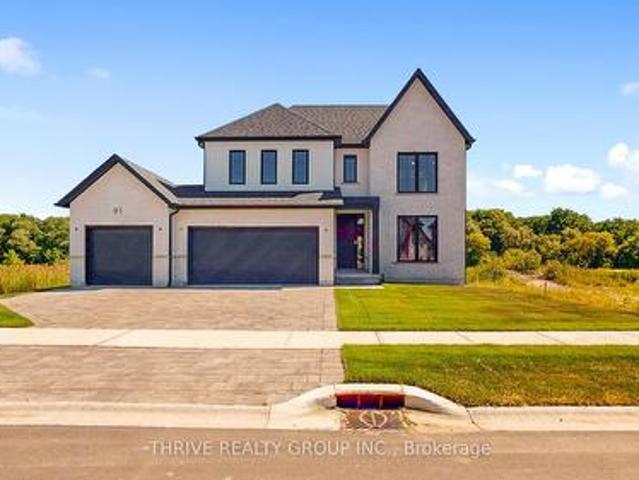
This brand-new 4-bedroom, 2.5-bathroom home by Sifton Properties offers 2,746 sq. Ft. (Of beautifully designed living space on a premium partial look-out lot backing onto green space. The stunning Shouldice brick and stone exterior is complemented by a custom 8 front door with a matte black grip-set and matte black house numbers, creating a sophisticated first impression. A third bay added to the garage provides extra parking or storage space, while 8 interior doors throughout the main floor enhance the home's open and airy feel. Additional 4 pot lights and rough-ins for under-cabinet lighting allow for a bright and modern atmosphere, while front exterior light fixtures add a stylish touch. Enjoy seamless indoor-outdoor living with 8 patio doors leading to the rear deck, perfect for entertaining or taking in the natural surroundings. As a Quick Closing Home, this property offers the ideal balance of convenience and customization, allowing you to personalize key finishes like flooring,
$ 994,500
194 Bowman Drive, Middlesex Centre Ilderton, ON, N0M 2A0 house for sale | Listing ID X12453 | Royal LePage
View photo
House · for sale
$ 669,900
194 Bowman Drive, Middlesex Centre Ilderton, ON, N0M 2A0 house for sale | Listing ID X12453 | Royal LePage
Oneida 41
· House
Oneida 41 · House
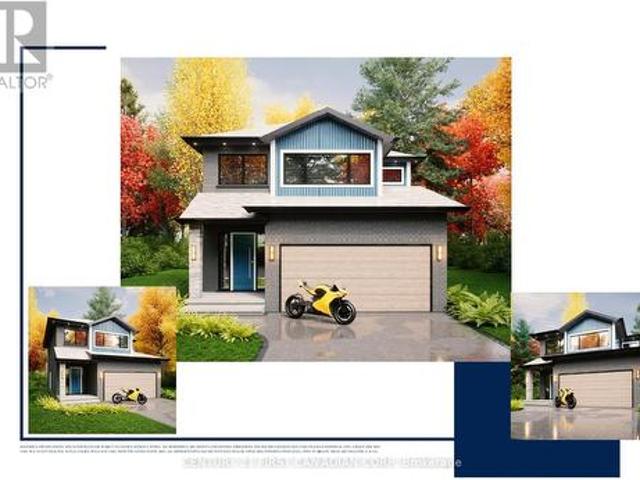
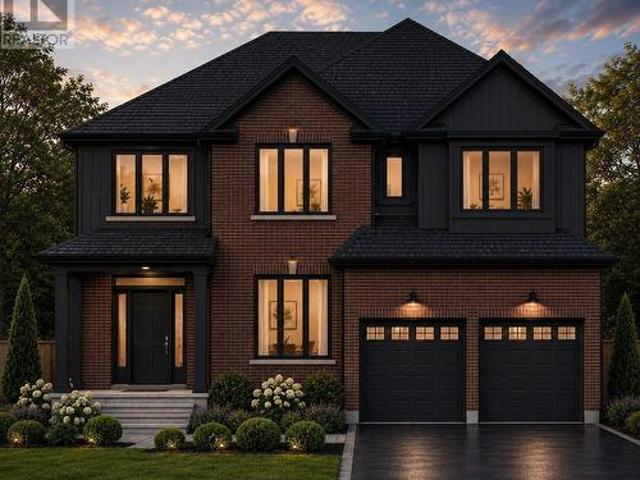
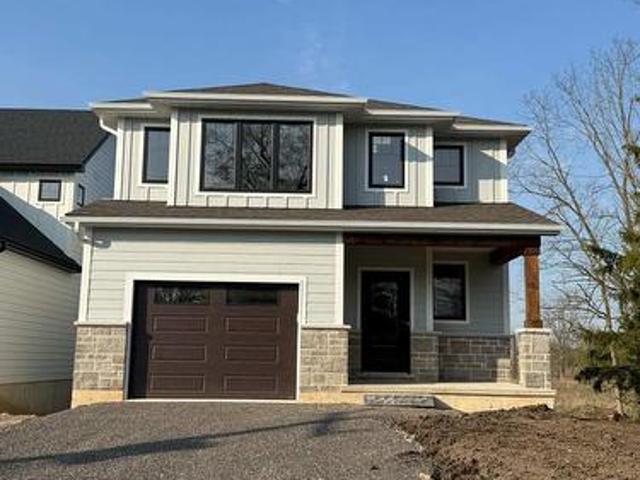
To be built. Welcome to the NEW KNELL layout with a NEW PRICE by Vranic Homes. New price reflects the HST rebate. 1600 sq ft of beauty and luxury. This 3 bedroom two storey home in beautiful Clear Skies is available with closing in October or November 2026. Come and select your own finishings, and don't wait! Our special pricing is first come first served. Quartz counters throughout, plus design your own kitchen with our design consultant! See documents for a list of standard features. Visit our model at 133 Basil Cr in Ilderton, open Saturdays and Sundays. Other models and lots are available, ask for the complete builder's package. (Id: 27)
$ 669,900
18 430 Head Street N, Strathroy Caradoc Ne, ON, N7G 0H3 house for sale | Listing ID X13636 | Royal LePage
View photo
House · for sale
$ 699,000
18 430 Head Street N, Strathroy Caradoc Ne, ON, N7G 0H3 house for sale | Listing ID X13636 | Royal LePage
Oneida 41
· House
· Garden · Fireplace · Deck
Oneida 41 · House · Garden · Fireplace · Deck
WOW is the best way to describe this stunning one-year-young luxury vacant land condominium! Thoughtfully upgraded throughout, this home offers exceptional quality, style, and comfort. Outside, you'll enjoy beautifully landscaped gardens, a welcoming covered front porch, and an oversized 24-foot rear deck complete with a custom electric awning. Perfect for relaxing or entertaining. Ideal for empty nesters or young professionals, this move-in ready home has been extensively upgraded, including: extended front porch railing for added safety, professionally landscaped front gardens, main bathroom with walk-in shower featuring floor-to-ceiling tile and glass doors, upgraded ensuite shower with premium tile finishes, stylish upgraded light fixtures throughout (excluding bedroom ceiling fans), custom laundry room with stacked washer and dryer, built-in storage, bench seating and coat hooks, cozy gas fireplace with dramatic floor-to-ceiling stone feature wall, matching tone tile kitchen backs
$ 699,000
255 Mill Pond Crescent, Strathroy Caradoc Ne, ON, N7G 3P9 house for sale | Listing ID X13835 | Royal LePage
View photo
House · for sale
$ 1,599,900
New
255 Mill Pond Crescent, Strathroy Caradoc Ne, ON, N7G 3P9 house for sale | Listing ID X13835 | Royal LePage
Oneida 41
· House
· Office room · Deck
Oneida 41 · House · Office room · Deck
Welcome to this exceptional family home, ideally located at the end of a quiet cul-de-sac on one of Strathroy's most sought-after streets. Set on just under an acre and backing onto beautiful conservation land, this property offers an outstanding combination of space, privacy, and a peaceful natural setting, all within walking distance to restaurants, shops, parks, and local amenities. Offering approximately 5,600 sq. Ft. of finished living space above grade, this impressive 4-bedroom, 2-storey home provides exceptional space for family living and entertaining. The updated kitchen features granite countertops, a large centre island with prep sink, and gas stove. The main floor offers oversized principal rooms, including a family room, formal dining room, and additional living room. A grand staircase leads to the second level, featuring four generous bedrooms plus a separate office/den. The primary suite includes a private ensuite and separate water closet. A screened-in covered deck of
$ 1,599,900
77 601 Lions Park Drive, Strathroy Caradoc Mount Brydges, ON, N0L 1W0 townhouse for sale | Listing ID X13829 | Royal LePage
View photo
Townhouse · for sale
$ 500,000
77 601 Lions Park Drive, Strathroy Caradoc Mount Brydges, ON, N0L 1W0 townhouse for sale | Listing ID X13829 | Royal LePage
Oneida 41
· Townhouse
· Patio · Parking
Oneida 41 · Townhouse · Patio · Parking
Beautiful, like-new freehold condo located in the desirable community of Mt. Brydges, offering convenient access to greenspace, the arena, community centre, and Highway 402. This fully finished two-storey home features three spacious bedrooms upstairs, including a generous primary suite with a walk-in closet and a beautifully finished ensuite bathroom. The bright, open-concept main floor showcases modern finishes throughout, including quartz countertops, a centre island, soft-close cabinetry, subway tile backsplash, hardwood flooring, and patio doors leading to a raised deck-perfect for BBQs and outdoor entertaining. Additional features include a single-car garage, private driveway, ample visitor parking, and a well-maintained interior that is truly move-in ready. (Id: 27)
$ 500,000
148 Main Street, West Elgin West Lorne, ON, N0L 2P0 house for sale | Listing ID X13731 | Royal LePage
View photo
House · for sale
$ 399,900
148 Main Street, West Elgin West Lorne, ON, N0L 2P0 house for sale | Listing ID X13731 | Royal LePage
Oneida 41
· House
· Patio · Garden · Parking
Oneida 41 · House · Patio · Garden · Parking
Welcome to the heart of West Lorne. Just steps to the fire hall, local shops, restaurants, parks, and walking trails, with quick access to Highway 401 for an easy commute. Situated on a generous 66 x 132 ft lot, this charming 3-bedroom, 1-bath bungalow offers comfortable single-floor living. Ideal for first-time buyers or downsizers seeking small-town charm and everyday convenience. Inside, you'll find a spacious living room filled with natural light and a dedicated space for a dining room, creating a functional layout for both everyday living and entertaining. A bright 3-season sunroom adds bonus square footage and is perfect for morning coffee or relaxing evenings in spring and fall. An attached garage. A rare find in this price point. Adds valuable storage, parking, and functionality, with convenient interior access. From the garage, patio doors lead to the fully fenced backyard (2021), offering a private space ideal for kids, pets, or summer gatherings. The adorable blue kitchen fe
$ 399,900
175 Forest Grove Crescent, Thames Centre Dorchester, ON, N0L 1G3 house for sale | Listing ID X13778 | Royal LePage
View photo
House · for sale
$ 849,999
175 Forest Grove Crescent, Thames Centre Dorchester, ON, N0L 1G3 house for sale | Listing ID X13778 | Royal LePage
Oneida 41
· House
· Garden · Office room · Parking
Oneida 41 · House · Garden · Office room · Parking
Welcome to 175 Forest Grove Crescent, where thoughtful updates, flexible living space and an incredible backyard come together in one of Dorchester's established neighbourhoods. Offering 1,895 sq. ft. Above grade, 3+1 bedrooms and 4 bathrooms, this home has been designed for comfortable everyday living. The main floor features a bright, renovated kitchen with stone countertops, an island and plenty of cabinetry, opening to an eating area surrounded by windows and overlooking the backyard. A versatile front room gives you options for a home office, dining room or additional living space, while main-floor laundry and mudroom access to the double garage add the kind of functionality you appreciate every day. Upstairs are three spacious bedrooms, including a primary retreat with its own ensuite and custom walk-in closet system. The finished lower level adds even more flexibility with a large rec room, fourth bedroom, full bathroom, storage and space well suited for guests or multigeneratio
$ 849,999
4766 Hyndman Drive, Southwest Middlesex, ON, N0L 1A0 house for sale | Listing ID X13610 | Royal LePage
View photo
House · for sale
$ 835,000
4766 Hyndman Drive, Southwest Middlesex, ON, N0L 1A0 house for sale | Listing ID X13610 | Royal LePage
Oneida 41
· House
· Garden · Deck
Oneida 41 · House · Garden · Deck
Welcome to 4766 Hyndman Drive, a beautifully updated 2-bedroom, 3-bathroom home that blends rustic charm with modern comfort in a peaceful rural setting. Warm wood accents, natural textures, and abundant natural light create a welcoming atmosphere throughout the open concept living spaces. The custom kitchen features upgraded cabinetry and thoughtful design, perfect for everyday living and entertaining. Recent upgrades to the heating and cooling systems provide year-round comfort and efficiency. Step out to the newly enhanced deck and enjoy picturesque countryside views, ideal for morning coffee or evening gatherings. A major bonus is the detached shop on the property, offering excellent space for hobbies, storage, equipment, or a workshop. With an expansive yard and scenic surroundings, this property offers the privacy and tranquility of country living while providing practical space to work and play. A rare opportunity to enjoy a rural lifestyle with modern updates and a versatile sh
$ 835,000
240 Leitch Street, Dutton/Dunwich Dutton, ON, N0L 1J0 house for sale | Listing ID X12996 | Royal LePage
View photo
House · for sale
$ 749,900
240 Leitch Street, Dutton/Dunwich Dutton, ON, N0L 1J0 house for sale | Listing ID X12996 | Royal LePage
Oneida 41
· House
· Garden · Office room · Parking · Fireplace
Oneida 41 · House · Garden · Office room · Parking · Fireplace
This spacious 2 storey home on a large lot is located in the Highland Estates subdivision of Dutton. With 4 bedrooms and 2.5 bathrooms, and an attached 2 car garage, this home is perfect for family living. Enjoy an abundance of living space on the main floor, including an impressive Great Room with fireplace, a gourmet Kitchen, formal Dining Area with access to the back yard. Also located on the main floor is the spacious den (which could be used as a bedroom) and the 2 pc Powder Room. Upstairs has the generous Primary Bedroom complete with lavish ensuite and walk in closet. Three additional bedrooms provide plenty of space for family members or a home office. A large main bath and the separate laundry room complete this upper level. Outside, the vast lot offers endless possibilities for outdoor fun and relaxation. Just minutes to the 401, 20 minutes to London, 25 to St Thomas and is zoned for great schools and close to all amenities. HST Rebate available, subject to Buyer's eligibilit
$ 749,900
111 Kittridge Avenue E, Strathroy Caradoc Ne, ON, N7G 2A9 house for sale | Listing ID X13212 | Royal LePage
View photo
House · for sale
$ 1,275,000
111 Kittridge Avenue E, Strathroy Caradoc Ne, ON, N7G 2A9 house for sale | Listing ID X13212 | Royal LePage
Oneida 41
· House
· Garden · Deck · Swimming pool · Parking
Oneida 41 · House · Garden · Deck · Swimming pool · Parking
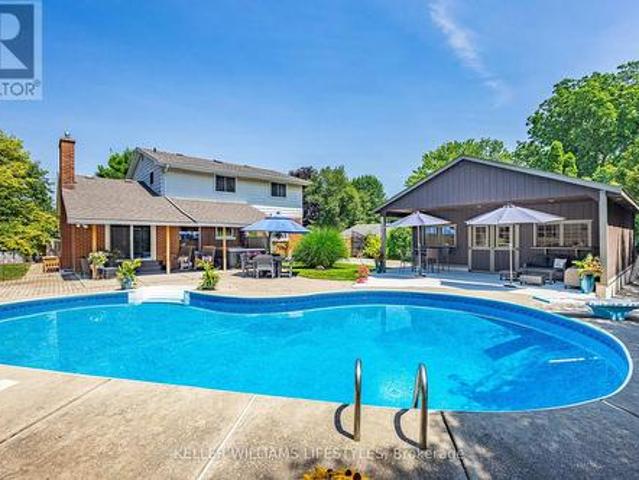
Presenting 111 Kittridge Avenue East in Strathroy, Ontario-a distinctive estate property set on an impressive 1.15-acre lot, offering both privacy and refined outdoor living. A grand circular driveway accommodates up to 20 vehicles, framed by mature red maple, beech, and birch trees, alongside curated flagstone landscaping and interlock walkways that guide you through the property. The backyard is designed for both relaxation and entertaining, featuring a fully fenced layout, a stamped concrete raised deck, and a charming cabana retreat overlooking the pool, complete with a dedicated 100,000 BTU heat pump. A detached shed and separate garage provide additional functionality. Inside, the home blends comfort with thoughtful upgrades. The main floor offers a spacious laundry room with dual access, a bright dining area with floor-to-ceiling windows, and a generous family room anchored by a distinctive Continental mantelpiece. The upgraded kitchen features vinyl composite flooring, LED ligh
$ 1,275,000
Lot 8 157 Watts Dr Drive, Lucan Biddulph Lucan, ON, N0M 2J0 house for sale | Listing ID X13676 | Royal LePage
View photo
House · for sale
$ 894,900
Lot 8 157 Watts Dr Drive, Lucan Biddulph Lucan, ON, N0M 2J0 house for sale | Listing ID X13676 | Royal LePage
Oneida 41
· House
· Office room · Parking
Oneida 41 · House · Office room · Parking
Welcome to The Diana, a beautifully designed 2,577 sq. Ft. two-storey home by Vander Wielen Custom Homes. Offering an impressive combination of space, functionality and thoughtful design for today's family. The main floor features a bright and spacious layout with a large Great Room, Dinette and well-appointed Kitchen, creating an inviting space for everyday living and entertaining. A separate Dining Room/Office provides the flexibility for formal dining, a private home office or additional living space. The main level is completed by a welcoming Foyer, convenient Powder Room, Mud Room with garage access. Upstairs, you'll find four generously sized bedrooms and three full bathrooms. The grand Primary Bedroom features a large walk-in closet and private 5-pc ensuite. Bedroom 4 also offers its own walk-in closet and a 3 pc bathroom perfect for guest or growing family member looking to have his/her own private space, Bedrooms 2 and 3 are conveniently located near the additional full bathro
$ 894,900
51 374 Front Street, Central Elgin Port Stanley, ON, N5L 1G1 townhouse for sale | Listing ID X13684 | Royal LePage
View photo
Townhouse · for sale
$ 599,000
51 374 Front Street, Central Elgin Port Stanley, ON, N5L 1G1 townhouse for sale | Listing ID X13684 | Royal LePage
Oneida 41
· Townhouse
· Swimming pool · Cellar
Oneida 41 · Townhouse · Swimming pool · Cellar
Big sky and water views? Got it! Maintenance free? Got it! Heated pool over looking the lake? Got it! 3 bedrooms and 3 bathrooms? Got it! Finished basement (perfect for movie nights)? Got it! If you've been looking for a beautifully updated home with iconic Port Stanley views, you've fount it. One of the nicest units in this well-managed condo complex is waiting for you. All you have to do, is move in and relax. (Id: 7525)
$ 599,000
9869 Currie Road, Dutton/Dunwich, ON, N0L 1J0 house for sale | Listing ID X13620 | Royal LePage
View photo
House · for sale
$ 1,180,000
9869 Currie Road, Dutton/Dunwich, ON, N0L 1J0 house for sale | Listing ID X13620 | Royal LePage
Oneida 41
· House
· Garden · Office room · Fireplace · Deck
Oneida 41 · House · Garden · Office room · Fireplace · Deck
This beautiful 5 bedroom, 3 bath brick ranch-style home sits on 10 acres of property. 8 workable acres. Proudly owned for over 35 years the home features a bright eat-in kitchen with triple garden doors with access to the back deck. A separate dining room is off the kitchen for additional entertaining. The living room features hardwood floors, gas fireplace & 2 skylights for additional light and an adjoining 3 season sunroom with deck access is the perfect place to enjoy your morning coffee & read a book. Also, on the main level is another living room with beautiful wood french doors. The large primary bedroom features hardwood floors, walk-in closet & 4pc ensuite with heated floors. A 3 pc bath with tub & 2 additional bedrooms are in this wing of the home. If privacy is a dream or necessity, on the other side of the home are 2 additional bedrooms, currently used as a home office & the larger bedroom has potential to be used as an in-law suite! An additional 3 pc bath with heated floor
$ 1,180,000
150 Locky Lane, Middlesex Centre Kilworth, ON, N0L 1R0 house for sale | Listing ID X12875 | Royal LePage
View photo
House · for sale
$ 1,055,000
150 Locky Lane, Middlesex Centre Kilworth, ON, N0L 1R0 house for sale | Listing ID X12875 | Royal LePage
Oneida 41
· House
· Fireplace
Oneida 41 · House · Fireplace
Price is including new hst rebate for agreements signed between april 1 2026 to march 31st 2027 for principal residence homes. To be built! Magnus Homes presents The Lavender model, consisting of 4 bedrooms 3.5 bathrooms, this 2693 sqft 2 storey home sits on a 50' (+Premium) lot located in Kilworth Heights West. Open Concept with soaring ceiling over the Great room with awesome open stairway up to well-placed bedrooms and baths. Can be customized to your family's needs. Magnus Homes offers various home designs ranging from 1,450. 2,700sqft bungalows and 2 storeys. Inquire for builder package and available lots. All finishes in this model are BUILDER STANDARD (excluding lighting and staging), come see our standard in person or using our attached 3D IGUIDE tour. Some of these standards include engineered hardwood, quartz throughout, and a gas fireplace. PHOTOS are of from a previous Lavender model build. Inquire to our sales team for more information and to view our model homes. Build yo
$ 1,055,000
288 Ashford Street, Central Elgin Belmont, ON, N0L 1B0 house for sale | Listing ID X13781 | Royal LePage
View photo
House · for sale
$ 740,000
288 Ashford Street, Central Elgin Belmont, ON, N0L 1B0 house for sale | Listing ID X13781 | Royal LePage
Oneida 41
· House
· Garden · Parking · Air conditioning · Cellar
Oneida 41 · House · Garden · Parking · Air conditioning · Cellar
Currently under construction. Welcome home to this beautifully crafted new build in the heart of Belmont, a welcoming and family-friendly community just minutes east of London and close to Hwy 401. Perfectly positioned with no rear neighbours, this home backs directly onto open soccer fields, offering peaceful views and space for kids to play right outside your backyard. Built with quality and attention to detail, this home features 2x6 exterior wall construction, and energy-efficient systems including a 96% high-efficiency furnace, HRV, and central air. The thoughtfully designed interior showcases a bright, open-concept layout with granite kitchen countertops, soft-close cabinetry, a unique staircase upon entry, and modern finishes throughout. Enjoy stylish and durable flooring including vinyl plank on the main level, tile in bathrooms and laundry, and cozy carpeted bedrooms. Additional highlights include 9' basement walls, a 200-amp electrical service, CAT5 wiring, insulated garage,
$ 740,000
19 Kelly Drive, Zorra Thamesford, ON, N0M 2M0 house for sa.
View photo
House · for sale
$ 799,900
$ 874/sq.ft
19 Kelly Drive, Zorra Thamesford, ON, N0M 2M0 house for sa.
Oneida 41
· 915 sq.ft · 3 Bedrooms · 3 Baths · House
· Fireplace · Air conditioning
Oneida 41 · 915 sq.ft · 3 Bedrooms · 3 Baths · House · Fireplace · Air conditioning
Introducing the Oakdale-an exceptional TO-BE-BUILT Mc Kenzie Home offering 1,868 sq ft of refined, modern living. This 3-bedroom, 2.5-bathroom home sits on a spacious 42x127 detached lot in Thamesford, just minutes from London, Woodstock, and Highway 401. Buyers can secure this fantastic price with a flexible closing date from 7 months to 1 year. Some exclusive features included; Energy Star certified, with triple-glazed windows, a high-efficiency furnace, AC, and ERV system, a stunning stone and brick exterior elevation for timeless curb appeal, quartz countertops in the kitchen and bathrooms, engineered hardwood flooring throughout the main floor, and a cozy electric fireplace to enhance your living space. Personalize your home with your choice of engineered hardwood floor color, quartz countertops, 12x24 floor tile colors in washrooms, and custom cabinetry in oak, painted, or maple. See our quality at 61 Kelly Drive, Thamesford! Explore a model home that showcases Mc Kenzie Homes hi
$ 799,900
22697 Adelaide Road, Strathroy Caradoc Mount Brydges, ON, N0L 1W0 house for sale | Listing ID X13805 | Royal LePage
View photo
House · for sale
$ 649,900
22697 Adelaide Road, Strathroy Caradoc Mount Brydges, ON, N0L 1W0 house for sale | Listing ID X13805 | Royal LePage
Oneida 41
· House
· Parking
Oneida 41 · House · Parking
Welcome to effortless one-floor living in the heart of Mount Brydges! This beautifully maintained ranch offers approximately 1,788 sq. Ft. of finished living space, 3 bedrooms, 2.5 bathrooms, an additional family room and parking for up to eight vehicles on the concrete driveway. Beautiful landscaping and mature trees create an inviting first impression. Inside, expansive windows, hardwood flooring and a bright open-concept layout provide an ideal setting for everyday living and entertaining. The spacious kitchen features a large contrasting island with breakfast seating, granite countertops, stainless steel appliances, a gas range, farmhouse sink and walk-in pantry. The generous primary bedroom offers custom wall-to-wall closets, a built-in window seat and private four-piece ensuite. A second bedroom and full bathroom complete the main sleeping area. The versatile third bedroom or office is conveniently positioned near the side entrance, making it an excellent option for guests, a pri
$ 649,900
10955 Old River Road, Middlesex Centre, ON, N0L 1R0 house for sale | Listing ID X13759 | Royal LePage
View photo
House · for sale
$ 4,500,000
10955 Old River Road, Middlesex Centre, ON, N0L 1R0 house for sale | Listing ID X13759 | Royal LePage
Oneida 41
· House
· Terrace
Oneida 41 · House · Terrace
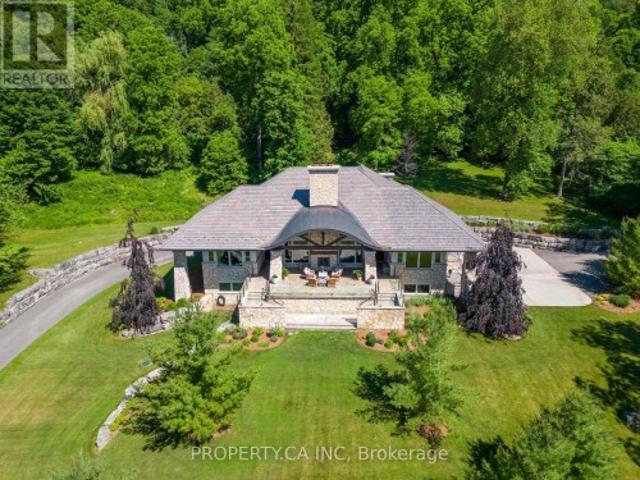
Nearly ten acres on the Thames River. And a residence shaped from reclaimed timbers and rare materials, much of it milled from the property itself. It cannot be reproduced. The land is three landscapes on one title: mature forest, untouched nature, and private parkland with a pond. Walk your own frontage to fish or kayak; share the grounds with deer, wild turkey, and eagles beneath century old hardwood and mature white pines. Then there is the house, where every element was custom designed and made. Much of it from the land itself. The great room, kitchen, and terrace are crowned by enormous timber beams reclaimed from the original Toronto subway and a British Columbia railway trestle, given a second century here. The ash ceilings overhead were milled from ash trees harvested on the property; the millwork was shaped by hand tomatch. Around them, materials chosen to outlast everyone who chose them: Italian travertine, oak, solid-walnut and solid-maple cabinetry, custom granite, natural
$ 4,500,000
219 Dundas Street W, Zorra Thamesford, ON, N0M 2M0 house for sale | Listing ID X13584 | Royal LePage
View photo
House · for sale
$ 889,900
219 Dundas Street W, Zorra Thamesford, ON, N0M 2M0 house for sale | Listing ID X13584 | Royal LePage
Oneida 41
· House
· Garden · Swimming pool · Cellar
Oneida 41 · House · Garden · Swimming pool · Cellar
Welcome to 219 Dundas Street West, a beautifully maintained 4 bedroom, 2.5 bathroom home located in the heart of Thamesford. Situated on a large lot, this property offers exceptional indoor and outdoor living, making it perfect for families and those who love to entertain. The fully fenced private backyard features an inground pool, hot tub, multiple seating areas, and plenty of space to relax and enjoy. Recent pool updates include a new pump and sand filter in 2024, a Polaris vacuum, and a new pool cover in 2025. The main level offers a functional layout with a spacious family room, a bonus living room, convenient main floor laundry, and a bright kitchen featuring an island and dining area, creating the perfect space for everyday living and entertaining. Upstairs, you will find four generous bedrooms and a beautifully appointed 4 piece bathroom with a granite shower and countertop. The finished basement is designed for entertaining, featuring a large recreation room with a bar, additi
$ 889,900
12933 Graham Road, West Elgin, ON, N0L 2P0 commercial for sa.
View photo
House · for sale
$ 3,200,000
$ 579/sq.ft
12933 Graham Road, West Elgin, ON, N0L 2P0 commercial for sa.
Oneida 41
· 5,522 sq.ft · 2 Baths · House
· Garden · Office room
Oneida 41 · 5,522 sq.ft · 2 Baths · House · Garden · Office room
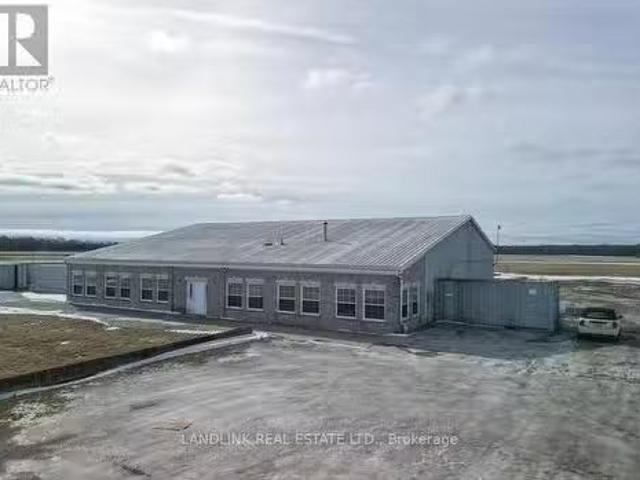
Prime Commercial Property 12933 Graham Road, West Lorne Just one minute from Highway 401, this steel-frame commercial property on 2.95 acres is zoned M3 (Heavy Industrial), offering endless business opportunities. It features a residential unit and office space, making it ideal for a live-work setup. The large yard allows for easy transport access, with ample space for full-sized transport trucks and trailers to maneuver. The shop is built to handle large vehicles, featuring 18 wide x 14 high doors, making it perfect for trucking, logistics, automotive, or industrial use. Dont miss this high-exposure, strategically located opportunity. Building is wired with 208- 3 phase power. Phase 1 and 2 environmental completed. (id:27). Still available at ListedBuy!
$ 3,200,000
8068 Union Road, Southwold Fingal, ON, N0L 1K0 house for sale | Listing ID X13688 | Royal LePage
View photo
House · for sale
$ 799,900
8068 Union Road, Southwold Fingal, ON, N0L 1K0 house for sale | Listing ID X13688 | Royal LePage
Oneida 41
· House
· Fireplace · Cellar
Oneida 41 · House · Fireplace · Cellar
Experience the ultimate blend of peaceful country living and everyday convenience at 8068 Union Road. Set on a deep 50 by 140 foot lot within the desirable Southwold school district, this impressive 1,948 square foot two-storey home offers an ideal setting for multi-generational families seeking style, comfort, and space to grow. The open main level centers around a sunlit great room featuring rich hardwood floors and a cozy gas fireplace. Designed for effortless entertaining, the chef-inspired kitchen boasts sleek stone countertops, a large central island, and premium finishes. Main-floor laundry and a conveniently placed powder room streamline your daily routines. Upstairs, the primary suite serves as a relaxing retreat, complete with a generous walk-in closet and a spa-like 5-piece ensuite with a deep soaker tub. Two additional bright bedrooms provide comfortable spaces for children or guests. The fully finished walk-out basement opens up endless possibilities, featuring two additio
$ 799,900
6692 Longwoods Road, Strathroy Caradoc Melbourne, ON, N0L 1T0 house for sale | Listing ID X13671 | Royal LePage
View photo
House · for sale
$ 629,900
6692 Longwoods Road, Strathroy Caradoc Melbourne, ON, N0L 1T0 house for sale | Listing ID X13671 | Royal LePage
Oneida 41
· House
· Fireplace · Parking
Oneida 41 · House · Fireplace · Parking
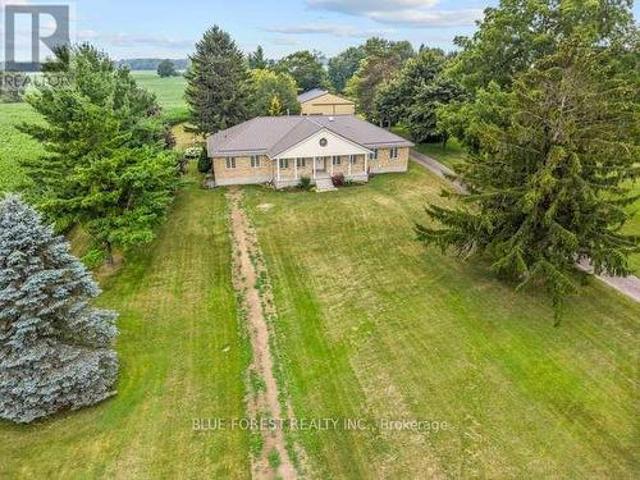
6692 Longwoods Dr. A 2 acre treed parcel of rural property just outside the community of Melbourne including a 3 bedroom 1 bathroom bungalow, a 16'x18' detached garage, and a large two-story barn. The yellow-brick bungalow features a large primary bedroom with a wood burning fireplace, two additional bedrooms, an eat-in kitchen, living room, and a 4-piece bathroom. The house is serviced by natural gas and municipal water. The oversized 1-car garage, detached shop, and barn provide many options for a handyman, hobbyists, or anyone hoping to enjoy the advantages of rural acreage. Whether you are pursuing the rural lifestyle or seeking the perfect location to build your dream home, 6692 Longwoods Dr provides countless possibilities. (Id: 27)
$ 629,900
10 Woodmere Path, Middlesex Centre Ilderton, ON, N0M 2A0 house for sale | Listing ID X13550 | Royal LePage
View photo
House · for sale
$ 729,900
10 Woodmere Path, Middlesex Centre Ilderton, ON, N0M 2A0 house for sale | Listing ID X13550 | Royal LePage
Oneida 41
· House
· Cellar
Oneida 41 · House · Cellar
Welcome to your future dream home, currently under constrcution by Richfield Custom Homes! This stunning two-storey residence offers 1,889 sqft. Of thoughtfully designed living space with quality finishes. Step inside to find engineered hardwood floors throughout the main level, soaring 9-foot ceilings, and a luxury kitchen complete with walk-in pantry and bright dinette area; perfect for everyday living or entertaining. The spacious living room provides the ideal space to relax and unwind. Upstairs, retreat to the primary bedroom with a large walk-in closet and a spa-inspired ensuite. Two additional bedrooms, a full bathroom, and the convenience of an upstairs laundry room complete the second level. For added flexibility, this home features a separate entrance to the unfinished basement. Blending style, comfort, and functionality, this home is one you won't want to miss! Photos are from a previously built model and may show upgrades, finishes, or features not included in the base pric
$ 729,900
191 Bowman Drive, Middlesex Centre Ilderton, ON, N0M 2A0 house for sale | Listing ID X12928 | Royal LePage
View photo
House · for sale
$ 555,000
191 Bowman Drive, Middlesex Centre Ilderton, ON, N0M 2A0 house for sale | Listing ID X12928 | Royal LePage
Oneida 41
· House
Oneida 41 · House
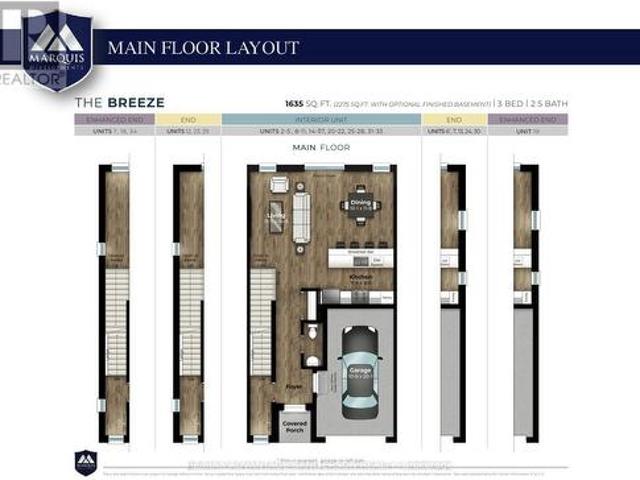
Model home open for viewing sat & sun 2-2pm at 191 bowman drive. Incentive: Free second separate entrance to lower level. (This is unit 17) Brand new release Block C (units 13-18). Pre-construction pricing! The Breeze is a freehold townhome development by Marquis Developments situated in Clear Skies phase III in sought after Ilderton and just a short drive from Londons Hyde Park, Masonville shopping centres, Western and University Hospital. Clear Skies promises more for you and your family. Escape from the hustle and bustle of the city with nearby ponds, parks and nature trails. The Breeze interior units start at $555,000 and end units $570,000 and feature 3 spacious bedrooms and 2.5 bathrooms. These units are very well appointed with beautiful finishings in and out. These are freehold units without condo fees. Optional second front entrance for lower level one bedroom suite! Call quickly to obtain introductory pricing! Note these units are currently under construction with 30 day clos
$ 555,000
Lot 5 Plover Mills Road, Ilderton, ON, N0M 2A0 Luxury House for sale | Listing ID 40822 | Royal LePage Carriage Trade Luxury Properties
View photo
House · for sale
$ 1,565,000
Lot 5 Plover Mills Road, Ilderton, ON, N0M 2A0 Luxury House for sale | Listing ID 40822 | Royal LePage Carriage Trade Luxury Properties
Oneida 41
· House
· Garden · Office room · Fireplace
Oneida 41 · House · Garden · Office room · Fireplace
Introducing the Xecutive Model with 3,693 sq ft of thoughtfully designed living space, featuring modern open-concept living, high-end finishes, expansive windows, and a designer kitchen. This spacious layout includes 5 bedrooms, a dedicated home office, and a second-floor loft. The main living area is enhanced by a gas fireplace feature, perfect for both everyday living and entertaining. Enjoy a south-facing backyard backing onto peaceful farm fields for added privacy. Experience luxury living at Bryanston Estates with XO Homes, just outside London. Lot 4 & 5 offer premium 2/3-acre estate lots to build your custom dream home. Includes a $50,000 upgrade allowance. Customize this design or build fully to suit your vision with XO Homes. All prices reflect HST REBATE (id: 27)
$ 1,565,000

Get email alerts

Don't miss out: be the first to know about new properties

The alert was correctly created

On subscribing you accept the conditions of use and the privacy policy
Alert
Receive new ads in your inbox
Save this search
Receive alerts for new listings

We'll send you an email when we have new properties for: "Houses for sale in Oneida 41"

The alert was correctly created

South-west Oxford
Zorra
Get email alerts and be the first to see new listings
Required field
On subscribing I accept the terms of the privacy policy
Perfect! You'll soon start receiving new listings via email
Alert
Receive an email when we have new ads for Houses for sale in Oneida 41
Save this search
Filters

Bedrooms

Area (sq.ft)

sq.ft
sq.ft

Price

$
$

Filter by property type

Bathrooms

Clear all filters
Receive notifications when new entries are published.