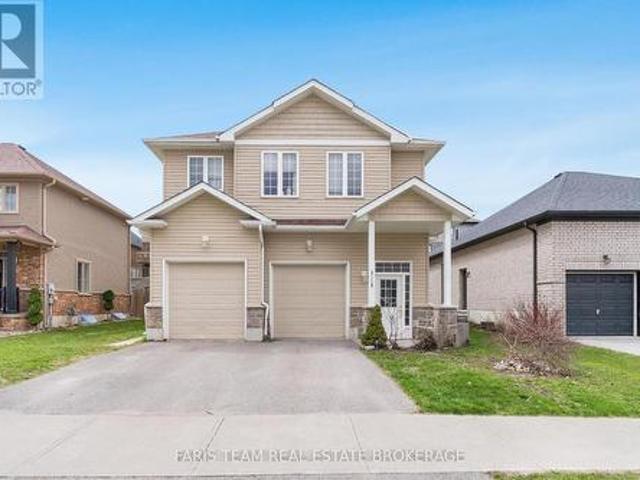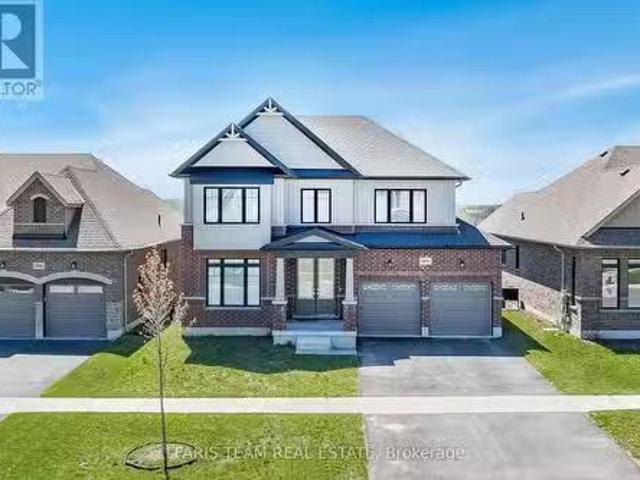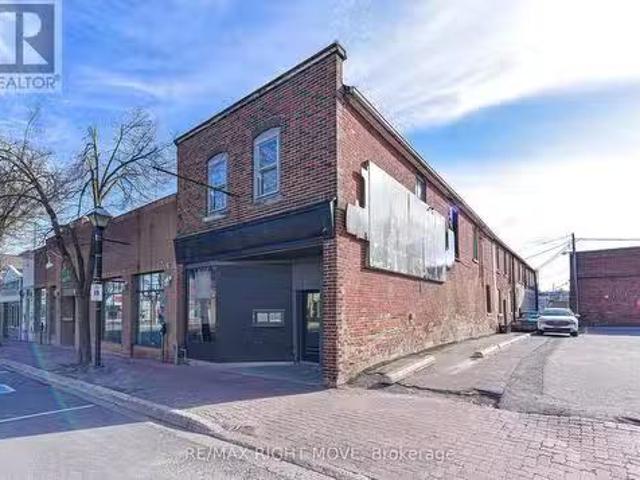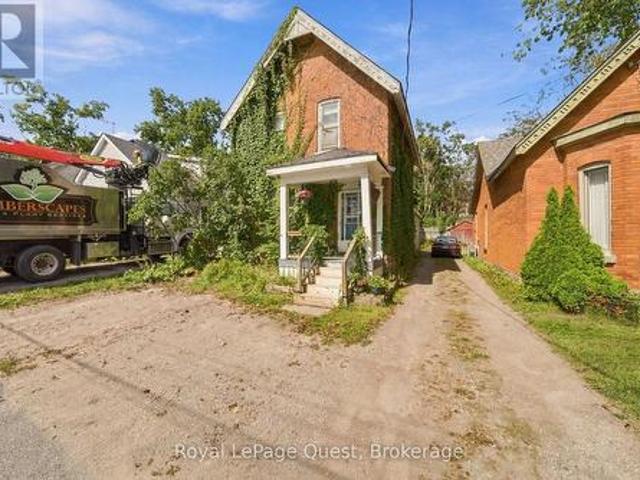
2,305 properties for sale in Orillia

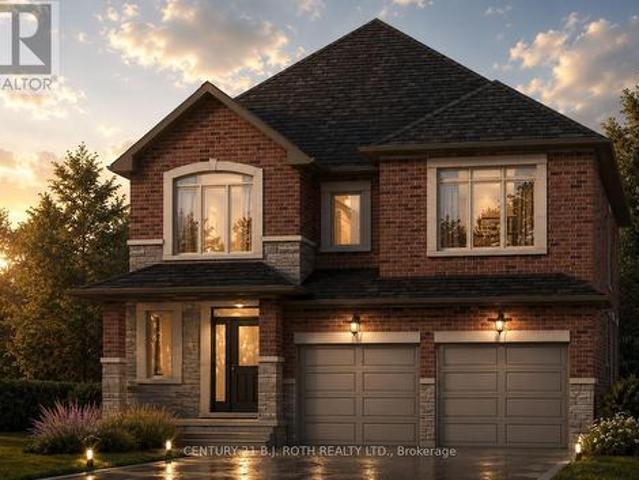
Lot 44 Orion Boulevard, Orillia, ON, L3V 6H2 house for sale | Listing ID S13773 | Royal LePage
View photo
House · for sale
$ 796,900
Lot 44 Orion Boulevard, Orillia, ON, L3V 6H2 house for sale | Listing ID S13773 | Royal LePage
Orillia
· House
Orillia · House
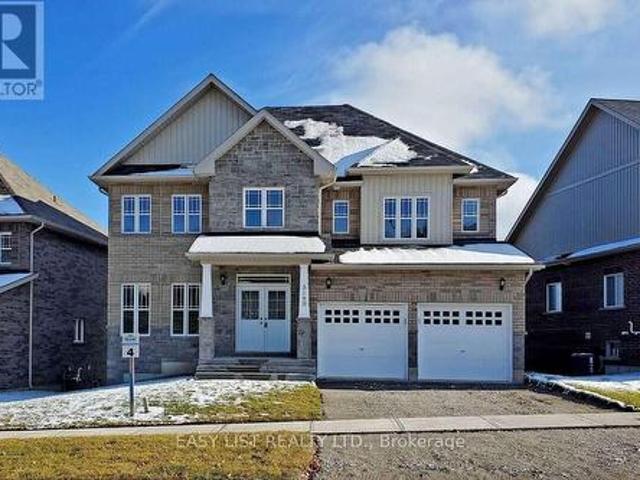
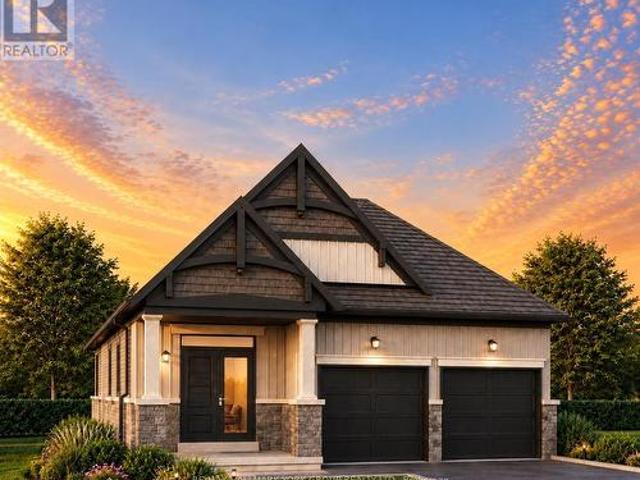
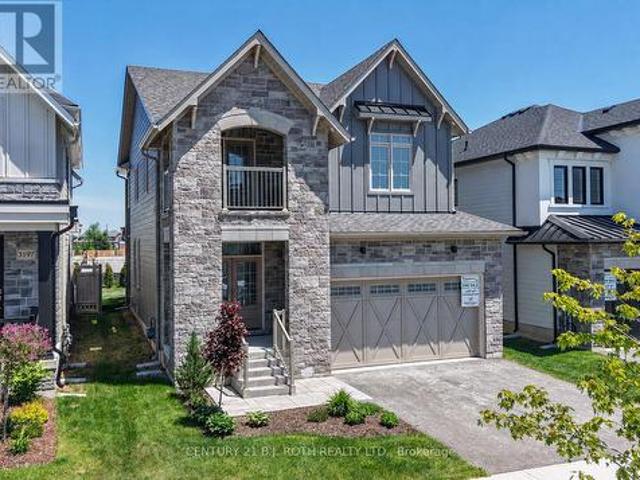
Price reflects hst rebate. Construction has started. Introducing the Carmel Model (Elevation A) in the highly sought-after West Ridge community on Orion Boulevard. This well-designed two-storey home offers 4 bedrooms and 3 bathrooms, featuring a bright open-concept kitchen and great room, convenient main floor laundry, and an oak staircase. Quality finishes include 9-ft ceilings on the main level, rounded drywall corners, and 5 1/4' baseboards throughout. Situated on a 40 ft x 135 ft lot (Lot 42), buyers have the opportunity to select finishes to suit their personal style. Ideally located near Walter Henry Park and West Ridge Place, with easy access to shopping including Best Buy, Homesense, Home Depot, and Food Basics. Please note Orion Boulevard is an active construction area. (Id: 27)
$ 796,900
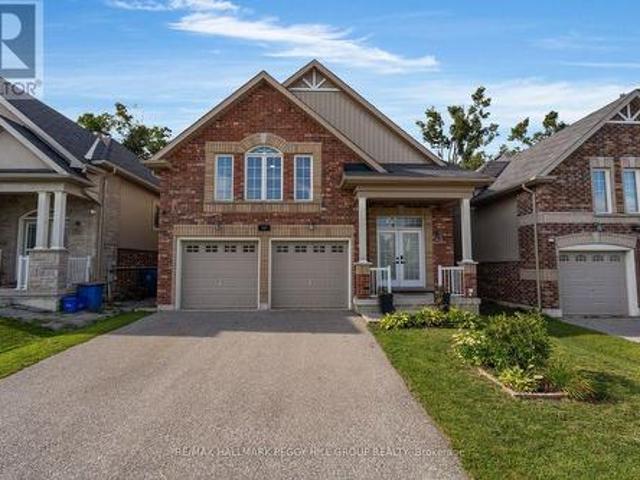
247 Diana Drive, Orillia, ON, L3V 8J8 house for sale | Listing ID S13723 | Royal LePage
View photo
House · for sale
$ 899,000
247 Diana Drive, Orillia, ON, L3V 8J8 house for sale | Listing ID S13723 | Royal LePage
Orillia
· House
· Garden · Deck
Orillia · House · Garden · Deck
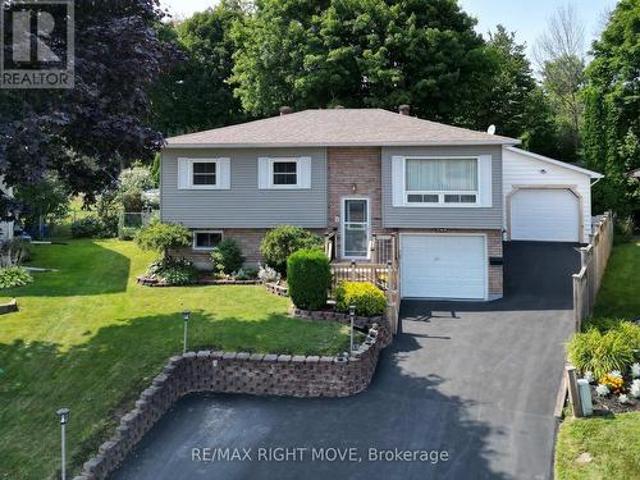
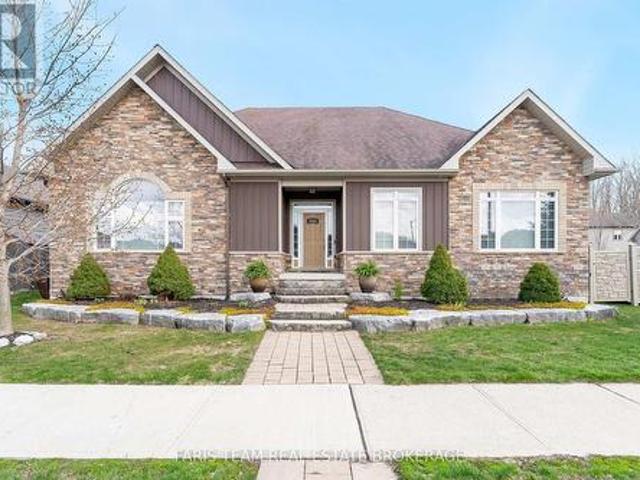
Raised bungalow with a legal second suite, over 3,000 finished sq. FT. A treed westridge backdrop! Built in 2017 and offering nearly 3,100 finished sq. Ft. this home includes a fully self-contained lower-level living space, creating a thoughtful solution for multigenerational households or buyers looking to offset carrying costs. Double front doors open to a split-entry layout, with easy-care flooring running throughout the open-concept kitchen, dining and living area beneath pot lighting. The kitchen pairs dark cabinetry with matching quartz countertops and backsplash, newer stainless steel appliances and a large island with seating, while the dining room walks out to an elevated deck overlooking the fully fenced backyard, mature trees and environmentally protected land. The primary bedroom feels notably spacious beneath a vaulted ceiling, with double closets and a 4-piece ensuite. Two more bedrooms, another full bathroom, a powder room and main-floor laundry with a large folding coun
$ 899,000
3149 Monarch Drive, Orillia, ON, L3V 7X1 house for sale | Listing ID S13580 | Royal LePage
View photo
House · for sale
$ 848,000
3149 Monarch Drive, Orillia, ON, L3V 7X1 house for sale | Listing ID S13580 | Royal LePage
Orillia
· House
· Parking
Orillia · House · Parking
Visit the REALTOR website for further information about this Listing. 50-Ft Walkout Lot in the Highly Sought-After Westridge Community! This beautifully designed home offers 4 spacious bedrooms and 4 bathrooms, including 2 Ensuite bathrooms. Features include 9-ft ceilings, granite countertops in the kitchen and all bathrooms, main-floor laundry, and direct interior access to the built-in double garage. The property also offers parking for up to 4 vehicles, with a double garage and 2 additional parking spaces on the driveway. Situated on a premium 50-ft walkout lot, this home is conveniently located just minutes from Costco, grocery stores, schools, Lakehead University, the hospital, parks, and other everyday amenities. (Id: 27)
$ 848,000
49 Bond Street, Orillia, ON, L3V 1J6 house for sale | Listing ID S13646 | Royal LePage
View photo
House · for sale
$ 625,000
49 Bond Street, Orillia, ON, L3V 1J6 house for sale | Listing ID S13646 | Royal LePage
Orillia
· House
· Air conditioning · Parking
Orillia · House · Air conditioning · Parking
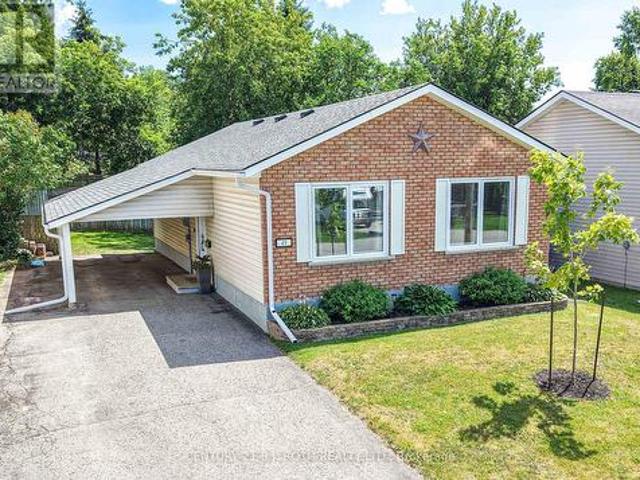
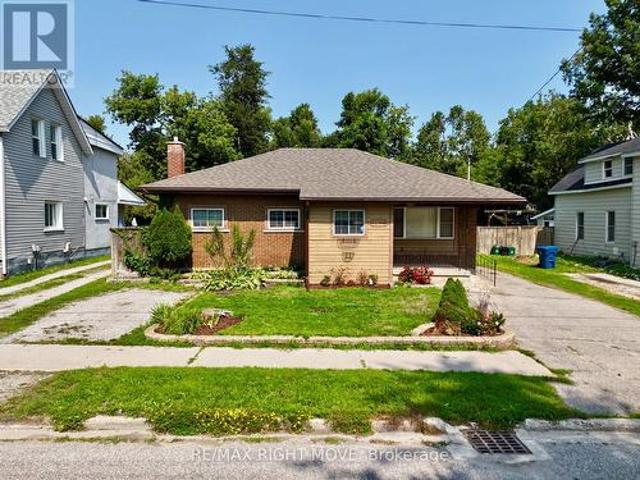
Welcome to this well-maintained, updated bungalow in a desirable Orillia neighbourhood! Offering over 1,100 sq. Ft. above grade plus a finished lower level, this home features 3 bedrooms, 2 bathrooms, and a spacious layout designed for comfortable living. The bright main floor includes an inviting living room, functional kitchen, and dedicated dining area, while the finished lower level provides a large family room, exercise space, laundry, and plenty of storage. Enjoy municipal services, forced air gas heating, central air, and parking for three vehicles, including a carport. Situated on a 50' x 100' lot, this home is close to schools, parks, shopping, downtown Orillia, and commuter routes. Whether you're a first-time buyer, downsizer, or investor, this is an excellent opportunity to own a solid home in a convenient location! (Id: 27)
$ 625,000
3139 Orion Boulevard, Orillia, ON, None house for sale | Listing ID S13771 | Royal LePage
View photo
House · for sale
$ 749,900
3139 Orion Boulevard, Orillia, ON, None house for sale | Listing ID S13771 | Royal LePage
Orillia
· House
· Parking · Air conditioning
Orillia · House · Parking · Air conditioning
Take advantage of NEW HST REBATES with revised pricing! The appeal of Orillia living truly comes to life in communities like Westridge Trailside. Set on a premium 40 ft x 131 ft lot, 3139 Orion Blvd presents the future Berkley model by respected local builder Dreamland Homes, an opportunity to own brand-new construction in one of the city's fastest growing neighbourhoods. Thoughtfully designed with both style and function in mind, this home offers over $20,000 in carefully selected upgrades, including 5' wide hardwood flooring throughout the main level, quartz kitchen countertops with a stainless steel undermount sink, a stained oak staircase, and smooth ceilings throughout. Central air conditioning, 200 amp service and garage door openers add everyday comfort and convenience, creating a space that is truly move-in ready from day one. Perfectly positioned for both lifestyle and accessibility, you're just minutes from Costco, Lakehead University, Walter Henry Park, and a wide range of s
$ 749,900
92 Quinn Avenue, Orillia, ON, L3V 3H5 house for sale | Listing ID S13672 | Royal LePage
View photo
House · for sale
$ 789,999
92 Quinn Avenue, Orillia, ON, L3V 3H5 house for sale | Listing ID S13672 | Royal LePage
Orillia
· House
· Garden · Swimming pool
Orillia · House · Garden · Swimming pool
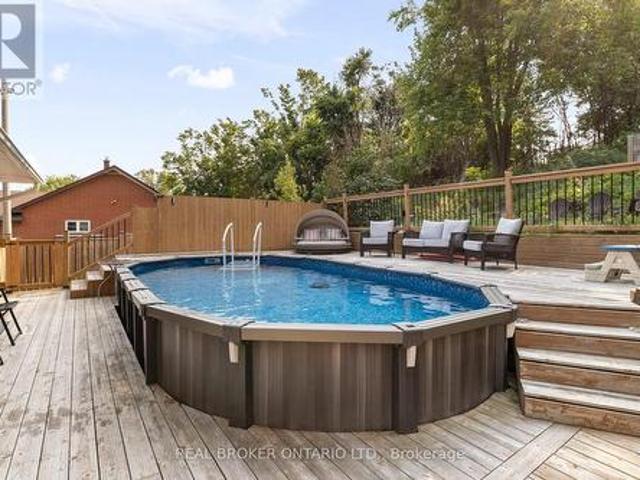
This is the backyard people move for. At 92 Quinn Avenue, a heated above-ground pool wrapped in expansive decking, a hot tub beneath its own covered pavilion, a screened lounge, dedicated grilling space, multiple seating and firepit areas, and an upper deck tucked into the mature treed hillside come together as a private backyard retreat. Two walkouts-one directly from the primary bedroom and another through double sliding doors from the main living area-make the outdoor space part of everyday life and create effortless flow when entertaining. Inside, this extensively improved 3+1-bedroom, 2-bath raised bungalow offers a bright, open-concept kitchen, dining and living area with quartz counters, a large island, built-in smart lighting and a full suite of kitchen appliances approximately four months old. Three bedrooms and a full bath complete the main level. The finished lower level adds a spacious family room, fourth bedroom, 3-piece bath and kitchenette, plus convenient access through
$ 789,999
3118 Emperor Drive, Orillia, ON, L3V 0G4 house for sale | Listing ID S13752 | Royal LePage
View photo
House · for sale
$ 774,999
3118 Emperor Drive, Orillia, ON, L3V 0G4 house for sale | Listing ID S13752 | Royal LePage
Orillia
· House
· Garden · Parking
Orillia · House · Garden · Parking
Top 5 Reasons You Will Love This Home: 1) Nestled in the highly desirable Westridge neighbourhood, this purpose-built rental property enjoys a prime location close to schools, shopping, and places of worship, making it a compelling option for families and stable, long-term tenancy 2) With dependable long-term tenants and established cash flow, this property offers steady rental income from day one, providing a strong foundation for investors 3) Built in 2016 and exceptionally maintained, this move-in-ready investment offers modern convenience, reduced maintenance requirements, and an excellent opportunity to enhance any real estate portfolio 4) Designed with tenant comfort in mind, every unit is equipped with its own utilities, in-suite laundry facilities, and a private single-car garage, enhancing both privacy and everyday convenience 5) Generously sized backyard providing plenty of room for recreation, play, and relaxation, making it particularly attractive to growing families. 2,803
$ 774,999
3096 Orion Boulevard, Orillia, ON, L3V 8L4 house for sale L.
View photo
House · for sale
$ 949,900
3096 Orion Boulevard, Orillia, ON, L3V 8L4 house for sale L.
Orillia
· 5 Bedrooms · 5 Baths · House
Orillia · 5 Bedrooms · 5 Baths · House
Top 5 Reasons You Will Love This Home: 1) Step into this beautifully finished 5 year old Royal Amber home, boasting an impressive 4,074 square feet of total living space with thoughtfully designed features throughout 2) Ideally situated in West Orillia with easy convenience to shopping, restaurants, entertainment, and just minutes from downtown with access to all the benefits of life on Lake Couchiching 3) Impressive main level dazzling with 9 ceilings, a striking cathedral entrance, hardwood and oversized ceramic flooring underfoot, and a stunning kitchen featuring Caesarstone countertops and a custom backsplash, a true chefs dream 4) Upper level hosting four generously sized bedrooms and three luxurious ensuite bathrooms, including a primary suite highlighting a glass shower and two closets, along with a convenient upper level laundry room 5) Every detail has been crafted for a premium living experience, including a fully finished lower level with a walkout, an additional bedroom, an
$ 949,900
17 West Street S, Orillia, ON, L3V 5G2 commercial for sale.
View photo
House · for sale
$ 999,999
$ 350/sq.ft
17 West Street S, Orillia, ON, L3V 5G2 commercial for sale.
Orillia
· 2,852 sq.ft · 8 Bedrooms · House
· Office room · Parking
Orillia · 2,852 sq.ft · 8 Bedrooms · House · Office room · Parking
Discover an exceptional investment property at 17 West Street South, Orillia, offering a unique blend of commercial and residential potential. This expansive property boasts 2,150 sq ft of commercial space on the main level, ideal for retail, office, or service-based businesses, with high visibility in a bustling downtown location. The upper level features a spacious rooming house setup with 8 bedrooms, including 5 fully finished rooms (2 currently saleed) and 3 rooms awaiting drywall and finishing touches to maximize saleal income. The layout includes generous open spaces for shared living rooms and sitting areas, ensuring comfort for all tenants. With ample room for customization, this property is perfect for investors looking to capitalize on Orillias growing saleal market. Additional features include a 5 easement running the entire length of the property, adjacent to the CIBC parking lot, providing convenient access. This large, versatile building offers endless possibilities for g
$ 999,999
148 Coldwater Road W, Orillia, ON, L3V 3L8 house for sale | Listing ID S13789 | Royal LePage
View photo
House · for sale
$ 449,999
148 Coldwater Road W, Orillia, ON, L3V 3L8 house for sale | Listing ID S13789 | Royal LePage
Orillia
· House
· Fireplace
Orillia · House · Fireplace
Welcome to 148 Coldwater Rd W. Excellent location with amenities at your fingertips & Victoria Park down the street. Endless potential awaits in this solid, well-built 3-bedroom, 2-bathroom two-story home in downtown Orillia. Offered for the first time in years, this property boasts strong bones, a functional layout with high ceilings. Bring your vision, paintbrush, and design ideas to update the space and build immediate equity. The main level features a spacious living room with original hardwood floors, dedicated dining area, and a functional galley kitchen ready for a modern transformation. Upstairs, you'll find generously sized bedrooms and plenty of storage. Major highlights include newer Metal roof, New Gas Furnace installed 2025, Rental Water heater new in 2025, new Fridge 2024 and a newly installed Bathtub with a white seamless wall surround. Also a large family room addition at the back of the house with a fireplace excellent for a cozy family space. Outside sits an expansive
$ 449,999
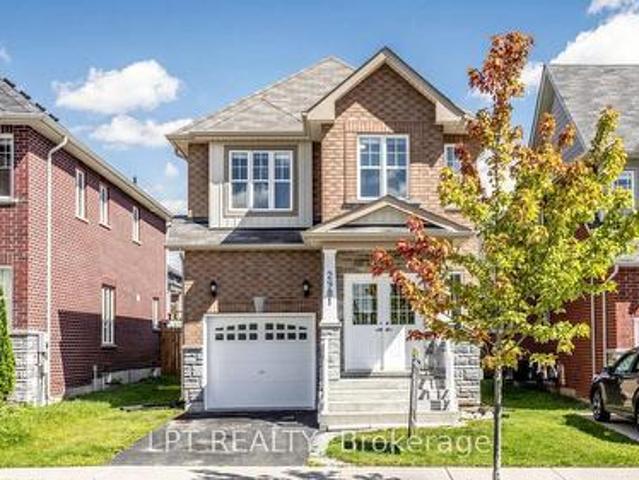
2981 Annalysse Drive, Orillia, ON, L3V 8J5 house for sale | Listing ID S13778 | Royal LePage
View photo
House · for sale
$ 659,900
2981 Annalysse Drive, Orillia, ON, L3V 8J5 house for sale | Listing ID S13778 | Royal LePage
Orillia
· House
· Office room
Orillia · House · Office room
Truly Impressive! Well appointed, freshly painted home situated in highly desirable West Ridge Place. Extremely bright and functional, offering 1,932 Sqft of thoughtfully designed living space with a fabulous layout. Spacious dining room & large great room, Modern kitchen with stainless steel appliances and a sizable breakfast area. Second floor showcases 4 spacious Bedrooms, a practical media niche/ office space and an extremely convenient Laundry. Massive primary bedroom with a 5 Pcs ensuite bath. (Id: 27)
$ 659,900
16 Frontier Avenue, Orillia, ON, L3V 7S8 house for sale | Listing ID S13710 | Royal LePage
View photo
House · for sale
$ 889,000
16 Frontier Avenue, Orillia, ON, L3V 7S8 house for sale | Listing ID S13710 | Royal LePage
Orillia
· House
· Parking · Deck · Air conditioning · Equipped kitchen · Cellar
Orillia · House · Parking · Deck · Air conditioning · Equipped kitchen · Cellar
2 storey, 6 bedroom home. Great finishings, brick and aluminum sided. Many quality features, new upgraded custom kitchen, features with center island. Granite tops, built-in dishwasher, microwave, fenced level lot with walkout to deck and covered portion of deck. Located in Orillia northward on quiet street. 3 block walk to Couchiching Heights Public School. Main floor family room, 3.5 baths, main floor with 2 pc bath. Separate dining room, primary bedroom with 10'x5' walk-in closet. New ensuite bath in primary bedroom in 2026, total of 4 bedrooms on second floor. 2 additional bedrooms in basement with additional quality 4 pc bath, utility room, games/exercise space. Separate family room, forced air gas with central air conditioning (furnace, central air unit and hot water tank are on a rental contract). Nicely landscaped, 2 car garage, roof reshingled in 2018. Very quiet area. All upscale type of homes on street. Community park at the end of cul-de-sac. Windows at front of house have
$ 889,000
125 Coldwater Road, Orillia, ON, L3V 3L5 house for sale | Listing ID S13690 | Royal LePage
View photo
House · for sale
$ 759,000
125 Coldwater Road, Orillia, ON, L3V 3L5 house for sale | Listing ID S13690 | Royal LePage
Orillia
· House
· Garden · Parking · Deck
Orillia · House · Garden · Parking · Deck
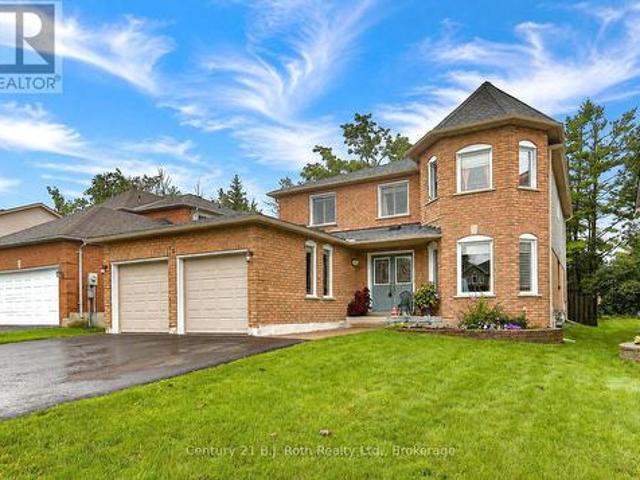
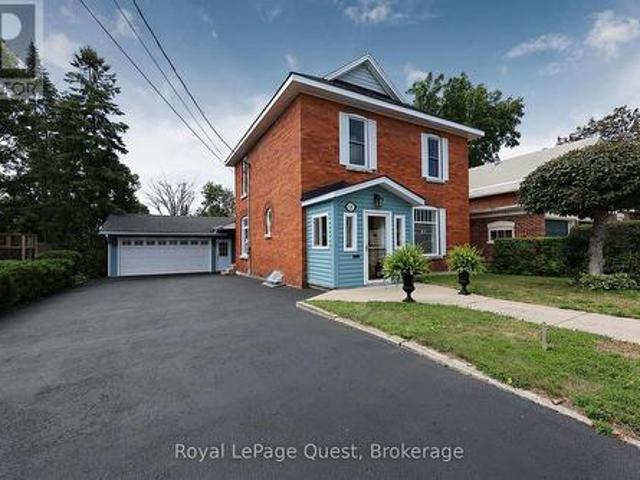
Top 5 Reasons to Fall in Love With This Orillia Century Home 1. Fully Renovated and Move-In Ready. Get the personality and charm of a century home without taking on a century home's project list. Virtually every part of this 4-bedroom, 2-bathroom home has been renovated and updated, from the major mechanicals and electrical to the kitchen, bathrooms, finishes, and living spaces. The work has been done so you can simply move in and enjoy it. 2. A 200-Foot-Deep Lot. The deep backyard gives you room for kids, pets, gardens, entertaining, or simply more privacy and outdoor space to enjoy. A large rear deck makes it easy to take advantage of it. 3. Double Garage With Drive-Through Access The attached double-car garage offers inside entry plus a rear garage door that opens directly into the backyard. Great for trailers, motorcycles, lawn equipment, projects, or anyone who values easy access to the property. 4. Central, walkable location. Leave the car at home. With sidewalks right outside yo
$ 759,000
2997 Stone Ridge Boulevard, Orillia, ON, L3V 8J5 house for sale | Listing ID S13559 | Royal LePage
View photo
House · for sale
$ 799,999
2997 Stone Ridge Boulevard, Orillia, ON, L3V 8J5 house for sale | Listing ID S13559 | Royal LePage
Orillia
· House
Orillia · House
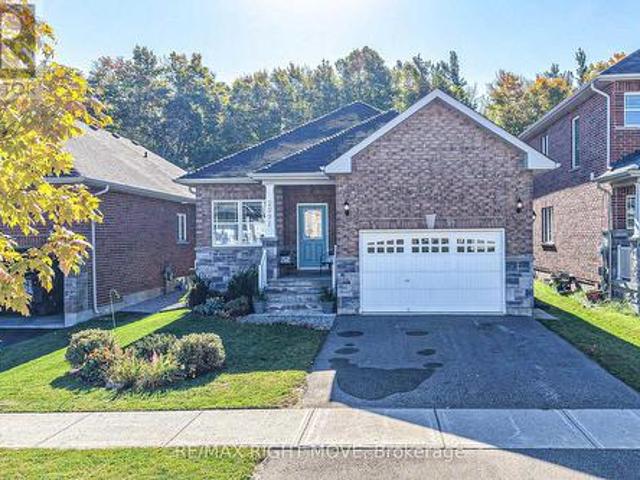
Whether you're searching for a spacious single-family home, a true multigenerational property with a private in-law suite, or an investment opportunity with rental income potential, this exceptional home delivers it all. Live comfortably while offsetting your mortgage by renting out a self-contained unit, or take advantage of its flexible layout, already configured as a duplex with the option to easily convert it back into a single-family residence. With incredible versatility and endless possibilities, this property is perfectly suited for homeowners, investors, and growing families alike. Welcome to 2997 Stone Ridge Boulevard, located in Orillia's West Ridge community. The bright, open-concept main level features over 1,600 square feet of living space, including three bedrooms and two bathrooms, highlighted by a 3-piece ensuite off the primary bedroom and the convenience of main-level laundry. Large windows and a functional layout make this level ideal for everyday family living. An
$ 799,999
167 Laclie Street, Orillia, ON, L3V 4N3 house for sale | Listing ID S13794 | Royal LePage
View photo
House · for sale
$ 369,000
167 Laclie Street, Orillia, ON, L3V 4N3 house for sale | Listing ID S13794 | Royal LePage
Orillia
· House
· Air conditioning · Cellar
Orillia · House · Air conditioning · Cellar
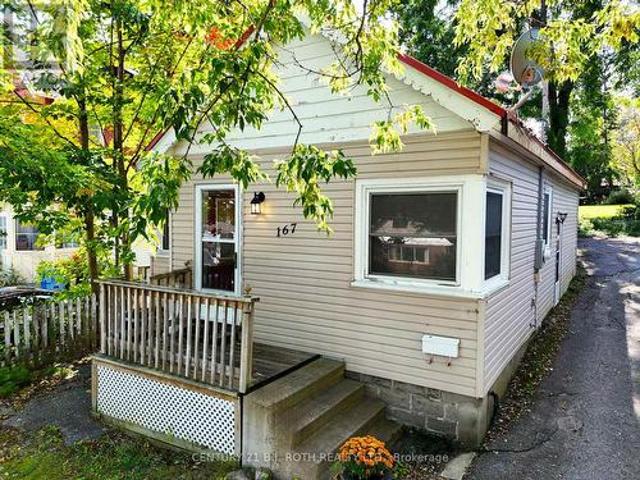
Welcome to 167 Laclie St, Orillia. A well-located property offering flexibility, recent improvements and exciting value-add potential. Set in an established neighbourhood minutes to the beach, parks, shopping, schools, transit and everyday amenities, this home is an excellent option for first-time buyers, downsizers, renovators and investors looking for a property they can personalize and make their own. The main level features a spacious 4-piece bathroom, while the original floor plan previously included a second main-floor bedroom, offering potential for future reconfiguration. The upper half-storey (unfinished) provides potential additional living space and added versatility. The separate entrance basement has potential for a future project. Notable improvements include a steel roof (2018), furnace & central air conditioning (2016), owned hot water heater (2016), sump pump (2024), washer & dryer (2025), new laminate flooring, fresh paint and updated light fixtures throughout (2026).
$ 369,000
79 Frederick Street, Orillia, ON, L3V 5W6 house for sale | Listing ID S13655 | Royal LePage
View photo
House · for sale
$ 399,900
79 Frederick Street, Orillia, ON, L3V 5W6 house for sale | Listing ID S13655 | Royal LePage
Orillia
· House
· Parking
Orillia · House · Parking
Estate sale. A Rare Opportunity in the Heart of Historic Orillia! Offered for the first time in generations, this cherished family home was lovingly built by the original family in 1946 and has remained in the same family ever since. Now ready for its next chapter, this property is brimming with potential for renovators, investors, and buyers looking to build equity. Situated on a generous corner lot at Frederick Street and McKinnell Street, the property offers exciting potential for severance (buyer to complete their own due diligence). With two separate driveways-one on Frederick Street and one on McKinnell Street-there is ample parking and excellent access. Inside, you'll find a spacious layout featuring 3 bedrooms, 1 bathroom, a large kitchen and dining area, and original oak strip hardwood flooring throughout much of the main level, just waiting to be restored to its former beauty. A new roof was installed in 2024, providing an excellent head start on renovations. The full, unfini
$ 399,900
8 Gaudaur Court, Orillia, ON, L3V 7B4 house for sale | Listing ID S13670 | Royal LePage
View photo
House · for sale
$ 774,900
8 Gaudaur Court, Orillia, ON, L3V 7B4 house for sale | Listing ID S13670 | Royal LePage
Orillia
· House
· Cellar
Orillia · House · Cellar
Discover this beautifully maintained raised bungalow just steps from the lake in one of Orillia's charming lakeside communities. Tucked away on a quiet private court, this inviting home offers 3 bedrooms and 2 full bathrooms, making it ideal for families, retirees, or anyone seeking a relaxed lifestyle close to the water. The bright, sun-filled main floor features a spacious, renovated primary bedroom with dual closets and convenient access to a 4-piece bathroom complete with a walk-in tub. The stylish kitchen showcases quartz countertops, stainless steel appliances, and an open-concept layout that flows seamlessly into the living and dining areas, creating the perfect space for everyday living and entertaining. The fully finished basement offers excellent flexibility with a separate inside entrance, an additional bedroom, a spacious family room, a full bathroom, and a dedicated laundry area. With its functional layout, it offers great potential for an in-law suite or multigenerational
$ 774,900
2 Wyn Wood Lane, Orillia, ON, L3V 8P6 house for sale | Listing ID S13566 | Royal LePage
View photo
House · for sale
$ 799,900
2 Wyn Wood Lane, Orillia, ON, L3V 8P6 house for sale | Listing ID S13566 | Royal LePage
Orillia
· House
· Terrace · Balcony
Orillia · House · Terrace · Balcony
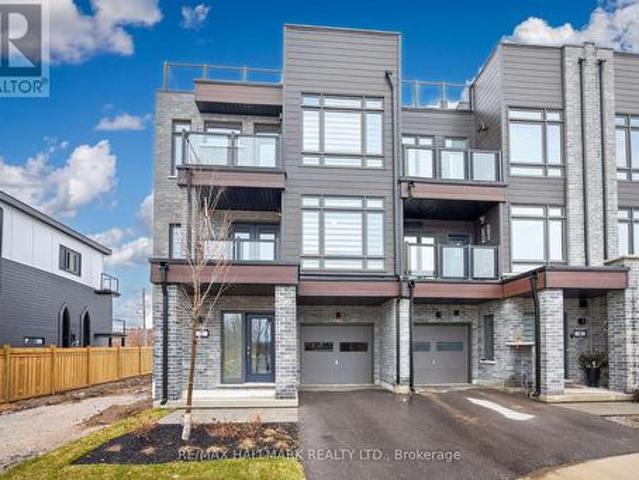
Welcome to 2 Wyn Wood Lane, a rare rooftop terrace townhome steps away from the waterfront. This inviting property offers the perfect blend of comfort, style, and convenience-ideal for families, retirees, or anyone looking to enjoy a peaceful lifestyle just minutes from the city's amenities. Step inside to discover a bright and spacious interior featuring an open-concept layout, large windows that fill the home with natural light, and thoughtfully designed living spaces perfect for both relaxing and entertaining. The well-appointed kitchen offers ample cabinetry and an expansive island, seamlessly connecting to the dining and living areas for easy everyday living. The home boasts generously sized bedrooms, highlighting the primary bedroom, with a walk-in closet, ensuite bath, and a balcony to enjoy your morning coffee. The rooftop offers a beautiful breezy terrace-perfect for summer gatherings, gardening, or simply unwinding in your own private outdoor retreat. Located in a desirable a
$ 799,900
70 Ivy Lane, Orillia, ON, L3V 6H1 house for sale | Listing ID S13641 | Royal LePage
View photo
House · for sale
$ 630,000
70 Ivy Lane, Orillia, ON, L3V 6H1 house for sale | Listing ID S13641 | Royal LePage
Orillia
· House
· Patio
Orillia · House · Patio
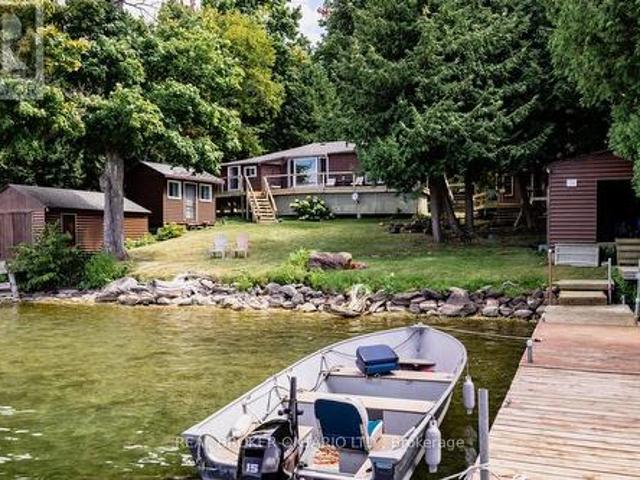
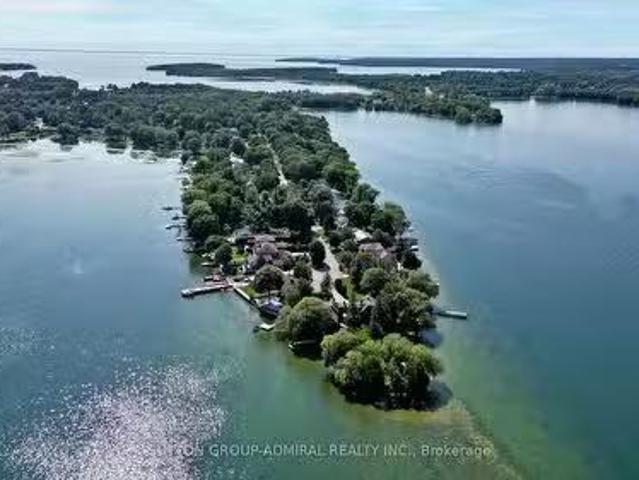
Welcome to Grape Island on the north edge of Lake Simcoe, in Orillia! This little piece of heaven is located on an island, only a 2 min boat ride from mainland, and limited to 52 lots and approx. 45 cottages. 1.5h away from Toronto, Grape Island is a small community of friendly owners. Facing the west (quieter) side of the island in a sheltered cove on a large lot of approx. 102 x 190. Deep water access for boating, boat access only. This wonderful cottage was built in 1951 and has been owned by the same family since 1969. It's ready for a new owner to make it their own and create memories. Everything is original. The main cottage is approx. 750 sqft, includes 1-3p bathroom, kitchen/dining, 2 bedrooms and living area. The heat source is propane, has septic, water is pulled through the lake through UV (updated 2024) filtration, wrap around patio in great shape. 2 bunkies, 1 bedroom and 2 bedrooms. 2 boathouses (grandfathered, no longer permitted to build 2 boathouses on Simcoe), and 2 l
$ 630,000
683 Glen Crescent, Orillia, ON, L3V 6R2 house for sale List.
View photo
House · for sale
$ 1,599,999
683 Glen Crescent, Orillia, ON, L3V 6R2 house for sale List.
Orillia
· 2 Bedrooms · 2 Baths · House
· Office room · Deck · Parking · Cellar
Orillia · 2 Bedrooms · 2 Baths · House · Office room · Deck · Parking · Cellar
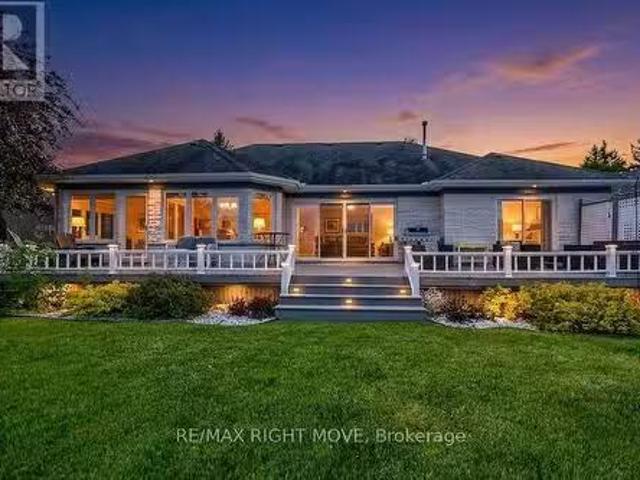
Welcome to Couch Point, one of Orillias most coveted waterfront addresses on Lake Couchiching. This classic bungalow offers 82 ft of shoreline and an effortless lifestyle with all living on one level. The sun-filled kitchen and living room frame sweeping water views, while a separate formal dining room adds an elegant touch. Step into the three-season room off the eat-in kitchen or out onto the expansive back deck, perfect for entertaining or simply soaking in the lake life. Two bedrooms, two bathrooms, a versatile office or flex room, and an attached 2-car garage with inside entry complete the main floor. The full unfinished basement is a blank canvas; finish it for a large family, media room, or guest suite. Whether youre downsizing without compromise or planting roots in one of Simcoe Countys finest neighbourhoods, this is waterfront living at its best. (id:27). Still available at ListedBuy!
$ 1,599,999
743 Broadview Avenue, Orillia, ON, L3V 6P1 house for sale L.
View photo
House · for sale
$ 1,399,800
743 Broadview Avenue, Orillia, ON, L3V 6P1 house for sale L.
Orillia
· 4 Bedrooms · 2 Baths · House
· Fireplace · Deck · Cellar
Orillia · 4 Bedrooms · 2 Baths · House · Fireplace · Deck · Cellar
Desirable Couchiching Point WATERFRONT All-Year Round 2+2 Raised Detached Bungalow on Premium Lot with 86 water frontage. Over 2,500 Sq Ft Of Living Space. Custom Built In 1985 house Has Been Recently Renovated and Remodeled, Features Cathedral Ceilings, All New Flooring, 2 Walk-Outs To NEW Decks, Fully Finished Basement With Huge Family Room, Fireplace, 2 Bedrooms, Full Bathroom & Laundry, Numerous Skylights. Endless Possibility Of Watersport And All-Year-Round Activities: Swimming, Fishing, Boating, Canoeing, Paddleboarding & Hiking. Direct Access To The Trent Severn System And Easy Connection To Simcoe Lake. Located Close to Shopping, Parks, Restaurants, Sandy Beach & other Amenities of a nearby Orillia city. (id:27). Still available at ListedBuy!
$ 1,399,800
258 Bay Street, Orillia, ON, L3V 3X1 house for sale | Listing ID S13511 | Royal LePage
View photo
House · for sale
$ 1,499,900
258 Bay Street, Orillia, ON, L3V 3X1 house for sale | Listing ID S13511 | Royal LePage
Orillia
· House
Orillia · House
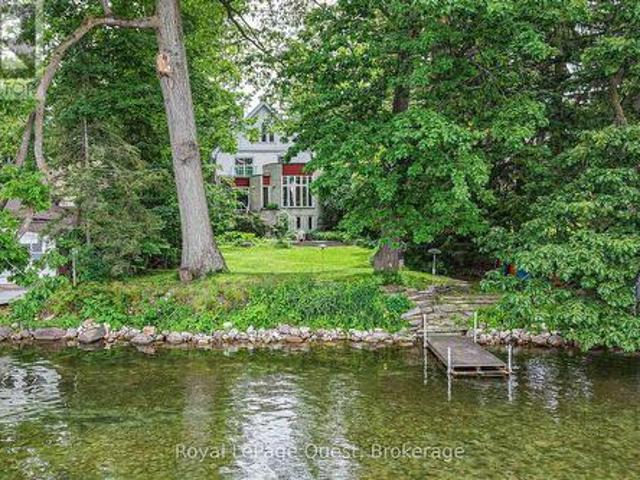
This premium waterfront property offers an exceptional location just minutes from Orillia's downtown core and Couchiching Beach Park. Situated on a deep, mature lot with expansive, unobstructed views of the water, the main residence spans approximately 3,200 square feet, featuring four bedrooms, three bathrooms and is highlighted by unique architectural details such as a striking curved dining room with floor-to-ceiling windows, a grand spiral staircase and a spacious living area. Adding significant versatility to the property is a fully finished caretakers premises on the lower level with waterfront views. Combining substantial square footage, unmistakable character and rare waterfront proximity to Orillia's amenities, this property presents a remarkable opportunity in a highly sought-after neighbourhood. (Id: 27)
$ 1,499,900
117 Isabella Drive, Orillia, ON, L3V 8K7 house for sale | Listing ID S13663 | Royal LePage
View photo
House · for sale
$ 619,900
117 Isabella Drive, Orillia, ON, L3V 8K7 house for sale | Listing ID S13663 | Royal LePage
Orillia
· House
· Parking
Orillia · House · Parking
Opportunity knocks-motivated sellers and an incredible turn-key property loaded with pristine upgrades make this a Westridge home you won't want to miss! Built in 2019 and offering over 2,100 sq. Ft. of beautifully finished living space, this exceptional freehold bungalow townhome features 3 bedrooms, 3 bathrooms, and the perfect combination of style, functionality, and flexibility. Step inside to an impressive open-concept main floor featuring 9-foot smooth ceilings, rich hardwood flooring, upgraded railings, and convenient main-floor laundry with inside access to the garage. At the heart of the home is a show-stopping kitchen complete with quartz countertops, under-mount sinks, tiled backsplash, upgraded 42-inch white cabinetry, under-cabinet lighting, soft-close drawers, pot drawers, and generous space for everyday living and entertaining. The spacious primary suite offers a relaxing retreat with a beautifully upgraded walk-in shower and thoughtful finishes throughout. The bright wa
$ 619,900
386 Peter Street N, Orillia, ON, L3V 5A7 house for sale | Listing ID S13616 | Royal LePage
View photo
House · for sale
$ 849,900
386 Peter Street N, Orillia, ON, L3V 5A7 house for sale | Listing ID S13616 | Royal LePage
Orillia
· House
· Patio · Parking
Orillia · House · Patio · Parking
Fully renovated bungalow with over 3,100 sq ft, detached garage & 64 x 202 ft lot backing onto couchiching golf & country club! This is the fully renovated North Ward bungalow you keep hoping will hit the market, set on a deep 64 x 202 ft lot backing onto the 9th hole of Couchiching Golf Club. From the street, the dark vinyl board-and-batten-look exterior, long driveway, and newly built detached oversized two-car garage create instant curb appeal, while a double-door front entry, freshly landscaped stairs and walkway, and a 450 sq ft patio round out the exterior features. More than 3,100 finished square feet unfold in an open-concept layout, where spacious principal rooms, luxury laminate flooring, pot lights, and neutral finishes make the home feel modern and easy to settle into. The kitchen anchors the open layout with a 8 ft quartz island with waterfall edges, subway tile backsplash, generous storage, black hardware, plus dark stainless steel appliances including a gas stove, fridge
$ 849,900
401 Mississaga Street W, Orillia, ON, L3V 3C4 house for sale | Listing ID S13709 | Royal LePage
View photo
House · for sale
$ 579,000
401 Mississaga Street W, Orillia, ON, L3V 3C4 house for sale | Listing ID S13709 | Royal LePage
Orillia
· House
· Garden · Deck · Parking
Orillia · House · Garden · Deck · Parking
Top 5 Reasons You'll Love This Home. 1. A Huge 55' x 204' Lot Backing Onto Grenville Park. Enjoy a backyard that's hard to find in town. With plenty of room for kids, pets, gardens, entertaining, or simply more privacy, this deep lot gives you outdoor space you can actually use. 2. 3+2 Bedrooms With In-Law Potential. Need space for a growing family, teenagers, guests, or extended family? The lower level offers 2 additional bedrooms, a full bathroom, and a walk-up to the backyard, giving the home excellent flexibility now and in the future. 3. A Location That Makes Everyday Life Easier. Quick access to Hwy 11 and Westridge, walking distance to Homewood Park, and a bus route to downtown Orillia means commuting, shopping, schools, and everyday amenities are all within easy reach. 4. Practical Features That Add Real Value. Enjoy 2 full bathrooms, plenty of parking, a front porch, back deck, fenced yard, outdoor storage shed, and a second laundry hook-up on the main level. 5. Recent Improve
$ 579,000
65 Pearl Drive, Orillia, ON, L3V 0A6 house for sale | Listing ID S13813 | Royal LePage
View photo
House · for sale
$ 629,900
65 Pearl Drive, Orillia, ON, L3V 0A6 house for sale | Listing ID S13813 | Royal LePage
Orillia
· House
· Garden · Office room · Fireplace · Gym · Deck · Cellar
Orillia · House · Garden · Office room · Fireplace · Gym · Deck · Cellar
If you've been waiting for the right house in the right location, 65 Pearl belongs at the top of your list. There's plenty of room to spread out, a layout that just works, and finishes that really set it apart. Inside, you'll find an open-concept main floor, a gas fireplace, stainless steel appliances, and a large primary suite. The finished basement adds a whole extra level of living space to use as a rec room, gym, or home office. Out back, the deep lot is a big part of the appeal, with a three-tiered deck, a fully fenced yard, and large mature trees. There's room to entertain, let the dog run, or kick back in the shade. All of this, close to schools and every amenity you need day to day. Book your private showing today. (Id: 27)
$ 629,900
89 Lightfoot Drive, Orillia, ON, L3V 7L8 house for sale | Listing ID S13767 | Royal LePage
View photo
House · for sale
$ 1,099,900
89 Lightfoot Drive, Orillia, ON, L3V 7L8 house for sale | Listing ID S13767 | Royal LePage
Orillia
· House
· Terrace · Parking
Orillia · House · Terrace · Parking
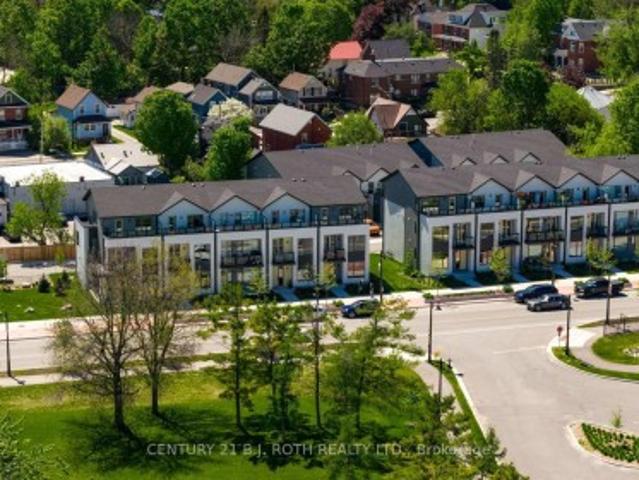
Welcome to this stunning 3-storey end-unit townhome in the highly sought-after Sunshine Harbour community! Offering unobstructed views of Lake Couchiching, the Port of Orillia, Couchiching Beach Park, and the downtown core, this property delivers a truly prime lakeside lifestyle. Inside, the home boasts a contemporary open-concept layout flowing through the main living area into a sleek modern kitchen with brand-new stainless-steel appliances and stylish finishes. With 3 spacious bedrooms and 4 bathrooms, including a luxurious primary suite complete with a walk-in closet and 4-piece ensuite showcasing a glass-enclosed shower and double-sink vanity, this home is sure to impress. Enjoy serene water views from all three levels, ideal for morning coffee or evening entertaining. Especially from the top-floor sitting terrace. An attached double-car garage with inside entry adds everyday convenience. Thoughtfully upgraded with over $20,000 in improvements, this brand-new home combines contemp
$ 1,099,900
3195 Orion Boulevard, Orillia, ON, L3V 8M6 house for sale | Listing ID S13677 | Royal LePage
View photo
House · for sale
$ 999,900
3195 Orion Boulevard, Orillia, ON, L3V 8M6 house for sale | Listing ID S13677 | Royal LePage
Orillia
· House
· Fireplace
Orillia · House · Fireplace
Looking for a premier location close to schools, shopping, parks and trails? Looking for the quality of a custom built home without all the decisions and wait time? Welcome to 3195 Orion Blvd in Orillia's sought after Trailside Community. Minutes to Costco, Lakehead University, and multiple recreation centres with all the amenities you could want! Curb appeal and attention to the details are evident in the tastefully landscaped and sodded lot, the stone and hardie board exterior, and the 29' x 10' covered loggia made for outdoor entertaining. Inside the quality finishes continue with wide plank engineered flooring throughout, quartz countertops, 12 x 24 ceramic tiles, and soft close cabinetry in the kitchen, bathrooms and laundry room. The updated floor plan in this 2404 sq ft Wren model features a cooks kitchen with an oversized island flowing seamlessly to the open concept great room with a natural gas fireplace and 9' coffered ceilings. Upstairs you'll find four spacious bedrooms in
$ 999,900
3063 Stone Ridge Boulevard, Orillia, ON, L3V 0A3 house for sale | Listing ID S13695 | Royal LePage
View photo
House · for sale
$ 1,099,000
3063 Stone Ridge Boulevard, Orillia, ON, L3V 0A3 house for sale | Listing ID S13695 | Royal LePage
Orillia
· House
· Office room · Fireplace · Cellar
Orillia · House · Office room · Fireplace · Cellar
Top 5 Reasons You Will Love This Home: 1) Custom-built family bungalow offering a bright, open-concept layout with quality finishes throughout, built in 2012 and lovingly maintained by its original owner, with both front and rear entrances providing added convenience and flexibility 2) The spacious kitchen and main living area are designed for everyday living and entertaining, featuring a cozy gas fireplace, soft-close cabinetry, farmhouse-style sink, stainless-steel appliances, reverse osmosis system, and a generous centre island with breakfast bar seating 3) The main level offers three well-appointed bedrooms, a 4-piece bathroom, a 2-piece bathroom, and a spacious laundry room, while the primary suite provides a private retreat with an electric fireplace, 4-piece ensuite, and two generous walk-in closets 4) The partially finished basement adds valuable living space with a comfortable recreation room and second gas fireplace, a private home office or potential fourth bedroom, 3-piece
$ 1,099,000
238 Mary Street, Orillia, ON, L3V 3E6 house for sale | Listing ID S13675 | Royal LePage
View photo
House · for sale
$ 589,000
238 Mary Street, Orillia, ON, L3V 3E6 house for sale | Listing ID S13675 | Royal LePage
Orillia
· House
· Patio · Garden · Deck · Cellar
Orillia · House · Patio · Garden · Deck · Cellar
Ranch-style bungalow with in-law apartment. This neat, clean and well-maintained home is located on a quiet residential street west of the hospital and within walking distance to downtown Orillia. Situated on a 203 ft. Deep lot, the property features two front driveways, tasteful landscaping, a partly fenced backyard with lots of open space, numerous shade trees, a children's playhouse with slide and a detached storage building 12 ft. X 20 ft. The main floor layout includes an inviting foyer, an open concept living room/kitchen, three bedrooms and an updated 4-pc. Bathroom with stackable washer & dryer. The eat-in kitchen features plenty of counter space and storage, coffured ceilings, pot lights, and hardwood flooring. A door off the kitchen leads to a rear entrance foyer with access to the finished basement and an outdoor covered patio and a 2-level deck. The basement includes a 1-bedroom in-law apartment with an open concept living room/kitchen and a 4-pc. Bathroom with stackable wa
$ 589,000

Get email alerts

Don't miss out: be the first to know about new properties

The alert was correctly created

On subscribing you accept the conditions of use and the privacy policy
Alert
Receive new ads in your inbox
Save this search
Receive alerts for new listings

We'll send you an email when we have new properties for: "Properties for sale in Orillia"

The alert was correctly created

Newmarket
Ballantrae
Get email alerts and be the first to see new listings
Required field
On subscribing I accept the terms of the privacy policy
Perfect! You'll soon start receiving new listings via email
Alert
Receive an email when we have new ads for Properties for sale in Orillia
Save this search
Receive notifications when new entries are published.