2,296 houses for sale in Orillia

3112 Emperor Drive, Orillia, ON, L3V 0G4 house for sale | Listing ID S13778 | Royal LePage
View photo
House · for sale
$ 739,000
3112 Emperor Drive, Orillia, ON, L3V 0G4 house for sale | Listing ID S13778 | Royal LePage
Orillia
· House
Orillia · House
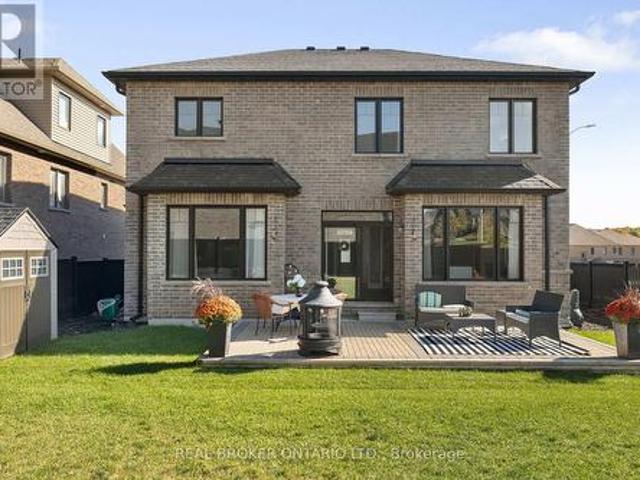
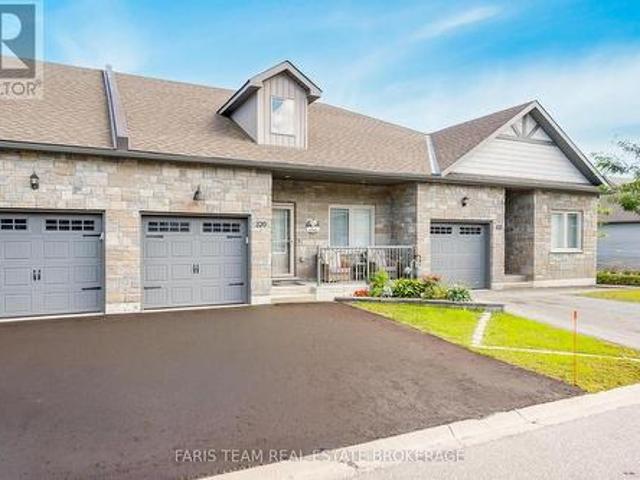
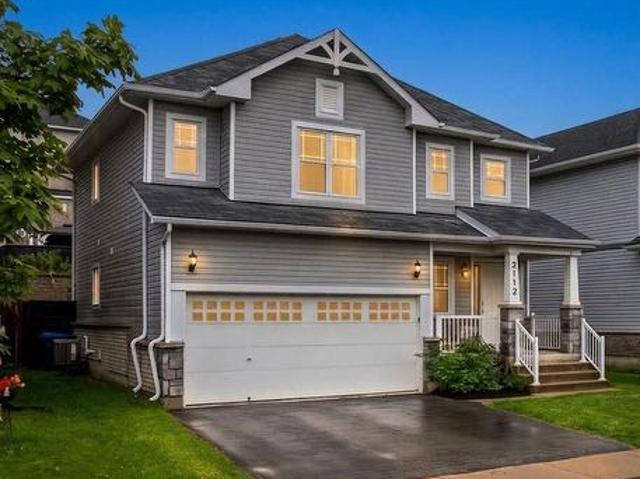
New price & motivated seller! Exceptional value in Orillia's highly desirable West Ridge community. This very well maintained 3 bedroom, 3 bathroom detached home delivers the perfect blend of contemporary living and rustic architectural character, highlighted by stunning custom wooden beam work throughout the main level and stairwell. The bright, open-concept floor plan flows seamlessly to a private rear deck-an ideal retreat for morning coffee or outdoor entertaining. Perfectly positioned just minutes from Lakehead University, premium shopping, parks, and quick access to Highways 11 & 12. Move-in ready with flexible closing options available. An outstanding opportunity at revised pricing-book your private tour today! (Id: 27)
$ 739,000
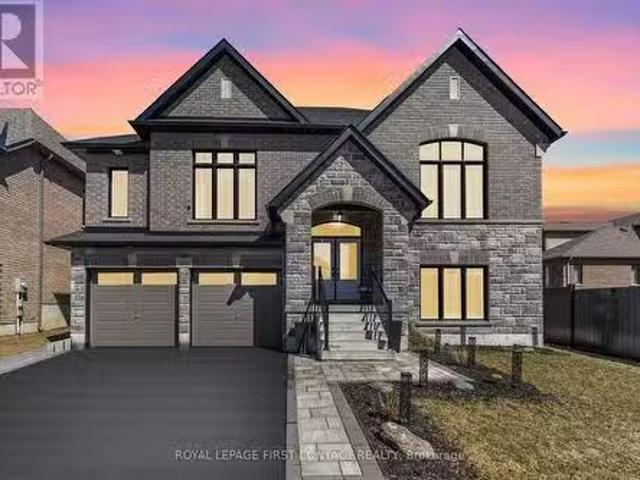
3075 Orion Boulevard, Orillia, ON, L3V 6H2 house for sale L.
View photo
House · for sale
$ 1,079,999
3075 Orion Boulevard, Orillia, ON, L3V 6H2 house for sale L.
Orillia
· 5 Bedrooms · 7 Baths · House
· Garden · Fireplace · Cellar
Orillia · 5 Bedrooms · 7 Baths · House · Garden · Fireplace · Cellar
Luxurious Bungaloft with In-Law Suite and over $250,000 in High-End Upgrades! Experience the perfect blend of luxury, comfort, and functionality, designed for modern living and ideal for multi-generational families or avid entertainers. Fully finished from top to bottom with 5 bedrooms, & 7 bathrooms, with 4 ensuites, including three fully equipped kitchens with sleek quartz countertops, three dedicated laundry rooms, and 3 14-inch hardwood floors throughout with no carpet anywhere. Custom tilework adds a refined touch to every space, creating a seamless aesthetic throughout the home. The main floor features an open concept kitchen with island, quartz counters & backsplash, built-in stainless steel appliances, coffeebar nook, separate dining room & spacious family room with pot lights & gas fireplace! Private primary bedroom with walkout to backyard, sumptuous 5-piece ensuite & walk-in closet. The basement features soaring 10-foot ceilings & separate 2 bedroom & 2 bathroom in-law suite
$ 1,079,999
93 Westmount Drive S, Orillia, ON, L3V 6E2 house for sale | Listing ID S13464 | Royal LePage
View photo
House · for sale
$ 749,900
93 Westmount Drive S, Orillia, ON, L3V 6E2 house for sale | Listing ID S13464 | Royal LePage
Orillia
· House
· Parking
Orillia · House · Parking
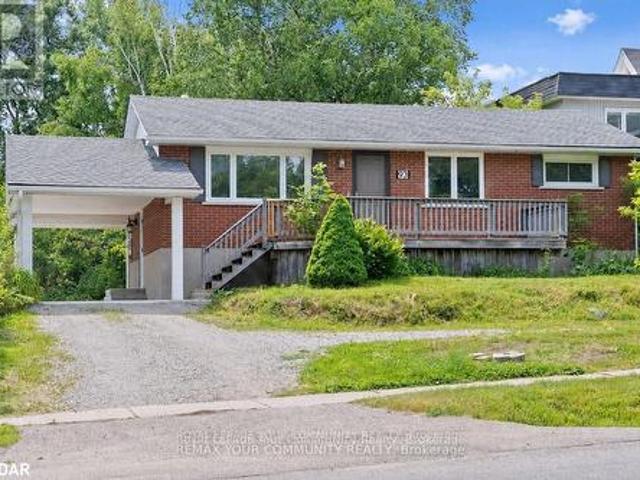
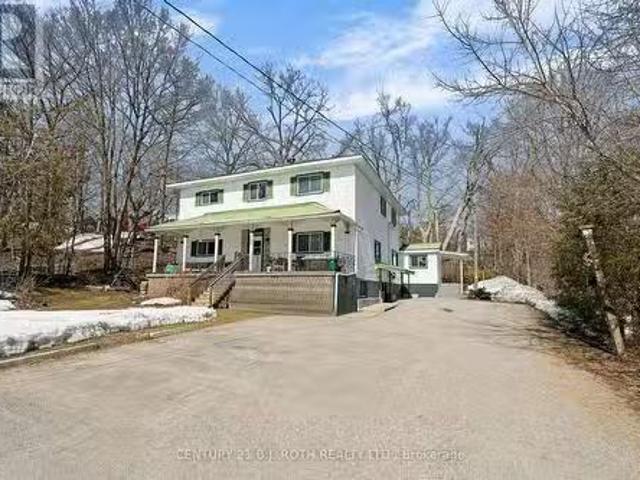
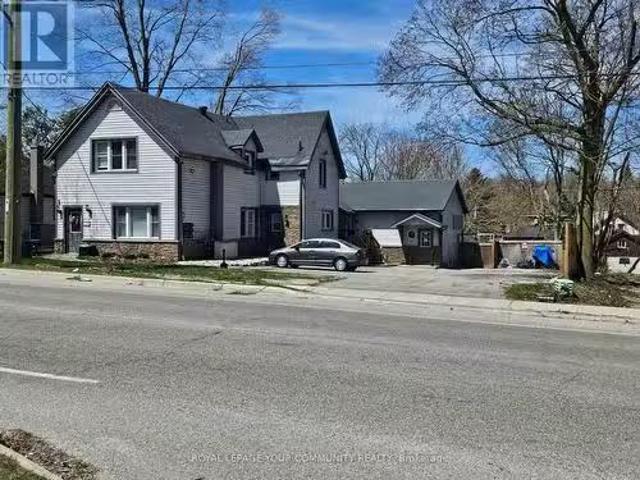
Fantastic investment opportunity at 93 Westmount Drive S in Orillia! This versatile two-unit income property sits on a huge lot and offers ample parking for both units. The upper unit features three bedrooms, one bathroom, a spacious kitchen with loads of counter space, and a functional layout ideal for families. The lower unit includes two bedrooms, one bathroom, and another generously sized kitchen with plenty of prep and storage space. An excellent opportunity for investors, multi-generational living, or buyers looking to live in one unit while generating rental income from the other. Conveniently located close to shopping, schools, parks, transit, and everyday amenities. (Id: 27)
$ 749,900
95 Lucy Lane, Orillia, ON, L3V 7A8 house for sale | Listing ID S13821 | Royal LePage
View photo
House · for sale
$ 619,900
95 Lucy Lane, Orillia, ON, L3V 7A8 house for sale | Listing ID S13821 | Royal LePage
Orillia
· House
· Fireplace
Orillia · House · Fireplace
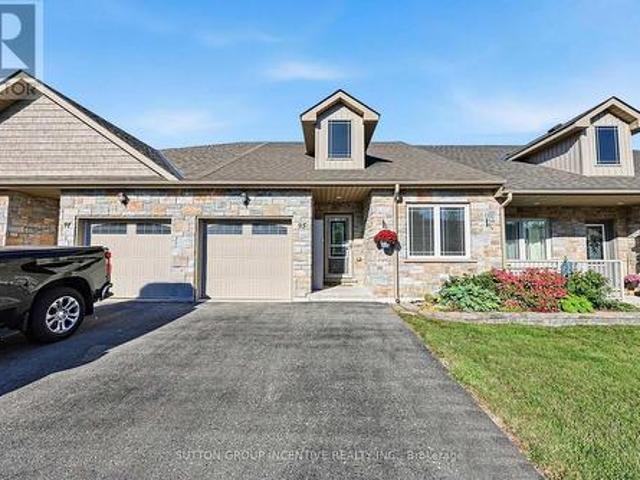
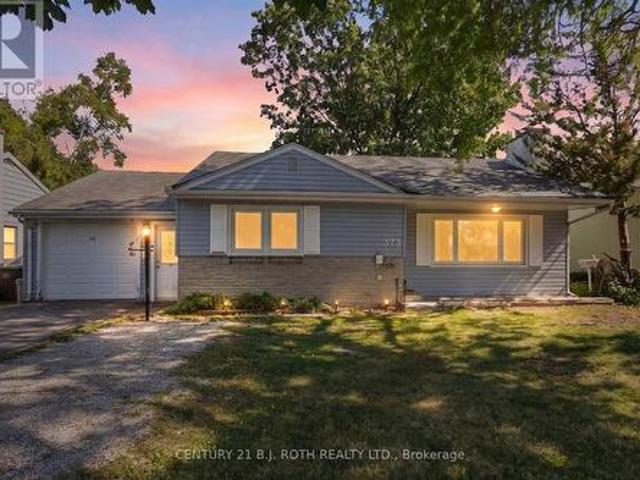
Welcome to this charming 2 bedroom, 2 bathroom bungalow, offering nearly 1,300 sq. Ft. of comfortable, thoughtfully designed main-floor living. Perfect for first-time buyers, downsizers, or anyone looking for the convenience of an open-concept home with everything you need on one level. From the moment you step inside, you'll appreciate the welcoming details and modern finishes. The inviting foyer features a stylish shiplap accent wall with convenient hooks for coats, along with a custom hardwood bench, the perfect spot to sit and take off your shoes. The bright, open-concept layout seamlessly connects the living, dining and kitchen areas, creating an ideal space for both everyday living and entertaining. The living room offers a cozy fireplace and a comfortable atmosphere, while the adjacent dining area provides plenty of room for a full-sized dining table. The contemporary kitchen is both stylish and functional, featuring a modern backsplash, stone countertops, breakfast bar and walk
$ 619,900
58 Atlantis Drive, Orillia, ON, L3V 8L4 house for sale | Listing ID S13611 | Royal LePage
View photo
House · for sale
$ 739,000
58 Atlantis Drive, Orillia, ON, L3V 8L4 house for sale | Listing ID S13611 | Royal LePage
Orillia
· House
· Parking
Orillia · House · Parking
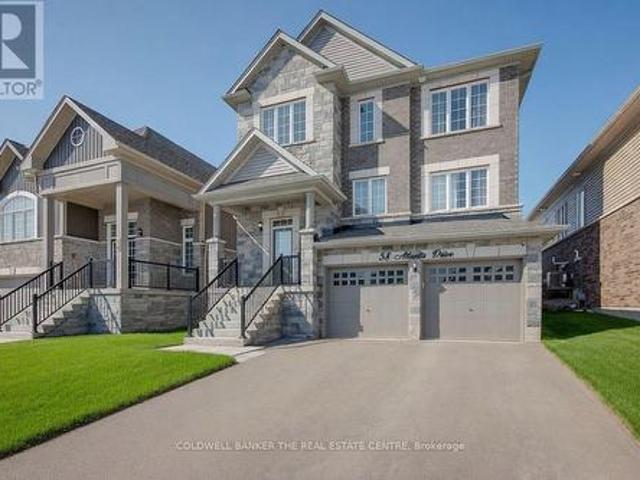
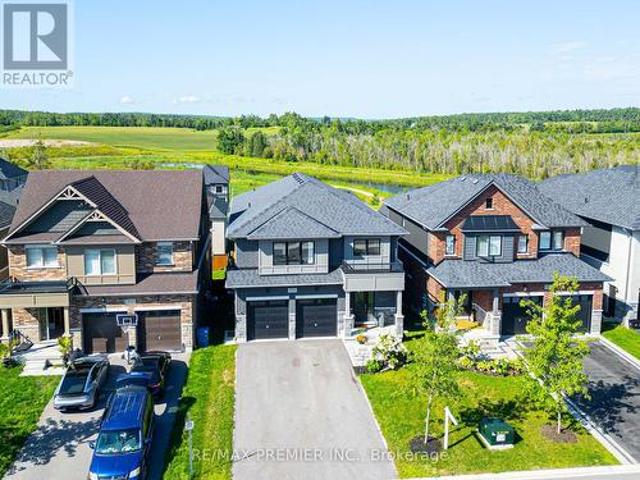
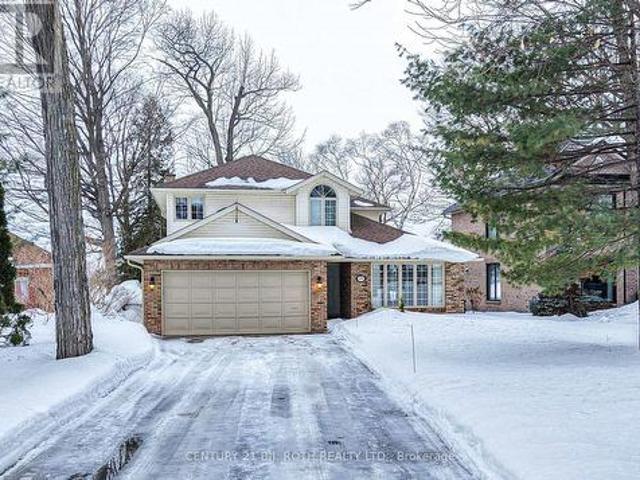
Stunning 3-Year-Old 3-Bedroom Detached Home with Double-Car GarageMove right into this beautifully maintained, open-concept home designed for modern living. Featuring soaring 9-foot ceilings, a spacious kitchen with a large centre island, upgraded faucet, and smart stainless-steel appliances, this residence offers both style and functionality. Upstairs you'll find convenient laundry, three generously sized bedrooms, and a luxurious primary suite complete with a five-piece ensuite and elegant standing shower. Situated on a quiet, friendly street with attractive brick-and-stone elevation, an impressive 8-foot front door, and ample parking, the home is also close to parks, transit, and everyday amenities. Enjoy the remaining Tarion warranty for added peace of mind. A bright, well-appointed home that's truly move-in ready. (Id: 27)
$ 739,000
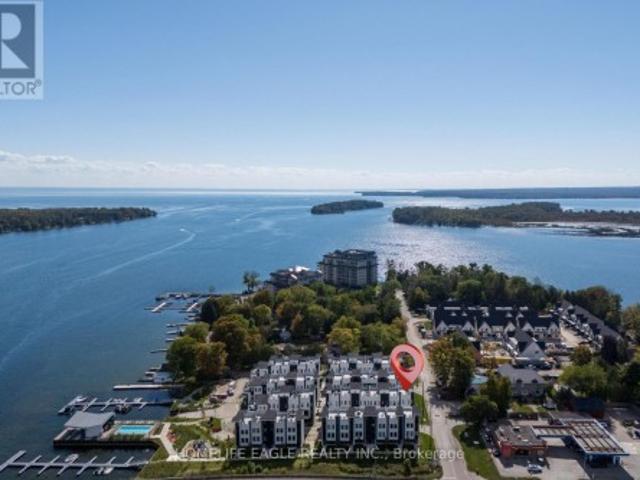
184 Borland Street E, Orillia, ON, L3V 2C3 investment for sa.
View photo
House · for sale
$ 1,550,000
184 Borland Street E, Orillia, ON, L3V 2C3 investment for sa.
Orillia
· House
Orillia · House
This property performs and turns heads. 184 Borland St E presents a rare opportunity to acquire a renovated, well-maintained multi-residential asset in one of Orillias most established neighbourhoods. Located in the prestigious and highly valued East Ward on a large in-town lot, this is a clean, stabilized investment with a proven track record of performance.The property consists of 6 legal residential units plus flex space delivering solid 6+ income streams with strong in-place tenancy and a historically low vacancy rate. Over the past three years, vacancy has been minimal, with near full occupancy outside of brief renovation periods.Based on 2026 projections from actuals, the property generates a Net Operating Income of $96,266.92 and is offered at $1,550,000, representing a 6.21% cap rate. Operating expenses of $30,946.36 reflect a combination of actual and projected costs, resulting in an efficient and well-controlled expense profile.Ownership has completed extensive capital improv
$ 1,550,000
152 Julia Crescent, Orillia, ON, L3V 7W8 house for sale | Listing ID S13748 | Royal LePage
View photo
House · for sale
$ 569,900
152 Julia Crescent, Orillia, ON, L3V 7W8 house for sale | Listing ID S13748 | Royal LePage
Orillia
· House
· Garden · Deck · Parking · Air conditioning
Orillia · House · Garden · Deck · Parking · Air conditioning
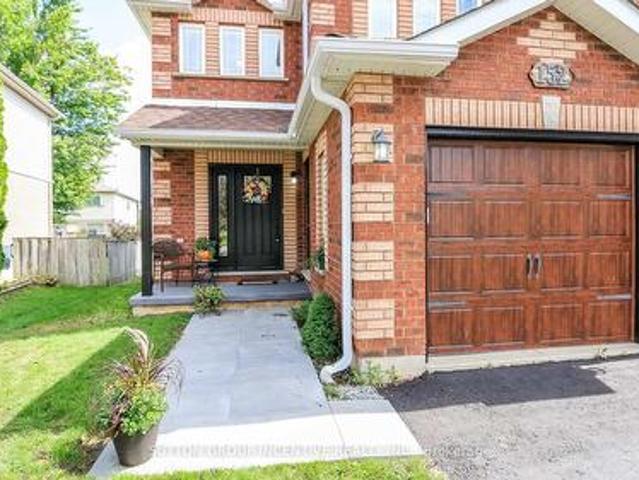
Charming family home on nice lot with back deck, mostly fenced yard. Hardwood on main floor, brand new carpet upper level. Both upper baths totally redone (Aug/26), new flooring, tile, toilets, vanities, tub/shower. New kitchen sink, counter & B/splash 2023, stove 2026. S/S appliances. Roof 2018, front door 2024, garage door 2018, furnace & A/C 2020. Great location close to shopping, restaurants, university, rec centre & future hospital. (Id: 27)
$ 569,900
17 Hughes Road E, Orillia, ON, L3V 2L9 house for sale | Listing ID S13752 | Royal LePage
View photo
House · for sale
$ 574,900
17 Hughes Road E, Orillia, ON, L3V 2L9 house for sale | Listing ID S13752 | Royal LePage
Orillia
· House
· Garden · Parking · Cellar
Orillia · House · Garden · Parking · Cellar
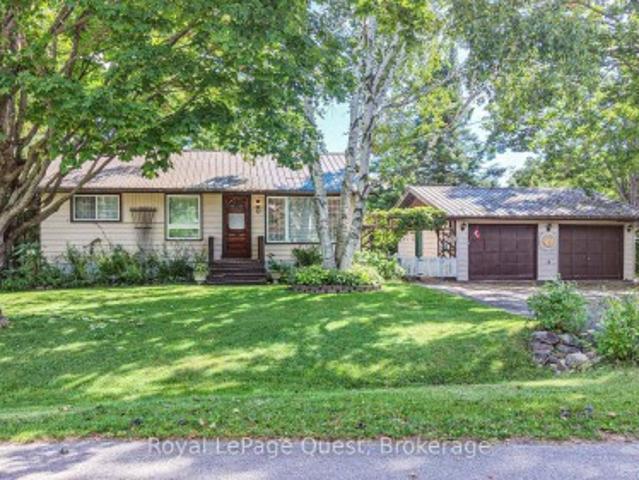
Set on a quiet street in a fantastic North ward neighbourhood, this well-cared-for home sits on a beautiful mature lot surrounded by towering trees and offers a private backyard with plenty of room to enjoy. The location is hard to beat. Close to schools, shopping and Lake Couchiching, with nearby water access for enjoying everything the lake has to offer. Inside, the home has a warm and comfortable feel, with a bright living room featuring a large picture window, a separate dining room and a functional kitchen with plenty of cabinetry and natural light. One of the highlights is the 3-season sunroom overlooking the private backyard. A great spot to relax, entertain or simply enjoy the peaceful setting. The finished basement adds valuable additional living space and, with its side entrance, offers excellent potential for an in-law setup. Outside, a double-wide driveway provides plenty of parking and leads to the detached double garage, while a steel roof and Generac standby generator ad
$ 574,900
3020 Sierra Drive, Orillia, ON, L3V 8M7 house for sale | Listing ID S13703 | Royal LePage
View photo
House · for sale
$ 1,089,000
3020 Sierra Drive, Orillia, ON, L3V 8M7 house for sale | Listing ID S13703 | Royal LePage
Orillia
· House
· Garden · Swimming pool · Deck · Cellar
Orillia · House · Garden · Swimming pool · Deck · Cellar
This home is 4,200 square feet of thoughtfully finished living space. It's difficult to know which feature will stand out the most for you. The kitchen is definitely a standout; stone countertops, upscale cabinetry, professional series appliances, a large island with breakfast bar, and a walk-in pantry that keeps things functional and organized. Perhaps the finished walk-out basement will catch your eye; 3pc bath, bar, large rec room, and walks out to its own backyard space, complete with a hot tub for evenings outside. And of course, there's the breathtaking view: set on an elevated lot, the scenic vista of the forest, pond and hills is difficult to describe in words. This home is packed with so many great features and quality craftsmanship. Three bedrooms, each with generous closet space, and four bathrooms give you plenty of room to spread out. A main floor deck connects easily to the backyard. Close to all amenities, downtown Orillia, the lakes, and local trails, with Barrie and co
$ 1,089,000
64 Vanessa Drive, Orillia, ON, L3V 7X1 house for sale | Listing ID S13696 | Royal LePage
View photo
House · for sale
$ 679,900
64 Vanessa Drive, Orillia, ON, L3V 7X1 house for sale | Listing ID S13696 | Royal LePage
Orillia
· House
· Garden · Fireplace · Deck · Parking · Air conditioning
Orillia · House · Garden · Fireplace · Deck · Parking · Air conditioning
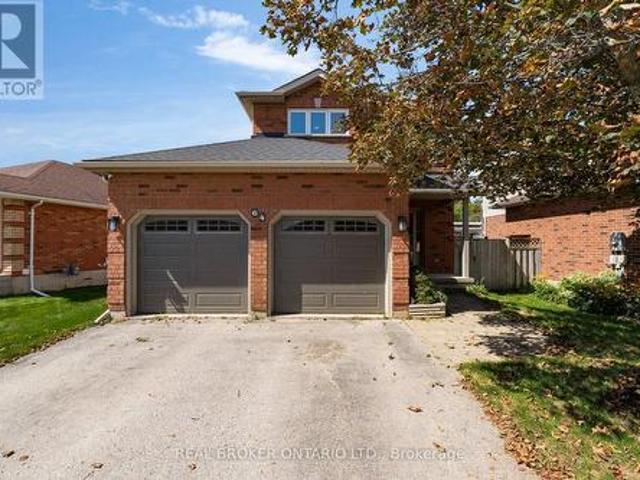
Beautifully finished and move-in ready, this 3-bedroom, 3-bathroom home is located in Orillia's popular West Ridge community. Bright and airy, it offers functional main-floor living with a walkout to a large deck overlooking a fully fenced, landscaped yard with mature trees. The dedicated dog run offers convenient garage access and its own storage shed. The brand-new kitchen and vinyl windows were completed in 2019, followed by new shingles in 2020, new garage doors and a new water softener in 2024. The spacious primary bedroom features a walk-in closet and private ensuite, while all three bathrooms have been tastefully updated. Additional highlights include modern laminate and tile flooring, a finished family room, natural gas fireplace, central air conditioning, central vacuum rough-in, included appliances and driveway parking for four vehicles. Conveniently located close to Highway 11, Costco, Lakehead University, Rotary Place and everyday amenities. (Id: 27)
$ 679,900
31 12 Lankin Boulevard, Orillia, ON, L3V 6T2 townhouse for sale | Listing ID S13730 | Royal LePage
View photo
Townhouse · for sale
$ 405,000
31 12 Lankin Boulevard, Orillia, ON, L3V 6T2 townhouse for sale | Listing ID S13730 | Royal LePage
Orillia
· Townhouse
· Office room · Balcony · Deck · Parking
Orillia · Townhouse · Office room · Balcony · Deck · Parking
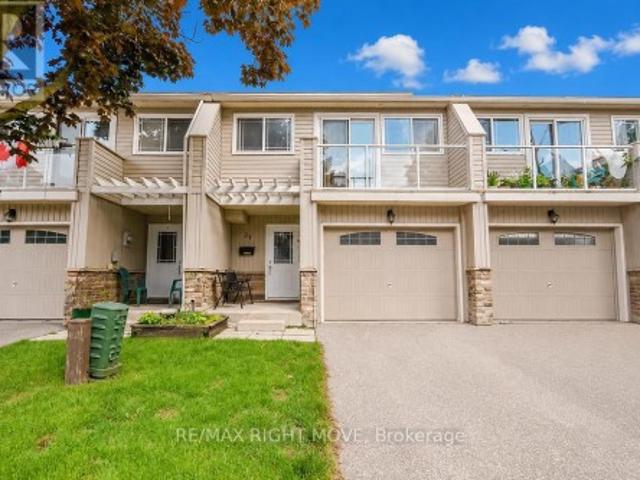
Discover the perfect blend of comfort, value, and lakeside living in this charming 3-bedroom townhome at the revitalized Lankin Shores community, just moments from the shores of beautiful Lake Simcoe. Offering exceptionally low monthly common element fees, this home presents an affordable opportunity in a peaceful, well-maintained neighbourhood. Spanning three levels, the home features a bright and spacious living room, an updated kitchen and dining area, and a walkout to a private deck and backyard-ideal for outdoor entertaining or relaxing summer evenings. The second level includes a generously sized bedroom with access to a private balcony, while the upper level offers two additional bedrooms, providing flexibility for families, guests, or a home office. The unfinished lower level features two large windows and offers excellent potential to create additional living space tailored to your needs. An attached garage with parking for one vehicle, an additional driveway space, and conven
$ 405,000
323 Crawford Street, Orillia, ON, L3V 1K2 house for sale | Listing ID S13619 | Royal LePage
View photo
House · for sale
$ 599,900
323 Crawford Street, Orillia, ON, L3V 1K2 house for sale | Listing ID S13619 | Royal LePage
Orillia
· House
· Office room · Parking
Orillia · House · Office room · Parking
Welcome to 323 Crawford Street in Orillia's South Ward! This legal duplex offers the perfect blend of comfortable living and income potential. The vacant main floor is ready for immediate occupancy, while the 1,000 sq. Ft. lower-level two-bedroom apartment is tenanted, generating $1,600 per month (inclusive). Complete with a functional kitchen, spacious living area, and in-suite laundry, the lower unit provides a valuable source of supplemental rental income. The main floor offers over 1,100 sq. Ft. of living space with two bedrooms plus a versatile third room currently used as a laundry room that can easily serve as a bedroom, home office, or flex space. Recent updates include a new kitchen (2026), refinished hardwood floors, fresh paint throughout, a bright living room, a 4-piece bathroom, and direct access to the attached garage. Located just a short walk from Tudhope Park and Orillia's waterfront, you'll enjoy easy access to beaches, walking trails, playgrounds, and year-round recr
$ 599,900
430 Gill Street, Orillia, ON, L3V 4K6 house for sale | Listing ID S13620 | Royal LePage
View photo
House · for sale
$ 419,900
430 Gill Street, Orillia, ON, L3V 4K6 house for sale | Listing ID S13620 | Royal LePage
Orillia
· House
· Parking · Deck · Cellar
Orillia · House · Parking · Deck · Cellar
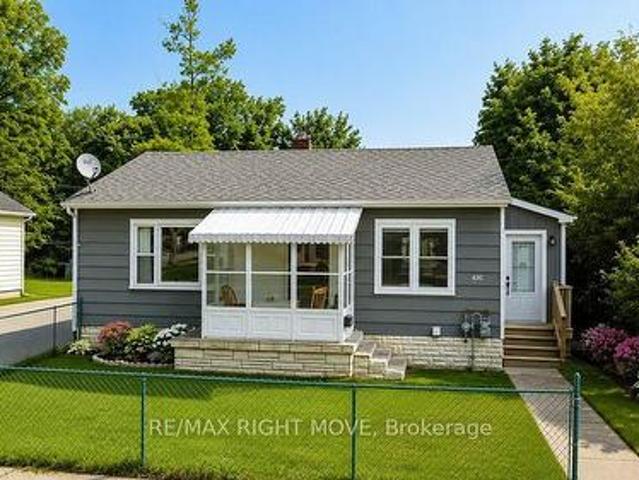
Perfect for first-time buyers or those looking to downsize, this well-maintained bungalow sits on a level, fully fenced lot and offers excellent value. The bright dining room features a walkout to a spacious 14' x 10' deck, creating the perfect space for outdoor dining and entertaining. Main floor features eat in kitchen, spacious living room, bedroom and 4 piece bath. Single detached garage and paved driveway provide ample parking and storage. The full basement is great for added storage and laundry area. Efficient natural gas heating ensures year-round comfort. Located on City transit, close to parks, schools, and everyday amenities. Some photo's have been virtually staged. (Id: 27)
$ 419,900
698 Broadview Avenue, Orillia, ON, L3V 6P3 house for sale | Listing ID S12876 | Royal LePage
View photo
House · for sale
$ 1,650,000
698 Broadview Avenue, Orillia, ON, L3V 6P3 house for sale | Listing ID S12876 | Royal LePage
Orillia
· House
· Garden · Deck · Air conditioning · Cellar
Orillia · House · Garden · Deck · Air conditioning · Cellar
Home on Lake Couchiching. Beautiful home on deep, well treed lot setback for exceptional privacy. Park like setting, located on prestigious Couchiching Point near Tudhope Park and the Cross. Canada Trail system. This home faces west for spectacular sunsets and the twinkling lights and night vista of the Orillia Skyline. Deep water for swimming, fishing and boating. Renovated in 2022, Hardwood flooring throughout the house. Newly painted in neutral tones. Newer ensuite with marble shower, vanity and tub surround. Main floor laundry area. Newly finished basement with vinyl plank flooring. Newer Lennox, quiet furnace. Cold room in basement. Updated baseboard heating in basement[2024]. Huge storage space. Central air conditioning new unit 2025. New deck 2019. Newer high-end roof and skylight in 2021. New Generac generator In 2022. Watering system and outdoor lighting. Light weight Cedar and aluminum dock [easily assembly and installation. ]Newly redesigned and planted front yard garden [20
$ 1,650,000
3032 Monarch Drive, Orillia, ON, L3V 8K3 house for sale | Listing ID S13708 | Royal LePage
View photo
House · for sale
$ 899,999
3032 Monarch Drive, Orillia, ON, L3V 8K3 house for sale | Listing ID S13708 | Royal LePage
Orillia
· House
· Patio · Garden · Office room · Parking
Orillia · House · Patio · Garden · Office room · Parking
New Price! This stunning 2,890 sq ft executive home in Orillia's premier West Ridge community has just been re-priced for exceptional value. Situated on an upgraded corner lot steps from Walter Henry Park and on a school bus route, this 2018-built'Royal Amber' model features over $200,000 in structural enhancements. The sun-drenched main floor features a grand foyer with cathedral ceilings, a private office, and a practical garage entrance with a converted double-closet pantry. The open-concept great room and chef's kitchen-complete with quartz countertops and an instant boiling water tap-both showcase matching, oversized windows that flood the space with natural light. Outside, enjoy a pool-sized yard with a stamped concrete patio featuring serene forest views, a BBQ gas line, and a double-gate side fence for your boat or trailer. Upstairs, every single bedroom enjoys a rare, direct ensuite layout, including a primary retreat with dual walk-in closets and a heavily oversized second be
$ 899,999
10 Wyn Wood Lane, Orillia, ON, L3V 8P6 house for sale | Listing ID S13770 | Royal LePage
View photo
House · for sale
$ 699,999
10 Wyn Wood Lane, Orillia, ON, L3V 8P6 house for sale | Listing ID S13770 | Royal LePage
Orillia
· House
· Terrace · Balcony
Orillia · House · Terrace · Balcony
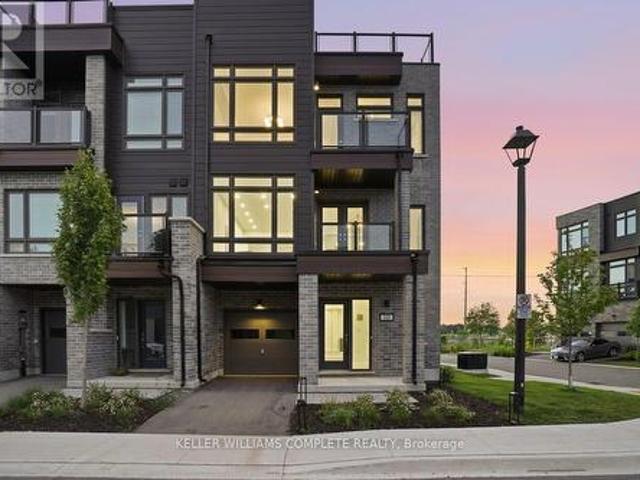
10 Wyn Wood Lane. A luxury townhome nestled in an exclusive lakeside community. Steps from the lake, this exceptional residence offers over 2000 sq. Ft of refined living space paired with breathtaking views. Designed with modern elegance and functionality in mind, this home truly embodies luxury lakeside living. The main floor consists of a laundry room with brand new appliances and a recreational room with lake views. Upstairs you'll find an open concept living space with a chef inspired kitchen with its large quartz island and brand new stainless steel appliances. This bright and open living space with it's walk out balcony is perfect for entertaining. On the upper level you'll find three sunlit bedrooms capturing serene lake views and a 3 piece bathroom. The spacious primary has an expansive walk in closet, a 3 piece ensuite plus a walk out balcony. Leading up the stairs you'll find yourself at the expansive rooftop terrace with unobstructed views of the lake, bbq gas hookup, perfec
$ 699,999
9 Bru Lor Lane, Orillia, ON, L3V 8P4 house for sale | Listing ID S12851 | Royal LePage
View photo
House · for sale
$ 750,000
9 Bru Lor Lane, Orillia, ON, L3V 8P4 house for sale | Listing ID S12851 | Royal LePage
Orillia
· House
· Terrace · Swimming pool
Orillia · House · Terrace · Swimming pool
Waterfront living in the desirable narrows of Lake Simcoe and Couchiching. Enjoy the luxury of cottage living without maintenance and steps from your own designated boat slip. This unit has 3 bedrooms and 4 bathrooms, offering the perfect blend of comfort and modern elegance. Imagine waking up to the views of a shimmering lake every morning, while enjoying the serenity of waterfront living. Step onto your private rooftop terrace and soak in the panoramic vistas, perfect for entertaining guests or unwinding in tranquility. As if that wasn't enough, indulge in the resort-style amenities which include a waterfront pavilion, park, private pool and fire pit. Experience the epitome of waterfront living in this meticulously crafted townhouse that offers numerous upgrades throughout
$ 750,000
331 Moffat Street, Orillia, ON, L3V 4E9 house for sale | Listing ID S13778 | Royal LePage
View photo
House · for sale
$ 565,000
331 Moffat Street, Orillia, ON, L3V 4E9 house for sale | Listing ID S13778 | Royal LePage
Orillia
· House
· Garden · Office room · Parking · Deck · Cellar
Orillia · House · Garden · Office room · Parking · Deck · Cellar
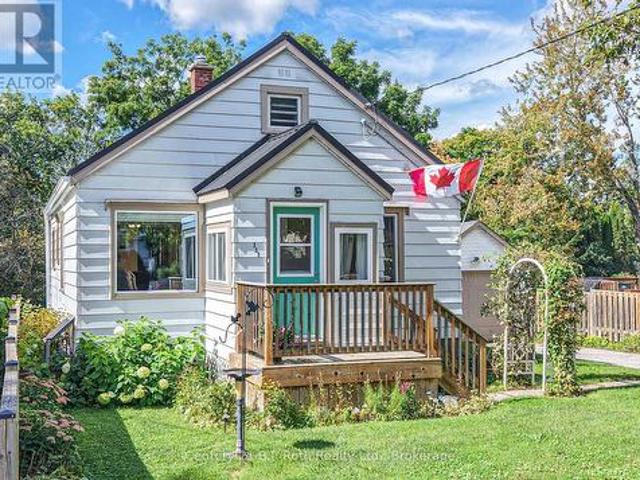
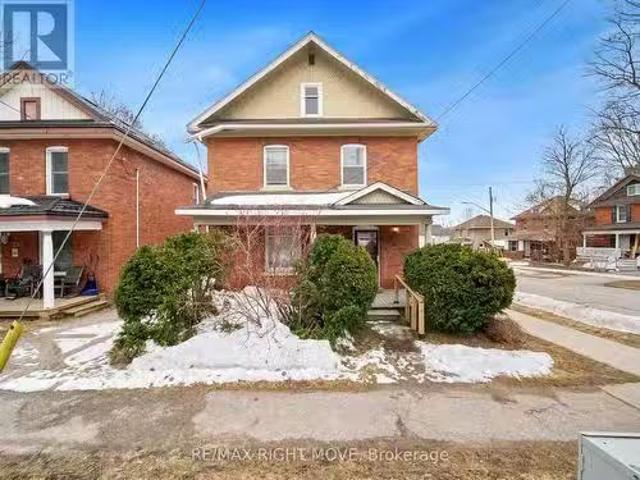
A charming 1 1/2 storey, move-in ready 3 bedroom home in Orillia. A short distance to the beach, downtown, and shopping. This home is located on a large partially fenced yard with a private driveway and detached garage. The main level has two bedrooms, kitchen, living room, bathroom and laundry. An additional space was thoughtfully added to create a spacious dining room with walk out to a back deck. The 3rd bedroom hidden in the loft has its own private sitting area. The bright partially finished area in the basement has an above grade window overlooking the back garden. This space is ideal for a home office. Updates in this well maintained home include; new insulation, air conditioning, window replacements, a new fridge, and the addition with a steel roof. What a great opportunity to get into the market. It just may be the home you've been waiting for. (Id: 27)
$ 565,000
2 585 Atherley Road, Orillia, ON, L3V 7L5 townhouse for sale | Listing ID S13812 | Royal LePage
View photo
Townhouse · for sale
$ 599,900
2 585 Atherley Road, Orillia, ON, L3V 7L5 townhouse for sale | Listing ID S13812 | Royal LePage
Orillia
· Townhouse
· Balcony · Fireplace · Swimming pool
Orillia · Townhouse · Balcony · Fireplace · Swimming pool
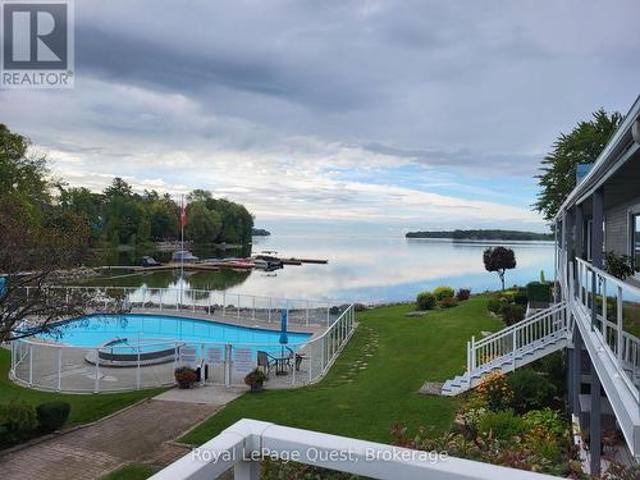
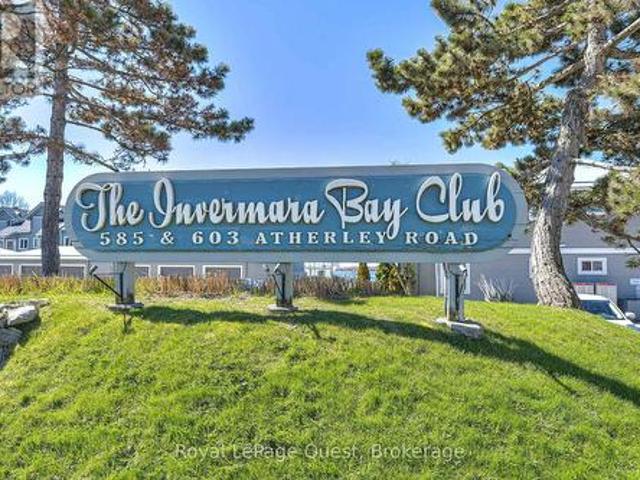
Welcome to Lakefront Luxury at Invermara Bay Club where serene lakefront living meets effortless modern convenience. This spacious 1,332 sq ft condo offers a sophisticated blend of comfort and luxury, framed by breathtaking panoramic views of Lake Simcoe. Interior Highlights include: Expansive new windows that flood the open-concept living and dining areas with natural light, highlighting the rich hardwood floors, pot lights and a cozy gas fireplace. Indoor-outdoor flow: Sliding glass doors lead to your balcony-the perfect spot for morning coffee or sunset cocktails overlooking the water and outdoor pool. Spacious bedrooms: Both bedrooms are generously sized. The primary suite is a true sanctuary, featuring a walk-in closet, it's own walkout to the balcony, a private newly updated ensuite bathroom with soaker tub and heated floors as your oasis. The 2nd washroom is also newly renovated with a large walk in glass shower and heated floors. Access to premium amenities designed for relaxat
$ 599,900
93 Bond Street, Orillia, ON, L3V 1J7 house for sale | Listing ID S13752 | Royal LePage
View photo
House · for sale
$ 399,900
93 Bond Street, Orillia, ON, L3V 1J7 house for sale | Listing ID S13752 | Royal LePage
Orillia
· House
· Patio · Garden · Office room · Deck
Orillia · House · Patio · Garden · Office room · Deck
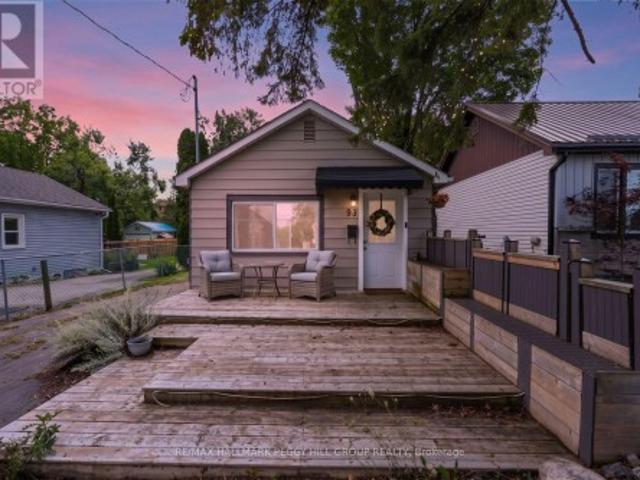
Cozy bungalow with tasteful finishes on a 239-ft-deep lot, a detached outbuilding & a prime orillia location! The backyard stretches far beyond the house, with mature trees, a stone patio for dinners outside, a fire pit farther into the yard and a newer garden shed on a concrete pad. A versatile detached outbuilding offers endless possibilities for a guest retreat, home office, studio, hobby space, recreational area, or additional storage. A large multi-tiered front deck gives you even more outdoor living space before heading into a single-level layout with no stairs to navigate. Neutral white walls and laminate flooring through the principal areas create a light backdrop for warm wood tones, layered textures and woven accents that give the interior a cozy, collected feel. A large front window draws natural light across the living room, while the eat-in kitchen shifts to a richer palette with dark cabinetry and a mosaic tile backsplash, and the dining table sits right alongside it. The
$ 399,900
255 Diana Drive, Orillia, ON, L3V 0E2 house for sale | Listing ID S13752 | Royal LePage
View photo
House · for sale
$ 699,000
255 Diana Drive, Orillia, ON, L3V 0E2 house for sale | Listing ID S13752 | Royal LePage
Orillia
· House
· Parking
Orillia · House · Parking
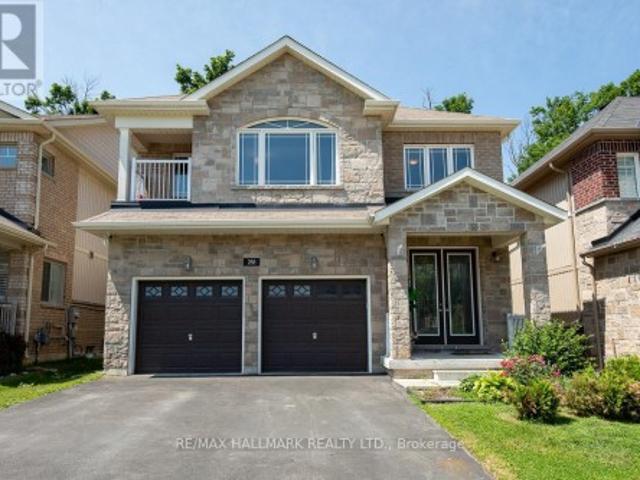
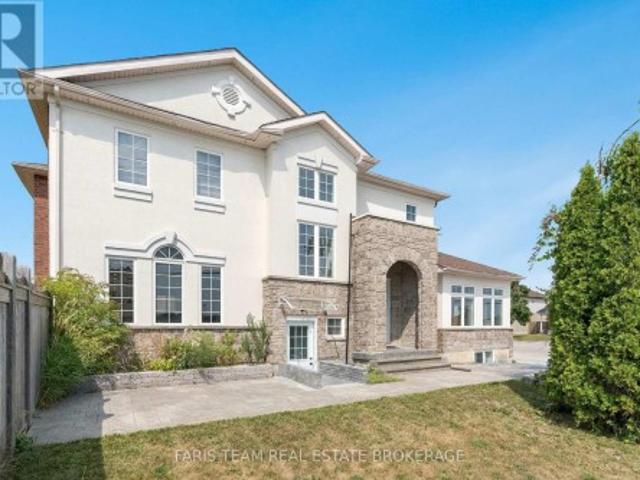
This is an exquisite open-concept family home nestled in the charming community of Orillia! This impressive residence boasts 2,373 square feet of luxurious living space, featuring 3 spacious bedrooms and 3 modern bathrooms. Its exterior is adorned with an upgraded stone facade and a welcoming covered front porch, setting the tone for this magnificent property. Step inside to a grand foyer, highlighted by soaring 18-foot ceilings that create an inviting atmosphere. The stunning eat-in kitchen is a chef's dream, equipped with high-end stainless steel appliances, including a gas range. With upgraded cabinets, a convenient breakfast bar, and a generous walk-in pantry, this kitchen is perfect for both culinary adventures and casual family gatherings. The great room, filled with natural light from oversized windows, offers a cozy space to relax, complemented by 9-foot ceilings that enhance the feeling of openness. The double garage, featuring inside entry, adds to the convenience. You'll app
$ 699,000
2 Mariner'S Pier Way, Orillia, ON, L3V 8P4 house for sale | Listing ID S13500 | Royal LePage
View photo
House · for sale
$ 829,900
2 Mariner'S Pier Way, Orillia, ON, L3V 8P4 house for sale | Listing ID S13500 | Royal LePage
Orillia
· House
· Parking · Terrace · Balcony · Fireplace · Swimming pool
Orillia · House · Parking · Terrace · Balcony · Fireplace · Swimming pool
The Perfect 3 Bedroom 3 Bathroom Lake Simcoe Waterfront End Unit Townhome! Enjoy Year Round Living With Private Boat Slip, Exclusive Marina Clubhouse, Outdoor Pool, Firepit And Park In An Exclusive Waterfront Community! Full Rooftop Terrace W/ BBQ Hookup & Pergola. Unobstructed Panoramic Views. Beautiful Modern Exterior. Professionally Interlocked & Landscaped. Covered Driveway W/ 1 Car Garage. Separate Entrance To Private Walkway. Hardwood Floors Throughout All Levels. 9 Ft Smooth Ceilings. Pot Lights In All Key Areas. True Open Concept Living. Perfect Flow For Entertaining. Family Room W/ Electric Fireplace & W/O To Private Balcony. Full Chef's Kitchen W/ Custom Tall White Cabinets & Ample Pantry Space. High-End Stainless Steel Kitchen Appliances. Modern Quartz Countertops & Subway Style Backsplash. 8 Ft Centre Island W/ Barstool Seating. Sun Filled Windows W/ Zebra Blinds. Spacious Dining Area. Hardwood Steps W/ Wrought Iron Picket Railing. Open To Above 2nd Fl Landing W/ 10 Ft Ceil
$ 829,900
354 Brewery Lane, Orillia, ON, L3V 7H8 house for sale | Listing ID S13827 | Royal LePage
View photo
House · for sale
$ 2,950,000
354 Brewery Lane, Orillia, ON, L3V 7H8 house for sale | Listing ID S13827 | Royal LePage
Orillia
· House
· Fireplace
Orillia · House · Fireplace
Top 5 Reasons You Will Love This Home: 1) Wake up to the beauty of Lake Couchiching from this exceptional waterfront property, set on approximately one acre with 100' of pristine shoreline, where a private dock and direct access to the Trent-Severn Waterway create an incredible setting for boating, swimming, and embracing life on the water 2) Designed to make the most of its spectacular surroundings, the incredible kitchen pairs sophisticated finishes with gorgeous water views, creating an inspiring space for cooking and entertaining while flowing into expansive principal rooms, including a breathtaking family room with a vaulted ceiling, cozy fireplace, and picturesque views across the lake 3) Offering an impressive 6,339 square feet of finished living space, the home provides an abundance of room for family and guests with spacious bedrooms throughout, highlighted by a generous primary retreat complete with a gorgeous ensuite designed for relaxation and privacy 4) Continue to the tho
$ 2,950,000
326 Lucy Lane, Orillia, ON, L3V 8L3 house for sale | Listing ID S13780 | Royal LePage
View photo
House · for sale
$ 824,999
326 Lucy Lane, Orillia, ON, L3V 8L3 house for sale | Listing ID S13780 | Royal LePage
Orillia
· House
· Deck · Parking
Orillia · House · Deck · Parking
Top 5 Reasons You Will Love This Home: 1) Enjoy low-maintenance living in this executive bungalow townhome, ideally situated in the sought-after North Lake Village community, offering a comfortable and convenient lifestyle in a desirable setting 2) Built in 2018 and thoughtfully updated throughout, the home showcases stylish finishes including waterfall quartz countertops, extended-height cabinetry, updated bathrooms, and refreshed flooring for a polished and contemporary feel 3) Extend your living space into the finished walkout lower level, where a newer, wider sliding door opens to a spacious two-tiered deck overlooking peaceful greenspace with no rear neighbours, creating a private backdrop for relaxing and entertaining 4) Appreciate the everyday convenience of an attached single-car garage, a double-wide driveway providing additional parking, and ample visitor parking within the community, making it easy to accommodate family and guests 5) Thoughtful upgrades add even more functio
$ 824,999
69 Olive Crescent, Orillia, ON, L3V 1E9 house for sale | Listing ID S13461 | Royal LePage
View photo
House · for sale
$ 845,999
69 Olive Crescent, Orillia, ON, L3V 1E9 house for sale | Listing ID S13461 | Royal LePage
Orillia
· House
· Patio · Deck · Parking · Air conditioning
Orillia · House · Patio · Deck · Parking · Air conditioning
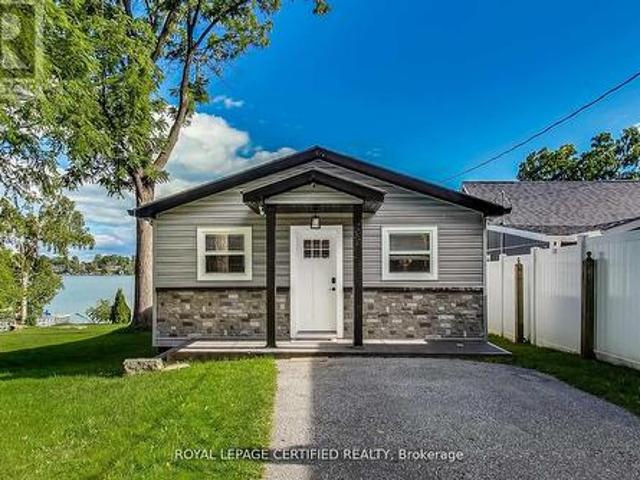
Welcome to your dream lakeside escape on the sparkling shores of Lake Simcoe, where comfort, style, and breathtaking southern lake views come together in perfect harmony. This beautifully updated 4-season home offers the ideal blend of relaxation and recreation, whether you're seeking a full-time residence or a weekend getaway. This 3-bedroom, 1-bathroom lakefront home offers turnkey lakeside living with stunning southern exposure and breathtaking water views. Set on a solid concrete block foundation with concrete footings, the home has been thoughtfully upgraded, including new foam insulation, roof (2018), A/C split system (2020), and new eavestroughs, soffits, fascia, front door, sliding doors, and garage door (all 2021). The property is being sold fully furnished, including patio furniture and a natural gas BBQ, making it move-in ready. Enjoy outdoor living on the large waterside deck built in 2021, with your own private dock for swimming, boating, and fishing. Complete with a detac
$ 845,999
195 North Street E, Orillia, ON, L3V 2G2 house for sale | Listing ID S13741 | Royal LePage
View photo
House · for sale
$ 549,990
195 North Street E, Orillia, ON, L3V 2G2 house for sale | Listing ID S13741 | Royal LePage
Orillia
· House
· Garden · Deck · Cellar
Orillia · House · Garden · Deck · Cellar
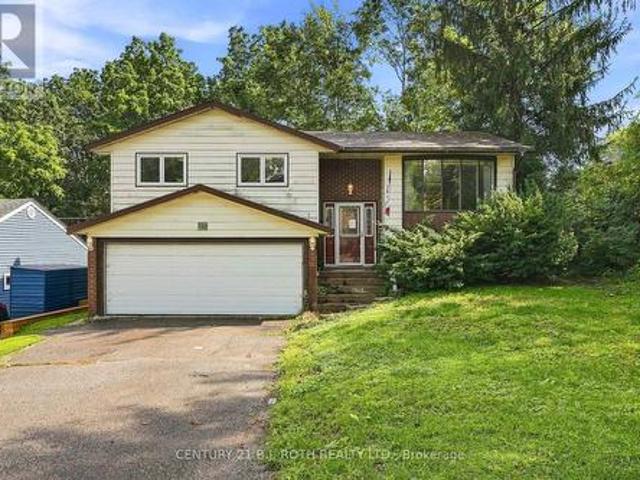
Welcome to 195 North Street E, a fantastic opportunity nestled in Orillia's coveted North End! This spacious and versatile home offers the perfect combination of location, space, and endless potential, making it an ideal opportunity for buyers looking to create a home that truly reflects their style. Whether you're envisioning a full renovation or simply looking to make thoughtful updates, this property provides an incredible canvas to bring your vision to life. Inside, you'll find a well designed layout featuring 3+1 bedrooms and 3 bathrooms, generous principal rooms and excellent flow. The finished walk-out basement adds valuable living space and flexibility, while the separate side entrance creates excellent potential for an in-law suite or additional living accommodations. Step outside and discover an expansive lot with plenty of room to create your own private backyard retreat. A large deck provides the perfect setting for summer entertaining, outdoor dining, or relaxing with fami
$ 549,990
2 Vanessa Drive, Orillia, ON, L3V 7Y8 house for sale | Listing ID S13752 | Royal LePage
View photo
House · for sale
$ 999,999
2 Vanessa Drive, Orillia, ON, L3V 7Y8 house for sale | Listing ID S13752 | Royal LePage
Orillia
· House
· Parking
Orillia · House · Parking
Top 5 Reasons You Will Love This Home: 1) Perfectly positioned in the heart of Orillia, this spacious legal duplex offers exceptional convenience, walkability, and the rare chance to own a high-quality multi-unit property in a highly desirable neighbourhood 2) Inside the main residence, you'll find a bright, open-concept layout complemented by a generous primary bedroom with a private ensuite, an ideal combination of comfort and modern style for families or those who love to entertain 3) The kitchen has been fully updated, featuring brand-new appliances, a refreshed upper-level flooring, upgraded stairs, stylish light fixtures, and sleek new blinds, resulting in a move-in-ready space with lasting appeal 4) A fully legal, self-contained lower-level suite provides outstanding flexibility for rental income, extended family, or multi-generational living, adding both convenience and financial value to the property 5) Rounding out this impressive home are a spacious two-car garage, an extend
$ 999,999
2 585 Atherley Road, Orillia, ON, L3V 7L5 townhouse for sale | Listing ID S13692 | Royal LePage
View photo
Townhouse · for sale
$ 624,900
2 585 Atherley Road, Orillia, ON, L3V 7L5 townhouse for sale | Listing ID S13692 | Royal LePage
Orillia
· Townhouse
· Balcony · Fireplace · Swimming pool
Orillia · Townhouse · Balcony · Fireplace · Swimming pool
Welcome to Lakefront Luxury at Invermara Bay Club where serene lakefront living meets effortless modern convenience. This spacious 1,332 sq ft condo offers a sophisticated blend of comfort and luxury, framed by breathtaking panoramic views of Lake Simcoe. Interior Highlights include: Expansive new windows that flood the open-concept living and dining areas with natural light, highlighting the rich hardwood floors, pot lights and a cozy gas fireplace. Indoor-outdoor flow: Sliding glass doors lead to your balcony-the perfect spot for morning coffee or sunset cocktails overlooking the water and outdoor pool. Spacious bedrooms: Both bedrooms are generously sized. The primary suite is a true sanctuary, featuring a walk-in closet, it's own walkout to the balcony, a private newly updated ensuite bathroom with soaker tub and heated floors as your oasis. The 2nd washroom is also newly renovated with a large walk in glass shower and heated floors. Access to premium amenities designed for relaxat
$ 624,900
246 Mississauga Street W, Orillia, ON, L3V 3B5 investment fo.
View photo
House · for sale
$ 1,750,000
$ 342/sq.ft
246 Mississauga Street W, Orillia, ON, L3V 3B5 investment fo.
Orillia
· 5,113 sq.ft · 3 Bedrooms · House
Orillia · 5,113 sq.ft · 3 Bedrooms · House
Looking for a great investment with low expenses and great income. Located close to the Orillia hospital. This property has 4 apartments - 3-3 bedrooms and 1-2 bedroom all with their own stackable washerdryer. All apartments are separate metered for electrical and water. Occupied with good tenants and yields a very strong cash flow. (id:7525). Still available at ListedBuy!
$ 1,750,000
249 Harvey Street, Orillia, ON, L3V 3M5 house for sale List.
View photo
House · for sale
$ 349,900
249 Harvey Street, Orillia, ON, L3V 3M5 house for sale List.
Orillia
· 3 Bedrooms · 2 Baths · House
· Cellar
Orillia · 3 Bedrooms · 2 Baths · House · Cellar
Located in a highly desirable neighborhood, this 3+ bedroom, 2-bathroom home offers roughly 1500 sq. ft. of living space, plus an unfinished basement. Just a short walk to downtown, coffee shops, public transit, and all that Orillia has to offer, this home presents a fantastic opportunity for those looking to add their own vision. With a spacious layout and endless potential, this is the perfect chance to create something special in a sought-after location. (id:27). Still available at ListedBuy!
$ 349,900

Get email alerts

Don't miss out: be the first to know about new properties

The alert was correctly created

On subscribing you accept the conditions of use and the privacy policy
Alert
Receive new ads in your inbox
Save this search
Receive alerts for new listings

We'll send you an email when we have new properties for: "Houses for sale in Orillia"

The alert was correctly created

Newmarket
Ballantrae
Get email alerts and be the first to see new listings
Required field
On subscribing I accept the terms of the privacy policy
Perfect! You'll soon start receiving new listings via email
Alert
Receive an email when we have new ads for Houses for sale in Orillia
Save this search
Filters

Bedrooms

Area (sq.ft)

sq.ft
sq.ft

Price

$
$

Filter by property type

Bathrooms

Clear all filters
Receive notifications when new entries are published.