2,296 houses for sale in Orillia

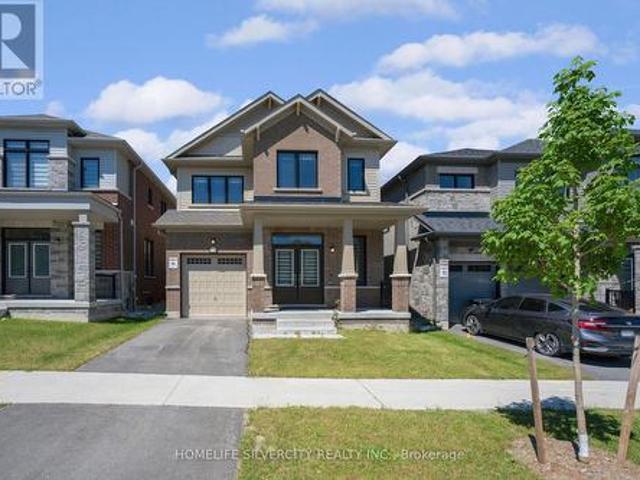
12 Kingsbury Trail, Barrie, ON, L9J 0W9 house for sale | Listing ID S13605 | Royal LePage
View photo
House · for sale
$ 799,900
12 Kingsbury Trail, Barrie, ON, L9J 0W9 house for sale | Listing ID S13605 | Royal LePage
Orillia
· House
· Patio · Garden · Office room
Orillia · House · Patio · Garden · Office room
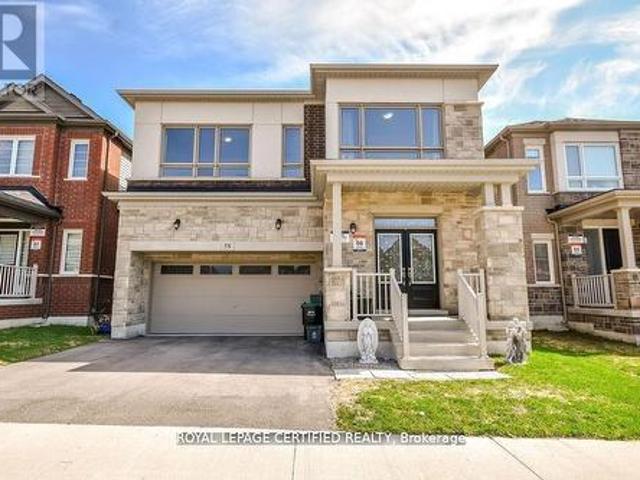
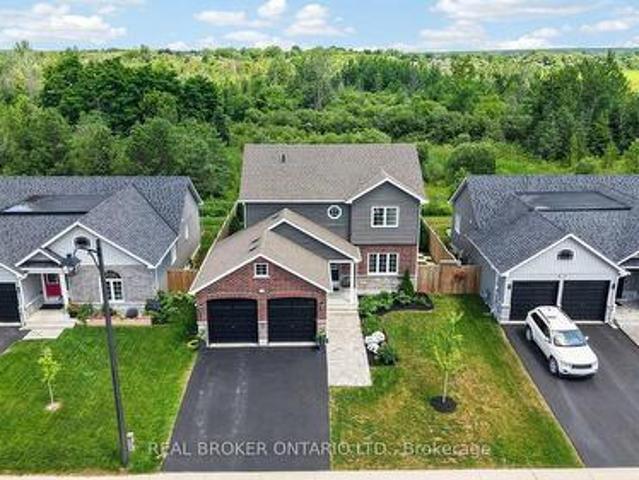
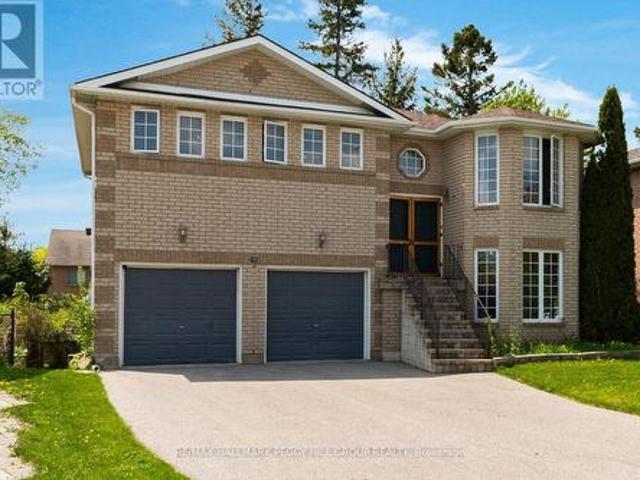
Welcome to this open concept Detached Modern Home by Sorbara, with 2140 Sqft built in 2023. Main Floor offers Spacious Bright Great room, separate Dinning room and separate office Room, Laminate Floors Throughout and Oversized Windows Filling the Entire House with Natural Light. Kitchen Is Equipped With S/S Appliances, Quartz Countertops, Spacious Centre Island and Walk-Out Patio Door to The Back Yard. Second floor showcases 4 spacious bedrooms. Primary bedroom with 4-piece ensuite and walk in closet All Measurements & Floor Plan as Per Builder (id: 27)
$ 799,900
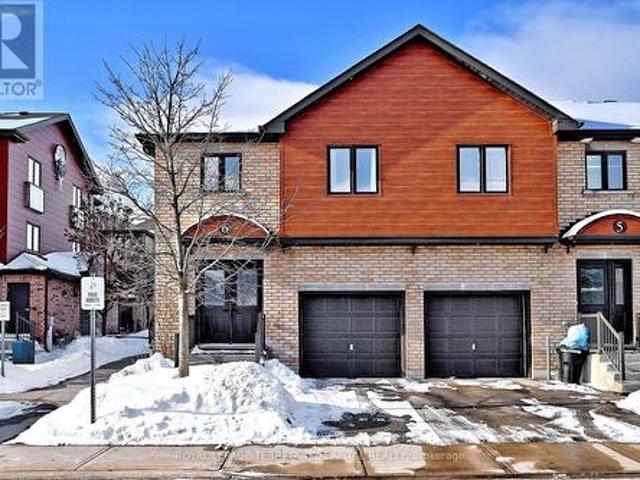
6 31 Madelaine Drive, Barrie, ON, L9J 0G8 townhouse for sale | Listing ID S13618 | Royal LePage
View photo
Townhouse · for sale
$ 599,900
6 31 Madelaine Drive, Barrie, ON, L9J 0G8 townhouse for sale | Listing ID S13618 | Royal LePage
Orillia
· Townhouse
· Garden · Gym · Parking
Orillia · Townhouse · Garden · Gym · Parking
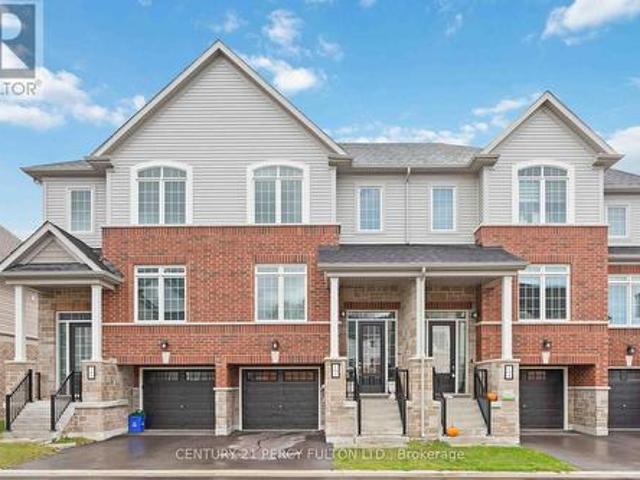
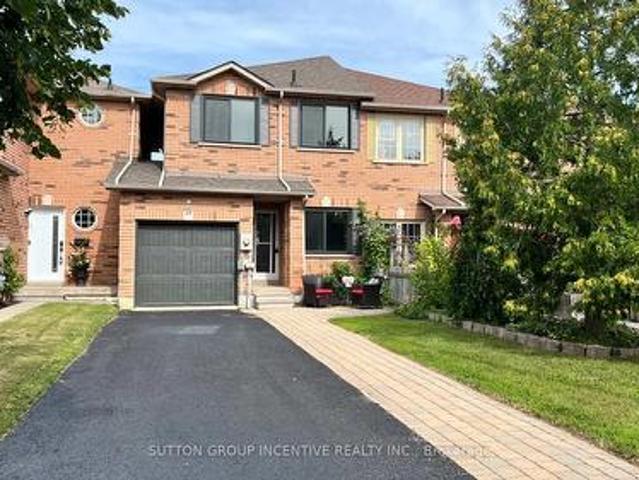
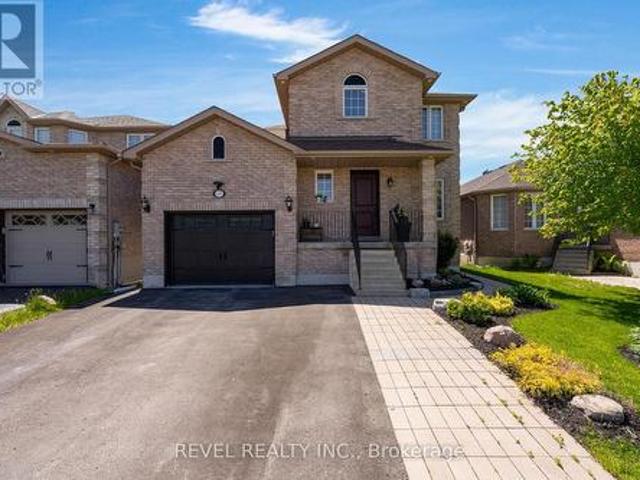
Perfect for First-Time Homebuyers, those looking to downsize, or investors-this stunning end-unit townhome condo checks all the boxes! Featuring a spacious open-concept layout, this home offers 3 bedrooms and 2.5 bathrooms, along with a fully finished lower level complete with family room and laundry area. Enjoy added privacy and outdoor living with a charming backyard, privacy wall, and no rear neighbours, as it backs onto a peaceful common green space. The property includes an attached single-car garage plus an additional driveway parking space, with ample visitor parking conveniently nearby. Residents also have access to a modern, well-equipped gym. Low condo fees cover water, garbage removal, roof and window maintenance, gym access, landscaping, irrigation, and snow removal for the driveway, sidewalks, and stairs-making this an ideal low-maintenance, move-in-ready home. Located just steps from shopping and Barrie South GO Station, and minutes from beaches, downtown Barrie, Highway
$ 599,900
174 Bayview Avenue, Georgina, ON, L4P 2S9 house for sale | Listing ID N13775 | Royal LePage
View photo
House · for sale
$ 899,000
174 Bayview Avenue, Georgina, ON, L4P 2S9 house for sale | Listing ID N13775 | Royal LePage
Orillia
· House
· Garden · Fireplace · Deck · Swimming pool
Orillia · House · Garden · Fireplace · Deck · Swimming pool
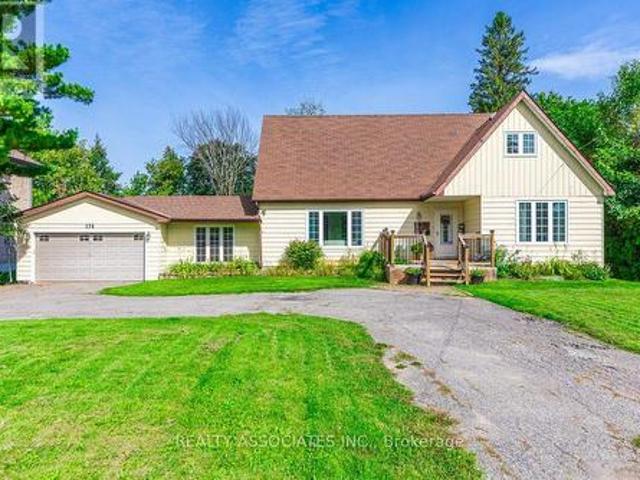
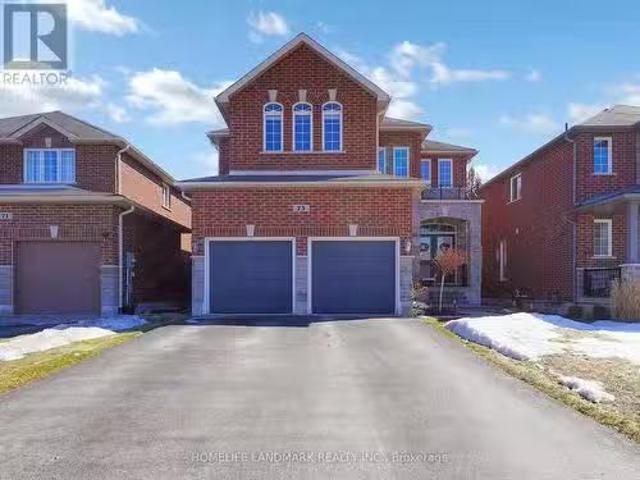
Opportunity Knocks*. Exceptional Lot 100 X 189*. Lot 30 & Lot 31*. Welcome to this beautifully renovated two-storey home, ideally situated on a quiet, sought-after street in desirable South Keswick. Offering stylish updates, spacious family living, and an exceptional backyard retreat, this home is perfect for both everyday living, entertaining, and future investment. The functional main floor features a spacious open-concept living and dining area, a bright family room with an electric fireplace. Beautifully appointed kitchen with quartz/granite countertops, stainless steel appliances, pot lights, and a walk-out to a large deck and private backyard. The backyard is truly an entertainer's dream, featuring a saltwater swimming pool (18 X 36) with a gas heater, a newer pool liner (2022), and a diving board. The pool is enclosed by approximately 120 feet of mesh fencing, which can be conveniently removed in three-panel sections when desired. A dedicated gas line for the BBQ makes outdoor e
$ 899,000
1411 11 Highway S, Gravenhurst, ON, P0E 1G0 house for sale | Listing ID X13773 | Royal LePage
View photo
House · for sale
$ 649,000
1411 11 Highway S, Gravenhurst, ON, P0E 1G0 house for sale | Listing ID X13773 | Royal LePage
Orillia
· House
· Office room · Air conditioning · Parking
Orillia · House · Office room · Air conditioning · Parking
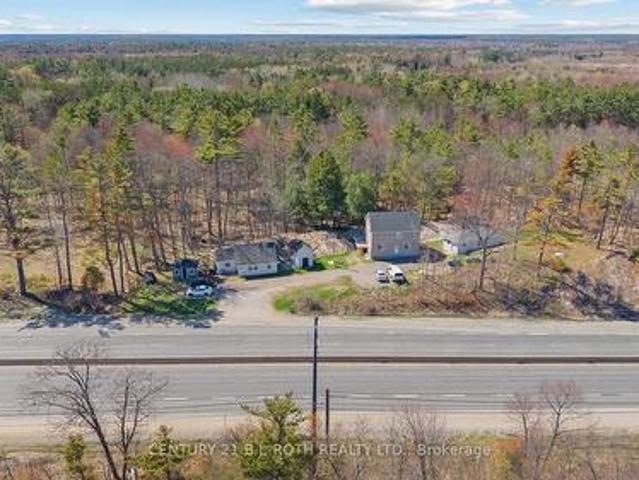
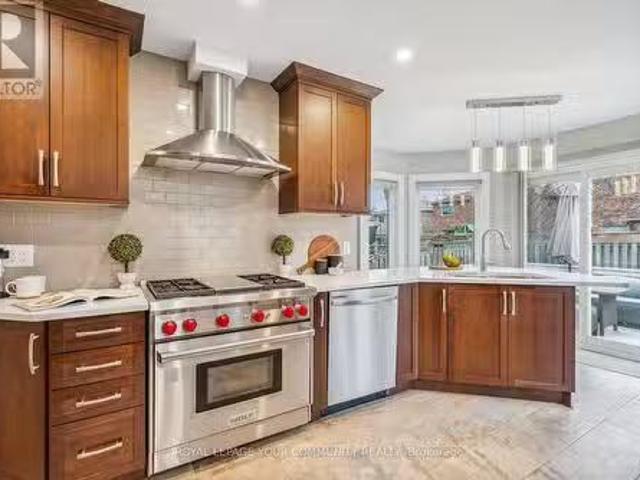
One property. Three buildings. Endless possibilities. This unique property offers an exceptional combination of flexibility, income potential, and opportunity, all set on a thoughtfully landscaped lot, complimented by a parking area finished with crushed granite, surrounded by mature trees and striking Muskoka rock faces. Two standalone bungalows, both with electric heat, approximately 500 sq. Ft. and 700 sq. Ft. provide comfortable one-level living and can be used for rental income, guest accommodations, extended family, or dedicated work-from-home space. The third building features a legal residential apartment above, and a commercial unit below, both units with forced air propane heat and central air, offering even more versatility for a business, studio, office, retail space, or additional income. Enjoy a beautiful natural setting while still being conveniently located near the highway overpass for easy northbound and southbound access. Whether you're an investor, entrepreneur, mul
$ 649,000
2 Hewitt Place, Barrie, ON, L4M 7B4 house for sale | Listing ID S13665 | Royal LePage
View photo
House · for sale
$ 769,999
2 Hewitt Place, Barrie, ON, L4M 7B4 house for sale | Listing ID S13665 | Royal LePage
Orillia
· House
· Office room · Fireplace · Cellar
Orillia · House · Office room · Fireplace · Cellar
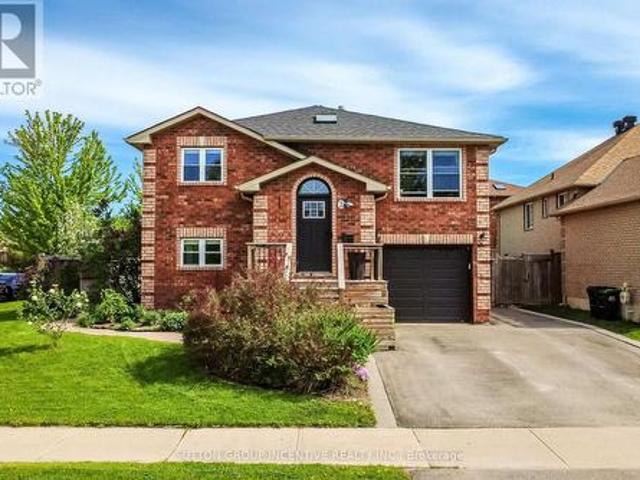
Ideally located within walking distance to Royal Victoria Regional Health Centre and Georgian College, this versatile property offers exceptional flexibility for owner-occupiers, multi-generational families, or those seeking additional rental income potential. This beautifully updated home in one of Barrie's most convenient and sought-after east-end neighbourhoods is perfectly suited for young families, healthcare professionals, educators, commuters, and investors alike! The main floor features 3 bedrooms, a newly renovated bathroom, and a stunning updated kitchen designed for modern living. 2 bedrooms feature built in closet organization systems, and third bedroom is being used as a home office with built-in storage and a built-in desk. The bright and comfortable living room is anchored by a cozy gas fireplace, creating a warm and inviting atmosphere after a long day. The fully finished walkout basement provides a self-contained living space complete with 1 bedroom, 1 bathroom, a full
$ 769,999
52 Parkside Drive E, Barrie, ON, L4N 1W9 house for sale | Listing ID S13660 | Royal LePage
View photo
House · for sale
$ 758,811
52 Parkside Drive E, Barrie, ON, L4N 1W9 house for sale | Listing ID S13660 | Royal LePage
Orillia
· House
· Fireplace
Orillia · House · Fireplace
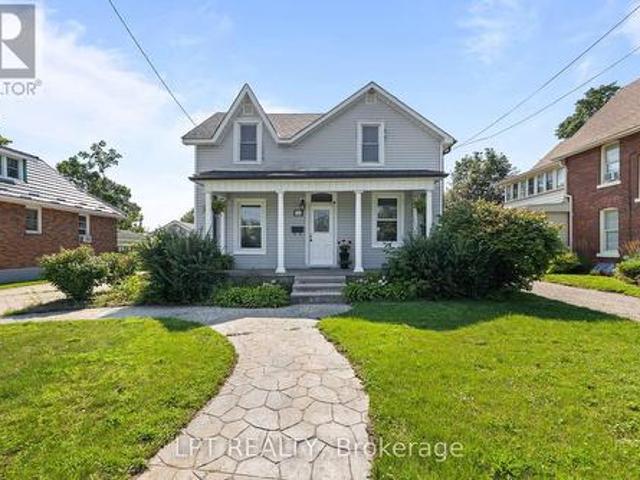
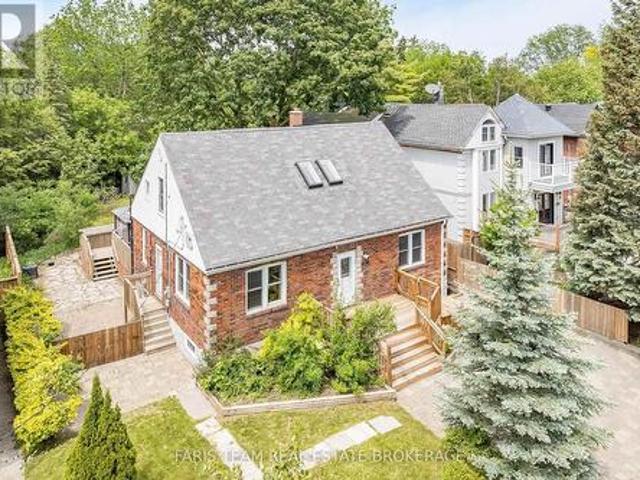
Welcome To Barrie's Desirable Historic Queens Park Neighbourhood! This Beautifully Updated Century Home Offers The Perfect Blend Of Timeless Character And Modern Upgrades On A Premium 54 X 132 Ft. Fully-Fenced, Pool-Sized Lot With Sought-After RM2 Zoning, Providing Excellent Potential For Future Multi-Unit Residential Development, Including Duplex, Triplex, Fourplex, Or Additional Residential Units (Subject To Municipal Approvals And Buyer Verification). Ideally Located Across From A Large Park With Tennis Courts And Surrounded By Beautiful Century Homes, This Move-In-Ready Property Is Perfect For Families, First-Time Buyers, Downsizers, Builders, And Investors Alike. Step Inside To Discover 9-Ft. Ceilings, Original Trim, And Charming Architectural Details Throughout. The Main Floor Features A Welcoming Parlour, Formal Dining Room, Bright Eat-In Kitchen With Peninsula And Separate Pantry, Plus A Spacious Great Room With Vaulted Ceiling, Cozy Gas Fireplace, A 3-Piece Bath, And Walkout T
$ 758,811
102 Lyall Stokes Circle, East Gwillimbury, ON, L0G 1M0 house for sale | Listing ID N13599 | Royal LePage
View photo
House · for sale
$ 688,888
102 Lyall Stokes Circle, East Gwillimbury, ON, L0G 1M0 house for sale | Listing ID N13599 | Royal LePage
Orillia
· House
Orillia · House
Family Living with Designer Touches. This 3+1 Bedroom, 2 Bath home has been thoughtfully upgraded from top to bottom. Featuring modern light fixtures throughout, a sleek new backsplash and countertops, and a brand-new fence for privacy. Families will love the custom kids' rooms, complete with a built-in lounge loft and a house-shaped bunk bed, both included with the home. Even your furry family member gets pampered with a dedicated doggy suite! Enjoy the wall-mounted TV with Govy lighting for cozy nights in, and take comfort knowing you're just minutes from great schools and parks. Move-in ready and made for family life. (Id: 27)
$ 688,888
12 Illinois Crescent, Wasaga Beach, ON, L9Z 3A8 house for sale | Listing ID S13722 | Royal LePage
View photo
House · for sale
$ 635,000
12 Illinois Crescent, Wasaga Beach, ON, L9Z 3A8 house for sale | Listing ID S13722 | Royal LePage
Orillia
· House
· Patio · Swimming pool · Parking
Orillia · House · Patio · Swimming pool · Parking
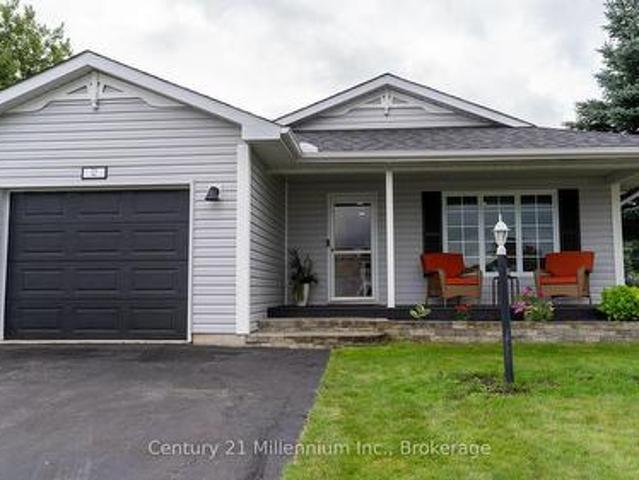
You'll be wow'd from entry to exit in this fully renovated 1488 sq ft bungalow in Park Place, a high demand 55+ community in Wasaga Beach. Entering the home, you'll be greeted by a custom mud room wall and convenient entry to the garage. To the right you'll find the freshly painted laundry room with access to the clean, insulated 4 ft crawl space, a fully renovated 4 pc bath and guest room all with new flooring and trim. Coming down the hall, you'll need to catch your breath at the fully renovated kitchen with floor to ceiling cabinets, expansive quartz counters and matching appliances. The kitchen is open to the dining room, and living room all with new pot lights, matching flooring, new trim and freshly painted walls. The primary suite to your right has a renovated 3 pc ensuite, walk in closet, new trim, fresh paint, new flooring and a patio door to the hot tub. The sunroom to the left of the living room has a custom barn door and is surrounded by windows making this an amazing offic
$ 635,000
58 Shepherd Drive, Barrie, ON, L9S 2Z4 house for sale | Listing ID S13513 | Royal LePage
View photo
House · for sale
$ 899,000
58 Shepherd Drive, Barrie, ON, L9S 2Z4 house for sale | Listing ID S13513 | Royal LePage
Orillia
· House
· Gym · Cellar
Orillia · House · Gym · Cellar
Discover refined modern living in this exceptional home offering over 3,155 sq. Ft. of thoughtfully designed space, featuring 6 spacious bedrooms and 5 bathrooms to comfortably accommodate large or multi-generational families. The bright, open-concept floor plan is perfect for both everyday living and entertaining, highlighted by a chef-inspired kitchen with quartz countertops, stainless steel appliances, and a seamless connection to the expansive family room. A highly desirable main-floor bedroom complete with its own private ensuite and walk-in closet provides an ideal space for guests, extended family, or convenient main-level living. Upstairs, generously sized bedrooms with multiple ensuite layouts ensure comfort and privacy for everyone, while the expansive unfinished basement offers incredible potential to create additional living space, a recreation room, home gym, or even a future income suite. Nestled against tranquil green space and scenic walking trails with no rear neighbou
$ 899,000
41 Durham Avenue, Barrie, ON, L9J 0W7 house for sale | Listing ID S13468 | Royal LePage
View photo
House · for sale
$ 799,999
41 Durham Avenue, Barrie, ON, L9J 0W7 house for sale | Listing ID S13468 | Royal LePage
Orillia
· House
· Parking · Cellar
Orillia · House · Parking · Cellar
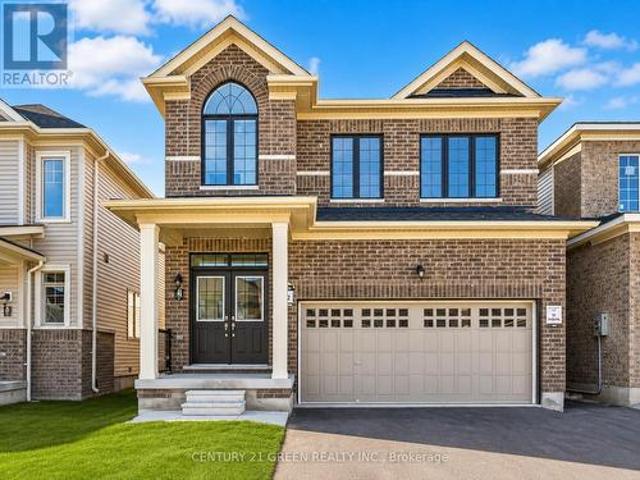
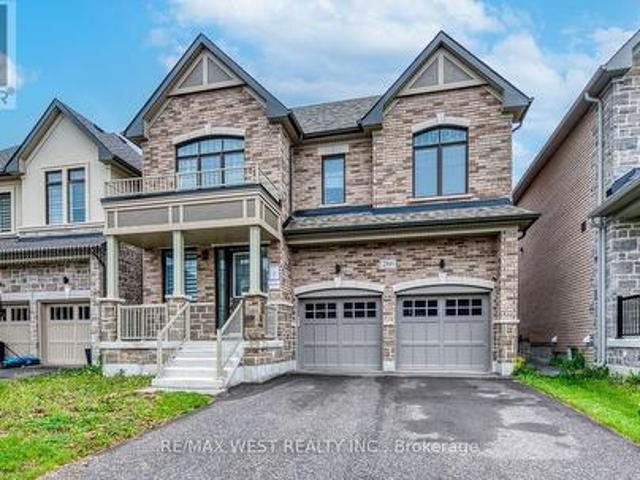
Welcome to this stunning 2-storey Georgian model by Tiffany Homes in vibrant Barrie! Tucked into a sought-after neighbourhood just minutes from the Barrie South GO Station, this 2,118 sq. Ft. residence blends modern elegance with thoughtful, functional design. Offering 4 spacious bedrooms and 3 luxurious bathrooms, the home features hardwood and tile flooring throughout, no broadloom in sight. The main floor impresses with 9' smooth ceilings, upgraded tile, and pot lighting, anchored by a chef-inspired kitchen with taller cabinets, a deep upper fridge cabinet, gas stove, and a Whirlpool microwave hood with steam cooking. A handsome oak staircase leads to the second level, where a dedicated laundry room adds everyday convenience. The double garage provides direct interior access and a garage door opener, while the expansive unfinished basement, complete with rough-in plumbing for an additional bathroom and a cold cellar awaits your personal touch. With smooth ceilings carried throughout
$ 799,999
39 Camrose Drive, Georgina, ON, L4P 3L6 house for sale | Listing ID N13640 | Royal LePage
View photo
House · for sale
$ 879,900
39 Camrose Drive, Georgina, ON, L4P 3L6 house for sale | Listing ID N13640 | Royal LePage
Orillia
· House
· Garden · Air conditioning
Orillia · House · Garden · Air conditioning
Welcome to 39 Camrose Drive, Georgina, where comfort, space, and timeless charm come together to create the perfect place to call home. This beautifully maintained two-storey residence offers approximately 2,233 sq. Ft. of thoughtfully designed living space, ideal for growing families and those who love to entertain. The inviting main level features elegant living and dining areas, a spacious family room and a bright kitchen with granite countertops that inspires everyday cooking and gathering. A convenient walk-out leads to the backyard, creating a seamless connection between indoor and outdoor living. Upstairs, you'll find four generously sized bedrooms and two full bathrooms, including a private 4-piece ensuite in the primary bedroom-your own peaceful retreat at the end of the day. Complete with central air conditioning and lovingly cared for throughout, this home is move-in ready and waiting for its next chapter. Ideally situated in a welcoming neighborhood close to schools, parks,
$ 879,900
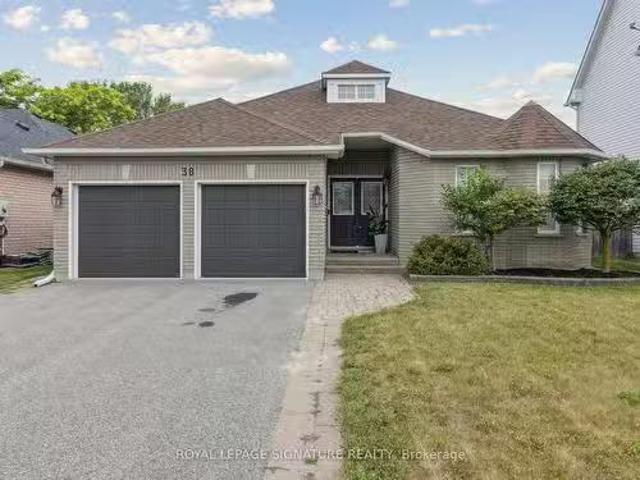
38 Royal Amber Crescent, East Gwillimbury, ON, L0G 1M0 house.
View photo
House · for sale
$ 1,038,888
38 Royal Amber Crescent, East Gwillimbury, ON, L0G 1M0 house.
Orillia
· 3 Bedrooms · 3 Baths · House
· Parking · Cellar
Orillia · 3 Bedrooms · 3 Baths · House · Parking · Cellar
Welcome to 38 Royal Amber Crescent a charming all-brick bungalow nestled on a quiet, family-friendly crescent in the heart of Mt. Albert. Situated on an oversized pie-shaped lot, this well-maintained 3 bedroom, 3 bathroom home offers comfortable living with thoughtful upgrades and future potential. A spacious interlock walkway leads to a double car insulated garage and a welcoming covered front porch. Inside, enjoy a bright and functional layout with over 1,300 sq ft on the main floor. The open-concept living and dining areas are filled with natural light, perfect for entertaining or relaxing evenings. The kitchen offers ample cabinetry, a pantry, and direct garage access. The spacious primary suite features a walk-in closet and 3 piece ensuite with very tasteful finishes. A second bedroom and another 4-piece bath complete the main level. The finished basement adds valuable living space with a large rec room, a third bedroom, and a full 3-piece bathroom ideal for guests, in-laws, or te
$ 1,038,888
7 Huron Street, Barrie, ON, L4M 5H2 house for sale | Listing ID S13789 | Royal LePage
View photo
House · for sale
$ 699,900
7 Huron Street, Barrie, ON, L4M 5H2 house for sale | Listing ID S13789 | Royal LePage
Orillia
· House
· Patio · Parking · Air conditioning · Equipped kitchen
Orillia · House · Patio · Parking · Air conditioning · Equipped kitchen
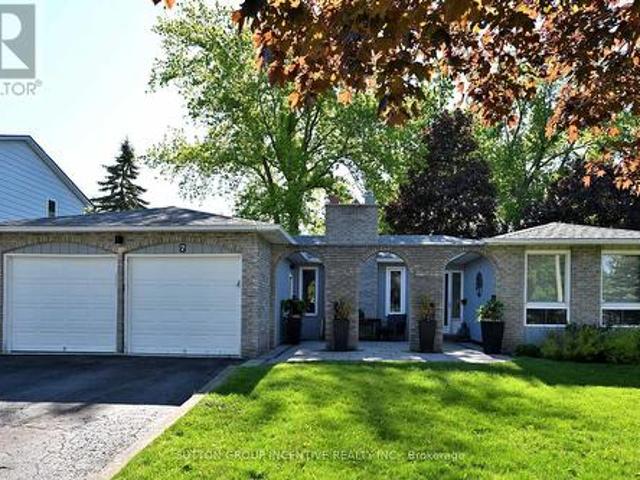
Beautiful carpet-free bungalow in sought-after north shore! This unique home showcases a distinctive brick arcade and a charming courtyard-style patio entrance. Pass through the elegant arches to the private front entry, creating a warm and welcoming arrivel experience. Bright open concept layout featuring separate living, dining and family rooms. Spacious kitchen with granite countertops, central island, backsplash and stainless steel appliances, and step directly into the sunroom from kitchen. Offering 3+2 bedrooms and 2 full bathrooms plus a huge rec room, pantry, large laundry room, storage space. Double garage with openers. Central air. Close to lake shore, trails, high ways, shopping, rvh, college, farms, ski resort and much more. Recent updates include: roof(2019), UNISTONE(2020), FLOORING(2020), STOVE(2020), FRIDGE(2020), RANGE HOOD(2020), DISHWASHER(2020), FURNACE(2019) and water heater(2019). (Id: 27)
$ 699,900
139 Hickling Trail, Barrie, ON, L4M 5T7 house for sale | Listing ID S13726 | Royal LePage
View photo
House · for sale
$ 569,000
139 Hickling Trail, Barrie, ON, L4M 5T7 house for sale | Listing ID S13726 | Royal LePage
Orillia
· House
· Parking
Orillia · House · Parking
Welcome to 139 hickling trail-a spacious 6-bedroom, 2-bathroom bungalow offering a desirable 3+3 layout in barrie's highly sought-after grove east community. This property offers flexible living space for large families or buyers seeking flexible living space. The main floor features 3 bedrooms and 1 full bathroom with a bright open concept living area with a skylight that brings in abundant natural light. The lower level provides additional 3 bedrooms and 1 full bathroom, creating a functional 3+3 configuration. The property contains one kitchen and is currently configured as one residential dwelling. An important feature for investors is the property's historical use' the property previously operated under a city of barrie business licence identifying it as a'boarding, lodging, rooming house. Small. The historic city licence document identifies 6 bedrooms and 3 approved parking spaces. Buyers are encouraged to conduct their own independent due diligence with the city of barrie regard
$ 569,000
19 White Pines Trail, Wasaga Beach, ON, L9Z 1X7 house for sale | Listing ID S13629 | Royal LePage
View photo
House · for sale
$ 149,900
19 White Pines Trail, Wasaga Beach, ON, L9Z 1X7 house for sale | Listing ID S13629 | Royal LePage
Orillia
· House
· Deck · Air conditioning
Orillia · House · Deck · Air conditioning
Motivated sellers have included park fees for 2026. Move in and enjoy! Welcome to your perfect seasonal getaway in the highly sought-after Countrylife Resort! This furnished, charming 2-bedroom, 1-bathroom retreat offers everything you need for relaxing escapes or family fun by the beach. Upon arrival you are greeted by a large front deck with a cozy sitting area. Step inside and enjoy the spacious and beautifully upgraded (2024) 19' x 9' sunroom, ideal for morning coffee or evening gatherings. The new flooring (2022) leads you to the large living area with upgraded kitchen. The large primary bedroom has space for a king-sized bed. Enjoy modern comforts with central A/C, in-suite laundry, natural gas heat, and municipal water and sewer. Step outside to a spacious deck, offering picturesque water views. The exterior was completely painted (2024) so relax and enjoy the view of the pond or take a brief walk to the beach on Georgian Bay. A large shed offers ample storage for all your outdo
$ 149,900
89 Sovereign'S Gate, Barrie, ON, L4N 0Y9 house for sale | Listing ID S13765 | Royal LePage
View photo
House · for sale
$ 984,888
89 Sovereign'S Gate, Barrie, ON, L4N 0Y9 house for sale | Listing ID S13765 | Royal LePage
Orillia
· House
· Garden · Fireplace
Orillia · House · Garden · Fireplace
Welcome to 89 Sovereigns Gate, an impressive 6-bedroom family home offering approximately 2,875 sq ft above grade and over 3,600 sq ft of finished living space, set in a sought-after South Barrie neighbourhood close to beaches, schools, parks, shopping, transit and Barrie South GO. The spacious main level offers a formal living room, dining room and inviting family room with electric fireplace and two storey ceilings. The renovated kitchen features high-end granite countertops, pot lights, reverse osmosis system and a bright breakfast area overlooking the backyard. Main-floor laundry and a powder room add everyday convenience. Upstairs are 4 generous bedrooms, including an expansive primary retreat with a 4-piece ensuite, plus an additional 4-piece family bath. The finished lower level offers exceptional flexibility for extended family or multi-generational living with a separate side entrance, second kitchen, 2 bedrooms, 3-piece bathroom, spacious rec room, gas fireplace and laundry r
$ 984,888
24 Stoneybrook Crescent, Barrie, ON, L4N 0A6 house for sale | Listing ID S13759 | Royal LePage
View photo
House · for sale
$ 999,900
24 Stoneybrook Crescent, Barrie, ON, L4N 0A6 house for sale | Listing ID S13759 | Royal LePage
Orillia
· House
· Garden · Fireplace · Swimming pool
Orillia · House · Garden · Fireplace · Swimming pool
Incredible Opportunity! Discover this beautifully maintained 2,600 sq. Ft. 4-bedroom home in Barrie, offering exceptional value and an incredible backyard retreat! Step outside and enjoy your very own gorgeous saltwater pool, surrounded by beautiful interlock and a fully fenced yard. With no houses directly behind, you'll enjoy added privacy and a peaceful outdoor setting-perfect for summer entertaining, relaxing with the family, or hosting the ultimate pool party! Inside, the home offers a thoughtfully designed layout with separate living and dining areas, plus a spacious loft-style family room featuring soaring cathedral ceilings, beautiful wainscoting, and a cozy gas fireplace. The generous primary bedroom offers a walk-in closet and private ensuite, while the main floor laundry adds everyday convenience. Additional updates and features include a 6-year-old roof, newer kitchen pantry, new alarm and camera system, owned water softener, and wonderful neighbours that make this a truly
$ 999,900
195 Dunsmore Lane, Barrie, ON, L4M 6Z8 house for sale | Listing ID S13713 | Royal LePage
View photo
House · for sale
$ 599,000
195 Dunsmore Lane, Barrie, ON, L4M 6Z8 house for sale | Listing ID S13713 | Royal LePage
Orillia
· House
· Garden · Swimming pool · Deck
Orillia · House · Garden · Swimming pool · Deck
Turn-key townhome with major updates, hot tub & a deep backyard! A 109 ft deep lot gives this well-maintained 3-bedroom Barrie townhome an outdoor setup that immediately sets it apart. The fully fenced backyard features a large deck, hot tub, gardens and lawn, creating a great spot for summer dinners, evenings outside or weekends at home. Bigger-ticket updates include a newer furnace, air conditioner and hot water tank, along with reverse-osmosis and water-filtration systems. Oak-inspired engineered hardwood flooring runs through the main and second levels, while the kitchen has been refreshed with newer appliances, updated tile flooring, white cabinetry and a tiled backsplash. The kitchen opens directly to the dining area, where sliding doors lead to the deck, while the generous living room sits just off the kitchen and dining space. A remodelled powder room completes the main level. The second level offers three bedrooms, including a spacious primary with semi-ensuite access to the 4
$ 599,000
36 Beverly Street, Springwater, ON, L0L 1P0 house for sale | Listing ID S13584 | Royal LePage
View photo
House · for sale
$ 835,000
36 Beverly Street, Springwater, ON, L0L 1P0 house for sale | Listing ID S13584 | Royal LePage
Orillia
· House
· Patio · Garden
Orillia · House · Patio · Garden
Welcome to 36 Beverly Street, where style, function, and location come together in one exceptional home. From the moment you step inside, you'll appreciate the thoughtfully designed floor plan and stunning, turnkey finishes throughout. The heart of the home is the show-stopping renovated kitchen featuring updated countertops, a modern backsplash, and an inviting eat-in area perfect for everyday living. The open-concept living and dining room creates an ideal space for entertaining, while the kitchen walks out to a beautifully landscaped, fully fenced backyard complete with a patio, gazebo, and mature trees beyond, offering incredible privacy and a peaceful outdoor retreat. Since purchasing the home, the current owner has completed numerous quality updates ready to be passed along to the new owner. These include renovations to the primary ensuite, main bathroom, and powder room, new kitchen countertops and backsplash, updated main floor light fixtures, custom cabinetry in the laundry ro
$ 835,000
18 Holgate Street, Barrie, ON, L4N 2T5 house for sale | Listing ID S13790 | Royal LePage
View photo
House · for sale
$ 649,999
18 Holgate Street, Barrie, ON, L4N 2T5 house for sale | Listing ID S13790 | Royal LePage
Orillia
· House
· Patio · Garden · Deck
Orillia · House · Patio · Garden · Deck
Top 5 Reasons You Will Love This Home: 1) Step back into the charm of a beautifully preserved 1940s home, where timeless character, generous living spaces, and years of thoughtful care come together in the heart of Barrie's historic Allandale neighbourhood, offering a special opportunity to become part of one of the city's original and most established communities 2) Imagine starting your morning with a stroll to Barrie's waterfront, catching the GO train just minutes from your front door, or simply looking out toward the picturesque park directly across the street, with schools, everyday amenities, and everything this sought-after neighbourhood has to offer all within easy reach 3) Life here extends well beyond the walls of the home, with an impressive 60'x165' in-town lot opening to a beautifully landscaped backyard where mature trees and lush greenery surround a spacious multi-tier deck and separate patio areas, creating your own private setting for summer dinners, quiet mornings, a
$ 649,999
286 Danny Wheeler Boulevard, Georgina, ON, L4P 0J9 house for sale | Listing ID N13689 | Royal LePage
View photo
House · for sale
$ 999,900
286 Danny Wheeler Boulevard, Georgina, ON, L4P 0J9 house for sale | Listing ID N13689 | Royal LePage
Orillia
· House
· Garden · Office room · Fireplace
Orillia · House · Garden · Office room · Fireplace
Welcome to this stunning, move-in-ready family home offering over 3,300 sq. Ft. of thoughtfully designed living space. Featuring 4+1 bedrooms and 4 bathrooms, this beautifully upgraded residence combines comfort, functionality, and modern style. The main floor boasts elegant hardwood flooring, spacious living and family rooms, and a cozy electric fireplace that creates the perfect setting for family gatherings and entertaining. The bright, open-concept kitchen is equipped with stainless steel appliances, ample cabinetry, and a sun-filled breakfast area overlooking the backyard. Upstairs, you'll find a luxurious primary retreat complete with a spa-inspired 5-piece ensuite featuring double sinks, a glass shower, and generous closet space. A secondary bedroom enjoys the convenience of its own 4-piece ensuite, while the upper-level great room provides the perfect space for a media room, home office, or private family lounge. Convenient second-floor laundry adds to the home's thoughtful des
$ 999,900
15 Bruce Crescent, Barrie, ON, L4N 8T8 house for sale | Listing ID S13701 | Royal LePage
View photo
House · for sale
$ 609,999
15 Bruce Crescent, Barrie, ON, L4N 8T8 house for sale | Listing ID S13701 | Royal LePage
Orillia
· House
· Garden · Parking
Orillia · House · Garden · Parking
Fantastic, townhome is bright and clean, complete with main floor powder room, Primary 3pc ensuite, a fully fenced backyard and a pass-through from garage to backyard. Handy for gardening and yard maintenance. Location is in the sought-after Kingswood area, just minutes from the waterfront, scenic walking trails, and some of the city's top-rated schools. With only one shared wall, this home offers extra privacy rarely found in townhome living. The great layout spans 1,475 sq. Ft. of finished space with 3 bedrooms and 3 bathrooms. Recent upgrades include a kitchen sink, countertop, faucet and backsplash, energy-efficient triple-pane windows that keep utility costs low year-round. Enjoy a longer driveway with no sidewalk, inside entry to a heated garage with an insulated garage door. Parking is available for 3 or more vehicles. When you step through the entry door you are greeted with 9-foot ceilings and a bright, newly-renovated eat-in kitchen complete with pantry. Next you will love ha
$ 609,999
42 Kell Place, Barrie, ON, L4N 9K5 house for sale | Listing ID S13806 | Royal LePage
View photo
House · for sale
$ 699,999
42 Kell Place, Barrie, ON, L4N 9K5 house for sale | Listing ID S13806 | Royal LePage
Orillia
· House
· Garden · Deck · Cellar
Orillia · House · Garden · Deck · Cellar
Bayshore bungalow with open concept interior, fenced yard & walkout basement with in-law potential! 42 Kell Place is a raised bungalow in Barrie's sought-after Bayshore neighbourhood with bright open living spaces, a basement that practically feels above grade, in-law potential and a backyard with more greenery and privacy than you expect to find in the city. Large windows pull natural light across the open concept main floor, where the kitchen features breakfast bar seating, stainless steel appliances, ample cabinetry, a double sink, tile flooring and a walk-in pantry. The dining area walks out to an elevated deck overlooking the fully fenced backyard, while the primary bedroom features a walk-in closet and a 3-piece ensuite with a large corner soaker tub, and main floor laundry keeps everyday routines moving smoothly. Downstairs, the mostly above-grade basement offers oversized windows, a spacious recreation room with sliding glass walkout to the lower deck, a third bedroom, a 3-piec
$ 699,999
69 Stephanie Lane, Barrie, ON, L4N 0V9 house for sale | Listing ID S13671 | Royal LePage
View photo
House · for sale
$ 789,800
69 Stephanie Lane, Barrie, ON, L4N 0V9 house for sale | Listing ID S13671 | Royal LePage
Orillia
· House
· Fireplace · Deck
Orillia · House · Fireplace · Deck
Welcome to 69 Stephanie Lane, a beautifully designed modern 2-storey home offering 3 bedrooms, 2.5 bathrooms, with tasteful contemporary updates, clean and move in ready. Situated in a desirable Barrie neighbourhood, this home is ideal for families seeking elegant living spaces and a thoughtfully designed layout. Step inside to discover rich flooring/carpet free throughout the entire main level, creating a warm and sophisticated atmosphere. The inviting living room is anchored by an elegant fireplace, providing the perfect space to relax or entertain guests. The modern kitchen is a true highlight, featuring stainless steel appliances, a spacious centre island, ample cabinetry, and generous counter space for meal preparation and gathering. A walkout from the kitchen leads directly to the back deck, seamlessly connecting indoor and outdoor living while overlooking the expansive landscaped backyard-perfect for summer entertaining, family gatherings, or quiet evenings outdoors. Upstairs, h
$ 789,800
73 Graihawk Drive, Barrie, ON, L4N 6G7 house for sale Listi.
View photo
House · for sale
$ 1,299,000
73 Graihawk Drive, Barrie, ON, L4N 6G7 house for sale Listi.
Orillia
· 5 Bedrooms · 4 Baths · House
· Office room · Fireplace · Deck
Orillia · 5 Bedrooms · 4 Baths · House · Office room · Fireplace · Deck
Welcome to this well maintained detached home located at Ardagn Bluffs In South Barrie. Enjoy 4000 Sq Ft of total finished living space. It offers 4+1 bedrooms, 4 baths and a professionally finished lower level with wet bar and second fireplace, the entertainment area and an extra office for the extension use of the family. The primary suite offering a walk in closet, sitting area and a luxurious 5 piece ensuite. and one semi ensuite with double sinks for use of all other bedrooms. Upgrades to this beautiful home include 9 ceilings, hardwood floors, 2 gas fireplaces, oak staircase, pot lights, professionally finished lower level and custom rear deck and new landscaping, walking distance to school, park, 10 minute driving to shopping and water front, must see! (id:27). Still available at ListedBuy!
$ 1,299,000
16 Grasett Crescent, Barrie, ON, L4N 6Z8 house for sale Lis.
View photo
House · for sale
$ 919,000
16 Grasett Crescent, Barrie, ON, L4N 6Z8 house for sale Lis.
Orillia
· 41 Bedrooms · 4 Baths · House
· Garden · Fireplace · Swimming pool · Deck · Parking · Cellar
Orillia · 41 Bedrooms · 4 Baths · House · Garden · Fireplace · Swimming pool · Deck · Parking · Cellar
Welcome to 16 Grasett Crescent in Barries northwest end! This charming 4+1 bed, 4 bath home boasts modern elegance and great curb appeal. Step inside to discover a spacious kitchen with built-in cabinets and ample counter space, seamlessly flowing into the breakfast area. Hardwood and Italian porcelain tile flooring adorn the main floor, leading to a cozy family room with a gas fireplace and large bay window. Retreat to bedrooms featuring hardwood floors, with the master boasting an ensuite and all other bathrooms recently renovated featuring custom glass showers. Imagine having a Secret Room in the Basement behind a Bookcase to hideaway & unwind. OR What fun Your Kids could have! The mudlaundry room offers entry to the 2-car garage. Make your way outside where you can enjoy the serene backyard with a newly built deck and your own private hot tub. Conveniently located, this home is just a 10-minute drive to Snow Valley Ski Resort for winter enthusiasts and a short drive to Friday Harbo
$ 919,000
15 Kenora Trail, Wasaga Beach, ON, L9Z 1X7 house for sale | Listing ID S12702 | Royal LePage
View photo
House · for sale
$ 165,000
15 Kenora Trail, Wasaga Beach, ON, L9Z 1X7 house for sale | Listing ID S12702 | Royal LePage
Orillia
· House
· Deck · Swimming pool · Air conditioning · Parking
Orillia · House · Deck · Swimming pool · Air conditioning · Parking
Golf cart included! Embrace the charm of a seasonal retreat in the coveted Countrylife Resort, where tranquility meets recreation from end of April to mid November. Nestled on a premium waterfront lot, this 2011 Woodland Park Muskoka Model exudes a cozy allure. Boasting 2 bedrooms and 1 bathroom, along with two sunrooms, there's ample space to host family and friends. Step outside to a spacious deck, complete with a separate 15x11 screen room, all offering picturesque water views. With paved parking for two cars, convenience is at your fingertips, and a brief stroll leads you to the sandy shores. Enjoy modern comforts with central A/C, natural gas heat, and municipal water and sewer, ensuring minimal upkeep. This cottage is poised for your family's enjoyment. The resort itself offers an array of amenities including pools, a splash pad, clubhouse, tennis court, pickle ball, playgrounds, and mini golf, ensuring endless entertainment. Rest easy in this gated community with seasonal securi
$ 165,000
4 Cypress Point Street, Barrie, ON, L4N 6J9 house for sale | Listing ID S13776 | Royal LePage
View photo
House · for sale
$ 949,900
4 Cypress Point Street, Barrie, ON, L4N 6J9 house for sale | Listing ID S13776 | Royal LePage
Orillia
· House
· Garden
Orillia · House · Garden
Beautiful detached home built in 2020, located in Barrie's highly sought-after Ardagh neighbourhood, just minutes from the scenic Ardagh Bluffs trails. Situated on a premium lot with no neighbours behind, this home offers exceptional privacy, comfort, and modern design. A grand double-door entry welcomes you into this thoughtfully upgraded home, featuring smooth ceilings throughout, impressive 8-foot door heights on the main floor, elegant hardwood flooring throughout the main level and upper hallway, and 9-foot ceilings on the main floor. The functional layout includes a private main-floor office with 8-foot French doors, combined living and dining rooms, and a separate family room. The modern kitchen is appointed with quartz countertops, extended-height cabinetry, and 8-foot garden doors leading to the backyard. Thoughtfully designed with a main-level laundry room, offering easy access and everyday convenience. An elegant staircase with iron pickets leads to the upper level, where yo
$ 949,900
41 Madawaska Trail, Wasaga Beach, ON, L9Z 1X7 house for sale | Listing ID S13630 | Royal LePage
View photo
House · for sale
$ 644,999
41 Madawaska Trail, Wasaga Beach, ON, L9Z 1X7 house for sale | Listing ID S13630 | Royal LePage
Orillia
· House
· Fireplace · Swimming pool
Orillia · House · Fireplace · Swimming pool
Welcome to 41 Madawaska Trail, where luxury, comfort, and resort-style living come together in the heart of the gated Wasaga CountryLife Resort. This beautifully renovated 3-bedroom, 2-bathroom year-round home showcases a bright, open-concept design with high-end finishes throughout. The eat-in kitchen is thoughtfully designed for both everyday living and entertaining, while the impressive gas fireplace creates a warm and inviting focal point. A spacious four-season sunroom overlooks a peaceful pond, providing the perfect place to relax and enjoy the tranquil surroundings in every season. Located just steps from the sandy shores of Georgian Bay, this immaculate home offers an exceptional lifestyle with access to outstanding resort amenities, including five pools, sports courts, a recreation centre, playgrounds, walking trails, and more. Whether you're looking for a full-time residence, a seasonal retreat, or a low-maintenance getaway, 41 Madawaska Trail delivers an unparalleled combina
$ 644,999
38 Masters Drive, Barrie, ON, L4M 6W9 house for sale | Listing ID S13723 | Royal LePage
View photo
House · for sale
$ 798,800
38 Masters Drive, Barrie, ON, L4M 6W9 house for sale | Listing ID S13723 | Royal LePage
Orillia
· House
· Garden · Air conditioning · Cellar
Orillia · House · Garden · Air conditioning · Cellar
Welcome to 38 masters dr, located in a family oriented neighborhood, with large windows and a walkout basement provides bright nature sunlighting, with a 2 bedroom basement apartment and a separate entrance, new roof furnace and ac installed 4 years ago fenced backyard close to all amenities, school, shopping and parks. Tenants willing to stay if needed. (Id: 27)
$ 798,800

Get email alerts

Don't miss out: be the first to know about new properties

The alert was correctly created

On subscribing you accept the conditions of use and the privacy policy
Alert
Receive new ads in your inbox
Save this search
Receive alerts for new listings

We'll send you an email when we have new properties for: "Houses for sale in Orillia"

The alert was correctly created

Newmarket
Ballantrae
Get email alerts and be the first to see new listings
Required field
On subscribing I accept the terms of the privacy policy
Perfect! You'll soon start receiving new listings via email
Alert
Receive an email when we have new ads for Houses for sale in Orillia
Save this search
Filters

Bedrooms

Area (sq.ft)

sq.ft
sq.ft

Price

$
$

Filter by property type

Bathrooms

Clear all filters
Receive notifications when new entries are published.