2,296 houses for sale in Orillia

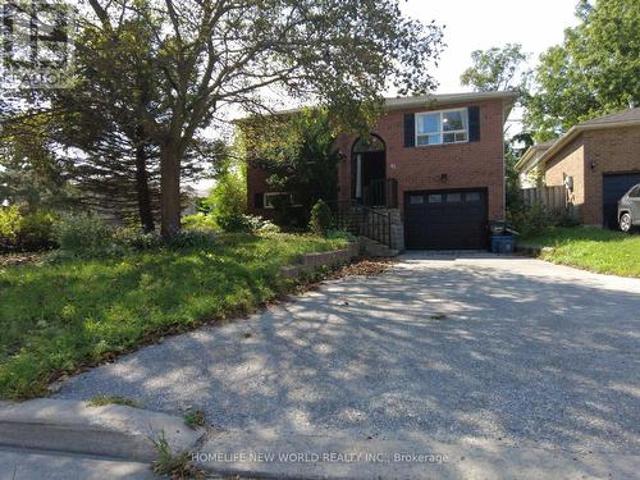
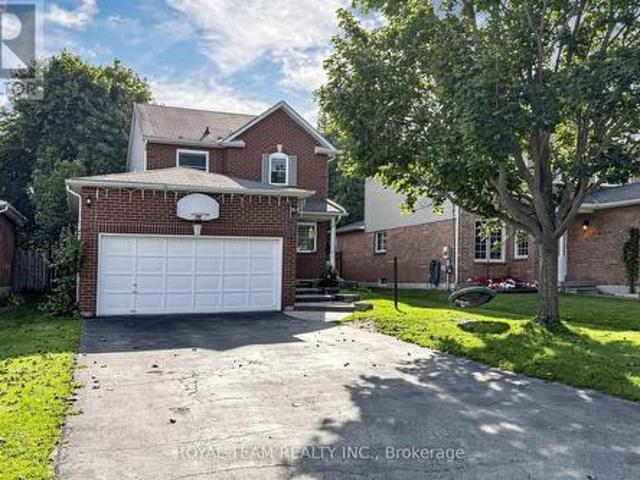
28 Ailsa Drive, Georgina, ON, L4P 3N5 house for sale | Listing ID N13687 | Royal LePage
View photo
House · for sale
$ 910,000
28 Ailsa Drive, Georgina, ON, L4P 3N5 house for sale | Listing ID N13687 | Royal LePage
Orillia
· House
· Garden · Cellar
Orillia · House · Garden · Cellar
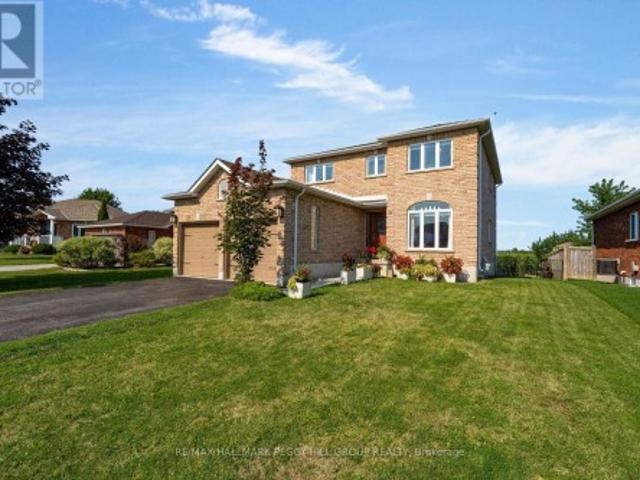
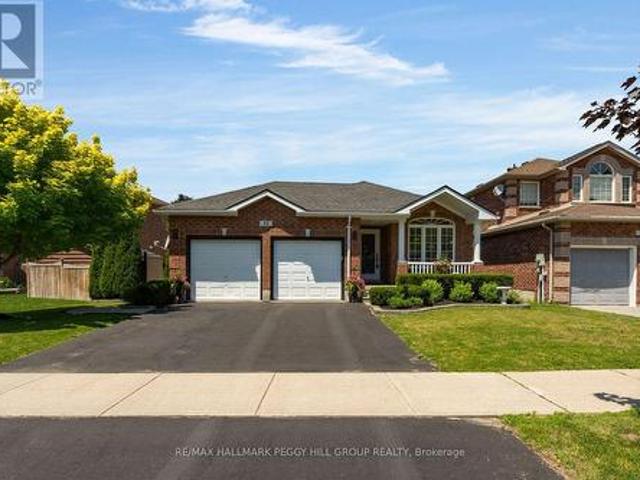
Awesome, 2-storey detached home with 3 spacious bedrooms, 3 baths, Huge Driveway. Located On A Quiet Crescent Just Steps To The Park In The Desirable, Family-Friendly Neighborhood Of Keswick By The Lake. All New Windows, Renovated 3 Washrooms, New Hardwood On The Second Floor, New Wooden Stairs And Risers. The Impressive 132-Ft-Deep Fully Fenced Backyard Offers Plenty Of Space For Entertaining, Gardening, And Outdoor Play. Open Concept, Full Of Windows, Finished Basement Provide Comfortable Living Space Throughout. Parks, Schools, Trails, Shopping, And Everyday Amenities. An Ideal Location For Families. (Id: 27)
$ 910,000
25 Manor Forest Road, East Gwillimbury, ON, L0G 1M0 house for sale | Listing ID N13817 | Royal LePage
View photo
House · for sale
$ 1,289,000
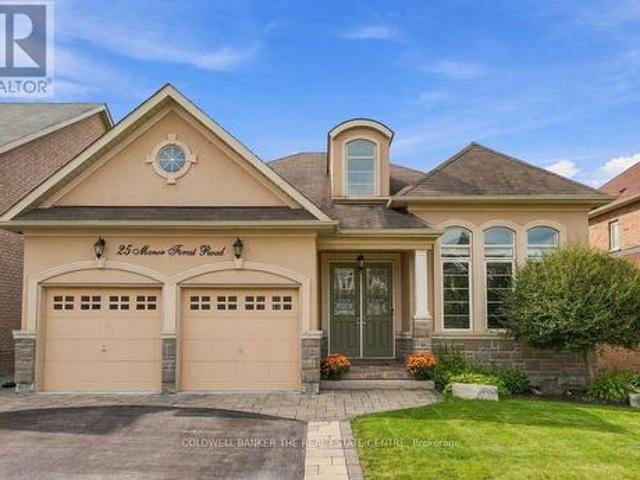
25 Manor Forest Road, East Gwillimbury, ON, L0G 1M0 house for sale | Listing ID N13817 | Royal LePage
Orillia
· House
· Fireplace
Orillia · House · Fireplace
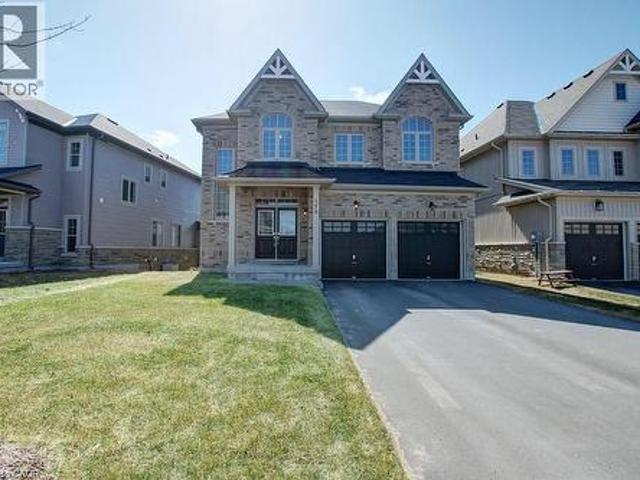
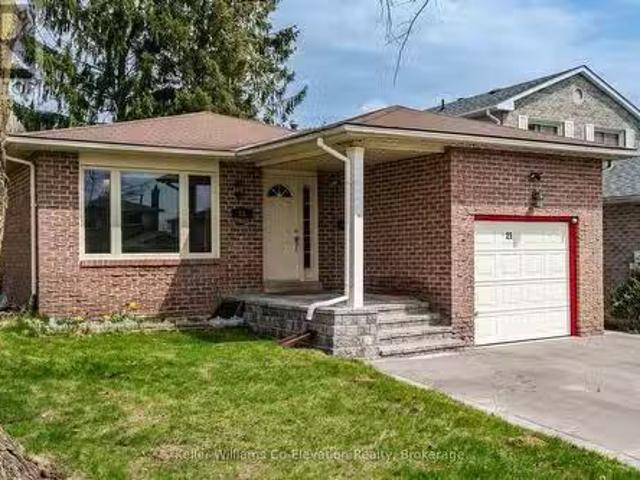
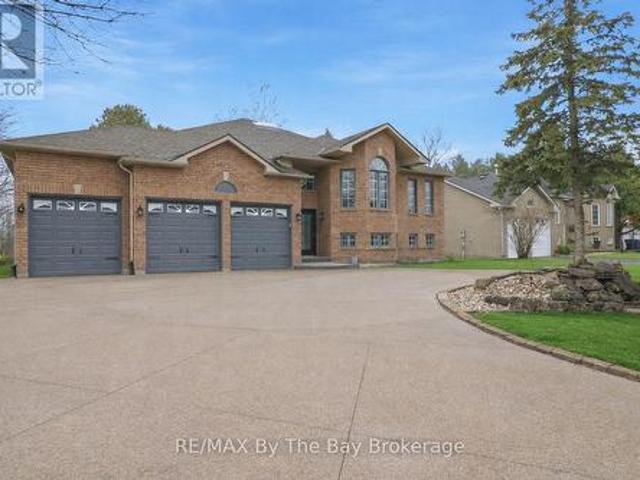
Walk Through the Door of This Exceptional Detached Raised Bungalow in the Family Friendly Community of Mt. Albert with its Small-Town Charm! Offering approximately 4000 sq ft of Perfectly Designed Living Space Including a Full Walk-Out Lower Level All Backing onto a Tranquil, Protected Greenbelt! From the Street, the Home's Elegant Facade Hints to an Inviting Retreat, but the Sheer Scale of the Interior Layout Will Be An Ultimate Pleasant Surprise! The Main Floor is Tailored for Effortless Day-to-Day Living & Sophisticated Entertaining. The Sunlight Streams Through Several Oversized Windows, Highlighting the Rich Hardwood Floors and Generous Principal Rooms. The Architectural Highlights Include the 2-Sided Fireplace, Radiating Warmth & Ambiance Into Both Family Room and Eat-In Kitchen, Built-In Wall Units, & Stone Feature Wall to Name a Few! The Main Floor has 3 Large Bedrooms, Including a Primary Retreat with 5-pc Ensuite, Walk-In Closet and Views of the Forest. From the Family Room,
$ 1,289,000
147 Dovedale Drive, Georgina, ON, L4P 0S6 house for sale | Listing ID N13174 | Royal LePage
View photo
House · for sale
$ 1,099,900
147 Dovedale Drive, Georgina, ON, L4P 0S6 house for sale | Listing ID N13174 | Royal LePage
Orillia
· House
· Garden · Fireplace · Parking
Orillia · House · Garden · Fireplace · Parking
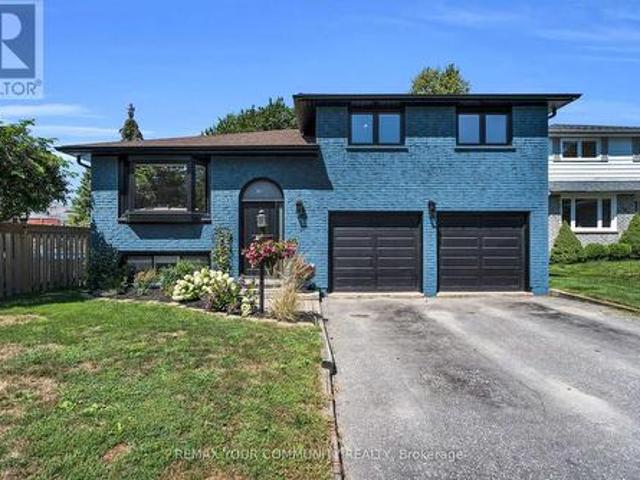
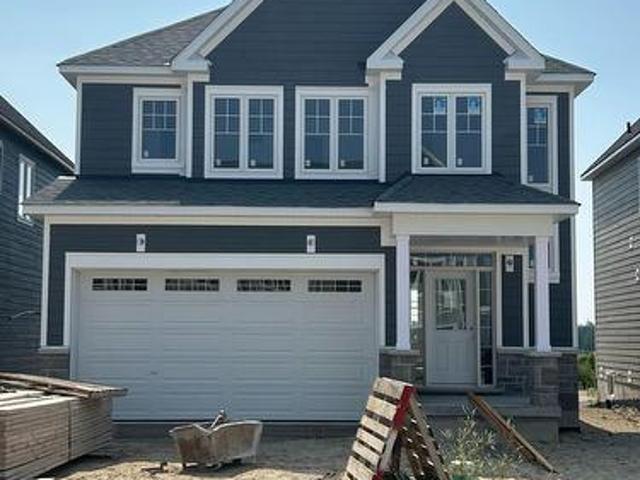
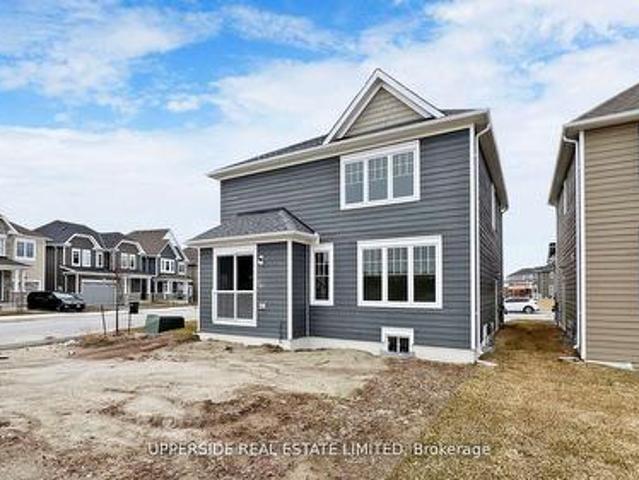
Welcome Home to Keswick's Newest Development! Built by Renowned GTA Builder Ballymore Homes, this 4 bedroom Detached Home is Ready to Move In! Fabulous Curb Appeal with Clear Views of the Forest from the Front Yard and your Private Backyard. Total Privacy with no neighbours North and South! A Fabulous Floor Plan Featuring 9 ft Ceilings, An Open Concept Layout with a Formal Dining Room. Perfect for Entertaining for those Family Dinners! A Gourmet Kitchen with a centre island with a lot of cabinet space and o/looks the Great Room with a Gas Fireplace for those cold winter nights! A main floor mud room with an entrance to the garage completes the first floor. Oak Staircase to the second level with Four Great Sized Bedrooms compliments the second floor with 3 full baths and a Stunning Master Ensuite! This Home is ready to Move Into with a flexible closing date! (Id: 27)
$ 1,099,900
37 Pietrowski Drive, Georgina, ON, L4P 0K2 house for sale | Listing ID N13586 | Royal LePage
View photo
House · for sale
$ 960,000
37 Pietrowski Drive, Georgina, ON, L4P 0K2 house for sale | Listing ID N13586 | Royal LePage
Orillia
· House
· Garden · Parking
Orillia · House · Garden · Parking
5 Year New Quality Built Approx 2200 Sq Ft Home, Rarely Occupied, Almost Like New, 4-Car Driveway No Sidewalk, 2-Car Garage Direct Access Thru M/F Laundry, 9'Ceiling, Hardwood Living/Dining, Granite Eat-In Kitchen W/O Yard, Oak Stair To 2/F With 4 Bedroom & 2 Bath, Open Concept Practical Layout, Lots Windows. Fast-Developing Area, Close To All Amenities. (Id: 27)
$ 960,000
3 1148 South Muldrew Lake Road N, Gravenhurst, ON, P0E 1G0.
View photo
House · for sale
$ 1,749,900
3 1148 South Muldrew Lake Road N, Gravenhurst, ON, P0E 1G0.
Orillia
· 3 Bedrooms · 2 Baths · House
· Patio · Fireplace
Orillia · 3 Bedrooms · 2 Baths · House · Patio · Fireplace
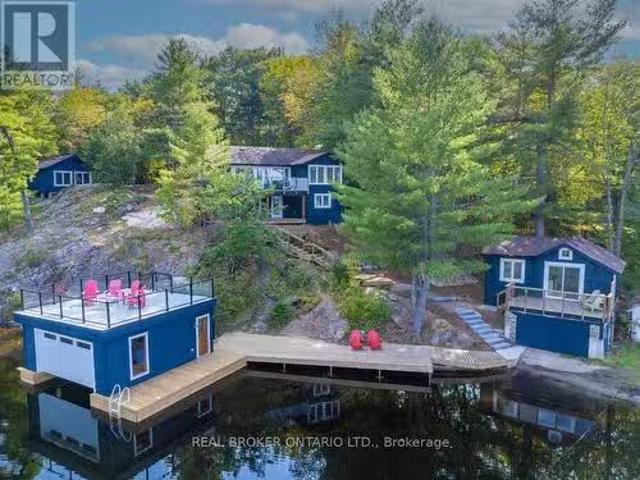
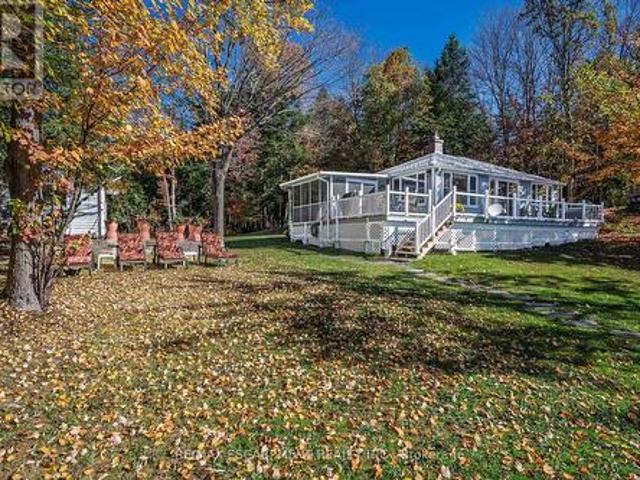
Discover a spectacular family compound on the shores of Muldrew Lake, perfect as a private retreat or an exceptional short-term saleal investment! This one-of-a-kind property features a main cottage and two stunning bunkies, all rebuilt with ultra high-end finishes by Cedar Coast Timber Homes. The main cottage offers three spacious bedrooms and two luxurious bathrooms, providing a cozy, comfortable haven for family gatherings. The upper bunkie, perched with breathtaking lake views, includes two bedrooms, a full bathroom, a quaint kitchenette, and a charming fireplace, ideal for accommodating guests. The lower bunkie, uniquely set atop an old boathouse, features one bedroom, a living room, a kitchenette, and a full bathroom, perfect for additional family members or another saleal suite. One of the propertys standout features is the fully rebuilt double-wide wet boathouse with a spectacular rooftop patio, creating the ultimate space for entertaining or relaxing by the water. A detached s
$ 1,749,900
34 Knox Drive, Springwater, ON, L0L 1P0 house for sale | Listing ID S13752 | Royal LePage
View photo
House · for sale
$ 769,900
34 Knox Drive, Springwater, ON, L0L 1P0 house for sale | Listing ID S13752 | Royal LePage
Orillia
· House
· Fireplace · Deck · Parking
Orillia · House · Fireplace · Deck · Parking
Generous rooms, a thoughtful layout & space to grow! Backing onto farm fields with no direct homes behind, this brick 2-storey offers over 2,200 sq ft above grade on a 52 x 102 ft lot. An arched front window draws natural light across the combined living and dining room, while the separate family room with its gas fireplace becomes the place to land at the end of the day. The kitchen pairs wood cabinetry with stainless steel appliances, and a built-in beverage station adds an extra serving zone beside the breakfast area. Sliding doors with California shutters lead straight to the deck, making outdoor meals an easy part of summer. A separate main-floor office gives work, homework and household planning a place of their own, while the attached 2-car garage enters through the laundry room so coats and bags can be dropped before they travel through the house. The four-bedroom layout includes a spacious primary suite with a walk-in closet and a 4-piece ensuite featuring a corner soaker tub,
$ 769,900
52 Summerset Drive, Barrie, ON, L4N 9L7 house for sale | Listing ID S13786 | Royal LePage
View photo
House · for sale
$ 849,900
52 Summerset Drive, Barrie, ON, L4N 9L7 house for sale | Listing ID S13786 | Royal LePage
Orillia
· House
· Patio · Garden · Fireplace · Deck · Swimming pool
Orillia · House · Patio · Garden · Fireplace · Deck · Swimming pool
Turnkey beauty! Welcome to this beautifully renovated 4-level backsplit with timeless finishes in the highly sought-after Ardagh Bluffs neighbourhood! Walking distance to 4 excellent schools, two parks including tennis courts right across the street, this is sure to make you say'WOW' from the moment you walk through the door. The private backyard oasis makes summer entertaining effortless with a low-maintenance in-ground saltwater pool complete with a Raypak heater, deck jets, safety cover and an expansive patio and deck area built for barbecue entertaining with an outdoor gas fitting. Kid-proof safety locks are installed on every man door and pool fence locks provided. When winter arrives, the lower-level living room offers a cozy place to curl up by the stone fireplace and enjoy a movie night at home. Nearly 2100 fin sq ft are arranged across a layout defined by soaring vaulted ceilings, a coffered ceiling with open sightlines to the living and dining areas. The kitchen features cust
$ 849,900
175 Gold Park Gate, Angus, ON, L3W 0B4 house for sale | Listing ID 40846 | Royal LePage
View photo
House · for sale
$ 1,050,000
175 Gold Park Gate, Angus, ON, L3W 0B4 house for sale | Listing ID 40846 | Royal LePage
Orillia
· House
· Garden · Office room · Parking · Fireplace · Cellar
Orillia · House · Garden · Office room · Parking · Fireplace · Cellar
Your dream home awaits! This beautiful fully brick home was built to amaze! It is over 3000 sq ft with a full walk-out basement with a specatular in-law suite, with an incredible tenant paying $1800/month. Built on a quiet street and backing onto the protected Nottawasaga River with breathtaking views. This large 2 storey home has 4+1 bedrooms, 5 bathrooms, upstairs laundry, large windows throughout and a massive grand foyer to welcome your guests. Walk through the massive master bedroom, through French doors, a walk-in closet, a luxurious ensuite with a sleek glass shower and romantic soaker. With 9 foot ceilings, a natural gas fireplace, beautiful cabinets and countertops, a separate office and dining room, this house will be sure to impress. The walk-out basement and backing onto a ravine are massive upgrades and hard to find. With it’s large double garage, driveway, and open backyard, this house is perfect for your family and guests to enjoy. Nestled in the family friendly town of
$ 1,050,000
192 Biscayne Boulevard, Georgina, ON, L4P 3L5 house for sale | Listing ID N13710 | Royal LePage
View photo
House · for sale
$ 848,000
192 Biscayne Boulevard, Georgina, ON, L4P 3L5 house for sale | Listing ID N13710 | Royal LePage
Orillia
· House
· Deck · Parking · Cellar
Orillia · House · Deck · Parking · Cellar
Time to upgrade your living and make this beautifully renovated home your own! With 4 total bedrooms, the whole family can have their own space and still share precious moments around the stunning brand new kitchen and living room, featuring a central island perfect for gathering with family and friends. The open-concept living room shows off a gorgeous built-in entertainment unit with shelving, shiplap, and lower cupboards for storage. Upstairs you'll find three bedrooms and an updated 4-piece bath, while the basement offers a large bedroom off the private rec room plus an additional 3-piece bathroom. The laundry room is equipped with an all-in-one machine to make laundry day a breeze, along with a new on-demand hot water system and water filtration. A large 2-car garage with side entrance adds even more convenience. Brand new flooring runs throughout the home, complemented by new premium black-casing windows and doors. And last but not least, an updated two-tier back deck overlooks a
$ 848,000
1012 Armstrong Road, Gravenhurst, ON, P0E 1G0 house for sale | Listing ID X13593 | Royal LePage
View photo
House · for sale
$ 729,900
1012 Armstrong Road, Gravenhurst, ON, P0E 1G0 house for sale | Listing ID X13593 | Royal LePage
Orillia
· House
· Parking · Deck
Orillia · House · Parking · Deck
Welcome to a truly special part of Muskoka, where cottage ownership is about more than a property-it's about becoming part of a community. Neighbours look out for one another, friendships develop, and seasonal activities and gatherings become part of the lifestyle. This lovingly maintained three-season cottage offers expansive, unobstructed views across the bay and the Severn Waterway. West-facing exposure creates a beautiful setting for sunsets from the large deck or down by the dock, while the gently sloping lot provides space for lawn games, gatherings, and enjoying time outdoors. The seasonal road is maintained, with winter access available for an additional fee. Inside, the cottage features three bedrooms, a full bathroom, a kitchen, and a living/dining area centred around a wood-burning stove, creating a warm and inviting space that helps extend the cottage season. A large oversized detached garage provides valuable storage for a boat, water toys, and cottage equipment, including
$ 729,900
42 Engel Crescent, Barrie, ON, L4N 6K5 house for sale | Listing ID S13816 | Royal LePage
View photo
House · for sale
$ 619,888
42 Engel Crescent, Barrie, ON, L4N 6K5 house for sale | Listing ID S13816 | Royal LePage
Orillia
· House
· Garden · Deck · Parking · Cellar
Orillia · House · Garden · Deck · Parking · Cellar
Beautiful Raised Bungalow with Income Potential! Welcome to this charming 3-bedroom raised bungalow, ideally situated on a quiet crescent just minutes from commuter routes and all amenities. Perfect for first-time buyers, growing families, or investors. The walk-in basement makes it an excellent candidate for a duplex conversion. The open-concept main floor features a spacious living-and-dining room combo, a bright eat-in kitchen, and a walkout to a huge deck and fenced backyard. The newly renovated main-floor washroom and kitchen, plus a downstairs washroom, add convenience and flexibility for a potential second unit. The partially finished basement boasts a large rec room offering excellent income potential. Additional updates include a roof (2025), a new furnace (2020), and new appliances (2026). With parking for 3 in the driveway plus 1 in the garage, this home is move-in ready and shows A+! One of the sellers is a registrant. (Id: 27)
$ 619,888
25 Fox Run, Barrie Letitia Heights, ON, L4N 5P6 house for.
View photo
House · for sale
$ 769,000
25 Fox Run, Barrie Letitia Heights, ON, L4N 5P6 house for.
Orillia
· 3 Bedrooms · 2 Baths · House
· Garden · Fireplace · Deck · Parking
Orillia · 3 Bedrooms · 2 Baths · House · Garden · Fireplace · Deck · Parking
Stylish Bungalow in Desirable Letitia Heights with over 1700 square feet of living space! This move-in-ready bungalow offers a bright spacious layout filled with natural light. The main floor features durable laminate flooring throughout, a spacious primary bedroom, and a generous second bedroom with a walk-out to a private backyard deck ideal for morning coffee or summer entertaining. The open-concept living and dining areas flow seamlessly into a functional kitchen, creating the perfect space for family living and hosting guests. The fully finished lower level offers incredible in-law suite potential, with a separate entrance, second kitchen, large living area with cozy fireplace, a bedroom, and a modern 3-piece bathroom. New luxury vinyl flooring and pot lights add style and comfort to this versatile space. Outside, enjoy a fully fenced backyard, updated landscaping, and an extra-wide driveway providing ample parking. Located just minutes from Highway 400, parks, schools, and all ma
$ 769,000
241 Village Gate Drive, Wasaga Beach, ON, L9Z 0J7 house for sale | Listing ID S13542 | Royal LePage
View photo
House · for sale
$ 726,900
241 Village Gate Drive, Wasaga Beach, ON, L9Z 0J7 house for sale | Listing ID S13542 | Royal LePage
Orillia
· House
· Parking
Orillia · House · Parking
Builder's Inventory*. In highly coveted Georgian Sands master planned community by Elm Developments. The Coast' Elevation A. Model is a Two Story 4 Bedroom with a Double Car Garage. 134 ft Deep Lot Backing onto the Natural Green Space. *freehold no potl fees*. Open concept Main floor. Large Kitchen, lots of Cupboards and Counter Space, Pantry and Center Island with Breakfast Bar. Pot and Pan Drawers, Ceramic Backsplash, Granite Counter. 4 bedrooms and 3 full bath on the second floor. Convenience of an Upstairs Laundry. Two Story Foyer makes for a Grand Entryway. Oak Staircase with Metal Pickets. Oak Floors Throughout. Smooth Ceiling throughout. Pot Lights Throughout Main Floor. No Development Charges. Georgian Sands is Wasaga's most sought after 4 Season Community with Golf Course on site, just minutes from Shopping, Restaurants, the New Arena & Library and of course the Beach! Listing price is net of HST. 5000 Appliance Credit on Closing. No Closing Costs. Reduced 5% Deposit Structure
$ 726,900
625 Aberdeen Boulevard, Midland, ON, L4R 5L9 house for sale | Listing ID S13678 | Royal LePage
View photo
House · for sale
$ 1,999,000
625 Aberdeen Boulevard, Midland, ON, L4R 5L9 house for sale | Listing ID S13678 | Royal LePage
Orillia
· House
· Garden · Deck · Parking
Orillia · House · Garden · Deck · Parking
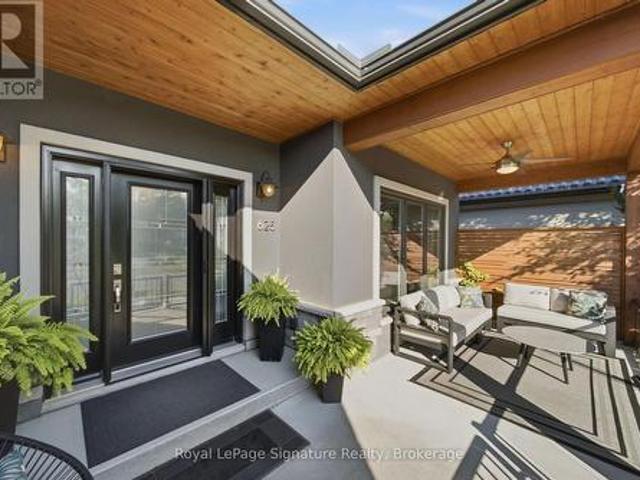
A rare offering on Georgian Bay in Midland, just 90 minutes from the GTA: a private, deep-water lot with your own dock and full shoreline ownership rights. The kind of setting that doesn't come up often. Inside, the ceiling does the talking: 15 feet of vaulted shiplap and timber overhead, glass walls and the Bay filling the view from nearly any room. Slide the doors open and the composite deck becomes an extension of the living space, built for entertaining as much as for taking in the water. The main-floor primary suite is its own retreat. A walk-in closet, heated floors, a freestanding soaking tub, and a glass-enclosed shower, a beautifully designed spa-like escape. Downstairs runs warm on radiant in-floor heat, lit by floor-to-ceiling glass, and walks straight out to a landscaped, fenced yard that ends at the water's edge. This 2 + 3 bedroom home was built 8 years ago in an already established neighbourhood. A 608 sq ft garage adds generous storage and workspace beyond the everyday,
$ 1,999,000
1 14 Pumpkin Corner Crescent, Barrie, ON, L9J 0T6 townhouse for sale | Listing ID S13703 | Royal LePage
View photo
Townhouse · for sale
$ 399,900
1 14 Pumpkin Corner Crescent, Barrie, ON, L9J 0T6 townhouse for sale | Listing ID S13703 | Royal LePage
Orillia
· Townhouse
· Air conditioning · Parking
Orillia · Townhouse · Air conditioning · Parking
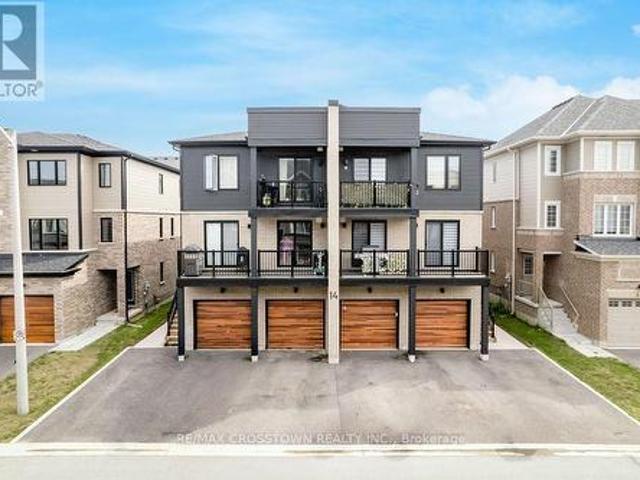
Stylish 2024-built main-floor 1-bedroom condo townhome in Hewitt's Gate, Barrie's desirable southeast end. Thoughtfully upgraded and bright, this home offers approximately 461 sq. Ft. of interior area per iGUIDE, with a functional layout and walkout to the exclusive-use rear amenity area. The upgraded galley kitchen features quartz countertops, backsplash, upgraded faucet, soft-close cabinetry and drawers, hardwired under-cabinet lighting, stainless steel fridge with water line, over-the-range microwave and range. Extended flooring runs throughout the kitchen, living area and bedroom for a clean, cohesive finish. The modern 3-piece bath includes an upgraded stand-up shower and shower head, while in-suite laundry features upgraded LG washer and dryer. Additional highlights include central air, upgraded lighting, a mid-wall outlet for a mounted TV and 1 outdoor parking space. Excellent location close to the GO Train, schools, parks, trails, grocery stores and shopping, with easy access t
$ 399,900
127 Ardagh Road, Barrie, ON, L4N 3V5 house for sale | Listing ID S13764 | Royal LePage
View photo
House · for sale
Request Details
127 Ardagh Road, Barrie, ON, L4N 3V5 house for sale | Listing ID S13764 | Royal LePage
Orillia
· House
Orillia · House
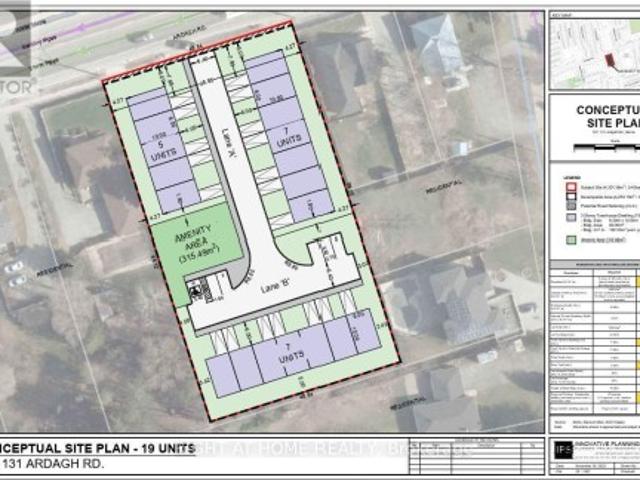
An exceptional opportunity for builders, developers, and investors to acquire 127 & 131 Ardagh Road, a combined development site with an approved Zoning By-law Amendment permitting 19 townhouse units. The rezoning process has been successfully completed, allowing the next owner to move directly into the Site Plan Approval phase without the time, cost, and uncertainty of pursuing rezoning. Concept plans for the 19-unit townhouse development are available for review. The area is undergoing ongoing intensification and investment, further enhancing the site's development potential. An ideal acquisition for a builder or investor seeking an infill townhouse opportunity with zoning already secured and a clear path toward Site Plan Approval. Skip the rezoning process and take the next step toward development. (Id: 27)
Request Details
9 Holly Meadow Road, Barrie, ON, L4N 8S1 house for sale | Listing ID S13822 | Royal LePage
View photo
House · for sale
$ 629,900
9 Holly Meadow Road, Barrie, ON, L4N 8S1 house for sale | Listing ID S13822 | Royal LePage
Orillia
· House
· Garden · Cellar
Orillia · House · Garden · Cellar
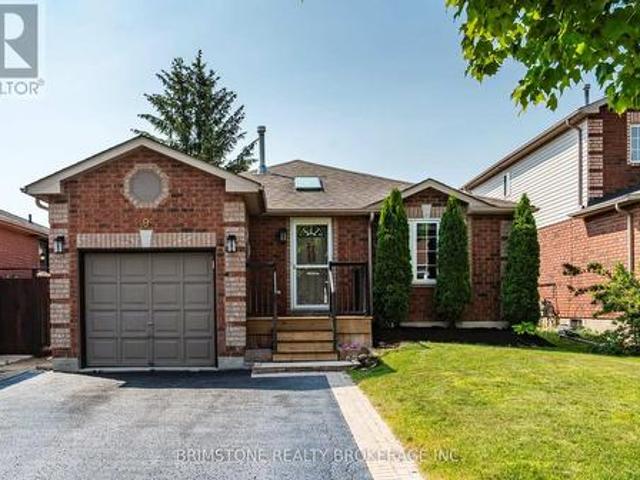
Welcome to 9 Holly Meadow Road! Location, space, and opportunity come together in this beautifully cared-for 3+1 bedroom bungalow, perfectly situated across from the scenic Ardagh Bluffs walking trails. Offering approximately 1,280 sq. Ft. on the main level, this spacious home provides a comfortable and functional layout for families of all sizes. The main floor features a tastefully updated kitchen overlooking the bright, open-concept living and dining areas-an inviting space for everyday family life and entertaining. The main level also offers beautiful hardwood flooring, a full bathroom, and a convenient walkout from the kitchen to the side yard and a fully fenced backyard, making indoor-outdoor living a breeze. The possibilities continue downstairs with an impressive additional 1,000 sq. Ft. of living space. The basement is nearly finished and features tall ceilings, a second bathroom, and plenty of room to create the space you've always wanted-whether that's a spacious family room
$ 629,900
7 Wesley Street, Barrie, ON, L4N 2A4 house for sale | Listing ID S13779 | Royal LePage
View photo
House · for sale
$ 774,900
7 Wesley Street, Barrie, ON, L4N 2A4 house for sale | Listing ID S13779 | Royal LePage
Orillia
· House
· Garden · Swimming pool · Cellar
Orillia · House · Garden · Swimming pool · Cellar
Welcome to this beautifully renovated home in Barrie's highly sought-after Sunnidale neighbourhood, where modern style meets exceptional comfort and functionality. The heart of the home is the spectacular showpiece kitchen, featuring floor-to-ceiling cabinetry, a statement hexagon backsplash, quartz countertops, a large waterfall island, prep sink, breakfast bar, pantry, and premium appliances, including a gas range. The main floor offers a private primary retreat with a custom closet and an impressive renovated 5-piece bath complete with a glass shower and soaker tub. Throughout the home, enjoy flat ceilings with pot lights, shaker-style doors, custom window coverings, carpet-free flooring, and a striking glass staircase. Outside, the premium 50' x 150' lot delivers your own backyard oasis, highlighted by a saltwater pool with newer liner, pump, heater, salt cell, and safety cover, plus plenty of room to relax, entertain, and enjoy the outdoors. Downstairs, the fully finished basement
$ 774,900
92 Fairlane Avenue, Barrie, ON, L9J 0M9 house for sale | Listing ID S13732 | Royal LePage
View photo
House · for sale
$ 629,900
92 Fairlane Avenue, Barrie, ON, L9J 0M9 house for sale | Listing ID S13732 | Royal LePage
Orillia
· House
· Patio · Garden · Parking · Cellar
Orillia · House · Patio · Garden · Parking · Cellar
Welcome to this 3 Bed/3 Bath End Unit Townhouse in sought after South End Barrie. Close to all the amenities and the Go Station! This newer townhouse is on a corner lot that is partially fenced! Enter into your bright foyer and open concept main floor with a lovely kitchen with an island, eating area and living room. With patio doors to your backyard! A powder room and inside entry to your 1 car garage complete the main floor. With possible separate entrance to your basement. Upstairs includes your primary room with ensuite, 2 nice sized bedrooms, another bathroom and upstairs laundry. The basement awaits your finishing touch! Check out the virtual tour! (Id: 27)
$ 629,900
37 Varden Avenue, Barrie, ON, L4M 4P2 house for sale Listin.
View photo
House · for sale
$ 759,900
37 Varden Avenue, Barrie, ON, L4M 4P2 house for sale Listin.
Orillia
· 22 Bedrooms · 2 Baths · House
· Garden · Parking
Orillia · 22 Bedrooms · 2 Baths · House · Garden · Parking
Top 5 Reasons You Will Love This Home: 1) Welcome to the charming East end of Barrie, where convenience meets comfort, just a short stroll to Barries picturesque waterfront and the beloved Johnsons Beach 2) Beautifully maintained home ideal for a variety of living arrangements, including multi-generational families or an in-law suite, while the spacious layout includes a convenient walkout to the backyard from the family room and a separate sunroom located at the front of the home as you come in the front door, where you can enjoy outdoor living to the fullest, set on a wide property, boasting a double car garage 3) Lovely eat-in kitchen providing a cozy space for family meals, while the open living and dining areas offer views of the backyard through a large bay window, with two generously sized bedrooms upstairs and two additional bedrooms downstairs, along with two full bathrooms, delivering plenty of space and comfort for the whole family 4) Laundry hookups conveniently located on
$ 759,900
898 Yonge Street, Midland, ON, L4R 2E7 house for sale | Listing ID S13770 | Royal LePage
View photo
House · for sale
$ 649,777
898 Yonge Street, Midland, ON, L4R 2E7 house for sale | Listing ID S13770 | Royal LePage
Orillia
· House
· Office room · Parking · Air conditioning · Cellar
Orillia · House · Office room · Parking · Air conditioning · Cellar
Welcome to 898 Yonge Street in Midland, perfect family home offering a functional layout, generous lot size, and a convenient location close to local amenities, Little Lake Park, and the beautiful shores of Georgian Bay. Featuring 2+1 bedrooms and two bathrooms, gas heat, central air, the home offers an open-concept kitchen, living, and dining area accented by engineered hardwood flooring. The fully finished basement provides valuable additional living space, perfect for a family room, guest space, or home office, great for entertaining family and friends. Situated on a large 50' x 150' intown lot, the property also features a 18' x 20' detached garage/shop, providing excellent storage or workspace. What are you waiting for? (Id: 27)
$ 649,777
3 Wayne Allison Drive, Georgina, ON, L0E 1R0 house for sale | Listing ID N13776 | Royal LePage
View photo
House · for sale
$ 836,000
3 Wayne Allison Drive, Georgina, ON, L0E 1R0 house for sale | Listing ID N13776 | Royal LePage
Orillia
· House
· Office room
Orillia · House · Office room
The Cedar Ridge-5, Elevation A by Delpark Homes is a stunning brand-new 4 bedroom-4 bathroom residence situated on a desirable 40-ft lot in the beautiful community of Sutton, within the Town of Georgina. This elegant home offers a spacious and functional layout designed for modern family living. The main floor features a combined living and dining area, perfect for entertaining, a large family-sized kitchen with ample cabinetry and space for gatherings, a bright family room, and a versatile den ideal for a home office or study. Upstairs, you'll find four generously sized bedrooms designed for comfort and privacy. The primary suite features a luxurious 4-piece ensuite and dual walk-in closets, creating a private retreat. Two additional bedrooms share a convenient semi-ensuite bathroom, while the fourth bedroom enjoys its own private 4-piece ensuite, making it ideal for guests or extended family. A second-floor laundry room adds everyday convenience. Ideally located near Briars Golf Club
$ 836,000
740 Balm Beach Road E, Midland, ON, L4R 4K4 house for sale | Listing ID S13501 | Royal LePage
View photo
House · for sale
$ 749,900
740 Balm Beach Road E, Midland, ON, L4R 4K4 house for sale | Listing ID S13501 | Royal LePage
Orillia
· House
· Fireplace · Parking
Orillia · House · Fireplace · Parking
This 2,100 square foot all brick bungalow is situated on a 1 acre commercially zoned property along Balm Beach Road East in Midland. An excellent opportunity for buyers, investors, or business owners looking to make the most of its commercial zoning and prominent location. The home features 3+1 bedrooms, 2.5 bathrooms, a living room with wood burning fireplace, and a spacious lower level complete with a large rec room and gas fireplace. An attached single garage provides additional storage space. Whether you're looking to establish a home-based business, combine residential and commercial use, or explore the property's development potential, this high-visibility property offers many possibilities. The Seller is offering a mortgage back with 20% down and at 5%. Taxes not yet assessed. (Id: 7525)
$ 749,900
70 Fairway Crescent, Wasaga Beach, ON, L9Z 1B8 house for sale | Listing ID S13023 | Royal LePage
View photo
House · for sale
$ 875,000
70 Fairway Crescent, Wasaga Beach, ON, L9Z 1B8 house for sale | Listing ID S13023 | Royal LePage
Orillia
· House
· Office room · Cellar
Orillia · House · Office room · Cellar
Enjoy golf course living with beautiful views every day. This home is ideally located on the 7th fairway of the Marlwood Golf Course, backing onto Marl Lake and set in a quiet, well-established area of Wasaga Beach with a mixture of families and retirees-perfect for those seeking a peaceful lifestyle surrounded by nature. The main floor has over 2,000 sq ft of well-designed living space, featuring 3 bedrooms including a spacious primary suite with a separate tub and shower plus a full family bathroom. The bright, open-concept kitchen and family room provide space for everyday living, while the separate dining room is ideal for entertaining or gatherings. The fully finished basement adds exceptional versatility, large recreation room with wet bar, two additional rooms currently used as offices (potential bedrooms 4 and 5) and a bathroom. Two separate staircases provide convenient access, along with a walk-up to the solarium. The solarium offers a relaxing space to enjoy golf course view
$ 875,000
26 Shapira Avenue, Wasaga Beach, ON, L9Z 0K2 house for sale | Listing ID S13542 | Royal LePage
View photo
House · for sale
$ 630,900
26 Shapira Avenue, Wasaga Beach, ON, L9Z 0K2 house for sale | Listing ID S13542 | Royal LePage
Orillia
· House
Orillia · House
Builder's Inventory*. In highly coveted Georgian Sands Master planned community by Elm Developments. The Breakers' Model is a Great 4 bedroom Family Home, Large Corner Lot with 60' Frontage. Bright and Spacious, Sunfilled Main Floor, Lovely large Master bedroom with 5 pc Ensuite and Oversized Walk-in Closet. Laundry room on the second floor. Georgian Sands is Wasaga's most sought after 4 Season Community with Golf Course on site, just minutes from Shopping, Restaurants, the New Arena & Library and of course the Beach! Listing price is net of HST. One Year of Common Element Fees Covered on Closing. No Closing Costs. Reduced 5% Deposit Structure. Quick Closing Available in as Little As 30 Days. (Id: 27)
$ 630,900
10 Cabin Crescent, Wasaga Beach, ON, L9Z 1X7 house for sale | Listing ID S13744 | Royal LePage
View photo
House · for sale
$ 429,000
10 Cabin Crescent, Wasaga Beach, ON, L9Z 1X7 house for sale | Listing ID S13744 | Royal LePage
Orillia
· House
· Garden · Deck
Orillia · House · Garden · Deck
A relaxed Wasaga Beach lifestyle, lake-facing outdoor space and extensive updates come together at 10 Cabin Crescent in the extended seasonal section of Wasaga CountryLife Resort. Offering approximately 1,120 sf of interior space, this three-bedroom, one-bathroom home has a practical layout with most of the living space on the main floor and an additional bedroom upstairs. The open kitchen/dining and living areas connect to a bright, full-glass sunroom at the rear, creating an easy flow toward the backyard and deck. While the inside of the home is updated and very well kept, the outdoor space is a major part of the appeal! Full-width decks extend across both the front and back of the home, with the rear looking toward the lake and including a covered section with a drop-down sun screen. The landscaped property also features a built-out fire pit and seating area, irrigation in the front and back yards, a natural gas BBQ connection, a detached shed with electrical service and a recently
$ 429,000
10 Campfire Court, Barrie, ON, L4M 5G9 house for sale | Listing ID S13776 | Royal LePage
View photo
House · for sale
$ 655,000
10 Campfire Court, Barrie, ON, L4M 5G9 house for sale | Listing ID S13776 | Royal LePage
Orillia
· House
· Garden · Fireplace · Deck
Orillia · House · Garden · Fireplace · Deck
Located in Barrie's sought-after East End, this raised ranch bungalow is nestled on a quiet court, just steps from Johnson Beach and the Barrie Yacht Club, with shopping and schools conveniently nearby. Set on a huge, oversized pie-shaped lot, this home offers 3 Spacious bedrooms and 3 bathrooms. The primary bedroom has it's own 4pce ensuite and double closet. The separate entrance to the lower level, provides excellent potential for an in-law suite or additional living space. The main level features a functional kitchen with island and eat-in area, with sliding doors leading to an oversized deck and fully fenced yard. The spacious living room boasts a wood-burning fireplace, while the dining area provides a comfortable space for family meals and entertaining. The finished lower level includes a recreation room, 2-piece bathroom, and workroom, offering plenty of additional space for a growing family, hobbies, or future customization. Great potential awaits with some updating and person
$ 655,000
1720 Tay Point Road, Penetanguishene, ON, L9M 1X7 house for sale | Listing ID S13641 | Royal LePage
View photo
House · for sale
$ 699,000
1720 Tay Point Road, Penetanguishene, ON, L9M 1X7 house for sale | Listing ID S13641 | Royal LePage
Orillia
· House
· Garden · Fireplace
Orillia · House · Garden · Fireplace
Top 5 Reasons You Will Love This Home: 1) Fully rebuilt in 2019, this stunning 4-season home or cottage perfectly delivers modern upgrades with timeless Georgian Bay charm, featuring updated mechanicals, a drilled well, upgraded septic system, and the confidence of professionally completed renovations with permits 2) Thoughtfully designed with five bedrooms and two bathrooms, the inviting interior showcases warm wood ceilings, recessed lights, a cozy fireplace, and a spacious kitchen island that creates the ideal setting for gathering with family and friends 3) The fully finished lower level expands the living space with a large family room, offering incredible flexibility for entertaining, relaxing, accommodating guests, or creating the perfect kids' retreat 4) Step outside from the kitchen walkout to a beautifully landscaped backyard complete with a firepit, while the desirable corner lot provides added privacy, nearby water access, green space across the street, and future potential
$ 699,000
9513 County Rd 93 Road Ne, Midland, ON, L4R 5K6 house for sale | Listing ID S13803 | Royal LePage
View photo
House · for sale
$ 999,999
9513 County Rd 93 Road Ne, Midland, ON, L4R 5K6 house for sale | Listing ID S13803 | Royal LePage
Orillia
· House
· Patio · Parking · Cellar
Orillia · House · Patio · Parking · Cellar
One of a kind! This unique 1994 sq ft ranch bungalow sits on 15.43 acre highway lot. 4 bedrooms, 2 4-pc baths, partially finished basement 400 sq ft with cold storage, work shop and outdoor access. Sits on a slab, 9, ft ceilings. 200 amp panel fuses. Central vac. Oak doors and trim. 6 patio doors. Metal roof, propane forced air. Double driveway. Single car garage and 2550 sq ft heated building with loft. Zoned ru, has well and septic. See attached for permitable uses. Tenanted. (Id: 27)
$ 999,999
102 Holgate Street, Barrie, ON, L4N 2T9 house for sale | Listing ID S13822 | Royal LePage
View photo
House · for sale
$ 659,900
102 Holgate Street, Barrie, ON, L4N 2T9 house for sale | Listing ID S13822 | Royal LePage
Orillia
· House
· Garden · Cellar
Orillia · House · Garden · Cellar
Welcome to 102 Holgate St, Barrie! This spacious all brick, two-storey, end unit home offers over 2,100 sqft. Of finished living space and is situated on a large, 165 foot deep lot in the highly desirable Allandale neighbourhood. Featuring 3 bedrooms and 3.5 bathrooms, this home provides an impressive amount of space and versatility for the whole family. Step inside to a bright and inviting main floor filled with natural light from large windows throughout. The functional layout features a generous dining room, family room, and open-concept living room and kitchen, beautifully updated in 2023. Just off the main living space, you'll find a charming three-season sunroom overlooking the backyard, the perfect spot to enjoy your morning coffee or unwind at the end of the day. Downstairs, the partially finished basement offers even more living space with a large rec room, wet bar, 3-piece bathroom, and convenient walkout to the backyard, creating excellent potential for extended family, an i
$ 659,900

Get email alerts

Don't miss out: be the first to know about new properties

The alert was correctly created

On subscribing you accept the conditions of use and the privacy policy
Alert
Receive new ads in your inbox
Save this search
Receive alerts for new listings

We'll send you an email when we have new properties for: "Houses for sale in Orillia"

The alert was correctly created

Newmarket
Ballantrae
Get email alerts and be the first to see new listings
Required field
On subscribing I accept the terms of the privacy policy
Perfect! You'll soon start receiving new listings via email
Alert
Receive an email when we have new ads for Houses for sale in Orillia
Save this search
Filters

Bedrooms

Area (sq.ft)

sq.ft
sq.ft

Price

$
$

Filter by property type

Bathrooms

Clear all filters
Receive notifications when new entries are published.