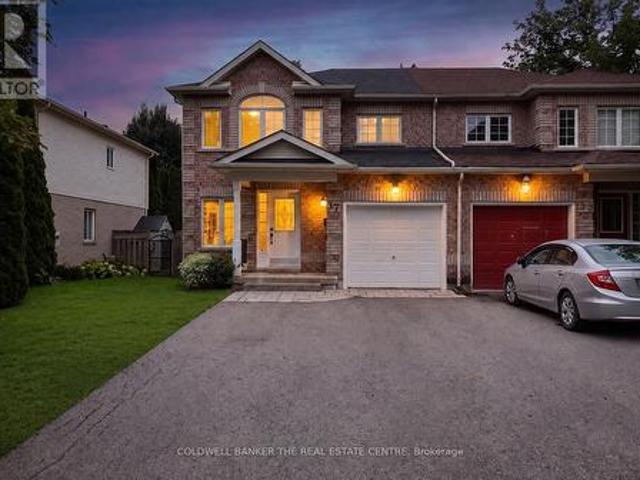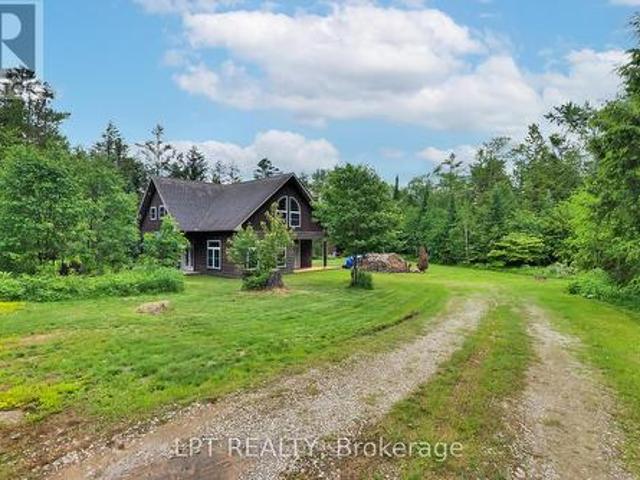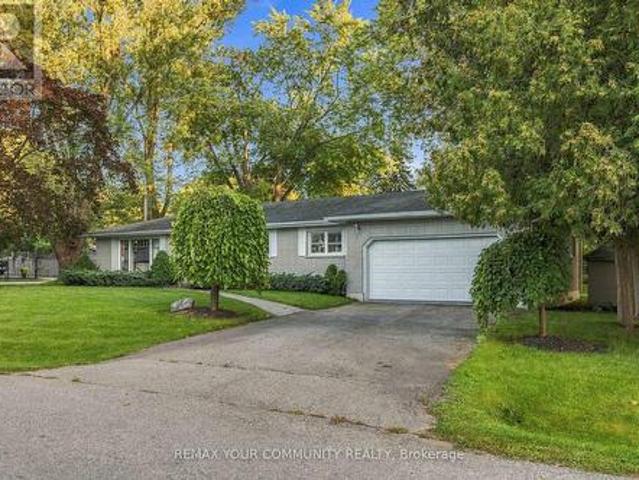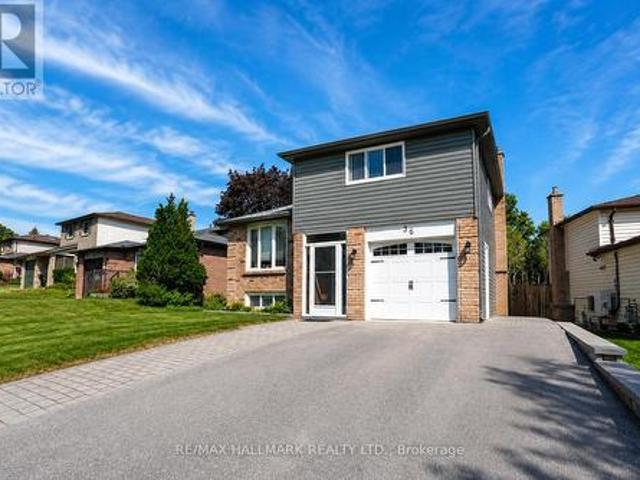
2,296 houses for sale in Orillia

5 Pinetree Road, Gravenhurst, ON, P1P 0E2 house for sale | Listing ID X13805 | Royal LePage
View photo
House · for sale
$ 959,000
5 Pinetree Road, Gravenhurst, ON, P1P 0E2 house for sale | Listing ID X13805 | Royal LePage
Orillia
· House
· Sauna · Parking · Deck · Air conditioning
Orillia · House · Sauna · Parking · Deck · Air conditioning
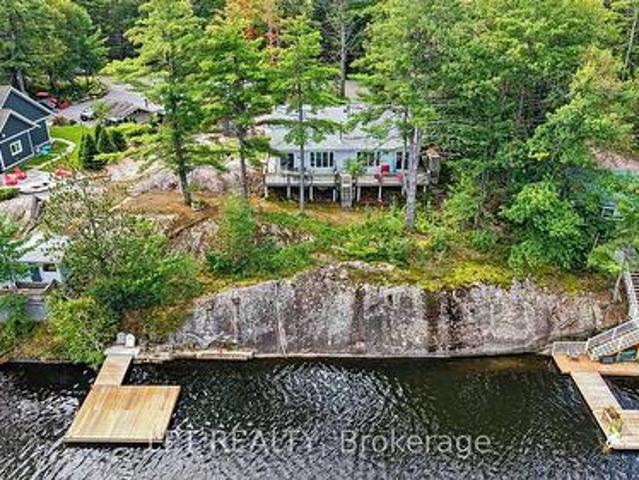
Public Open House Saturday September 26th From 1:00 PM to 3:00 PM*. Turnkey Loon Lake retreat in Gravenhurst! Fully furnished, beautifully renovated 1,850 sq. Ft. 4-season home/cottage on a private 0.62-acre lot. Enjoy 150 ft of northeast-facing shoreline with clean, deep water, granite outcroppings, and expansive wraparound deck with a new floating dock (2025). Ideal for large families with 7 bedrooms, 2 baths, a stunning updated kitchen, new flooring, and 2 WETT-certified woodstoves (2026). Features year-round comfort with a propane furnace, central A/C, heated UV water line, lakeside sauna, detached garage/workshop, 10-car parking, and GenerLink. Just 7 mins to town on a paved, municipal road. (Id: 27)
$ 959,000
32 Bridlewood Crescent, Wasaga Beach, ON, L9Z 1B4 house for sale | Listing ID S13508 | Royal LePage
View photo
House · for sale
$ 839,900
32 Bridlewood Crescent, Wasaga Beach, ON, L9Z 1B4 house for sale | Listing ID S13508 | Royal LePage
Orillia
· House
· Fireplace · Cellar
Orillia · House · Fireplace · Cellar
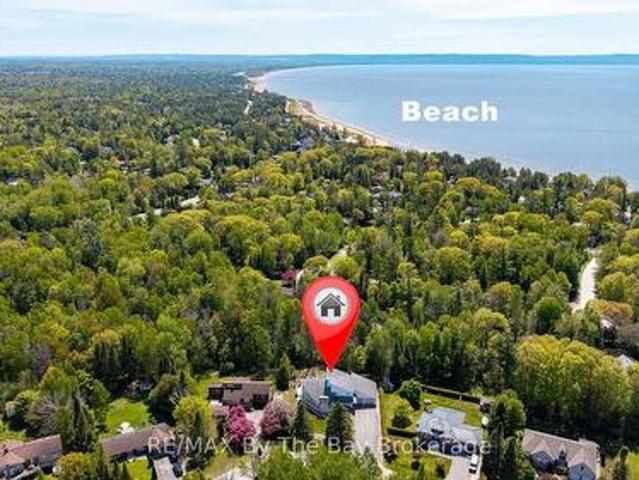
Located in the sought-after Sunward Estates community and just two doors from a scenic walking trail leading to Allenwood Beach (approx. 12-minute walk to beach), this spacious custom-built home offers exceptional size, layout, and potential. Boasting over 3,000 sq ft above grade plus a partially finished basement, this home features 5 bedrooms and 3 bathrooms, including a generous main floor primary suite complete with a 4-piece ensuite. The heart of the home is the impressive open-concept kitchen, dining, and sunken living room, highlighted by a striking 23-foot cathedral ceiling, abundant natural light, and a gas fireplace with a stone feature wall. The updated chef's kitchen is equipped with granite countertops, an undermount stainless steel sink, a walk-in pantry, stainless steel appliances, and a standout Capital 6-burner gas stove with double ovens. And the large island with a breakfast bar seating makes this space ideal for entertaining. Walk out from the kitchen and dining are
$ 839,900
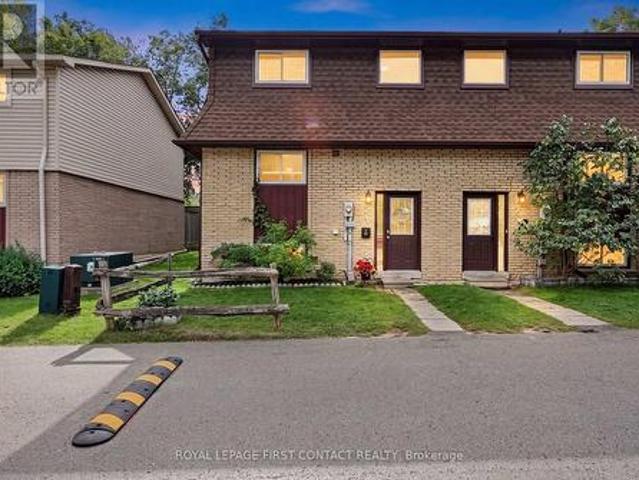
839 Sarah Boulevard, Midland, ON, L4R 5M1 townhouse for sale | Listing ID S13503 | Royal LePage
View photo
Townhouse · for sale
$ 645,900
839 Sarah Boulevard, Midland, ON, L4R 5M1 townhouse for sale | Listing ID S13503 | Royal LePage
Orillia
· Townhouse
· Patio · Balcony · Fireplace · Parking · Air conditioning
Orillia · Townhouse · Patio · Balcony · Fireplace · Parking · Air conditioning
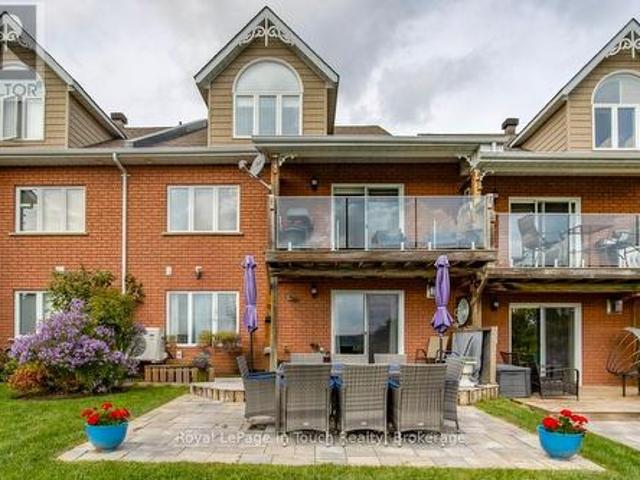
Discover Exceptional Comfort and Effortless, Low Maintenance living in this unique condo with gorgeous natural water views tucked away in one of Midland's most desirable, vibrant and sought after communities. This Exclusive Neighbourhood is a bird watchers paradise with nature at your door. You won't be lacking for space with 1700+ sq. Ft. 4 bedrooms and 3 bathrooms and open concept living with abundance of natural light. Designed with a walkout to a balcony with an unobstructed view of the pond and lake for relaxed every day living and entertaining. Large principal rooms with multiple walkouts. A beautiful updated eat-in kitchen, updated bath with walk-in shower, bedrooms and bathrooms on each level, large family room with walkout to patio. There are 4 fireplaces to create the ambience to entertain your family and guests. Added features include plenty of storage space, central vac, central air, water softener, convenient walk-out to garage, ample visitor parking and use of clubhouse.
$ 645,900
1099 Peterson Road, Bracebridge Draper, ON, P1L 1X1 house.
View photo
House · for sale
$ 845,000
1099 Peterson Road, Bracebridge Draper, ON, P1L 1X1 house.
Orillia
· 3 Bedrooms · 2 Baths · House
· Parking
Orillia · 3 Bedrooms · 2 Baths · House · Parking
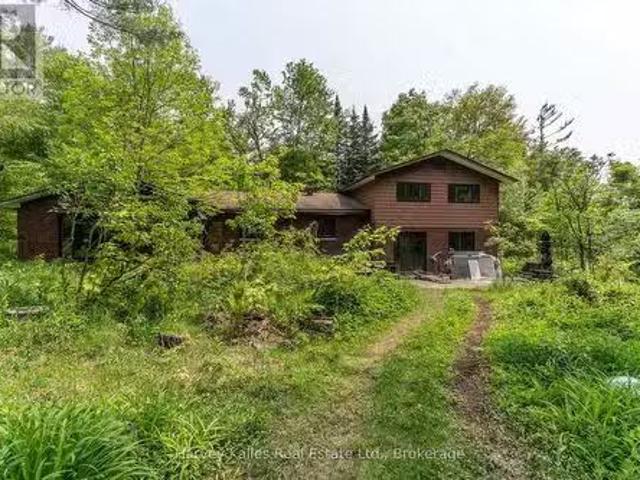
Privacy, Nature & Space Just Minutes from Bracebridge! Welcome to 1099 Peterson Road, where over 101 acres of private Muskoka wilderness set the stage for your next chapter. Located just 10 minutes from the Town of Bracebridge, this home blends comfort, convenience, and the ultimate escape. The spacious 3-bedroom, 2-bathroom layout offers over 2,500 sq. ft. of living space, an exceptionally large family recreation room with ample space to grow. A detached garage, a new drilled well (2023), and year-round municipal road access make this property ideal for full-time living or a four-season retreat. Outside, the possibilities are endless. Ride your ATVs or snowmobiles, explore the walking trails, or simply relax and take in the fresh Muskoka air. Move-in ready and loaded with potential, this is more than just a home; its a lifestyle. Experience the perfect balance of solitude and accessibility at this value-added destination. (id:27). Still available at ListedBuy!
$ 845,000
77 Amberview Drive, Georgina, ON, L4P 3Y3 house for sale | Listing ID N13835 | Royal LePage
View photo
House · for sale
$ 788,000
New
77 Amberview Drive, Georgina, ON, L4P 3Y3 house for sale | Listing ID N13835 | Royal LePage
Orillia
· House
· Garden · Fireplace · Deck · Parking · Cellar
Orillia · House · Garden · Fireplace · Deck · Parking · Cellar
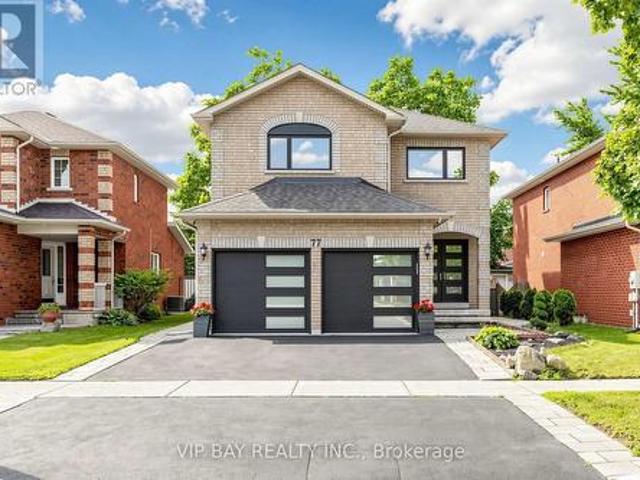
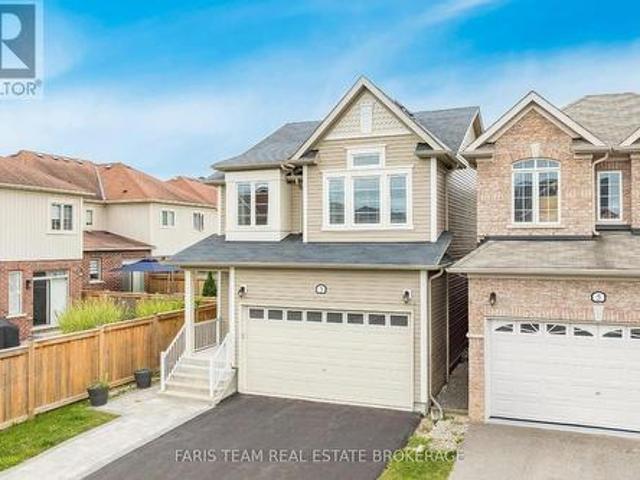
Welcome to this beautifully updated detached two-storey home with a double-car garage in the highly sought-after South Keswick community. This spacious family home offers a beautiful layout, plus a finished basement with two bedrooms, a full bathroom, a kitchen, and a separate entrance-providing excellent potential for extended family living. The upgraded eat-in kitchen features quartz countertops, wall-to-wall pantry storage, indirect lighting, and a walkout to a large 27-by-10.7-foot deck overlooking the fully fenced backyard. The combined living and dining room showcases hardwood flooring and a cozy gas fireplace, while the main floor also offers a convenient laundry room with direct access to the garage. The spacious primary bedroom includes a luxurious four-piece ensuite with a separate shower and soaker tub. Numerous recent upgrades provide peace of mind, including new windows and exterior doors from 2023, an updated powder room in 2024, a new heat pump in 2025, and a new hot wat
$ 788,000
326 Golf Course Road, Wasaga Beach, ON, L9Z 1S5 house for sale | Listing ID S13735 | Royal LePage
View photo
House · for sale
$ 699,990
326 Golf Course Road, Wasaga Beach, ON, L9Z 1S5 house for sale | Listing ID S13735 | Royal LePage
Orillia
· House
· Cellar
Orillia · House · Cellar
Client RemarksWelcome to 326 Golf Course Road! Nestled in the heart of Wasaga Beach, this beautifully maintained home offers the perfect blend of comfort, space, and convenience-just 5 minutes from the world-renowned Beach Area 1. Set on an impressive 61.48 x 268.27 ft lot, this property provides exceptional outdoor space while being close to local amenities, the library, and the popular Wasaga Stars Arena. Offering approximately 1,358 sq. Ft. of living space, the home features 2 bedrooms on the main floor plus 2 additional bedrooms in the finished basement, making it ideal for families, guests, or multi-generational living. With 3 bathrooms throughout, including a beautifully renovated main bathroom and updated primary ensuite completed in 2023, this home combines modern updates with everyday functionality. Additional peace of mind comes with the roof, which was updated in 2018. Enjoy the lifestyle and charm of Wasaga Beach while being minutes from shopping, recreation, and the world'
$ 699,990
8 233 Innisfil Street, Barrie, ON, L4N 3E9 townhouse for sale | Listing ID S13809 | Royal LePage
View photo
Townhouse · for sale
$ 539,000
8 233 Innisfil Street, Barrie, ON, L4N 3E9 townhouse for sale | Listing ID S13809 | Royal LePage
Orillia
· Townhouse
· Fireplace · Swimming pool · Gym · Cellar
Orillia · Townhouse · Fireplace · Swimming pool · Gym · Cellar
Welcome to this beautifully renovated condo townhouse in desirable Allandale Centre! Thoughtfully updated throughout, this move-in-ready home features laminate flooring, a brand-new kitchen with modern cabinetry, quartz countertops, New Samsung appliances, a granite sink and stylish stone backsplash. Upstairs offers a beautifully updated bathroom, a generous primary bedroom and two additional spacious bedrooms. The finished basement provides exceptional bonus living space with a fully functioning wet bar, freestanding gas fireplace, a spa-like third bathroom with a relaxing Jacuzzi tub, brand-new washer and dryer, plus a separate media room or home gym. Additional highlights include an owned hot water tank and owned water softener. Conveniently located close to schools, shopping, amenities and Highway 400-this stylish home offers comfort, space and exceptional value! (Id: 27)
$ 539,000
32 Reynolds Lane, Barrie, ON, L4N 0P9 house for sale | Listing ID S13637 | Royal LePage
View photo
House · for sale
$ 1,200,000
32 Reynolds Lane, Barrie, ON, L4N 0P9 house for sale | Listing ID S13637 | Royal LePage
Orillia
· House
· Garden · Swimming pool · Deck · Cellar
Orillia · House · Garden · Swimming pool · Deck · Cellar
Welcome to this spacious detached home in Barrie on a massive pie shaped lot opening up to 100 ft wide in the back, offering a functional layout with hardwood flooring throughout, a separate family room, and a formal large dining room. The upper level features four generously sized bedrooms, a convenient second-floor laundry room, and a primary suite complete with a relaxing soaker tub. The fully finished basement, with a separate entrance, includes its own kitchen and full bathroom, making it an ideal turnkey in-law or income suite. Step outside to a beautifully landscaped, private backyard featuring a 16x 32 heated in-ground pool that is separately fenced, offering an added layer of security and peace of mind for families with young children while maintaining plenty of yard space for play. The backyard also features a hot tub, spacious deck, and exceptional outdoor living space perfect for entertaining and family enjoyment. (Id: 27)
$ 1,200,000
36 Nicklaus Drive, Barrie, ON, L4M 6W5 house for sale | Listing ID S13417 | Royal LePage
View photo
House · for sale
$ 974,800
36 Nicklaus Drive, Barrie, ON, L4M 6W5 house for sale | Listing ID S13417 | Royal LePage
Orillia
· House
Orillia · House
Stunning All-Brick Walk-Out Home Backing Onto Protected Land! Almost 3,400 sq ft of finished space, this beautifully updated home features 7 bedrooms, 3.2 baths, 2 kitchens, and 2 laundry rooms. Ideal for large or multi-generational families. Situated in a sought-after neighborhood near schools, parks and on a premium walk-out lot with no rear neighbors. A Magazine-Worthy Culinary Showpiece. At the heart of the home lies a breathtaking custom kitchen. An investment of over $150,000 and proudly featured in Lakeside Magazine. Very Open with Structural changes & Exquisite cabinetry, striking Cambria quartz waterfall island, and premium stainless steel appliances (including WiFi-enabled wall oven and wine fridge) create a space that is as functional as it is unforgettable. A true entertainer's dream. An oversized primary suite with large walk-in closet with Luxurious 5-piece ensuite, Spacious second bedroom with Two additional upper-level bedrooms & 4pc Main Bathroom. The bright walk-out l
$ 974,800
11 Ambler Bay, Barrie, ON, L4M 7A4 house for sale | Listing ID S13820 | Royal LePage
View photo
House · for sale
$ 638,800
11 Ambler Bay, Barrie, ON, L4M 7A4 house for sale | Listing ID S13820 | Royal LePage
Orillia
· House
· Patio · Garden · Parking · Equipped kitchen
Orillia · House · Patio · Garden · Parking · Equipped kitchen
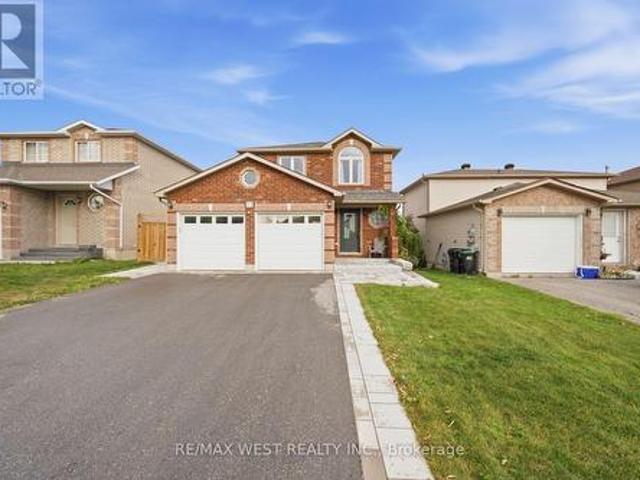
Spectacular, Updated 3 Bedroom, 3 Bath, 2-Storey Detached Home with Double Car Garage! Brick & Vinyl Exterior with Arched Accent Window, New Front Entry Door, Updated Interlock Walkway W Stone Steps Redone. Welcoming Foyer W Large Format Tile & Mirrored Closet. Updated Kitchen Is The Heart Of The Home W Two-Tone Shaker Cabinetry, Glass Display Uppers, Quartz Counters, Peninsula W Dramatic Black Veined Accent Panel, Undermount Sink, Custom Plank Feature Wall W Floating Shelves & Plate Rack, Window Overlooking The Yard & Stainless Appliances Incl Fridge, Stove, Dishwasher & Built-In Microwave. Sun-Filled Breakfast Area Features An Extended Servery/Coffee Area W Tons Of Handy Drawer Storage, Plus Walk-Out Thru Updated Sliding Door To The Patio. Open Concept Family Room with Updated Windows & Track Lighting, Plus A Main Floor 2 Pc Powder Room. Strip Flooring On Main & Upper Levels, Refinished Staircase, Plus Updated Interior Doors with Sleek Modern Hardware & Updated Trim. Ascending To The
$ 638,800
202 Deline Crescent, Clarington, ON, L1B 0T7 house for sale | Listing ID E13689 | Royal LePage
View photo
House · for sale
$ 870,788
202 Deline Crescent, Clarington, ON, L1B 0T7 house for sale | Listing ID E13689 | Royal LePage
Orillia
· House
· Parking · Fireplace · Deck
Orillia · House · Parking · Fireplace · Deck
Welcome to Newbrook in Newcastle, where spacious living meets small-town charm, nature, and everyday convenience. Enjoy parks, trails, waterfront, marina, golf, historic downtown, and easy access to Hwy 401/407 and the GTA. Introducing the Lancaster. A stunning north-facing bungaloft on a 38' lot featuring 3 bedrooms and 3 bathrooms. The main floor offers a spacious primary retreat with 3-piece ensuite and walk-in closet, plus a second bedroom and 4-piece bath. The open-concept great room features a fireplace, hardwood flooring, wraparound windows, 9' ceilings, and walkout to the deck. The gourmet kitchen showcases quartz waterfall countertops, extended cabinetry, backsplash, pantry, and breakfast bar, with main-floor laundry and mudroom access to the double garage. Upstairs, a private retreat awaits with a third bedroom, bath, and stunning loft overlooking the great room beneath an impressive17' sloped ceiling. More space. More luxury. More lifestyle. Come home to the Lancaster at New
$ 870,788
32 Sundew Drive, Barrie, ON, L4N 9L8 house for sale | Listing ID S13599 | Royal LePage
View photo
House · for sale
$ 750,000
32 Sundew Drive, Barrie, ON, L4N 9L8 house for sale | Listing ID S13599 | Royal LePage
Orillia
· House
· Office room · Fireplace · Deck · Cellar
Orillia · House · Office room · Fireplace · Deck · Cellar
This spacious brick two-story home is tucked away on a quiet street and features a fully finished basement with a walkout backing onto a 170 foot deep pie shaped lot, offering excellent in-law potential ideal for investment or multigenerational living. The main level boasts hardwood, a recently updated kitchen with quartz countertops, 2 pc bath and walkout to a deck perfect for unwinding and taking in the miles of farmland and jaw dropping sunsets. Upstairs, the primary bedroom features a 3 piece ensuite and double closets, along with two additional generously sized bedrooms; one includes a walk in closet and another 4-piece bathroom. The lower level, with its separate entrance, includes a spacious family room with gas fireplace, kitchen, large fourth bedroom (office), 4 piece bathroom, and above-grade windows that fill the space with natural light. With no homes in front or behind, this property offers exceptional privacy. 3 + 1 bedrooms, 3.5 baths, hardwood floors, updated kitchen, i
$ 750,000
59 Riverglen Drive, Georgina, ON, L4P 3K7 house for sale | Listing ID N13710 | Royal LePage
View photo
House · for sale
$ 1,249,900
59 Riverglen Drive, Georgina, ON, L4P 3K7 house for sale | Listing ID N13710 | Royal LePage
Orillia
· House
· Garden · Parking · Swimming pool
Orillia · House · Garden · Parking · Swimming pool
Welcome to 59 Riverglen Drive, Keswick. A beautifully maintained family home offering the perfect blend of comfort, space and outdoor living. This impressive 4-bedroom, 3-bathroom residence is thoughtfully designed for today's family, featuring spacious principal rooms, a functional layout, interior access to the double garage via the main floor laundry room, and plenty of room for entertaining. Step outside to your own private backyard retreat, complete with a sparkling inground swimming pool, creating the perfect setting for summer gatherings, family fun and relaxing weekends at home. Ideally situated in one of Keswick's established neighbourhoods, this home is just minutes from Lake Simcoe, beautiful parks, schools, shopping, restaurants, recreation centre and everyday conveniences. Commuters will appreciate the easy access to Highway 404, making travel to Newmarket, Aurora and the GTA quick and convenient. Keswick offers a welcoming community atmosphere with marinas, beaches, golf
$ 1,249,900
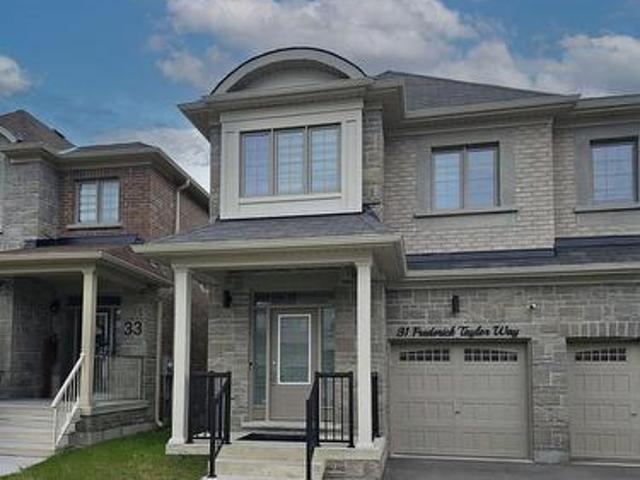
31 Frederick Taylor Way, East Gwillimbury, ON, L0G 1M0 house for sale | Listing ID N13642 | Royal LePage
View photo
House · for sale
$ 849,999
31 Frederick Taylor Way, East Gwillimbury, ON, L0G 1M0 house for sale | Listing ID N13642 | Royal LePage
Orillia
· House
Orillia · House
Nestled in a quiet, family-friendly neighborhood just outside the city, this beautifully maintained semi-detached home offers the perfect combination of convenience and tranquility. Whether you're a growing family or looking for more space to call home, this property is sure to impress. Featuring modern appliances, ample counter space, and a cozy breakfast nook it makes for an ideal Chef's kitchen. Open concept living and dining areas with large windows offering an abundance of natural light. Primary bedroom fit for retreat and relaxation, 5pc ensuite bath and walk in closet. Includes a media room as optional fourth bedroom with half wall to allow all natural light. Includes all top of the line stainless steel appliances and trendy modern light fixtures. This property is the perfect blend of suburban comfort and convenience. Don't miss out on the opportunity to make this beautiful home yours! (Id: 27)
$ 849,999
1 Brown Wood Drive, Barrie, ON, L4M 6N4 house for sale | Listing ID S13722 | Royal LePage
View photo
House · for sale
$ 879,900
1 Brown Wood Drive, Barrie, ON, L4M 6N4 house for sale | Listing ID S13722 | Royal LePage
Orillia
· House
· Patio · Garden · Fireplace · Deck · Swimming pool · Parking
Orillia · House · Patio · Garden · Fireplace · Deck · Swimming pool · Parking
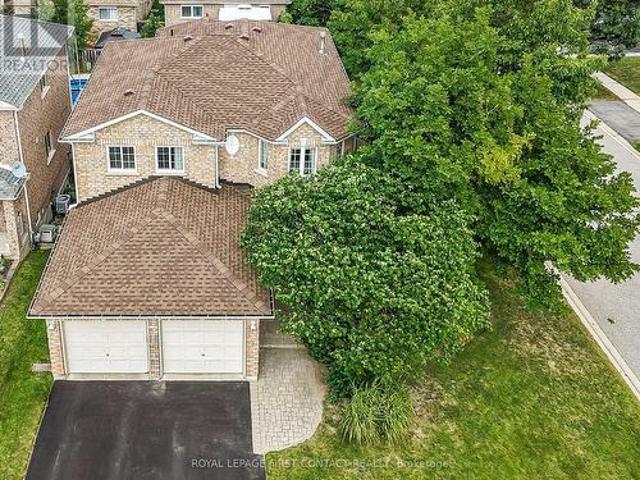
Welcome to 1 Brown Wood Dr, meticulously kept by the original owner, this quality Morra-built 2-storey all brick home is on a 45 x 124 foot lot. Shows well with pride of ownership. Spanning 2200 square feet of finished living space there is room for both relaxation and entertainment. 4 spacious bedrooms, 2.5 baths, providing comfortable accommodation for family and guests. The heart of the home, a good sized eat-in kitchen with stainless steel appliances, is perfect for gatherings with its seamless flow onto the deck into the backyard oasis and overlooking the family room with gas fireplace. Step outside to discover a landscaped retreat featuring a gas heated quality KOHO pool with a deep end plus large patios in the low maintenance back yard. Whether relaxing poolside or enjoying alfresco dining, this private haven promises endless enjoyment. Main floor laundry & inside access to the garage. The special private front entrance patio shaded in the trees is a nice bonus. The unfinished l
$ 879,900
236 Cox Mill Road, Barrie, ON, L4N 4G5 house for sale Listi.
View photo
House · for sale
$ 2,099,000
236 Cox Mill Road, Barrie, ON, L4N 4G5 house for sale Listi.
Orillia
· 5 Bedrooms · 5 Baths · House
· Garden · Fireplace · Gym
Orillia · 5 Bedrooms · 5 Baths · House · Garden · Fireplace · Gym
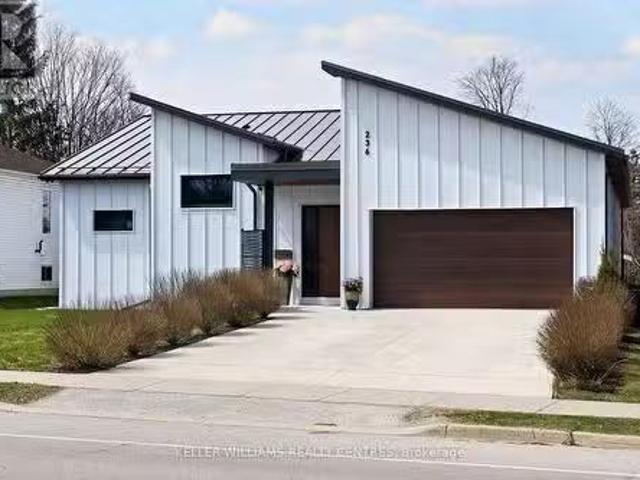
Custom bungalow on a deep lot constructed in 2021. Contemporary masterpiece with huge windows, sliding doors and soaring ceilings make this home airy, spacious and bright. The house is designed around a secluded and private courtyard where you can enjoy an alfresco lunch or follow the sun to the Summer House, a three season, 247 sq feet room in the backyard. This home is perfect for the hobbyist who needs a studio or workshop. There is a separate workshop space that is insulated and large enough to enjoy a hobby or home business, be it a gym space, a pottery studio or wood shop. For those who love gardening there is a greenhouse and raised beds. The yard itself is low maintenance. Once inside, the wide plank engineered french oak flooring leads to the large open concept great room with 17 feet cathedral ceilings and fireplace with dining area and minimalist Centro kitchen with waterfall island and porcelain counters. Additional butler kitchen adds storage and prep space keeping the mai
$ 2,099,000
3 Hutton Crescent, Essa, ON, L0M 1B6 house for sale | Listing ID N13808 | Royal LePage
View photo
House · for sale
$ 750,000
3 Hutton Crescent, Essa, ON, L0M 1B6 house for sale | Listing ID N13808 | Royal LePage
Orillia
· House
· Cellar
Orillia · House · Cellar
Top 5 Reasons You Will Love This Home: 1) Discover this centrally located 3+1 bedroom link home in Angus, offering a bright and airy open-concept floor plan perfect for families and entertaining 2) Well-appointed finished basement with an additional bedroom, recreation room, and plenty of flexible living space 3) Large primary bedroom complemented by a luxurious spa-inspired ensuite and peaceful atmosphere 4) Designed with today's lifestyle in mind, the open-concept kitchen and living area feature stone countertops, a large island, and effortless flow throughout 5) Situated on a quiet, family-friendly street, this welcoming home delivers comfort and convenience, making it an ideal choice for first-time buyers and growing families. 1,775 above grade sq. Ft. plus a finished basement. Please note some images have been virtually staged to show the potential of the home. (Id: 27)
$ 750,000
54 North Street, Georgina, ON, L0E 1R0 house for sale | Listing ID N13752 | Royal LePage
View photo
House · for sale
$ 650,000
54 North Street, Georgina, ON, L0E 1R0 house for sale | Listing ID N13752 | Royal LePage
Orillia
· House
· Garden · Deck · Swimming pool
Orillia · House · Garden · Deck · Swimming pool
Welcome to 54 North Street, a lovingly maintained 3 plus 1 bedroom, 2 bathroom side split on a quiet street in the heart of Sutton. The bright main floor features gleaming hardwood, a spacious living room with a large bay window, and a warm wood kitchen with ample cabinetry and a window overlooking the sunroom. French doors lead to a stunning vaulted sunroom wrapped in windows with a walkout to the covered deck, the perfect spot to entertain all summer long. Upstairs offers three comfortable bedrooms with ceiling fans, a 4 piece semi ensuite bath accessible from both the hallway and the primary bedroom, plus a linen closet and double door storage closet. The finished lower level adds a large fourth bedroom with above grade window, a generous rec room, a beautifully renovated 3 piece bath with glass and tile shower, and a fantastic laundry room with floor to ceiling built ins and a folding counter. Outside, enjoy a fully fenced backyard with pool (sold as is), a covered seating area, st
$ 650,000
37 Rainbow Court, Georgina, ON, L4P 3Z6 house for sale | Listing ID N13813 | Royal LePage
View photo
House · for sale
$ 749,000
37 Rainbow Court, Georgina, ON, L4P 3Z6 house for sale | Listing ID N13813 | Royal LePage
Orillia
· House
Orillia · House
Tucked away in a quiet, sought-after cul-de-sac, this beautifully presented 3-bedroom, 3-bathroom home offers the perfect blend of comfort, style, and everyday convenience. Freshly painted throughout and featuring brand-new carpet upstairs, this home is truly move-in ready. Step inside to a bright and welcoming interior, where generous living spaces flow effortlessly for both relaxed family living and entertaining. The well-appointed kitchen serves as the heart of the home, opening onto inviting living and dining areas filled with natural light. Upstairs, three comfortable bedrooms offer peaceful retreats underfoot with plush new carpet, complemented by three tastefully finished bathrooms. Outside, the property boasts a private outdoor space ideal for summer barbecues, morning coffee, or simply unwinding after a long day. (Id: 27)
$ 749,000
1039 Ben Lake Road E, Gravenhurst, ON, P1P 1R3 house for sale | Listing ID X13512 | Royal LePage
View photo
House · for sale
$ 799,888
1039 Ben Lake Road E, Gravenhurst, ON, P1P 1R3 house for sale | Listing ID X13512 | Royal LePage
Orillia
· House
Orillia · House
Tucked Away At The End Of A Long Private Driveway And Set On 12.3 Acres, This Beautifully Maintained Log Home Offers A Scenic Natural Setting With The Space And Serenity Many Buyers Have Been Searching For. Offering Approximately 2,700 Sq Ft Of Living Space, The Home Features High Ceilings, Rich Wood Finishes, And An Open-Concept Layout Designed For Comfortable Everyday Living And Entertaining. Expansive Windows Fill The Home With Natural Light While Showcasing Views Of The Surrounding Property. The Warm And Inviting Interior Combines Rustic Character With Functional Living Spaces, Creating A Home That Is Both Welcoming And Practical. The Spacious Kitchen Features New Stainless Steel Appliances, Generous Prep Space, And A Large Island That Serves As The Heart Of The Home. Flowing Seamlessly Into The Principal Living Areas, It Provides An Ideal Setting For Family Gatherings, Entertaining Guests, Or Enjoying Everyday Life. The Upper Level Offers Three Spacious Bedrooms, Including A Prima
$ 799,888
29 Medina Square, Georgina, ON, L4P 1C8 house for sale | Listing ID N13803 | Royal LePage
View photo
House · for sale
$ 769,000
29 Medina Square, Georgina, ON, L4P 1C8 house for sale | Listing ID N13803 | Royal LePage
Orillia
· House
· Parking · Deck · Cellar
Orillia · House · Parking · Deck · Cellar
Fantastic North Keswick location. Quiet, no exit street. Huge corner lot. All brick 3 bedroom bungalow with an attached 2 car garage and full partially finished basement. Dining room with walk out to a very large deck. Eat-in kitchen. Just steps to Lake Simcoe with park access and boat launch. Schools and public transit just steps away. This property is an ESTATE SALE. It is being sold in as is condition with no representations or warranties of any kind. (Id: 27)
$ 769,000
36 Ridgeway Avenue, Barrie, ON, L4N 5L2 house for sale | Listing ID S13774 | Royal LePage
View photo
House · for sale
$ 699,990
36 Ridgeway Avenue, Barrie, ON, L4N 5L2 house for sale | Listing ID S13774 | Royal LePage
Orillia
· House
· Patio · Garden · Swimming pool
Orillia · House · Patio · Garden · Swimming pool
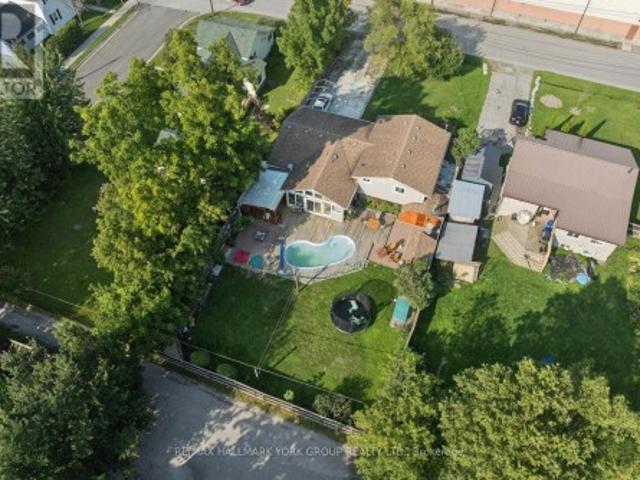
Welcome to your own private backyard retreat in the heart of Barrie. This beautifully maintained 3-bedroom, 2-bathroom home is the perfect opportunity for first-time buyers, offering a rare blend of everyday comfort and resort-style outdoor living. The standout feature is the incredible backyard oasis, designed for summer entertaining and relaxing at home. Enjoy the large heated in-ground pool, spacious uni-stone patio, gas BBQ line, and beautiful covered porch, creating the perfect shaded lounge area for morning coffee, evening drinks, or weekend gatherings with family and friends. Inside, the home offers a warm and functional layout with a spacious living room featuring a stylish accent wall with built-ins and a walkout to the backyard. The renovated eat-in kitchen includes quartz countertops, pot lights, stainless steel appliances, and a gas range, while the separate dining room provides a great space for family dinners or hosting holidays. Upstairs, you will find three generous bed
$ 699,990
15 Heather Fullerton Road, Georgina, ON, L0E 1R0 house for sale | Listing ID N13770 | Royal LePage
View photo
House · for sale
$ 863,000
15 Heather Fullerton Road, Georgina, ON, L0E 1R0 house for sale | Listing ID N13770 | Royal LePage
Orillia
· House
· Office room
Orillia · House · Office room
The Cedar Ridge-5, Elevation B by Delpark Homes offers an impressive 2,735 sq. Ft. 4 bedroom. 4 bathroom of beautifully designed living space, perfectly situated on a premium 40-ft lot in the welcoming community of Sutton, within the Town of Georgina. This stunning brand-new home seamlessly blends style, comfort, and functionality for modern family living. The main floor features a spacious combined living and dining area, a large family-sized kitchen ideal for entertaining, a bright family room, and a versatile den that's perfect for a home office or study. Upstairs, you'll find four generously sized bedrooms, including a luxurious primary suite complete with a 4-piece ensuite and his-and-hers closets. The second bedroom also features its own private 4-piece ensuite, while the third and fourth bedrooms share a convenient semi-ensuite bathroom. A second-floor laundry room adds to the home's everyday practicality. Beyond the beauty of the home itself lies a lifestyle that makes Sutton a
$ 863,000
9 Anchor Court, East Gwillimbury, ON, L9N 1G1 house for sale | Listing ID N13610 | Royal LePage
View photo
House · for sale
$ 1,199,000
9 Anchor Court, East Gwillimbury, ON, L9N 1G1 house for sale | Listing ID N13610 | Royal LePage
Orillia
· House
· Garden · Sauna · Deck · Swimming pool
Orillia · House · Garden · Sauna · Deck · Swimming pool
Your Private Spa Retreat, Minutes From It All. Step into your own backyard spa with a private sauna, swimming pool, wooden decks, and a large firepit for evenings under the stars. It's a cottage in the city. Resort living without leaving town. Inside, an airy, open, thoughtfully designed side split layout stays warm in winter and cool in summer, with a cast iron wood-burning stove for added character. Step outside to a cedar-sealed, private backyard sanctuary. Set in an extremely friendly neighborhood, 1 min walk to the park with pickleball, baseball, soccer, a playground, picnic areas, and hiking trails. Walk 2 mins to a footbridge over the Holland River, or 5 mins to the library, tennis and basketball courts. Bike through Rogers Reservoir and the Nokiidaa Trail. 10 mins to the GO Station and two major highways. A 3rd on the way. Yet peacefully removed from the noise. Yonge Street modernization signals a neighborhood with fast value rise, with the future EG hospital, shopping, grocery
$ 1,199,000
63 696 King Street, Midland, ON, L4R 5B6 townhouse for sale | Listing ID S13710 | Royal LePage
View photo
Townhouse · for sale
$ 599,777
63 696 King Street, Midland, ON, L4R 5B6 townhouse for sale | Listing ID S13710 | Royal LePage
Orillia
· Townhouse
· Fireplace · Air conditioning · Cellar
Orillia · Townhouse · Fireplace · Air conditioning · Cellar
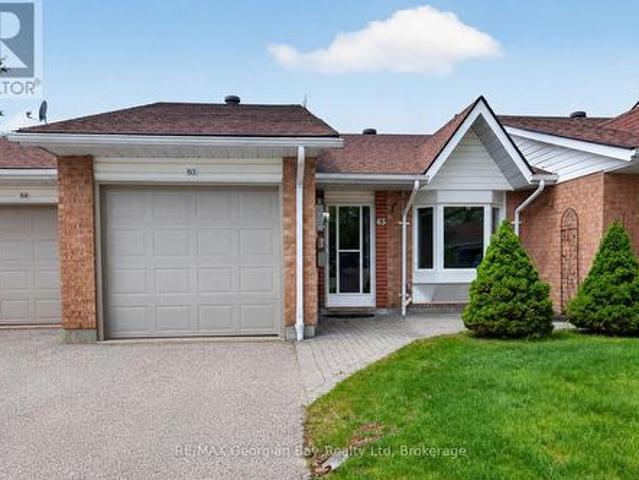
Welcome to 696 King Street #63 in Bowling Green Estates, a well-maintained home ideally located within walking distance to Little Lake Park, walking trails, beautiful Georgian Bay, and local amenities. Offering a beautiful open-concept main floor layout, this home features a chef's dream kitchen complete with a large island, creating the perfect space for everyday living and entertaining. Featuring 2+1 bedrooms, hardwood and ceramic flooring, and gas heating with central air, the home provides year-round comfort. Two gas fireplaces add warmth and character throughout, while the finished walkout basement offers additional living space with a spacious family/recreation room-ideal for relaxing or entertaining family and friends. A fantastic opportunity to enjoy comfortable living in a sought-after Midland community. (Id: 27)
$ 599,777
39 Grove Street W, Barrie, ON, L4N 1M6 house for sale | Listing ID S13730 | Royal LePage
View photo
House · for sale
$ 489,900
39 Grove Street W, Barrie, ON, L4N 1M6 house for sale | Listing ID S13730 | Royal LePage
Orillia
· House
· Garden · Deck · Air conditioning
Orillia · House · Garden · Deck · Air conditioning
Traditional 1220 sq.ft. century home on a 84' x 140' mature treed lot with great zoning potential for future development in a prime central Barrie location. Currently this home is a two bedroom dwelling with an easy conversion to a three bedroom if desired. Private paved driveway fits 3 cars. Original hardwood flooring, barn doors, original tall baseboards, formal eat-in area and open concept kitchen with wall pantry. Upper 10'8' x 19'2' primary bedroom with his/her closets and private sitting/computer area. Electrical, plumbing and window updates have been done over the years, newer updated bathroom, newer owned furnace, central air conditioning and water heater plus brand new shingles recently professionally installed. There is a covered deck in the rear yard with a built-in gas bbq and wood stove that is great for entertaining and enjoying your huge rear yard with friends (existing covered deck needs leveling). Fenced rear yard and double side gate for the toys/trailer. This home ha
$ 489,900
35 Victorway Drive, Barrie, ON, L4N 9L3 house for sale | Listing ID S13696 | Royal LePage
View photo
House · for sale
$ 639,999
35 Victorway Drive, Barrie, ON, L4N 9L3 house for sale | Listing ID S13696 | Royal LePage
Orillia
· House
· Garden · Parking · Cellar
Orillia · House · Garden · Parking · Cellar
Clear The Schedule, 35 Victorway Drive Is Worth A Look! Set on a landscaped corner lot in Holly, this 2-storey link home lines up some of the features buyers keep looking for, including an attached garage, fenced yard and fully finished basement. Tidy gardens and an interlock walkway lead to the classic brick exterior, while a large front window brings natural light across the living room. Soft neutral finishes, pot lights and durable flooring continue into the dining area, creating an easy flow across the main level. The kitchen offers generous creamy white cabinetry, granite countertops, stainless steel appliances and a tile backsplash, with a walkout that puts alfresco dinners just steps away and keeps the backyard in view while you cook. Mature landscaping frames the fenced yard, where the gazebo gives summer evenings a natural gathering spot and the garden shed keeps outdoor gear neatly stored. Three well-sized bedrooms share an updated 4-piece bathroom with a granite-topped vanit
$ 639,999
1 Copperhill Heights N, Barrie, ON, L9J 0L1 house for sale | Listing ID S13629 | Royal LePage
View photo
House · for sale
$ 889,000
1 Copperhill Heights N, Barrie, ON, L9J 0L1 house for sale | Listing ID S13629 | Royal LePage
Orillia
· House
· Garden · Deck · Parking
Orillia · House · Garden · Deck · Parking
Welcome to this stunning detached family home in the highly sought-after Copperhill Community, one of South Barrie's fastest-growing and most desirable neighbourhoods. This beautiful'The Hastings' model offers 2,215 sq. Ft. of thoughtfully designed living space with 4 spacious bedrooms, 2.5 bathrooms, second-floor laundry, and a double-car garage. The bright open-concept main floor features upgraded finishes throughout, pot lights, crown moulding, a modern kitchen with stainless steel appliances, a large centre island, a Quartz countertop, abundant cabinetry, and a spacious breakfast area with walk-out to the deck and backyard. The living and dining area provides the perfect space for both everyday family living and entertaining. Upstairs, you'll find four generously sized bedrooms, including a luxurious primary retreat complete with a spa-inspired ensuite and his-and-hers walk-in closets. Additional features include brand-new stainless steel appliances, upgraded bathrooms, and a clean
$ 889,000
346 Yonge Street, Midland, ON, L4R 2B4 house for sale | Listing ID S13828 | Royal LePage
View photo
House · for sale
$ 514,900
346 Yonge Street, Midland, ON, L4R 2B4 house for sale | Listing ID S13828 | Royal LePage
Orillia
· House
· Garden · Deck
Orillia · House · Garden · Deck
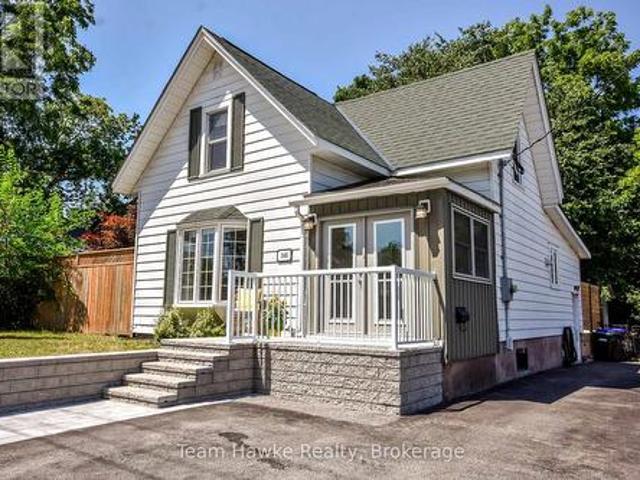
Recently updated and move-in ready, this three-bedroom, two-bathroom home offers a comfortable blend of modern improvements and practical features. An enclosed porch provides a welcoming transition into the home, while the fully fenced yard and large two-tier deck create an ideal setting for outdoor dining, entertaining, or relaxing. The detached 16' x 20' workshop is heated and insulated for year-round use, making it perfect for hobbies, projects, storage, or a home-based workspace. With 200-amp electrical service, new roof, and thoughtful upgrades throughout, this property is ready to be enjoyed from day one. (Id: 27)
$ 514,900
26 Georgina Street, Georgina, ON, L0E 1R0 house for sale | Listing ID N13819 | Royal LePage
View photo
House · for sale
$ 635,000
26 Georgina Street, Georgina, ON, L0E 1R0 house for sale | Listing ID N13819 | Royal LePage
Orillia
· House
· Garden · Cellar
Orillia · House · Garden · Cellar
A Well Maintained Bungalow Offering Comfort, Convenience And Plenty Of Room To Grow! Perfectly Suited For First-Time Buyers, Downsizers, Retirees Or Families Looking For A Peaceful Place To Call Home, This 3 Bedroom, 1 Bath Home Is Nestled On A Large Lot Along A Family-Friendly Road. Enjoy The Privacy Of A Fully Fenced Backyard With A Shed, Ideal For Gardening, Entertaining Or Simply Relaxing Outdoors. Inside, You'll Find A Warm And Welcoming Layout With A Fully Finished Basement Offering Valuable Additional Living Space And Potential For A Walkout, Creating Even More Possibilities For Future Use. Recent Updates Include A Newer Furnace (2021) And New Sump Pump (Spring 2026), Providing Added Peace Of Mind. Enjoy The Best Of Sutton Living With A Location That Puts You Close To It All. Take A Short Walk To Historic High Street And Dalton Road For Shopping, Dining And Everyday Conveniences, Or Enjoy Seasonal Family Activities At The Sutton Fairgrounds. Schools, Parks And Community Amenitie
$ 635,000

Get email alerts

Don't miss out: be the first to know about new properties

The alert was correctly created

On subscribing you accept the conditions of use and the privacy policy
Alert
Receive new ads in your inbox
Save this search
Receive alerts for new listings

We'll send you an email when we have new properties for: "Houses for sale in Orillia"

The alert was correctly created

Newmarket
Ballantrae
Get email alerts and be the first to see new listings
Required field
On subscribing I accept the terms of the privacy policy
Perfect! You'll soon start receiving new listings via email
Alert
Receive an email when we have new ads for Houses for sale in Orillia
Save this search
Filters

Bedrooms

Area (sq.ft)

sq.ft
sq.ft

Price

$
$

Filter by property type

Bathrooms

Clear all filters
Receive notifications when new entries are published.