932 properties for sale in Owen Sound

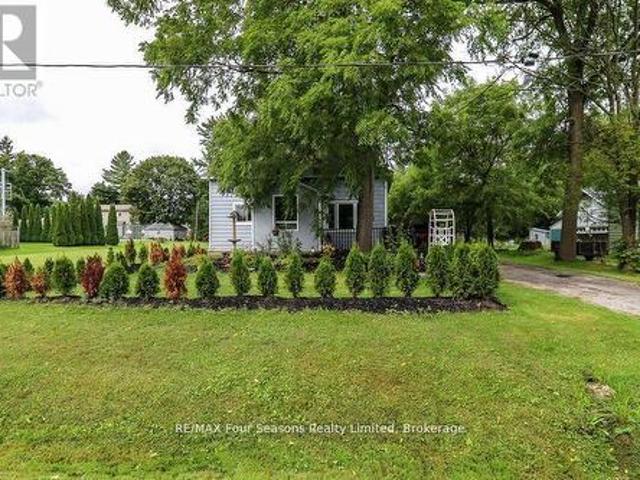
237 2Nd Avenue, Hanover, ON, N4N 3S2 house for sale Listing.
View photo
House · for sale
$ 779,000
$ 142/sq.ft
237 2Nd Avenue, Hanover, ON, N4N 3S2 house for sale Listing.
Owen Sound
· 5,457 sq.ft · 22 Bedrooms · 3 Baths · House
· Garden · Parking · Fireplace · Deck · Cellar
Owen Sound · 5,457 sq.ft · 22 Bedrooms · 3 Baths · House · Garden · Parking · Fireplace · Deck · Cellar
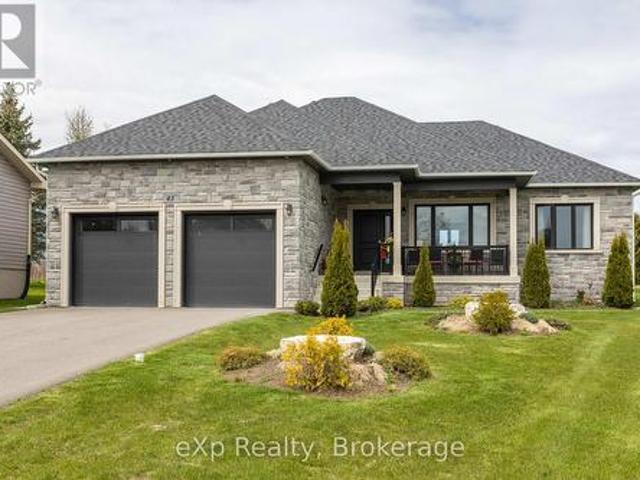
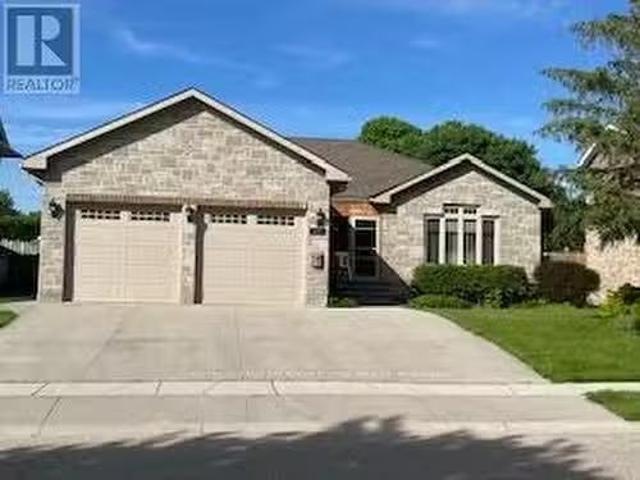
Amazing curb appeal, sought after detached stone bungalow, double car garage, 11 years old. Enjoy an enclosed front porch & upon entry a spacious foyer with double closet, open concept, hardwood & ceramic main floors, NO carpet! Beautiful kitchen with granite counters, tumbled marble backsplash & breakfast bar, walkout from French doors in the dining room to the huge covered & screened deck. 2+2 bedrooms, 3 bathrooms, primary bedroom features a 4pc ensuite & walk-in closet. Relax by the gas fireplace in the bright & spacious living room. There is a separate entrance (walk up) in the garage to the finished basement with a massive rec rom with wet bar. Also garage access to the main floor laundry room, 2nd laundry hook up in furnace room. The backyard is fully fenced with a BBQ area & deck counter & an expansive shedworkshop. A home to enjoy with family and friends idyllically located steps to walking trails along the Saugeen River. (id:27). Still available at ListedBuy!
$ 779,000
132 Clearview Crescent, Meaford, ON, N4K 0G1 house for sale | Listing ID X13639 | Royal LePage
View photo
House · for sale
$ 673,000
132 Clearview Crescent, Meaford, ON, N4K 0G1 house for sale | Listing ID X13639 | Royal LePage
Owen Sound
· House
· Parking
Owen Sound · House · Parking
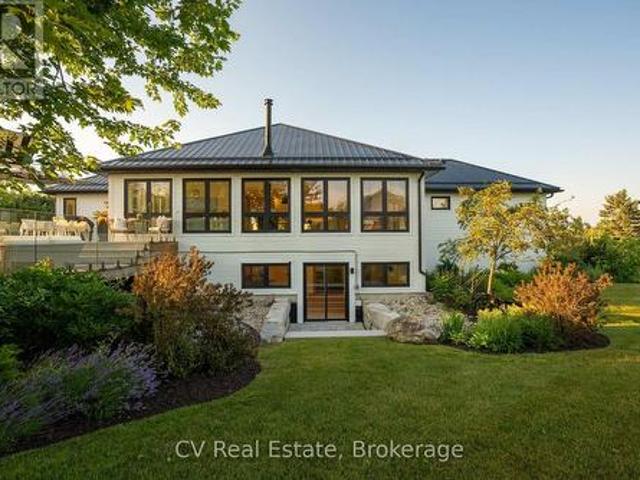
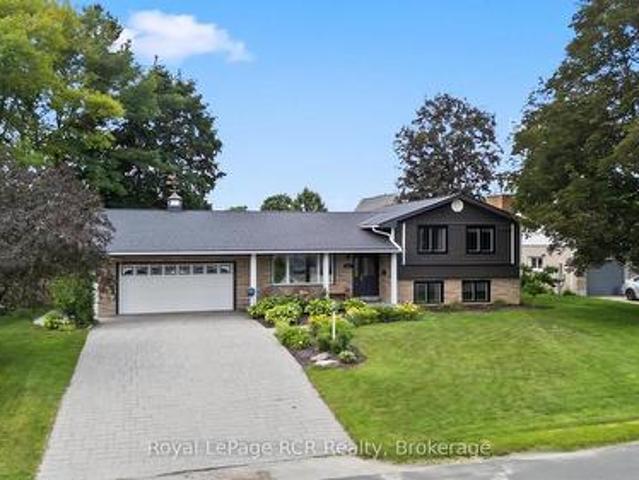
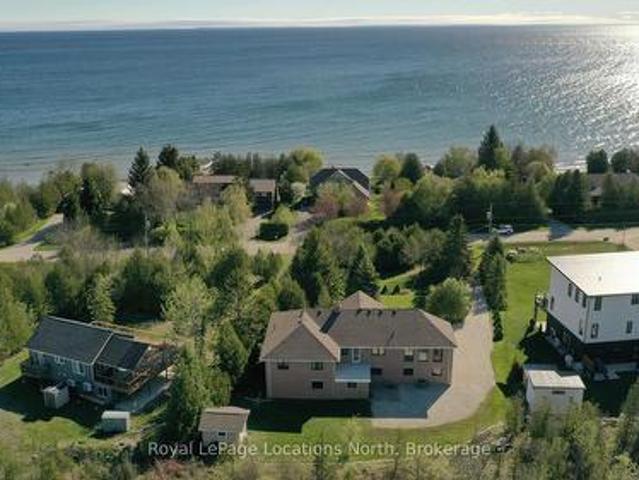
Stunning 4 level split with Georgian Bay views, Beautiful sunsets only minutes To Owen Sounds east side. ClearView Crescent. Welcome home to this beautifully maintained 3-bedroom, 4 level split, perfectly situated on a quiet cul-de-sac just 5 minutes to Owen Sound. Set on a spacious landscaped lot, this property offers distant views of Georgian Bay and even features it own Pickelball court right on the driveway-a rare find for active families. Inside you'll find a bright formal family room, Large Kitchen and dining area (loads of countertop space! )Cozy up to one of the 2 gas fireplaces-one in the upstairs living room and the other in the spacious lower level recreation room. Comfort is built in year round with 2 ductless splits. Thee well appointed bedrooms offer comfortable private space for the whole family, while the double car garage provides ample storage and parking. This is a rare opportunity to own a home in this area, private parkette, across the street, beautiful views, spac
$ 673,000
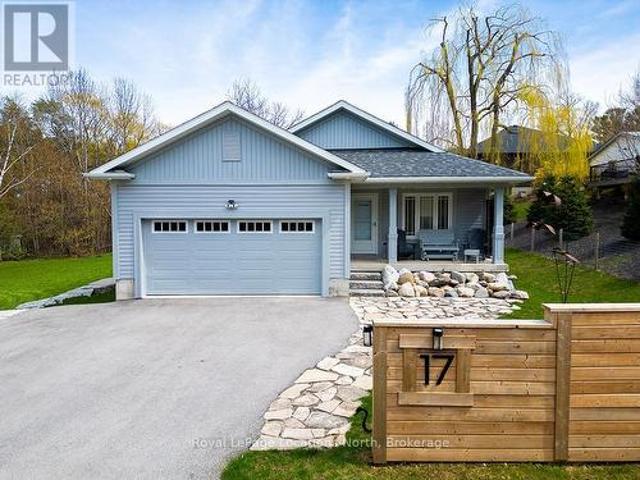
17 Elgin Street S, Blue Mountains, ON, N0H 2P0 house for sale | Listing ID X13247 | Royal LePage
View photo
House · for sale
$ 1,035,000
17 Elgin Street S, Blue Mountains, ON, N0H 2P0 house for sale | Listing ID X13247 | Royal LePage
Owen Sound
· House
· Parking
Owen Sound · House · Parking
Welcome to 17 Elgin Street South, a stunning newly built home just moments from the shores of Georgian Bay in the highly sought-after community of Thornbury. Thoughtfully designed for modern living, this spacious residence features five generously sized bedrooms and four pristine bathrooms, offering ample space for families and guests alike. The open-concept layout is enhanced by premium vinyl plank flooring throughout, combining style and durability. The sleek, state-of-the-art kitchen is equipped with brand-new appliances, ready to inspire your culinary creativity. An oversized two-car garage provides plenty of space for vehicles, storage, or a workshop. Ideally situated within walking distance to Thornbury's charming downtown, renowned restaurants, boutique shops, and scenic waterfront, this home offers the perfect blend of contemporary luxury and small-town charm. Don't miss your opportunity to make this exceptional property your own! (Id: 27)
$ 1,035,000
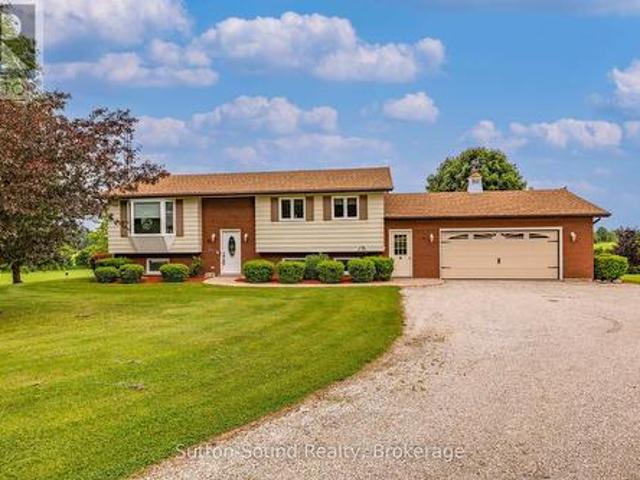
24436 Side Road, Meaford, ON, N4K 5W4 house for sale | Listing ID X13499 | Royal LePage
View photo
House · for sale
$ 995,000
24436 Side Road, Meaford, ON, N4K 5W4 house for sale | Listing ID X13499 | Royal LePage
Owen Sound
· House
· Garden · Parking
Owen Sound · House · Garden · Parking
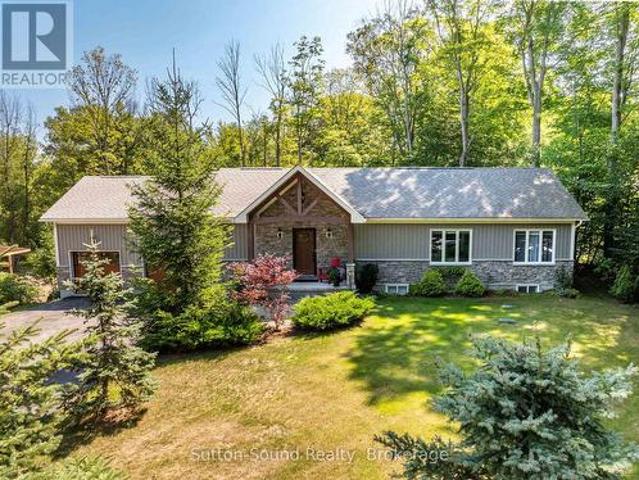
Nestled on a meticulously maintained 2.25-acre rural property between Meaford and Owen Sound, this well-kept raised bungalow showcases true pride of ownership throughout. Surrounded by mature trees, nature and wildlife abound on this private countryside retreat complete with a large garden and peaceful setting. The home offers 3+1 bedrooms and 2 updated bathrooms, along with hardwood flooring throughout the main floor. The open concept kitchen features granite countertops and flows seamlessly into the main living space, creating an ideal layout for family living and entertaining. Perfect for hobbyists, car enthusiasts or those needing exceptional storage space, the property includes an impressive 40' x 50' bank barn in excellent condition with a concrete lower level and abundant room for vehicle, boat and trailer storage. An additional outbuilding includes a 26' x 36' insulated shop with an attached covered carport plus a 20' x 30' shop with high ceilings, offering endless possibilitie
$ 995,000
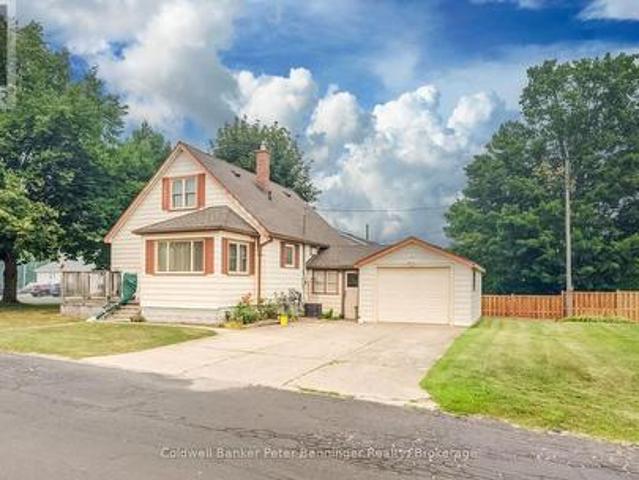
280 6Th Street A, Hanover, ON, N4N 1E7 house for sale | Listing ID X13582 | Royal LePage
View photo
House · for sale
$ 412,900
280 6Th Street A, Hanover, ON, N4N 1E7 house for sale | Listing ID X13582 | Royal LePage
Owen Sound
· House
· Swimming pool · Parking · Cellar
Owen Sound · House · Swimming pool · Parking · Cellar
Welcome to 280 6th St A, Hanover! This spacious and well-located 4-bedroom, 3-bathroom 1.5 story home offers an excellent blend of comfort, functionality, and small-town charm. Featuring a bright and practical layout with plenty of room for the whole family, this property also includes a full basement and attached garage for added storage or workspace. Very well cared for home Ideally situated with close access to schools, recreation center and swimming pool, parks, shopping, and everyday amenities. A fantastic opportunity for families or anyone seeking extra space in a quiet Hanover neighborhood. Don't miss your chance to make this home yours! (Id: 27)
$ 412,900

570 10Th Street, Hanover, ON, N4N 1R7 house for sale | Listing ID X13555 | Royal LePage
View photo
House · for sale
$ 385,000
570 10Th Street, Hanover, ON, N4N 1R7 house for sale | Listing ID X13555 | Royal LePage
Owen Sound
· House
· Garden · Office room · Cellar
Owen Sound · House · Garden · Office room · Cellar
Excellent multi use property, zoned C1. This 2 storey century home oozing with character, is situated on Main St in Hanover. Fantastic walk score. Amenities abound. The current owners live on the main floor, in what used to be a lawyer's office. The front porch(13' x 6' 10') welcomes you into the classic foyer (12' 3'x 9' 6') There is a family room, a primary bedroom and a spacious kitchen. The unfinished basement could be partially finished to include a bedroom. Also in the basement, there is a laundry room, a large utility room and tons of storage space. There's also a very secure vault, to accommodate a retail business. On the second floor there is a a good sized family room, a large primary bedroom, a second bedroom and a kitchen. There's a also a walk-out to a 13' by 6' 10' porch. Investors could consider maintaining it as a duplex or using the main floor for a business with income from the upstairs apartment. The backyard is spacious and fenced (54x84). C1 zoning Permitted uses a
$ 385,000
130 Jewel Bridge Road, South Bruce Peninsula, ON, N0H 2G0 house for sale | Listing ID X13567 | Royal LePage
View photo
House · for sale
$ 649,000
130 Jewel Bridge Road, South Bruce Peninsula, ON, N0H 2G0 house for sale | Listing ID X13567 | Royal LePage
Owen Sound
· House
· Garden · Parking
Owen Sound · House · Garden · Parking
Welcome to your ultimate four-season sanctuary. Tucked away on a spectacular, private 1.28-acre lot, this well-cared-for property offers the perfect balance of serene natural seclusion and effortless convenience. You are located just far enough from the hustle and bustle to enjoy total peace, yet close enough to dive into the action whenever you please-including a scenic 15-minute bike ride straight to the famous sandy shores of Sauble Beach. Imagine spending your summer afternoons on a lazy meander down the Sauble River in a tube, pulling right up to your own backyard, and capping off the evening under the stars. This two bedroom, 2 bath has stunning views from the primary rooms, including both bedrooms. The attached garage is perfect for storing those summer toys, from canoes to bicycles. And with a large garden shed, you could likely store some extra beds for when the guests arrive, after all, this is Sauble Beach! (Id: 27)
$ 649,000
259 Cedar Avenue, Meaford, ON, N4L 1W5 house for sale | Listing ID X13602 | Royal LePage
View photo
House · for sale
$ 1,079,000
259 Cedar Avenue, Meaford, ON, N4L 1W5 house for sale | Listing ID X13602 | Royal LePage
Owen Sound
· House
· Deck
Owen Sound · House · Deck
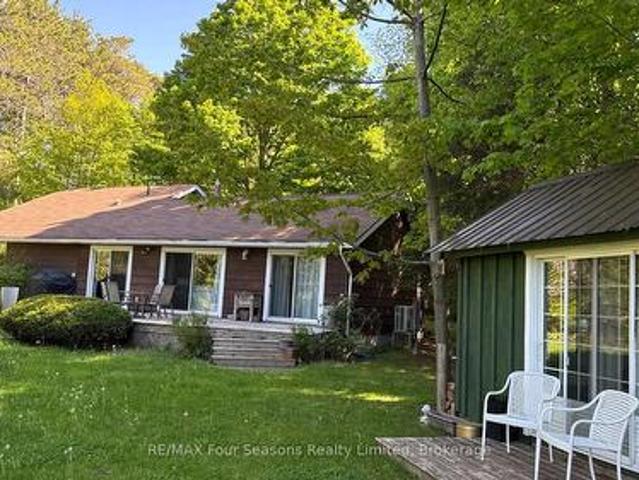
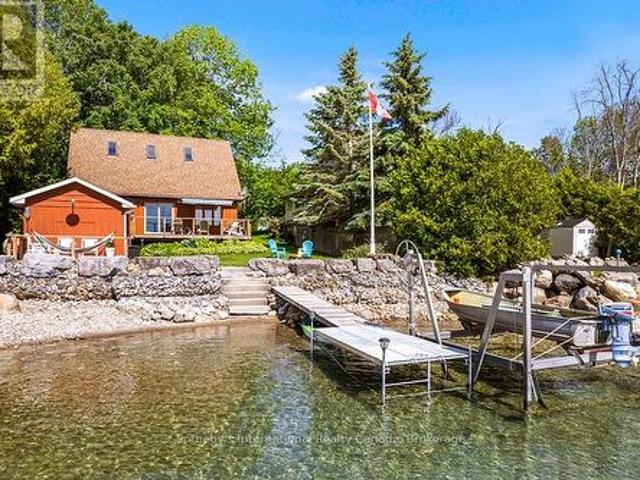
Welcome to 259 Cedar Ave, Meaford. A rare opportunity to own a stunning, fully insulated year-round waterfront cottage on the breathtaking shores of Georgian Bay. Nestled on a very quiet cottage road, this peaceful 3-bedroom, 2-bathroom retreat offers 1,316 sq ft of comfortable living space is four-season with unobstructed bay views. Three sun decks invite you to soak in the scenery from dawn to dusk. Boating enthusiasts will love the convenience of the private boat lift, putting Georgian Bay's world-class waters at your fingertips all season long. A detached workshop measuring 11' x 22' offers excellent versatility for hobbyists and storage, with fantastic potential to be converted into a bunkie. Ideal for extended family or additional rental income. Investors and lifestyle buyers take note. This property carries short-term rental allowance with a proven Airbnb track record, making it an exceptional income-generating opportunity in one of Ontario's most sought-after four-season destin
$ 1,079,000
129 Lakeshore Road S, Meaford, ON, N4L 0A7 Luxury House for.
View photo
House · for sale
$ 2,999,000
129 Lakeshore Road S, Meaford, ON, N4L 0A7 Luxury House for.
Owen Sound
· 4 Bedrooms · 5 Baths · House
· Fireplace · Deck
Owen Sound · 4 Bedrooms · 5 Baths · House · Fireplace · Deck
Welcome to life on the waters edge, where each day begins and ends with the soothing sound of waves on the shore. Perfectly positioned on the pristine shores of Georgian Bay, this stunning home is designed to capture breathtaking water views from nearly every room. Floor-to-ceiling windows, soaring vaulted ceilings, and a seamless blend of indoor and outdoor spaces create an atmosphere of casual elegance. Wake up in the main floor primary suite to the morning sun glistening on the bay and step onto the expansive deck to take it all in. Inside, the open-concept living area centers around a dramatic stone fireplace, inviting you to slow down and enjoy the view. The custom kitchen is both beautiful and functional, featuring a panel-ready fridge, Jenn Air gas stove, built-in coffee station, and a large island with wine fridge and drink drawers perfect for entertaining. Just off the living space, a screened-in Muskoka room offers a cozy spot to enjoy bay breezes year-round. The outdoor area
$ 2,999,000
43 Country Crescent, Meaford, ON, N4L 1L7 house for sale | Listing ID X13133 | Royal LePage
View photo
House · for sale
$ 774,900
43 Country Crescent, Meaford, ON, N4L 1L7 house for sale | Listing ID X13133 | Royal LePage
Owen Sound
· House
· Deck · Cellar
Owen Sound · House · Deck · Cellar
Welcome to this recently built, beautifully finished 2-bedroom, 2-bathroom home offering stylish one-floor living in a quiet neighbourhood within the growing municipality of Meaford. Thoughtfully designed with upscale finishes throughout, this home features 9-foot ceilings on the main level and even in the unfinished basement, creating an open and airy feel from top to bottom. The bright and modern kitchen is equipped with stainless steel appliances, soft-close doors and cabinetry, and flows seamlessly into the dining area with a walkout to the back deck. Perfect for entertaining or enjoying your morning coffee. Engineered hardwood flooring, designer ceramic tile, and a luxurious deep soaker tub add elegance and comfort throughout the home. The spacious unfinished basement offers endless potential and is already roughed-in for an additional bathroom, making it ready for your custom built-to-suit ideas. Main floor laundry adds convenience and functionality, ideal for easy everyday livin
$ 774,900
104 Ridgecrest Lane, Meaford, ON, N0H 2P0 house for sale | Listing ID X13573 | Royal LePage
View photo
House · for sale
$ 2,988,000
104 Ridgecrest Lane, Meaford, ON, N0H 2P0 house for sale | Listing ID X13573 | Royal LePage
Owen Sound
· House
· Garden · Office room · Parking · Swimming pool
Owen Sound · House · Garden · Office room · Parking · Swimming pool
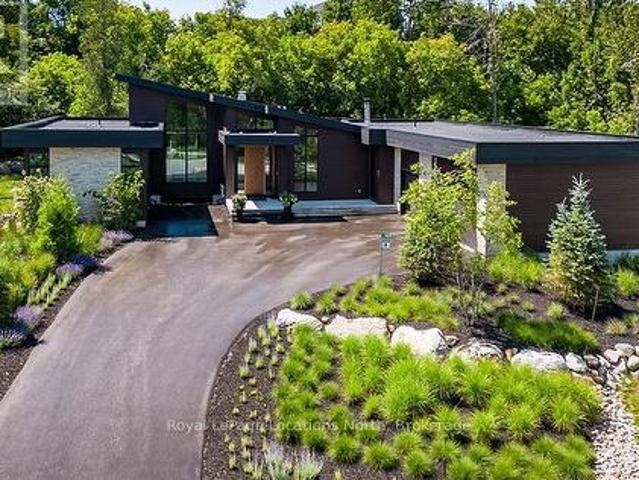
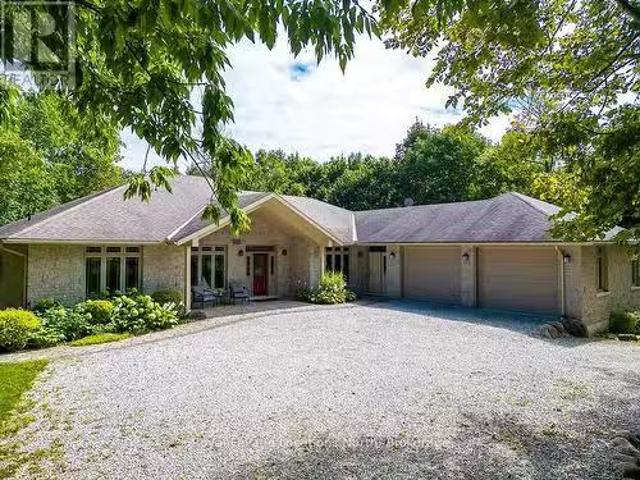
Escarpment retreat with backyard oasis, fully renovated bungalow with walkout, pool/hot tub, 2.345 acres, 3 car garage. Welcome to 104 Ridgecrest Lane, a fully renovated 4-bedroom bungalow offering over 4,466 sq. Ft. of finished, turnkey luxury. Situated on 2.34 private, manicured acres complete with a scenic pond, this property blends total rural serenity with ultimate convenience-located just 6 minutes from downtown Thornbury, Minutes to Georgian Peaks, Craigleith and Alpine Ski Clubs. Step inside to a bright, open-concept main floor designed for effortless living and entertaining. The chef's kitchen features a massive central island and flows seamlessly into the expansive dining area and living room. Retreat to the spectacular primary suite, boasting dual walk-in closets and a spa-like ensuite bath. An additional main-floor bedroom, dedicated home office, and a separate laundry room complete this level. The fully finished lower-level walkout is an entertainer's dream. It features a
$ 2,988,000
109 Pheasant Run, Blue Mountains, ON, N0H 2P0 Luxury House for sale | Listing ID X13150 | Royal LePage Carriage Trade Luxury Properties
View photo
House · for sale
$ 3,995,000
109 Pheasant Run, Blue Mountains, ON, N0H 2P0 Luxury House for sale | Listing ID X13150 | Royal LePage Carriage Trade Luxury Properties
Owen Sound
· House
· Garden · Fireplace · Equipped kitchen
Owen Sound · House · Garden · Fireplace · Equipped kitchen
Luxurious custom home available in the Pheasant Run enclave. This exceptional property is located on a private cul-de-sac, moments from both the water and town, with the street ending at a 10-acre park. Situated on a 0.6-acre lot, this showcase home features 22ft ceilings in the Great Room with Marvin Lift & Slide doors leading to the rear yard, backing onto a protected green space. The incredible windows ensure abundant light and warmth throughout this gracious home. A gorgeous 2-sided gas fireplace with full-height stonework and unique display details holds a 75' Art TV, providing ambiance throughout the main entertaining space. The grand kitchen is anchored by an incredible 13' island and includes two dishwashers, a second sink/prep area with a beverage fridge, an induction cooktop, built-in appliances including a Miele Cappuccino maker, and a walk-in pantry. The Guest Wing features a unique glass hallway leading to two bedrooms and a full bath with unusual window configurations, cr
$ 3,995,000
104 Third Avenue N, South Bruce Peninsula, ON, N0H 2G0 house for sale | Listing ID X12936 | Royal LePage
View photo
House · for sale
$ 799,000
104 Third Avenue N, South Bruce Peninsula, ON, N0H 2G0 house for sale | Listing ID X12936 | Royal LePage
Owen Sound
· House
· Deck
Owen Sound · House · Deck
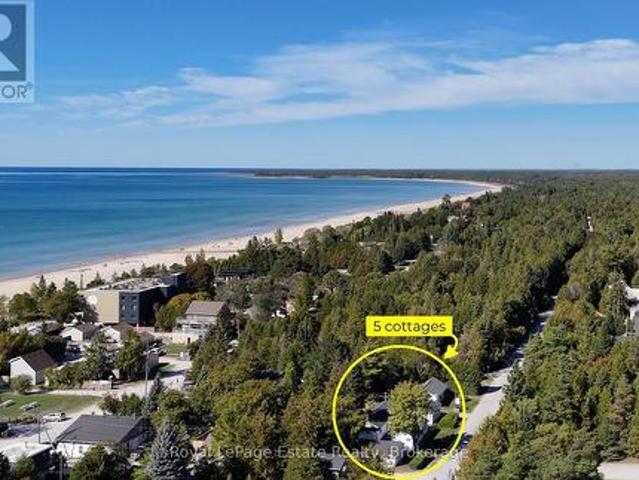
Imagine owning a quintessential piece of the timeless magic that has made Sauble Beach a destination for generations. Tucked in the core, this rare residential assembly features five 2-bedroom cottages, offering a footprint and density nearly impossible to replicate today. Located just a short stroll from the shoreline and world-class sunsets, this property captures the nostalgic spirit of'Old Sauble Beach' while serving as a high-visibility stake in the beach's most sought-after district. The property is anchored by a winterized 2-bedroom residence with a 4-pc bath, ideal for year-round living or premium off-season stays. Surrounding the main home are four additional 2-bedroom cottages, each equipped with 3-pc baths and pull-out couches to maximize guest capacity or larger families. Every cottage has its own laid-back appeal, with a deck and BBQ for personal use. The grounds celebrate the vacation lifestyle with two communal fire pits for evening storytelling and a dedicated play area
$ 799,000
127 Fraser Street, Meaford, ON, N0H 2P0 Luxury House for sale | Listing ID X13147 | Royal LePage Carriage Trade Luxury Properties
View photo
House · for sale
$ 2,500,000
127 Fraser Street, Meaford, ON, N0H 2P0 Luxury House for sale | Listing ID X13147 | Royal LePage Carriage Trade Luxury Properties
Owen Sound
· House
· Fireplace
Owen Sound · House · Fireplace
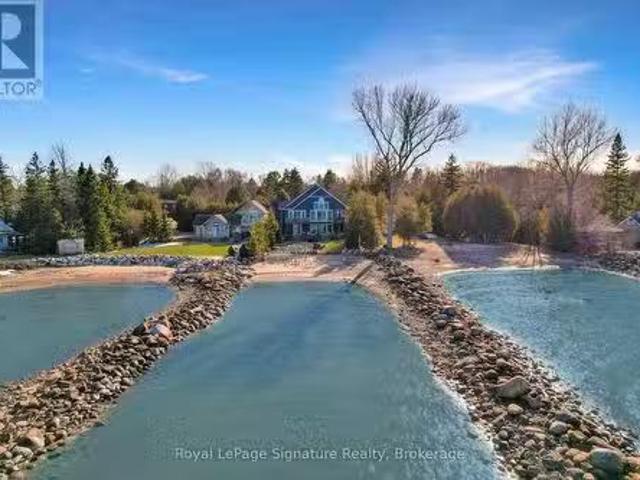
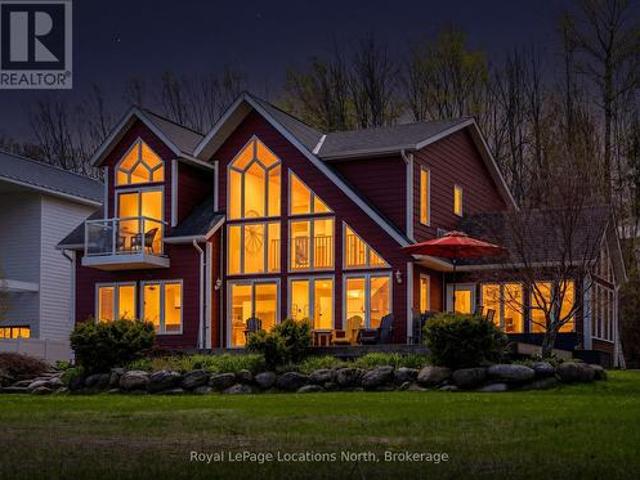
Stunning Georgian Bay Waterfront Retreat on Christie Beach. Welcome to your dream four-season lakehouse on the coveted sandy shores of Christie Beach. Built in 2011, this beautifully crafted 4-bedroom, 2-bathroom waterfront home or cottage offers the perfect blend of modern comfort and timeless Georgian Bay charm. Set on an impressive 120 feet of pristine sandy shoreline and a deep 240-foot lot, the property delivers an exceptional waterfront lifestyle with gradual walk-in access to the bay and one of the area's most sought-after walking beaches. Inside, warm hardwood floors, a cozy gas fireplace, and big beautiful windows create an inviting atmosphere while allowing natural sunlight to pour throughout the home. Expansive west-facing views provide breathtaking sunsets over Georgian Bay from many principal rooms. The thoughtfully designed layout offers generous space for family gatherings, entertaining guests, or quiet lakeside relaxation year-round. Step outside to the spacious screene
$ 2,500,000
96 Lorne Street, Meaford, ON, N4L 1E9 house for sale | Listing ID X12956 | Royal LePage
View photo
House · for sale
$ 425,000
96 Lorne Street, Meaford, ON, N4L 1E9 house for sale | Listing ID X12956 | Royal LePage
Owen Sound
· House
· Garden · Parking · Deck
Owen Sound · House · Garden · Parking · Deck
Perfect home for first time buyers and investors. This 2 bedroom, 1 bathroom bungalow home features main floor living room, spacious kitchen, additional large family room with sliding glass door walkout to back deck. Newer laminate flooring throughout main living space and updated kitchen cabinets. Updated 4 piece bathroom with large soaker tub. Efficient forced air gas heating. Beautifully landscaped yard with mature trees and newly planted hedge. Ample parking with long private driveway and detached oversized single car garage with hydro and workbench. Large 67 x 213 ft. Lot, with plenty of privacy. Located on a quiet street in Meaford, close to park, schools, shopping, restaurants, golf, beach, trails, and downtown amenities. (Id: 27)
$ 425,000
90 Graham Crescent, South Bruce Peninsula, ON, N0H 2G0 house for sale | Listing ID X13643 | Royal LePage
View photo
House · for sale
$ 899,900
90 Graham Crescent, South Bruce Peninsula, ON, N0H 2G0 house for sale | Listing ID X13643 | Royal LePage
Owen Sound
· House
· Garden · Fireplace · Deck
Owen Sound · House · Garden · Fireplace · Deck
Welcome to this impressive 2018-built bungalow nestled on a private, mature lot in the desirable Huron Woods subdivision of Sauble Beach. Offering exceptional space, quality finishes and a versatile layout, this modern home is ideal for families or multi-generational living. The main floor features a custom chef's kitchen with granite countertops and gas cooktop, opening to the spacious living and dining areas. The living room boasts a cathedral ceiling and double-sided fireplace shared with the dining room. Main floor laundry adds convenience, while three bedrooms include a generous primary suite with walk-in closet and private en-suite. A second full bathroom completes the main level. Step outside to the impressive 12' x 50' rear sun deck overlooking the private backyard, providing the perfect space for entertaining or relaxing. The finished lower level is bright and inviting, with high ceilings, large windows and a walkout to the backyard. Complete with a full kitchen, three additio
$ 899,900
224 4Th Avenue, Hanover, ON, N4N 2B5 house for sale | Listing ID X13554 | Royal LePage
View photo
House · for sale
$ 639,900
224 4Th Avenue, Hanover, ON, N4N 2B5 house for sale | Listing ID X13554 | Royal LePage
Owen Sound
· House
· Garden · Office room · Fireplace · Gym · Swimming pool · Parking
Owen Sound · House · Garden · Office room · Fireplace · Gym · Swimming pool · Parking
Welcome to this inviting family home, where exceptional features and thoughtful design await you. The bright, open-concept design flows perfectly from the living room to the spacious kitchen-complete with quartz countertops, a center island, and a full appliance package. Enjoy meals in the dining area overlooking the spectacular backyard, and appreciate the everyday convenience of a mudroom with direct access to the garage. Upstairs, you'll find three comfortable bedrooms and a beautifully renovated main bathroom. The next level offers even more living space-including a cozy rec room with a recently installed gas fireplace (2025) and built-in office nook, a fourth bedroom, and a brand-new bathroom conveniently located by the walkout for easy pool access. Hosting summer gatherings has never been easier! The lower level features a generous playroom or home gym, a handy walk-up to the garage, a spacious laundry room, and a utility area. Step outside and discover your own private backyard
$ 639,900
246 16Th Avenue Crescent, Hanover, ON, N4N 3V3 house for sale | Listing ID X13606 | Royal LePage
View photo
House · for sale
$ 594,000
246 16Th Avenue Crescent, Hanover, ON, N4N 3V3 house for sale | Listing ID X13606 | Royal LePage
Owen Sound
· House
· Patio · Garden · Parking · Fireplace · Deck
Owen Sound · House · Patio · Garden · Parking · Fireplace · Deck
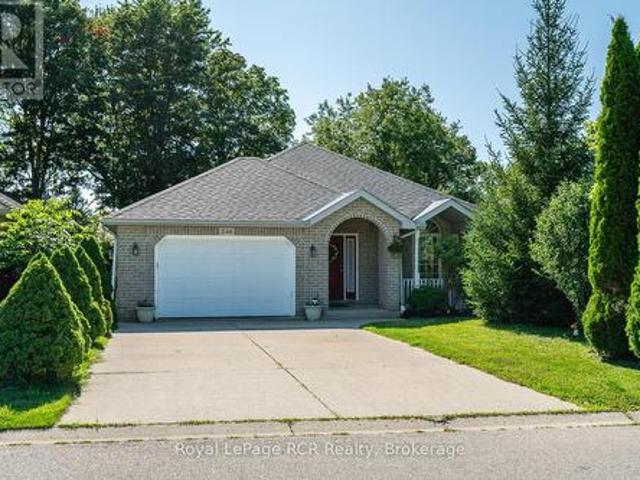
Welcome to this beautifully maintained brick 2+2 bedroom bungalow with a fully finished walkout lower level, located on a quiet crescent in a desirable Hanover neighbourhood. A covered front porch leads into a spacious foyer and a bright living room featuring a large picture window and cozy gas fireplace. The open-concept kitchen and dining area offers a peninsula for additional seating and patio doors that open onto a newly painted back deck. The main floor includes a generous primary bedroom with 2 closets and cheater access to a 4-piece bathroom with an accessibility tub and comfort height toilet. Also on the main level are a second bedroom, convenient laundry room, and accessibility ramp from the double car garage (17' x 21'11', with remote openers and digital keypad). The fully finished lower level expands the living space, featuring a spacious family room with sliding doors to the backyard, two additional bedrooms, a 3-piece bathroom, and a utility room. Outside, enjoy a fenced b
$ 594,000
252 Lakeshore Road N, Meaford, ON, N4L 1W5 house for sale | Listing ID X13162 | Royal LePage
View photo
House · for sale
$ 1,125,000
252 Lakeshore Road N, Meaford, ON, N4L 1W5 house for sale | Listing ID X13162 | Royal LePage
Owen Sound
· House
· Garden · Parking
Owen Sound · House · Garden · Parking
Remarkable family home on a quiet street only steps to a secluded, public beach on Georgian Bay. This large reverse plan 4 bedroom, 3 bath home has all the space you need for family, friends or multi-generational living. Huge principle rooms. A large family room with cathedral pine ceiling, a walk out to the upper deck, a second large great room connecting the kitchen, dining and living room also with walkout to upper deck. Large Primary bedrooms features a 4pc ensuite and access to the upper deck. Downstairs, another huge living space, perfect for cozying up by the wood burning stove or hosting, a fourth bedroom and 4pc bath as well as plumbing and electrical to add a second kitchen making the perfect in-law quite! Two car built in garage, carefully manicured grounds and a backyard shed. Walk your kayak or paddle board down to the water's edge and enjoy a day on the Bay! (Id: 27)
$ 1,125,000
32 Pine Forest Drive, South Bruce Peninsula, ON, N0H 1P0 hou.
View photo
House · for sale
$ 779,000
32 Pine Forest Drive, South Bruce Peninsula, ON, N0H 1P0 hou.
Owen Sound
· 3 Bedrooms · 2 Baths · House
· Garden · Fireplace · Deck
Owen Sound · 3 Bedrooms · 2 Baths · House · Garden · Fireplace · Deck
Consider this lovely bungalow as your next full-time residence or cottage! Ideal in so many ways, starting with the setting that seems so private on a large lot, surrounded by trees and flanked by a wide path that leads directly to Silver Lake! Short cut from the back yard ~ and 180 steps later, you are there! From the covered front porch you enter the open concept living area with a large central kitchen and gleaming granite counter tops right in the middle, yet nicely recessed back. Dining space has a view of the front yard and the living-room overlooks the back yard with the inner beauty of the gas fireplace. Floorplan has been well thought out in this custom built home, as the main floor bathroom provides a second access to the back deck! Bedrooms are all spacious with deep closets. The primary bedroom has its own private 3 piece bathroom with pedestal sink, and a glass shower with travertine wall and floor tiles. Home has birch wood floors throughout, solid interior doors and a gl
$ 779,000
6 Kirkland Place, South Bruce Peninsula, ON, N0H 2G0 house for sale | Listing ID X12909 | Royal LePage
View photo
House · for sale
$ 645,000
6 Kirkland Place, South Bruce Peninsula, ON, N0H 2G0 house for sale | Listing ID X12909 | Royal LePage
Owen Sound
· House
· Garden · Office room · Fireplace · Equipped kitchen
Owen Sound · House · Garden · Office room · Fireplace · Equipped kitchen
Located on a quiet, family-friendly street in the heart of Sauble Beach, this charming 3-bedroom Cape Cod style home offers the perfect blend of comfort, privacy, and lifestyle. Set on a beautifully landscaped, cedar-lined lot with mature trees, perennial gardens, and an interlock driveway, the property provides a peaceful retreat just minutes from one of Ontario's most sought-after beach communities. Thoughtful updates add to the home's appeal, including a roof redone in 2020, new main level flooring, and a new living room window and dishwasher installed in 2025-offering both style and peace of mind. Step inside to a spacious main level featuring a bright and inviting living room with a cozy gas fireplace and walkout to the private, fully fenced backyard-ideal for entertaining or unwinding after a day at the beach. The oak kitchen overlooks the rear yard and is filled with natural light, while the adjoining den offers convenient main floor laundry and flexible space for a home office
$ 645,000
218 4Th Street Crescent, Hanover, ON, N4N 3S2 house for sale.
View photo
House · for sale
$ 664,900
218 4Th Street Crescent, Hanover, ON, N4N 3S2 house for sale.
Owen Sound
· 5 Bedrooms · 3 Baths · House
· Garden · Office room · Deck · Parking
Owen Sound · 5 Bedrooms · 3 Baths · House · Garden · Office room · Deck · Parking
Immaculte and well cared for family bungalow located in one of Hanovers most desirable subdivisions. Welcome to 218 4th St Crescent. Built in 1992 by a local builder, this 5-bedroom, 3-bath home has been lovingly maintained for 30 years. As you enter through the front door you are greeted with gleaming hardwood floors, large foyer with interior entrance to your garage on the right, spacious family room with big picture window, formal dining room, eat-in kitchen and an extra space between the dining room and kitchen to make it anything you wish for! On the upper level you will find 4 bedrooms, a 4pc bath and a 3pc ensuite located in your primary bedroom. There is also a bonus space that would be great for your home office or den and has a French door to walk out to your rear deck. Head down to the lower level to find a rec-room with a 3pc bath, 5th bedroom, laundry, plenty of storage space and a workshop with a walk-up to your rear yard. The property is landscaped with plenty of perenni
$ 664,900
114 Dove Drive W, Blue Mountains, ON, N0H 2P0 house for sale | Listing ID X13484 | Royal LePage
View photo
House · for sale
$ 699,000
114 Dove Drive W, Blue Mountains, ON, N0H 2P0 house for sale | Listing ID X13484 | Royal LePage
Owen Sound
· House
· Garden · Office room
Owen Sound · House · Garden · Office room
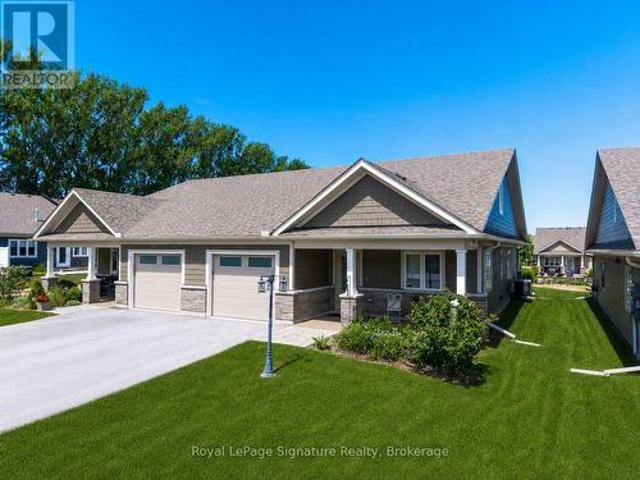
Welcome to 114 Dove Drive, a beautifully appointed semi-detached end-unit home in the sought-after 55+ adult land lease community of Thornbury Meadows. Ideally situated on a premium lot backing onto green space, this bright and inviting home is filled with natural light thanks to its desirable end-unit location. Designed for comfortable main-floor living, the thoughtfully laid-out floor plan features a spacious primary bedroom, dedicated home office, and convenient main-floor laundry. The upgraded kitchen is sure to impress with stylish cabinetry, quality finishes, and a contemporary backsplash, while wide-plank flooring adds warmth and elegance throughout the main living areas. Enjoy the privacy of your backyard overlooking green space, creating the perfect setting for morning coffee or evening relaxation. Located in the heart of Thornbury, this vibrant adult community offers a carefree lifestyle just minutes from shops, restaurants, trails, golf, Georgian Bay, and all the amenities t
$ 699,000
177 Harbour Beach Drive, Meaford, ON, N4L 1W5 house for sale.
View photo
House · for sale
$ 1,299,900
177 Harbour Beach Drive, Meaford, ON, N4L 1W5 house for sale.
Owen Sound
· 5 Bedrooms · 3 Baths · House
· Fireplace · Deck
Owen Sound · 5 Bedrooms · 3 Baths · House · Fireplace · Deck
A country retreat with the privacy of a 2 acre lot nestled in the trees less than a 10 minute walk to the water and less than a 10 minute drive into town. With almost 5,000 sqft of meticulously crafted space, this 5 bed4 bath home is wonderful space for entertaining family and friends. Inside, discover a home where every detail has been thoughtfully curated to create an atmosphere of sophistication and charm. The main floor with an open-concept design is highlighted by a great room with magnificent floor-to-ceiling wood-burning fireplace. Adjacent living & dining areas offer the perfect setting for hosting gatherings. The well planned kitchen is spacious and receives the morning light with forest views. The primary bedroom is complete with luxurious ensuite bath and walkout to a deck where mornings begin with the sound of songbirds. The 2 additional bedrooms on the main level offer comfort for accommodating guests. A main floor laundry adds further practicality to the homes layout. Ste
$ 1,299,900
8 Sykes Street N, Meaford, ON, N4L 1V6 house for sale | Listing ID X13044 | Royal LePage
View photo
House · for sale
$ 629,000
8 Sykes Street N, Meaford, ON, N4L 1V6 house for sale | Listing ID X13044 | Royal LePage
Owen Sound
· House
· Parking · Cellar
Owen Sound · House · Parking · Cellar
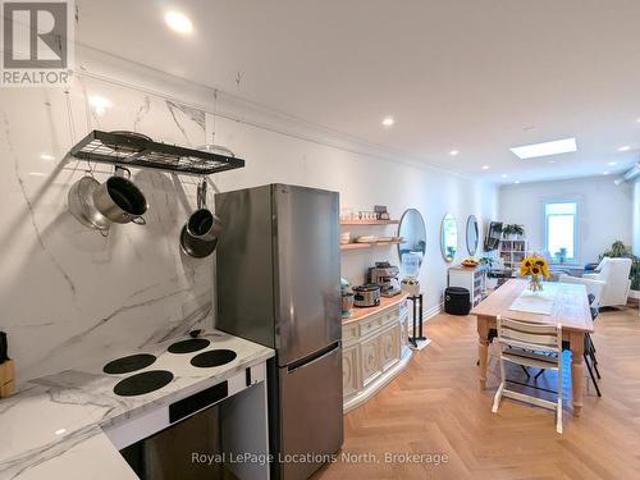
Income generating property! Short term rentals! Renovated loft style apartment on the main street in trendy downtown Meaford with fantastic commercial unit below, rent it out or operate your own business. The stunning, one bedroom, plus den apartment features an open loft feel, high ceilings, skylights, cinematic lighting, pot lights, white oak engineered hardwood floors, Gorenje ventless washer/dryer, sound proof insulation, four piece bathroom with heated floors, new windows and kitchen with porcelain counters/feature wall and INVISA Cook Top! With the addition of a window, the den could be converted to a second bedroom. The list of upgrades to the apartment is impressive! Private parking for two vehicles at rear of building is a real bonus. The main floor retail/commercial unit is well designed for a variety of uses with neutral decor, high ceilings, gallery lighting, front and back entrances, updated electrical, storage, two-piece washroom, commercial sink and access to basement. E
$ 629,000

Get email alerts

Don't miss out: be the first to know about new properties

The alert was correctly created

On subscribing you accept the conditions of use and the privacy policy
Alert
Receive new ads in your inbox
Save this search
Receive alerts for new listings

We'll send you an email when we have new properties for: "Properties for sale in Owen Sound"

The alert was correctly created

Angus
Elmvale, Springwater
Get email alerts and be the first to see new listings
Required field
On subscribing I accept the terms of the privacy policy
Perfect! You'll soon start receiving new listings via email
Alert
Receive an email when we have new ads for Properties for sale in Owen Sound
Save this search
Filters

Bedrooms

Area (sq.ft)

sq.ft
sq.ft

Price

$
$

Filter by property type

Bathrooms

Clear all filters
Receive notifications when new entries are published.