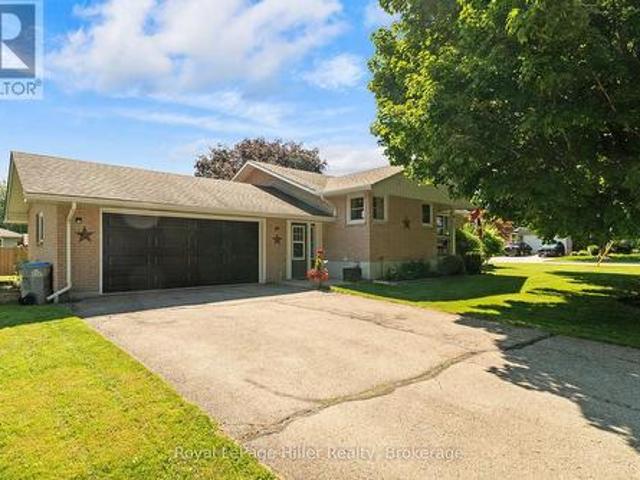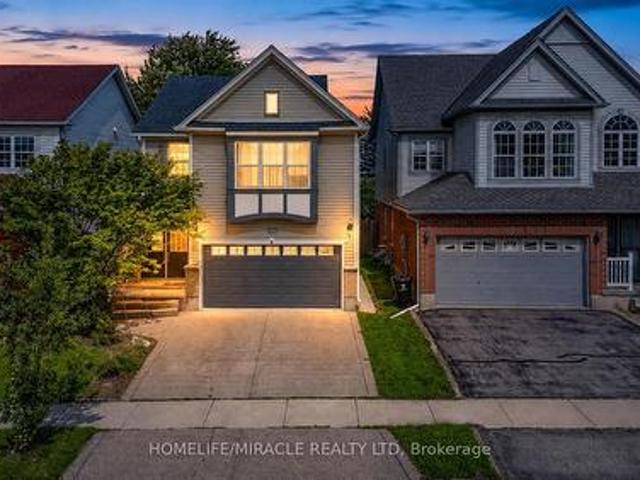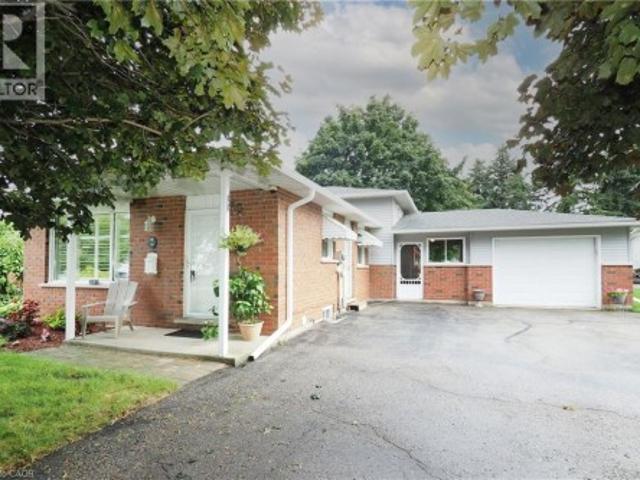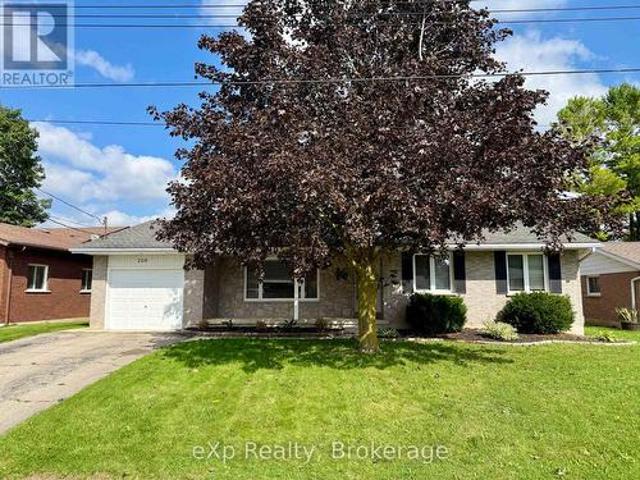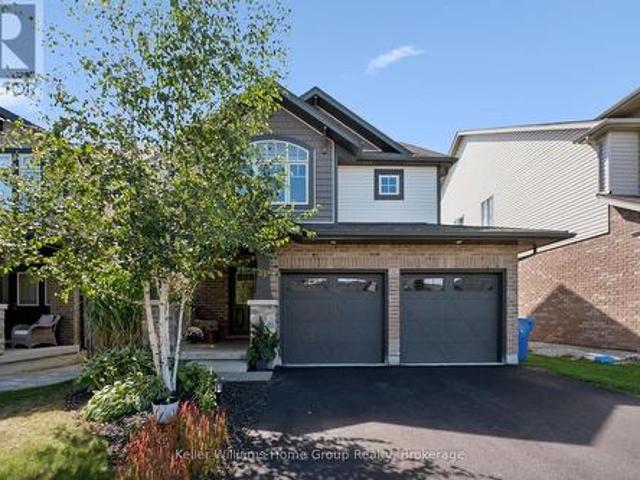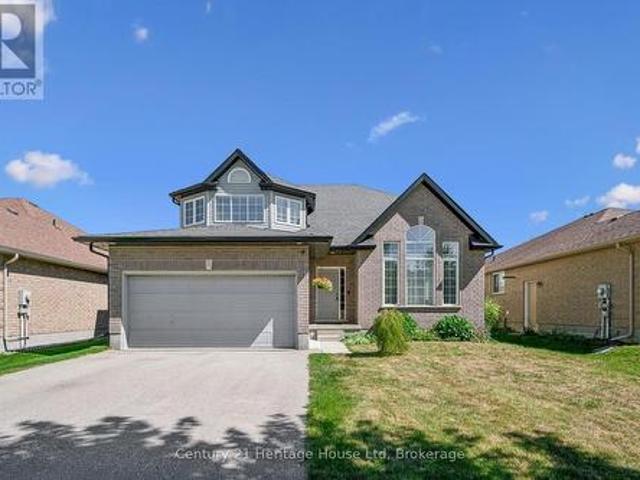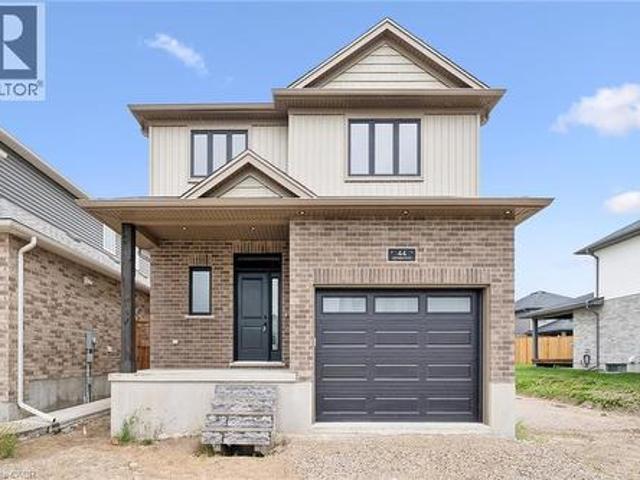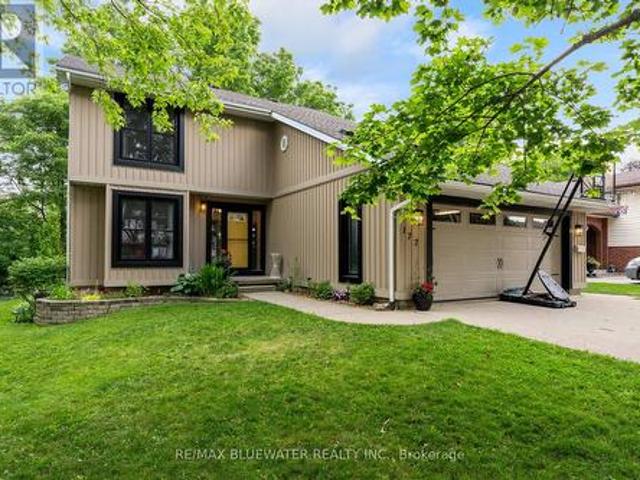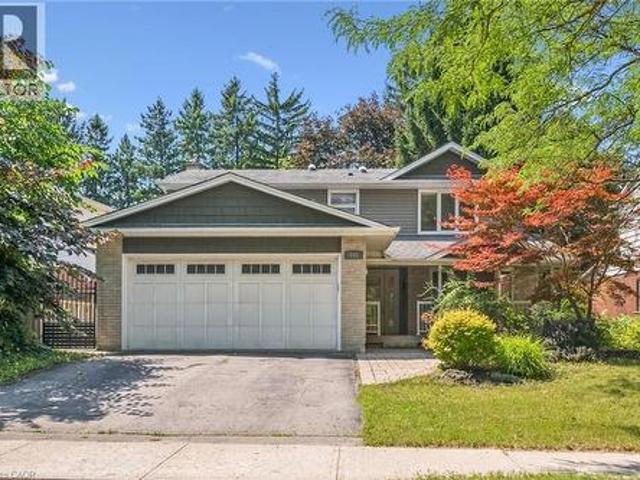
995 properties for sale in Palmerston

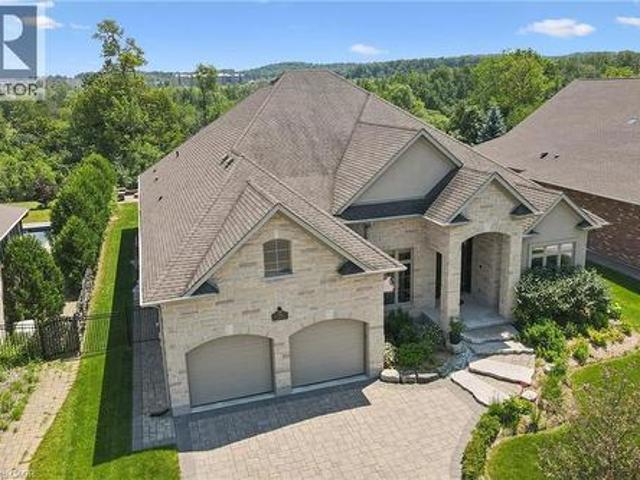
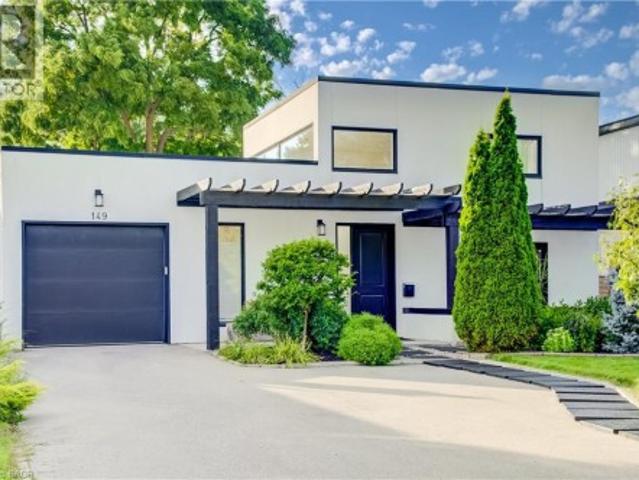
149 Woolwich Street, Waterloo, ON, N2K 1S5 house for sale | Listing ID 40858 | Royal LePage
View photo
House · for sale
$ 1,299,900
149 Woolwich Street, Waterloo, ON, N2K 1S5 house for sale | Listing ID 40858 | Royal LePage
Palmerston
· House
· Office room
Palmerston · House · Office room
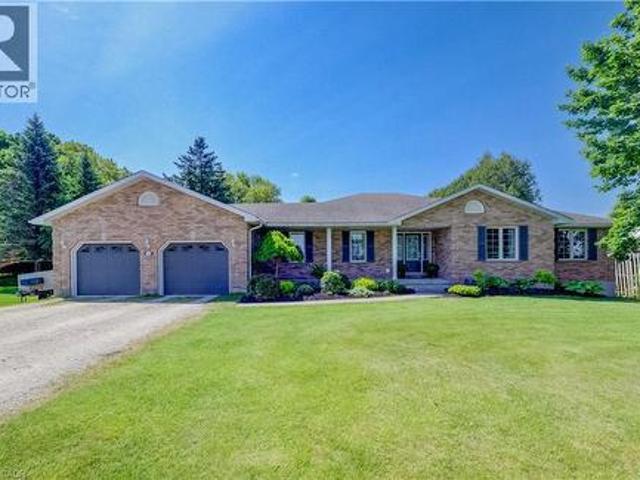
A masterpiece with two separate driveways! Welcome to 149 Woolwich Street, an extraordinary 3,600+ sq. Ft. bungaloft with a modern and contemporary interior. Extensively renovated and expanded in 2017, this remarkable 5-bedroom, 4.5-bath residence is set on an impressive 241' x 50' fully fenced lot framed by mature trees, offering exceptional privacy and presence. Inside, soaring 10' ceilings, abundant natural light and multi-zone in-floor heating create an atmosphere of understated luxury. All 5 bedrooms are conveniently located on the main level, each with ensuite access. The dramatic foyer sets the tone with a striking floating staircase, glass railings and living wall, leading to an airy loft with panoramic views—ideal as an executive office, lounge or additional living space. Designed for sophisticated entertaining, the open-concept kitchen showcases granite countertops and stainless steel appliances. A separate family room offers an intimate place to unwind, while the adjoining l
$ 1,299,900
543 Werni Court, Waterloo, ON, N2V 2S7 house for sale | Listing ID 40847 | Royal LePage
View photo
House · for sale
$ 1,900,000
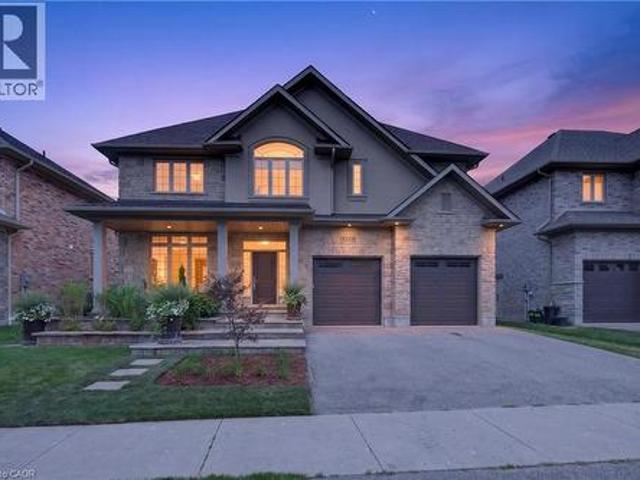
543 Werni Court, Waterloo, ON, N2V 2S7 house for sale | Listing ID 40847 | Royal LePage
Palmerston
· House
· Garden · Office room · Fireplace
Palmerston · House · Garden · Office room · Fireplace
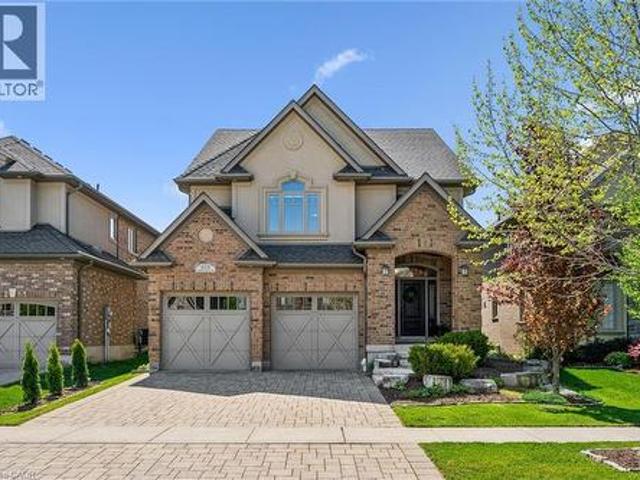
A home like this rarely comes along, tucked away in the highly sought-after Laurelwood neighbourhood. Built by Milla in 2013, this one-owner custom home is professionally designed and has a traditional layout seldomly found in newer neighbourhoods. Understated elegance and classic touches abound in the thoughtfully crafted cabinetry, built-ins and millwork, exquisite glass doorknobs, flooring selections along with other top-tier finishes curated for consistency throughout. French doors from Foyer to formal Living Room, which would also serve as an ideal home office. Chef’s kitchen by Barzotti features expansive countertops, planning centre, large centre-island, gas cooktop and custom range hood, built-in wall oven, a wall of pantry storage, and more. View of the private back yard from the adjacent breakfast room. Comfortable family room boasts vaulted ceilings and stately fireplace. Even the off-the-garage mud room and discreetly placed powder room are beautifully decorated. Upstairs a
$ 1,900,000
596 Regal Place, Waterloo, ON, N2V 2G3 Luxury House for sale | Listing ID 40844 | Royal LePage Carriage Trade Luxury Properties
View photo
House · for sale
$ 2,890,000
596 Regal Place, Waterloo, ON, N2V 2G3 Luxury House for sale | Listing ID 40844 | Royal LePage Carriage Trade Luxury Properties
Palmerston
· House
· Office room · Fireplace · Gym · Parking · Cellar
Palmerston · House · Office room · Fireplace · Gym · Parking · Cellar
Experience upscale living in this stunning, over 6000 sq ft rarely found bungalow located in one of Waterloo’s most prestigious neighborhoods! The main level features three bedrooms, each with its own walk-in closet and private ensuite! A bright, welcoming foyer leads to a spacious living room with 12 ft ceiling, a gas fireplace, a stunning, open-concept kitchen with a large granite countertop, plenty of cabinets, butler's kitchen, high-end Miele appliances, and a sunny dining area that’s sure to impress. The main floor also includes an office with large windows for plenty of natural light, a separate dining room, a generous walk-in kitchen pantry, a beautiful 2 piece bathroom, and a laundry room. Head down to the expansive wide open finished basement and discover large windows, two large additional bedrooms (one currently serving as a gym), a luxurious three-piece bathroom, two spacious living areas, a bar/kitchenette, and plenty of room to let your creativity flow. The garage fits th
$ 2,890,000
500 Newfoundland Street, Wellington North Mount Forest, ON, N0G 2L2 house for sale | Listing ID X13141 | Royal LePage
View photo
House · for sale
$ 588,000
500 Newfoundland Street, Wellington North Mount Forest, ON, N0G 2L2 house for sale | Listing ID X13141 | Royal LePage
Palmerston
· House
· Garden · Deck · Parking · Cellar
Palmerston · House · Garden · Deck · Parking · Cellar
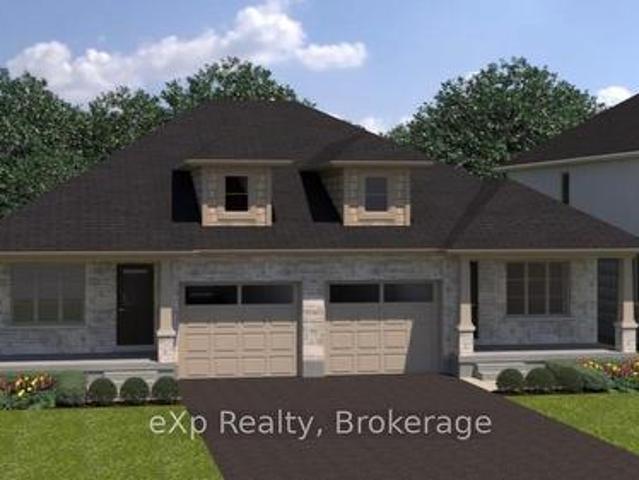
To be built. The mini ferg model. Discover the opportunity to personalize your dream home from the ground up and take advantage of the HST rebates! This brand new semi-detached bungalow offers the rare chance to pre-purchase before construction and select your own finishes from the builder's curated samples, creating a space that truly reflects your style and taste. Thoughtfully designed with comfort and functionality in mind, the main floor features a spacious Primary Bedroom tucked privately at the back of the home, complete with a walk-in closet. The Kitchen sits at the heart of the home, flowing seamlessly into the bright Living Room overlooking the backyard and future deck, perfect for entertaining or relaxing. Convenience continues with a Mudroom/Laundry area located just off the garage entrance. Looking for additional living space? The full basement offers the option to be professionally finished as an upgrade to suit your needs. Located in a fantastic family-friendly area just
$ 588,000
828 Copper Ridge Drive, Waterloo, ON, N2K 0B5 house for sale | Listing ID 40862 | Royal LePage
View photo
House · for sale
$ 1,339,000
828 Copper Ridge Drive, Waterloo, ON, N2K 0B5 house for sale | Listing ID 40862 | Royal LePage
Palmerston
· House
· Fireplace · Cellar
Palmerston · House · Fireplace · Cellar
Welcome to 828 Copper Ridge Drive in Waterloo’s premier enclave, Carriage Crossing. Built by one of the region’s most respected custom builders, Klondike Homes, this beautifully finished home showcases the uncompromising quality Klondike is known for. The impeccably maintained interior features soaring 9 ft. Ceilings, upgraded 8 ft. doors, and exquisite crown moulding throughout the main level. Designed for sophisticated family living, it includes a dedicated main-floor office, formal dining area, and a spacious gourmet kitchen that flows seamlessly into a cozy family room with a gas fireplace. Upstairs, find four bright, oversized bedrooms, including a luxurious primary retreat with 10 ft. Tray ceilings and a spa-like 5-piece ensuite. Second-floor laundry adds ultimate daily convenience. The beautifully finished basement boasts a second fireplace—creating the perfect retreat to gather with family and friends—along with a bathroom rough-in and ample unfinished space for storage or futu
$ 1,339,000
556 Black Street, Centre Wellington Fergus, ON, N1M 0A3 house for sale | Listing ID X13751 | Royal LePage
View photo
House · for sale
$ 799,900
Updated
556 Black Street, Centre Wellington Fergus, ON, N1M 0A3 house for sale | Listing ID X13751 | Royal LePage
Palmerston
· House
· Fireplace · Deck · Parking
Palmerston · House · Fireplace · Deck · Parking
Some homes offer space. Others offer a beautiful setting. 556 Black Street gives you both. Backing directly onto greenspace, mature trees and a picturesque pond, this beautifully maintained 4+1 bedroom, 4 bathroom home delivers more than 3,500 sq. Ft. of finished living space in one of Fergus' most desirable family neighbourhoods. The bright main floor offers an exceptional open layout for everyday living and entertaining. At its heart is an impressive kitchen and breakfast area with quartz countertops, stainless steel appliances, a large centre island and abundant cabinetry. The adjoining family room features a natural gas fireplace and peaceful views of the woods and water, with direct access to the elevated rear deck. A separate living room with hardwood flooring, formal dining room and convenient main-floor laundry/mudroom with garage access complete this level. Upstairs, the spacious primary suite includes hardwood flooring, a walk-in closet and updated ensuite with separate showe
$ 799,900
50 Albert Street, West Perth Mitchell, ON, N0K 1N0 house for sale | Listing ID X13640 | Royal LePage
View photo
House · for sale
$ 629,900
50 Albert Street, West Perth Mitchell, ON, N0K 1N0 house for sale | Listing ID X13640 | Royal LePage
Palmerston
· House
· Garden · Office room · Parking · Fireplace · Deck · Cellar
Palmerston · House · Garden · Office room · Parking · Fireplace · Deck · Cellar
Set on a tree-lined quarter-acre lot, this 3-bedroom bungalow offers an impressive amount of flexible living space. At the heart of the home is a bright, beautifully updated kitchen, where corner windows bring in plenty of natural light and generous counter space makes cooking and gathering easy. The adjoining living and dining area is warm and welcoming, with a gas fireplace and built-in cabinetry adding both character and function. One of the bedrooms opens through double doors to its own deck, offering a peaceful connection to the backyard and the flexibility to create a home office, den or relaxing retreat. A heated breezeway provides a practical transition between the home, double garage and yard, especially during the colder months. The finished basement adds even more room with a spacious rec room, exercise area, second bathroom, laundry and excellent storage. Mature trees create a sense of privacy outdoors, while the included robotic lawn mower keeps the yard perfectly manicure
$ 629,900
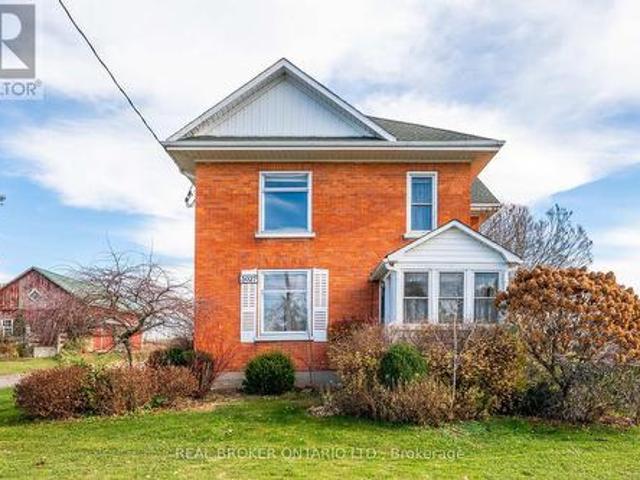
3027 Patrick Street, Howick, ON, N0G 1V0 house for sale | Listing ID X13814 | Royal LePage
View photo
House · for sale
$ 524,900
3027 Patrick Street, Howick, ON, N0G 1V0 house for sale | Listing ID X13814 | Royal LePage
Palmerston
· House
· Garden · Office room · Parking
Palmerston · House · Garden · Office room · Parking
Welcome to 3027 Patrick Street in Fordwich, Ontario, a charming century home that perfectly blends timeless character with the space and comfort your family has been looking for! Step inside and immediately feel at home in the bright, open concept living and dining area, where an abundance of windows fills the space with beautiful natural light. Just off the dining room, the cozy oak kitchen is ready for everything from busy weekday breakfasts to memorable family dinners and gatherings with friends. Upstairs, you'll discover five spacious bedrooms and a convenient three piece bathroom, offering plenty of room for the whole family, guests, or even a home office. The possibilities are endless! Outside, the generous backyard provides the perfect setting for kids to play, summer barbecues, gardening, or simply relaxing and enjoying the fresh air. An attached two car garage adds everyday convenience and valuable storage space. Best of all, you'll enjoy the best of small-town living while st
$ 524,900
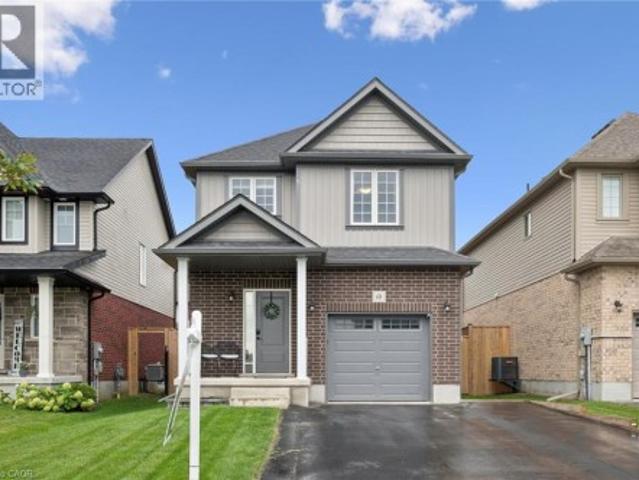
65 Miranda Path, Elmira, ON, N3B 0A1 house for sale | Listing ID 40861 | Royal LePage
View photo
House · for sale
$ 760,000
65 Miranda Path, Elmira, ON, N3B 0A1 house for sale | Listing ID 40861 | Royal LePage
Palmerston
· House
· Patio · Garden · Parking
Palmerston · House · Patio · Garden · Parking
Built in 2021 by Claysam Custom Homes, this beautifully maintained two-storey is the perfect fit for young families looking to upsize. Situated steps away from Riverside Public School and the Kissing Bridge Trail, and just minutes from Elmira Golf Course, this home offers small-town charm with unbeatable convenience — only 10 minutes to Waterloo and 25 minutes to Guelph. Inside, 9-foot ceilings on the main floor create a bright, open feel throughout. The open-concept kitchen features a stylish new backsplash and flows seamlessly into a spacious family room — ideal for Friday night movie nights with the whole family. Upstairs you'll find 3 generous bedrooms and 3 bathrooms, including a primary suite complete with a private ensuite and walk-in closet. Outside, the professionally landscaped front yard is fitted with an in-ground sprinkler system, while the widened driveway comfortably fits 2 vehicles plus a single-car garage. The fully fenced backyard with a concrete patio offers plenty o
$ 760,000
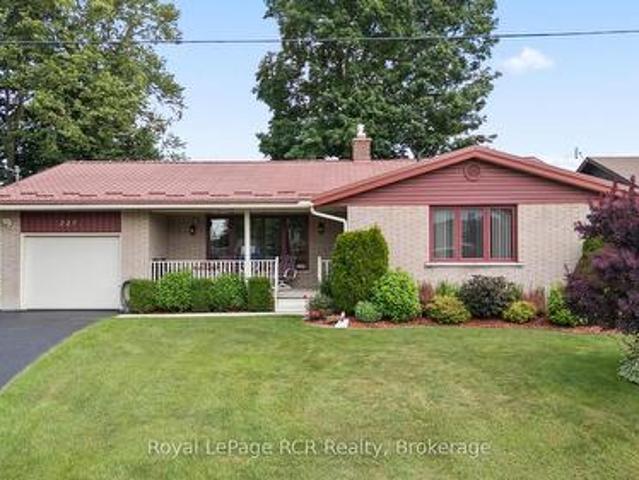
227 15Th Avenue, Hanover, ON, N4N 3E1 house for sale | Listing ID X13554 | Royal LePage
View photo
House · for sale
$ 534,900
227 15Th Avenue, Hanover, ON, N4N 3E1 house for sale | Listing ID X13554 | Royal LePage
Palmerston
· House
· Patio · Garden · Office room · Fireplace · Gym
Palmerston · House · Patio · Garden · Office room · Fireplace · Gym
Discover this spacious brick bungalow in a quiet area of Hanover, offering extra space and the convenience of proximity to all amenities. This well-maintained 3-bedroom, 2.5-bathroom home is set on a lovely lot with beautifully landscaped gardens, mature trees, and a welcoming covered front porch. The foyer opens into a large living room with an impressive gas fireplace accent wall, creating a warm and inviting atmosphere for cozy evenings. The separate dining room, which can also serve as a home office, flows seamlessly into the updated eat-in kitchen. Here you'll find white cabinetry, a complete appliance package, and patio doors that lead directly to the backyard deck-ideal for outdoor entertaining. The primary bedroom includes a two-piece en suite, while two additional spacious bedrooms share a full bathroom. The finished lower level features a large recreation room, a bathroom, a laundry room, and a versatile utility room that provides ample space for a workshop, gym, or additiona
$ 534,900
465 Spruce Street, Centre Wellington, ON, N1M 2W5 house for sale | Listing ID X13706 | Royal LePage
View photo
House · for sale
$ 399,000
465 Spruce Street, Centre Wellington, ON, N1M 2W5 house for sale | Listing ID X13706 | Royal LePage
Palmerston
· House
· Office room · Fireplace
Palmerston · House · Office room · Fireplace
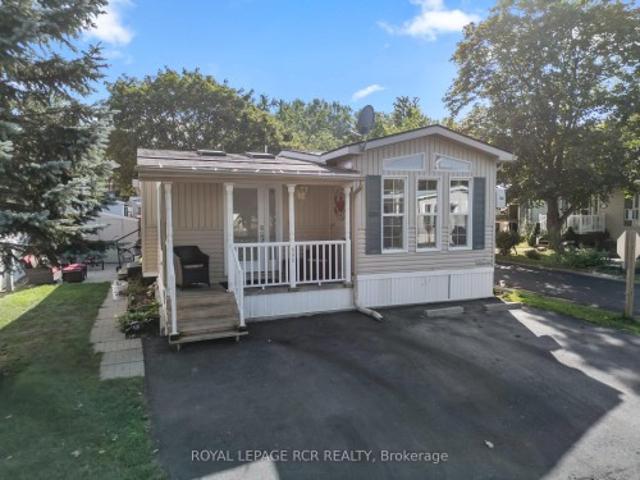
Located at 465 Spruce Street in Maple Leaf Acres, this 1 bedroom modular home with approximately 1,072 sq ft of living space offers year round land lease living in Centre Wellington with community access to Belwood Lake. The front door opens into a bright living room with wide plank flooring, skylights and a propane fireplace. From here, the home flows into a large eat in kitchen featuring warm wood cabinetry, stainless steel appliances, a propane stove and a generous centre island with seating. There is room to cook, gather around the island and still sit down together for dinner. Just off the kitchen, sliding barn doors open to the den, which features tall windows and a vaulted ceiling. Set it up as a traditional bedroom or use it as a den, home office or hobby space. The primary bedroom is located down the hall at the back of the home and also features a vaulted ceiling. A modern 3 piece bathroom with a glass shower and a conveniently tucked away laundry closet complete the interior
$ 399,000
216 Parkside Drive E, Centre Wellington Fergus, ON, N1M 3E8 house for sale | Listing ID X13760 | Royal LePage
View photo
House · for sale
$ 639,900
216 Parkside Drive E, Centre Wellington Fergus, ON, N1M 3E8 house for sale | Listing ID X13760 | Royal LePage
Palmerston
· House
· Patio · Office room · Fireplace · Deck · Parking · Equipped kitchen
Palmerston · House · Patio · Office room · Fireplace · Deck · Parking · Equipped kitchen
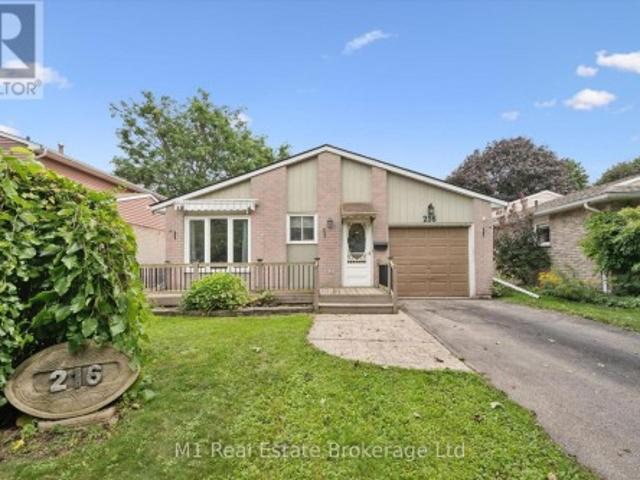
Welcome to 216 Parkside Drive E, a well-kept 3+2 bedroom backsplit on a quiet, tree-lined street in an established Fergus neighbourhood. The bright main level offers comfortable living and dining spaces, while the upper level features three bedrooms and a 4-piece bath. Downstairs, a finished recreation room with a natural gas fireplace adds flexible living space, along with two additional rooms suited to bedrooms, a home office or hobbies. Enjoy a large fenced 40' x 155' lot, deck and patio for outdoor living, plus an attached garage and parking for three. Additional highlights include a dishwasher installed in 2026 and a natural-gas hookup for the barbecue. Close to schools, parks, trails, shopping, the library and hospital. Approximately 1,199 sq. ft. Above grade plus 597 sq. Ft. finished below grade, measured from the current iGUIDE floor plans. A versatile Fergus home with room to grow. (Id: 27)
$ 639,900
537 Millstream Drive, Waterloo, ON, N2K 0E2 house for sale | Listing ID X13627 | Royal LePage
View photo
House · for sale
$ 1,339,000
537 Millstream Drive, Waterloo, ON, N2K 0E2 house for sale | Listing ID X13627 | Royal LePage
Palmerston
· House
· Garden · Deck · Cellar
Palmerston · House · Garden · Deck · Cellar
Carriage Crossing dream home! Prestigious neighborhoods, oversized corner lot w/ easy access to the park& walking trails, this stunning, custom-built luxury home is loaded w/ upgrades & designer finishes throughout. Offering over 4,500+ SF of beautifully finished living space & featuring 4+1 bdrms, & 4+1baths, this home is truly one-of-a-kind. Main floor hrdwd & porcelain tile, designer lighting, pot lights, crown moulding & custom window treatments. Kitchen, is complete w/ large central island, premium appliances, quartz counters, & a generous breakfast area w/ walkout to the deck & backyard. A main-floor office with future potential to convert to a bedroom. Upstairs, the luxurious primary suite features custom millwork, two over-sized walk-in closets/dressing room w/ built-ins, & a spa-like ensuite w/ soaker tub, double vanity, & glass shower, another bedroom w/ 3pce ensuite, and 2 other bedrooms with a 5-pce Jack and Jill bath. The finished basement features a spacious rec rm, 1 bed
$ 1,339,000
113 Courtney Street, Centre Wellington Fergus, ON, N1M 0E3 house for sale | Listing ID X13674 | Royal LePage
View photo
House · for sale
$ 699,900
113 Courtney Street, Centre Wellington Fergus, ON, N1M 0E3 house for sale | Listing ID X13674 | Royal LePage
Palmerston
· House
· Garden · Deck · Parking · Cellar
Palmerston · House · Garden · Deck · Parking · Cellar
Welcome to this beautiful family home, perfectly situated with breathtaking views of picturesque farmer's fields stretching as far as the eye can see! Offering 3 bedrooms and 2.5 bathrooms, this home is filled with natural light thanks to the large windows throughout. The main floor features a bright, open-concept layout with soaring ceilings and a walk-out to the fabulous backyard. Upstairs, you'll find three spacious bedrooms and two full bathrooms, including a primary suite with its own ensuite bathroom and walk-in closet. The partially finished basement provides additional space for the family to enjoy, while the spacious deck in the fully fenced (and super private) backyard is the perfect spot to sip your morning coffee while taking in the stunning views or to entertain family and friends. With garage access from inside the home, parking for four cars in the driveway and a neighbourhood park directly across the street, this home offers both functionality and convenience. Close to
$ 699,900
756 Karlsfeld Road, Waterloo, ON, N2T 2X2 house for sale | Listing ID X13738 | Royal LePage
View photo
House · for sale
$ 839,900
756 Karlsfeld Road, Waterloo, ON, N2T 2X2 house for sale | Listing ID X13738 | Royal LePage
Palmerston
· House
· Garden · Office room · Fireplace
Palmerston · House · Garden · Office room · Fireplace
Welcome to this distinctive family home in Waterloo's highly desirable Clair Hills community. Offering over 2,600 sq. Ft. of finished living space, this beautifully updated residence features 3+2 bedrooms and 3.5 bathrooms, including the rare advantage of two private primary suites-each with its own ensuite bathroom and walk-in closet. The bright, open-concept layout is highlighted by a stunning living room with soaring 15-foot ceilings, expansive windows and a cozy gas fireplace. Hardwood flooring throughout the principal living areas and bedrooms adds warmth and timeless appeal. The versatile finished lower level features large above-grade windows and provides an ideal space for extended family, guests, teenagers or a private home office. Step outside to a fully fenced, 135-foot-deep backyard with upper and lower decks-perfect for entertaining, relaxing and family enjoyment. Recent improvements include a newly renovated kitchen and bathrooms with quartz countertops, professional pain
$ 839,900
219 Foxhunt Road, Waterloo, ON, N2K 2R8 house for sale | Listing ID 40859 | Royal LePage
View photo
House · for sale
$ 675,000
Updated
219 Foxhunt Road, Waterloo, ON, N2K 2R8 house for sale | Listing ID 40859 | Royal LePage
Palmerston
· House
· Fireplace · Parking
Palmerston · House · Fireplace · Parking
Huge Private Mature Lot + Four Finished Levels + Terrific North Waterloo Location + Extended Large Garage. This fabulous four-level backsplit is nestled on a beautifully landscaped, private pie-shaped lot with mature maple trees, offering a wonderful combination of space, privacy and convenience. The main level features beautiful hardwood flooring, a spacious living and dining area, and a well-appointed oak kitchen, updated in 2009, complete with a comfortable dinette area. Upstairs, you’ll find three spacious bedrooms and the main 4pc bathroom which is nicely updated. The primary bedroom has hardwood flooring and has been opened to the third bedroom to create a generous dressing room or sitting area. If desired, a relatively simple renovation could restore the space to its original three-bedroom configuration. The family room level is a highlight, offering a warm and inviting family room with a gas fireplace, and a convenient bar area, perfect for relaxing or entertaining. The lower l
$ 675,000
209 15Th Avenue, Hanover, ON, N4N 3E1 house for sale | Listing ID X13740 | Royal LePage
View photo
House · for sale
$ 585,000
209 15Th Avenue, Hanover, ON, N4N 3E1 house for sale | Listing ID X13740 | Royal LePage
Palmerston
· House
· Patio · Garden · Fireplace · Deck · Parking · Air conditioning
Palmerston · House · Patio · Garden · Fireplace · Deck · Parking · Air conditioning
Welcome to 209 15th Ave! This beautifully maintained solid brick bungalow is tucked into a quiet, established Hanover neighbourhood and offers comfortable, move-in-ready living. The bright main floor features a spacious living room, a separate dining area with patio doors to the deck and fully fenced backyard, a functional kitchen with appliances, three bedrooms, and an updated bathroom. The finished lower level adds a spacious family room with a gas fireplace, a second updated bathroom, and plenty of storage. Additional features include a forced-air gas furnace, brand new central air, an attached garage, a welcoming front porch, and a landscaped yard. A great opportunity to enjoy a well-cared-for home in a desirable location! (Id: 27)
$ 585,000
53 Aberdeen Street, Centre Wellington Fergus, ON, N1M 0C1 house for sale | Listing ID X13806 | Royal LePage
View photo
House · for sale
$ 889,900
53 Aberdeen Street, Centre Wellington Fergus, ON, N1M 0C1 house for sale | Listing ID X13806 | Royal LePage
Palmerston
· House
· Garden · Cellar
Palmerston · House · Garden · Cellar
Welcome to 53 Aberdeen Street, a beautifully maintained former model home in Fergus offering the space, layout and finishes that make everyday family living easy. With 1,847 sq. ft. Above grade plus a fully finished basement, this home delivers plenty of room to spread out while still feeling warm and inviting. From the moment you arrive, the attention to the outdoor spaces stands out. From the welcoming covered front porch to the private backyard, thoughtful landscaping surrounds the home and creates a sense of privacy and your own little oasis. Inside, a bright, open foyer leads to a main floor filled with natural light. Rich hardwood flooring runs throughout the principal living areas, while the open-concept living and dining space creates an ideal setting for everything from busy weeknights to entertaining family and friends. At the heart of the home, the modern kitchen features quartz countertops, a centre island and plenty of workspace and storage. Upstairs, you'll find three spa
$ 889,900
540 W Sligo Road W, Mount Forest, ON, N0G 2L1 house for sale | Listing ID 40836 | Royal LePage
View photo
House · for sale
$ 844,900
540 W Sligo Road W, Mount Forest, ON, N0G 2L1 house for sale | Listing ID 40836 | Royal LePage
Palmerston
· House
· Office room · Fireplace · Gym · Cellar
Palmerston · House · Office room · Fireplace · Gym · Cellar
Set on a spacious lot at the edge of town, this beautifully maintained 3-bedroom, 3-bath bungalow offers a wonderful blend of comfort, space, and scenic surroundings. Enjoy peaceful views over the neighbouring countryside and spectacular sunsets from the welcoming front porch. Designed with family living in mind, the bright and inviting main floor features a thoughtful layout with generous living spaces and the convenience of main floor laundry. A striking double-sided fireplace creates a warm focal point between the living and dining areas, adding character and ambiance to everyday living and family gatherings. The fully finished basement provides exceptional additional living space, featuring a large recreation room centred around a custom-built wet bar—an ideal setting for entertaining. A rough-in for a future gas fireplace offers even more potential. The lower level also features a spacious den/bonus room that offers excellent flexibility as a home office, gym or hobby room, and co
$ 844,900
416 Woolwich Street, Waterloo, ON, N2K 2L3 vacant land for s.
View photo
House · for sale
$ 619,900
416 Woolwich Street, Waterloo, ON, N2K 2L3 vacant land for s.
Palmerston
· House
Palmerston · House
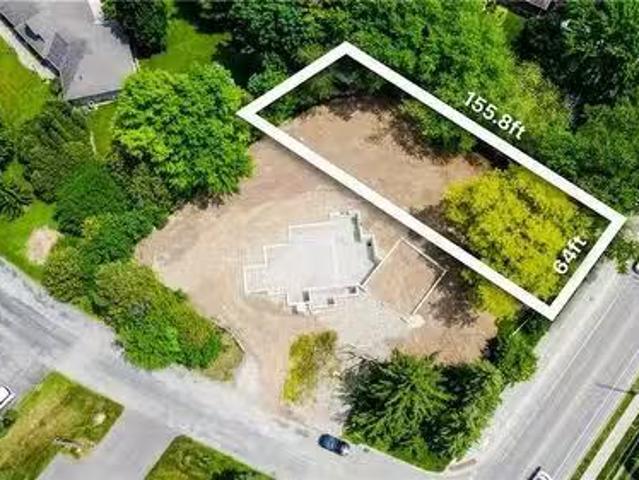
Prime Vacant Lot in the Lexington Area, a stones throw away from Old Kiwanis Park – Build Your Dream Home! Discover the perfect opportunity to build your custom home in one of Waterloo’s most desirable neighbourhoods! This spacious vacant lot is ideally situated at the corner of Woolwich Street and Lexington Crescent in Old Kiwanis Park, offering a rare chance to create your dream residence in a mature, established community. With both water and sewer services already in place from Woolwich Street, and hydro and gas at the lot-line, this property is ready for your new home. Enjoy the convenience of a prime location close to parks, trails, top-rated schools, shopping, and easy access to major roadways. Don’t miss this exceptional opportunity to build a custom home tailored to your lifestyle in a sought-after Waterloo neighbourhood! (id:27). Still available at ListedBuy!
$ 619,900
271 Forest Glen Crescent, Wellington North, ON, N0G 2L2 hous.
View photo
House · for sale
$ 599,999
271 Forest Glen Crescent, Wellington North, ON, N0G 2L2 hous.
Palmerston
· 3 Bedrooms · 2 Baths · House
· Garden · Office room · Fireplace
Palmerston · 3 Bedrooms · 2 Baths · House · Garden · Office room · Fireplace
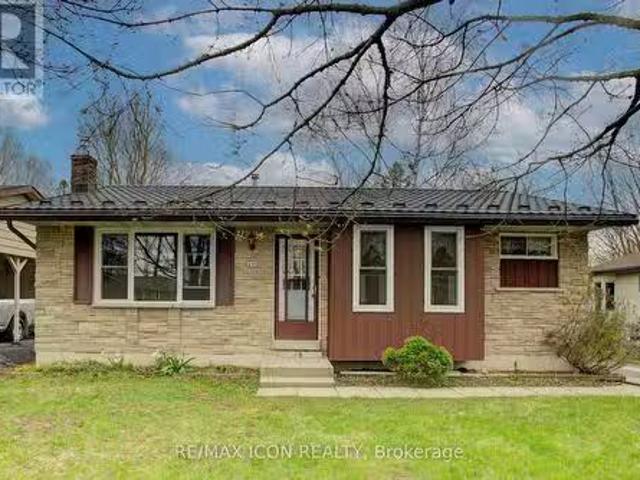
Welcome to this lovely, move-in ready 3+1 bedroom bungalow nestled in a quiet, mature neighbourhood! Perfectly located just steps from nearby baseball diamonds, a splash pad, and a walking track- this home offers the ideal blend of community charm and everyday convenience. Inside, youll appreciate the bright and functional layout, featuring a cozy gas fireplace (new in Jan 2025), an updated kitchen (2016), and double-hung windows in the primary bedroom, kitchen, and living room (2009). The finished lower level provides extra space for a fourth bedroom, home office, or rec room - perfect for growing families or guests. Major updates include a metal roof with a lifetime warranty (2017), a high-efficiency furnace (2021), and Gutter Guards (2022) for low-maintenance living. With Wightman Fibre Optic internet available, you can enjoy fast, reliable service for work or streaming. With Mature trees the back yard has more than enough space for the whole family to enjoy. Just under an hour to W
$ 599,999
910 Walton Avenue N, North Perth, ON, N4W 3R9 house for sale | Listing ID X13692 | Royal LePage
View photo
House · for sale
$ 699,900
910 Walton Avenue N, North Perth, ON, N4W 3R9 house for sale | Listing ID X13692 | Royal LePage
Palmerston
· House
· Office room · Fireplace
Palmerston · House · Office room · Fireplace
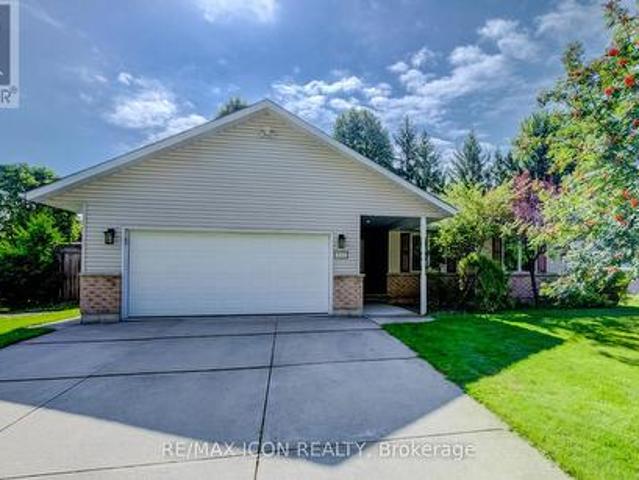
Welcome to 910 Walton Avenue North, a spacious bungalow offering an exceptional layout for multigenerational living or a potential in-law suite. The finished lower level is a standout, with a separate entrance, full kitchen, 3-piece bathroom, bedroom, separate laundry, in-floor heating and a generous recreation room. An additional unfinished room, currently used for storage, offers potential for a second bedroom, home office or hobby space. It's an incredibly flexible setup for extended family while still keeping everyone connected under one roof. Upstairs, the bright and welcoming main floor features hardwood floors, large windows and a skylight that fills the living room with natural light. A fireplace adds warmth and character, while the beautiful wood-cabinet kitchen flows into the breakfast area, dining room and sunroom. Three bedrooms are conveniently located on the main floor, including a spacious primary bedroom with private ensuite and large walk-in closet with pocket doors. O
$ 699,900
776 20Th Street, Hanover, ON, N4N 0C5 house for sale | Listing ID X13044 | Royal LePage
View photo
House · for sale
$ 1,195,000
776 20Th Street, Hanover, ON, N4N 0C5 house for sale | Listing ID X13044 | Royal LePage
Palmerston
· House
· Patio · Garden · Fireplace · Parking
Palmerston · House · Patio · Garden · Fireplace · Parking
Every detail of this one-of-a-kind riverfront bungalow in Hanover has been well thought out. From the open concept layout with 16 ft entry, to the generous extras including a large walk-in pantry, composite deck with stairs to the lower yard, spray foamed walls and a storage garage accessible from the back of the home for kayaks and more. Here you'll find only high-end finishes. Engineered hardwood floors on the main level, vaulted living room ceiling, custom kitchen cabinetry, stone countertops, backsplash, 2 stone gas fireplaces, exterior glass railing, and more! The main level offers 3 bedrooms and 2 baths including the primary suite with double sinks, soaker tub, curbless tiled shower and walk-in closet. Patio doors from the dining area lead to the large L-shaped upper deck with gas hookup for your bbq and views of the trees. Laundry is conveniently located in the main level mudroom. The lower level is a walkout offering in-floor heat, 2 more bedrooms, a third bath, spacious recrea
$ 1,195,000
951 Adams Avenue S, North Perth, ON, N4W 0E6 house for sale | Listing ID X13700 | Royal LePage
View photo
House · for sale
$ 648,800
951 Adams Avenue S, North Perth, ON, N4W 0E6 house for sale | Listing ID X13700 | Royal LePage
Palmerston
· House
· Garden · Office room · Gym · Parking · Cellar
Palmerston · House · Garden · Office room · Gym · Parking · Cellar
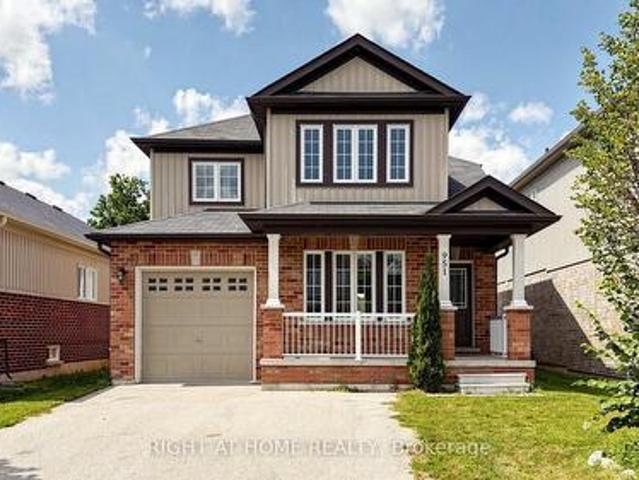
Step into your future with this inviting 3-bedroom, 3.5-bathroom home, where comfort, style, and functionality come together on a family-friendly street with no sidewalk. The spacious primary suite is a true retreat, featuring a 5-piece ensuite and walk-in closet. The open-concept main floor seamlessly connects the living room, dining area, and kitchen with beautiful hardwood floors while large windows fill the space with warm, sun-drenched light. With three sizeable bedrooms, there's plenty of room for family, guests, or a home office. The main floor offers a convenient 2-piece powder room & multiple storage closets + separate garage entrance. Downstairs, you'll find a brand-new 3-piece bathroom, wet bar, pot lights, and tons of room to furnish and make your own. Whether you envision a cozy movie area, games room, home gym, or the perfect space to entertain friends and family, this finished basement is ready to enjoy. Outside, the fully fenced yard is ready for kids and pets to play,
$ 648,800
450 Westhaven Street, Waterloo, ON, N2T 2R2 house for sale | Listing ID X13765 | Royal LePage
View photo
House · for sale
$ 1,189,000
450 Westhaven Street, Waterloo, ON, N2T 2R2 house for sale | Listing ID X13765 | Royal LePage
Palmerston
· House
· Air conditioning · Cellar
Palmerston · House · Air conditioning · Cellar
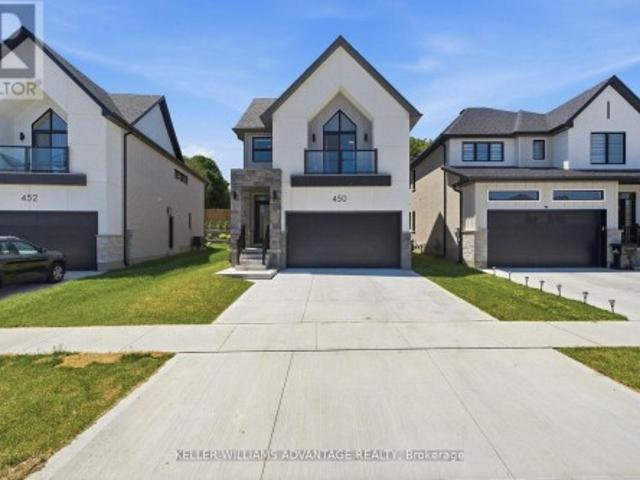
Welcome to 450 Westhaven Street, a beautifully upgraded Ritz Homes residence in one of Waterloo's most sought after family neighbourhoods. Less than one year old, this stunning home offers approximately 2,320 sq ft above grade plus a finished basement, featuring quartz countertops throughout, a designer kitchen with a custom coffee bar, engineered hardwood flooring, oak staircases with black metal pickets, and no carpet throughout. The finished lower level adds exceptional versatility with a spacious recreation room, additional bedroom, full bathroom, and a convenient kitchenette complete with a sink, making it ideal for extended family, guests, or multi generational living. Complete with 200 amp service, central air conditioning, gas lines for the stove and BBQ, and numerous builder upgrades, this move in ready home offers the perfect blend of style, comfort, and functionality. Ideally situated in the highly desirable Westvale area of Waterloo, this home is surrounded by excellent sch
$ 1,189,000
291 Elma Street E, North Perth Listowel, ON, N4W 2E2 house for sale | Listing ID X13622 | Royal LePage
View photo
House · for sale
$ 649,900
291 Elma Street E, North Perth Listowel, ON, N4W 2E2 house for sale | Listing ID X13622 | Royal LePage
Palmerston
· House
· Garden · Parking
Palmerston · House · Garden · Parking
Welcome to 291 Elma Street E! Truly a one of a kind, standout property in the heart of Listowel! Sitting on an expansive 75' x 165' lot, this meticulously maintained home offers exceptional privacy in the backyard, beautiful raised flower beds, and a detached two-car garage. Inside, the possibilities are endless. The layout currently features a private accessory apartment/in-law suite in the rear, perfect for dual-family living or rental income. Prefer a single family home? No problem! The space converts back seamlessly. Plus, thanks to flexible zoning, it's an ideal setup to run a home based business! Nestled in a quiet, family-friendly neighbourhood, you're just steps from downtown Listowel and local schools. Properties with this level of care, space, and versatility rarely come along. Schedule your private showing today before it's gone! (Id: 27)
$ 649,900
117 Schmidt Drive, Wellington North Arthur, ON, N0G 1A0 house for sale | Listing ID X13776 | Royal LePage
View photo
House · for sale
$ 819,900
117 Schmidt Drive, Wellington North Arthur, ON, N0G 1A0 house for sale | Listing ID X13776 | Royal LePage
Palmerston
· House
· Garden · Parking · Deck
Palmerston · House · Garden · Parking · Deck
Welcome to this spacious 4 bedroom, 3 bathroom two storey home in the welcoming community of Arthur. Offering approx 2059 sq ft of comfortable living space, this home combines thoughtful updates with functional family living. The updated kitchen, renovated in 2025, offers a fresh and modern space perfect for everyday living and entertaining. A conveniently located 2 pc main floor bathroom was also renovated in 2025. The main floor features a practical mudroom with direct access to the attached two car garage, making everyday comings and goings a breeze. Upstairs you will find four spacious bedrooms, including a primary retreat complete with a 4 pc ensuite and walk in closet. Step outside to your fully fenced backyard, designed for enjoying warmer months with a large deck and gazebo-an ideal setting for morning coffee, summer gatherings or relaxing evenings outdoors. Located in the charming town of Arthur, this home offers space, updates and functionality in a great community setting. N
$ 819,900
44 Weymouth Street, Elmira, ON, N3B 0G3 house for sale | Listing ID 40861 | Royal LePage
View photo
House · for sale
$ 849,900
44 Weymouth Street, Elmira, ON, N3B 0G3 house for sale | Listing ID 40861 | Royal LePage
Palmerston
· House
· Parking
Palmerston · House · Parking
Welcome to Southwood Park, Elmira’s premier subdivision, where upscale living meets exceptional craftsmanship. Custom-built by respected local builder Paradigm Homes, this stunning two-storey residence offers the perfect blend of luxury, comfort, and timeless design in one of Elmira’s most desirable neighbourhoods. Boasting 3 spacious bedrooms and 3 beautifully appointed bathrooms, this thoughtfully designed home offers elevated everyday living with soaring 9-foot ceilings and premium finishes throughout. The heart of the home is the open concept kitchen, complete with sleek quartz countertops, quality cabinetry, and a stylish design perfect for entertaining and family life alike. Upstairs, the spacious primary retreat offers a private ensuite, creating the perfect place to unwind at the end of the day. Practicality meets style with a convenient main floor laundry room, while the car-and-a-half garage provides valuable extra room for storage, bikes, or hobby space. Custom-built quality
$ 849,900
177 Toronto Street, West Perth Mitchell, ON, N0K 1N0 house for sale | Listing ID X13537 | Royal LePage
View photo
House · for sale
$ 659,900
177 Toronto Street, West Perth Mitchell, ON, N0K 1N0 house for sale | Listing ID X13537 | Royal LePage
Palmerston
· House
· Office room · Balcony · Fireplace
Palmerston · House · Office room · Balcony · Fireplace
Welcome to this beautifully updated 2-storey family home, perfectly situated at the end of a peaceful cul-de-sac in a highly desirable area of Mitchell. Offering an ideal combination of space, comfort, and functionality, this 4-bedroom home is designed for everyday living and memorable family moments. The bright and inviting main floor features a dedicated front office, perfect for working from home or creating a quiet study space. At the heart of the home, the open-concept kitchen, dining, and family room provide the perfect setting for gathering with family and friends, while the gas fireplace creates a warm and welcoming atmosphere. A convenient main floor laundry room and 2-piece bathroom complete this level. Upstairs, you'll find four generously sized bedrooms, including a spacious master bedroom retreat featuring a walk-in closet, private ensuite, and an inviting balcony overlooking the river. Truly a wow factor! A well-appointed 4-piece bathroom serves the remaining bedrooms. St
$ 659,900
345 Beechlawn Drive, Waterloo, ON, N2L 5L8 house for sale | Listing ID 40841 | Royal LePage
View photo
House · for sale
$ 939,900
345 Beechlawn Drive, Waterloo, ON, N2L 5L8 house for sale | Listing ID 40841 | Royal LePage
Palmerston
· House
· Garden · Fireplace · Gym · Deck
Palmerston · House · Garden · Fireplace · Gym · Deck
No holding offers – an incredible opportunity to claim your beechwood residence. Prime location! Welcome to this move-in ready family home offering 3,138 sq. Ft. of comfortable living space with 4+1 bedrooms and 4 bathrooms in one of Waterloo's most sought-after neighbourhoods. Ideally located just steps from bus routes and Columbia Lake Field, and within walking distance to the University of Waterloo, Sobeys Plaza, and the YMCA. The inviting covered front porch leads to a welcoming foyer featuring newly installed modern tile flooring and a mirrored sliding-door closet. Bright, spacious living and dining rooms provide the perfect setting for entertaining, with the dining room opening onto a large deck overlooking the fully fenced backyard complete with a storage shed. The kitchen is appointed with granite countertops and ample workspace. Just off the kitchen, the cozy family room features a gas fireplace and direct access to a generous sunroom—ideal as a home gym or coffee/tea room. A
$ 939,900

Get email alerts

Don't miss out: be the first to know about new properties

The alert was correctly created

On subscribing you accept the conditions of use and the privacy policy
Alert
Receive new ads in your inbox
Save this search
Receive alerts for new listings

We'll send you an email when we have new properties for: "Properties for sale in Palmerston"

The alert was correctly created

Guelph
Erin
Get email alerts and be the first to see new listings
Required field
On subscribing I accept the terms of the privacy policy
Perfect! You'll soon start receiving new listings via email
Alert
Receive an email when we have new ads for Properties for sale in Palmerston
Save this search
Receive notifications when new entries are published.