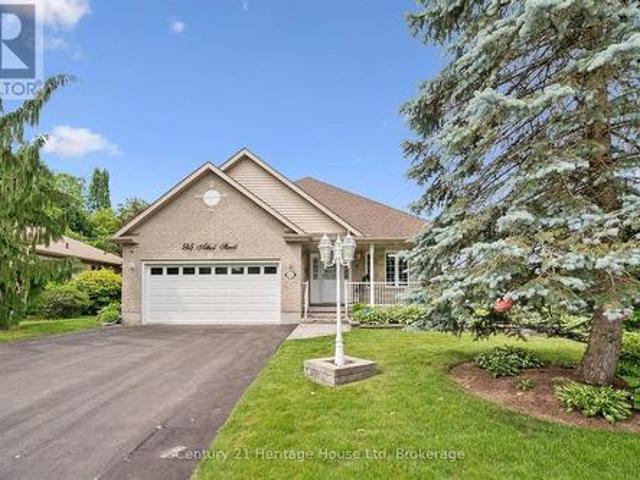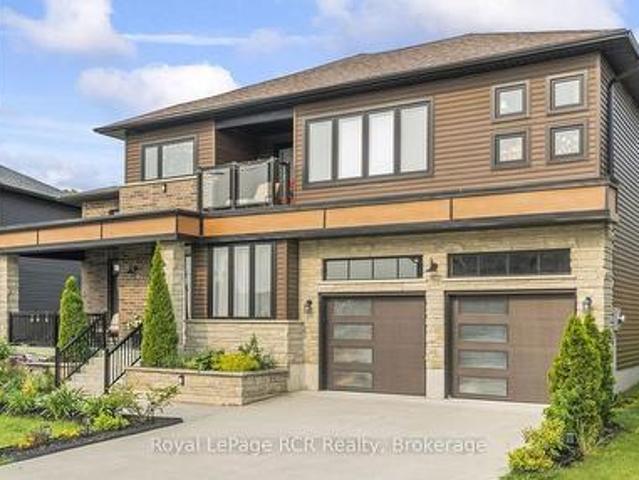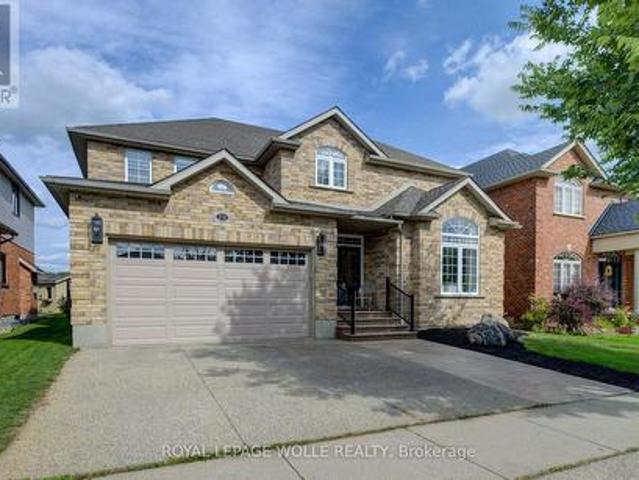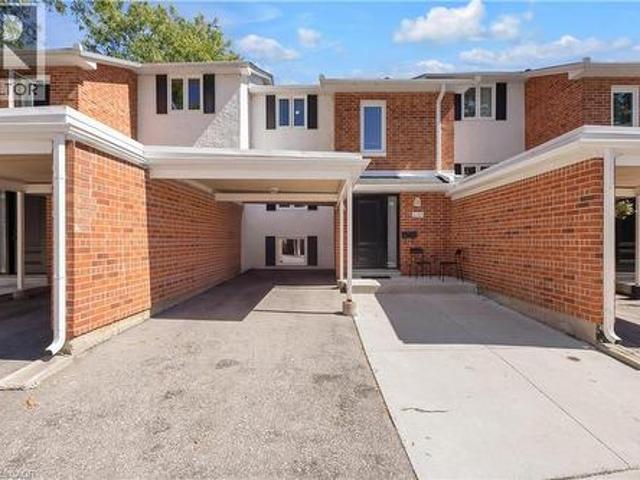
995 properties for sale in Palmerston

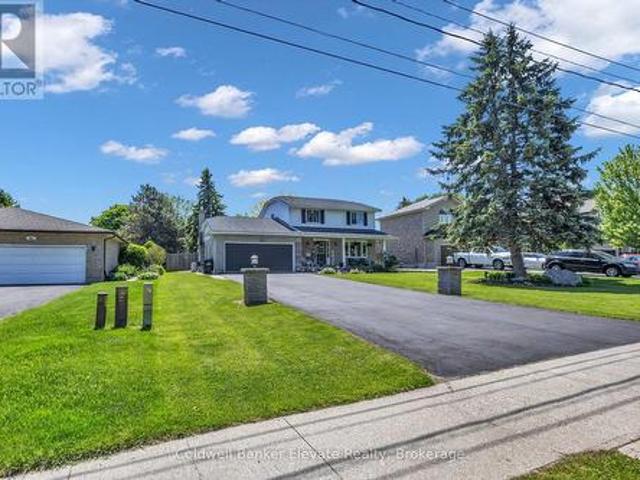
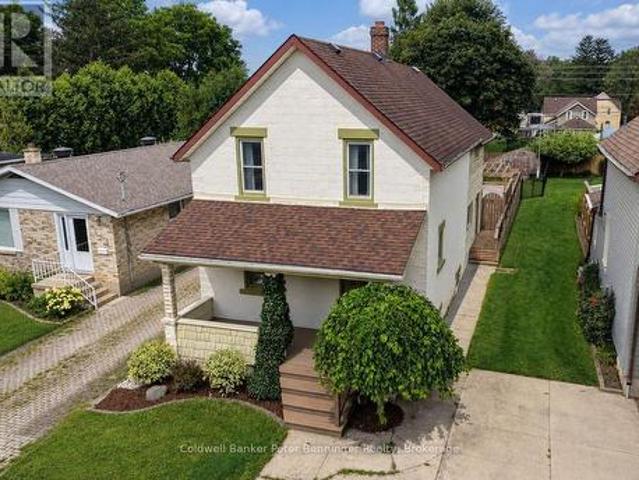
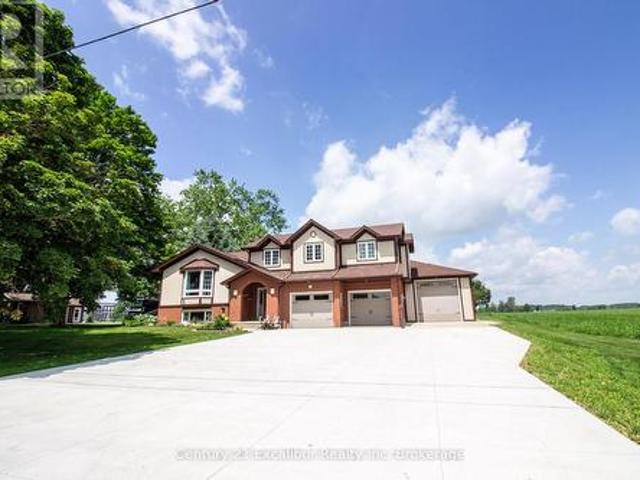
591 Wellington Street E, Wellington North Mount Forest, ON, N0G 2L2 house for sale | Listing ID X13514 | Royal LePage
View photo
House · for sale
$ 839,900
591 Wellington Street E, Wellington North Mount Forest, ON, N0G 2L2 house for sale | Listing ID X13514 | Royal LePage
Palmerston
· House
· Deck · Parking
Palmerston · House · Deck · Parking
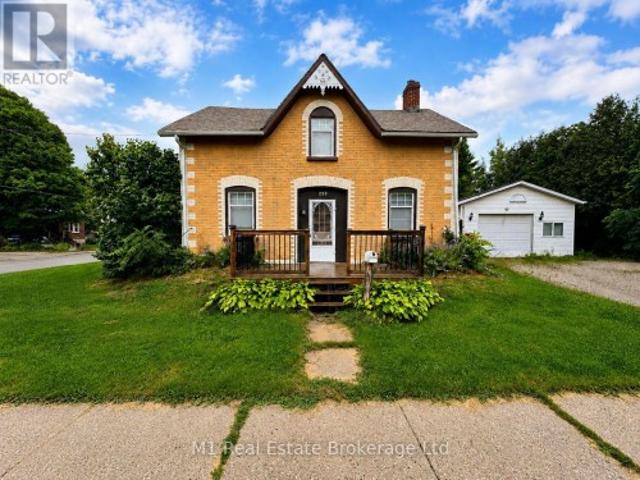
Enjoy the best of both worlds with this spacious 2,177 sq. Ft. home offering a peaceful country feel set on the outskirts of town, this versatile property is perfect for families, contractors, or hobbyists alike. A concrete driveway provides ample parking and leads to a 2.5-car garage complete with an attached workshop-ideal for projects, storage, or running a business. This property offers exceptional flexibility. Step inside to a welcoming front entrance featuring custom-built storage unit, offering plenty of space. Large bright living room. Step out of the dinning room to the huge deck perfect for those summer BBQ's with room for the whole family while maintaining the charm and tranquility of country living. Whether you're looking for extra workspace, or a home with room to spread out, do not miss this opportunity. (Id: 27)
$ 839,900
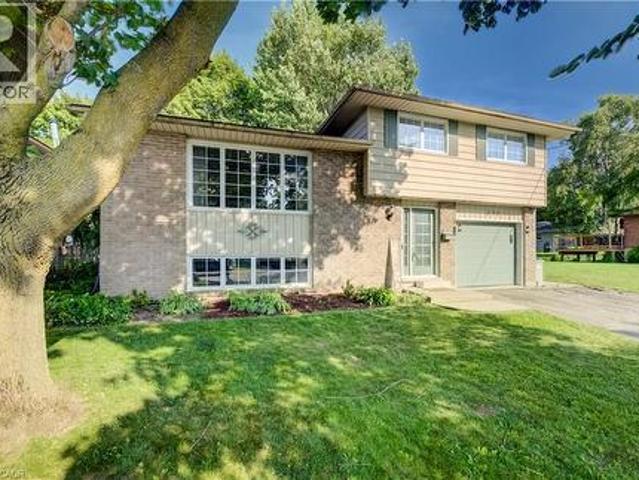
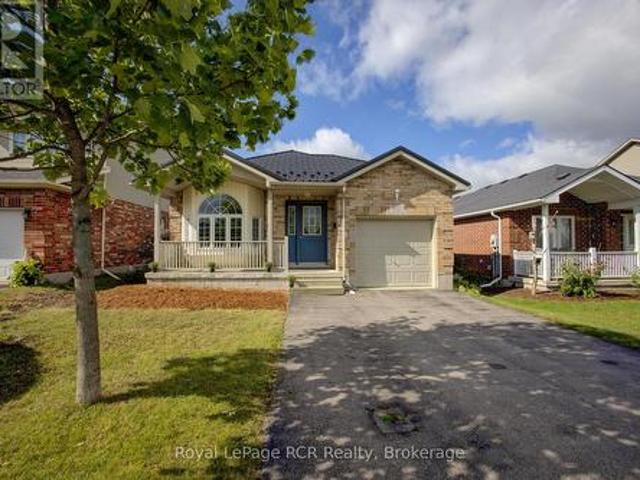
398 Boyne Avenue, Listowel, ON, N4W 3K4 house for sale | Listing ID 40840 | Royal LePage
View photo
House · for sale
$ 559,999
398 Boyne Avenue, Listowel, ON, N4W 3K4 house for sale | Listing ID 40840 | Royal LePage
Palmerston
· House
· Garden
Palmerston · House · Garden
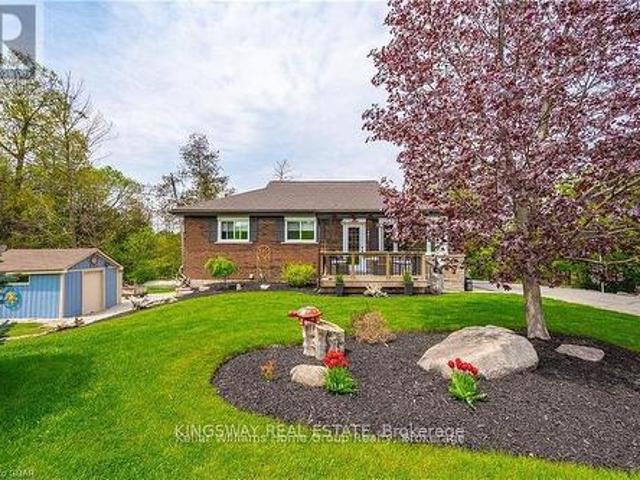
Price Improvement! Welcome Home to Comfort & Convenience in the Heart of Listowel! Nestled on a quiet, private street just moments from charming Main Street in Listowel, this beautifully maintained 3-bedroom, 2-bathroom home offers the perfect blend of comfort, convenience, and small-town charm. From the moment you arrive, you'll appreciate the pride of ownership that shines throughout this move-in-ready home. Warm and welcoming, it offers a comfortable layout that is ideal for first-time buyers, young families, or those looking to downsize into the perfect retirement residence. Situated on a large, private lot, you'll have plenty of outdoor space to enjoy gardening, entertaining, or simply relaxing in your own peaceful backyard retreat. The quiet, low-traffic location provides a sense of privacy while still being just a short walk or drive to Main Street, where you'll find shopping, restaurants, parks, and all the amenities Listowel has to offer. With three spacious bedrooms, two full
$ 559,999
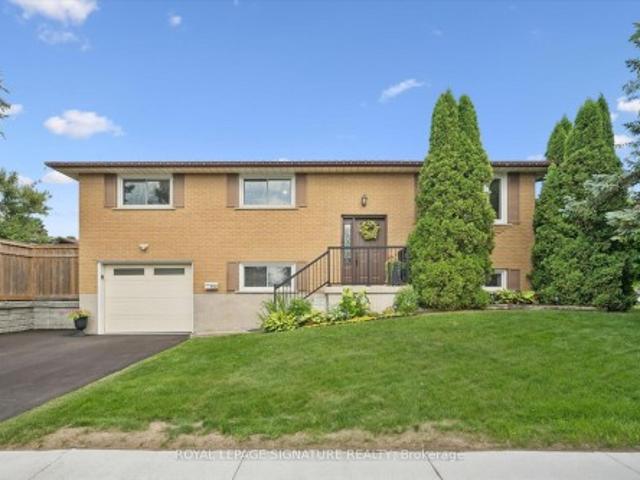
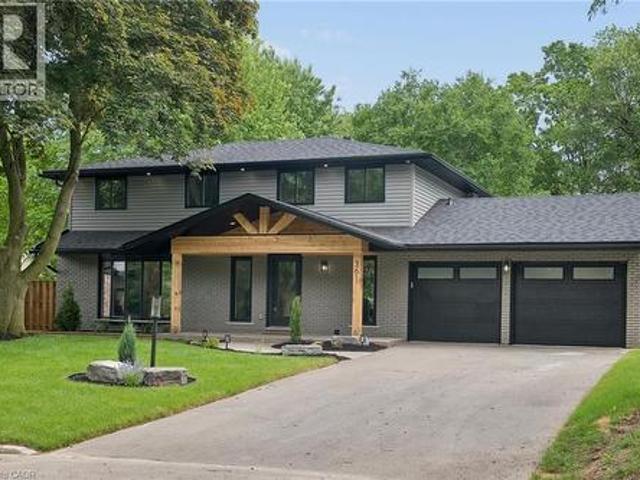
359 Lexington Road, Waterloo, ON, N2K 2J9 house for sale | Listing ID X13531 | Royal LePage
View photo
House · for sale
$ 1,020,000
359 Lexington Road, Waterloo, ON, N2K 2J9 house for sale | Listing ID X13531 | Royal LePage
Palmerston
· House
· Garden · Cellar
Palmerston · House · Garden · Cellar
Welcome to the home that makes every day feel like a vacation. This meticulously maintained 2-storey family home offers beautifully finished living space across three levels, combining timeless character, thoughtful updates, and an incredible backyard retreat that will have you rethinking summer getaways. The spacious kitchen features an oversized island with seating, abundant cabinetry, and generous prep space that is perfect for hosting family gatherings, holiday celebrations. Large windows throughout fill the home with natural light, creating warm and inviting spaces. With 4 bedrooms and 4 bathrooms, there is room for the entire family to spread out. The recently renovated main bathroom offers a spa-like experience with a luxurious deep soaker tub and skylight to let in the sunshine. The fully finished basement provides exceptional flexibility with additional living space and recreation areas ideal for teens, guests, multi-generational living, or work from home. Step outside and dis
$ 1,020,000
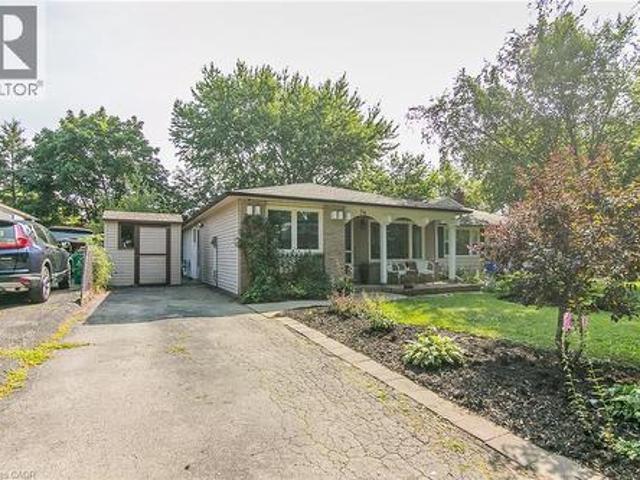
952 Gzowski Street, Centre Wellington Fergus, ON, N1M 3V9 house for sale | Listing ID X13723 | Royal LePage
View photo
House · for sale
$ 774,900
952 Gzowski Street, Centre Wellington Fergus, ON, N1M 3V9 house for sale | Listing ID X13723 | Royal LePage
Palmerston
· House
· Fireplace · Deck
Palmerston · House · Fireplace · Deck
Great Starter or Retirement Home! Charming 3 bedroom open-concept bungalow located in a great family neighbourhood in the North end of Fergus. This nicely maintained home is in move-in ready condition and features hardwood floors, bay window, gas fireplace and more. The lower level is partially finished, but still offers lots of potential to finish as required. A spacious 2 level rear deck offers a peaceful, treed area to relax. Take advantage of living in Centre Wellington. Make the move to Fergus. (Id: 27)
$ 774,900
590 Fern Road, Waterloo, ON, N2V 1K6 house for sale | Listing ID X13700 | Royal LePage
View photo
House · for sale
$ 824,900
590 Fern Road, Waterloo, ON, N2V 1K6 house for sale | Listing ID X13700 | Royal LePage
Palmerston
· House
· Patio · Garden · Office room · Deck · Parking · Cellar
Palmerston · House · Patio · Garden · Office room · Deck · Parking · Cellar
Pride of ownership and meticulous care is evident throughout. Updated kitchen by BARZOTTI, quality craftmanship with soft close cabinets and drawers. You've worked Hard now enjoy your Inviting retreat with 2 tier deck featuring wood beam Pergola with privacy blind. You will enjoy the beautiful gardens. Spacius 14'x 14'custom built shed with its own spacious concrete patio. All enclosed in private fully fenced yard with gates to back trailer into yard. Spoil Yourself, guests & your family! Rare opportunity in the prestigious lakeshore north neighbourhood in waterloo. Bright & Spacious Beautifully Renovated home on a Huge Lot. Move-In Condition. Exceptional accessibility to get around the city. Plus excellent schools & parks. MUD ROOM shower and Laundry walkin from garage. Main floor 3rd bedroom is now aranged as in home office. Windows filled with natural light. Separate dining area with W/O to a Huge Deck. The Basement is Very Bright with large above grade Windows. It has a 4th Bedroom
$ 824,900
36 Amos Avenue, Waterloo, ON, N2L 5G3 house for sale | Listing ID 40855 | Royal LePage
View photo
House · for sale
$ 599,900
36 Amos Avenue, Waterloo, ON, N2L 5G3 house for sale | Listing ID 40855 | Royal LePage
Palmerston
· House
· Garden · Fireplace
Palmerston · House · Garden · Fireplace
Affordable Starter home in desirable Waterloo Beechwood location. Cozy 3 bedroom Bungalow with formal living room, updated 3pc main bath, and newer eat in Kitchen. Freshly painted and refreshed throughout. Lower level has large finished recreation room with Wood burning fireplace (in'as is' condition), 3pc bath and a small den area with cabinetry. Updates include Windows, Private yard with shed. Located close to everything, including Shopping, Grocery stores, Schools, Health care, Banks, Fitness recreation centre, Movie theatre, Restaurants, etc. Etc. Ideal for first time Buyer, or children going to University. Check it out before its gone. (Id: 27)
$ 599,900
545 Athol Street, Centre Wellington Fergus, ON, N1M 3T6 house for sale | Listing ID X13721 | Royal LePage
View photo
House · for sale
$ 1,175,000
545 Athol Street, Centre Wellington Fergus, ON, N1M 3T6 house for sale | Listing ID X13721 | Royal LePage
Palmerston
· House
· Garden · Deck · Parking
Palmerston · House · Garden · Deck · Parking
Welcome to 545 Athol St. A beautifully crafted WrightHaven Homes bungaloft offering the perfect blend of comfort and functionality. This impressive 2626 sq ft home has been thoughtfully designed. The heart of the home is the spacious kitchen complete with a large breakfast bar, dining room, large living room/family room, 2 pc bathroom, the primary bedroom with 4 pc ensuite and convenient main floor laundry with garage access. The loft includes one bedroom and a 4 pc bathroom. Downstairs you will find another bedroom as well as a 3 pc bathroom. Step outside to your own backyard oasis. The fully fenced yard features a deck with privacy blinds, tranquil pond, inground sprinkler system and a charming 3 season sunroom/gazebo complete with electricity and tv hook up. This is the perfect space to relax or host friends from spring through fall. Additional peace of mind comes with the included generator, ensuring you are always prepared year round. With its exceptional craftsmanship, practical
$ 1,175,000
67 Fischer Dairy Road, Brockton, ON, N0G 2V0 house for sale | Listing ID X13785 | Royal LePage
View photo
House · for sale
$ 874,900
67 Fischer Dairy Road, Brockton, ON, N0G 2V0 house for sale | Listing ID X13785 | Royal LePage
Palmerston
· House
· Office room · Balcony · Fireplace · Parking · Cellar
Palmerston · House · Office room · Balcony · Fireplace · Parking · Cellar
Located in a very desirable neighbourhood, this 2385 sq. Ft. home impresses with exceptional materials and meticulous attention to detail. Bright and welcoming, you're greeted with high ceilings, oversized windows, and grand double doors that open into a spacious foyer. At the heart of the main floor is a modern kitchen featuring quartz countertops, an elegant marble backsplash, pendant lighting, and high-end Italian appliances (Zline stove and dishwasher). The main level also offers a comfortable living room centred around a modern fireplace, a dedicated home office, a stylish powder room, and a practical mudroom with direct garage access. Upstairs, a central family sitting area connects three large, sunlit bedrooms and a convenient second-floor laundry room. The spacious primary suite serves as a comfortable retreat, complete with a private covered balcony, a walk-in closet, and a 5-piece ensuite bathroom. The spacious semi-finished basement features roughed-in plumbing for a 4th bat
$ 874,900
231 Hawkswood Drive, Kitchener, ON, N2K 4J2 house for sale | Listing ID X13822 | Royal LePage
View photo
House · for sale
$ 1,499,900
New
231 Hawkswood Drive, Kitchener, ON, N2K 4J2 house for sale | Listing ID X13822 | Royal LePage
Palmerston
· House
· Fireplace · Equipped kitchen · Cellar
Palmerston · House · Fireplace · Equipped kitchen · Cellar
Welcome to 231 Hawkwood Drive, a rare offering where luxury craftsmanship, exceptional entertaining spaces, and the natural beauty of a greenspace setting come together in one of Kitchener's most coveted neighbourhoods. Built by Euro Custom Homes, this residence offers nearly 2900 sq. Ft. above grade plus a beautifully finished basement designed for entertaining and relaxing. At the heart of the home is an awe-inspiring Millbank Family Furniture kitchen featuring quartz countertops, an oversized island, soft-close cabinetry, Jenn Air appliances: including range, main and double fridges and slow cooker drawer. Note: Fisher & Paykel dishwasher drawer, Bosch dishwasher, wine fridge, coffee station, dedicated glass-washing sink, premium range hood, undermount lighting, and water filtration. Designed for serious cooking and effortless entertaining, this space is truly exceptional. The main level showcases spacious principal rooms, including large living and family rooms, custom fireplaces,
$ 1,499,900
427 Keats Way Unit# 2, Waterloo, ON, N2L 5S7 townhouse for sale | Listing ID 40862 | Royal LePage
View photo
Townhouse · for sale
$ 349,000
427 Keats Way Unit# 2, Waterloo, ON, N2L 5S7 townhouse for sale | Listing ID 40862 | Royal LePage
Palmerston
· Townhouse
· Cellar
Palmerston · Townhouse · Cellar
Welcome to 427 Keats Way Unit 2 — an unbeatable location for families and students alike. Ideally situated near both the University of Waterloo and Wilfrid Laurier University, this home is perfect for families with kids attending either university, or for those who simply want a quiet, convenient, family-friendly neighborhood. Close to Keats Way Public School and WCI Secondary School — a dream location for growing families. Steps to T&T Supermarket, parks, and public transit, and Waterloo parks are just minutes away. Carpet-free 3+2 bedroom, 2 full bathroom home with bright walkout basement. Recent updates include Nest thermostat, attic insulation, roof approximately 7-8 years old, brand new water softener, flooring (2022), range (2023), dryer (2024), and brand new range hood, windows, and doors (2026). Functional layout with spacious foyer and large closet. Upper level offers 3 bedrooms and a full bath; walkout basement features 2 additional bedrooms and another full bath — ideal for
$ 349,000
618 8Th Avenue, Hanover, ON, N4N 2L3 house for sale | Listing ID X13675 | Royal LePage
View photo
House · for sale
$ 439,000
618 8Th Avenue, Hanover, ON, N4N 2L3 house for sale | Listing ID X13675 | Royal LePage
Palmerston
· House
· Garden · Office room · Fireplace
Palmerston · House · Garden · Office room · Fireplace
Welcome to 618 8th Avenue in Hanover. A spacious home full of character, comfort, and potential, nestled in a quiet, quaint neighbourhood just minutes from downtown. Step inside and you'll appreciate the tall ceilings and generous layout, offering an abundance of space for the whole family. The spacious kitchen is the heart of the home, featuring a unique live-edge bar table. The perfect spot for morning coffee, casual meals, or entertaining. The large living room offers plenty of room to gather and unwind, complete with a warm fireplace that creates a cozy atmosphere. Upstairs, you'll find three bedrooms and a dedicated office, providing plenty of flexibility for family living or working from home. The primary suite offers a private retreat with its own four-piece ensuite. The lower level adds even more versatility with a spacious recreation room, offering endless possibilities for movie nights, games, hobbies, or a family hangout. Outside, the fully fenced backyard is made for summer
$ 439,000
8096 Wellington Road 18 Road N, Centre Wellington, ON, N1M 2W5 house for sale | Listing ID X13775 | Royal LePage
View photo
House · for sale
$ 1,050,000
8096 Wellington Road 18 Road N, Centre Wellington, ON, N1M 2W5 house for sale | Listing ID X13775 | Royal LePage
Palmerston
· House
· Fireplace · Deck
Palmerston · House · Fireplace · Deck
Welcome to your beautiful riverfront retreat! Nestled on 1.57 acres of picturesque land. They say Life is Better at the River. And at 8096 Wellington Rd 18, it is Easy to see why. Because This charming all-brick bungalow boasts 360 feet of coveted Grand River frontage. Step inside to discover a fully updated interior with modern comforts, 3 bedrooms, 2 full bathrooms and access to extra attic storage. The cozy living room invites you to unwind by the gas fireplace, while the adjacent eat-in kitchen features a convenient island, dining space and offers breathtaking views of the river. With a walkout to the deck, you can easily transition from indoor relaxation to outdoor enjoyment, soaking in the tranquil sights and sounds of the flowing water. Keeping an eye on your four-legged friends is easy when the property is surrounded by invisible fencing. Entertainment awaits in the generous rec room, complete with another inviting gas fireplace and ample space for games or movie nights with lo
$ 1,050,000
291 Villa Place, Waterloo, ON, N2J 3X6 house for sale | Listing ID X13607 | Royal LePage
View photo
House · for sale
$ 899,900
291 Villa Place, Waterloo, ON, N2J 3X6 house for sale | Listing ID X13607 | Royal LePage
Palmerston
· House
· Garden · Deck · Swimming pool · Equipped kitchen
Palmerston · House · Garden · Deck · Swimming pool · Equipped kitchen
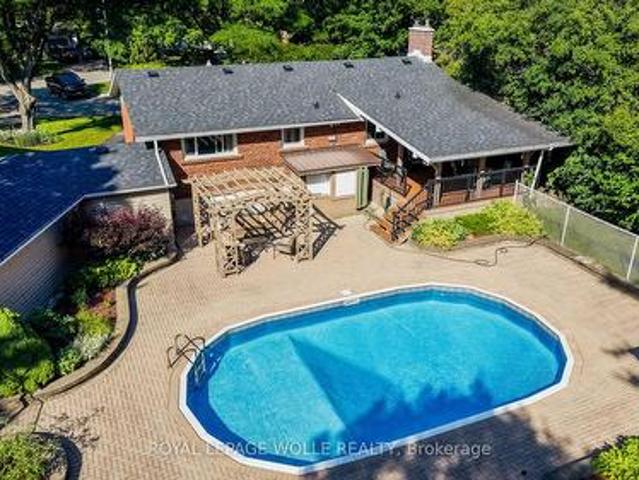
Nestled on a quiet, family-friendly cul-de-sac in one of Waterloo's most desirable neighbourhoods, this raised bungalow sits on an exceptionally rare 1/3-acre lot backing directly onto the Hillside Trail and Waterloo's extensive trail network. Offering privacy, space, and an incredible connection to nature, this is the kind of property where memories are made for generations. Step outside and discover a backyard oasis unlike anything else. Surrounded by mature landscaping, the expansive yard features a large covered deck, gazebo, in-ground pool with updated liner, pump and filter, and endless space for children to play, family gatherings, and summer entertaining. Whether you're hosting friends poolside or enjoying a quiet evening overlooking the greenspace, this outdoor retreat is truly an entertainer's dream. Inside, the bright main floor offers an open-concept kitchen and dining area with stone countertops, white cabinetry, centre island, JennAir gas range, Bosch dishwasher, glass ti
$ 899,900
249 Ladyslipper Drive, Waterloo, ON, N2V 0H5 house for sale | Listing ID 40858 | Royal LePage
View photo
House · for sale
$ 1,699,000
249 Ladyslipper Drive, Waterloo, ON, N2V 0H5 house for sale | Listing ID 40858 | Royal LePage
Palmerston
· House
Palmerston · House
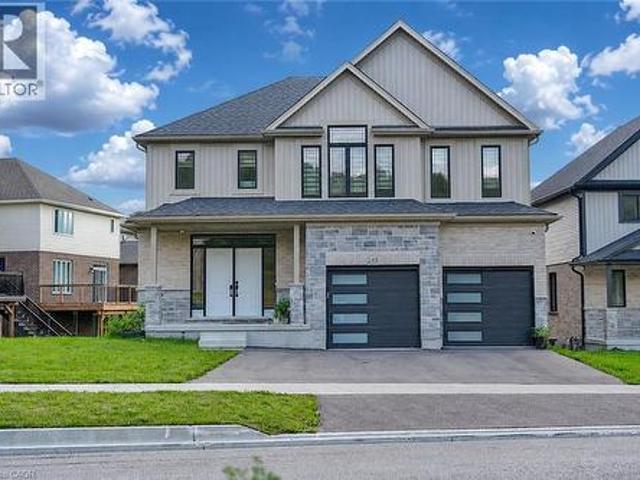
Strikingly beautiful east-facing home on a premium 88' lot backing onto greenery in the sought-after Vista Hills neighbourhood. Offering over 3,580 sq. Ft. of living space, this property features 4 Bedrooms and 4 Bathrooms, including 2 ensuites. A grand Double-Door entry welcomes you into a thoughtfully designed layout with a main-floor office that can also serve as a formal dining room. The spacious family room connects seamlessly to a chef-inspired kitchen featuring a large island, dining area, food prep station with pantry, white quartz countertops and backsplash, larger upper cabinets, crown molding, under-cabinet lighting, soft-close cabinetry, and a walk-in pantry. Enjoy serene greenspace views from the covered porch. The main level also includes a powder room, mudroom, and walk-in closet. Upstairs, a vaulted family room provides additional living space, alongside a luxurious primary suite with a walk-in closet and spa-like ensuite, a 2nd Bedroom with its own ensuite, and two bri
$ 1,699,000
365 Bennington Unit# 7, Waterloo, ON, N2T 2L1 townhouse for sale | Listing ID 40859 | Royal LePage
View photo
Townhouse · for sale
$ 629,000
365 Bennington Unit# 7, Waterloo, ON, N2T 2L1 townhouse for sale | Listing ID 40859 | Royal LePage
Palmerston
· Townhouse
· Swimming pool
Palmerston · Townhouse · Swimming pool
Welcome to 365 Bennington Gate, Unit 7 — tucked into a quiet, well-established condo townhome community in Waterloo’s sought-after Upper Beechwood neighbourhood. Offering a rare combination of comfortable living, mature surroundings and low-maintenance convenience, this is the kind of community where neighbours know one another and pride of ownership is evident throughout. The community and condominium services allow owners to close their doors and travel with peace of mind. All townhomes received new siding in 2025 and new roofing in 2026 – all within the maintained condominium budget. Residents enjoy a beautifully maintained complex with mature trees, a private heated outdoor pool and easy access to some of the area’s best walking routes. The location is equally convenient. Everyday shopping and amenities are close by, while The Boardwalk, Costco, public transit, universities and Waterloo’s west-side amenities are all just a short drive away. The end unit townhome has been tastefully
$ 629,000
10 435 Winchester Drive, Waterloo, ON, N2T 0B7 townhouse for sale | Listing ID X13804 | Royal LePage
View photo
Townhouse · for sale
$ 939,900
10 435 Winchester Drive, Waterloo, ON, N2T 0B7 townhouse for sale | Listing ID X13804 | Royal LePage
Palmerston
· Townhouse
· Patio · Parking · Cellar
Palmerston · Townhouse · Patio · Parking · Cellar
This upscale 2014-built condo townhome offers more than 2,100 square feet of thoughtfully designed living space in the quiet Upper Beechwood neighbourhood. The main level features an open layout with 9-foot ceilings, sleek flooring, and abundant pot lighting that creates a bright, airy feel. The stylish kitchen is built for both everyday use and entertaining, while the living room opens directly to a private patio with a newer retractable awning-perfect for morning coffee or evening relaxation. The home backs directly onto walking trails, giving you immediate access to green space and an easy way to keep active. Upstairs, you'll find two large primary suites for added flexibility and comfort, as well as a family room. The finished basement is spacious and includes an additional bedroom, full bathroom and recroom. Four bathrooms serve the home well, whether for family, guests, or visitors. Outside, the double attached garage is complemented by two additional parking spaces on the double
$ 939,900
163 Redtail Street, Kitchener, ON, N2K 4J5 house for sale | Listing ID 40855 | Royal LePage
View photo
House · for sale
$ 1,875,000
163 Redtail Street, Kitchener, ON, N2K 4J5 house for sale | Listing ID 40855 | Royal LePage
Palmerston
· House
Palmerston · House
Less than 5 years old, this impressive custom-built residence is located in the prestigious River Ridge community, just minutes from Kiwanis Park and scenic Grand River trails. Offering over 5,200 sq. Ft. of beautifully finished living space, this exceptional 7-bedroom, 6-bathroom home showcases quality and craftsmanship well beyond standard builder finishes. From 9ft ceilings on main and upper levels to the premium brick & stone facade, this home is truly a showstopper! The spacious foyer opens to an elegant formal dining room, while the spectacular two-storey great room at the rear of the home features soaring 18ft+ ceilings and a dramatic wall of windows, creating an impressive architectural focal point. 8ft custom doors extend throughout the main & upper levels, complemented by upgraded trim & detailed millwork. At the heart of the home is the custom-designed gourmet kitchen featuring premium two-tone cabinetry, glass display cabinets, Cambria quartz countertops, designer backsplas
$ 1,875,000
516 Preakness Street, Waterloo, ON, N2K 0C1 house for sale | Listing ID 40860 | Royal LePage
View photo
House · for sale
$ 1,399,900
516 Preakness Street, Waterloo, ON, N2K 0C1 house for sale | Listing ID 40860 | Royal LePage
Palmerston
· House
· Patio · Garden · Office room · Fireplace · Swimming pool · Air conditioning
Palmerston · House · Patio · Garden · Office room · Fireplace · Swimming pool · Air conditioning
Welcome to this exceptional custom-built residence in prestigious Woolwich Estates, where timeless design, impeccable craftsmanship and thoughtful details create a truly remarkable home. From the impressive foyer, the main floor unfolds beautifully with a private office, spacious mudroom, and showstopping chef’s kitchen featuring quartz countertops and a walk-in pantry. The inviting living room, anchored by a gas fireplace, opens seamlessly to the covered patio, creating an effortless connection between indoor and outdoor living. Upstairs, four generous bedrooms offer exceptional space for family and guests. The luxurious primary retreat features a spa-inspired ensuite and walk-in closet, while the second and third bedrooms share a convenient Jack-and-Jill ensuite. The breathtaking backyard oasis designed for unforgettable summers and effortless entertaining, this private resort-like retreat features a sparkling pool, hot tub and fabulous covered entertaining space. Whether hosting a c
$ 1,399,900
10 Marshall Street, Waterloo, ON, N2J 2T2 house for sale | Listing ID X13142 | Royal LePage
View photo
House · for sale
$ 769,999
10 Marshall Street, Waterloo, ON, N2J 2T2 house for sale | Listing ID X13142 | Royal LePage
Palmerston
· House
· Parking
Palmerston · House · Parking
Fantastic Investment Opportunity in the heart of Waterloo! Welcome to 10 Marshall Street. A prime student rental property ideally located just two blocks from Wilfrid Laurier University and only minutes from public transit, shopping, grocery stores, restaurants, entertainment, and recreational amenities. This spacious property features 5 bedrooms, 2.5 bathrooms, a shared kitchen and living area designed for comfortable student living, plus parking for 4 vehicles. A turnkey investment opportunity with new leases already in place for September 2026. Fully leased with all 5 bedrooms rented at $1,000/month plus utilities per room. An excellent opportunity for investors looking to expand their portfolio with a well-located income property in one of Waterloo's most sought-after student rental areas. (Id: 27)
$ 769,999
361 Coleridge Place, Waterloo, ON, N2L 2V7 house for sale | Listing ID 40842 | Royal LePage
View photo
House · for sale
$ 1,599,000
361 Coleridge Place, Waterloo, ON, N2L 2V7 house for sale | Listing ID 40842 | Royal LePage
Palmerston
· House
· Swimming pool · Cellar
Palmerston · House · Swimming pool · Cellar
Welcome Home Again to 361 Coleridge Place, nestled in the heart of sought-after Beechwood in Waterloo — one of the city’s most established and family-oriented neighborhoods. Situated on a quiet court and set on a large, private lot with a pool, this beautifully renovated home offers the perfect blend of modern luxury and mature community charm. Completely transformed, this home showcases a stunning new kitchen featuring a spacious island, built-in appliances, sleek finishes, and a thoughtful design ideal for both everyday living and entertaining. Smart home technology adds convenience and efficiency throughout. Designed with families in mind, this spacious home offers four generous bedrooms upstairs and a total of four beautifully updated bathrooms, providing comfort and functionality for busy households. The fully finished basement includes a fifth bedroom and offers excellent in-law capability, creating flexible living options for multigenerational families or guests. Step outside to
$ 1,599,000
433A Dunvegan Drive, Waterloo, ON, N2K 2C9 house for sale | Listing ID X13629 | Royal LePage
View photo
House · for sale
$ 590,000
433A Dunvegan Drive, Waterloo, ON, N2K 2C9 house for sale | Listing ID X13629 | Royal LePage
Palmerston
· House
· Garden · Cellar
Palmerston · House · Garden · Cellar
Discover this beautifully updated freehold semi-detached home with NO condo fees in the highly sought-after Colonial Acres neighbourhood. Featuring 3 spacious bedrooms on the 2nd floor, and 1+1 bedroom in the newly finished basement with a separate walkout entrance, 2.5 bathrooms, 2 kitchens and a big backyard. This move-in-ready home is perfect for first-time buyers, growing families, or savvy investors. With major updates already completed-including the roof (2020), furnace (2022), and owned hotwater heater-plus a newly finished basement. This is an opportunity you won't want to miss! (Id: 27)
$ 590,000
397 Keats Way Unit# 5, Waterloo, ON, N2L 5S7 townhouse for sale | Listing ID 40859 | Royal LePage
View photo
Townhouse · for sale
$ 450,000
397 Keats Way Unit# 5, Waterloo, ON, N2L 5S7 townhouse for sale | Listing ID 40859 | Royal LePage
Palmerston
· Townhouse
· Garden
Palmerston · Townhouse · Garden
Welcome to this established condominium community in Waterloo's popular Beechwood neighbourhood, where extensive updates inside and out mean you can simply move in, settle down and enjoy. Offering three bedrooms and two bathrooms, this home has been thoughtfully reimagined from top to bottom since 2021 with a fresh, inviting style throughout. New flooring, updated bathrooms, fresh paint and finishes have transformed the interior, while the beautifully renovated kitchen, features quartz countertops (2026), a stylish backsplash and a bright, modern feel. The comfortable living space extends outdoors with a walkout to your own private, fully fenced yard—an ideal spot to relax, entertain or enjoy a little outdoor space of your own. And the updates go well beyond what you can see. The condominium corporation has completed significant improvements throughout the community, including recent sewer and roadwork, along with updates to windows, doors and other important exterior components. With
$ 450,000
223 St. George Street E, Centre Wellington Fergus, ON, N1M 1K5 house for sale | Listing ID X13752 | Royal LePage
View photo
House · for sale
$ 649,900
223 St. George Street E, Centre Wellington Fergus, ON, N1M 1K5 house for sale | Listing ID X13752 | Royal LePage
Palmerston
· House
· Fireplace · Parking · Deck
Palmerston · House · Fireplace · Parking · Deck
Set on a generous corner lot in Fergus, this spacious 5-bedroom, 2-bathroom home offers exceptional flexibility with a main-floor in-law suite and two distinct living areas. The layout includes two kitchens, two living rooms, shared main-floor laundry, a main-floor bedroom with ensuite, four additional bedrooms upstairs, and a second full bathroom. The in-law suite features private deck access, original hardwood flooring, and an electric fireplace insert. Multiple decks and two driveways extend the living space and provide practical everyday convenience. The approximately 400 sq. Ft. heated detached garage, complete with a newer door opener, offers excellent room for vehicles, hobbies, a workshop, or storage. Notable updates include windows completed in 2007 and 35-year fibreglass shingles installed in 2018. A versatile property with abundant space and plenty of potential. (Id: 27)
$ 649,900
154 Falconridge Drive, Kitchener, ON, N2K 4J9 house for sale | Listing ID 40858 | Royal LePage
View photo
House · for sale
$ 1,152,900
New
154 Falconridge Drive, Kitchener, ON, N2K 4J9 house for sale | Listing ID 40858 | Royal LePage
Palmerston
· House
· Patio · Garden · Fireplace
Palmerston · House · Patio · Garden · Fireplace
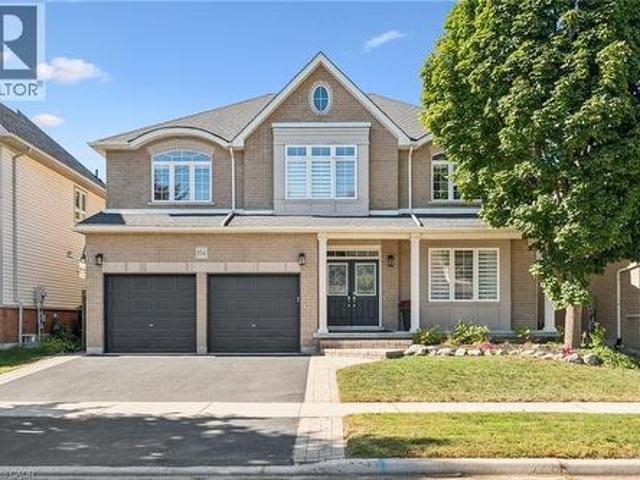
No Holding Offers! Welcome to this beautifully updated 3,885 sq. Ft. home in the prestigious Kiwanis Park neighbourhood. Carpet-free throughout, this spacious home offers an ideal blend of comfort, style, and functionality. The main floor features 9-ft ceilings and numerous pot lights, creating a bright and inviting atmosphere. The open-concept living room and formal dining area are complemented by large windows that fill the space with natural light. The updated kitchen offers quartz countertops and stainless-steel appliances, while the family room features a cozy gas fireplace. The breakfast area provides direct access through sliding doors to a spacious patio and fully fenced backyard, complete with a gazebo—perfect for entertaining or relaxing outdoors. Upstairs, you'll find four generously sized bedrooms, two full bathrooms, and a versatile bonus sitting area/study lounge. The spacious primary suite features a walk-in closet and a luxurious 5pc en-suite. The fully finished basemen
$ 1,152,900
144 Dingman Street, Wellington North, ON, N0G 1A0 house for.
View photo
House · for sale
$ 839,000
144 Dingman Street, Wellington North, ON, N0G 1A0 house for.
Palmerston
· 4 Bedrooms · 4 Baths · House
· Fireplace · Cellar
Palmerston · 4 Bedrooms · 4 Baths · House · Fireplace · Cellar
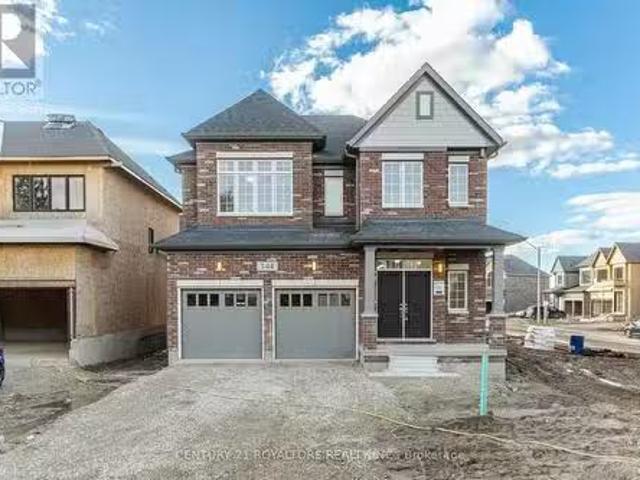
Stunning Brand-New Home In Arthur ON, Situated On A Big Corner Lot, Only Minutes From Fergus & Orangeville And Less Than An Hour From BramptonMississauga, Guelph, KitchenerWaterloo, And Cambridge. This Home Offers +2,900 Sq Ft Of Living Space, With 4 Spacious Bedrooms And 3.5 Full Bathrooms, Includes Two Master Suites, With Walk-In Closets And Ensuites, A Second-Floor Laundry, A 60 Electric Fireplace In The Family Room, An Eat-In Kitchen With Quartz Countertops And Stainless Steel Appliances. 9Ft Smooth Ceilings On The Main Floor With Upgraded 8Ft Doors. Large Windows Throughout! Separate Living And Dining. Many Other Upgrades Throughout, Such As Oak Hardwood Floors And Stairs, Oak Railings And Metal Balusters, Porcelain Tiles Throughout The Main Floor, Upgraded Light Fixtures, Including A 7Ft Long Crystal Chandelier In The Curved Staircase, Wainscoting, 3Pc Basement Bathroom & Central Vac Rough In. Dont Miss Out On This Stunning, Fully Upgrade Gem! (id:27). Still available at ListedBu
$ 839,000
241 4Th Avenue, Hanover, ON, N4N 2B6 house for sale | Listing ID X12931 | Royal LePage
View photo
House · for sale
$ 999,900
241 4Th Avenue, Hanover, ON, N4N 2B6 house for sale | Listing ID X12931 | Royal LePage
Palmerston
· House
· Patio · Fireplace · Swimming pool
Palmerston · House · Patio · Fireplace · Swimming pool
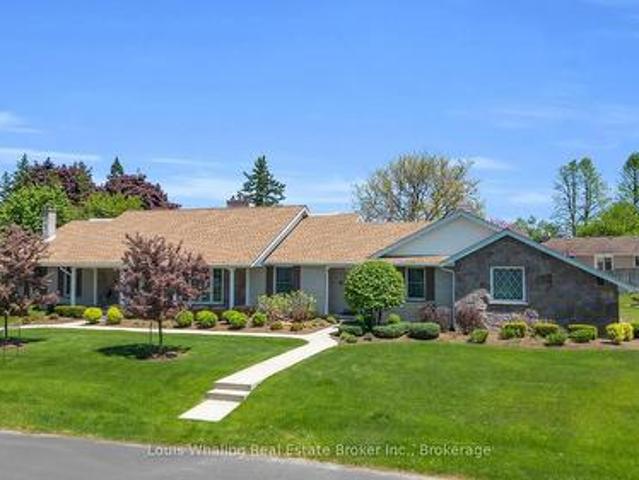
This beautifully unique property was built in 1975 by Whaling Home Construction and is Situated on a 205'x131' lot, located in a quiet residential area and truly is a rare find. The outside oasis consists of professionally landscaped grounds with a large'L' shaped pool and concrete patio with stone wall privacy fence that creates all the privacy you could want on this estate home nestled on 3 in-town lots. 4 bedroom home with principal bedroom on the main floor, 3 fireplaces located in the library, living room and family room, formal dining room, grand foyer with cathedral ceiling & beautiful curved staircase, loft over looking the foyer. Updates include windows & doors through out, irrigation system, new roof (2016), new electrical panel (2016), new pool liner & equipment (2016). This home has been well maintained and offers many more features! (Id: 27)
$ 999,900
410 Northfield Drive W Unit# E5, Waterloo, ON, N2V 0J3 townhouse for sale | Listing ID 40834 | Royal LePage
View photo
Townhouse · for sale
$ 476,400
410 Northfield Drive W Unit# E5, Waterloo, ON, N2V 0J3 townhouse for sale | Listing ID 40834 | Royal LePage
Palmerston
· Townhouse
· Balcony
Palmerston · Townhouse · Balcony
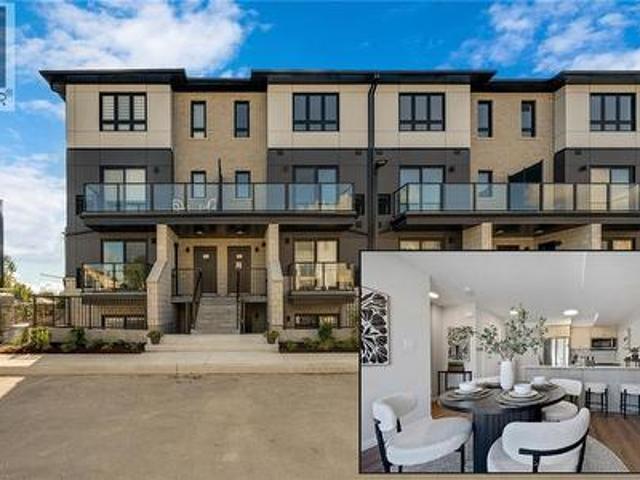
Arbour park model. The talk of the town! Presenting new stacked townhomes in a prime North Waterloo location, adjacent to the tranquil Laurel Creek Conservation Area. Choose from 8 distinctive designs, including spacious one. And two-bedroom layouts, all enhanced with contemporary finishes. Convenient access to major highways including Highway 85, ensuring quick connectivity to the 401 for effortless commutes. Enjoy proximity to parks, schools, shopping, and dining, catering to your every need. Introducing the Sycamore 2-storey model: experience 1080sqft of thoughtfully designed living space, featuring 2 spacious bedrooms, 2.5 bathrooms with modern finishes including a primary ensuite, and 2 private balconies. Nestled in a prestigious and tranquil mature neighbourhood, Arbour Park is the epitome of desirable living in Waterloo– come see why! *Price reflects rebate*. (id: 27)
$ 476,400
98 Woodberry Crescent, Elmira, ON, N3B 3L1 house for sale | Listing ID 40860 | Royal LePage
View photo
House · for sale
$ 799,000
98 Woodberry Crescent, Elmira, ON, N3B 3L1 house for sale | Listing ID 40860 | Royal LePage
Palmerston
· House
· Fireplace · Cellar
Palmerston · House · Fireplace · Cellar
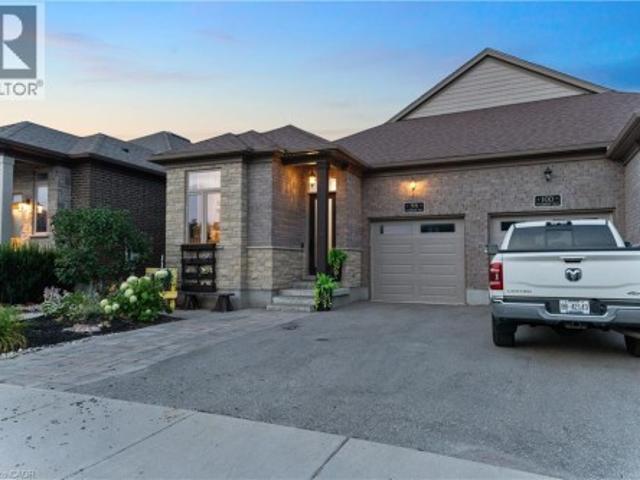
Welcome to 98 Woodberry Crescent — A Custom-Built Emerald Homes Masterpiece. Tucked into the sought-after South Parkwood neighbourhood, close to parks and walking trails, this stunning semi-bungalow is loaded with upgrades and thoughtful design throughout. With 4 bedrooms (2 up, 2 down), 3 bathrooms, and a fully finished basement, this home offers space, style, and flexibility for every stage of life. Step inside to soaring 14-foot cathedral ceilings in both the living room and primary bedroom, filling the home with light and grandeur. High-end luxury vinyl plank flooring runs throughout, complemented by quartz countertops and over $10,000 in upgraded light fixtures, ceiling fans, and hardware. The main living space flows seamlessly around a cozy gas fireplace — perfect for entertaining or relaxing at home. The primary suite is a true retreat, featuring a spa-like ensuite, walk-in closet, and private access to your own porch. Enjoy your morning coffee outside or unwind after a long day
$ 799,000
98 Woodberry Crescent, Woolwich, ON, N3B 3L1 house for sale | Listing ID X13751 | Royal LePage
View photo
House · for sale
$ 799,000
98 Woodberry Crescent, Woolwich, ON, N3B 3L1 house for sale | Listing ID X13751 | Royal LePage
Palmerston
· House
· Fireplace · Cellar
Palmerston · House · Fireplace · Cellar
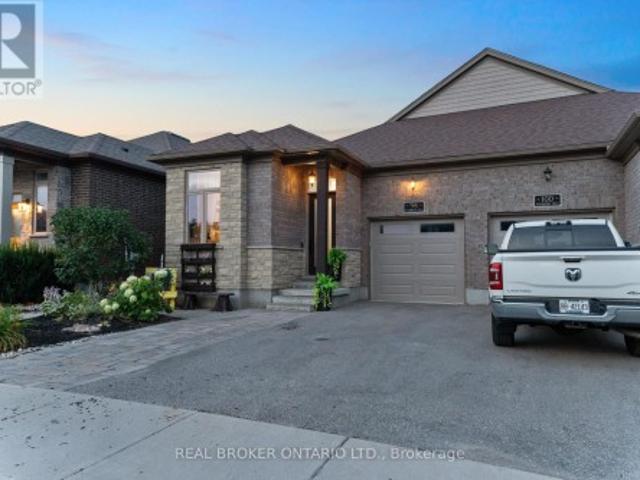
Welcome to 98 Woodberry Crescent. A Custom-Built Emerald Homes Masterpiece. Tucked into the sought-after South Parkwood neighbourhood, close to parks and walking trails, this stunning semi-bungalow is loaded with upgrades and thoughtful design throughout. With 4 bedrooms (2 up, 2 down), 3 bathrooms, and a fully finished basement, this home offers space, style, and flexibility for every stage of life. Step inside to soaring 14-foot cathedral ceilings in both the living room and primary bedroom, filling the home with light and grandeur. High-end luxury vinyl plank flooring runs throughout, complemented by quartz countertops and over $10,000 in upgraded light fixtures, ceiling fans, and hardware. The main living space flows seamlessly around a cozy gas fireplace. Perfect for entertaining or relaxing at home. The primary suite is a true retreat, featuring a spa-like ensuite, walk-in closet, and private access to your own porch. Enjoy your morning coffee outside or unwind after a long day i
$ 799,000
7964 Wellington County 109 Road, Wellington North, ON, N0G 1A0 house for sale | Listing ID X13687 | Royal LePage
View photo
House · for sale
$ 859,000
7964 Wellington County 109 Road, Wellington North, ON, N0G 1A0 house for sale | Listing ID X13687 | Royal LePage
Palmerston
· House
· Deck · Cellar
Palmerston · House · Deck · Cellar
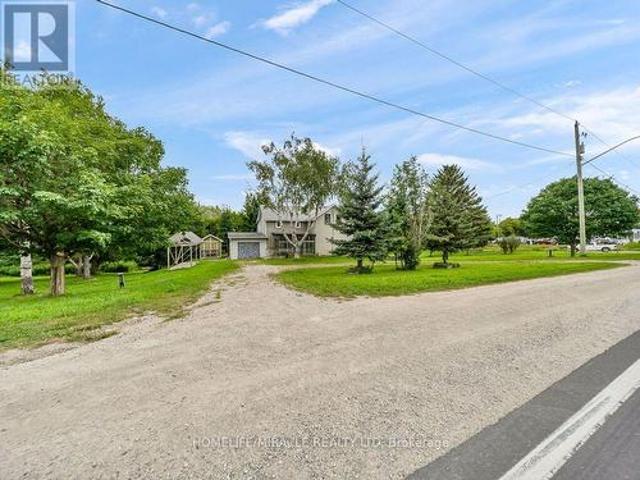
Exceptional potential on 1.38 acres! Located on the outskirts of Arthur, this picturesque property offers an incredible opportunity for investors, renovators, or anyone looking to create a truly special country retreat. Set on a beautiful lot with lush green lawns gently sloping toward the Conestogo River, the property features mature trees, beautiful views, and a peaceful, private setting. The 2,019 sq. ft. Farmhouse offers 4 bedrooms plus an additional storage room upstairs and 4 bathrooms, with spacious principal rooms, plenty of natural light, and a convenient walkout from the kitchen to the deck overlooking the property. The full unfinished walkout basement provides excellent potential for additional living space, a recreation area, or future customization. The property is serviced by municipal water and natural gas, offering modern conveniences while maintaining the charm of a country setting. Whether you're looking to renovate and create your dream home, expand the existing prop
$ 859,000

Get email alerts

Don't miss out: be the first to know about new properties

The alert was correctly created

On subscribing you accept the conditions of use and the privacy policy
Alert
Receive new ads in your inbox
Save this search
Receive alerts for new listings

We'll send you an email when we have new properties for: "Properties for sale in Palmerston"

The alert was correctly created

Guelph
Erin
Get email alerts and be the first to see new listings
Required field
On subscribing I accept the terms of the privacy policy
Perfect! You'll soon start receiving new listings via email
Alert
Receive an email when we have new ads for Properties for sale in Palmerston
Save this search
Receive notifications when new entries are published.