281 houses for sale in Peel, Ontario

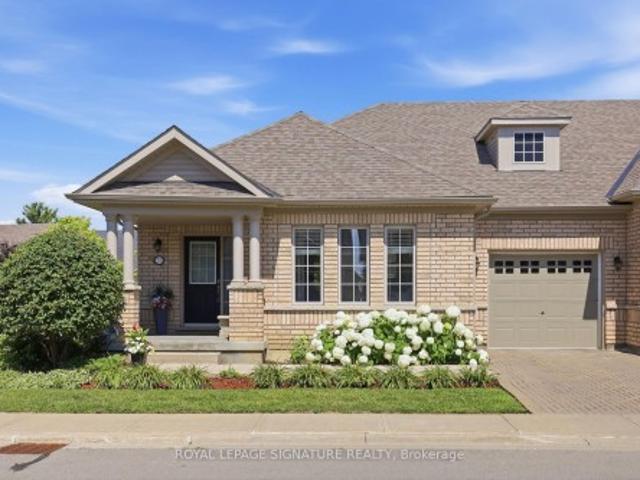
62 Mcpherson Road, Caledon, ON, L7C 4A8 house for sale | Listing ID W13530 | Royal LePage
View photo
House · for sale
$ 889,802
62 Mcpherson Road, Caledon, ON, L7C 4A8 house for sale | Listing ID W13530 | Royal LePage
Peel, Ontario
· House
· Office room · Cellar
Peel, Ontario · House · Office room · Cellar
Welcome to this stunning semi-detached home in the heart of Caledon, where thoughtful design, elegant finishes, and everyday comfort come together beautifully. Luxury begins the moment you step inside, greeted by a spacious foyer that opens to a bright, open-concept layout filled with an abundance of natural light from oversized windows. The main level showcases rich hardwood flooring, soaring 9-foot smooth ceilings, and an inviting living room centered around a cozy gas fireplace-creating the perfect space for both relaxing and entertaining. The beautifully appointed kitchen features stainless steel appliances, granite countertops, a stylish backsplash, and a large centre island with breakfast bar, seamlessly connecting to the living and dining areas. The finished basement offers exceptional additional living space, complete with a 3-piece bathroom, making it ideal for family movie nights, entertaining guests, a home office, or a recreation area. Upstairs, the spacious primary retreat
$ 889,802
37 Royal Fern Crescent, Caledon, ON, L7C 4H1 house for sale | Listing ID W13588 | Royal LePage
View photo
House · for sale
$ 1,269,000
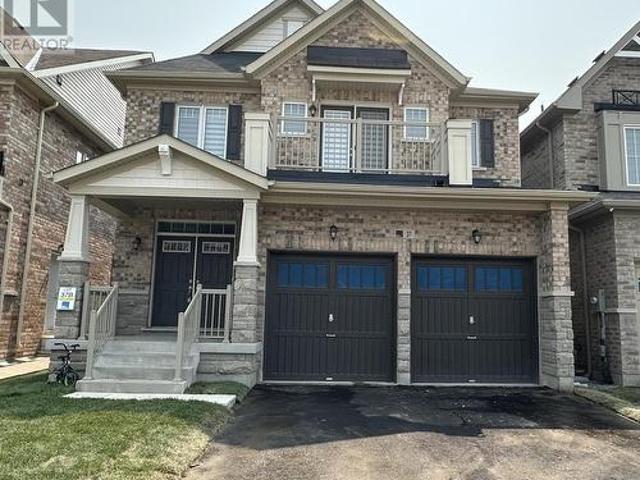
37 Royal Fern Crescent, Caledon, ON, L7C 4H1 house for sale | Listing ID W13588 | Royal LePage
Peel, Ontario
· House
· Balcony · Fireplace
Peel, Ontario · House · Balcony · Fireplace
Welcome to this amazing, well kept, remarkable detached home with 4 spacious bedroom & 3.5 washrooms. Main floor features include hardwood floor, double door entry, 9 ft ceiling, combined living & dining room, private den, open concept kitchen with center island, breakfast area, and a sliding door walkout, family room with gas fireplace & powder room. 2nd floor features include four spacious bedrooms, 3 washrooms & convenient laundry. Master bedrooms has dual walk-in closets and a private ensuite. One secondary bedroom has its own private balcony. Premium lot with no sidewalk/walkway. Easy access to schools, parks & highways. Move-in ready. (Id: 27)
$ 1,269,000
36 Earlsbridge Boulevard, Brampton, ON, L7A 2L8 house for sale | Listing ID W13436 | Royal LePage
View photo
House · for sale
$ 969,900
36 Earlsbridge Boulevard, Brampton, ON, L7A 2L8 house for sale | Listing ID W13436 | Royal LePage
Peel, Ontario
· House
· Cellar
Peel, Ontario · House · Cellar
SPECTACULAR 3+1Br/4Wr Full Brick Detached Home With LEGAL BASEMENT APARTMENT Nestled In The Sought After Fletcher's Meadow Community*. Excellent Location! Close To Schools, Parks, Plazas, Restaurants, Cassie Campbell Community Centre, Mount Pleasant GO, Transits & Much More. (Id: 27)
$ 969,900
19 Thornbush Boulevard, Brampton, ON, L7A 0K5 house for sale | Listing ID W13537 | Royal LePage
View photo
House · for sale
$ 1,075,000
19 Thornbush Boulevard, Brampton, ON, L7A 0K5 house for sale | Listing ID W13537 | Royal LePage
Peel, Ontario
· House
· Garden · Parking · Fireplace · Cellar
Peel, Ontario · House · Garden · Parking · Fireplace · Cellar
Welcome to this beautiful 4 bedroom, 4 washroom home with 2 car garage and a finished basement with a separate entrance. Located in desirable Fletcher's Meadow community. Premium pie lot almost 60 ft wide in the backyard! Perfect for entertaining! Backyard Oasis with amazing 14 x 7 swim spa, gazebo and extensive landscaping. Inside the home you will find a family sized eat-in Kitchen with quartz counters and stainless steel appliances. Large dining and living room with potlights make up the main floor. Go up a flight of stairs to a spacious family room with lots of natural light and gas fireplace. 4 bedrooms and 2 full baths make up the upper level. The primary bedroom has 2 closets and a 4 pc ensuite. In the basement is a nicely finished recreation room with a wet bar and 3 pc washroom. Could easily be converted to an apartment with the separate entrance and upgraded electrical. There are no carpets in this meticulously maintained home! Just move in and Enjoy! (Id: 27)
$ 1,075,000
41 Brentcliff Drive, Brampton, ON, L7A 3E8 house for sale | Listing ID W13452 | Royal LePage
View photo
House · for sale
$ 1,079,000
41 Brentcliff Drive, Brampton, ON, L7A 3E8 house for sale | Listing ID W13452 | Royal LePage
Peel, Ontario
· House
· Cellar
Peel, Ontario · House · Cellar
Legal Basement Apartment*. Beautifully renovated from top to bottom, this stunning home features 4 spacious bedrooms upstairs and is completely carpet-free with brand new flooring throughout. Freshly painted and move-in ready, it offers a modern brand new kitchen with elegant quartz countertops, upgraded washrooms, and stylish finishes throughout the home. The property also includes a fully legal basement apartment registered as a second dwelling, featuring 2 bedrooms, 1 washroom, and a separate entrance from the back. Perfect for extended family or excellent rental income potential. A true turnkey opportunity waiting for your personal touch! (Id: 27)
$ 1,079,000
7 Bramoak Crescent, Brampton, ON, L7A 1T7 house for sale | Listing ID W13427 | Royal LePage
View photo
House · for sale
$ 950,000
7 Bramoak Crescent, Brampton, ON, L7A 1T7 house for sale | Listing ID W13427 | Royal LePage
Peel, Ontario
· House
· Garden · Deck · Cellar
Peel, Ontario · House · Garden · Deck · Cellar
Welcome to a move-in-ready home in a family-oriented neighbourhood. This beautifully maintained home offers 3+1 Bdrms & 4 Bathrooms with a separate entrance to the Bsmt, which could potentially be an in-law suite. From the moment you step inside, you'll appreciate the bright, welcoming atmosphere. Hardwood flooring throughout the main and upper levels creates a clean, stylish, and completely carpet-free living environment. The updated kitchen features quartz countertops, stainless steel appliances, a coffee station and plenty of workspace for busy family meals. A W/Out to the backyard deck makes entertaining effortless and lets you keep an eye on the kids playing outdoors. Large windows fill the spacious second-floor family room with natural light an ideal gathering place for movie nights, family celebrations, and everyday living. Walk up from the family room, and you'll find a generously sized primary bedroom with an ensuite bathroom and two more bedrooms. The finished basement offers
$ 950,000
8 Vista View Court, Caledon, ON, L7C 1E1 house for sale | Listing ID W13593 | Royal LePage
View photo
House · for sale
$ 1,249,900
8 Vista View Court, Caledon, ON, L7C 1E1 house for sale | Listing ID W13593 | Royal LePage
Peel, Ontario
· House
· Garden · Fireplace · Swimming pool · Deck · Parking
Peel, Ontario · House · Garden · Fireplace · Swimming pool · Deck · Parking
This bungalow offers over 3,300 sq. Ft. of finished living space with a separate entrance, making it ideal for multi-generational living or income potential. Located on a quiet cul-de-sac in a family-friendly neighbourhood, the private backyard overlooks a parkette and features a saltwater pool with slide, spa/hot tub, gazebo, mature trees, and wrought iron gate access on both sides. The open-concept main floor features spacious living and dining areas, a large kitchen, a family room with a three-sided fireplace, and a walkout to an expansive deck overlooking the backyard. The spacious primary suite includes a beautifully updated ensuite with heated floors and a walk-in closet. Two additional bedrooms, a full bath, main-floor laundry, and direct garage access complete the main level. The bright above-grade walkout lower level offers a second kitchen, generous living and dining areas, a private bedroom with ensuite, French doors, a separate entrance, and a laundry rough-in. A rare oppor
$ 1,249,900
42 Valleybrook Crescent, Caledon, ON, L7C 4C5 house for sale | Listing ID W12974 | Royal LePage
View photo
House · for sale
$ 1,399,000
42 Valleybrook Crescent, Caledon, ON, L7C 4C5 house for sale | Listing ID W12974 | Royal LePage
Peel, Ontario
· House
· Garden
Peel, Ontario · House · Garden
Welcome to one of Caledon's most sought-after neighbourhoods, Valleywood. Ideally located close to excellent schools, scenic nature trails, the local library, and a large community park with soccer fields and a playground, this beautifully maintained home offers an exceptional lifestyle for families and professionals alike. Boasting just over 4,000 sq. Ft. of finished living space, this home features an open-concept living and dining area designed for comfortable everyday living and effortless entertaining. The living room is highlighted by a soaring cathedral ceiling, creating a bright, airy, and inviting space to gather with family and friends. The renovated kitchen is a true showpiece, showcasing custom modern cabinetry, quartz countertops, a centre island with breakfast bar for casual meals, and abundant storage. A convenient walk-out to the backyard seamlessly extends your living space outdoors-perfect for summer barbecues with a gas hook-up and relaxing evenings. The fully finish
$ 1,399,000
58 Cassander Crescent, Brampton, ON, L6Z 1Z2 house for sale | Listing ID W13473 | Royal LePage
View photo
House · for sale
$ 819,990
58 Cassander Crescent, Brampton, ON, L6Z 1Z2 house for sale | Listing ID W13473 | Royal LePage
Peel, Ontario
· House
· Garden · Deck · Cellar
Peel, Ontario · House · Garden · Deck · Cellar
Welcome to this well-maintained detached home in the sought-after Heart Lake neighbourhood situated on a quiet crescent. Featuring a functional carpet-free layout, this bright and inviting home offers an updated modern kitchen with stainless steel appliances and stylish backsplash. Generous windows throughout provide an abundance of natural light. Step outside to a fully fenced backyard oasis with sunny southwest exposure, no rear neighbours, mature trees, a spacious deck, and an above-ground pool-perfect for relaxing or entertaining. The finished basement adds valuable living space for a family room, recreation area, or kids' playroom. Ideally located within walking distance to schools, shopping, and other everyday conveniences. (Id: 27)
$ 819,990
124 Royal Valley Drive, Caledon, ON, L7C 1A5 house for sale | Listing ID W12944 | Royal LePage
View photo
House · for sale
$ 1,424,900
124 Royal Valley Drive, Caledon, ON, L7C 1A5 house for sale | Listing ID W12944 | Royal LePage
Peel, Ontario
· House
· Office room · Fireplace · Cellar
Peel, Ontario · House · Office room · Fireplace · Cellar
Welcome to Valleywood, one of Caledon's most sought-after communities, ideally located just off Highway 410 and minutes from shopping, parks, and top-rated schools including the coveted Mayfield Secondary School. This elegant family home delivers more than 3,300 sq. Ft. plus a beautifully finished basement. Perfect for growing or multi-generational families. Step through the grand double-door entry into a bright and inviting main floor designed for both comfort and connection. The combined living and dining rooms offer a seamless space for entertaining, while the updated kitchen boasts a large centre island, custom cabinetry, stainless steel appliances, and Jenn Air induction cooktop, perfect for family gatherings and everyday meals. The spacious family room with its cozy gas fireplace provides the ideal setting for relaxing evenings together. A main-floor den adds valuable versatility and can be used as a home office, study, or even a guest bedroom. Upstairs, you'll find four generous
$ 1,424,900
15 Courtsfield Crescent, Brampton Fletcher'S Meadow, ON, L7A 2E3 house for sale | Listing ID W13637 | Royal LePage
View photo
House · for sale
$ 849,900
15 Courtsfield Crescent, Brampton Fletcher'S Meadow, ON, L7A 2E3 house for sale | Listing ID W13637 | Royal LePage
Peel, Ontario
· House
· Garden · Office room · Gym · Parking · Cellar
Peel, Ontario · House · Garden · Office room · Gym · Parking · Cellar
Do not miss this! Spacious detached home situated on a premium lot with a 2-car garage, tucked away on a quiet street in desirable Fletcher's Meadow. Offering generous principal rooms and a functional layout, this home provides plenty of space for growing families, multi-generational living, or work-from-home needs. The main level features a bright kitchen and dining area, a welcoming living space, and excellent potential to personalize and make the home your own. Upstairs, you will find well-sized bedrooms with ample storage throughout. The partially finished basement requires updating but offers excellent potential for additional living space, a recreation room, home gym, office, or future man cave. Step outside to a private backyard with plenty of room to relax, garden, or host summer BBQs. Conveniently located close to parks, schools, shopping, everyday amenities, Credit Valley GO Station, and Fletcher's Meadow Plaza. A fantastic opportunity to purchase a spacious detached home, ad
$ 849,900
193 Bonnieglen Farm Boulevard, Caledon, ON, L7C 4C1 house for sale | Listing ID W13470 | Royal LePage
View photo
House · for sale
$ 1,299,000
193 Bonnieglen Farm Boulevard, Caledon, ON, L7C 4C1 house for sale | Listing ID W13470 | Royal LePage
Peel, Ontario
· House
· Office room · Fireplace
Peel, Ontario · House · Office room · Fireplace
Welcome to this exceptional luxury residence offering over 3,700 sq. Ft. of exquisitely designed living space with premium upgrades throughout. Thoughtfully crafted for modern family living, this stunning home features 6 spacious bedrooms and 5 elegantly finished bathrooms. The grand double-door entrance opens to an impressive foyer, setting the tone for the sophisticated interior. The main level boasts a private office, a welcoming family room with a fireplace, and a gourmet chef-inspired kitchen complete with a large center island, high-end finishes, and a bright breakfast area ideal for everyday living and entertaining. An elegant oak staircase with iron pickets leads to a versatile upper-level loft, providing additional living space for the whole family. The luxurious primary suite serves as a private retreat, featuring a spa-like 6-piece ensuite and generous closet space. Combining timeless elegance, exceptional craftsmanship, and functional design, this remarkable home offers an
$ 1,299,000
84 Primerose Crescent, Brampton, ON, L6Z 1E3 house for sale | Listing ID W13410 | Royal LePage
View photo
House · for sale
$ 779,000
84 Primerose Crescent, Brampton, ON, L6Z 1E3 house for sale | Listing ID W13410 | Royal LePage
Peel, Ontario
· House
· Parking · Cellar
Peel, Ontario · House · Parking · Cellar
Income Potential! Cashflow Positive! Turnkey Opportunity! Great Investment In Heart Lake! 5 Level Backsplit! 4 + 2 Bedrooms And Basement With Separate Front Entrance! 3 Kitchens And 2 Sets Of Washing Machines! 3 Full Bathrooms! Modern Kitchen W/ Granite Counters-B/I Desk Area, Pantry, Backsplash & Porcelain Floor! Don't Miss This Opportunity! Garage convert into the Bedroom, upstairs is only 3 bedrooms rented($1800), Back portion Was rented($2200), Front portion Rented($1500) (id: 27)
$ 779,000
80 Ryegrass Crescent, Brampton, ON, L7A 3J9 house for sale | Listing ID W13540 | Royal LePage
View photo
House · for sale
$ 1,459,000
80 Ryegrass Crescent, Brampton, ON, L7A 3J9 house for sale | Listing ID W13540 | Royal LePage
Peel, Ontario
· House
· Garden · Fireplace · Deck
Peel, Ontario · House · Garden · Fireplace · Deck
Immerse yourself in the sought-after Snelgrove Village in North Brampton, where this 5+3 bedroom, 6-bathroom Home offers over 4,000 Sq. Ft. of elegantly designed living space rarely found in today's market and maintained by its original owners. As you step inside, you're immediately welcomed by the soaring 18-foot open-to-above grand foyer, making a bold first impression of luxury and sophistication. The main floor is filled with character with its 9-foot ceilings, gorgeous hardwood floors and 48x24 inch tiles throughout. The heart of the home, is the chef-inspired custom kitchen equipped with high-end appliances, beginning with its oversized quartz island with striking grey/black veining, a matching quartz backsplash, custom extended cabinetry and pantry with upgraded hardware. The family room seamlessly blends with the kitchen where unforgettable memories happen with its cozy fireplace and walkout to your private backyard oasis and deck. Combined dining and living room has the perfec
$ 1,459,000
360 Remembrance Road, Brampton, ON, L7A 4X8 house for sale.
View photo
House · for sale
$ 1,639,000
360 Remembrance Road, Brampton, ON, L7A 4X8 house for sale.
Peel, Ontario
· 8 Bedrooms · 6 Baths · House
· Parking · Cellar
Peel, Ontario · 8 Bedrooms · 6 Baths · House · Parking · Cellar
Ravine Corner Lot with Legal Second Unit + Personal Suite, Featuring Over $250K in Upgrades and Improvements A True Showstopper! This exquisite home, set on a premium corner lot with beautiful ravine views, offers approximately 4,200 sq. ft. of luxurious living space. It offers a total of 5+3 bedrooms and 6 bathrooms, along with exceptional details including 9-foot ceilings on both the main and second floors, complemented by hardwood flooring. The property includes a fully finished legal basement apartment with a separate entrance. The garage provides space for 2 cars, with an additional 3 parking spots on the driveway. The gourmet kitchen is every chefs dream, featuring a gas cooktop, premium countertops, a center island, and a built-in ovenmicrowave perfect for meal preparation and entertaining. The expansive main floor includes separate living, dining, and family rooms, all adorned with chandeliers and pot lights throughout the house. The master suite serves as a private retreat, co
$ 1,639,000
54 Buick Boulevard, Brampton, ON, L7A 3X7 house for sale Li.
View photo
House · for sale
$ 1,249,000
54 Buick Boulevard, Brampton, ON, L7A 3X7 house for sale Li.
Peel, Ontario
· 42 Bedrooms · 4 Baths · House
· Patio · Garden · Parking · Cellar
Peel, Ontario · 42 Bedrooms · 4 Baths · House · Patio · Garden · Parking · Cellar
A beautifully upgraded, move-in-ready home offering the perfect blend of style, space, and comfort!This spacious property features 4+2 bedrooms and 4 bathrooms, ideal for large or growing families. The gourmet kitchen is a dream for cooking enthusiasts, offering ample counter space, modern finishes, and a sleek design. Enjoy distinct family, living, and dining rooms, perfect for both everyday living and entertaining. The professionally finished 2-bedroom legal basement apartment with a separate entrance provides excellent saleal income potential. Covered front porch, interlock driveway, interlock backyard and a low-maintenance backyard with a stylish patio perfect for relaxing or hosting guests. Inside, the home features a modern staircase, hardwood floors, fresh paint, pot lights, and tastefully updated bathrooms. Recent upgrades include: Metal roof with lifetime warranty (2023) New garage door, front door, and patio door(2024)Upgraded kitchen (2024) Potlights, upgraded washrooms, Fre
$ 1,249,000
37 Solway Avenue, Brampton, ON, L6Z 4E4 house for sale List.
View photo
House · for sale
$ 819,900
37 Solway Avenue, Brampton, ON, L6Z 4E4 house for sale List.
Peel, Ontario
· 4 Bedrooms · 3 Baths · House
· Cellar
Peel, Ontario · 4 Bedrooms · 3 Baths · House · Cellar
Nestled in the sought-after Heart Lake East community, this beautifully maintained link home boasts 3+1 bedrooms and 3 bathrooms, offering the perfect combination of comfort, style, and convenience. With its spacious layout and modern upgrades, this home is ideal for families. The upgraded kitchen features sleek stainless steel appliances, while vinyl flooring runs throughout the home, adding both style and durability. The generously sized primary bedroom includes double closets for ample storage. The finished basement provides additional living space with its own kitchen, bedroom, and full bathroom, perfect for extended family or guests. Conveniently located just steps from grocery stores, schools, public transit, and more, this property truly has it all! Please note that this is a link property This is a linked property. (id:27). Still available at ListedBuy!
$ 819,900
14 Baybrook Road, Brampton, ON, L7A 1M1 house for sale | Listing ID W13530 | Royal LePage
View photo
House · for sale
$ 1,299,000
14 Baybrook Road, Brampton, ON, L7A 1M1 house for sale | Listing ID W13530 | Royal LePage
Peel, Ontario
· House
· Parking · Fireplace · Cellar
Peel, Ontario · House · Parking · Fireplace · Cellar
Beautiful 4 Bedroom Home In Mayfield Park. 2575 Sqft. Excellent Floor Plan, Separate Living Room & Formal Dining Room. Open Concept Kitchen & Family Room, Ceramic & Hardwood! 9 Ft Ceilings, Cozy Gas Fireplace, Slate Accents, Main Floor Laundry And Inside Access To Double Garage. 4 Spacious Bedrooms, Hardwood Staircase And Upper Hallway. 2 Bedroom Recently Finished Legal Basement/Apartment with side-entrance, currently on $1800 per month. Close to hyw 410 and all other amenities (id: 27)
$ 1,299,000
131 Mcpherson Road, Caledon, ON, L7C 4A7 house for sale | Listing ID 40757 | Royal LePage
View photo
House · for sale
$ 1,459,000
131 Mcpherson Road, Caledon, ON, L7C 4A7 house for sale | Listing ID 40757 | Royal LePage
Peel, Ontario
· House
· Patio · Garden · Fireplace · Gym · Deck · Parking · Equipped kitchen · Cellar
Peel, Ontario · House · Patio · Garden · Fireplace · Gym · Deck · Parking · Equipped kitchen · Cellar
Nestled in sought-after Caledon, this 3+1 bed, 3.5 bath model home offers over 3,500 finished sq ft. Curated with premium finishes and extensive upgrades. Features include wide plank oak and marble flooring, smooth ceilings, maple cabinetry, crown moulding, designer lighting, and California Closets. The great room boasts a waffle ceiling, limestone fireplace, custom built-ins, and garden doors with sidelights and transom. Chef’s kitchen offers extended-height cabinets, quartz counters, custom 9' island, Thermador 36” Gas Range, built-in fridge/dishwasher, True Beverage Center, and Jenn-Air microwave. The basement offers a limestone fireplace, full bath, gym with Armstrong flooring. Bathrooms feature quartz/marble counters, custom tile/stone. Outside: deck, patio, cedar studio. Includes: butler’s pantry, security system, garage storage, HD-ready home theatre wiring, Four-Zone Audio System. (Id: 27)
$ 1,459,000
7 Iguana Trail, Brampton, ON, L7A 4N2 house for sale | Listing ID W13411 | Royal LePage
View photo
House · for sale
$ 1,299,900
7 Iguana Trail, Brampton, ON, L7A 4N2 house for sale | Listing ID W13411 | Royal LePage
Peel, Ontario
· House
· Garden · Parking · Fireplace · Cellar
Peel, Ontario · House · Garden · Parking · Fireplace · Cellar
Legal Basement Apartment! Beautiful 4-bedroom detached home in one of Brampton's most sought-after areas, featuring a legal 2-bedroom basement apartment with separate entrance! Double-door entry leads to a welcoming foyer, spacious separate living room with large windows and custom millwork shelving! Modern extended kitchen with stainless steel appliances and breakfast area opening to a private backyard! Family room with fireplace and windows! Pot lights, hardwood floors! Wood staircase with iron pickets and no carpet on main & second floor! Primary bedroom offers ensuite and walk-in closet! All 4 bedrooms are good size, with 3 full washrooms on the second floor and separate upstairs laundry! Legal basement includes 2 bedrooms, separate entrance, separate laundry, and great rental potential! Double car garage, huge driveway with no sidewalk, large backyard with poured concrete and garden shed! Located in a highly desirable family-friendly neighbourhood of Northwest Brampton! Close to e
$ 1,299,900
66 Settler Court, Brampton, ON, L6Z 4L6 house for sale List.
View photo
House · for sale
$ 1,389,500
66 Settler Court, Brampton, ON, L6Z 4L6 house for sale List.
Peel, Ontario
· 4 Bedrooms · 4 Baths · House
· Patio · Garden · Office room · Fireplace
Peel, Ontario · 4 Bedrooms · 4 Baths · House · Patio · Garden · Office room · Fireplace
Welcome Home! sought-after Heartlake community, where charm, functionality, and location come together in perfect harmony. This executive-style property offers a layout thats ideal for modern family living and effortless entertaining. Step inside to discover an abundance of natural light that pours in from large windows throughout the day, creating a warm and inviting atmosphere in every corner. The main level showcases formal living and dining rooms (with the dining currently used as a sophisticated home office), a cozy family room with a gas fireplace, and a bright, open-concept kitchen and breakfast area with walkout to the backyard and patio. The kitchen is a true showstopperfeaturing granite countertops, a large island, extensive cabinetry, a massive pantry, and timeless ceramic flooring. Throughout the home, youll find a blend of gleaming hardwood and ceramic flooring, with a classic carpet runner on the stunning Scarlett OHara staircase that sets the tone for the upper level. Up
$ 1,389,500
20 Lavender Jewel Street, Brampton, ON, L6R 3W9 townhouse for sale | Listing ID W13568 | Royal LePage
View photo
Townhouse · for sale
$ 759,000
20 Lavender Jewel Street, Brampton, ON, L6R 3W9 townhouse for sale | Listing ID W13568 | Royal LePage
Peel, Ontario
· Townhouse
· Patio · Garden · Office room · Fireplace · Parking
Peel, Ontario · Townhouse · Patio · Garden · Office room · Fireplace · Parking
Welcome to this beautifully maintained end-unit bungalow townhome in the highly desirable gated community of Rosedale Village. Offering over 1,400 sq. Ft. of thoughtfully designed living space, this bright and inviting two-bedroom, two-bathroom home combines comfort, functionality, and low-maintenance living. The spacious and functional layout is enhanced by an abundance of windows that fill the home with natural light. The combined living and dining areas provide an ideal setting for entertaining, while the cozy family room with a fireplace flows seamlessly into the kitchen, complete with a convenient walkout to the private patio and beautifully landscaped backyard. The generous primary suite features a walk-in closet and a private ensuite bathroom, creating the perfect retreat. A second spacious bedroom is ideal for guests, a home office, or additional living space. Main-floor laundry with direct access to the attached garage adds everyday convenience. Enjoy an exceptional lifestyle
$ 759,000
41 Trumpet Valley Boulevard, Brampton, ON, L7A 2Z8 house for sale | Listing ID W13639 | Royal LePage
View photo
House · for sale
$ 775,000
41 Trumpet Valley Boulevard, Brampton, ON, L7A 2Z8 house for sale | Listing ID W13639 | Royal LePage
Peel, Ontario
· House
· Patio · Garden · Fireplace · Parking
Peel, Ontario · House · Patio · Garden · Fireplace · Parking
Your family will love the layout of this home. And the space both inside and out! This 4 Bedroom Semi-Detached property has everything you have been looking for. The Main floor foyer has room for everyone to come inside from both the front door AND inside entry from the garage plus there is storage so you won't be tripping over shoes all the time! Up just a few stairs you're at the main level and into the living room complete with large windows and hardwood floors. From there, it's the kitchen, with lots of storage and open to the dining area as well as the large Family room. Both the kitchen and dining have ceramic floors, and there is a patio door to the backyard! The Family room also has great hardwood floors and a gas fireplace! What about the bedrooms? You'll find a large Primary Suite, complete with a walk-in closet and the all-important ensuite bathroom The Ensuite has a separate shower + soaker tub. The other 3 bedrooms are a good size too. Perfect for the extra space your fami
$ 775,000
68 Circus Crescent, Brampton, ON, L7A 5E1 house for sale | Listing ID W12932 | Royal LePage
House · for sale
$ 1,499,000
68 Circus Crescent, Brampton, ON, L7A 5E1 house for sale | Listing ID W12932 | Royal LePage
Peel, Ontario
· House
· Patio · Garden · Office room · Parking · Cellar
Peel, Ontario · House · Patio · Garden · Office room · Parking · Cellar
Welcome To Your Dream Home. Introducing A Stunning 4+1 Bedroom Home With a legal Basement Apartment (Two-Unit Dwelling) Perfect For Extended Family or Rental Income, Less than 5 years old, This Modern Home Offers Double Door Entrance, 9 Feet Ceiling On Main Floor, A Formal Living Room & Large Family Rooms Over Looks To The Backyard, Promising Both Style & Functionality, Premium Hardwood floors throughout (no carpet at all) Upgraded kitchen With Centre Island & Breakfast Bar, Brand New Backsplash, Granite Counter Tops Walk Out To The Backyard Patio, Primary Bedroom With Tray ceiling, Large Window, 4pc Ensuite, Walking Closet, Upgraded Frameless Shower & Countertop, Great Size 2nd, 3rd & 4th Bedrooms With Upgraded Common Bath, Second Floor Laundry, Legally Finished Basement Offers A Formal Living Room, A Bedroom, 4pc Bath, Separate Work Space Can Be Used As A Home Office/Study Or Breakfast Area & Separate Laundry. Concrete Driveway Extension For Extra Parking, Concrete Siding Ensuring Du
$ 1,499,000
96 Royal Palm Drive, Brampton, ON, L6Z 1P7 house for sale | Listing ID W13482 | Royal LePage
House · for sale
$ 919,000
96 Royal Palm Drive, Brampton, ON, L6Z 1P7 house for sale | Listing ID W13482 | Royal LePage
Peel, Ontario
· House
· Garden · Fireplace · Swimming pool
Peel, Ontario · House · Garden · Fireplace · Swimming pool
Ravine lot*. Look no further! Don't miss this Gem in The Neighbourhood. Location! Location! Welcome to 96 Royal Palm Drive, where privacy and nature meet everyday city convenience. Thisbeautifully maintained and updated five-level home backs directly onto the serene Heart LakeConservation Area and offers generous finished living space ideal for family living, entertaining, or multi-generational use with excellent potential for an in-law, nanny suite, orrental apartment. The bright main living room features a large bay window overlooking the frontyard, while the cozy family room with gas fireplace walks out to a private backyard oasiscomplete with a wooden deck, gazebo, heated inground saltwater pool, hot tub, and tranquilconservation views. The renovated kitchen is equipped with granite countertops, newer stainlesssteel appliances, and a walk-out to the upper deck for seamless indoor-outdoor living. Theupper level offers three spacious bedrooms and a modern main bathroom, with the prim
$ 919,000

Get email alerts

Don't miss out: be the first to know about new properties

The alert was correctly created

On subscribing you accept the conditions of use and the privacy policy
Alert
Receive new ads in your inbox
Save this search
Receive alerts for new listings

We'll send you an email when we have new properties for: "Houses for sale in Peel, Ontario"

The alert was correctly created

Prince Edward County
Brant
Get email alerts and be the first to see new listings
Required field
On subscribing I accept the terms of the privacy policy
Perfect! You'll soon start receiving new listings via email
Alert
Receive an email when we have new ads for Houses for sale in Peel, Ontario
Save this search
Filters

Bedrooms

Area (sq.ft)

sq.ft
sq.ft

Price

$
$

Filter by property type

Bathrooms

Clear all filters
Receive notifications when new entries are published.