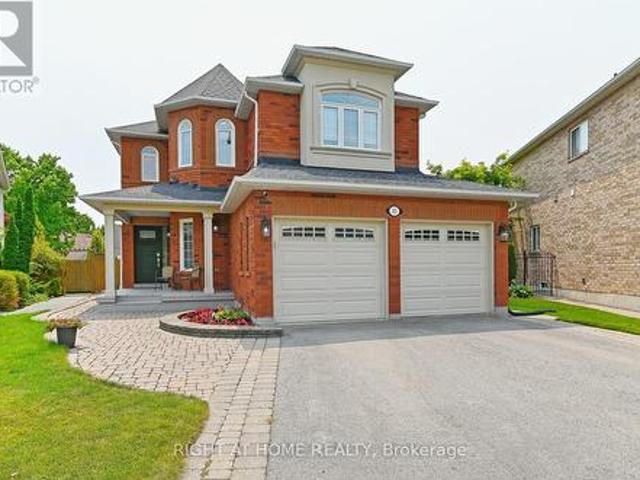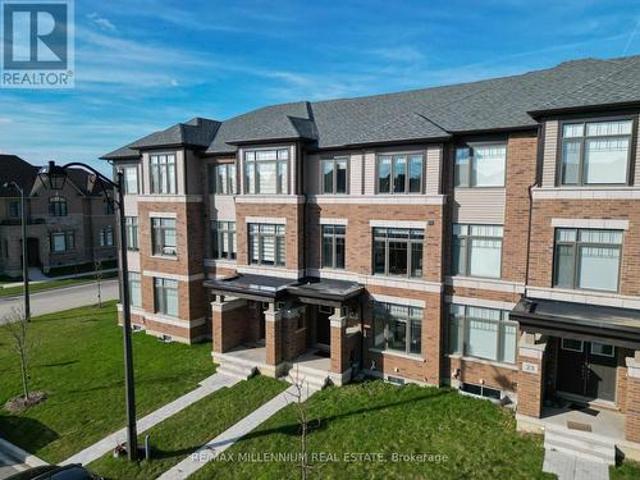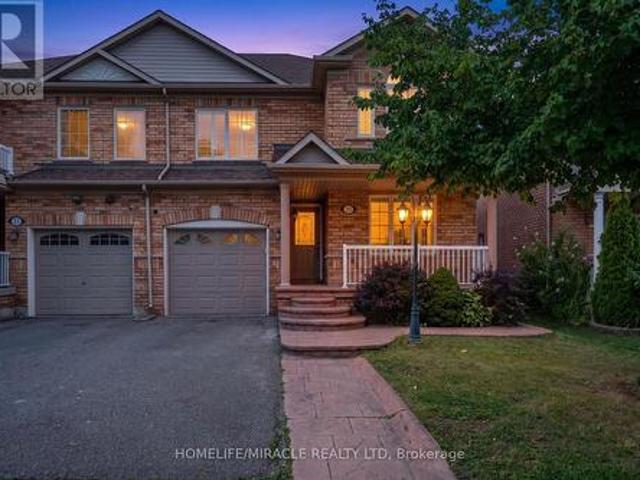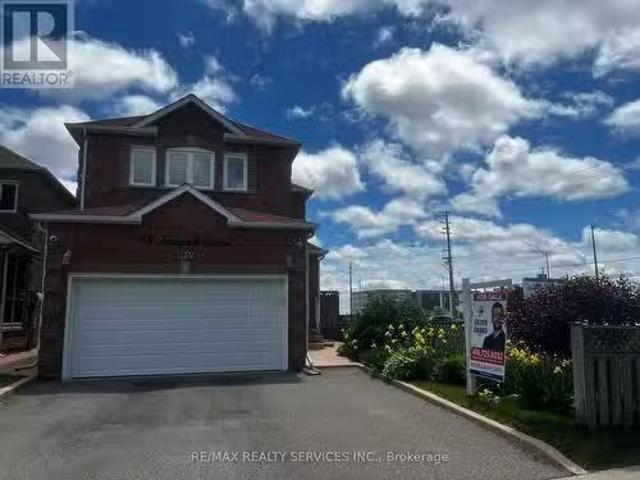
281 houses for sale in Peel, Ontario

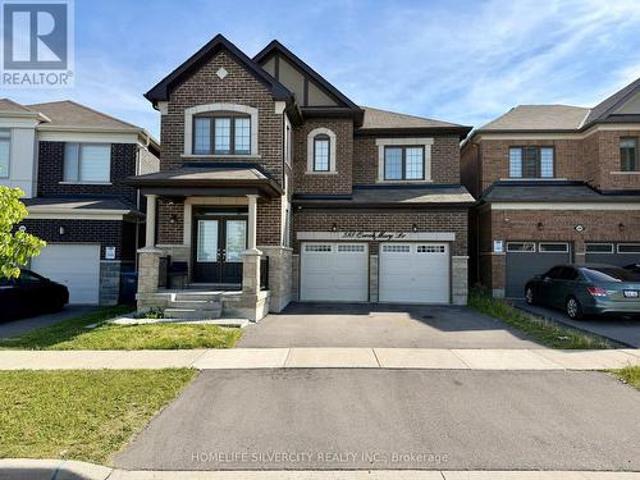
588 Queen Mary Drive, Brampton, ON, L7A 5H5 house for sale | Listing ID W13410 | Royal LePage
View photo
House · for sale
$ 1,299,999
588 Queen Mary Drive, Brampton, ON, L7A 5H5 house for sale | Listing ID W13410 | Royal LePage
Peel, Ontario
· House
· Garden · Fireplace
Peel, Ontario · House · Garden · Fireplace
Exquisite Mattamy Luxury Detached in Northwest Brampton. Premium Green Space Lot Welcome to 588 Queen Mary Drive, a stunning Mattamy-built detached 2-storey residence in the highly sought-after Northwest Brampton community. This exceptional home offers approximately 2,742 sq ft of thoughtfully upgraded living space, backing onto protected green space with scenic walking trails. A rare private oasis in a vibrant neighbourhood. Step inside to discover elegant engineered hardwood floors throughout the main and upper levels, complemented by an open-concept layout that seamlessly connects the chef's kitchen, dining and living areas. The gourmet kitchen boasts granite countertops, stone backsplash, stainless steel appliances, and a large centre island. Perfect for entertaining friends and family. The spacious family room features a cozy fireplace and abundant natural light, while the beautifully landscaped backyard offers unobstructed views of lush green space, creating a serene retreat righ
$ 1,299,999
12777 Mississauga Road, Caledon, ON, L7C 1X2 house for sale | Listing ID W13484 | Royal LePage
View photo
House · for sale
$ 2,299,000
12777 Mississauga Road, Caledon, ON, L7C 1X2 house for sale | Listing ID W13484 | Royal LePage
Peel, Ontario
· House
· Garden · Deck · Parking
Peel, Ontario · House · Garden · Deck · Parking
Welcome to 12777 Mississauga Rd in Caledon. This raised bungalow sits on 1.03 acres with 3 bedrooms and 2 full bathrooms. Extra long driveway that shields the house from the street allows for ample parking space and privacy. The beautiful treed lot with farmer's fields behind the property creates an environment punctuated by nature and tranquility. Large separate workshop in the back yard is perfect for all types of projects. Very close to Brampton and Georgetown. Easy access to Hwy 410, 401, 407 and Go Station. This home is nestled in the countryside, yet conveniently located minutes from bustling urban centres, offering the best of both worlds. Backyard BBQs on the deck and family reunions complete with a game of volleyball or three legged races, ending the evening with roasting marshmallows over a fire pit. If this sounds like an ideal summer weekend to you, then this house is for you! (Id: 27)
$ 2,299,000
65 Baybrook Road, Brampton, ON, L7A 1L4 house for sale | Listing ID W13615 | Royal LePage
View photo
House · for sale
$ 1,174,000
65 Baybrook Road, Brampton, ON, L7A 1L4 house for sale | Listing ID W13615 | Royal LePage
Peel, Ontario
· House
· Patio · Swimming pool
Peel, Ontario · House · Patio · Swimming pool
Welcome to your Next Home! This beautiful property will suit the needs of every member of your family. From the moment you pull into the spacious 4 car driveway, to the stunning new front entry door and custom porch, this is a home you can be proud to call your own. This is an upgraded and updated property featuring a large pie-shaped lot (130 deep and almost 75 wide at the rear), fully fenced and graced with a lovely walkway, an awning for shade and comfort, and a glorious patio overlooking the pool with a superb pool/change house! The improvements include an updated pool liner 2023, winter cover and accessories, plus convenient walk-in stairs for the little-ones or seniors and a max depth of 5 feet for safety and comfort for all. The pool uses wifi tech! The brilliant custom kitchen features a walk-out to the pool patio, gorgeous cabinetry, quartz countertops and backsplash, breakfast bar, stunning hardware and updated lighting throughout. The family room feature a custom design upgr
$ 1,174,000
588 Queen Mary Drive, Brampton, ON, L7A 5H5 house for sale.
View photo
House · for sale
$ 1,349,999
588 Queen Mary Drive, Brampton, ON, L7A 5H5 house for sale.
Peel, Ontario
· 42 Bedrooms · 5 Baths · House
· Garden · Fireplace
Peel, Ontario · 42 Bedrooms · 5 Baths · House · Garden · Fireplace
Exquisite Mattamy Luxury Detached in Northwest Brampton - Premium Green Space Lot Welcome to 588 Queen Mary Drive, a stunning Mattamy-built detached 2-storey residence in the highly sought-after Northwest Brampton community. This exceptional home offers approximately 2,742 sq ft of thoughtfully upgraded living space, backing onto protected green space with scenic walking trails - a rare private oasis in a vibrant neighbourhood. Step inside to discover elegant engineered hardwood floors throughout the main and upper levels, complemented by an open-concept layout that seamlessly connects the chefs kitchen, dining and living areas. The gourmet kitchen boasts granite countertops, stone backsplash, stainless steel appliances, and a large centre island - perfect for entertaining friends and family. The spacious family room features a cozy fireplace and abundant natural light, while the beautifully landscaped backyard offers unobstructed views of lush green space, creating a serene retreat ri
$ 1,349,999
25 Lipscott Drive, Caledon, ON, L7C 4J7 house for sale | Listing ID W13650 | Royal LePage
View photo
House · for sale
$ 799,900
25 Lipscott Drive, Caledon, ON, L7C 4J7 house for sale | Listing ID W13650 | Royal LePage
Peel, Ontario
· House
· Office room
Peel, Ontario · House · Office room
Welcome to this beautifully designed and rarely available 1,950 sq ft townhouse in one of Caledon's most desirable and family-friendly communities! Built just one year ago, this exceptional home offers incredible value. Even after factoring in the HST rebate available on a new build, this home is still priced lower while offering over $25,000 in premium upgrades that you would otherwise have to purchase separately from the builder. These include custom window blinds throughout, extended kitchen cabinetry, custom living room built-ins, and custom closet organizers-high-end features that add both style and functionality from day one. The thoughtfully designed floor plan features 3 generously sized bedrooms on the upper level, perfect for growing families. On the main floor, you'll find a versatile bedroom complete with its own ensuite bathroom, making it ideal for guests, in-laws, or a private home office. With a total of 4 bathrooms, this home offers comfort and convenience for modern f
$ 799,900
21 Topiary Lane, Brampton, ON, L7A 2K6 house for sale | Listing ID W13648 | Royal LePage
View photo
House · for sale
$ 930,000
21 Topiary Lane, Brampton, ON, L7A 2K6 house for sale | Listing ID W13648 | Royal LePage
Peel, Ontario
· House
· Patio · Garden
Peel, Ontario · House · Patio · Garden
Welcome to a home that has been lovingly transformed with modern finishes, thoughtful upgrades, and a warm sense of comfort throughout. From the moment you arrive, the stamped-concrete porch and grass-free backyard hint at the easy, low-maintenance lifestyle waiting inside. Step through the front door into a beautifully renovated space where elegant pillar detailing and brand-new designer porcelain tile flooring create a sleek, contemporary feel. The upgraded kitchen is the heart of the home, featuring new cabinetry, quartz countertops, a stylish backsplash, under-valance lighting, and a walk-out to the private patio perfect for morning coffee, weekend barbecues, or quiet evenings outdoors. The open-concept living room is filled with natural light from a large picture window overlooking the front yard, offering a warm and inviting space to relax or entertain. Freshly painted throughout and complemented by a renovated laundry room, the home feels crisp, clean, and ready for new family.
$ 930,000
59 Stanwell Drive, Brampton, ON, L6Z 3Y8 house for sale Lis.
View photo
House · for sale
$ 949,000
59 Stanwell Drive, Brampton, ON, L6Z 3Y8 house for sale Lis.
Peel, Ontario
· 31 Bedrooms · 4 Baths · House
· Garden · Fireplace · Deck · Cellar
Peel, Ontario · 31 Bedrooms · 4 Baths · House · Garden · Fireplace · Deck · Cellar
Beautiful Corner Home In Move In Condition With Separate Entrance To Basement. Welcoming Living Area, Large Eat-In Kitchen And Dining, WO To Deck. California Shutters On All Windows. Parquet Floor & Ample Daylight With Bay Window Overlooking Deck & Fenced Yard. French Doors From Kitchen To Living Dining Room. # Spacious Bedrooms On Upper Level With Closets. Finished Basement Offers Rec Room With Potential To Be Converted Into An Apartment, Fireplace & A 2 Piece Bath, Storage & Cold Cellar & Wet Bar. Large Enclosed Front Porch & Ample Driveway Space. Located Next To Wexford Plaza With Easy Access To Transit. Home Is Cluttered As Seller Is Packing & Home Will Be Professionally Cleaned, Before Handover. Priced Only To Sell ! (id:27). Still available at ListedBuy!
$ 949,000
14 Palermo Court, Brampton, ON, L6Z 3G1 house for sale | Listing ID W13570 | Royal LePage
View photo
House · for sale
$ 799,999
14 Palermo Court, Brampton, ON, L6Z 3G1 house for sale | Listing ID W13570 | Royal LePage
Peel, Ontario
· House
· Garden · Fireplace
Peel, Ontario · House · Garden · Fireplace
Welcome to your dream home! This stunning two-story residence is nestled on a peaceful cul-de-sac in the desirable Heart Lake East area of Brampton, offering a perfect blend of comfort and style. Boasting three spacious bedrooms and two beautifully appointed bathrooms on the second floor, this home is perfect for families seeking room to grow. The expansive master bedroom features a luxurious three-piece en suite, providing a private retreat to unwind. The main floor welcomes you with an open-concept layout, flooded with natural light from large windows that overlook your private backyard oasis. The updated kitchen is a chef's delight, featuring modern cabinetry, quartz countertops, and ample cupboard space, making it ideal for culinary adventures and family gatherings. Step into the inviting living room, complete with a cozy gas fireplace, perfect for those chilly evenings. The seamless walkout from the living room leads you to the beautifully landscaped backyard, where you'll find an
$ 799,999
89 Deer Ridge Trail, Caledon, ON, L7C 4H4 house for sale | Listing ID W13559 | Royal LePage
View photo
House · for sale
$ 1,450,000
89 Deer Ridge Trail, Caledon, ON, L7C 4H4 house for sale | Listing ID W13559 | Royal LePage
Peel, Ontario
· House
· Garden · Cellar
Peel, Ontario · House · Garden · Cellar
Experience Luxury Living in This Stunning 5+2 Bedroom Home with Legal Basement Suite! (2960 Sq Ft Above Grade) Welcome to this beautifully upgraded home offering over 4,000 sq ft of total living space, including a fully legal 2-bedroom basement suite-perfect for multi-generational living or rental income. The main and upper levels feature 5 spacious bedrooms, including 2 primary suites and 3 full bathrooms upstairs. The thoughtfully designed main floor includes a living room, family room, formal dining area, and a chef's kitchen with quartz countertops, built-in stainless steel appliances, and sleek modern cabinetry. Enjoy luxury finishes throughout: upgraded hardwood floors, hardwood staircase, pot lights in the basement, and zebra blinds. The exterior is professionally landscaped with concrete in both front and backyard, plus a natural gas BBQ hookup-ideal for entertaining. Legal basement suite features: 2 bedrooms, 2 full bathrooms, Private entrance, Kitchen & living area. The homeo
$ 1,450,000
26 Bisesell Drive N, Brampton, ON, L7A 3K1 house for sale | Listing ID W13491 | Royal LePage
View photo
House · for sale
$ 1,149,000
26 Bisesell Drive N, Brampton, ON, L7A 3K1 house for sale | Listing ID W13491 | Royal LePage
Peel, Ontario
· House
· Garden · Office room · Cellar
Peel, Ontario · House · Garden · Office room · Cellar
Legal Basement Detached 4+3 Bedroom House*Welcome to this bright and spacious detached home offering approx. 4,300 sq. Ft. of living space in a highly desirable neighbourhood. Featuring 9-ft ceilings, a beautiful open-to-above living area, hardwood flooring throughout, and a well-designed layout with a separate family room and main floor den/office ideal for working from home. The exterior is enhanced with an aggregate concrete driveway and backyard for lasting curb appeal. Legal basement apartment with 3 bedrooms and 2 full bathrooms, perfect for rental income or extended family. Conveniently located close to schools, parks, transit, shopping, and highways. This is a turnkey home offering space, comfort, and great investment potential! The basement features two separate units: a 2-bedroom suite with 1 kitchen and 1 washroom, and a 1-bedroom unit with 1 washroom, offering flexible living arrangements. It can be used separately or rented together as a full basement, providing excellent
$ 1,149,000
23 Arrowview Drive, Brampton, ON, L7A 5H6 house for sale | Listing ID W13653 | Royal LePage
View photo
House · for sale
$ 699,900
23 Arrowview Drive, Brampton, ON, L7A 5H6 house for sale | Listing ID W13653 | Royal LePage
Peel, Ontario
· House
· Balcony · Cellar
Peel, Ontario · House · Balcony · Cellar
0-5 years old! This new 3-storey carpet free townhome in northwest Brampton is a gem in a highly sought-after area! It features an open concept layout with a spacious living and dining area, an upgraded kitchen with a breakfast nook, quartz countertop and quartz backsplash, porcelain flooring in the kitchen area and the washrooms $ spent on the upgrades in the whole house & zebra blinds in the whole windows in the house and a large balcony perfect for outdoor relaxation. The master bedroom boasts a 4-piece ensuite and its own private balcony. Two additional bedrooms are generously sized with big windows, ensuring plenty of natural light. The home includes high-end upgrades such as stainless-steel appliances, a modern tile backsplash, and hardwood flooring. The second floors open concept family room has a 9-foot ceiling and a breakfast area, adding to the home's airy feel. The kitchen is beautifully designed with quartz countertops and stainless-steel appliances. The basement partially
$ 699,900
28 Petch Avenue, Caledon, ON, L7C 0Y9 house for sale | Listing ID W13534 | Royal LePage
View photo
House · for sale
$ 949,000
28 Petch Avenue, Caledon, ON, L7C 0Y9 house for sale | Listing ID W13534 | Royal LePage
Peel, Ontario
· House
Peel, Ontario · House
Situated in the highly desirable Caledon Trail community right on the border of Brampton and Caledon, this home offers unmatched connectivity. Commuting is a breeze with quick access to Highway 410 and the Mount Pleasant GO Station just minutes away. You will also enjoy immediate proximity to local shopping, parks, and urban amenities. Freehold Townhouse features 9 Feet Ceilings, Open concept, 3 +1 bedrooms, 3 washrooms, Aprox. 2200 SF of living space, and many upgrades; Quartz Countertops, Hardwood Floors, Oak Stairs, and tiles in the kitchen and bathrooms. (Id: 27)
$ 949,000
1 Crown Victoria Drive, Brampton, ON, L7A 3A2 house for sale | Listing ID W13546 | Royal LePage
View photo
House · for sale
$ 1,249,990
1 Crown Victoria Drive, Brampton, ON, L7A 3A2 house for sale | Listing ID W13546 | Royal LePage
Peel, Ontario
· House
· Parking · Cellar
Peel, Ontario · House · Parking · Cellar
Stunning Fernbrook home situated on a rare corner ravine lot in a highly desirable area of Brampton. This spacious home features 5 large bedrooms and 3 full washrooms on the second floor, along with separate living & dining rooms, a bright family room, pot lights, and an open concept layout perfect for family living and entertaining. Finished basement with separate entrance offering two apartment units, ideal for rental income or extended family. Double car garage with plenty of driveway parking. Conveniently located close to schools, parks, shopping, public transit, Bramalea City Centre, hospital, and minutes to Highway 410, making this an excellent opportunity for families and investors alike. (Id: 27)
$ 1,249,990
67 Eberly Woods Drive, Caledon, ON, L7C 4J3 house for sale.
View photo
House · for sale
$ 1,799,000
67 Eberly Woods Drive, Caledon, ON, L7C 4J3 house for sale.
Peel, Ontario
· 8 Bedrooms · 6 Baths · House
· Garden · Fireplace · Parking · Cellar
Peel, Ontario · 8 Bedrooms · 6 Baths · House · Garden · Fireplace · Parking · Cellar
Stunning! Ultra Luxury, Ravine Lot, $400K Spent on Upgrades. This 5 Br Property Boasts High End Lucury Finishes Custom Done by Italian Designer. 2 Br Finished Basement, and 1 Studio in-Law Suite With Full Washroom. Whole House has Custome Upgrades Including High End Appliances, Built-In Speakers, Closets Organizers, Chandeliers, Remote Controlled Window Coverings, Wainscoting, No Carpets in Entire House, Electric Fireplace, Garage with Custom Storage, Potlights, Covered Finished Backyard with Barbeque Shed, 2 Separate Laundary Units, Separate Side Entrance to Basement, and Tons of Other Upgrades. See to believe! (id:27). Still available at ListedBuy!
$ 1,799,000
101 River Rock Crescent, Brampton, ON, L7A 2W4 house for sale | Listing ID W13605 | Royal LePage
View photo
House · for sale
$ 789,888
101 River Rock Crescent, Brampton, ON, L7A 2W4 house for sale | Listing ID W13605 | Royal LePage
Peel, Ontario
· House
Peel, Ontario · House
Great Opportunity! Gorgeous, rarely offered large semi-detached bungalow ideally located within walking distance to many schools, Cassie Campbell Community Centre, shopping plazas, transit, and just minutes to Mount Pleasant GO Station. Step inside and be impressed by the soaring cathedral ceilings and an exceptional open-concept main floor featuring a large living and dining area with pot lights and newly installed laminate flooring, an oversized kitchen with updated appliances, generous eat-in breakfast area and a spacious primary bedroom with 9ft ceilings, 4pc ensuite and w/i closet. Main floor also features its own separate laundry. The professionally finished lower level, completed by the builder, offers approx. 2000 sq ft of living space that boasts high ceilings, two additional bedrooms with oversized windows and large closets, a spacious family room, an added second kitchen, separate laundry, and a full bathroom. With two separate entrances to the basement-one from the side of
$ 789,888
90 Sir Jacobs Crescent, Brampton, ON, L7A 3T5 house for sale | Listing ID W13478 | Royal LePage
View photo
House · for sale
$ 1,049,000
90 Sir Jacobs Crescent, Brampton, ON, L7A 3T5 house for sale | Listing ID W13478 | Royal LePage
Peel, Ontario
· House
· Balcony · Fireplace · Deck · Cellar
Peel, Ontario · House · Balcony · Fireplace · Deck · Cellar
Charming detached home. Approximately 3000 sq ft of Living Space (Including Basement) on a ravine lot in a welcoming, family-friendly neighbourhood, located in the desirable Fletchers Meadow community. Lovingly maintained by the original owners since it was built, this property offers exceptional privacy, walkout balcony on the second floor, scenic views, and a quiet, child-safe street close to all amenities. Enjoy the outdoors on a spacious wooden deck overlooking the ravine-a little slice of country living in the heart of Brampton. The inviting layout features combined living and dining areas, a large family room with a cozy fireplace, and a generous family-sized kitchen. Beautifully kept and freshly painted, the home boasts elegant hardwood floors throughout the main floor and an oak staircase for added charm (No Carpet throughout). Recent updates include a New Furnace, Coil, and Heat Pump (2021) and a New Roof (2023). The professionally finished basement has a separate side entranc
$ 1,049,000
24 Primrose Crescent, Brampton, ON, L6Z 1E2 house for sale | Listing ID W13505 | Royal LePage
View photo
House · for sale
$ 661,500
Updated
24 Primrose Crescent, Brampton, ON, L6Z 1E2 house for sale | Listing ID W13505 | Royal LePage
Peel, Ontario
· House
· Garden · Cellar
Peel, Ontario · House · Garden · Cellar
Attention First Time Home Buyers. Investors, Renovators, Incredible Opportunity To Own A Freehold Townhome In Highly Desirable Heart Lake West. This Property Offers 3 Levels Of Functional Living Space, 3 Spacious Bedrooms, And A Rare Walk-Out Basement Leading To A Deep Backyard. Property, A11Chattels, And A11 Fixtures Are Being Sold Strictly In'AS IS, WHERE IS' Condition With No Warranties or Representations Expressed Or Implied By The Seller. Phenomenal Upside Potential In A Prime Brampton Location Steps To Heart Lake Town Centre, Transit, Trails, And Top Schools. Bring Your Toolkit And Unlock Instant Sweat Equity (id: 27)
$ 661,500
185 Bonnieglen Farm Boulevard, Caledon, ON, L7C 4C1 house for sale | Listing ID W13468 | Royal LePage
View photo
House · for sale
$ 1,150,000
185 Bonnieglen Farm Boulevard, Caledon, ON, L7C 4C1 house for sale | Listing ID W13468 | Royal LePage
Peel, Ontario
· House
· Garden
Peel, Ontario · House · Garden
Stunning 4 Bed, 3 Bath Detached Home Offering Approx. 2,400 Sq Ft On A Premium Lot Backing Onto Open Farmland With No Rear Neighbours In Highly Desirable Southfields Village, Caledon. Bright Open-Concept Layout Featuring A Grand Double Door Entry With 20 Ft Foyer, 9 Ft Ceilings, Hardwood Floors, Smooth Ceilings, Pot Lights Throughout & Freshly Painted Interiors. Upgraded Kitchen With Extended Cabinetry, Large Island & Over $60K In Quality Finishes, Overlooking The Family Room And Scenic Backyard. Custom TV Feature Wall & Recently Added French Doors Elevate The Space. Upper Level Offers 4 Spacious Bedrooms Including A Primary Suite With Walk-In Closet & Ensuite, Plus Second Floor Laundry. Separate Side Entrance By Builder. Private Backyard Retreat With Gazebo, Playset & BBQ Area, Backing Onto Open Fields With Stunning Sunrise & Sunset Views. Prime Location Minutes To Schools, Parks, Community Centre, Plaza & Quick Access To Hwy 410. (Id: 27)
$ 1,150,000
84 Primerose Crescent, Brampton, ON, L6Z 1E3 house for sale.
View photo
House · for sale
$ 779,000
84 Primerose Crescent, Brampton, ON, L6Z 1E3 house for sale.
Peel, Ontario
· 42 Bedrooms · 3 Baths · House
· Parking · Cellar
Peel, Ontario · 42 Bedrooms · 3 Baths · House · Parking · Cellar
Income Potential! Cashflow Positive! Turnkey Opportunity! Great Investment In Heart Lake! 5 Level Backsplit! 4 + 2 Bedrooms And Basement With Separate Front Entrance! 3 Kitchens And 2 Sets Of Washing Machines! 3 Full Bathrooms! Modern Kitchen W Granite Counters-BI Desk Area, Pantry, Backsplash & Porcelain Floor! Dont Miss This Opportunity! Garage convert into the Bedroom, upstairs is only 3 bedrooms saleed($1800), Back portion Was saleed($2200), Front portion Saleed($1500) (id:27). Still available at ListedBuy!
$ 779,000
60 Brixham Lane, Brampton, ON, L7A 5K2 house for sale | Listing ID W13639 | Royal LePage
View photo
House · for sale
$ 849,000
60 Brixham Lane, Brampton, ON, L7A 5K2 house for sale | Listing ID W13639 | Royal LePage
Peel, Ontario
· House
· Deck · Cellar
Peel, Ontario · House · Deck · Cellar
Stunning Modern Semi-Detached Home Built In 2023, Located In A Highly Desirable Family-Friendly Neighbourhood At Wanless Dr & Creditview Rd. This Beautiful Freshly Painted Carpet-Free Home Features 3 Spacious Bedrooms, 2.5 Bathrooms, Double Door Entry, Elegant Staircase, And A Bright Open-Concept Layout Filled With Natural Light, Hardwood Flooring On The Main Floor, New Pot Lights, And A Stylish Contemporary Kitchen With Brand New Stainless Steel Appliances, Granite Countertops, Backsplash, Undermount Sink, And Walk-Out To Deck. The Spacious Primary Bedroom Offers A Large Walk-In Closet And Luxurious 5-Piece Ensuite, 200 Amp Electrical Panel, And Thousands Spent On Upgrades Throughout. Excellent Potential To Create Walkout Legal Basement Apartment. Perfectly Located Close To Highways, GO Station, Transit, Schools, Parks, Plaza, And All Major Amenities. Transit At Your Doorstep. A Perfect Opportunity For Families & Investors Alike. A True Showstopper 10+! (Id: 27)
$ 849,000
13 Feeder Street, Brampton, ON, L7A 4T7 house for sale List.
View photo
House · for sale
$ 1,199,999
13 Feeder Street, Brampton, ON, L7A 4T7 house for sale List.
Peel, Ontario
· 42 Bedrooms · 5 Baths · House
· Cellar
Peel, Ontario · 42 Bedrooms · 5 Baths · House · Cellar
This elegant detached 4+2 bedrooms, 4.5 washroom Wainfleet model by Mattamy Homes offers over 2,800 sq. ft. of exquisite craftsmanship and contemporary design in the prestigious Northwest Brampton community. The home showcases soaring 9-ft ceilings on both the main and second levels, complemented by extra-tall doors and expansive windows that fill the space with natural light. The main floor features a beautifully appointed kitchen with extended cabinetry and premium finishes, seamlessly connecting to spacious living and dining areas adorned with gleaming hardwood floors. A graceful hardwood staircase leads to the upper level, where youll find four generous bedrooms, including a luxurious primary suite with a spa-inspired ensuite and walk-in closet. Each additional bedroom offers ensuite or semi-ensuite access for ultimate comfort and convenience, along with a thoughtfully designed second-floor laundry room. The home also includes a legal basement with a separate side entrance-perfect
$ 1,199,999
51 Doris Pawley Crescent, Caledon, ON, L7C 3M8 house for sale | Listing ID W13617 | Royal LePage
View photo
House · for sale
$ 859,999
51 Doris Pawley Crescent, Caledon, ON, L7C 3M8 house for sale | Listing ID W13617 | Royal LePage
Peel, Ontario
· House
Peel, Ontario · House
Welcome to 51 Doris Pawley Way! This beautifully maintained 3-bedroom, 2.5-bathroom freeholdtownhome is situated in one of Rural Caledon's most desirable, family-friendly neighborhoodsEnjoy low-maintenance, carpet-free living throughout the entire home, offering a crisp, contemporary feel and easy upkeep. The spacious, sun-filled layout features functional livingand dining spaces, a bright kitchen perfect for family meals, and generous bedroom sizesincluding a primary suite with its own private ensuite. Zero maintenance fees! Ideally locatedclose to top-rated schools, scenic parks, trail networks, and convenient commuter routes. Simply move in and enjoy everything Caledon living has to offer!
$ 859,999
131 Mcpherson Road, Caledon, ON, L7C 4A7 house for sale Lis.
View photo
House · for sale
$ 1,399,000
$ 399/sq.ft
131 Mcpherson Road, Caledon, ON, L7C 4A7 house for sale Lis.
Peel, Ontario
· 3,498 sq.ft · 4 Bedrooms · 4 Baths · House
· Patio · Garden · Fireplace · Gym · Deck · Parking · Cellar
Peel, Ontario · 3,498 sq.ft · 4 Bedrooms · 4 Baths · House · Patio · Garden · Fireplace · Gym · Deck · Parking · Cellar
Nestled in sought-after Caledon, this 3+1 bed, 3.5 bath model home offers over 3,500 finished sq ft. curated with premium finishes and extensive upgrades. Features include wide plank oak and marble flooring, smooth ceilings, maple cabinetry, crown moulding, designer lighting, and California Closets. The great room boasts a waffle ceiling, limestone fireplace, custom built-ins, and garden doors with sidelights and transom. Chef’s kitchen offers extended-height cabinets, quartz counters, custom 9 island, Thermador 36” Gas Range, built-in fridgedishwasher, True Beverage Center, and Jenn-Air microwave. The basement offers a limestone fireplace, full bath, gym with Armstrong flooring. Bathrooms feature quartzmarble counters, custom tilestone. Outside: deck, patio, cedar studio. Includes: butler’s pantry, security system, garage storage, HD-ready home theatre wiring, Four-Zone Audio System. (id:27). Still available at ListedBuy!
$ 1,399,000
71 Townley Crescent, Brampton, ON, L6Z 4T1 house for sale | Listing ID W13629 | Royal LePage
View photo
House · for sale
$ 799,888
71 Townley Crescent, Brampton, ON, L6Z 4T1 house for sale | Listing ID W13629 | Royal LePage
Peel, Ontario
· House
· Garden · Parking
Peel, Ontario · House · Garden · Parking
Welcome to this beautiful semi-detached home nestled in the highly sought-after Heart Lake West community of Brampton. This well-maintained property features 3 spacious bedrooms, 2.5 baths, and an upper-level family room thoughtfully converted into a large additional bedroom. Ideal for growing families or guests. The home offers wonderful curb appeal with a welcoming exterior and a nicely landscaped front yard. Inside, you'll find a bright and functional layout with an open-concept living and dining area, a cozy atmosphere perfect for everyday living. Conveniently located close to parks, schools, shopping, transit, and major highways, this home combines comfort, style, and convenience in one of Brampton's most family-friendly neighborhoods. Separate entrance to an unfinished is possible through the garage. Most windows were replaced in 2023, roof 2020. (Id: 27)
$ 799,888
4 Redfinch Way, Brampton, ON, L7A 2B3 house for sale | Listing ID W13518 | Royal LePage
View photo
House · for sale
$ 839,900
4 Redfinch Way, Brampton, ON, L7A 2B3 house for sale | Listing ID W13518 | Royal LePage
Peel, Ontario
· House
Peel, Ontario · House
Beautiful and well-maintained detached home featuring 3 spacious bedrooms and 2.5 bathrooms, ideally situated in a highly desirable location. This move-in-ready property offers laminate flooring throughout the main floor and second-floor bedrooms, elegant oak stairs installed in 2022, and numerous updates. Enjoy year-round comfort with a furnace replaced in 2022. Pride of ownership is evident throughout this charming home, making it an excellent opportunity for families and investors alike. Close to schools, parks, shopping, transit, and other essential amenities. (Id: 27)
$ 839,900

Get email alerts

Don't miss out: be the first to know about new properties

The alert was correctly created

On subscribing you accept the conditions of use and the privacy policy
Alert
Receive new ads in your inbox
Save this search
Receive alerts for new listings

We'll send you an email when we have new properties for: "Houses for sale in Peel, Ontario"

The alert was correctly created

Prince Edward County
Brant
Get email alerts and be the first to see new listings
Required field
On subscribing I accept the terms of the privacy policy
Perfect! You'll soon start receiving new listings via email
Alert
Receive an email when we have new ads for Houses for sale in Peel, Ontario
Save this search
Filters

Bedrooms

Area (sq.ft)

sq.ft
sq.ft

Price

$
$

Filter by property type

Bathrooms

Clear all filters
Receive notifications when new entries are published.