339 properties for sale in Pelee

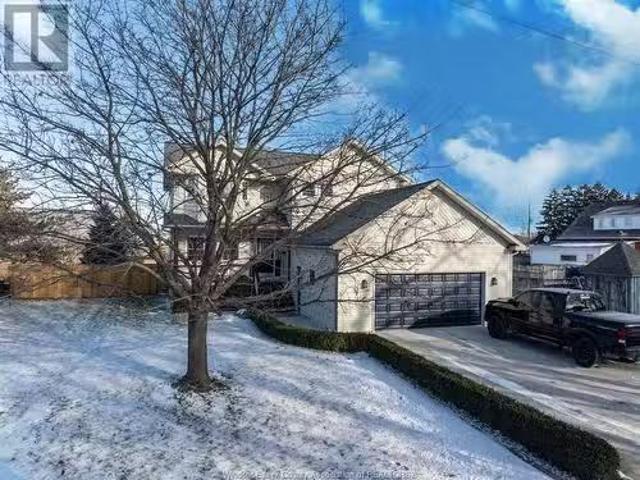
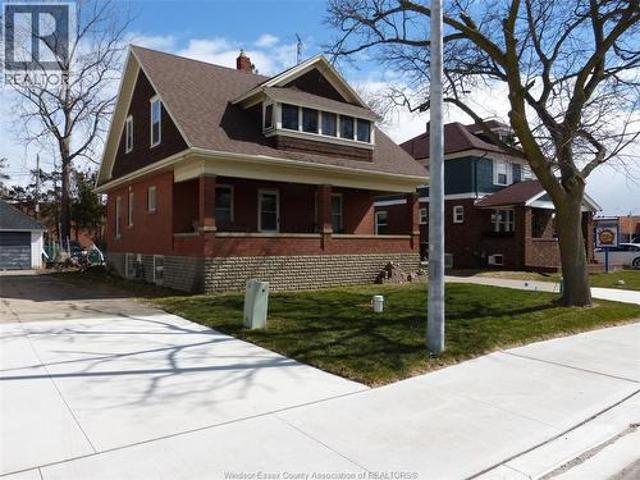
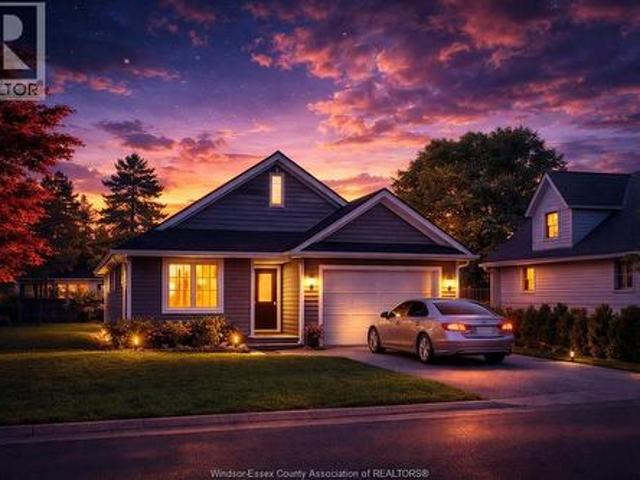
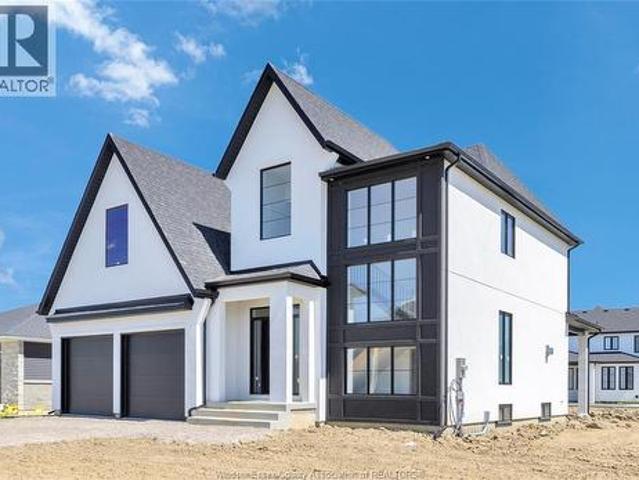
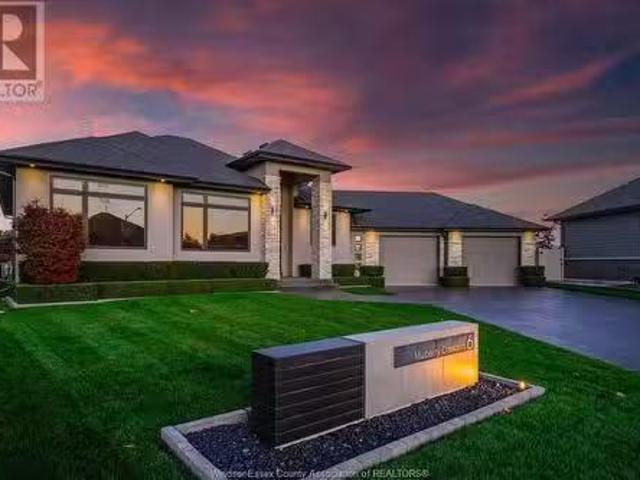
6 Mulberry Crescent, Kingsville, ON, N9Y 0B8 house for sale.
View photo
House · for sale
$ 1,699,000
$ 218/sq.ft
6 Mulberry Crescent, Kingsville, ON, N9Y 0B8 house for sale.
Pelee
· 7,772 sq.ft · 32 Bedrooms · 3 Baths · House
· Garden · Fireplace
Pelee · 7,772 sq.ft · 32 Bedrooms · 3 Baths · House · Garden · Fireplace
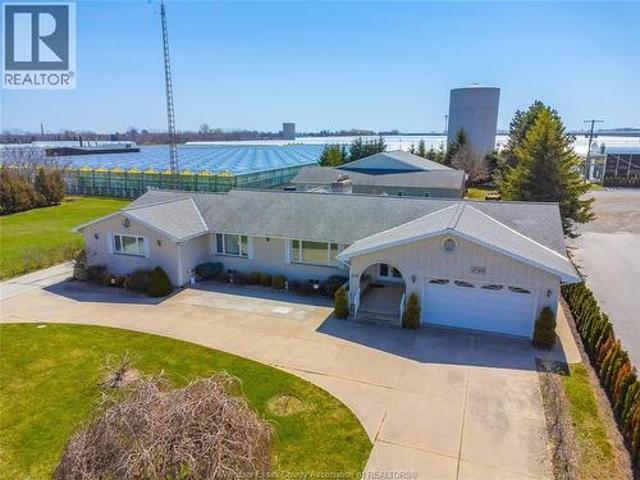
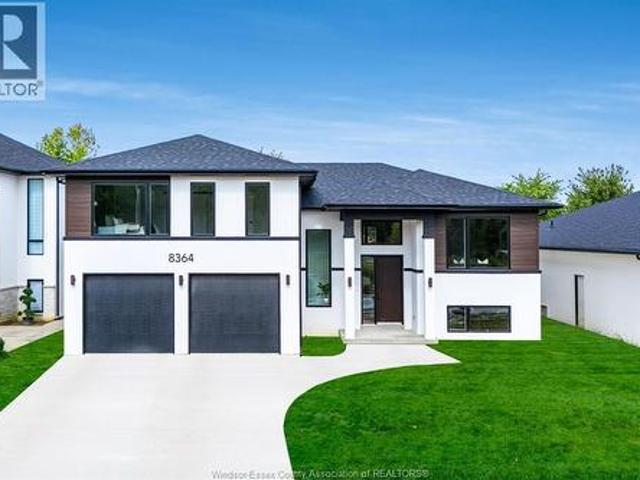
CUSTOM BUILT WITH MODERN FINISHES THROUGHOUT. THIS APPROXIMATELY 1880 SQFT RANCH HAS A LOT TO OFFER. A CHEFS KITCHEN WITH HIDDEN WALK-IN PANTRY FOR EXTRA KITCHEN STORAGE, CAMBRIA QUARTS COUNTERTOPS WITH WATERFALL EDGES, GORGEOUS OPEN CONCEPT LIVING AREA WITH 15 FOOT CEILINGS, CUSTOM LINEAR GAS FIREPLACE AND DECO CONCRETE ACCENTS. THIS HOME OFFERS YOUR FAMILY ROOM TO GROW WITH 2 ADDITIONAL BEDROOMS IN THE LOWER LEVEL WITH AMPLE STORAGE SPACE AND ROOMS. THE BACKYARD OFFERS COMPLETE PRIVACY DUE TO THE LOT SIZE AND ORIENTATION. CUSTOM LIGHT & WATER FEATURES TRULY ADD A TOUCH OF LUXURY WHILE YOU ENTERTAIN UNDER YOUR COVERED PORCH. CALL TODAY TO BOOK YOUR PRIVATE SHOWING AND REQUEST A FULL LIST OF FEATURES AND UPGRADES. (id:27). Still available at ListedBuy!
$ 1,699,000
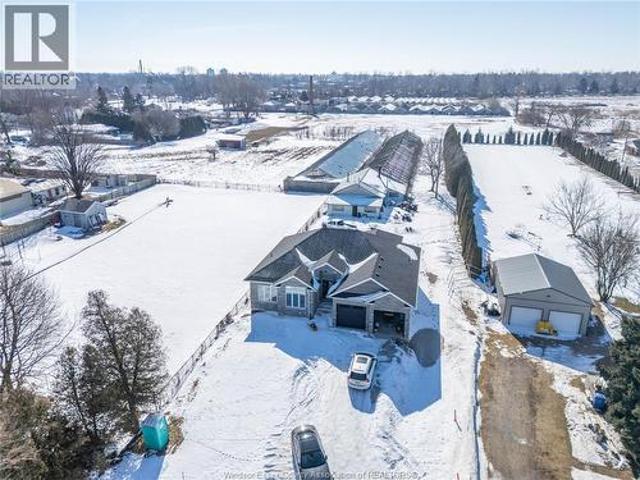
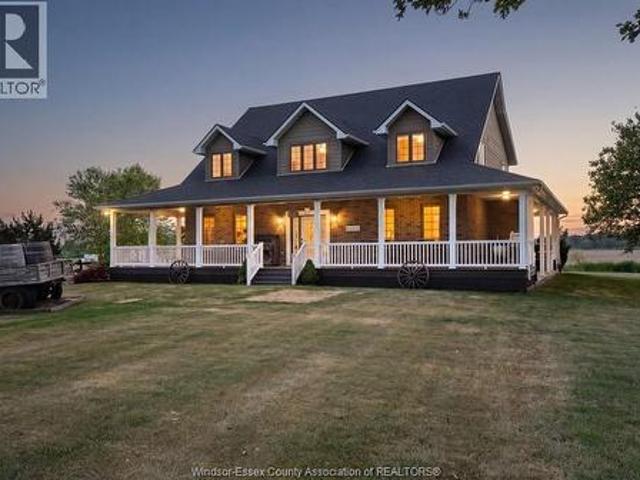
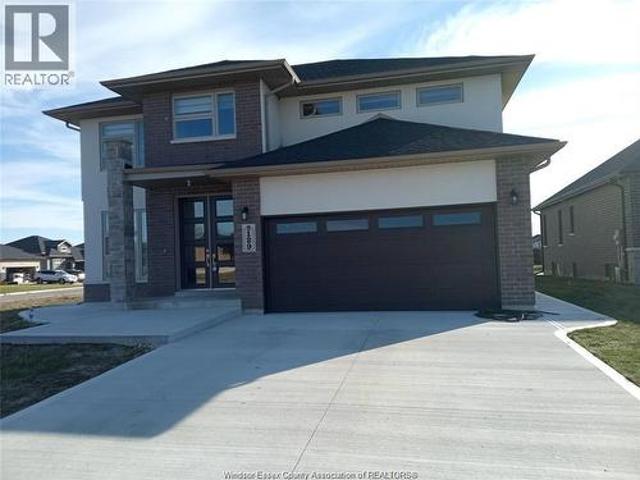
1936 Villa Canal, Ruthven, ON, N0R 2G0 house for sale Listi.
View photo
House · for sale
$ 949,900
$ 175/sq.ft
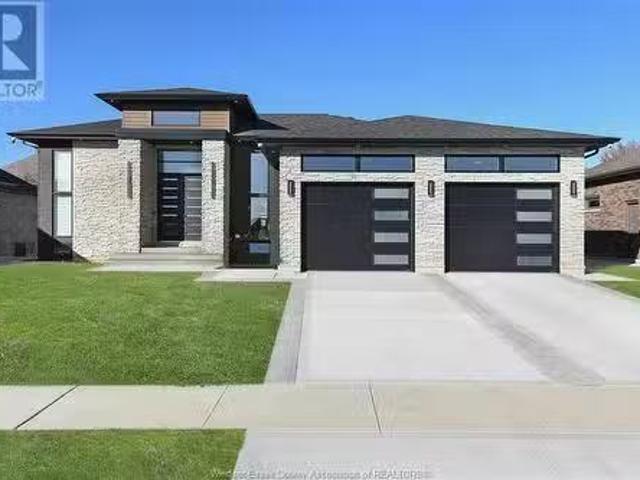
1936 Villa Canal, Ruthven, ON, N0R 2G0 house for sale Listi.
Pelee
· 5,425 sq.ft · 22 Bedrooms · 3 Baths · House
· Parking · Cellar
Pelee · 5,425 sq.ft · 22 Bedrooms · 3 Baths · House · Parking · Cellar
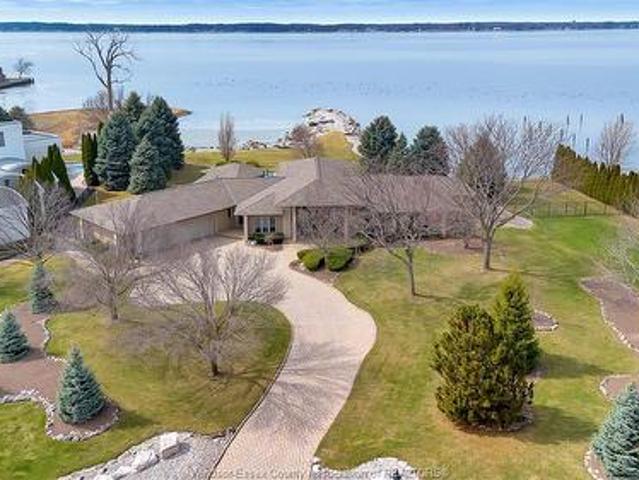
Seize the opportunity to own this exquisite 4 Bedroom, 3-bathroom modern luxury residence with soaring 12-foot ceilings that create an expansive and airy atmosphere. Step into the open-concept foyer that effortlessly transitions into a chef’s paradise - exceptional kitchen complete with a wine cellar, perfect for any entertainer. Designed for year-round enjoyment, the screened-in porch offers a serene retreat, ideal for relaxation and gatherings alike. Main floor bedrooms are equipped with ensuites, with the master suite showcasing a lavish walk-in closet and ensuite equipped with voice-activated shower controls for a truly innovative experience. As the perfect host, you’ll be delighted by the spacious basement, complete with a fully equipped bar, perfect for entertaining guests. The heated 3-car garage ensures your vehicles remain warm and protected throughout the seasons. This home is not just a place to live; it’s a sanctuary of elegance and sophistication. (id:27). Still available
$ 949,900
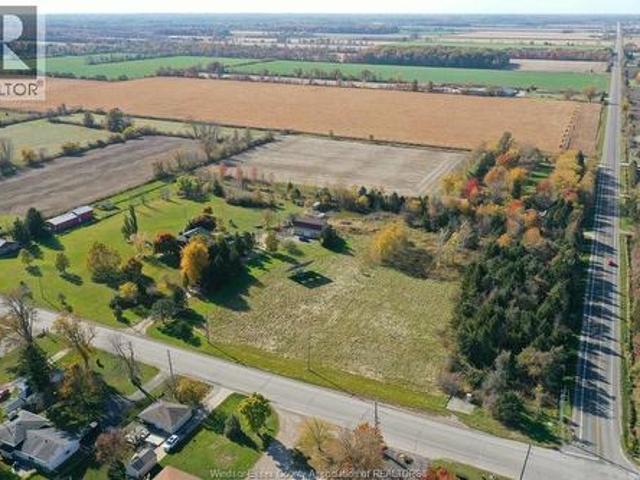
39 Russell Street, Leamington, ON, N8H 1V1 house for sale | Listing ID 26013 | Royal LePage
View photo
House · for sale
$ 449,000
39 Russell Street, Leamington, ON, N8H 1V1 house for sale | Listing ID 26013 | Royal LePage
Pelee
· House
· Garden · Parking
Pelee · House · Garden · Parking
Downtown Leamington location duplex, main floor offering 3 bed, 2 bath, rented at $2,000/ mo plus utilities. Upper unit, 2 bed, rented for $1,800/ mo plus utilities. Backyard parking, garage. Call/email Listing Agents. (Id: 27)
$ 449,000
117 Arthur Street North, Harrow, ON, N0R 1G0 house for sale.
View photo
House · for sale
$ 599,900
$ 502/sq.ft
117 Arthur Street North, Harrow, ON, N0R 1G0 house for sale.
Pelee
· 1,195 sq.ft · 3 Bedrooms · 3 Baths · House
· Garden
Pelee · 1,195 sq.ft · 3 Bedrooms · 3 Baths · House · Garden
Experience modern luxury in this stunning 4-year-old semi-detached home. The gourmet kitchen is a true showpiece with large counter space adorned with gleaming quartz countertops. The main floor offers 2 generous bedrooms and 2 full baths, including a private primary ensuite. The finished lower level extends your living space with a warm and inviting family room along with a third bedroom, gorgeous third full bath and functional kitchenette. Step outside to your private oasis—a fully fenced yard backing onto tranquil green space, beautifully landscaped retreat. A perfect blend of style, comfort, and convenience awaits. Notable upgrades include Gutter Guards on eaves, Heated upper bathroom floors, Laundry on the main floor and many more. This Property is available for registration of offers, however all offers will be viewed on 7th Sept 2025 at 6 pm. Seller reserves the right to accept or decline any offers including preemptive. (id:27). Still available at ListedBuy!
$ 599,900
3073 Centennial Crescent, Kingsville, ON, N8H 4G6 house for.
View photo
House · for sale
$ 1,999,900
$ 1,601/sq.ft
3073 Centennial Crescent, Kingsville, ON, N8H 4G6 house for.
Pelee
· 1,249 sq.ft · 4 Bedrooms · 4 Baths · House
· Patio · Garden · Fireplace · Swimming pool · Air conditioning
Pelee · 1,249 sq.ft · 4 Bedrooms · 4 Baths · House · Patio · Garden · Fireplace · Swimming pool · Air conditioning
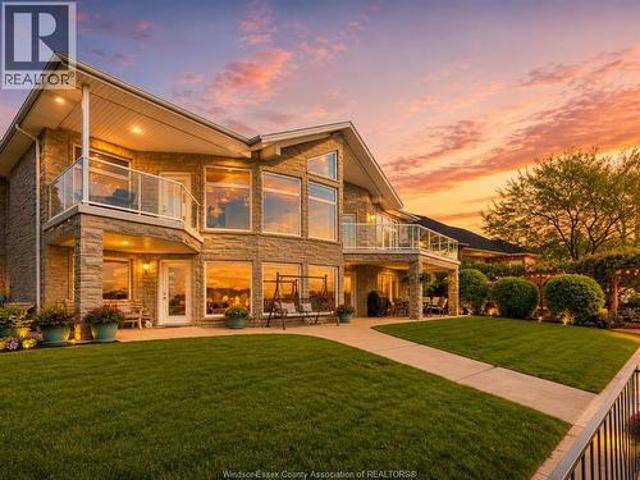
Please enjoy the attached video to experience this spectacular 3,000 sq. ft waterfront gem in Kingsville. Nestled on 1.3 acres of picturesque land, this property boasts breathtaking views, towering trees and direct access to a secluded beach with soft sands. It offers the perfect blend of contemporary luxury and serene relaxation, turning every day into a vacation in your own backyard. Step outside to your heated inground saltwater pool, surrounded by elegant stone patios and walkways, ideal for entertaining or unwinding. Gather by the outdoor fireplace on cooler nights to enjoy the peaceful surroundings. This home offers a bright and welcoming atmosphere and is designed for comfort, privacy and low maintenance living; the many recent upgrades include a new pool, patios, roof, windows, AC unit, hot water tank, sprinkler system, septic system and driveway. The natural beauty of this property allows for kayaking, paddleboarding, or simply taking in the incredible ocean-like views. (id:27
$ 1,999,900
210 Mersea 3, Leamington, ON, N8H 3V5 house for sale | Listing ID 26012 | Royal LePage
View photo
House · for sale
$ 1,499,900
210 Mersea 3, Leamington, ON, N8H 3V5 house for sale | Listing ID 26012 | Royal LePage
Pelee
· House
· Garden · Balcony · Fireplace · Cellar
Pelee · House · Garden · Balcony · Fireplace · Cellar
First time on the market, this custom-built all-brick ranch offers an exceptional blend of luxury, comfort, and quality craftsmanship on just under an acre of beautifully landscaped grounds. Lovingly maintained by its original owner, this one-of-a-kind home showcases premium materials and timeless design throughout. Featuring 3+2 bedrooms and 3 full bathrooms, the home includes a spacious primary suite with a private ensuite, creating the perfect private retreat. Step inside to find stunning inlay wood windows and doors with aluminum cladding, all complete with Pella blinds, along with rich oak flooring and trim, and elegant porcelain tile finishes. The bright living room impresses with a vaulted ceiling and gas fireplace, while the formal dining room offers an elegant setting for hosting family and friends. The well-appointed kitchen includes a second eat-in space and opens to a balcony overlooking the serene backyard, ideal for morning coffee or evening sunsets. The walkout basement
$ 1,499,900
5 Lucy Crescent, Leamington, ON, N8H 4S4 house for sale | Listing ID 26009 | Royal LePage
View photo
House · for sale
$ 599,900
5 Lucy Crescent, Leamington, ON, N8H 4S4 house for sale | Listing ID 26009 | Royal LePage
Pelee
· House
Pelee · House
Welcome to 5 Lucy Cres, Leamington! Well-maintained 3+1 bed, 3 full bath home in a desirable neighbourhood. Featuring beautiful original oak wood finishes throughout, this spacious layout offers bright living areas, a functional design, and a finished lower level with additional kitchen, living room, and outdoor access. Pride of ownership is evident. Close to schools, parks, and amenities. A solid, move-in ready home with great potential! Contact listing agent to book your private tour of this cute home. (Id: 27)
$ 599,900
2110 Deer Run Road, Leamington, ON, N8H 3V7 house for sale | Listing ID 26014 | Royal LePage
View photo
House · for sale
$ 899,999
2110 Deer Run Road, Leamington, ON, N8H 3V7 house for sale | Listing ID 26014 | Royal LePage
Pelee
· House
Pelee · House
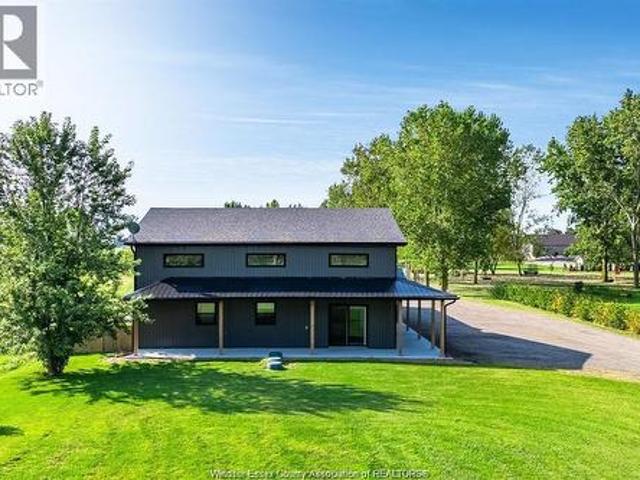
2110 Deer Run Rd presents a rare and highly versatile Barndominium opportunity on just shy of 1.5 acres of peaceful, usable land. This impressive structure boasts three flexible units. A large 3-bedroom 2-bath primary residence, a private 1-bedroom 1-bath suite, and a spacious workshop space. All housed in one exceptionally well-built building that can also function as a single unified home with minimal conversion. Enjoy outstanding future-building potential with a double-header weeping bed ready for your custom dream home upfront, plus premium infrastructure including 3-phase hydro, efficient in-floor heating, and many additional high-end features. This property shines as a high-income investment with strong rental appeal, a turnkey at-home business setup, or the perfect owner-occupied living with cash flow from the other units. A one-of-a-kind offering that delivers incredible versatility, income potential, and lifestyle flexibility on a generous, private 1.5-acre parcel! (Id: 27)
$ 899,999
40 Woodside Avenue, Amherstburg, ON, N0R 1G0 house for sale | Listing ID 26008 | Royal LePage
View photo
House · for sale
$ 749,900
40 Woodside Avenue, Amherstburg, ON, N0R 1G0 house for sale | Listing ID 26008 | Royal LePage
Pelee
· House
· Fireplace · Swimming pool · Cellar
Pelee · House · Fireplace · Swimming pool · Cellar
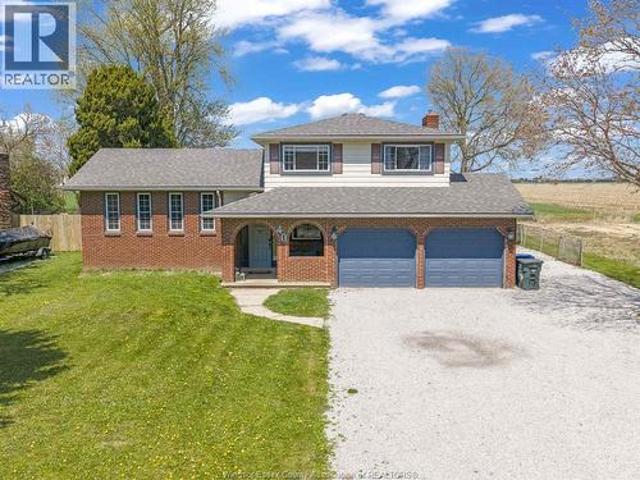
Tucked away on a quiet dead-end street just outside Amherstburg, 40 Woodside Avenue offers the kind of space and setting that’s becoming harder to find. Set on a generous lot and surrounded by farmland, it captures the feel of county living while staying just minutes from town. This well-maintained 4-level side split is designed for real family living. The main level features two distinct living areas, including a warm and inviting space with a gas fireplace, alongside a beautifully updated kitchen completed in 2025, thoughtfully designed with both gas and electric stove options. With 3+1 bedrooms and 2.5 bathrooms, including a fully renovated second-level bath (2026), the home balances comfort and functionality. The finished basement adds flexibility as a rec room, additional living space, or potential lower-level bedroom, complete with walk-out access, a full bath, and ample storage. A grade entrance further expands how the space can be used. Outside, the inground pool and well-appoi
$ 749,900
67 Theresa Trail, Leamington, ON, N8H 5M8 house for sale | Listing ID 26007 | Royal LePage
View photo
House · for sale
$ 749,000
67 Theresa Trail, Leamington, ON, N8H 5M8 house for sale | Listing ID 26007 | Royal LePage
Pelee
· House
· Fireplace · Swimming pool
Pelee · House · Fireplace · Swimming pool
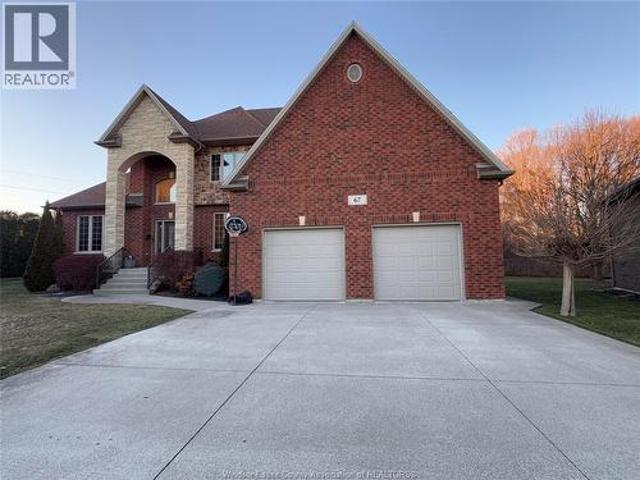
Large pie-shape lot backing onto leamington carolina woods (heinz bush) & next to walking trail to leamington lakefront & marina, this beautiful custom built 2 sty house, offers lrg kitchen w/island & dinette, open concept to lrg fam rm w/gas fireplace & high ceiling. Granite countertop. Full din rm, 2pc bath, main flr laundry. This house offers lrg primary bdrm on the main flr w/w-in clst & 6pc ensuite w/jacuzzi & shower. 2nd flr has 3 lrg bdrms & 4pc bath. Full bsmt w/fam rm & bdrm & 4pc bath & storage & much more! Contact realtor by phone or email, for more info. (Id: 27)
$ 749,000
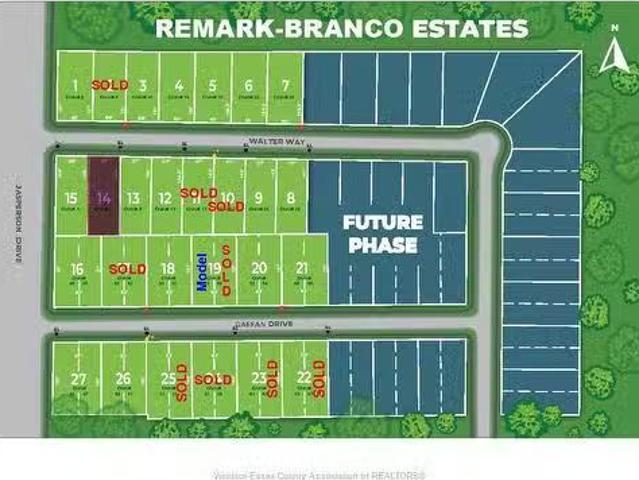
Lot 14 Walter Way, Kingsville, ON, N9Y 3J5 vacant land for s.
View photo
House · for sale
$ 334,999
Lot 14 Walter Way, Kingsville, ON, N9Y 3J5 vacant land for s.
Pelee
· House
Pelee · House
Located in Branco Estates, this lot is walking distance to town, shopping, Restaurants, and Schools.Arena, Parks. This lot is buildable and ready to go! Noah Homes can help build your dream home,or you can purchase this lot and build yourself. Call today for more information. Still available at ListedBuy!
$ 334,999
1562 Lee Road, Ruthven, ON, N0P 2G0 house for sale Listing.
View photo
House · for sale
$ 729,900
$ 817/sq.ft
1562 Lee Road, Ruthven, ON, N0P 2G0 house for sale Listing.
Pelee
· 893 sq.ft · 3 Bedrooms · 3 Baths · House
· Garden · Parking · Fireplace · Deck · Swimming pool · Air conditioning
Pelee · 893 sq.ft · 3 Bedrooms · 3 Baths · House · Garden · Parking · Fireplace · Deck · Swimming pool · Air conditioning
WELCOME TO 1562 LEE RD! THE PERFECT FAMILY HOME! BEAUTIFULLY MAINTAINED TWO STOREY HOME NESTLED IN A PEACEFUL NEIGHBOURHOOD ON APPROXIMATELY 12 ACRE LOT WITH SPACIOUS DECK, HEATED ABOVE GROUND POOL & SOLAR LIGHTS ILLUMINATING THE BACK YARD. 3 PLUS 1 BEDROOMS, 2 12 BATHS, BRIGHT AND INVITING KITCHEN, LARGE FAMILY ROOM WITH GAS FIREPLACE. FULLY FENCED GENEROUSLY SIZED YARD. HEATED DOUBLE CAR GARAGE. RECENT UPDATES INCLUDE FURNACE, CENTRAL AIR, ROOF. CLOSE TO ALL AMENITIES. ABSOLUTELY NOTHING TO DO, JUST MOVE IN AND ENJOY THIS WONDERFUL HOME! (id:27). Still available at ListedBuy!
$ 729,900
530 Mersea 3 Rd, Leamington, ON, N8H 3V5 house for sale | Listing ID 26003 | Royal LePage
View photo
House · for sale
$ 2,300,000
530 Mersea 3 Rd, Leamington, ON, N8H 3V5 house for sale | Listing ID 26003 | Royal LePage
Pelee
· House
Pelee · House
Welcome to 530 Mersea Road 3, Leamington. A brand new home offering the perfect blend of modern living and beautifully built property features three spacious bedrooms and three full bathrooms, designed with comfort mind. The open and airy layout is filled with natural light and showcases quality finishes throughout, making it ideal for families or those seeking a peaceful rural retreat. Outside, the property truly shines with a workshop, greenhouse, and hobby farm setup, providing endless possibilities for gardening, projects, or small-scale farming. Located just minutes from Leamington's amenities while surrounded by scenic farmland, this home delivers the best of both worlds quiet country living with convenient access to town. A rare opportunity to own a newly built home with acreage and outbuildings in a sought-after Mersea Road location. Call/email Listing Agent. (Id: 27)
$ 2,300,000
2495 Division Road North, Kingsville, ON, N9Y 2E5 Luxury House for sale | Listing ID 25028 | Royal LePage Carriage Trade Luxury Properties
View photo
House · for sale
$ 1,550,000
2495 Division Road North, Kingsville, ON, N9Y 2E5 Luxury House for sale | Listing ID 25028 | Royal LePage Carriage Trade Luxury Properties
Pelee
· House
· Fireplace
Pelee · House · Fireplace
Excellent opportunity to own nearly 9 acres in one of Kingsville's most desirable rural areas, minutes from all town conveniences. Located along Kingsville's northern artery, is the perfect blend of country charm and city accessibility. An exceptional setting if seeking space, privacy and convenience. The custom full-brick 2-storey home includes 4 bedrooms, 3.5 bathrooms, and a brand-new roof! Spacious family/dining areas are surrounded by windows and a natural stone fireplace perfect for entertaining. A 27' x 45' block outbuilding/workshop with mezzanine and concrete floor offers endless possibilities. A serene pond enhances the property's charm, while large solar panels provide net-metering savings. Potential future commercial zoning adds further long-term value. Rare & exceptional opportunities for a growing family, hobbyist, or business-minded buyer. Call for more information. (Id: 27)
$ 1,550,000
408 Mersea Rd 3, Leamington, ON, N8H 3V5 house for sale | Listing ID 26006 | Royal LePage
View photo
House · for sale
$ 1,399,900
408 Mersea Rd 3, Leamington, ON, N8H 3V5 house for sale | Listing ID 26006 | Royal LePage
Pelee
· House
Pelee · House
This impressive income-generating property just outside Leamington offers a rare opportunity for investors seeking multiple revenue streams in one asset. The approximately 3,600 sq ft residence features 8 bedrooms and 3 bathrooms, with the lower level currently configured as a separate income-producing apartment. Adding to the appeal is the approximately 4,200 sq ft manufacturing shop complete with in-floor heating and various electrical supply, currently leased and contributing additional rental income. With residential and commercial components, strong in-place revenue, and tenants responsible for utility usage, this property presents a compelling opportunity for investors looking to expand their portfolio. Buyer to verify zoning, measurements, permitted uses. Call ls for full details of finances and company leasing the premises. (Id: 27)
$ 1,399,900
30 Emerald Lane, Amherstburg, ON, N9V 3R3 house for sale | Listing ID 26015 | Royal LePage
View photo
House · for sale
$ 3,299,000
30 Emerald Lane, Amherstburg, ON, N9V 3R3 house for sale | Listing ID 26015 | Royal LePage
Pelee
· House
Pelee · House
Rare opportunity to own one of Amherstburg's most distinctive waterfront properties. This custom-built executive ranch offers approximately 3,200 sq. Ft. of beautifully maintained living space and is perfectly positioned across two expansive building lots with exceptional frontage and depth along a private shoreline. Tucked away on a quiet, one-of-a-kind private waterfront cul-de-sac, this property offers a rare level of privacy and tranquility. Quality craftsmanship is evident throughout with custom cabinetry, spacious principal rooms, and beautiful water views from multiple areas of the home. Professionally engineered shoreline protection provides lasting peace of mind while preserving the natural waterfront setting. Step outside to your own private retreat featuring professionally landscaped grounds and a saltwater inground pool-perfect for relaxing or entertaining. Western exposure captures breathtaking sunsets over the water. (Id: 27)
$ 3,299,000
122 Davis, Amherstburg, ON, N9V 0G9 house for sale | Listing ID 26014 | Royal LePage
View photo
House · for sale
$ 800,000
122 Davis, Amherstburg, ON, N9V 0G9 house for sale | Listing ID 26014 | Royal LePage
Pelee
· House
· Office room
Pelee · House · Office room
Modern to be built two-storey home in a desirable Amherstburg location, offering stylish, functional living with quality finishes throughout. This home features 4 bedrooms and 2.5 bathrooms across approximately 2,480 sq ft, thoughtfully designed for today’s lifestyle. The main floor offers 9 ft ceilings, a bright open-concept layout, and a well-appointed kitchen with quartz countertops and island, flowing seamlessly into the dining and living areas. The primary bedroom is conveniently located on the main floor and features a walk-in closet and private ensuite with euro-style shower. A main floor laundry and mudroom add everyday practicality. Upstairs, you’ll find 3 additional bedrooms and a full bathroom, along with an unfinished space that offers potential for a bonus room, office, or additional storage. Quality finishes include luxury vinyl flooring, ceramic tile in wet areas, modern lighting, and contemporary design throughout. Exterior highlights include full stucco with brick acce
$ 800,000
164 Mcleod Avenue, Amherstburg, ON, N9V 2Y8 house for sale | Listing ID 26005 | Royal LePage
View photo
House · for sale
$ 599,777
164 Mcleod Avenue, Amherstburg, ON, N9V 2Y8 house for sale | Listing ID 26005 | Royal LePage
Pelee
· House
· Patio · Parking
Pelee · House · Patio · Parking
To be built. Custom Home Design at an amazing price. Coulson Design + Build presents'The Driftwood. This thoughtfully designed ranch features a bright open-concept layout where the living. Dining, and kitchen spaces flow seamlessly together, highlighted by a large island perfect for entertaining. The private primary suite includes a walk-in closet and ensuite bath. While a second bedroom and full bathroom provide flexibility for guests or a home office. Enjoy the convenience of main floor laundry, an attached garage with interior entry, and a covered rear patio ideal for relaxing or outdoor dining. Modern design. Quality construction, and outstanding value. The Driftwood delivers new home living without compromise. (Id: 27)
$ 599,777
23 Queeens Avenue, Leamington, ON, N8H 3G7 house for sale | Listing ID 26005 | Royal LePage
View photo
House · for sale
$ 8,990,000
Updated
23 Queeens Avenue, Leamington, ON, N8H 3G7 house for sale | Listing ID 26005 | Royal LePage
Pelee
· House
· Cellar
Pelee · House · Cellar
C1 commercial 2 storey house downtown location, fully rented, fully finished basement with grade entrance. Call listing salesperson for more details. Call Camille Elters at 519-796-2- or email at Call Chantelle Elters at 519-819-4- or email at (id: 27)
$ 8,990,000
658 Talbot Street East, Leamington, ON, N0P 2P0 house for sale | Listing ID 26011 | Royal LePage
View photo
House · for sale
$ 1,999,000
658 Talbot Street East, Leamington, ON, N0P 2P0 house for sale | Listing ID 26011 | Royal LePage
Pelee
· House
Pelee · House
All you ever needed in a home featuring 5 bedrooms up and 2 down. Includes bays for 4 vehicles/RV. Keep busy with those hobby jobs in the two heated and insulated workshops The 24 acres of productive sandy loam is presently sharecropped. Great layout for entertaining with wet bar in lower area, also a party room behind the shop overlooking the land and pond. See supplements for feature sheet and be sure to take the Virtual Walkthrough and Video Tour. Show and sell condition with new shingles in June 2026. (Id: 27)
$ 1,999,000
23 Mcbride Avenue, Amherstburg, ON, N9V 2Y8 house for sale | Listing ID 26005 | Royal LePage
View photo
House · for sale
$ 599,777
23 Mcbride Avenue, Amherstburg, ON, N9V 2Y8 house for sale | Listing ID 26005 | Royal LePage
Pelee
· House
· Patio · Office room · Parking
Pelee · House · Patio · Office room · Parking
Welcome to The Cove. A thoughtfully designed new build by Coulson Design + Build that blends modern comfort with exceptional value. This beautifully planned ranch-style home features a bright open-concept layout where the living, dining and kitchen spaces come together seamlessly. Centered around a spacious island perfect for everyday living and entertaining. The private primary suite offers a walk-in closet and ensuite bath. While a second bedroom and additional full bathroom provides flexibility tor guests, family or a home office. Main floor laundry. An attached garage with interior entry and a covered rear patio add convenience and functionality to the design. Quality craftsmanship, smart design and modern new-build living. The Cove is built to feel like home from the moment you walk in. (Id: 27)
$ 599,777
682 Dalhousie Street, Amherstburg, ON, N9V 3B2 house for sale | Listing ID 26011 | Royal LePage
View photo
House · for sale
$ 1,499,999
682 Dalhousie Street, Amherstburg, ON, N9V 3B2 house for sale | Listing ID 26011 | Royal LePage
Pelee
· House
· Balcony · Fireplace
Pelee · House · Balcony · Fireplace
Welcome to Amherstburg's renowned Sunset Coast, where exceptional waterfront living awaits! This impressive custom-built home offers approximately 4,500 sq. Ft. of finished living space (as per GeoWarehouse) and has been thoughtfully designed to showcase the breathtaking beauty of the Detroit River. Step through the grand entrance into an expansive open-concept layout featuring soaring cathedral ceilings, walls of windows, and spectacular panoramic views that capture some of Essex County's most picturesque waterfront scenery. This spacious home offers 3+1 bedrooms, a cozy gas fireplace, a fully equipped summer kitchen in the lower level, and a versatile walk-out design that is perfect for entertaining, accommodating guests, or multi-generational living. Start your day with coffee or unwind in the evening with a glass of wine from one of your balconies or your private dock while enjoying unobstructed north, south and west views of the Detroit River. Watch majestic ships from around the
$ 1,499,999
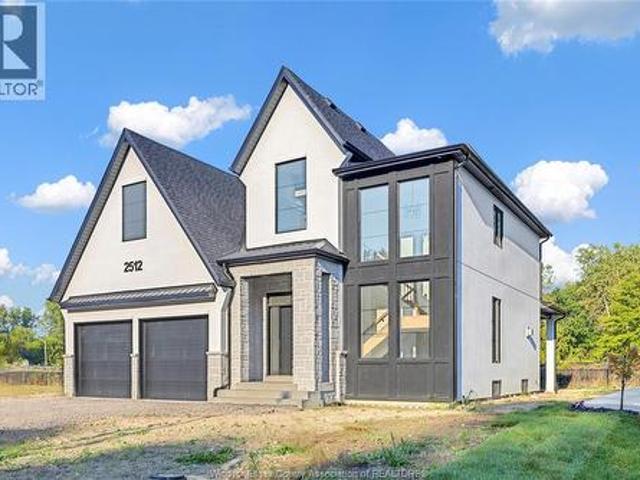
245 Charles, Essex, ON, N8M 3E9 house for sale | Listing ID 26007 | Royal LePage
View photo
House · for sale
$ 897,000
245 Charles, Essex, ON, N8M 3E9 house for sale | Listing ID 26007 | Royal LePage
Pelee
· House
· Garden · Fireplace
Pelee · House · Garden · Fireplace
Welcome to signature homes windsor newest 2 story model' the seville' this model is under construction and ready for a spring closing! Located in central essex close to everything! This 2 sty design home features gourmet kitchen w/lrg centre island featuring granite thru-out and walk in kitchen pantry with built ins and beautiful dining area overlooking rear yard. Open concept family room with modern style gas fireplace. 4 upper level bedrooms. Stunning master suite with tray ceiling, ensuite bath with his & her sinks with custom glass surround shower with freestanding tub. Signature homes exceeding your expectation in every way! Photos are of current model home, video and floor plans not exactly as shown are previous model. L/s related to owner. Additional lots available please inquire with list agent. (Id: 27)
$ 897,000
129 Whelan, Amherstburg, ON, N9V 0A9 house for sale | Listing ID 26013 | Royal LePage
View photo
House · for sale
$ 998,000
129 Whelan, Amherstburg, ON, N9V 0A9 house for sale | Listing ID 26013 | Royal LePage
Pelee
· House
· Fireplace · Cellar
Pelee · House · Fireplace · Cellar
Welcome to 129 Whelan, this 4 year young gorgeous 2 STY home on a large corner lot, in sought after new developed area of Amherstburg, Features inviting foyer, LR with fireplace, beautiful kitchen with granite island counter top, custom cabinets, 4 bedrooms, primary bedroom has ensuite 4PC bath, 2.5 baths, 2nd floor laundry, hardwood FLRS, carpet in the bedrooms, ceramic baths, Furnace with Air Purifier. Full basement with grade entrance. Paved double driveway and around the house with a LRG covered concrete back porch. Appliances included in the purchase price. The property is currently tenanted. Vacant possession will be provided on closing. (Id: 27)
$ 998,000
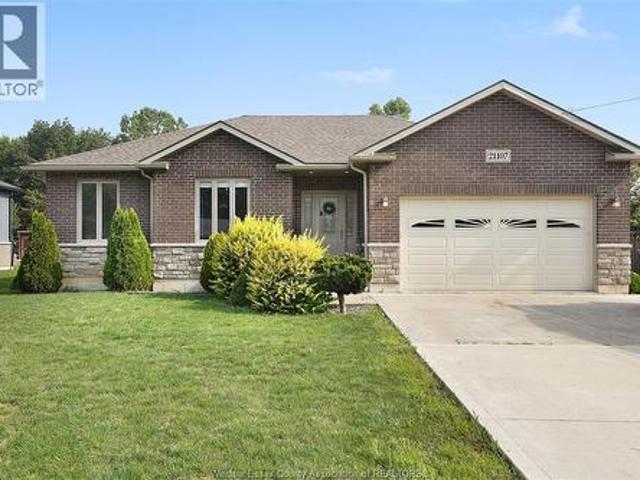
21107 Mclean Road, Wheatley, ON, N0P 2P0 house for sale | Listing ID 26011 | Royal LePage
View photo
House · for sale
$ 679,900
21107 Mclean Road, Wheatley, ON, N0P 2P0 house for sale | Listing ID 26011 | Royal LePage
Pelee
· House
· Patio · Garden · Parking · Swimming pool · Cellar
Pelee · House · Patio · Garden · Parking · Swimming pool · Cellar
Stunning 7-yr-old brick/stone ranch offers nearly 3000sqft of beautifully finished living space on a quiet dead-end street, w/ a finished concrete drive that accommodates 6+ cars! Featuring 4 spacious bedrooms w/ primary walk-in closet & ensuite bath, 2 full baths, and an open-concept layout with a gourmet kitchen w/ loads of cupboards, walk-in pantry, premium porcelain floors & patio door to spacious sundeck. Huge lot being 75’x174’ w/ fully fenced private backyard with no rear neighbours is a dream; featuring a play set, semi-inground pool, large sundeck and lrg storage shed. Enjoy effortless entertaining with two large living spaces, no carpet, reverse osmosis water system, & attached double car garage w/ inside entry. Neutral tones throughout & huge finished basement make this home move-in ready. Only minutes from lake erie, wheatley harbour and boat launch. Steps away from the best fish truck in town. Don't miss the opportunity to call this home yours today! (Id: 27)
$ 679,900
255 Dolores, Essex, ON, N8M 3E9 house for sale | Listing ID 26007 | Royal LePage
View photo
House · for sale
$ 897,000
255 Dolores, Essex, ON, N8M 3E9 house for sale | Listing ID 26007 | Royal LePage
Pelee
· House
· Garden · Fireplace
Pelee · House · Garden · Fireplace
Welcome to signature homes windsor newest 2 story model' the seville' premium lot backing onto trees, not yet under construction so many models to choose from! Located in central essex close to everything! This 2 sty design home features gourmet kitchen w/lrg centre island featuring granite thru-out and walk in kitchen pantry with built ins and beautiful dining area overlooking rear yard. Open concept family room with modern style gas fireplace. 4 upper level bedrooms. Stunning master suite with tray ceiling, ensuite bath with his & her sinks with custom glass surround shower with freestanding tub. Photos and floor plans not exactly as shown, previous model. L/s related to owner. Lot premium of $10,000 applies to this premium lot backing onto trees. Additional lots available please inquire with list agent. (Id: 27)
$ 897,000
883 Front Road South, Amherstburg, ON, N9V 2M4 house for sal.
View photo
House · for sale
$ 1,895,900
$ 815/sq.ft
883 Front Road South, Amherstburg, ON, N9V 2M4 house for sal.
Pelee
· 2,325 sq.ft · 7 Bedrooms · 7 Baths · House
Pelee · 2,325 sq.ft · 7 Bedrooms · 7 Baths · House
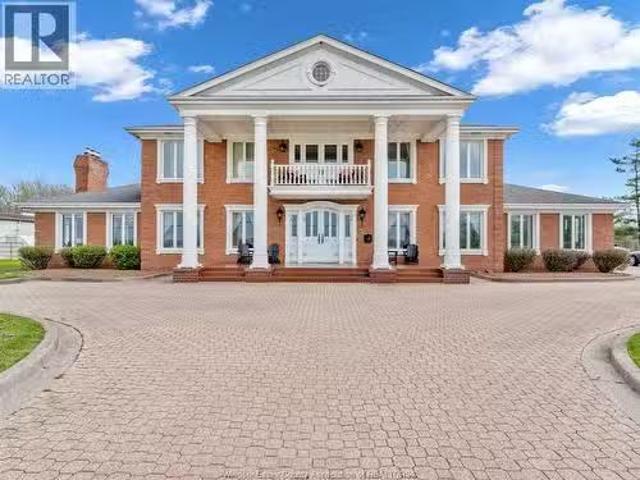
This classic Georgian estate stands with quiet confidence on an extraordinary Amherstburg waterfront setting, spanning approx. 1.9 acres including a water lot with concrete breakwall. Offering over 8,600 sq ft (MPAC) of living space, this custom-built two-storey is defined by its scale, symmetry, and timeless architectural presence. From the moment you enter, a grand marble foyer and sweeping staircase set the tone, unfolding into expansive, light-filled principal rooms with soaring ceilings and captivating views of the water and surrounding grounds. The living areas on the main level offer both refined gathering spaces and comfortable everyday living, all accented by custom millwork, detailed cabinetry, and elevated finishes throughout. At the heart of the home, a beautifully designed kitchen features rich cabinetry, expansive counter space, and custom coffered ceilings, creating a space that is as functional as it is striking. With 7 bedrooms and 7 bathrooms, including a primary suit
$ 1,895,900
8323 Annie, Mcgregor, ON, N0R 1J0 house for sale | Listing ID 26009 | Royal LePage
View photo
House · for sale
$ 769,900
Updated
8323 Annie, Mcgregor, ON, N0R 1J0 house for sale | Listing ID 26009 | Royal LePage
Pelee
· House
· Patio
Pelee · House · Patio
Discover the perfect blend of luxury and comfort in this stunning 1778 sq. Ft. raised ranch with a bonus room, located in the charming town of McGregor. Built by Dream Homes, this custom-designed masterpiece is currently under construction, with possession available in just 120 days. There's still time to choose your finishes and make it truly your own! Step inside to find 9' ceilings, 8' doors, and rich hardwood flooring that exude elegance. The spacious open-concept kitchen features a sleek island, granite or quartz countertops, and generous allowances to personalize your dream finishes. A patio door off the kitchen leads to a large covered space, perfect for entertaining or relaxing. The primary bedroom is a serene retreat, complete with a walk-in closet and spa-like 5-piece en-suite. McGregor offers small-town charm with convenient access to parks, amenities, and scenic surroundings. Photos shown are from a previous build. Additional lots and models are available. Take advantage of
$ 769,900
581 Highway 77, Leamington, ON, N8H 3V8 house for sale | Listing ID 26005 | Royal LePage
View photo
House · for sale
$ 669,000
581 Highway 77, Leamington, ON, N8H 3V8 house for sale | Listing ID 26005 | Royal LePage
Pelee
· House
· Patio
Pelee · House · Patio
Recently renovated bungalow, country setting on 2 acres of land, Highway 77 by the 5th Concession. Offering 2+2 bedrooms, 2 full baths, patio. Please contact Listing Agents. (Id: 27)
$ 669,000
190 Mclellan Avenue, Amherstburg, ON, N9V 4C9 house for sale | Listing ID 26013 | Royal LePage
View photo
House · for sale
$ 698,000
190 Mclellan Avenue, Amherstburg, ON, N9V 4C9 house for sale | Listing ID 26013 | Royal LePage
Pelee
· House
· Parking
Pelee · House · Parking
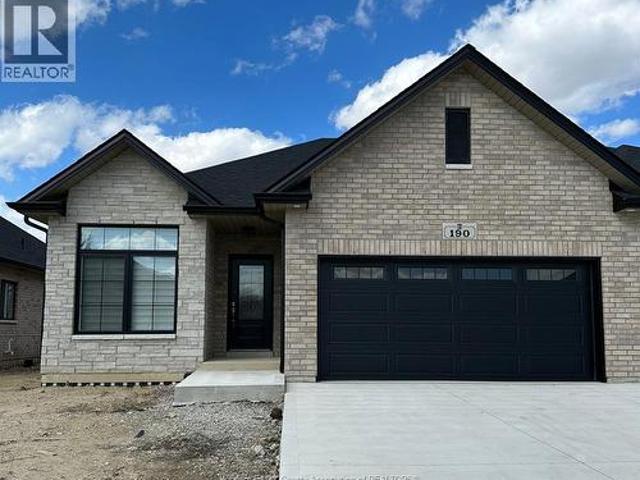
Welcome to this beautifully built townhome located in a sought-after family-friendly neighbourhood. Featuring 2 spacious bedrooms, 2 bathrooms, a bright open-concept layout, modern finishes throughout, and a double car garage. An excellent opportunity for both homeowners and investors, with reliable tenants currently in place who are willing to stay. Low-maintenance living in a growing community close to all amenities. Don't miss this turnkey opportunity! (Id: 27)
$ 698,000

Get email alerts

Don't miss out: be the first to know about new properties

The alert was correctly created

On subscribing you accept the conditions of use and the privacy policy
Alert
Receive new ads in your inbox
Save this search
Receive alerts for new listings

We'll send you an email when we have new properties for: "Properties for sale in Pelee"

The alert was correctly created

Pelee Island
Strathroy-caradoc
Get email alerts and be the first to see new listings
Required field
On subscribing I accept the terms of the privacy policy
Perfect! You'll soon start receiving new listings via email
Alert
Receive an email when we have new ads for Properties for sale in Pelee
Save this search
Filters

Bedrooms

Area (sq.ft)

sq.ft
sq.ft

Price

$
$

Filter by property type

Bathrooms

Clear all filters
Receive notifications when new entries are published.