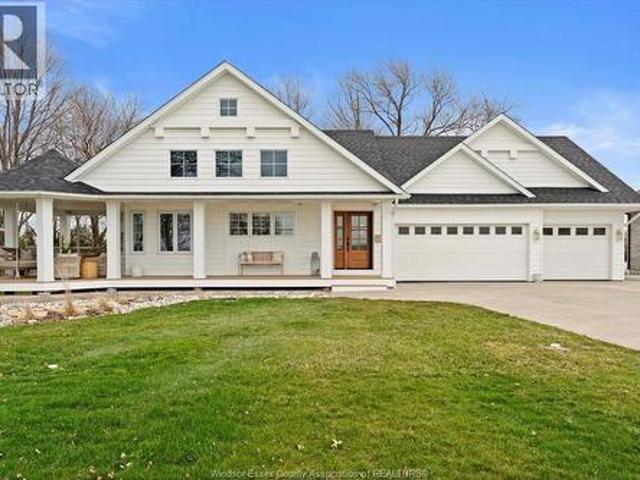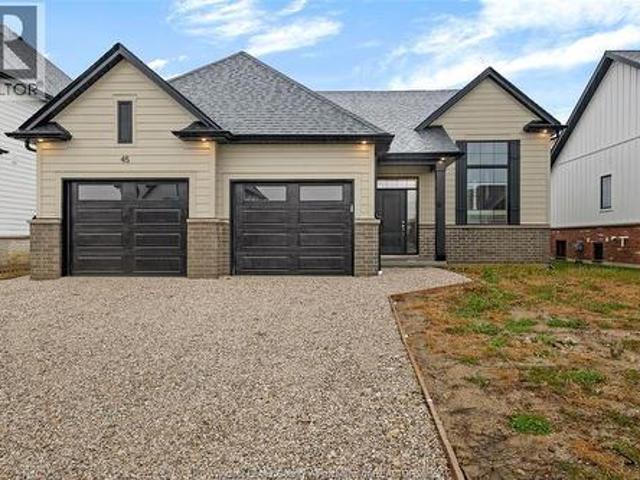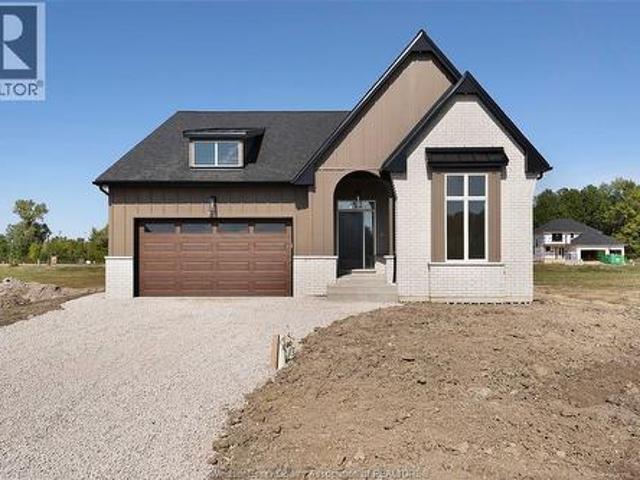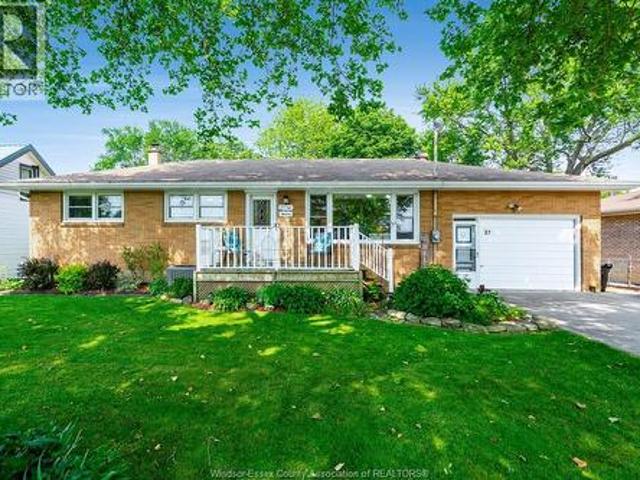
339 properties for sale in Pelee

113 Eagle Street, Leamington, ON, N8H 0G5 house for sale | Listing ID 26016 | Royal LePage
View photo
House · for sale
$ 599,900
113 Eagle Street, Leamington, ON, N8H 0G5 house for sale | Listing ID 26016 | Royal LePage
Pelee
· House
· Garden · Parking · Cellar
Pelee · House · Garden · Parking · Cellar
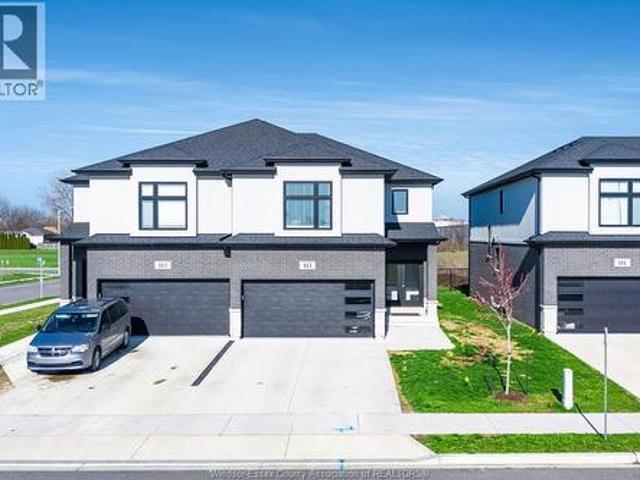
Looking for the space and privacy of a detached-style home without the price tag? Welcome to 113 Eagle Street, a beautifully maintained 3-year-old semi-detached home offering approximately 1,900 sq ft of thoughtfully designed living space, a double car garage, and a desirable corner lot with open views and no immediate rear neighbours. The bright, open-concept main floor features a spacious living area, dining space, modern kitchen with walk-in pantry, convenient powder room, and inside entry from the garage. Upstairs you'll find 3 generously sized bedrooms, including a primary suite with walk-in closet and private ensuite, along with a full main bathroom and second-floor laundry. The unfinished basement with grade entrance provides excellent potential for future living space, a recreation room, or extended family use. Outside, enjoy a concrete double driveway, attached double garage, and a backyard that offers a rare sense of space and privacy within a newer subdivision. Vacant and av
$ 599,900
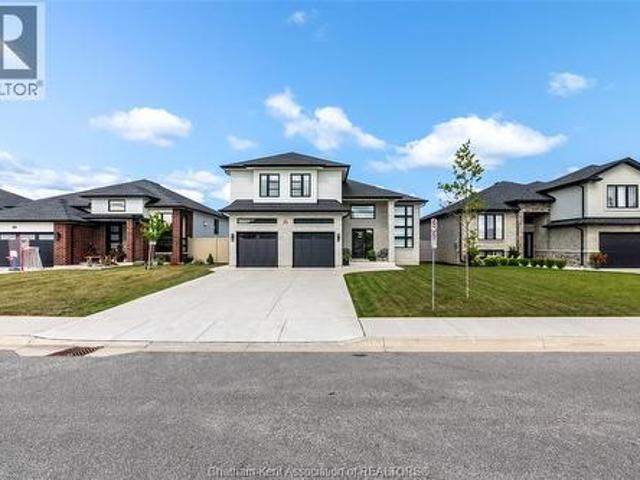
115 Davis Street, Amherstburg, ON, N9V 0G9 house for sale | Listing ID 26017 | Royal LePage
View photo
House · for sale
$ 819,000
115 Davis Street, Amherstburg, ON, N9V 0G9 house for sale | Listing ID 26017 | Royal LePage
Pelee
· House
· Patio · Fireplace
Pelee · House · Patio · Fireplace
Space, style, and a hometown you’ll never want to leave. This beautifully designed raised ranch delivers the ideal balance of open-concept living, functional family spaces, and the privacy everyone craves. Flooded with natural light from soaring floor-to-ceiling windows, the impressive main floor showcases a stunning fireplace, a quartz kitchen designed for gathering, and oversized patio doors that seamlessly connect indoor and outdoor living. Three spacious bedrooms and a beautifully appointed four-piece bathroom complete the main level. Tucked away above it all, the oversized bonus room serves as a true primary retreat featuring a walk-in closet and a luxurious four-piece ensuite with double vanities, your own private escape after a busy day. Downstairs, the expansive 32’ x 25’ rec room offers endless possibilities for movie nights, play space, home workouts, or keeping toys and sports equipment out of sight. An additional large bedroom, four-piece bathroom, and an oversized laundry
$ 819,000
119 Bois Blanc, Amherstburg, ON, N9V 4A6 house for sale | Listing ID 26017 | Royal LePage
View photo
House · for sale
$ 791,000
119 Bois Blanc, Amherstburg, ON, N9V 4A6 house for sale | Listing ID 26017 | Royal LePage
Pelee
· House
· Patio · Parking · Cellar
Pelee · House · Patio · Parking · Cellar
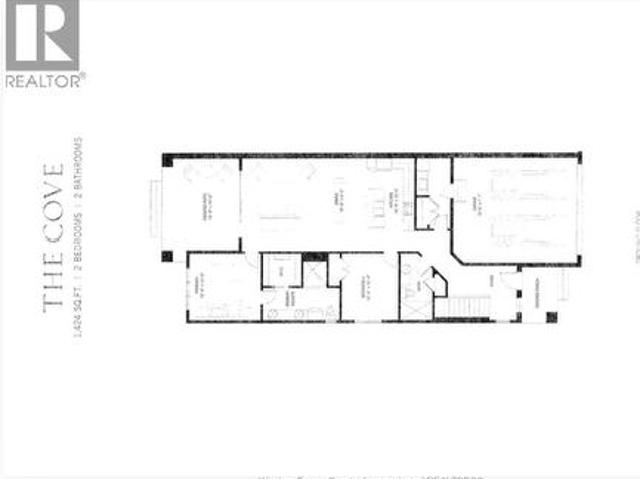
Welcome to the Cove Model a fantastic 1424 Sqft ranch-style semi by Timberland Homes located on beautiful Boblo Island. This thoughtfully designed home offers comfortable one-floor living. Finished up to drywall, allowing the opportunity to personalize your home by selecting finishes, features and upgrades. Choose from flooring, lighting, cabinetry, countertops, tile, trim, paint and more to create a home that reflects your personal style. The gorgeous design offers the perfect canvas for your selections. A full basement provides additional living space potential and is ready for your finishing touches. Enjoy spectacular sunsets from the covered front porch and relax on the rear covered patio overlooking the peaceful nature reserve/ A spacious two car garage adds convenience and storage. Nestled in a beautiful island community this home offers modern luxury and comfort. Take advantage of the Government Issued HST Rebate ANNUAL FERRY FEES $5500 ANNUAL BBHOA FEE $225 (id: 27)
$ 791,000
3036 Aurelia Crescent, Kingsville, ON, N9Y 3Y2 house for sale | Listing ID 26016 | Royal LePage
View photo
House · for sale
$ 749,900
3036 Aurelia Crescent, Kingsville, ON, N9Y 3Y2 house for sale | Listing ID 26016 | Royal LePage
Pelee
· House
· Patio · Garden · Parking · Deck · Swimming pool
Pelee · House · Patio · Garden · Parking · Deck · Swimming pool
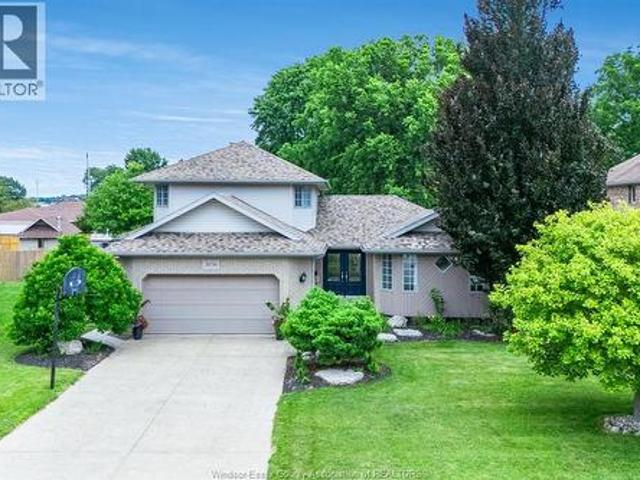
Welcome to this beautifully maintained home tucked away on a quiet cul-de-sac in one of Kingsville's most sought-after neighbourhoods! The professionally landscaped oversized lot features an inground saltwater pool, spacious deck & patio, water features, inground sprinklers, stamped concrete driveway & oversized 2.5 car garage. Inside, the updated kitchen flows seamlessly into the dining area with access to the deck, while the sun-filled living room offers beautiful views of the backyard. Main floor laundry & powder room add everyday convenience. The oversized primary suite features a cathedral ceiling, walk-in closet & full ensuite. The second level offers 3 additional bedrooms & a full bath. The finished lower level includes a family room. Large bedroom, full bath & kitchenette, ideal for guests or multi-generational living. (Id: 27)
$ 749,900
29 Sandcastle, Amherstburg, ON, N9V 0J2 house for sale | Listing ID 26017 | Royal LePage
View photo
House · for sale
$ 949,000
29 Sandcastle, Amherstburg, ON, N9V 0J2 house for sale | Listing ID 26017 | Royal LePage
Pelee
· House
· Patio · Parking · Cellar
Pelee · House · Patio · Parking · Cellar
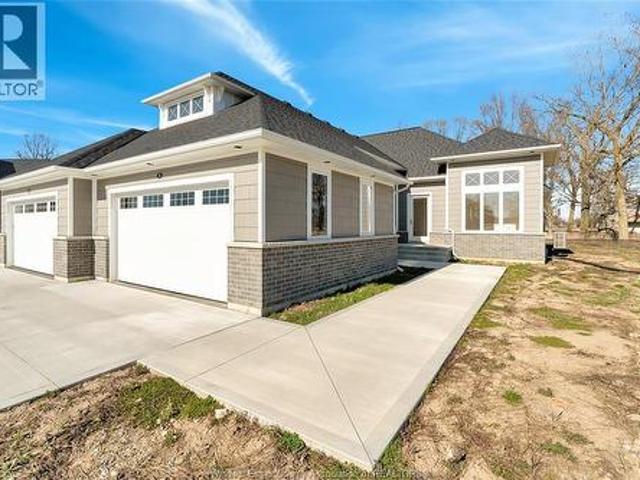
Welcome to the Sandbar model a stunning 1700 square foot ranch style semi detached home built by Timberland Homes on beautiful Boblo Island This brand new home offers the ease of one floor living with luxury finishes throughout and large windows that fill every room with natural sunlight from all angles The beautifully designed kitchen features upgraded cabinetry abundant storage and a spacious walk in pantry The luxurious primary ensuite includes a walk in closet and elegant finishes creating a private retreat A full unfinished basement provides endless potential for your future plans The rear covered patio overlooks a peaceful nature reserve offering privacy and breathtaking sunset views A two plus car garage provides ample space for vehicles storage and golf cart parking Nestled among mature oak trees on a private cul de sac this serene island home offers the perfect blend of nature comfort and modern living and is Eligible for the Government Issued HST Rebate ANNUAL FERRY FEES $550
$ 949,000
1568 Gore Road, Harrow, ON, N0R 1G0 house for sale | Listing ID 26016 | Royal LePage
View photo
House · for sale
$ 1,299,999
1568 Gore Road, Harrow, ON, N0R 1G0 house for sale | Listing ID 26016 | Royal LePage
Pelee
· House
· Garden · Swimming pool · Parking
Pelee · House · Garden · Swimming pool · Parking
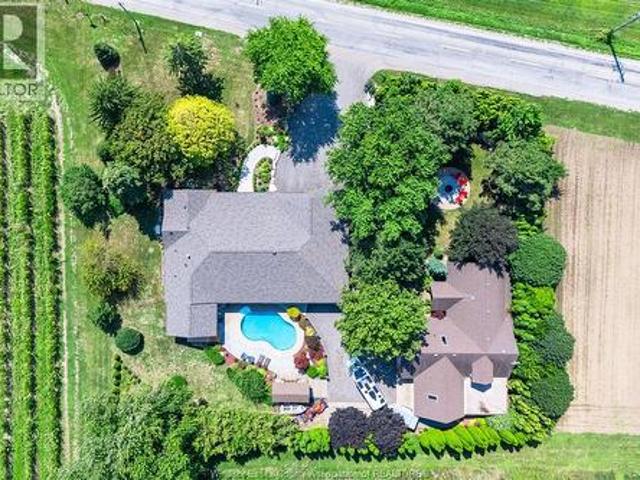
Summer starts here! Set on a picturesque stretch of Gore Road in Harrow, this truly one-of-a-kind property offers two incredible homes on one parcel and a lifestyle that feels like a private resort. The main ranch-style residence was fully renovated in 2023 and showcases custom built-ins, stylish modern finishes, and an open-concept layout designed for easy living and entertaining. Offering 2-3 bedrooms, the home blends comfort and flexibility with bright, inviting spaces that flow seamlessly from the kitchen to the dining and living areas. A stunning backyard oasis awaits outside with an inground pool, hot tub, and expansive outdoor living space perfect for long summer days, evening cocktails, and nights spent under the stars. The second dwelling is a standout in its own right — a striking A-frame retreat with warm rustic charm and vacation-like vibes throughout. Featuring a loft-style bedroom, attached garage, and a beautiful screened-in porch ideal for relaxing summer mornings or qu
$ 1,299,999
230 Cowan Court, Amherstburg, ON, N9V 0G9 house for sale | Listing ID 26017 | Royal LePage
View photo
House · for sale
$ 949,900
230 Cowan Court, Amherstburg, ON, N9V 0G9 house for sale | Listing ID 26017 | Royal LePage
Pelee
· House
· Parking
Pelee · House · Parking
Welcome to 230 Cowan Court in desirable Amherstburg, where quality craftsmanship by Everjonge Homes Ltd. Brings your dream home to life. This stunning to-be-built two-story home offers approx 2,920 sq. Ft. of thoughtfully designed living space featuring 4 spacious bedrooms and 2.5 bathrooms. The main floor boasts impressive 9-ft ceilings, while the second floor offers 8-ft ceilings for an open, airy feel. The beautiful brick ext is complemented by covered front and rear porches, a 2-car garage, and a concrete driveway. Inside, the chef-inspired kitchen features quartz countertops and a convenient service pantry. The spacious primary suite is your private retreat, complete with a walk-in closet and a luxurious ensuite featuring a Euro-style glass shower. Built with the exceptional quality and attention to detail Everjonge Homes Ltd. Is known for, this is an incredible opportunity to personalize your finishes and own a brand-new home in one of Amherstburg's most desirable communities. (I
$ 949,900
103 Erie Isle Court, Amherstburg, ON, N9V 0H1 house for sale | Listing ID 26017 | Royal LePage
View photo
House · for sale
$ 699,900
103 Erie Isle Court, Amherstburg, ON, N9V 0H1 house for sale | Listing ID 26017 | Royal LePage
Pelee
· House
Pelee · House
Experience contemporary elegance at 103 Erie Isle Court, a meticulously crafted 2-storey semi-detached home by Everjonge Homes in the sought-after Kingsbridge community of Amherstburg. Spanning 2,190 sq. ft. This new build offers a spacious open-concept main floor with 9' ceilings, large windows, and premium finishes that exude modern sophistication. The designer kitchen boasts elegant cabinetry, quartz countertops, and a generous island, seamlessly flowing into the inviting great room-perfect for entertaining or relaxing. Upstairs, retreat to the luxurious primary suite, featuring a spa-inspired ensuite and walk-in closet, while additional bedrooms offer ample space for family or guests. Enjoy the convenience of a fully paved driveway, landscape package, and privacy fence-all included. Located in a thriving new development just minutes from parks, trails, and downtown Amherstburg, this home is an incredible opportunity. (Id: 27)
$ 699,900
166 Kael Crescent, Harrow, ON, N0R 1G0 house for sale | Listing ID 26016 | Royal LePage
View photo
House · for sale
$ 599,900
166 Kael Crescent, Harrow, ON, N0R 1G0 house for sale | Listing ID 26016 | Royal LePage
Pelee
· House
· Garden · Parking · Cellar
Pelee · House · Garden · Parking · Cellar
Welcome to this well-maintained brick-to-roof ranch tucked away on a quiet dead-end street in the heart of Harrow. Offering three bedrooms, 1.5 bathrooms, and a functional layout, this home is ideal for families, downsizers, or anyone looking to enjoy peaceful small-town living. Inside, you'll find newer laminate flooring throughout much of the main level, creating a fresh and inviting feel. The spacious, partially finished basement provides excellent flexibility for additional living space, a recreation room, home office, or storage. Step outside to an impressive 200-foot-deep lot featuring mature gardens and plenty of room to relax or entertain. Two outbuildings add exceptional versatility, including a storage shed and a quaint potting shed with a woodstove that creates a warm and inviting retreat, ideal for gardening projects, creative hobbies, or relaxing with family and friends. A single attached garage adds everyday convenience. (Id: 27)
$ 599,900
295 Crystal Bay Drive, Amherstburg, ON, N9V 4A6 house for sale | Listing ID 26017 | Royal LePage
View photo
House · for sale
$ 999,900
295 Crystal Bay Drive, Amherstburg, ON, N9V 4A6 house for sale | Listing ID 26017 | Royal LePage
Pelee
· House
Pelee · House
Experience private island living surrounded by nature and peaceful water views. This beautifully landscaped ranch-style home offers the ease of one-floor living with exceptional comfort and style. The bright kitchen features stunning granite countertops and abundant cabinetry. Enjoy a spacious primary suite with luxurious ensuite and walk-in closet, main floor laundry, and a relaxing 3-season sunroom. The fully finished lower level adds incredible living space with a large family room perfect for entertaining, movie nights, or games, plus two additional bedrooms, a full bathroom, and ample storage. Outside, the stamped concrete driveway and low-maintenance landscaping provide excellent curb appeal. Impeccably maintained, this island retreat offers the perfect blend of privacy and tranquility. Take the scenic 4-minute ferry ride from the mainland to experience Boblo Island living. (Id: 27)
$ 999,900
116 Kingsbridge Drive, Amherstburg, ON, N9V 0G8 house for sale | Listing ID 26017 | Royal LePage
View photo
House · for sale
$ 1,199,900
116 Kingsbridge Drive, Amherstburg, ON, N9V 0G8 house for sale | Listing ID 26017 | Royal LePage
Pelee
· House
· Office room · Parking
Pelee · House · Office room · Parking
Brand-new custom-built luxury home offering 4 bedrooms, 4 full bathrooms, and a 3-car garage in one of Amherstburg’s most desirable communities. Step into a grand foyer with soaring ceilings and enjoy a bright open-concept layout designed for modern living. The main floor features a spacious living and dining area, a dedicated office/den, and a convenient 3-piece bathroom. Upstairs you’ll find four generously sized bedrooms, including a stunning primary suite with a 5-piece ensuite and walk-in closet. An additional bedroom with private ensuite, plus 4-piece main bath and second-floor laundry room. Built with quality craftsmanship and premium finishes throughout, this exceptional home offers the perfect blend of elegance, comfort, and functionality for today’s family. Move-in ready—don’t miss this incredible opportunity! Note: HST is not included in the asking price! Asking price reflects HST rebate for eligible new home buyers. (Id: 27)
$ 1,199,900
6 Vallochie Court, Kingsville, ON, N9Y 4C8 house for sale | Listing ID 26016 | Royal LePage
View photo
House · for sale
$ 1,399,000
6 Vallochie Court, Kingsville, ON, N9Y 4C8 house for sale | Listing ID 26016 | Royal LePage
Pelee
· House
Pelee · House
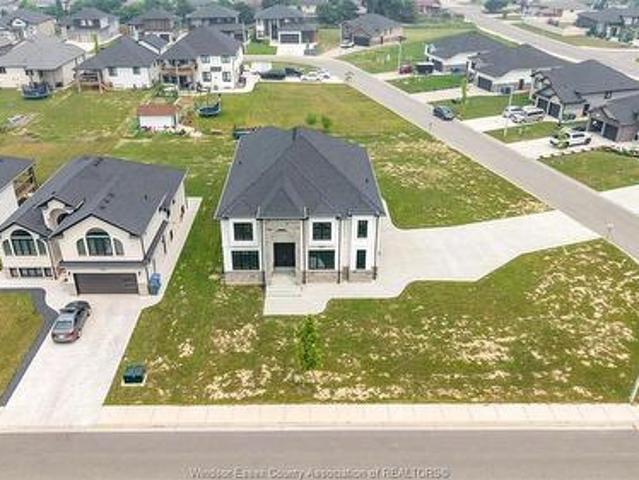
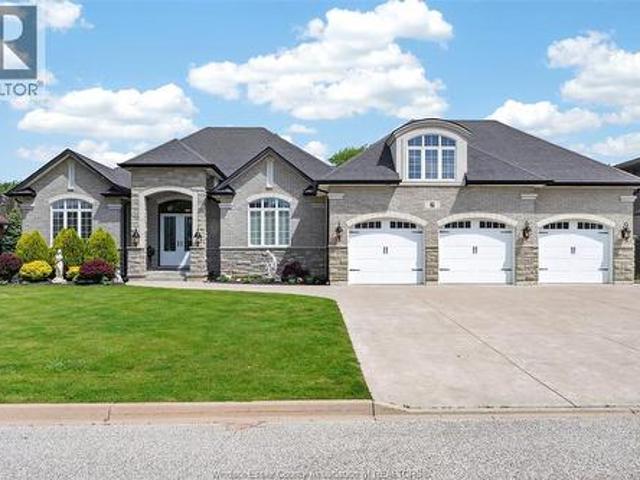
Welcome to 6 Vallochie Court — a stunning executive custom-built ranch nestled in the prestigious Dimenna Estates waterfront community of Kingsville, where luxury, comfort, and timeless design blend effortlessly. Tucked away on a quiet court, this exceptional residence showcases bright openconcept living spaces, premium finishes, and impeccable craftsmanship throughout. The designer chef’s kitchen flows seamlessly into the elegant living and dining areas, creating the perfect atmosphere for entertaining or everyday family living. Featuring spacious bedrooms, spa-inspired bathrooms, and a thoughtfully designed layout with modern functionality and classic custom touches, every inch of this home was built to impress. Step outside into your own private retreat, perfectly designed for peaceful mornings and unforgettable summer nights. Located just minutes from Kingsville’s renowned wineries, waterfront views, fine dining, and boutique amenities, this is more than just a home — it’s a lifest
$ 1,399,000
388 Seacliff Drive West, Leamington, ON, N8H 4E1 house for sale | Listing ID 26016 | Royal LePage
View photo
House · for sale
$ 1,499,000
388 Seacliff Drive West, Leamington, ON, N8H 4E1 house for sale | Listing ID 26016 | Royal LePage
Pelee
· House
· Parking · Fireplace · Sauna
Pelee · House · Parking · Fireplace · Sauna
Welcome to this one of a kind waterfront property (146 ft of frontage) w/stunning views of the ever-changingscenery that lake erie provides. With many recent updates (kitchen, living room, mudroom, primary ensuite, pantry &some windows) this 4 bedroom, 4 full bathroom home offers open concept living. The main floor features a hugefamily room w/gas fireplace, formal dining room & a large den all overlooking the lake. Main floor guest bedroom, den. Laundry room. 2nd floor has 3 large bedrooms & tons of storage. Primary bedroom is huge with a 3 pce ensuiteand walk in closet. Lower level features a family room w/a free-standing gas fireplace, sauna, storage & utilityroom. Oversized 2.5 car garage, storage shed. Lake living at its best with beautiful landscaping. Mature trees andfull access down to the sandy beach. A rare find with 1.2 acre lot. Call today for your own private viewing
$ 1,499,000
41 Mickle Drive, Amherstburg, ON, N9V 1V3 house for sale | Listing ID 26017 | Royal LePage
View photo
House · for sale
$ 1,089,999
41 Mickle Drive, Amherstburg, ON, N9V 1V3 house for sale | Listing ID 26017 | Royal LePage
Pelee
· House
· Parking
Pelee · House · Parking
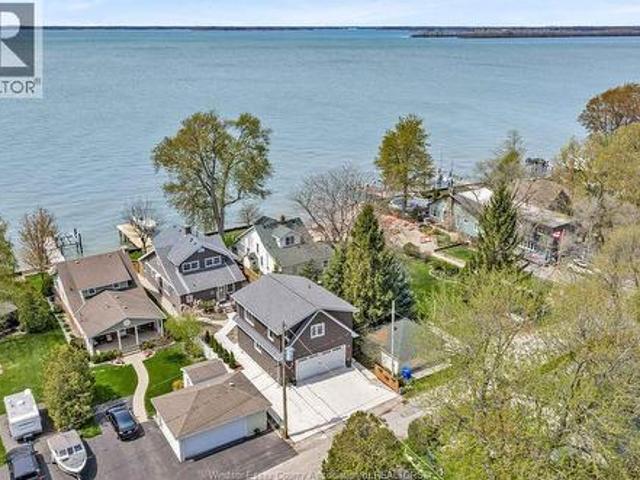
Waterfront living at its finest at 41 Mickle Drive, backing onto Lake Erie at the mouth of the Detroit River. This well maintained home offers 3 beds and 3 full baths, plus a newly built 2023 coach house featuring its own kitchen, laundry, 1 bed and 1 bath. Potential for Airbnb, rental income, or extended family use. Situated on a 40 x 166 ft lot with direct water access, a 40' long and 6' wide dock and an 8000lb boat lift and new dock boards, perfect for boating enthusiasts and access to a private Mickle St. Community beach. Recent updates include brand new mini split systems, fresh paint, roof and 200 amp service in garage, 100 amp service in the main home and coach house. A rare opportunity to own a versatile waterfront property with income potential in Amherst Pointe. (Id: 27)
$ 1,089,999
440 Mersea Rd 21, Leamington, ON, N0P 2P0 house for sale | Listing ID 26017 | Royal LePage
View photo
House · for sale
$ 1,299,000
440 Mersea Rd 21, Leamington, ON, N0P 2P0 house for sale | Listing ID 26017 | Royal LePage
Pelee
· House
· Parking · Deck · Swimming pool
Pelee · House · Parking · Deck · Swimming pool
Welcome to this one owner custom built ranch with attached double car garage and pole barn with no rear or side neighbours. This home was built in 2005 with quality materials and will not disappoint. 5 bedrooms, 4 bathrooms. One acre, approx. 1,800 sq. Ft. 2-tiered deck with above ground pool, 40x48 ft heated and finished shop with 10x16 office heated and cooled. (Id: 27)
$ 1,299,000
7 Longbeach Drive, Leamington, ON, N8H 4H9 house for sale | Listing ID 26016 | Royal LePage
View photo
House · for sale
$ 767,000
7 Longbeach Drive, Leamington, ON, N8H 4H9 house for sale | Listing ID 26016 | Royal LePage
Pelee
· House
· Garden · Swimming pool
Pelee · House · Garden · Swimming pool
Welcome to your dream home in one of the area’s most sought-after executive neighbourhoods! This beautifully designed ranch-style home offers the perfect mix of comfort, style, and functionality. It is ideal for families or anyone looking to elevate their lifestyle. Featuring 3 spacious bedrooms and 2.5 bathrooms, this home boasts a bright open-concept layout that flows effortlessly from the living area to the kitchen and dining space. You’ll love the modern finishes, abundant natural light, and plenty of storage throughout. Step outside to your very own backyard paradise-complete with a stunning in-ground pool. Newer roof 2024. Located in a prestigious neighbourhood of executive homes, this property offers a rare combination of luxury, privacy, and convenience. Don’t miss the opportunity to make this beautiful home yours! Call today for your private showing! (Id: 27)
$ 767,000
250 Road 3 East, Kingsville, ON, N9Y 2E5 house for sale | Listing ID 26016 | Royal LePage
View photo
House · for sale
$ 599,500
250 Road 3 East, Kingsville, ON, N9Y 2E5 house for sale | Listing ID 26016 | Royal LePage
Pelee
· House
Pelee · House
Opportunity awaits on this country property situated on just over half an acre, surrounded by open fields for added privacy and peaceful views. This 3-bedroom 1 and 1/2 storey home offers main floor living with endless potential for the right buyer or investor. The unfinished upper level is a blank canvas ready for your ideas and personal touch. Spacious great room features a bar area and pool table perfect for entertaining. Outside, you'll find an impressive 30' x 40' workshop complete with propane heat and its own hydro meter, ideal for hobbyists, storage, or a home-based business. A rare chance to enjoy country living with a versatile shop space and plenty of room to make the property your own. (Id: 27)
$ 599,500
10 Lisa Street, Wheatley, ON, N0P 2P0 house for sale | Listing ID 26017 | Royal LePage
View photo
House · for sale
$ 699,900
10 Lisa Street, Wheatley, ON, N0P 2P0 house for sale | Listing ID 26017 | Royal LePage
Pelee
· House
· Garden · Parking
Pelee · House · Garden · Parking
This stunning executive newer built ranch nestled in one of wheatley's most desirable family-friendly neighbourhoods & on a lrg corner lot! Ideally located just steps from wheatley public school & wheatley arena. Offering the convenience families look for. Children can walk to school, sports, & activities while parents enjoy being close to everything the community has to offer. Inside you'll find a beautifully designed open-concept layout featuring a chef-inspired kitchen w/ granite countertops, a large island, & seamless flow into the dining & living area. The spacious primary suite offers a walk-in closet & private ensuite, while the fully finished lower level provides additional bedrooms, a full bath, & a generous family room. Complete w/ a triple-car attached garage, concrete driveway, & a beautifully landscaped yard backing onto greenery; this is the perfect place to call home! (Id: 27)
$ 699,900
963 Front Road South, Amherstburg, ON, N9V 2M4 house for sale | Listing ID 26016 | Royal LePage
View photo
House · for sale
$ 1,649,900
963 Front Road South, Amherstburg, ON, N9V 2M4 house for sale | Listing ID 26016 | Royal LePage
Pelee
· House
· Fireplace · Deck · Parking · Air conditioning · Equipped kitchen
Pelee · House · Fireplace · Deck · Parking · Air conditioning · Equipped kitchen
Beautifully renovated 4+1 bedroom, 4 bath coastal-inspired home set on an incredible 3/4 acre waterfront property with panoramic views & stunning sunsets. Enjoy the privacy of a natural wood setting with no rear neighbours, creating your own peaceful retreat. This move-in-ready home features a custom dovetail kitchen, oak flooring upstairs, ceramic flooring downstairs, updated bathrooms with high-end faucets, and gas fireplaces on both levels. Step outside to premium TREX decking and a cement patio-perfect for entertaining or relaxing while taking in the water views. Major updates include furnace, A/C, on-demand hot water, sump pump, septic sump pump, shingles, premium Royal Crest 8' traditional vinyl siding, & shaker-style decorative siding. Additional features include a spacious 3-car garage, appliances such as built-in fridge, Italian stove, built-in dishwasher, washer, and dryer. A rare opportunity to own a beautifully finished waterfront home with space, privacy & unbeatable views
$ 1,649,900
72 Graf Street, Harrow, ON, N0R 1G0 house for sale | Listing ID 26015 | Royal LePage
View photo
House · for sale
$ 729,900
72 Graf Street, Harrow, ON, N0R 1G0 house for sale | Listing ID 26015 | Royal LePage
Pelee
· House
Pelee · House
TO BE BUILT: Experience county living at its finest in Greenleaf Trails in Harrow! Introducing The Dalton by BK Cornerstone. A beautifully designed raised ranch offering over 1,400 sq ft of open-concept living! This home features a custom L-shaped kitchen with a large island with quartz counters, which is perfect for families who love to cook and gather. The main floor includes 3 beds and 2 baths, incl. A private primary suite complete with ensuite. Enjoy cathedral ceilings in the main living area, 8' ceilings in the bedrooms, and large windows throughout, offering tons of natural light! Designed with a classic ranch-style exterior and smart interior layout, The Dalton is built with Energy Star certification for outstanding efficiency and comfort. Backed by a 7-year Tarion warranty, this home delivers the quality and peace of mind you expect from BK Cornerstone. Contact the listing agent for more information or to book your own private tour! *List price includes HST rebate to all who q
$ 729,900
88 Graf Street, Harrow, ON, N0R 1G0 house for sale | Listing ID 26015 | Royal LePage
View photo
House · for sale
$ 784,900
88 Graf Street, Harrow, ON, N0R 1G0 house for sale | Listing ID 26015 | Royal LePage
Pelee
· House
Pelee · House
TO BE BUILT: Experience county living at its finest in Greenleaf Trails, located in Harrow, ON. The'Tiverton' is a thoughtfully designed, ranch-style home that will impress you with its classic curb appeal. The main floor features a large foyer, beautiful open concept family room w/lots of natural light, as well as a gourmet kitchen with custom cabinetry, oversized island, and quartz countertops. This home boasts 3 large main floor bedrooms, including a private primary suite w/w-in closet & ensuite bath, and convenient main floor laundry. Featuring all the hallmarks of a BK Cornerstone home, from top quality finishes to Energy Star certification. Contact listing agent for more information or book an appt to discover the difference in a BK Cornerstone home. Offer & all applicable paperwork completed by the listing agent for your convenience. *List price includes HST rebate to all who qualify*. Come check out our models at our open house every Sunday 1-3 PM @ 45 Graf St. (Id: 27)
$ 784,900
27 Mersea Rd 12, Leamington, ON, N8H 3V4 house for sale | Listing ID 26015 | Royal LePage
View photo
House · for sale
$ 519,900
27 Mersea Rd 12, Leamington, ON, N8H 3V4 house for sale | Listing ID 26015 | Royal LePage
Pelee
· House
· Garden · Parking · Air conditioning · Cellar
Pelee · House · Garden · Parking · Air conditioning · Cellar
Charming brick-to-roof ranch nestled on a private, tree-lined lot just minutes from Point Pelee National Park. This well-maintained 3-bedroom home features a newly redesigned kitchen with modern cabinetry and tasteful finishes. Both bathrooms have been recently updated, including a full bath in the partially finished basement—ideal for guests or extended family. Enjoy the convenience of an attached garage and a tranquil backyard perfect for birdwatching or relaxing in nature. Major updates include a new roof (July 2025), furnace and A/C (2018). Seller will pay off remaining sewer surcharge upon closing (approx. 1,620/year until 2027). Whether you're looking to downsize, invest, or enjoy peaceful living near nature, this move-in ready home is a rare find in a desirable location. Book your showing today! (Id: 27)
$ 519,900
208 Clarke, Amherstburg, ON, N9V 0G6 house for sale | Listing ID 26017 | Royal LePage
View photo
House · for sale
$ 709,900
208 Clarke, Amherstburg, ON, N9V 0G6 house for sale | Listing ID 26017 | Royal LePage
Pelee
· House
· Garden · Parking · Cellar
Pelee · House · Garden · Parking · Cellar
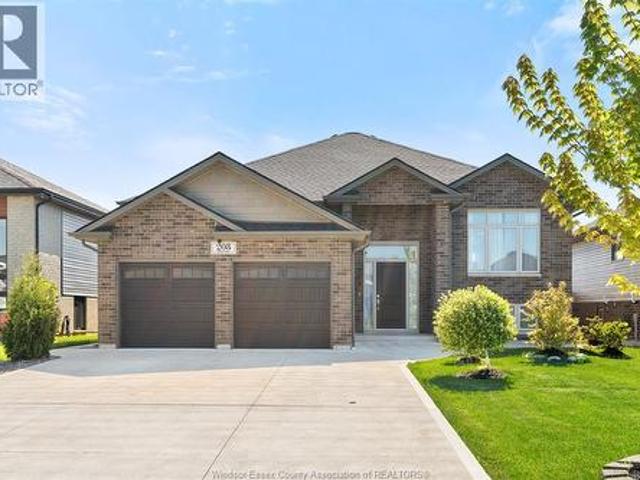
Welcome to 208 Clarke, Amherstburg! This stunning 2021-built raised ranch offers modern living at its finest with nothing left to do but move in. Boasting 3+1 bedrooms and 3 full bathrooms, this beautifully designed home offers exceptional space for the whole family. The bright, open-concept main floor is perfect for entertaining, featuring a modern kitchen with upgraded finishes that any home chef will love. The spacious primary bedroom is a true retreat, complete with a luxurious ensuite and a walk-in closet. The fully finished basement features a 4th bedroom along with additional space perfect for a rec room or home office. Step outside to enjoy the generous fenced-in backyard, complete with an in-ground sprinkler system and plenty of privacy for relaxing and entertaining. The double car garage rounds out this incredible package. Located close to top-rated schools and everyday amenities, this gem checks every box. Homes like this don't last, book your private showing today! (Id: 27)
$ 709,900
157 Townsview, Essex, ON, N8M 0A4 house for sale | Listing ID 26016 | Royal LePage
View photo
House · for sale
$ 819,900
157 Townsview, Essex, ON, N8M 0A4 house for sale | Listing ID 26016 | Royal LePage
Pelee
· House
· Fireplace · Parking
Pelee · House · Fireplace · Parking
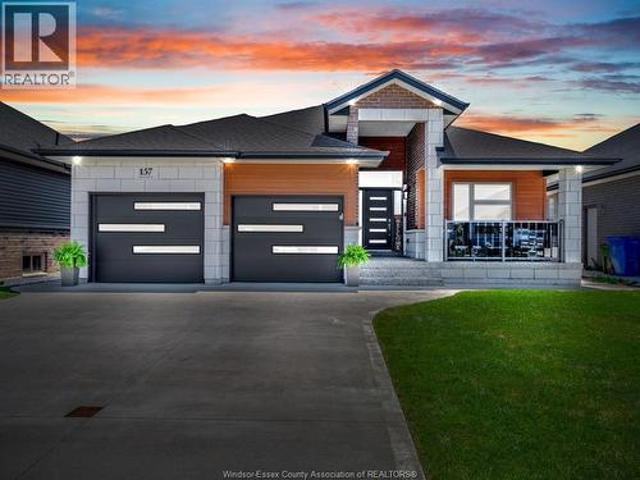
Welcome to this immaculate, fully finished ranch situated on a beautifully landscaped, fully fenced oversized lot, offering exceptional curb appeal with a double-car garage and a welcoming covered exposed front porch finished. Boasting 6-7 bedrooms and 3 full bathrooms, this versatile home is ideal for growing families, multi-generational living, or anyone looking for flexible living space. The inviting family room is perfect for relaxing or entertaining and features a cozy gas fireplace. The well-appointed kitchen showcases granite countertops, with matching granite carried throughout all three bathrooms for a cohesive, elegant finish. The spacious primary suite includes a walk-in closet and a private ensuite with a tiled shower. A main floor office can easily serve as an additional bedroom, while the convenient main floor laundry adds everyday practicality. The fully finished lower level offers an abundance of additional living space, multiple bedrooms, and a newer full bathroom, mak
$ 819,900
157 Gloucester Drive, Essex, ON, N0R 1G0 house for sale | Listing ID 26014 | Royal LePage
View photo
House · for sale
$ 849,900
157 Gloucester Drive, Essex, ON, N0R 1G0 house for sale | Listing ID 26014 | Royal LePage
Pelee
· House
· Deck
Pelee · House · Deck
Move up to 3,300 sq. Ft of premium quality finished living area. O?ering 5 bedrooms, 3 full baths, main level with 9 ft. Ceilings, hand-built kitchen cabinets with island, family room with wet bar. Exterior finishes include 25.5 x 7 covered front porch, 23 x 12 covered rear deck, James Hardie siding & stone-look concrete. All flooring and counter surfaces are premium products, lower level sealed, incl. Rim joists with foam insulation, multiple LED ceiling & exterior lights, wired for ring security system, Kehl windows, large lot. Feature/product descriptions are available upon request. Sizes/sq. Ft. are approx. Call to receive additional information or to schedule your viewing. (Id: 27)
$ 849,900

Get email alerts

Don't miss out: be the first to know about new properties

The alert was correctly created

On subscribing you accept the conditions of use and the privacy policy
Alert
Receive new ads in your inbox
Save this search
Receive alerts for new listings

We'll send you an email when we have new properties for: "Properties for sale in Pelee"

The alert was correctly created

Pelee Island
Strathroy-caradoc
Get email alerts and be the first to see new listings
Required field
On subscribing I accept the terms of the privacy policy
Perfect! You'll soon start receiving new listings via email
Alert
Receive an email when we have new ads for Properties for sale in Pelee
Save this search
Filters

Bedrooms

Area (sq.ft)

sq.ft
sq.ft

Price

$
$

Filter by property type

Bathrooms

Clear all filters
Receive notifications when new entries are published.