339 properties for sale in Pelee

574 Bevel Line, Leamington, ON, N8H 3V4 house for sale | Listing ID 26018 | Royal LePage
View photo
House · for sale
$ 949,900
574 Bevel Line, Leamington, ON, N8H 3V4 house for sale | Listing ID 26018 | Royal LePage
Pelee
· House
· Deck · Air conditioning
Pelee · House · Deck · Air conditioning
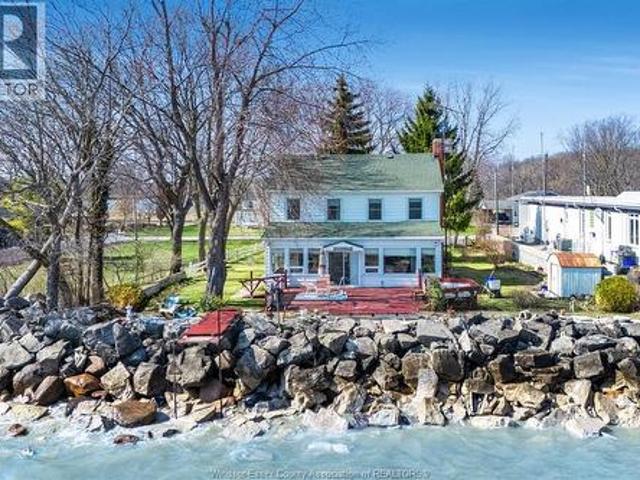
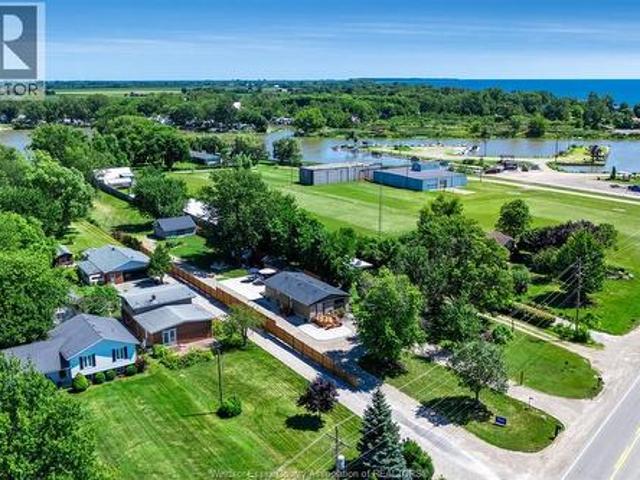
Exceptional waterfront opportunity w/C5-4 Commercial Recreation zoning on beautiful Sturgeon Creek leading directly to Lake Erie! This extensively updated property features an open-concept main floor w/kit, din & liv rm areas overlooking the water, 2 bedrooms, full bath, & a finished lwr lvl fam rm, din area & laundry. Extensive concrete work, additional outbuildings. Ideal for investors, entrepreneurs or those seeking a waterfront property w/tremendous future potential. C5-4 zoning allows for numerous recreational & commercial uses including marinas, restaurants, parks, campgrounds, tourist accommodations, specialty retail, recreational facilities & more (buyer to verify permitted use). Updates incl: all new kitchen w/quartz counters & cabinets (2023), all new flooring (2023), Furnace & A/C (2018), 200 AMP electrical panel (2023), 100 AMP/Shed, 30 AMP RV hook up, Roof: house & outbuilding (2016); shed (2023), vinyl siding & all windows & doors (2022), concrete sidewalk & deck (2023).
$ 949,900
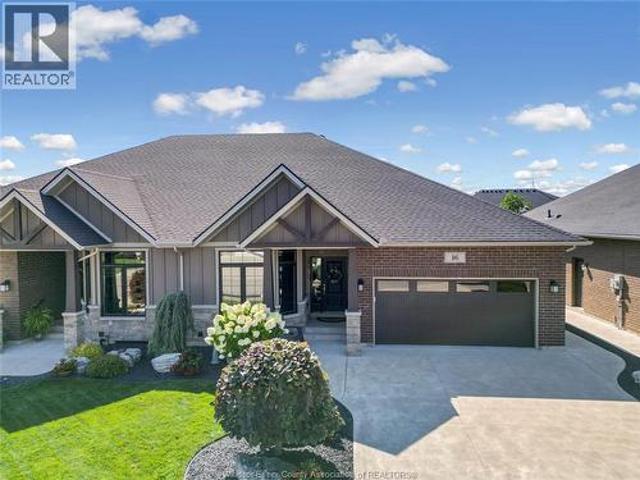
16 Robin Court, Kingsville, ON, N9Y 0E2 house for sale | Listing ID 26018 | Royal LePage
View photo
House · for sale
$ 819,900
16 Robin Court, Kingsville, ON, N9Y 0E2 house for sale | Listing ID 26018 | Royal LePage
Pelee
· House
· Patio · Garden · Parking · Fireplace
Pelee · House · Patio · Garden · Parking · Fireplace
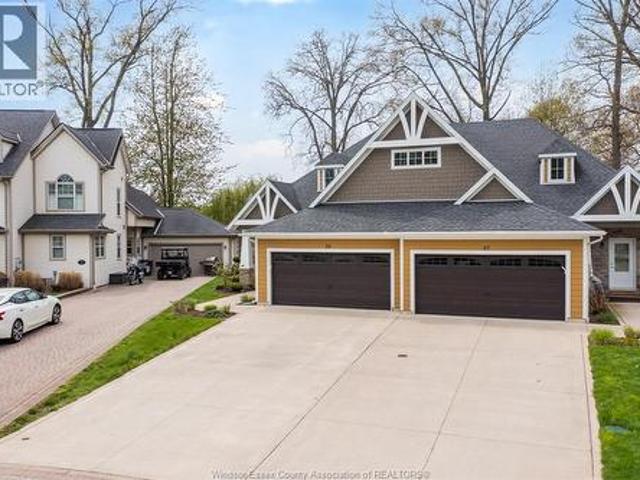
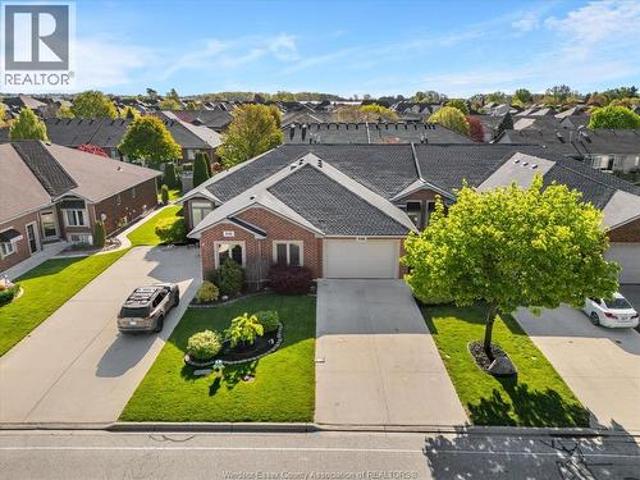
Welcome to 16 Robin Court in beautiful Kingsville. This twin villa offers approx. 1,578 sq. Ft. on the main Floor, plus a professionally finished lower level with luxury vinyl flooring and four large egress windows providing abundant natural light. Built by Lakepoint Homes, this charming home features an open-concept design with 9' ceilings, a stone gas fireplace, and a Gorgeous kitchen with quartz countertops, ceiling-height custom cabinetry, stainless steel appliances, and a granite island with six pull-out drawers. Exterior finishes include stone, brick, and Hardie board, a double garage, four-car driveway, beautifully landscaped yard, decorative metal front fence, covered rear porch with metal railings and shade screen, plus a wraparound concrete patio. Walk to schools, the arena, shopping, wineries, breweries, Lakeside Park, and Main Street. Call today to tour this gem of home. (Id: 27)
$ 819,900
345 Robson Road Unit# 18, Leamington, ON, N8H 5G6 townhouse for sale | Listing ID 26018 | Royal LePage
View photo
Townhouse · for sale
$ 384,900
345 Robson Road Unit# 18, Leamington, ON, N8H 5G6 townhouse for sale | Listing ID 26018 | Royal LePage
Pelee
· Townhouse
· Office room · Parking · Cellar
Pelee · Townhouse · Office room · Parking · Cellar
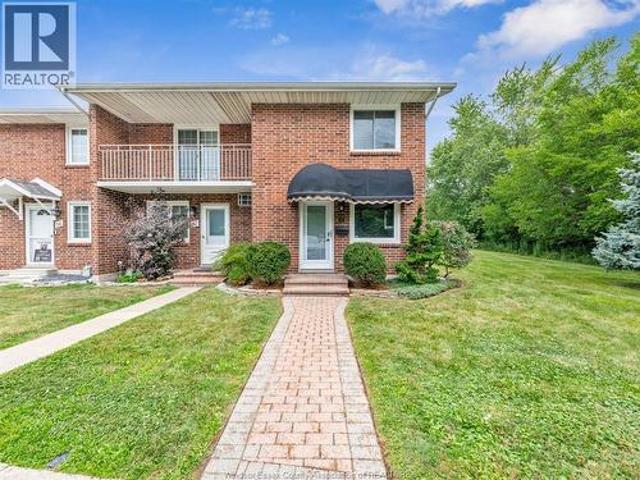
Luxury, location, and low-maintenance living await! Welcome to this immaculate 2-bedroom, 1.5-bathroom end-unit condominium, ideally situated in one of Leamington's most sought-after neighbourhoods. Backing directly onto a beautiful golf course, steps from the water & bordering a picturesque wooded greenspace, this beauty offers privacy, tranquility and stunning natural views. Step inside to discover a bright, meticulously maintained interior featuring granite countertops throughout, a spacious walk-in pantry and a functional layout designed for comfortable everyday living. The finished basement provides valuable additional living space, perfect for a family room, home office, fitness area, or entertaining guests. Built with a full brick exterior, this move-in ready home includes all 6 major appliances plus a natural gas BBQ. Enjoy the convenience of 2 dedicated parking spaces, ample visitor parking & affordable condo fees of just $275 per month. Call listing Realtor today to see! (Id:
$ 384,900
4259 Graham Sideroad, Kingsville, ON, N0R 1B0 house for sale | Listing ID 26019 | Royal LePage
View photo
House · for sale
$ 875,000
4259 Graham Sideroad, Kingsville, ON, N0R 1B0 house for sale | Listing ID 26019 | Royal LePage
Pelee
· House
· Patio · Garden · Parking · Swimming pool
Pelee · House · Patio · Garden · Parking · Swimming pool
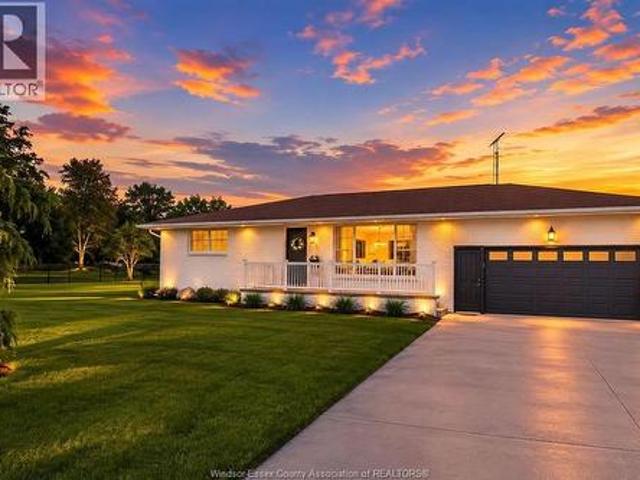
Experience country living with luxury flair on just under an acre with no direct neighbours. Straight out of hgtv, this sprawling ranch offers 5 bedrooms, 3 full baths and a oversize double car garage, blending comfort and style throughout. Step outside to a massive backyard retreat featuring a spacious patio overlooking a stunning blue-water resort style pool (installed 2025). Privacy, space and exceptional outdoor living makes this property a rare find. At the Sellers’ written direction, please allow a minimum 24-hour irrevocable on all offers. (Id: 27)
$ 875,000
33 Montego Bay Crescent, Kingsville, ON, N9Y 4E7 house for sale | Listing ID 26018 | Royal LePage
View photo
House · for sale
$ 974,900
33 Montego Bay Crescent, Kingsville, ON, N9Y 4E7 house for sale | Listing ID 26018 | Royal LePage
Pelee
· House
· Patio · Fireplace
Pelee · House · Patio · Fireplace
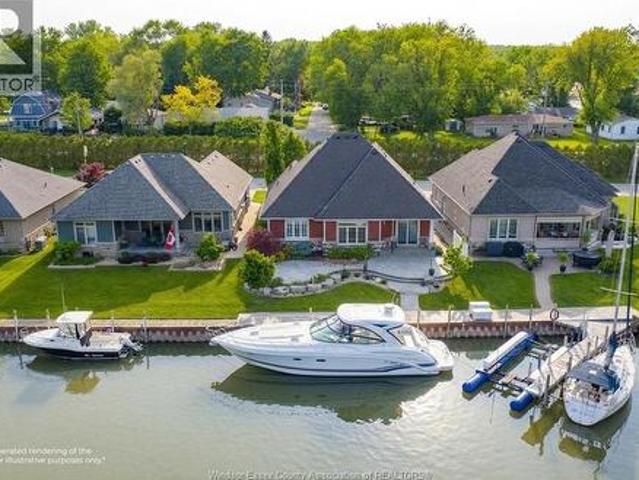
For the boater who wants their boat at their back door. The down-sizer ready to simplify. The retiree who's earned this. The family craving lake life without the lake price tag. Welcome to Catalina Cove Estates, Kingsville's best-kept secret and its most sought-after private canal community, quietly tucked along the shores of Cedar Island. Built in 2014, this fully custom ranch was designed for one thing: easy, elevated one-floor living. Step inside to an open-concept space where nothing was an afterthought — Cambria quartz counters, custom Windmill cabinetry, stainless appliances, engineered hardwood, tray ceilings, a gas fireplace, and a primary suite with a walk-in closet and full en-suite. But the real magic happens outside. Over 40 feet of deeded breakwall puts your boat steps from your back door, with direct passage out to Lake Erie. Pour your coffee, walk out to the stamped concrete patio, and watch the sun turn the canal into glass, there's nowhere else you'll want to be. This
$ 974,900
69 Red Oak Crescent, Amherstburg, ON, N9V 4C4 house for sale | Listing ID 26019 | Royal LePage
View photo
House · for sale
$ 699,900
69 Red Oak Crescent, Amherstburg, ON, N9V 4C4 house for sale | Listing ID 26019 | Royal LePage
Pelee
· House
· Parking
Pelee · House · Parking
Welcome to your Bois Blanc Island retreat where every day feels like a vacation. Former model home with 2+1 beds, 2 baths, stunning kitchen with granite, large island, high-end appliances, soft-close cabinetry, and butler's pantry. Finished lower level with bedroom, egress, rough-in bath, epoxy floors. Covered Trex porch, 2-car garage, 50-year shingles, low utilities, and ample storage. Exceptional pride of ownership and serene island living throughout. (Id: 27)
$ 699,900
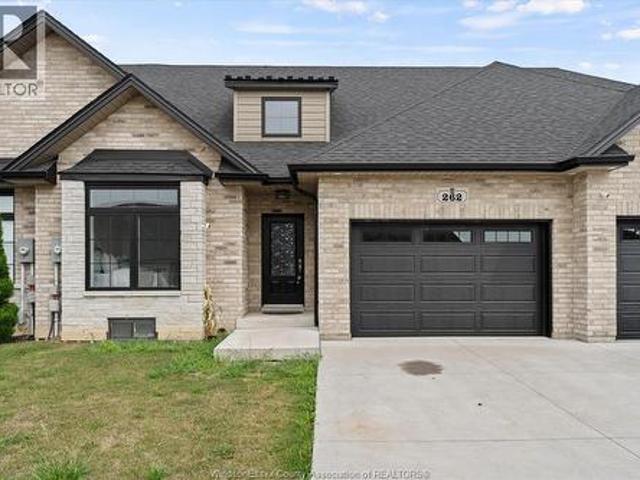
262 Livingstone Crescent, Amherstburg, ON, N9V 0H1 house for sale | Listing ID 26019 | Royal LePage
View photo
House · for sale
$ 589,000
262 Livingstone Crescent, Amherstburg, ON, N9V 0H1 house for sale | Listing ID 26019 | Royal LePage
Pelee
· House
· Patio · Garden · Parking · Cellar
Pelee · House · Patio · Garden · Parking · Cellar
Welcome to this beautifully maintained, 4-year-new ranch-style townhome offering comfortable, easy one-floor living! The bright, open. Concept main level features hardwood flooring throughout the living room, kitchen and dining area. The modern kitchen includes stainless steel appliances and flows seamlessly into the dining and living spaces, with patio doors leading to a covered rear porch-perfect for relaxing or entertaining. The spacious primary bedroom features a walk-in closet and private 4-piece ensuite. A second bedroom, additional 4-piece bath and convenient main-floor laundry complete the main level. Attached 1.5-car garage with inside entry. The full unfinished basement offers tons of potential for additional living space, bedrooms, recreation area or storage. Additional features include tankless hot water, HRV system and fenced rear yard. Move-in ready with immediate possession available! (Id: 27)
$ 589,000
7 Beniuk Court, Leamington, ON, N8H 5K9 house for sale | Listing ID 26018 | Royal LePage
View photo
House · for sale
$ 699,900
7 Beniuk Court, Leamington, ON, N8H 5K9 house for sale | Listing ID 26018 | Royal LePage
Pelee
· House
· Patio · Garden · Fireplace · Deck
Pelee · House · Patio · Garden · Fireplace · Deck
Welcome to 7 Beniuk Crt! A stunning custom-built 3+1 bedroom, 3 bath home on a quiet cul-de-sac in a prime neighbourhood. Highlights include vaulted ceilings, oversized windows, and a beautifully updated open-concept kitchen flowing into the bright dining and living area with patio doors to a tiered entertainer’s deck. Spacious primary suite features a walk-in closet, and spa-like ensuite. Two additional main-floor bedrooms and a full bath. The fully finished lower level offers a large family room with gas fireplace, 4th bedroom, a full bath, a second kitchen, and a versatile rec room. Fenced yard includes a covered patio, shed, and in-ground sprinklers. Updates include kitchen upstairs (2023), flooring throughout bedrooms upstairs, ensuite bath (2024), kitchen cabinets downstairs (2024), and stained deck (2026). Call today to book a private showing! (Id: 27)
$ 699,900
74 Marlborough Street East, Leamington, ON, N8H 1W9 house for sale | Listing ID 26018 | Royal LePage
View photo
House · for sale
$ 429,900
74 Marlborough Street East, Leamington, ON, N8H 1W9 house for sale | Listing ID 26018 | Royal LePage
Pelee
· House
· Deck · Parking · Cellar
Pelee · House · Deck · Parking · Cellar
Welcome to this charming 1.5-storey home nestled on a massive 0.20-acre private lot in beautiful Leamington! Boasting 4 spacious bedrooms and 2.5 bathrooms, this property offers incredible space and endless potential. The main levels feature a functional layout with plenty of natural light. Step outside to your sprawling rear deck, complete with a storage shed and ultimate privacy for outdoor entertaining. Parking is a breeze with the 1.5-car attached garage and concrete driveway. The massive basement features lots of extra space, offering the perfect setup for additional bedrooms, a second kitchen, or a full in-law suite. It could easily have it's own separate entrance. Whether you are looking for a spacious family home or an investment with duplex/rooming potential, the possibilities here are truly endless. Don't wait, book your private viewing today! It's a beautiful day to get you moving! (Id: 7525)
$ 429,900
52 Belleview Drive, Kingsville, ON, N0R 1B0 house for sale | Listing ID 26018 | Royal LePage
View photo
House · for sale
$ 786,900
52 Belleview Drive, Kingsville, ON, N0R 1B0 house for sale | Listing ID 26018 | Royal LePage
Pelee
· House
Pelee · House
TO BE BUILT: in one of Cottam’s most sought-after communities, Woodridge Estates. The'Dalton' by BK Cornerstone offers over 1,400 sq ft of thoughtfully designed living space in a stylish raised ranch layout. The open-concept main floor showcases a custom L-shaped kitchen with quartz counters and a spacious island—ideal for entertaining. Cathedral ceilings and expansive windows create a bright, airy atmosphere throughout the living area, while the bedrooms feature 8’ ceilings. This home includes 3 bedrooms and 2 baths highlighted by a private primary suite with ensuite. Energy Star certified for superior efficiency and comfort. Other models and floor plans are available to build. (Id: 27)
$ 786,900
50 Belleview Drive, Kingsville, ON, N0R 1B0 house for sale | Listing ID 26018 | Royal LePage
View photo
House · for sale
$ 874,900
50 Belleview Drive, Kingsville, ON, N0R 1B0 house for sale | Listing ID 26018 | Royal LePage
Pelee
· House
Pelee · House
TO BE BUILT in sought-after Woodridge Estates in Cottam. Built by BK Cornerstone, the ‘Tiverton 3’ is a well-designed ranch-style home showcasing timeless curb appeal and high-quality finishes. Step into a welcoming foyer that leads to a bright, open-concept family room filled with natural light. The kitchen is a standout with custom cabinetry, quartz countertops, and a large island ideal for entertaining. The main level offers 3 spacious bedrooms, including a private primary suite with a walk-in closet and ensuite bath, plus convenient main floor laundry. Built to Energy Star standards and protected by a 7-year Tarion warranty. Other models and floor plans are available to build. Photos may reflect upgrades. *List price includes HST rebate*. Open house held at 53 Belleview. (Id: 27)
$ 874,900
261 Charles Street, Essex, ON, N8M 0C5 house for sale | Listing ID 26018 | Royal LePage
View photo
House · for sale
$ 1,124,000
261 Charles Street, Essex, ON, N8M 0C5 house for sale | Listing ID 26018 | Royal LePage
Pelee
· House
Pelee · House
Limited time hst rebate pricing! BK Cornerstone, known for top-quality finishes and Energy Star-certified homes, is offering only 5 exclusive lots in this brand-new development in Essex. The ‘Stratford’ is an impressive two-storey home featuring an 18' grand foyer, 9’ ceilings, main floor office, and an open-concept kitchen and living areas. With 4 bedrooms and 2.5 baths, this home offers plenty of space for families. The U-shaped kitchen with a large island, walk-in pantry, and mudroom with walk-in closet offers great functionality. The large primary suite includes a private ensuite with an oversized shower, free-standing tub, and double vanity. A second-floor laundry room adds convenience. Choose from multiple models to build your dream home with BK Cornerstone’s superior craftsmanship. *Photos are from a previously built model and may reflect upgrades*. (id: 27)
$ 1,124,000
44 Belleview Drive, Kingsville, ON, N0R 1B0 house for sale | Listing ID 26018 | Royal LePage
View photo
House · for sale
$ 797,900
44 Belleview Drive, Kingsville, ON, N0R 1B0 house for sale | Listing ID 26018 | Royal LePage
Pelee
· House
· Parking
Pelee · House · Parking
TO BE BUILT: Located Cottam’s desirable Woodridge Estates. The ‘Oxford’ model is a beautifully designed open-concept ranch offering timeless curb appeal and modern finishes throughout. The main floor features a bright living space filled with natural light, a stylish kitchen with custom cabinetry and quartz countertops, and convenient main floor laundry. Enjoy 2 bedrooms on the main level, including a private primary suite with a walk-in closet and ensuite bath. Complete with an attached 2 car garage, Energy Star Certification, and a 7 year Tarion Warranty. Experience quality craftsmanship and modern living at its finest. Other models and floor plans are available to build. *List price includes HST rebate*. Open house held at 53 Belleview. (Id: 27)
$ 797,900
48 Belleview Drive, Kingsville, ON, N0R 1B0 house for sale | Listing ID 26018 | Royal LePage
View photo
House · for sale
$ 849,900
48 Belleview Drive, Kingsville, ON, N0R 1B0 house for sale | Listing ID 26018 | Royal LePage
Pelee
· House
Pelee · House
TO BE BUILT: Discover life in Cottam’s desirable Woodridge Estates. The ‘Tiverton’ model is a thoughtfully designed ranch-style home offering classic curb appeal and quality finishes throughout. The main floor welcomes you with a spacious foyer leading into a bright, open-concept family room filled with natural light. The gourmet kitchen features custom cabinetry, an oversized island, and quartz countertops—perfect for everyday living and entertaining. Enjoy 2 generously sized bedrooms on the main level, including a private primary suite with a walk-in closet and ensuite bath, along with convenient main floor laundry. Built to Energy Star standards and backed by a 7-year Tarion warranty. Other models and floor plans are available to build. *List price includes HST rebate*. Open house held at 53 Belleview. (Id: 27)
$ 849,900
611 Poplar Bluff, Harrow, ON, N0R 1G0 house for sale | Listing ID 26018 | Royal LePage
View photo
House · for sale
$ 899,900
Updated
611 Poplar Bluff, Harrow, ON, N0R 1G0 house for sale | Listing ID 26018 | Royal LePage
Pelee
· House
· Patio · Fireplace · Parking
Pelee · House · Patio · Fireplace · Parking
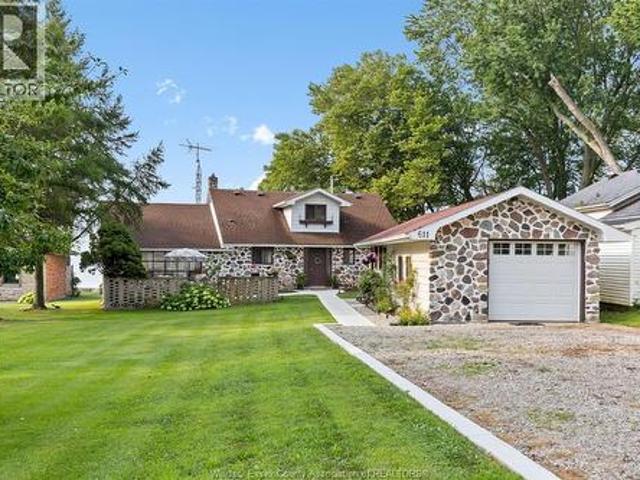
Own a truly enchanting storybook home that has changed hands only twice in nearly a century. Offering unparalleled charm, an exceptional location, and a private sandy beach, this is a rare opportunity to own one of Colchester's most treasured waterfront properties. Situated on one of Colchester's most sought-after streets, just behind Oxley Beach Golf Course and only a short bike ride to the region's renowned wineries. Inside, you'll find three spacious bedrooms, each offering breathtaking lake views. Warm wood accents throughout the home enhance its timeless appeal. Gas and natural wood fireplaces and soaring ceilings in the family room create a bright, inviting space with spectacular views overlooking the lake. Outside, enjoy a garage/workshop, welcoming front and back patios, and brand-new stairs leading directly to your own private sandy beach. Don't miss this extraordinary opportunity. Contact us today to book your private showing. (Id: 27)
$ 899,900
54 Belleview Drive, Kingsville, ON, N0R 1B0 house for sale | Listing ID 26018 | Royal LePage
View photo
House · for sale
$ 1,059,000
54 Belleview Drive, Kingsville, ON, N0R 1B0 house for sale | Listing ID 26018 | Royal LePage
Pelee
· House
· Office room
Pelee · House · Office room
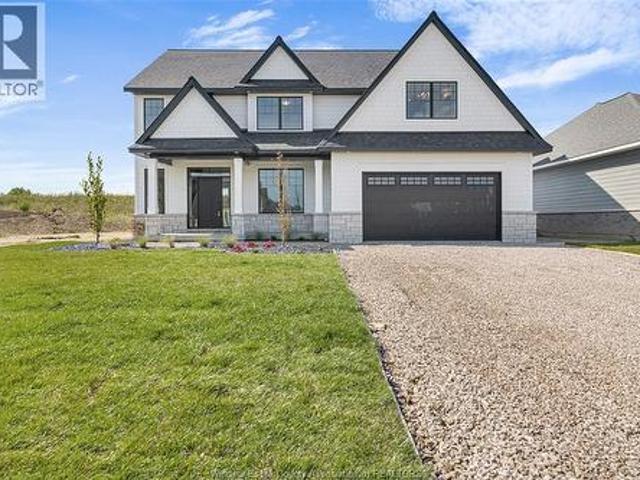
TO BE BUILT: The Stratford by BK Cornerstone offers grand living in the heart of Cottam. This ENERGY STAR certified two-storey home welcomes you with an 18-ft foyer, a private office, and a stylish powder room. The open-concept main floor features a bright, inviting living space, a custom kitchen with quartz countertops, a large island, walk-in pantry, and a spacious dining area, ideal for everyday living and entertaining. Upstairs offers four generous bedrooms, including a luxurious primary retreat with a soaker tub, tiled shower, and dual vanities. A junior suite with its own ensuite, an additional full bath, and convenient second-floor laundry complete this beautifully designed home. Other models and floor plans are available to build. Photos may reflect optional upgrades. Buyers, take advantage of the HST rebate before March, 2027. Photos may reflect upgrades. *List price includes HST rebate*. Open house held at 53 Belleview. (Id: 27)
$ 1,059,000
81 Crosswinds, Kingsville, ON, N9Y 4B1 townhouse for sale | Listing ID 26018 | Royal LePage
View photo
Townhouse · for sale
$ 549,000
Updated
81 Crosswinds, Kingsville, ON, N9Y 4B1 townhouse for sale | Listing ID 26018 | Royal LePage
Pelee
· Townhouse
· Office room · Gym · Deck
Pelee · Townhouse · Office room · Gym · Deck
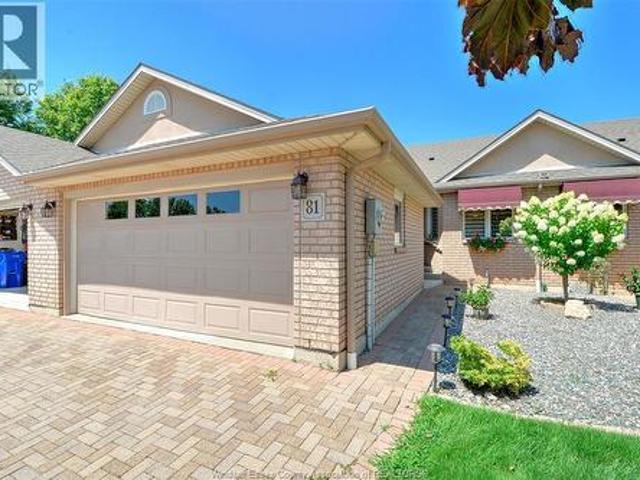
Welcome to Crosswinds, one of Kingsville's most desirable condominium communities, ideally located beside the Kingsville Golf & Country Club. This spacious 2+2 bedroom, 3 bathroom ranch-style condo offers the perfect blend of comfort and low-maintenance living. The bright, open-concept kitchen, dining and living area is ideal for everyday living and entertaining, with access to a large rear deck. The finished lower level features two additional bedrooms, a full bathroom, a spacious family room, and a versatile flex area perfect for a home office, gym or hobby space. Just steps from the Chrysler Canada Greenway and minutes from downtown Kingsville's restaurants, boutique shopping, wineries, breweries and parks, this home offers an exceptional lifestyle in one of Essex County's most sought-after communities. Carefree living starts here! (Id: 27)
$ 549,000
255 Fort Street, Amherstburg, ON, N9V 1C1 house for sale | Listing ID 26018 | Royal LePage
View photo
House · for sale
$ 699,900
255 Fort Street, Amherstburg, ON, N9V 1C1 house for sale | Listing ID 26018 | Royal LePage
Pelee
· House
· Garden · Deck · Swimming pool · Parking
Pelee · House · Garden · Deck · Swimming pool · Parking
Discover everything 255 fort street has to offer! This beautifully updated ranch delivers over two levels of finished living space with 5 bedrooms, 4 full bathrooms, and a flexible floor plan designed to suit a variety of lifestyles. The open-concept main floor features a welcoming living area, modern kitchen, dining space, private office or den, main floor laundry, and a spacious primary suite complete with a 3-piece ensuite. The fully finished lower level offers a second kitchen, expansive family room, 2 additional bedrooms, and 2 full bathrooms, providing excellent in-law suite or multi-generational living potential. Situated on just over half an acre, the backyard is made for enjoyment with a large deck, an in-ground pool, and plenty of green space to relax, play, or entertain. Complete with an attached 2-car garage and a prime location close to schools, parks, shopping, and all the charm of historic amherstburg, this is a home you won't want to miss. (Id: 27)
$ 699,900
1247 Heritage Road, Kingsville, ON, N9Y 2E6 house for sale | Listing ID 26018 | Royal LePage
View photo
House · for sale
$ 839,000
1247 Heritage Road, Kingsville, ON, N9Y 2E6 house for sale | Listing ID 26018 | Royal LePage
Pelee
· House
· Fireplace
Pelee · House · Fireplace
Enjoy the charm and tranquility of 1247 Heritage Rd, perfectly positioned overlooking Lake Erie. This inviting home features four bedrooms, offering plenty of space for family living or guests. The main level includes a welcoming living room with a cozy fireplace, a dedicated dining area, and a sun room where you can relax and take in the panoramic Lake Erie views. The functional kitchen is complemented by a convenient mudroom/laundry area, while a 3-piece bath adds to the home’s practicality. Open to Offers! (Id: 27)
$ 839,000
139 Woodycrest Avenue, Kingsville, ON, N9Y 4G3 house for sale | Listing ID 26018 | Royal LePage
View photo
House · for sale
$ 570,000
139 Woodycrest Avenue, Kingsville, ON, N9Y 4G3 house for sale | Listing ID 26018 | Royal LePage
Pelee
· House
· Garden · Air conditioning · Equipped kitchen
Pelee · House · Garden · Air conditioning · Equipped kitchen
This is the kind of home that makes the next move feel easy. 139 Woodycrest is a fully renovated, all-brick townhome in Kingsville offering a bright, low-maintenance layout that works perfectly for downsizers, first-time buyers, or anyone looking for a turnkey home without the project list. Built in 2005, this middle-unit townhome features 2+1 bedrooms, 3 bathrooms, updated flooring with new carpet and laminate in 2023, fresh blinds in 2023, and a beautifully updated kitchen with quartz countertops completed in 2023. The big ticket items have also been handled, including furnace and central air replaced in 2023, washer and dryer in 2023, fridge, stove and dishwasher in 2021, owned hot water tank, and roof replaced in 2025. Outside, enjoy a fenced-in rear yard completed in 2023 for added privacy. Set in a highly walkable Kingsville location close to schools and everyday amenities, this home delivers the lifestyle buyers are looking for: updated, low-maintenance, and easy to live in. Don
$ 570,000
43 Clark Street West, Leamington, ON, N8H 1E6 house for sale | Listing ID 26018 | Royal LePage
View photo
House · for sale
$ 549,500
43 Clark Street West, Leamington, ON, N8H 1E6 house for sale | Listing ID 26018 | Royal LePage
Pelee
· House
· Office room
Pelee · House · Office room
Welcome to 43 Clark Street West, Leamington! This charming 4-bedroom, 2-bathroom single-family home offers the perfect combination of space, comfort, and convenience in one of Leamington's established neighbourhoods. Whether you're a growing family, first-time home buyer, or investor, this well-appointed property provides a functional layout with generous living spaces designed for everyday living. The home features four spacious bedrooms, two full bathrooms, and plenty of room for family gatherings, entertaining, or working from home. Enjoy a bright and inviting interior with a practical floor plan that offers flexibility for today's lifestyle. Situated just minutes from schools, parks, shopping, restaurants, and Leamington's vibrant uptown core, this property places all of the community's amenities within easy reach while offering the comfort of a detached home. Additional parcels available adjacent or near this property include 50 Hazelton St (46000 sq. Ft. of offices and warehouses
$ 549,500
545 Lakeview, Essex, ON, N0R 1G0 house for sale | Listing ID 26018 | Royal LePage
View photo
House · for sale
$ 649,900
545 Lakeview, Essex, ON, N0R 1G0 house for sale | Listing ID 26018 | Royal LePage
Pelee
· House
· Parking
Pelee · House · Parking
Charming waterfront cottage in Harrow offering the perfect blend of space and cozy lakeside living! This unique 4-bedroom, 3-bath home features two kitchens—ideal for extended family or guests. Warm, inviting, and full of character, it’s ready to enjoy as a turnkey property being sold “as is. ” Updates include a newer roof (approx. 3 years) and most windows replaced in 2011. Parking is located across the road. A rare opportunity to own a versatile cottage retreat right on the water! Call today for your private showing! (Id: 27)
$ 649,900
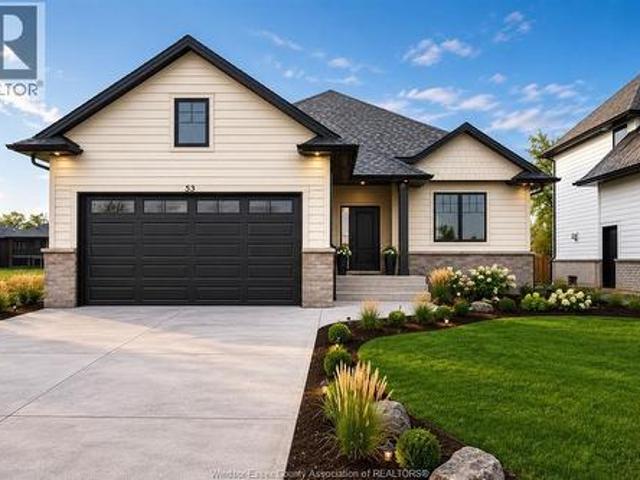
53 Belleview, Kingsville, ON, N0R 1B0 house for sale | Listing ID 26018 | Royal LePage
View photo
House · for sale
$ 699,900
53 Belleview, Kingsville, ON, N0R 1B0 house for sale | Listing ID 26018 | Royal LePage
Pelee
· House
· Patio · Fireplace · Parking · Cellar
Pelee · House · Patio · Fireplace · Parking · Cellar
HST REBATE ALERT: This BK Cornerstone brand-new ranch qualifies buyers for full HST savings, but only while the rebate program lasts (ends Spring 2027). Nestled in Woodridge Estates, Cottam. The fully finished basement has its own grade entrance, second kitchen, 2 bedrooms, gas fireplace, and 3-piece bath — ideal for in-law living or a rental suite to help offset your mortgage. Main floor offers 2 bedrooms, 2 full baths incl. Private ensuite, custom quartz kitchen, cozy gas fireplace, and main floor laundry. Double attached garage, covered rear patio for year-round entertaining. Energy Star certified, 7-Year Tarion Warranty. Special financing available. Open house Sundays 1-3 PM, book your private tour today! (Id: 27)
$ 699,900
291 Murray, Amherstburg, ON, N9V 1K2 house for sale | Listing ID 26018 | Royal LePage
View photo
House · for sale
$ 499,444
291 Murray, Amherstburg, ON, N9V 1K2 house for sale | Listing ID 26018 | Royal LePage
Pelee
· House
· Garden · Fireplace · Swimming pool
Pelee · House · Garden · Fireplace · Swimming pool
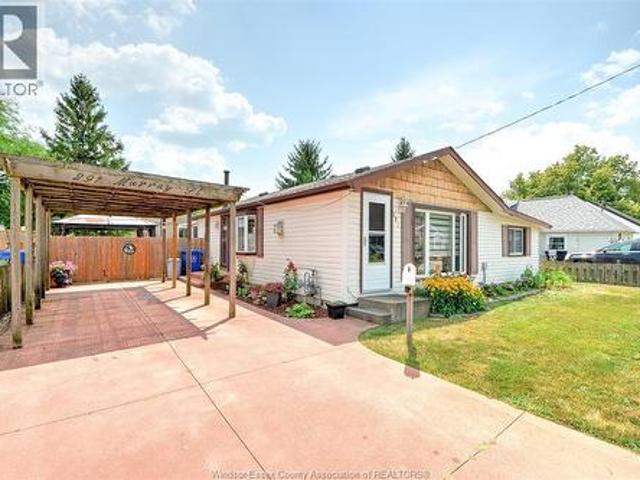
Pride of ownership shines throughout this beautifully maintained home in the charming town of Amherstburg, one of Canada's safest communities. Located in a quiet, family-friendly neighbourhood, it's within walking distance to shopping and close to three schools. Offering approximately 1050 sq. Ft. on the main level, this home features 3 bedrooms and 1.5 baths. The updated kitchen includes abundant refinished cabinetry, an eat-in area, and stainless steel appliances. The inviting living room offers a cozy gas fireplace and updated vinyl windows. A bright four-season sunroom with a second gas fireplace overlooks the private backyard with an on-ground pool, gazebo, and large shed with hydro and its own sunroom-ideal as a workshop or hobby space. Recent updates include the roof, pool liner, and sump pump. A perfect blend of comfort, functionality, and location! (Id: 27)
$ 499,444
521 Royal Ridge Crescent, Amherstburg, ON, N9V 3W4 house for sale | Listing ID 26018 | Royal LePage
View photo
House · for sale
$ 799,900
Updated
521 Royal Ridge Crescent, Amherstburg, ON, N9V 3W4 house for sale | Listing ID 26018 | Royal LePage
Pelee
· House
· Garden · Parking · Fireplace · Air conditioning · Cellar
Pelee · House · Garden · Parking · Fireplace · Air conditioning · Cellar
Exceptional quality and outstanding curb appeal define this stunning 1827 sq. Ft. brick ranch situated on a private court with only a handful of homes. Designed for comfortable living and effortleess entertaining. This immaculate home offers a split-bedroom floor plan, soaring 9 ft. Ceilings and a spacious great room anchored by a cozy gas fireplace. The private retreat features a walk-in closet and 3 pc. Ensuite. 2 additional bedrooms and 4 pc. Bath provide plenty of space for family or guests. Main floor laundry adds everyday convenience. The partly finished basement complete with grade entrance from 2 car garage offers endless possibilities for an in-law suite, 3 pc. Bath, additional living space or future income potential Step outside and enjoy the covered front porch, attractive interlock driveway and in-ground sprinler in front Yard. Numerous recent updates: Windows 2020, furnace 2023, Central air 9 years old, window treatments 3 years old, mean you can move in with confidence. (
$ 799,900

Get email alerts

Don't miss out: be the first to know about new properties

The alert was correctly created

On subscribing you accept the conditions of use and the privacy policy
Alert
Receive new ads in your inbox
Save this search
Receive alerts for new listings

We'll send you an email when we have new properties for: "Properties for sale in Pelee"

The alert was correctly created

Pelee Island
Strathroy-caradoc
Get email alerts and be the first to see new listings
Required field
On subscribing I accept the terms of the privacy policy
Perfect! You'll soon start receiving new listings via email
Alert
Receive an email when we have new ads for Properties for sale in Pelee
Save this search
Filters

Bedrooms

Area (sq.ft)

sq.ft
sq.ft

Price

$
$

Filter by property type

Bathrooms

Clear all filters
Receive notifications when new entries are published.