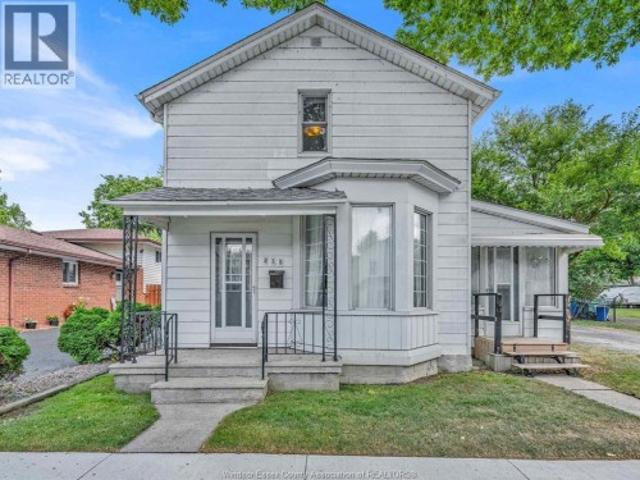
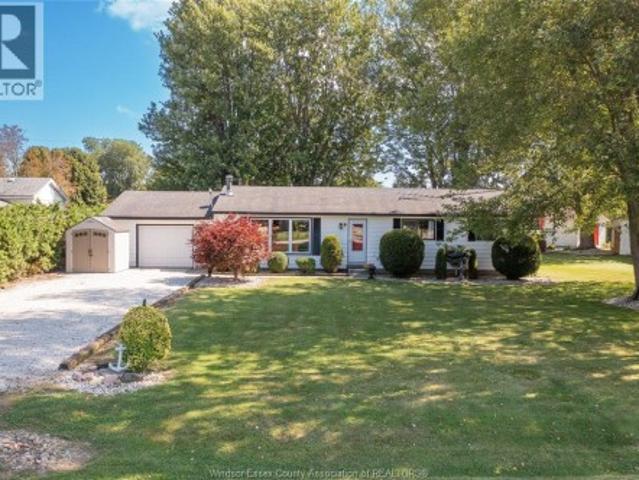
339 properties for sale in Pelee

501 Lake Drive, Kingsville, ON, N9Y 3S6 house for sale | Listing ID 26021 | Royal LePage
View photo
House · for sale
$ 1,249,000
501 Lake Drive, Kingsville, ON, N9Y 3S6 house for sale | Listing ID 26021 | Royal LePage
Pelee
· House
Pelee · House
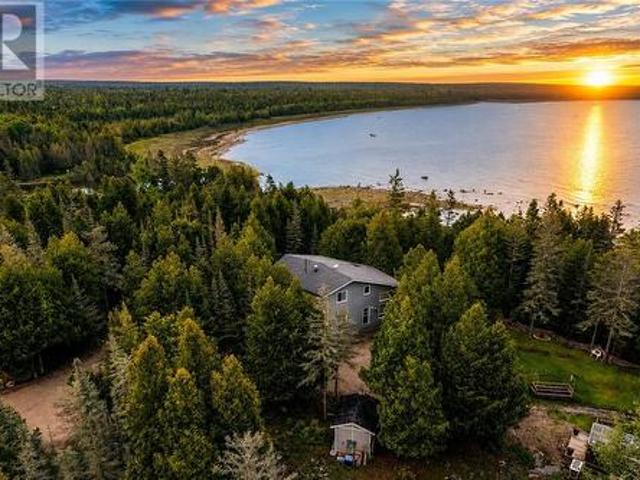
Wake up to sweeping Lake Erie views, fresh breezes & the relaxed pace of life by the water! This full brick ranch is set on an estate-sized lot w/a beautiful park-like property, a covered porch overlooking the lake & the kind of setting that feels peaceful, private & hard to find. Launch your kayak right in front of the house, enjoy morning coffee w/the sunrise, or sit back in the evening as the lake views become your backdrop. Pride of ownership is clear throughout this very well-built home, offering tons of space & a warm, comfortable layout for families, retirees or anyone looking for one-floor living w/extra room to spread out. The main floor features convenient laundry, quality Andersen windows & doors, generous sized rooms & plenty of natural light. Fully finished on both levels, this home gives you flexible living space for guests, hobbies, work-from-home needs & entertaining. The big lower level is a true bonus w/a wet bar, large rec room area & space for movie nights, games, g
$ 1,249,000
1530 Ravine Line, Kingsville, ON, N9Y 2W9 house for sale | Listing ID 26021 | Royal LePage
View photo
House · for sale
$ 2,150,000
1530 Ravine Line, Kingsville, ON, N9Y 2W9 house for sale | Listing ID 26021 | Royal LePage
Pelee
· House
· Patio · Garden · Parking · Fireplace · Swimming pool · Cellar
Pelee · House · Patio · Garden · Parking · Fireplace · Swimming pool · Cellar
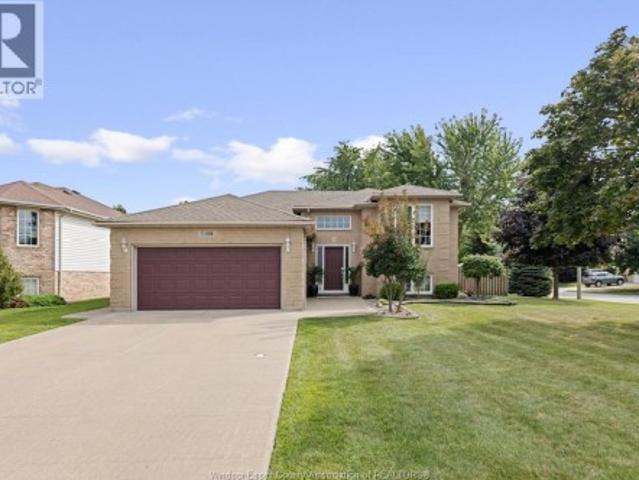
Stunning, one-of-a-kind property with a 5,182 square foot executive ranch and indoor pool situated on a large 0.75 acre lot. The interior & exterior was completely re-designed & renovated approx 10 years ago & includes beautiful custom finishes. Main level features living room w/ cathedral ceiling, kitchen, dining room, office, 3 bedrooms & 4 bathrooms. Spanning approximately 2,000 sq ft, the gorgeous indoor pool area is climate controlled & includes in-ground saltwater pool, family room w/ fireplace, kitchenette, 3 pc bath, air dryer for humidity, in-floor heat & an abundance of skylights & windows allowing plenty of natural light. Finished basement features family room w/wet bar, 2nd kitchen, dining room & 4th bedroom. Beautifully landscaped property includes fenced-in back yard with patio, 2 car garage w/extra large driveway & more! (Id: 27)
$ 2,150,000
9 Maple, Capreol, ON, P0M 1H0 house for sale | Listing ID 2130 | Royal LePage
View photo
House · for sale
$ 349,900
9 Maple, Capreol, ON, P0M 1H0 house for sale | Listing ID 2130 | Royal LePage
Pelee
· House
· Parking
Pelee · House · Parking
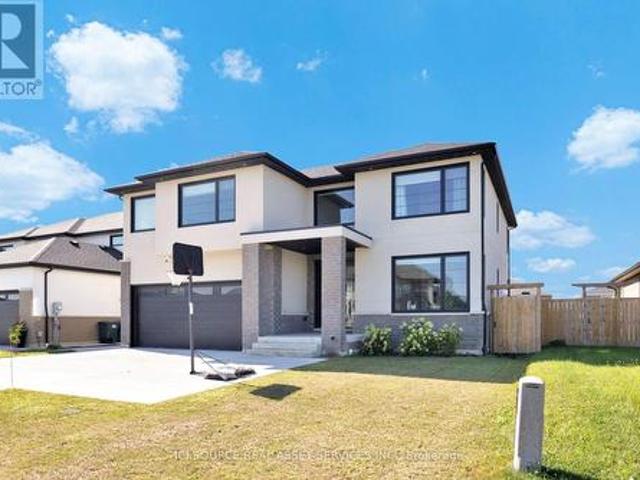
Welcome to 9 Maple in Capreol — a solid all-brick bungalow located in a quiet, family-friendly neighbourhood. This home offers 3+1 bedrooms, two full bathrooms, and a practical layout with plenty of living space for a growing family or anyone looking for room to spread out. The partially finished lower level features a spacious rec room ready to be fully finished. An attached garage with workshop space adds extra functionality, while the driveway provides ample parking for vehicles, trailers, or recreational toys. This home offers a great opportunity for buyers looking to add their own personal touches and updates over time. A solid property with plenty of potential in a convenient Capreol location. (Id: 27)
$ 349,900
41 Queens Hill Crescent, Leamington, ON, N8H 5M5 house for sale | Listing ID 26021 | Royal LePage
View photo
House · for sale
Request Details
Updated
41 Queens Hill Crescent, Leamington, ON, N8H 5M5 house for sale | Listing ID 26021 | Royal LePage
Pelee
· House
· Fireplace · Deck
Pelee · House · Fireplace · Deck
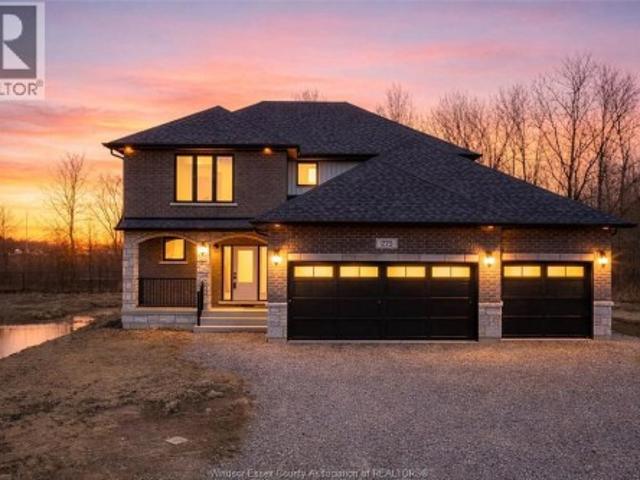
Welcome to this beautifully maintained, move-in-ready home offering 3 bedrooms and 3 bathrooms with approximately 2,400 sq. Ft of finished living space in a fantastic location close to all amenities. The thoughtfully designed main floor features a bright, open-concept layout with a spacious kitchen complete with granite countertops and Samsung smart appliances (2023). Convenient main-floor laundry adds to the ease of everyday living. The fully finished lower level provides excellent additional living space, complete with a full wet bar and cozy gas fireplace—perfect for entertaining, relaxing, or enjoying movie nights with family and friends. Step outside to the enclosed three-season deck, offering a comfortable space to enjoy the outdoors in an extended-season setting. Situated on a large corner lot, the property offers plenty of outdoor space and features an underground sprinkler system and natural gas BBQ hookup for added convenience. Ideally located close to shopping, dining, schoo
Request Details
343 County Rd 14, Cottam, ON, N0R 1B0 house for sale | Listing ID 26021 | Royal LePage
View photo
House · for sale
$ 749,900
Updated
343 County Rd 14, Cottam, ON, N0R 1B0 house for sale | Listing ID 26021 | Royal LePage
Pelee
· House
· Garden · Swimming pool · Air conditioning · Cellar
Pelee · House · Garden · Swimming pool · Air conditioning · Cellar
This beautifully maintained 4-bed, 3-bath home features a bright and spacious kitchen, a finished basement, and a luxurious primary suite complete with an ensuite and walk-in closet. One of the standout features is the incredible sunroom ideal for complete relaxation in the massive hot tub. Step outside to discover a recently renovated ADU, perfect for in-laws or guests, including an additional bedroom, bathroom, kitchen, laundry, and living area-thoughtfully designed for both privacy and comfort. The backyard is a true retreat, boasting a large in-ground pool and a massive barn, making it the ultimate space for entertaining or unwinding in style. Updates include: Metal roof (50 yr transferable warranty), Furnace, AC, ADU, Basement bathroom, Kitchen, and Pool: Pump, Liner, Lights and Filter. Enjoy the peace and privacy of quiet neighbouring greenhouses, used seasonally for starting vegetable seedlings. Operating only a few months of the year, they offer a peaceful setting with no light
$ 749,900
12 Pennie Avenue, Tehkummah, ON, P0P 2C0 house for sale | Listing ID 2130 | Royal LePage
View photo
House · for sale
$ 699,777
12 Pennie Avenue, Tehkummah, ON, P0P 2C0 house for sale | Listing ID 2130 | Royal LePage
Pelee
· House
· Parking · Deck
Pelee · House · Parking · Deck
Over 300 Feet of Pristine Lake Huron Waterfront: Embrace lakeside living at its grandest on the shores of Lake Huron with this remarkable real estate offering in the heart of Tehkummah on beautiful Manitoulin Island. This rare package combines a stunning primary residence with an adjacent, fully included vacant lot, creating a sprawling paradise of unmatched scale and opportunity. The main estate features a beautifully designed two-storey, three-bedroom home situated on 1.9 acres with 156 feet of south-facing waterfront. Thoughtfully constructed to capture abundant natural light, the residence offers a spacious layout, a large double detached garage, and breathtaking water views. Step outside onto the expansive multi-level deck to enjoy your morning coffee while listening to the gentle lapping of the waves, or gather around the shoreline fire pit as the sky lights up in the evening. As an extraordinary added bonus, the sale includes the spectacular 1.8-acre lot next door, contributing
$ 699,777
235 Lakeside Drive, Amherstburg, ON, N0R 1G0 house for sale | Listing ID 26021 | Royal LePage
View photo
House · for sale
$ 985,000
235 Lakeside Drive, Amherstburg, ON, N0R 1G0 house for sale | Listing ID 26021 | Royal LePage
Pelee
· House
· Garden · Fireplace · Deck · Parking
Pelee · House · Garden · Fireplace · Deck · Parking
Located along the Lake Erie shoreline, this home offers panoramic lake views and an outdoor space that will make you want to spend just as much time outdoors as in. Inside, you'll find a spacious kitchen and eating area, a comfortable living room with a gas fireplace, and a main floor primary bedroom with an ensuite bathroom and soaker tub. Enjoy beautiful lake views from the main living area, with sliding glass doors leading out to the backyard and making it easy to take the living space outdoors. Two nice-sized bedrooms are upstairs, along with a 3 piece bath. The modern 1 bedroom guest suite above the garage adds even more flexibility, with a 3 piece bath, kitchenette, private deck overlooking the lake, and its own laundry facilities. Climate controlled with a mini-split, it’s an ideal space for visiting family and friends or simply having a little extra room when you need it. Outside is where this property really shines. Spend your evenings gathered around the outdoor fireplace, un
$ 985,000
305 Erie, Leamington, ON, N8H 3C7 house for sale | Listing ID 26021 | Royal LePage
View photo
House · for sale
$ 529,900
305 Erie, Leamington, ON, N8H 3C7 house for sale | Listing ID 26021 | Royal LePage
Pelee
· House
· Cellar
Pelee · House · Cellar
Exceptional Opportunity in the Heart of Leamington. This fully renovated home offers an ideal blend of residentialcomfort and future potential. Featuring 3 bedrooms and a full basement with approximately 8-foot ceiling height, the property is well suited for owner-occupants, investors, or those seeking a highly visible location close tomajor amenities. Situated within one of Leamington's busiest commercial corridors, directly across from nationalretailers and service businesses, including Walmart and other established commercial destinations, this propertybenefits from outstanding convenience and exposure. Just minutes from the Leamington Marina and waterfrontdistrict, the location offers excellent accessibility and long-term growth potential. Subject to municipalapprovals, buyers may wish to explore future commercial or mixed-use opportunities. A rare chance to secure awell-maintained property in a high-demand area where residential, investment, & business possibilities
$ 529,900
101 Joanne Court, Leamington, ON, N8H 5N7 house for sale | Listing ID X13741 | Royal LePage
View photo
House · for sale
$ 669,000
101 Joanne Court, Leamington, ON, N8H 5N7 house for sale | Listing ID X13741 | Royal LePage
Pelee
· House
· Garden · Parking · Deck · Swimming pool · Air conditioning · Cellar
Pelee · House · Garden · Parking · Deck · Swimming pool · Air conditioning · Cellar
Welcome to this raised ranch home with double car garage in a great area. The main floor has 3 bedrooms with 2 full baths, and a kitchen with granite counter top and stainless steel appliances. The fully finished basement offers another bedroom with a full bath. The hardwood floor and tiles throughout. The backyard provisions you a raised deck with a gazebo and above ground pool to enjoy beautiful summer time. The roof, furnace and AC are about 3 years. It is close to great schools, shopping, and trails. This beautiful home is waiting for you! Photos taken from the previous listing. (Id: 27)
$ 669,000
8311 Annie Avenue, Amherstburg, ON, N0R 1J0 house for sale | Listing ID 26021 | Royal LePage
View photo
House · for sale
$ 899,000
8311 Annie Avenue, Amherstburg, ON, N0R 1J0 house for sale | Listing ID 26021 | Royal LePage
Pelee
· House
Pelee · House
Welcome to 8311 Annie Avenue! This beautiful 4 bedroom, 2. Sbathroom home offers a thoughtfully designed layout with plenty of space for comfortable everyday living. Featuring a modern feel throughout, this home is a great opportunity to make your move into a growing neighbourhood. Driveway and grass are included for added convenience. (Id: 27)
$ 899,000
294 Erieview Drive, Kingsville, ON, N9Y 1M4 house for sale | Listing ID 26021 | Royal LePage
View photo
House · for sale
$ 475,000
294 Erieview Drive, Kingsville, ON, N9Y 1M4 house for sale | Listing ID 26021 | Royal LePage
Pelee
· House
Pelee · House
Live upstairs and let the lower level help offset your monthly expenses. 294 Erieview offers an affordable opportunity to get into the Kingsville market with a flexible granny-suite/in-law style setup and a tenant already in place in the lower level. Located on a quiet street within walking distance to Kingsville’s shops, restaurants and everyday amenities, this location is hard to beat. The main level features 2 bedrooms, 1 bathroom, a kitchen and comfortable living room, while the lower level includes an additional bedroom + bathroom, family room and kitchen. Whether you’re a first-time buyer looking to make homeownership more affordable; someone looking for a multigenerational living setup, or an investor seeking an income-producing opportunity in Kingsville, this property offers flexibility and potential in one package. Reach out to our team today to book your private viewing! (Id: 27)
$ 475,000
303 Ruth, Essex, ON, N8M 0C6 house for sale | Listing ID 26021 | Royal LePage
View photo
House · for sale
$ 889,900
303 Ruth, Essex, ON, N8M 0C6 house for sale | Listing ID 26021 | Royal LePage
Pelee
· House
· Garden
Pelee · House · Garden
Introducing the Liam Model by Lakeland Homes-where thoughtful design, superior craftsmanship, and timeless finishes come together. This stunning two-story residence boasts four spacious bedrooms, including a luxurious primary suite, alongside 2.5 beautifully appointed bathrooms. Every inch of the home showcases Lakeland Homes' signature finishes and attention to detail, from the gourmet kitchen with premium cabinetry and countertops to the light-filled living areas perfect for family gatherings. Step outside to a well-manicured yard ideal for entertaining or simply unwinding after a long day. Located in a desirable neighbourhood, the Liam Model delivers comfort, style, and convenience-truly an exceptional place to call home. Photos are of similar model. (Id: 27)
$ 889,900
26 Cheyenne Court, Leamington, ON, N8H 5E3 house for sale | Listing ID 26021 | Royal LePage
View photo
House · for sale
$ 534,500
Updated
26 Cheyenne Court, Leamington, ON, N8H 5E3 house for sale | Listing ID 26021 | Royal LePage
Pelee
· House
· Garden · Fireplace · Cellar
Pelee · House · Garden · Fireplace · Cellar
Just steps from the shores of lake Erie, this home offers an easy, walkable lifestyle—morning trips to the marina, sunset walks along the promenade trail, and beach days at Seacliff beach, all just outside your door. Inside, you’ll find a comfortable layout featuring a gas fireplace and an open-concept design that connects the living, dining, and kitchen areas. With 2 bedrooms and 3 bathrooms, fully finished basement with lots of extra living space to use as an office or 3rd bedroom. A bright sunroom adds extra living space and natural light year-round. Outside, the landscaped fully fenced yard and gazebo provide a private, quiet spot to relax, whether it’s for morning coffee or evening downtime. Located in a sought-after area close to the water and all amenities, this home offers a simple, low-maintenance lifestyle in a great setting. (Id: 27)
$ 534,500
83 Marentette Beach Drive, Leamington, ON, N8H 3V7 house for sale | Listing ID 26021 | Royal LePage
View photo
House · for sale
$ 549,900
83 Marentette Beach Drive, Leamington, ON, N8H 3V7 house for sale | Listing ID 26021 | Royal LePage
Pelee
· House
Pelee · House
Escape to your private slice of paradise with this bright and cozy 3 bedroom cottage nestled along the shores of Lake Erie in Leamington. Perfectly positioned between serene water views on both sides, this home blends the cozy charm of lakeside living with modern finishes throughout including replacement windows. Inside you’ll find a thoughtfully designed kitchen, with all appliances included. The sun soaked dining area flows effortlessly into the living space, and the sunroom is the perfect place for relaxing. Outside the real magic happens. Enjoy morning coffee with panoramic lake views and the tranquility of nature. Whether you are looking for a weekend retreat, a summer escape or easily convert to a year round residence by insulating the crawlspace, this gem is sure to tick all the boxes, especially with a new concrete driveway in May 2026. Marentette Beach is a privately owned road and there is a $500/year fee to the Marentette Beach Homeowners Association. (Id: 7525)
$ 549,900
61 Pereira, Harrow, ON, N0R 1G0 house for sale | Listing ID 26021 | Royal LePage
View photo
House · for sale
$ 629,000
Updated
61 Pereira, Harrow, ON, N0R 1G0 house for sale | Listing ID 26021 | Royal LePage
Pelee
· House
· Patio · Parking
Pelee · House · Patio · Parking
Experience modern elegance in this 2023 custom-built home, featuring soaring ceilings, refined custom molding, and engineered hardwood throughout. Offering 4 bedrooms and 3 full bathrooms, this property is less than 10 minutes from Colchester Marina, the beach, and local wineries. The open-concept main level includes a stylish kitchen with granite countertops and a large walk-in pantry. The primary suite features a 3-piece en-suite and walk-in closet. Enjoy main-floor laundry and an attached garage with an EV charger. The finished lower level adds a spacious family room and two large bedrooms. Outside, relax under the covered patio and take advantage of the storage shed. Viewing offers as they come. Book your private showing today. (Id: 27)
$ 629,000
128 Windsor, Harrow, ON, N0R 1G0 house for sale | Listing ID 26021 | Royal LePage
View photo
House · for sale
$ 468,128
128 Windsor, Harrow, ON, N0R 1G0 house for sale | Listing ID 26021 | Royal LePage
Pelee
· House
· Fireplace · Deck · Parking · Air conditioning · Cellar
Pelee · House · Fireplace · Deck · Parking · Air conditioning · Cellar
Big family home on one of the best beaches in the area, Seymour Beach. Welcome home to 128 Windsor Ave, where you have lots of room for everyone, a peaceful lifestyle, and a sandy beach only steps away. This home features hardwood floors, oak kitchen with granite countertops and gas stove, main floor laundry (gas dryer), attached garage with inside entry, updated furnace/ac (2022) and roof (2023), family room with gas fireplace, 3 good sized bedrooms upstairs and options to add 2 more bedrooms in basement, and a functional layout. Move in and enjoy your morning coffee on the covered porch or rear deck, host Christmas dinner in the formal dining room, read a book in a chair at the beach, or go for a stroll along the bike path. Short drive to Amherstburg, Harrow, Colchester harbour, Chrysler Greenway, or one of the renowned South 42 wineries. Contact me today for your very own tour. (Id: 27)
$ 468,128
141 Railway Court, Kingsville, ON, N9Y 3Z6 house for sale | Listing ID 26021 | Royal LePage
View photo
House · for sale
$ 649,900
141 Railway Court, Kingsville, ON, N9Y 3Z6 house for sale | Listing ID 26021 | Royal LePage
Pelee
· House
· Garden · Parking · Swimming pool
Pelee · House · Garden · Parking · Swimming pool
Welcome home. This beautiful 4 bed, 3 bath raised ranch is located on a corner lot in a quiet desirable neighborhood located near schools, shopping and all the amenities Kingsville has to offer. The upstairs layout offers an open concept kitchen, eating and living area, along with 3 good sized bedrooms and 2 baths. The lower level offers a beautiful family room including a sitting area and bar area, great for entertaining, as well as an extra bedroom and full bath. The double garage is any mans dream and has multiple built in cabinets for storage and epoxy flooring with durable clear coat finish. Step outside to your own personal backyard oasis with heated in ground pool and another entertainment area with pool bar. A must see. Viewing offers as they come in. (Id: 27)
$ 649,900
231 St. Arnaud, Amherstburg, ON, N9V 2P2 house for sale | Listing ID 26021 | Royal LePage
View photo
House · for sale
$ 549,900
231 St. Arnaud, Amherstburg, ON, N9V 2P2 house for sale | Listing ID 26021 | Royal LePage
Pelee
· House
· Garden · Parking
Pelee · House · Garden · Parking
Welcome to 231 St. Arnaud St. in Amherstburg! This well-maintained 3 bedroom, 2 full bathroom backsplit is situated on a large 50' x 329' lot, giving you plenty of space to enjoy. The recently updated kitchen features a large island, making it a great space for cooking, family meals and entertaining. Outside, you'll find a large fenced backyard with plenty of room for kids, pets, gardening or relaxing with family and friends. The newer double-wide concrete driveway leads to an oversized 2.5 car detached garage, offering plenty of parking and storage space. The home also features geothermal heating and cooling, adding to the many great features this property has to offer. With a well-kept home, updated kitchen, large lot, fenced backyard, newer double-wide concrete driveway and oversized garage, 231 St. Arnaud offers plenty of space both inside and out. (Id: 27)
$ 549,900
68 Wakefield Avenue, Leamington, ON, N8H 5J8 house for sale | Listing ID 26021 | Royal LePage
View photo
House · for sale
$ 649,900
68 Wakefield Avenue, Leamington, ON, N8H 5J8 house for sale | Listing ID 26021 | Royal LePage
Pelee
· House
· Garden · Swimming pool · Deck · Parking · Air conditioning
Pelee · House · Garden · Swimming pool · Deck · Parking · Air conditioning
Spacious 5-bedroom family home with amazing amenities! Offering approximately 1,580 sq. Ft. on each level, this impressive home features 5 bedrooms, 3 full bathrooms, granite kitchen countertops, and 6 major appliances including the new stove (2025). The main floor office/bedroom includes built-in desk, bookcases and filing cabinets, while 2 walk-in closets offer excellent storage. Enjoy the finished lower level with surround sound, plus a heated above-ground pool and hot tub for summer enjoyment. Pool liner replaced in 2022, with low-maintenance vinyl main and pool decks. Other highlights include a heated garage with large attic storage, owned hot water tank, sprinkler system, shingles (2017), yearly furnace and A/C maintenance, and so much more. You will fall in love with the relaxing fenced backyard with gas line to BBQ! So much more to list! Call the listing realtor today to come and see this wonderful solid home! (Id: 27)
$ 649,900
39 Johnson Avenue, Leamington, ON, N8H 3T8 house for sale | Listing ID 26021 | Royal LePage
View photo
House · for sale
$ 534,900
39 Johnson Avenue, Leamington, ON, N8H 3T8 house for sale | Listing ID 26021 | Royal LePage
Pelee
· House
· Garden
Pelee · House · Garden
Pride of ownership is evident throughout this impeccably maintained ranch, offering timeless charm and exceptional care inside and out. This well-kept home features 3 comfortable bedrooms, 2.5 bathrooms, and the convenience of 2 kitchens, making it ideal for extended family, entertaining, or added flexibility. The functional layout provides spacious living areas filled with natural light, while the beautifully maintained interior reflects years of meticulous upkeep. Step outside to a generously sized backyard with plenty of room to relax, garden, or enjoy outdoor gatherings. Roof is less than a year old! Whether you're looking to move right in or add your own personal touches over time, this lovingly cared-for home is a fantastic opportunity that showcases true pride of ownership. (Id: 27)
$ 534,900
346 Texas Road, Amherstburg, ON, N9V 2R7 house for sale | Listing ID 26021 | Royal LePage
View photo
House · for sale
$ 1,049,888
346 Texas Road, Amherstburg, ON, N9V 2R7 house for sale | Listing ID 26021 | Royal LePage
Pelee
· House
· Fireplace · Gym · Deck · Parking
Pelee · House · Fireplace · Gym · Deck · Parking
Welcome to 346 Texas, an exceptional approximately 1.9-acre property in historic Amherstburg, completely renovated with quality craftsmanship and thoughtful attention to detail. This impressive home offers 3+3 bedrooms, 3.5 bathrooms and a finished 2.5-car attached garage. The open-concept main floor is designed for both everyday living and entertaining, featuring a spacious great room with vaulted ceilings, hardwood flooring, a striking feature wall and fireplace. The chef-inspired kitchen includes beautiful cabinetry, elegant lighting, a walk-in pantry and an oversized quartz island. The main level also offers three bedrooms, including a private primary suite with an ensuite and separate walk-in closets, plus a generous laundry room. The newly finished lower level provides three additional bedrooms, a full bathroom, family room, gym, expansive walk-in closet and a second laundry room. Outside, enjoy a landscaped, park-like setting with a spacious deck and plenty of room to relax, ent
$ 1,049,888
155 Whelan Drive, Amherstburg, ON, N9V 0G7 house for sale | Listing ID X13735 | Royal LePage
View photo
House · for sale
$ 1,149,000
155 Whelan Drive, Amherstburg, ON, N9V 0G7 house for sale | Listing ID X13735 | Royal LePage
Pelee
· House
· Garden · Office room · Fireplace · Deck
Pelee · House · Garden · Office room · Fireplace · Deck
Trade the GTA grind for a breezy 20-minute drive past the new Gordie Howe Bridge to Amherstburg's hidden gem. At the latitude of Northern California, enjoy Detroit River breezes, historic Navy Yard Park, FortMalden, vibrant summer downtown events, and everyday conveniences just moments away. Built in 2021, this turnkey home welcomes active families with a spacious mudroom featuring custom cabinets and gear storage. Nearby top-rated regular/Catholic schools feature a bus stop right at your doorstep! The main floor boasts a dedicated office, powder room, and a stunning open-concept kitchen, dining, and living zone with a cozy fireplace, large island, and walk-in pantry. Upstairs offers 4 generous bedrooms and convenient laundry. Need extra space? The fully finished lower level is a self-contained retreat with 2 bedrooms (one with a huge walk-in closet), kitchen appliances, and separate laundry-ideal as an in-law suite, rental, or Airbnb. Step out to a dual-tiered 12x12 deck overlooking a
$ 1,149,000
275 Dolores Avenue, Essex, ON, N8M 0C5 house for sale | Listing ID 26021 | Royal LePage
View photo
House · for sale
$ 839,900
275 Dolores Avenue, Essex, ON, N8M 0C5 house for sale | Listing ID 26021 | Royal LePage
Pelee
· House
· Patio · Parking
Pelee · House · Patio · Parking
Full hst rebate included. Incredible value on a brand new home! Luxury redefined in this brand new custom 2-storey home by rockwell homes, a tarion warranty-approved builder. Featuring triple car parking and a grand foyer that opens to a stunning open-concept main floor with high-end finishes and modern classic appeal. Enjoy a designer kitchen with breakfast counter, private dining area, and a walk-out to a covered patio with no rear neighbors—perfect for outdoor living. The upper level features four spacious bedrooms, including a primary suite with a spa-like 5-piece ensuite. Customization options available—make this dream home truly your own! (Id: 27)
$ 839,900
120 Kimball Drive, Essex, ON, N8M 0B8 house for sale | Listing ID 26021 | Royal LePage
View photo
House · for sale
$ 599,900
120 Kimball Drive, Essex, ON, N8M 0B8 house for sale | Listing ID 26021 | Royal LePage
Pelee
· House
· Parking · Cellar
Pelee · House · Parking · Cellar
Beautiful Ranch Town Home End Unit. Luxurious upgraded Kitchen with extra Built in cabinetry. Vaulted Ceilings, upgraded Window package in Living/Dining Rm w Gas F/P. Beautiful Hardwood Floors & Trim. 2 plus 1 Bedrooms. Huge Master. 2 Full Baths. Expansive full Finished Basement. 2nd Gas F/P in Fam. Rm. Rec. Rm. Sundeck w Remote Auto Awning. Gas line for BBQ, Central Vac. 2 Car Garage. Large landscaped lot. HOA Roof fund is $50. A month. New Roof being installed (id: 27)
$ 599,900
575 Talbot Road East, Leamington, ON, N8H 3V6 house for sale | Listing ID 26021 | Royal LePage
View photo
House · for sale
$ 999,999
575 Talbot Road East, Leamington, ON, N8H 3V6 house for sale | Listing ID 26021 | Royal LePage
Pelee
· House
· Parking · Fireplace · Cellar
Pelee · House · Parking · Fireplace · Cellar
Rare opportunity to own approximately 50 acres in the heart of Leamington. This unique property consists of three parcels offering a combination of productive farmland, mature bush, and country living. The ranch-style home sits on approximately 2 acres and features 3 bedrooms, 1 bath, a large living room, family room, dining room, attached 2+ car garage, gas fireplace, municipal water, and a full unfinished basement with wood-burning fireplace. While the home is largely original, it offers solid construction and excellent potential for modernization. The property includes approximately 30 workable acres (12 acres on the home farm and 18 acres on the rear parcel) currently farmed, along with approximately 17 acres of bush providing privacy, wildlife habitat, and recreational enjoyment. A standout feature is the impressive 32' x 75' barn with three overhead doors and 200-amp service, ideal for equipment storage, workshop space, hobby farming, or contractor use. A rare opportunity to own
$ 999,999
235 George Street, Amherstburg, ON, N9V 2E8 house for sale | Listing ID 26021 | Royal LePage
View photo
House · for sale
$ 449,000
235 George Street, Amherstburg, ON, N9V 2E8 house for sale | Listing ID 26021 | Royal LePage
Pelee
· House
· Garden · Office room · Parking
Pelee · House · Garden · Office room · Parking
Welcome to this spacious two-storey home in Amherstburg, offering plenty of room to live, work and grow! The versatile layout includes 3 bedrooms and a full bath upstairs, plus a convenient main-floor bedroom and bath. Generous living and dining rooms provide plenty of space for everyday living and entertaining, while the bright sunroom and main-floor laundry add comfort and convenience. Outside, enjoy a large fully fenced backyard. The detached garage offers excellent parking, storage or workshop potential, but the real bonus is the additional heated flex-space, complete with its own 4-piece bathroom. Create the home office, studio, hobby space or private retreat you've been looking for! A unique Amherstburg property, ideally located within walking distance to shopping and everyday amenities, with space, flexibility and possibilities both inside and out! (Id: 27)
$ 449,000
13 Eagle Street, Leamington, ON, N8H 0G4 house for sale | Listing ID 26021 | Royal LePage
View photo
House · for sale
$ 659,000
13 Eagle Street, Leamington, ON, N8H 0G4 house for sale | Listing ID 26021 | Royal LePage
Pelee
· House
· Garden · Parking
Pelee · House · Garden · Parking
New millennium homes presents this fully finished luxury townhome located in leamington'snewest subdivision, bevel line village. This home features a primary bedroom with an ensuite, including alarge tiled shower and walk-in closet, a second bedroom, and a bathroom. Gourmet kitchen with quartz countertopsand quartz backsplash. Large family room with main floor laundry, vaulted ceilings, and more. Finished lower levelincludes a living area, full bathroom, and two large bedrooms. All appliances and window coverings are included withthe sale. Exterior includes a double car garage, concrete paved drive, fully landscaped and sodded front, rear covereddeck, and a fully sodded fenced-in yard. Minutes away from Point Pelee National Park, Erie Shores Golf, Country Club, and Leamington Marina
$ 659,000
53 Antonio, Leamington, ON, N8H 5P8 house for sale | Listing ID 26021 | Royal LePage
View photo
House · for sale
$ 677,777
53 Antonio, Leamington, ON, N8H 5P8 house for sale | Listing ID 26021 | Royal LePage
Pelee
· House
· Garden · Parking · Fireplace · Deck · Cellar
Pelee · House · Garden · Parking · Fireplace · Deck · Cellar
Beautiful raised ranch located in desirable neighbourhood! Open concept living room gorgeous kitchen/dining room, 3 + 1 bedrooms, finished basement with gas fireplace, 4th bedroom in lower level, double garage, large deep yard with deck off dining room. Great for entertaining. Call for your viewing. (Id: 27)
$ 677,777
68 Edward Street, Essex, ON, N8M 1L7 house for sale | Listing ID 26021 | Royal LePage
View photo
House · for sale
$ 499,000
68 Edward Street, Essex, ON, N8M 1L7 house for sale | Listing ID 26021 | Royal LePage
Pelee
· House
· Patio · Garden · Fireplace · Parking
Pelee · House · Patio · Garden · Fireplace · Parking
This very well maintained 3 plus 1 bedroom, 2 bath (3 piece and 5 piece) bi-level is ready for your occupancy as the original owner has decided sell. The natural gas fireplace compliments the lower level family room, the oak kitchen with some special features is very welcoming, esp [arate dining room, nice comfortable living room, attached garage with inside entry to avoid the rain and snow, vinyl windows, updated flooring, update roof in october of 2020, comfortable rear yard patio overlooking landscaped fenced back yard. A very good home in a well established essex, ont neighbourhood. Call lbo for all inquiries and showings or contact your preferred realtor for an appointment. (Id: 27)
$ 499,000
21 Victoria Street, Dealtown, ON, N0P 1A0 house for sale | Listing ID 26021 | Royal LePage
View photo
House · for sale
$ 439,900
21 Victoria Street, Dealtown, ON, N0P 1A0 house for sale | Listing ID 26021 | Royal LePage
Pelee
· House
· Patio · Fireplace · Deck · Parking · Air conditioning
Pelee · House · Patio · Fireplace · Deck · Parking · Air conditioning
Welcome to peaceful lakeside living in Dealtown! This charming 3-bedroom rancher sits on a beautiful. 36-acre lot with mature trees and views of Lake Erie. Inside, enjoy generous room sizes, plenty of natural light, a cozy living room with a natural fireplace and a spacious kitchen with patio doors leading to the deck and outdoor living space. Featuring an attached 1.5-car garage, central air, newer siding, vinyl windows and convenient one-floor living. Perfect for families, downsizers, retirees or investors looking to enjoy a quieter pace of life by the water. Just 10 minutes from shopping, everyday amenities, beaches, parks, Erieau, the marina, boat launch, Hwy 401 and Blenheim. Relax, unwind and experience the Lake Erie lifestyle! (Id: 27)
$ 439,900

Get email alerts

Don't miss out: be the first to know about new properties

The alert was correctly created

On subscribing you accept the conditions of use and the privacy policy
Alert
Receive new ads in your inbox
Save this search
Receive alerts for new listings

We'll send you an email when we have new properties for: "Properties for sale in Pelee"

The alert was correctly created

Pelee Island
Strathroy-caradoc
Get email alerts and be the first to see new listings
Required field
On subscribing I accept the terms of the privacy policy
Perfect! You'll soon start receiving new listings via email
Alert
Receive an email when we have new ads for Properties for sale in Pelee
Save this search
Filters

Bedrooms

Area (sq.ft)

sq.ft
sq.ft

Price

$
$

Filter by property type

Bathrooms

Clear all filters
Receive notifications when new entries are published.