335 properties for sale in Pelee

68 Wakefield Avenue, Leamington, ON, N8H 5J8 house for sale | Listing ID 26021 | Royal LePage
View photo
House · for sale
$ 649,900
68 Wakefield Avenue, Leamington, ON, N8H 5J8 house for sale | Listing ID 26021 | Royal LePage
Pelee
· House
· Garden · Swimming pool · Deck · Parking · Air conditioning
Pelee · House · Garden · Swimming pool · Deck · Parking · Air conditioning
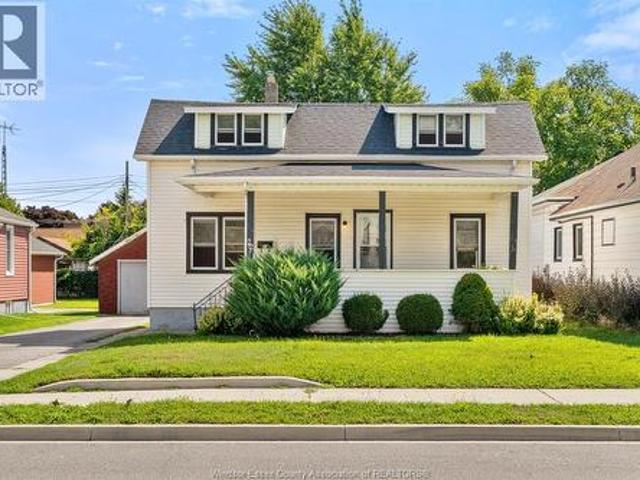
Spacious 5-bedroom family home with amazing amenities! Offering approximately 1,580 sq. Ft. on each level, this impressive home features 5 bedrooms, 3 full bathrooms, granite kitchen countertops, and 6 major appliances including the new stove (2025). The main floor office/bedroom includes built-in desk, bookcases and filing cabinets, while 2 walk-in closets offer excellent storage. Enjoy the finished lower level with surround sound, plus a heated above-ground pool and hot tub for summer enjoyment. Pool liner replaced in 2022, with low-maintenance vinyl main and pool decks. Other highlights include a heated garage with large attic storage, owned hot water tank, sprinkler system, shingles (2017), yearly furnace and A/C maintenance, and so much more. You will fall in love with the relaxing fenced backyard with gas line to BBQ! So much more to list! Call the listing realtor today to come and see this wonderful solid home! (Id: 27)
$ 649,900
120 Kimball Drive, Essex, ON, N8M 0B8 house for sale | Listing ID 26021 | Royal LePage
View photo
House · for sale
$ 599,900
120 Kimball Drive, Essex, ON, N8M 0B8 house for sale | Listing ID 26021 | Royal LePage
Pelee
· House
· Parking · Cellar
Pelee · House · Parking · Cellar
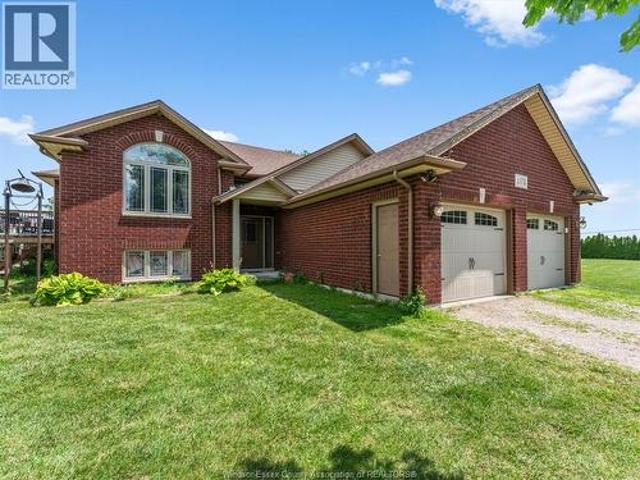
Beautiful Ranch Town Home End Unit. Luxurious upgraded Kitchen with extra Built in cabinetry. Vaulted Ceilings, upgraded Window package in Living/Dining Rm w Gas F/P. Beautiful Hardwood Floors & Trim. 2 plus 1 Bedrooms. Huge Master. 2 Full Baths. Expansive full Finished Basement. 2nd Gas F/P in Fam. Rm. Rec. Rm. Sundeck w Remote Auto Awning. Gas line for BBQ, Central Vac. 2 Car Garage. Large landscaped lot. HOA Roof fund is $50. A month. New Roof being installed (id: 27)
$ 599,900
575 Talbot Road East, Leamington, ON, N8H 3V6 house for sale | Listing ID 26021 | Royal LePage
View photo
House · for sale
$ 999,999
575 Talbot Road East, Leamington, ON, N8H 3V6 house for sale | Listing ID 26021 | Royal LePage
Pelee
· House
· Parking · Fireplace · Cellar
Pelee · House · Parking · Fireplace · Cellar
Rare opportunity to own approximately 50 acres in the heart of Leamington. This unique property consists of three parcels offering a combination of productive farmland, mature bush, and country living. The ranch-style home sits on approximately 2 acres and features 3 bedrooms, 1 bath, a large living room, family room, dining room, attached 2+ car garage, gas fireplace, municipal water, and a full unfinished basement with wood-burning fireplace. While the home is largely original, it offers solid construction and excellent potential for modernization. The property includes approximately 30 workable acres (12 acres on the home farm and 18 acres on the rear parcel) currently farmed, along with approximately 17 acres of bush providing privacy, wildlife habitat, and recreational enjoyment. A standout feature is the impressive 32' x 75' barn with three overhead doors and 200-amp service, ideal for equipment storage, workshop space, hobby farming, or contractor use. A rare opportunity to own
$ 999,999
235 George Street, Amherstburg, ON, N9V 2E8 house for sale | Listing ID 26021 | Royal LePage
View photo
House · for sale
$ 449,000
235 George Street, Amherstburg, ON, N9V 2E8 house for sale | Listing ID 26021 | Royal LePage
Pelee
· House
· Garden · Office room · Parking
Pelee · House · Garden · Office room · Parking
Welcome to this spacious two-storey home in Amherstburg, offering plenty of room to live, work and grow! The versatile layout includes 3 bedrooms and a full bath upstairs, plus a convenient main-floor bedroom and bath. Generous living and dining rooms provide plenty of space for everyday living and entertaining, while the bright sunroom and main-floor laundry add comfort and convenience. Outside, enjoy a large fully fenced backyard. The detached garage offers excellent parking, storage or workshop potential, but the real bonus is the additional heated flex-space, complete with its own 4-piece bathroom. Create the home office, studio, hobby space or private retreat you've been looking for! A unique Amherstburg property, ideally located within walking distance to shopping and everyday amenities, with space, flexibility and possibilities both inside and out! (Id: 27)
$ 449,000
501 Caldwell Court, Amherstburg, ON, N9V 0G4 house for sale | Listing ID 26021 | Royal LePage
View photo
House · for sale
$ 1,089,888
501 Caldwell Court, Amherstburg, ON, N9V 0G4 house for sale | Listing ID 26021 | Royal LePage
Pelee
· House
· Patio · Garden · Parking · Cellar
Pelee · House · Patio · Garden · Parking · Cellar
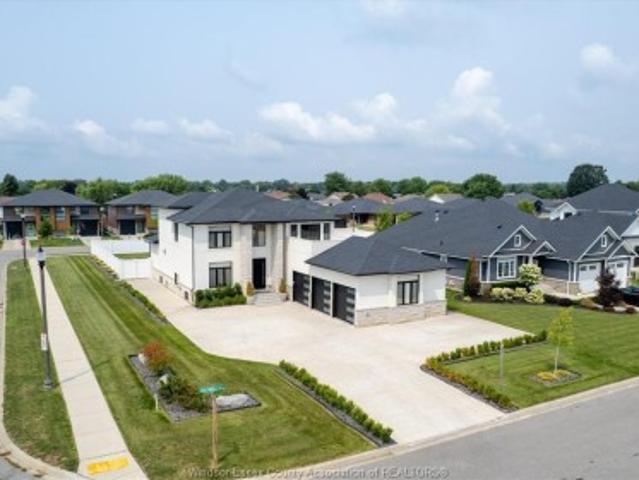
Welcome to 501 Caldwell Court, an exceptional home located in sought-after Meadowview Estates. Situated on an executive-sized corner lot, this beautifully finished property offers 3+1 bedrooms, 3.5 bathrooms and a functional, thoughtfully designed layout throughout. The open-concept main floor impresses with expansive ceilings and a stunning kitchen featuring a massive island, perfect for cooking, entertaining and gathering. The primary suite offers a true resort-like retreat with a gorgeous 5-piece ensuite, huge custom walk-in closet and private second-floor terrace-ideal for enjoying your morning coffee. The fully finished basement features a grade entrance and an abundance of natural light, adding valuable living and entertaining space. Additional highlights include dual-zone HVAC for enhanced comfort, a huge 3-car attached garage with epoxy floors and EV charger, plus a massive concrete driveway offering plenty of parking. Outside, enjoy a beautiful yard, rear patio and screened-in
$ 1,089,888
24 Donald, Leamington, ON, N8H 4J3 house for sale | Listing ID 26021 | Royal LePage
View photo
House · for sale
$ 427,000
24 Donald, Leamington, ON, N8H 4J3 house for sale | Listing ID 26021 | Royal LePage
Pelee
· House
· Garden
Pelee · House · Garden
Welcome to 24 Donald Avenue, ideally located in the heart of Leamington! This recently renovated 3-bedroom, 1-bath home offers a fantastic combination of style, comfort, and convenience. Step inside to find updates throughout, including a beautiful kitchen with a fresh, modern feel and plenty of space for everyday living. Outside, enjoy a fully fenced backyard offering privacy and a great space for entertaining, kids, or pets. Just steps from the Leamington Marina, waterfront, restaurants, entertainment, and many of the amenities the area has to offer, this home puts you close to everything. Whether you're a first-time home buyer looking for a move-in ready property or an investor searching for a great opportunity in a desirable location, 24 Donald Avenue is one you won't want to miss! (Id: 27)
$ 427,000
13 Eagle Street, Leamington, ON, N8H 0G4 house for sale | Listing ID 26021 | Royal LePage
View photo
House · for sale
$ 659,000
13 Eagle Street, Leamington, ON, N8H 0G4 house for sale | Listing ID 26021 | Royal LePage
Pelee
· House
· Garden · Parking
Pelee · House · Garden · Parking
New millennium homes presents this fully finished luxury townhome located in leamington'snewest subdivision, bevel line village. This home features a primary bedroom with an ensuite, including alarge tiled shower and walk-in closet, a second bedroom, and a bathroom. Gourmet kitchen with quartz countertopsand quartz backsplash. Large family room with main floor laundry, vaulted ceilings, and more. Finished lower levelincludes a living area, full bathroom, and two large bedrooms. All appliances and window coverings are included withthe sale. Exterior includes a double car garage, concrete paved drive, fully landscaped and sodded front, rear covereddeck, and a fully sodded fenced-in yard. Minutes away from Point Pelee National Park, Erie Shores Golf, Country Club, and Leamington Marina
$ 659,000
53 Antonio, Leamington, ON, N8H 5P8 house for sale | Listing ID 26021 | Royal LePage
View photo
House · for sale
$ 677,777
53 Antonio, Leamington, ON, N8H 5P8 house for sale | Listing ID 26021 | Royal LePage
Pelee
· House
· Garden · Parking · Fireplace · Deck · Cellar
Pelee · House · Garden · Parking · Fireplace · Deck · Cellar
Beautiful raised ranch located in desirable neighbourhood! Open concept living room gorgeous kitchen/dining room, 3 + 1 bedrooms, finished basement with gas fireplace, 4th bedroom in lower level, double garage, large deep yard with deck off dining room. Great for entertaining. Call for your viewing. (Id: 27)
$ 677,777
68 Edward Street, Essex, ON, N8M 1L7 house for sale | Listing ID 26021 | Royal LePage
View photo
House · for sale
$ 499,000
68 Edward Street, Essex, ON, N8M 1L7 house for sale | Listing ID 26021 | Royal LePage
Pelee
· House
· Patio · Garden · Fireplace · Parking
Pelee · House · Patio · Garden · Fireplace · Parking
This very well maintained 3 plus 1 bedroom, 2 bath (3 piece and 5 piece) bi-level is ready for your occupancy as the original owner has decided sell. The natural gas fireplace compliments the lower level family room, the oak kitchen with some special features is very welcoming, esp [arate dining room, nice comfortable living room, attached garage with inside entry to avoid the rain and snow, vinyl windows, updated flooring, update roof in october of 2020, comfortable rear yard patio overlooking landscaped fenced back yard. A very good home in a well established essex, ont neighbourhood. Call lbo for all inquiries and showings or contact your preferred realtor for an appointment. (Id: 27)
$ 499,000
71 Redwood, Kingsville, ON, N0R 1B0 house for sale | Listing ID 26021 | Royal LePage
View photo
House · for sale
$ 839,999
71 Redwood, Kingsville, ON, N0R 1B0 house for sale | Listing ID 26021 | Royal LePage
Pelee
· House
· Parking
Pelee · House · Parking
Why have the hassle of building when you can move right into this never lived in, beautiful lakeland built two storey home in woodridge estates located in quiet cottam neighbourhood. Built in 2022, this custom built home features 4 bedrooms, including master suite with large walk-in closet and luxurious 5-piece ensuite, 3 baths, chefs kitchen with quartz counters sure to please with its neutral tones thru-out. Covered back porch with cement, double cemented driveway with double garage and ready to move in! (Id: 27)
$ 839,999
164 County Road 34, Cottam, ON, N0R 1B0 house for sale | Listing ID 26021 | Royal LePage
View photo
House · for sale
$ 699,000
164 County Road 34, Cottam, ON, N0R 1B0 house for sale | Listing ID 26021 | Royal LePage
Pelee
· House
· Parking · Cellar
Pelee · House · Parking · Cellar
Brick ranch offering 1,905 square feet (per MPAC) on a 100 by 200 lot just outside Cottam, owned and maintained by the same family for forty years. Oversized open concept, huge kitchen with island and eating area, three bedrooms, two bathrooms, fully finished basement, attached double garage. Updated throughout and in move-in condition. First time ever on the market. (Id: 27)
$ 699,000
21 Victoria Street, Dealtown, ON, N0P 1A0 house for sale | Listing ID 26021 | Royal LePage
View photo
House · for sale
$ 439,900
21 Victoria Street, Dealtown, ON, N0P 1A0 house for sale | Listing ID 26021 | Royal LePage
Pelee
· House
· Patio · Fireplace · Deck · Parking · Air conditioning
Pelee · House · Patio · Fireplace · Deck · Parking · Air conditioning
Welcome to peaceful lakeside living in Dealtown! This charming 3-bedroom rancher sits on a beautiful. 36-acre lot with mature trees and views of Lake Erie. Inside, enjoy generous room sizes, plenty of natural light, a cozy living room with a natural fireplace and a spacious kitchen with patio doors leading to the deck and outdoor living space. Featuring an attached 1.5-car garage, central air, newer siding, vinyl windows and convenient one-floor living. Perfect for families, downsizers, retirees or investors looking to enjoy a quieter pace of life by the water. Just 10 minutes from shopping, everyday amenities, beaches, parks, Erieau, the marina, boat launch, Hwy 401 and Blenheim. Relax, unwind and experience the Lake Erie lifestyle! (Id: 27)
$ 439,900
272 Victoria Street Unit# 40, Amherstburg, ON, N9V 2K5 townhouse for sale | Listing ID 26021 | Royal LePage
View photo
Townhouse · for sale
$ 274,900
272 Victoria Street Unit# 40, Amherstburg, ON, N9V 2K5 townhouse for sale | Listing ID 26021 | Royal LePage
Pelee
· Townhouse
· Patio · Parking
Pelee · Townhouse · Patio · Parking
Move in ready, 2-bedroom townhome waiting for new owner like you! Freshly painted throughout. Eat-in style kitchen, large living room. Upstairs are 2 generous sized bedrooms and a full 4 pc bathroom. Lower level is mostly finished with laundry room, plenty of storage space or additional living area. Back door leads to a fully fenced patio area. The unit has an assigned parking space and there is guest parking assigned as well plus lots of street parking available. Available for immediate occupancy. Appliances included. Walking distance to shopping and all amenities. (Id: 27)
$ 274,900
81 Robinson, Leamington, ON, N8H 1Z2 house for sale | Listing ID 26021 | Royal LePage
View photo
House · for sale
$ 379,999
81 Robinson, Leamington, ON, N8H 1Z2 house for sale | Listing ID 26021 | Royal LePage
Pelee
· House
· Garden
Pelee · House · Garden
Calling All First-Time Home Buyers & Investors! This move-in-ready 3-bedroom, 1. Bathroom home offers an excellent opportunity for first-time buyers and investors alike! Updated bathroom. Move-in ready. Spacious 3-bedroom layout. Big backyard with potential for additional investment opportunities. Great potential to maximize the property’s value. Whether you’re looking for your first home or your next investment, this property is full of possibilities! (Id: 27)
$ 379,999
49 Montego Bay Crescent, Kingsville, ON, N9Y 4E7 house for sale | Listing ID 26020 | Royal LePage
View photo
House · for sale
$ 1,199,000
49 Montego Bay Crescent, Kingsville, ON, N9Y 4E7 house for sale | Listing ID 26020 | Royal LePage
Pelee
· House
· Garden · Parking
Pelee · House · Garden · Parking
Welcome to 49 Montego Bay Crescent, where waterfront living starts right in your own backyard. This beautifully maintained Kingsville home offers canal access to Lake Erie, making it perfect for boating, fishing, kayaking or simply relaxing by the water. Inside, you'll find a bright open-concept layout, spacious kitchen, inviting living areas and plenty of room for family and guests. The primary suite features a private ensuite bathroom and walk-in closet. The grade entrance through the garage leads to the finished lower level, offering a spacious and comfortable living area. Outside, enjoy a backyard built for entertaining, relaxing and taking in the waterfront setting. Complete with a heated double-car garage and located in a sought-after neighbourhood just steps from Cedar Beach, this home offers the space, waterfront lifestyle and location that make this area so desirable. (Id: 27)
$ 1,199,000
1122 Heritage Road, Kingsville, ON, N9Y 2E6 house for sale | Listing ID 26021 | Royal LePage
View photo
House · for sale
$ 749,900
1122 Heritage Road, Kingsville, ON, N9Y 2E6 house for sale | Listing ID 26021 | Royal LePage
Pelee
· House
· Office room · Swimming pool · Deck · Parking
Pelee · House · Office room · Swimming pool · Deck · Parking
Updated & truly unique, a rare opportunity to enjoy peaceful waterfront living just a short stroll from Cedar Beach. Set amidst natural beauty w/ serene views & access to Lake Erie, this home offers a lifestyle of relaxation & tranquility. Main floor feats 2 updated bedrooms, versatile office, convenient laundry room, & spacious 5-pc bath w/jacuzzi tub. Custom kitchen boasts a peninsula island w/ built-in cooktop, pantry, & dining area all overlooking the open-concept living space. Exposed beams & custom wood details add warmth & character throughout. Upstairs, the spacious loft-style primary suite feats a 3-pc ensuite & impressive walk-in closet. Attached double-car garage plus an oversized workshop w/ hydro & rear garage door perfect for a man cave, hobbies, golf simulator, or projects. Enjoy the large covered rear deck overlooking the dock, perfect for morning coffee or relaxing evenings by the water. Enjoy Kingsville in style! (Id: 27)
$ 749,900
146 Gloucester Drive, Harrow, ON, N0R 1G0 house for sale | Listing ID 26021 | Royal LePage
View photo
House · for sale
$ 824,900
146 Gloucester Drive, Harrow, ON, N0R 1G0 house for sale | Listing ID 26021 | Royal LePage
Pelee
· House
· Garden · Fireplace · Swimming pool · Parking
Pelee · House · Garden · Fireplace · Swimming pool · Parking
Truly one-of-a-kind custom home showcasing exceptional craftsmanship and unique design throughout. Stone & wood exterior, custom wood entry door, hand-scraped distressed oak floors, decorative wall/ceiling moldings, barrel ceiling accents and handcrafted cabinetry with concrete countertops. Custom glass/wood wet bar with coffered ceiling LED lighting that moves to the beat of music. Two-sided wood-burning fireplace between dining & living/family rooms, vaulted dining area with custom built-in round table and hidden bathroom door within the custom wall moldings. Custom bath features curb-less shower, heated floors, heated shower seat & soaker tub. 3 main-floor bedrooms include Murphy/platform beds; one Murphy bed converts to a desk. Primary has a custom floating dresser. Backyard is an entertainer's dream with an inground pool. Gazebo/tiki hut, outdoor kitchen & cabana with change rooms/storage. Well supplies pool & sprinklers. Approx. 12x24 heated workshop. Heated garage has metal wall
$ 824,900
943 Erie, Kingsville, ON, N9Y 3E3 house for sale | Listing ID 26020 | Royal LePage
View photo
House · for sale
$ 899,900
943 Erie, Kingsville, ON, N9Y 3E3 house for sale | Listing ID 26020 | Royal LePage
Pelee
· House
· Parking
Pelee · House · Parking
Can't Build for This Price. Beach Rights. 5-bedroom, 3-bath, with connected possible/usable In-law Suite. Over 5,000 sq ft of actual living space on a 103-foot-wide lot. Full-brick bi-level home, built in 1995, with over 5,000 square feet & ready to move in living space. Detached workshop, large Double attached Garage. A Lot severance probability available but remains unconfirmed and not guaranteed by seller. Buyer to do their own due diligence with the Kingsville township if it can or cannot be severed further. And short walk to Linden Beach! (Id: 27)
$ 899,900
25 Stanley Street, Kingsville, ON, N9Y 1X9 house for sale | Listing ID 26021 | Royal LePage
View photo
House · for sale
$ 427,000
25 Stanley Street, Kingsville, ON, N9Y 1X9 house for sale | Listing ID 26021 | Royal LePage
Pelee
· House
· Garden · Parking · Deck
Pelee · House · Garden · Parking · Deck
Welcome to 25 Stanley Street in Kingsville! This charming three-bedroom home offers many updates throughout, a functional layout, and excellent curb appeal. The main floor features a welcoming foyer, a bright living room, a spacious dining area, and a nicely appointed kitchen, all flowing together to create a comfortable and inviting space. A convenient main-floor bathroom is also located on this level. At the rear of the home, the mudroom provides a practical entrance and leads directly to the beautifully manicured, fully fenced backyard. Upstairs, you will find three bedrooms and a bathroom, providing plenty of space for a growing family, first-time buyer, or anyone looking to enjoy this desirable Kingsville location. The front deck adds to the home’s attractive curb appeal and provides a great spot to sit and enjoy the neighbourhood. A detached garage offers additional parking, storage, or workspace. Located within easy walking distance of Lakeside Park, the Chrysler Canada Greenway
$ 427,000
199 Ellison, Leamington, ON, N8H 0A2 house for sale | Listing ID 26020 | Royal LePage
View photo
House · for sale
$ 849,000
199 Ellison, Leamington, ON, N8H 0A2 house for sale | Listing ID 26020 | Royal LePage
Pelee
· House
· Parking · Balcony · Fireplace · Deck
Pelee · House · Parking · Balcony · Fireplace · Deck
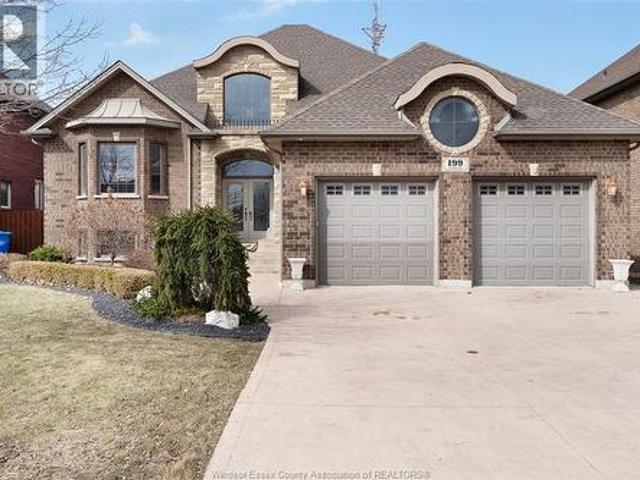
Custom Built Full Brick & Stone Home in sought after area of fine homes. Beautiful entryway to a fully finished home with quality materials such as real wood doors & trim with hardwood flooring & granite countertops on all levels. Featuring open concept kitchen, dining and family area, custom cabinetry & spacious rooms. 4 bedrooms & 4 full baths, w/multiple walk-in closets and ensuites, 2 fireplaces, partly covered walk-out elevated deck off main kitchen great for outdoor entertaining, covered walk-out balcony off bedroom and a full 2nd kitchen, perfect for in-law suite, multi family or investment. Over-sized 2 car garage, sprinkler system, security system, cold room, central vac & main floor laundry and multiple cabinets for storage. This home is ideally located near schools, parks, hospitals, and local amenities. (Id: 27)
$ 849,000
7350 Garnet Crescent, Amherstburg, ON, N0R 1J0 house for sale | Listing ID 26020 | Royal LePage
View photo
House · for sale
$ 899,900
7350 Garnet Crescent, Amherstburg, ON, N0R 1J0 house for sale | Listing ID 26020 | Royal LePage
Pelee
· House
· Fireplace · Cellar
Pelee · House · Fireplace · Cellar
Enjoy quiet country living in McGregor with this beautifully built 2-storey home by Hadi Custom Homes. The bright, open-concept layout offers a welcoming living room with fireplace, spacious kitchen with large island, quartz countertops, plenty of cabinetry, a full bath and convenient laundry. Upstairs you'll find 4 generously sized bedrooms and 3 full baths, including a spacious primary suite with luxurious ensuite and soaker tub, plus a junior suite with its own private bath. Two additional large bedrooms share a third full bath. The unfinished basement with grade entrance offers excellent potential for future living space. Concrete driveway and Tarion New Home Warranty included. Essex, Amherstburg and Windsor are all within easy reach. (Open houses held every Sunday 1-3pm at 111 Bonnett & 7350 Garnet Cres) (id: 27)
$ 899,900
267 Joan Flood, Essex, ON, N8M 3E9 house for sale | Listing ID 26020 | Royal LePage
View photo
House · for sale
$ 849,900
267 Joan Flood, Essex, ON, N8M 3E9 house for sale | Listing ID 26020 | Royal LePage
Pelee
· House
Pelee · House
Step into the Filmore by Lakeland Homes: a masterfully crafted residence where every detail reflects the epitome of modern living tailored for the dynamic family lifestyle. This home boasts four spacious bedrooms, each a serene retreat, alongside 2.5 luxurious bathrooms designed with sophistication and comfort in mind. Experience the perfect blend of style and practicality in this stunning new build. (Id: 27)
$ 849,900
22 Melrose Avenue, Leamington, ON, N8H 2H9 house for sale | Listing ID 26020 | Royal LePage
View photo
House · for sale
$ 299,000
22 Melrose Avenue, Leamington, ON, N8H 2H9 house for sale | Listing ID 26020 | Royal LePage
Pelee
· House
· Garden · Parking
Pelee · House · Garden · Parking
Opportunity awaits at 22 Melrose Avenue in an established Leamington neighbourhood. Near the quiet, dead-end north end of Melrose, this 4-bedroom, 1-bath detached home offers a detached garage and plenty of potential for renovators, investors or buyers ready to create a home of their own. The property requires cleaning, updating and repairs, including a full kitchen replacement and bathroom refurbishment, and is being offered in as-is, where-is condition. A newer electrical panel is a welcome improvement, while the gas furnace dates to 2005. Enjoy a convenient location within walking distance of schools, shopping, the sports complex, waterfront amenities and the playground and park at Melrose and Henry. The generous yard provides room to relax, garden or play. Bring your ideas and vision to restore this well-located property and unlock its possibilities. Seller makes no representations or warranties; buyers are encouraged to complete their own due diligence and inspect (id: 27)
$ 299,000
10 Lundy Street, Amherstburg, ON, N9V 0G5 house for sale | Listing ID 26020 | Royal LePage
View photo
House · for sale
$ 699,000
10 Lundy Street, Amherstburg, ON, N9V 0G5 house for sale | Listing ID 26020 | Royal LePage
Pelee
· House
· Garden
Pelee · House · Garden
Welcome to 10 Lundy Street, a beautifully designed full brick ranch in the highly sought-after Kingsbridge South community of Amherstburg. Offering approximately 1,700 sq ft of finished living space, this home is ideal for retirees, downsizers, or growing families looking for comfort, space, and community. Surrounded by parks, walking trails, and family-friendly amenities, Kingsbridge South offers a peaceful lifestyle in a prime location. Inside features an open-concept layout with engineered hardwood flooring, warm finishes, and a beautifully designed kitchen with stone countertops, spacious island, and pantry. Offering 3 spacious bedrooms, 2 full bathrooms, a private primary suite with walk-in closet and ensuite bath, plus a large backyard with added privacy and room to relax or entertain. Full brick ranches in this price range and location rarely come available. (Id: 27)
$ 699,000
1578 Gore, Harrow, ON, N0R 1G0 house for sale | Listing ID 26020 | Royal LePage
View photo
House · for sale
$ 1,050,000
1578 Gore, Harrow, ON, N0R 1G0 house for sale | Listing ID 26020 | Royal LePage
Pelee
· House
Pelee · House
Discover the perfect blend of country living and opportunity with this exceptional 5-acre property in Harrow. This well-maintained raised ranch is set on productive, workable farmland and offers endless possibilities for hobby farming, crops, horses, or simply enjoying the privacy and beauty of rural living. The property features three spacious outbuildings, with two fully serviced by both 220-amp and 110-amp electrical, making them ideal for workshops, equipment storage, agricultural operations, contractors, or a home-based business. Enjoy peaceful country views while being just minutes from Harrow, local wineries, golf courses, schools, shopping, and the shores of Lake Erie. Whether you're looking for a hobby farm, investment, or your forever country home, this versatile property offers the space, infrastructure, and lifestyle you've been searching for. (Id: 27)
$ 1,050,000

Get email alerts

Don't miss out: be the first to know about new properties

The alert was correctly created

On subscribing you accept the conditions of use and the privacy policy
Alert
Receive new ads in your inbox
Save this search
Receive alerts for new listings

We'll send you an email when we have new properties for: "Properties for sale in Pelee"

The alert was correctly created

Pelee Island
Strathroy-caradoc
Get email alerts and be the first to see new listings
Required field
On subscribing I accept the terms of the privacy policy
Perfect! You'll soon start receiving new listings via email
Alert
Receive an email when we have new ads for Properties for sale in Pelee
Save this search
Filters

Bedrooms

Area (sq.ft)

sq.ft
sq.ft

Price

$
$

Filter by property type

Bathrooms

Clear all filters
Receive notifications when new entries are published.