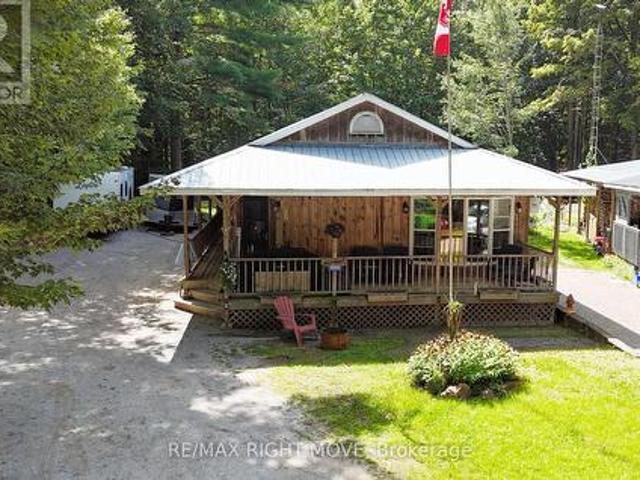
2,153 houses for sale in Penetanguishene

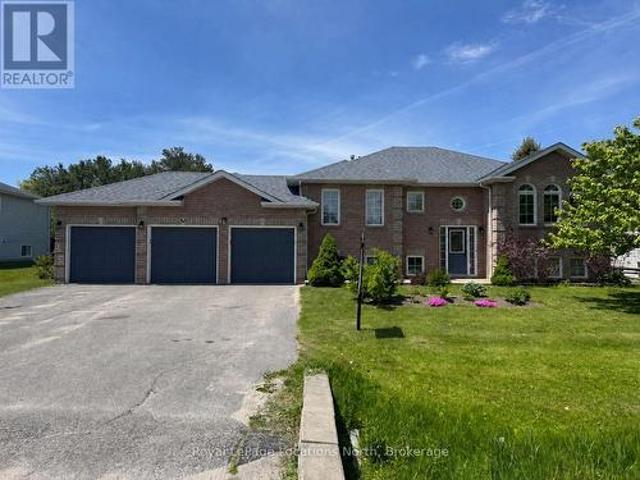
1062 4 Seasons Road, Gravenhurst, ON, P0E 1N0 house for sale | Listing ID X13709 | Royal LePage
View photo
House · for sale
$ 249,900
1062 4 Seasons Road, Gravenhurst, ON, P0E 1N0 house for sale | Listing ID X13709 | Royal LePage
Penetanguishene
· House
· Garden · Fireplace · Parking
Penetanguishene · House · Garden · Fireplace · Parking
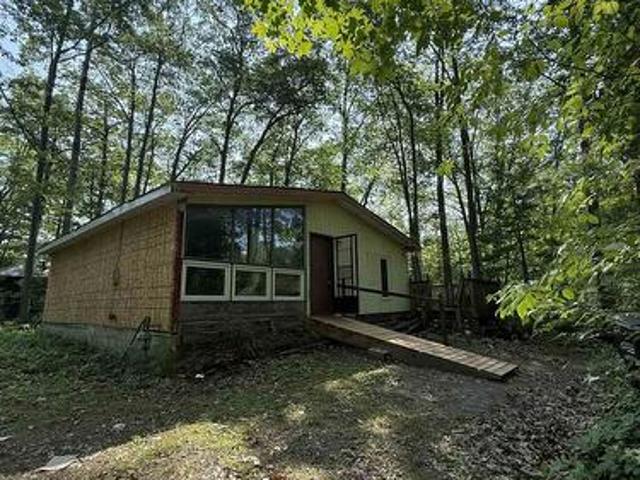
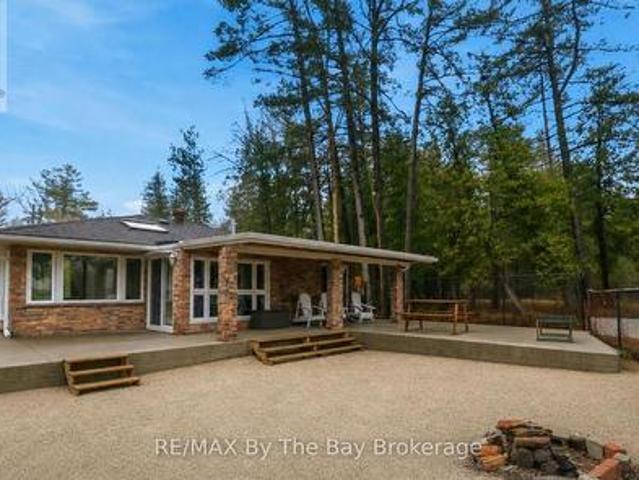
Welcome to 1062 4 Seasons Road-a beautifully renovated, year-round bungalow offering approximately 1,593 sq. Ft. of comfortable living space in a peaceful, wooded Muskoka setting. This spacious four-bedroom home blends rustic character with thoughtful modern updates. The bright, open-concept living, dining and kitchen area is ideal for everyday living and entertaining, featuring warm wood finishes, a generous centre island, built-in bar and inviting fireplace. A renovated four-piece bathroom with heated flooring adds an extra touch of comfort, while the large primary bedroom offers a private walkout to the backyard, which backs onto a tranquil wooded area. Outside, the large wraparound covered porch provides the perfect place to relax and enjoy the natural surroundings in every season. Additional highlights include main-floor laundry, a metal roof, a newer propane forced-air furnace installed within the last three years, window air conditioning, ample private parking and a storage shed
$ 249,900
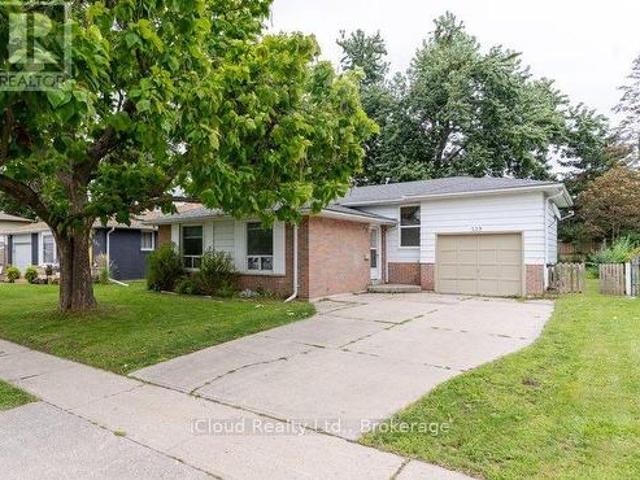
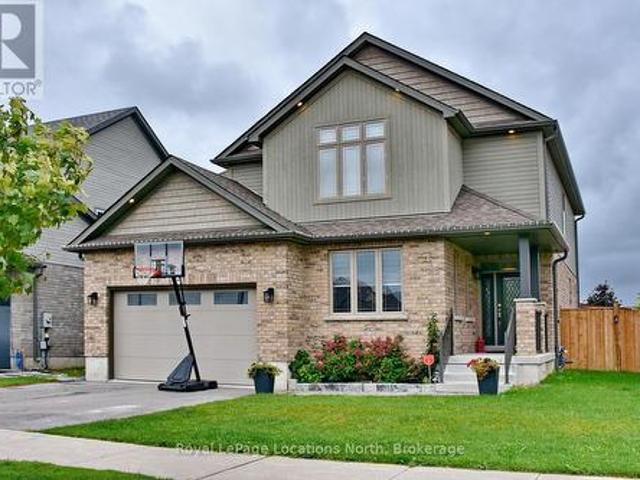
229 Cook Street, Barrie, ON, L4M 4H4 house for sale | Listing ID S13816 | Royal LePage
View photo
House · for sale
$ 599,000
229 Cook Street, Barrie, ON, L4M 4H4 house for sale | Listing ID S13816 | Royal LePage
Penetanguishene
· House
· Garden · Parking · Cellar
Penetanguishene · House · Garden · Parking · Cellar
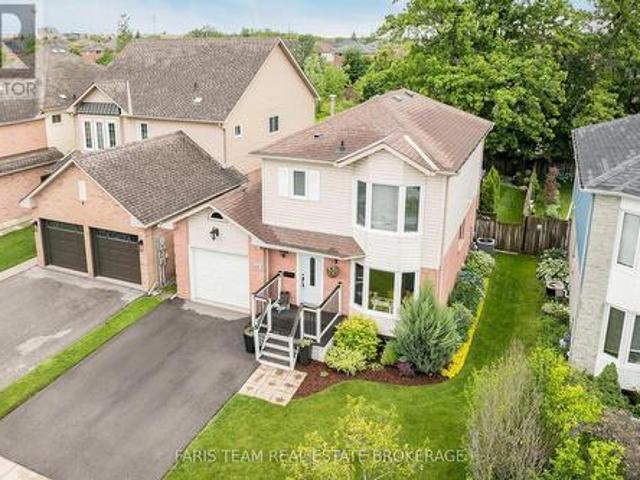
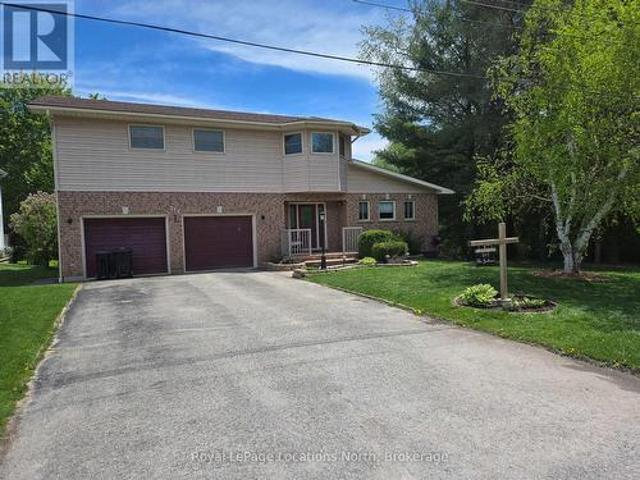
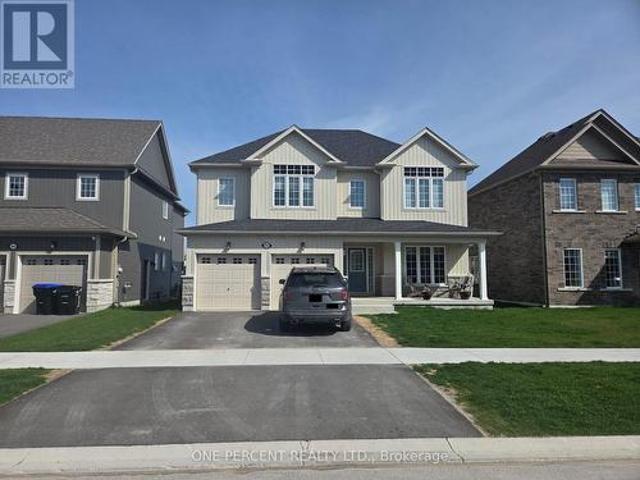
Welcome To This Recently Renovated 3 Bedroom, 2 Bath Home In North Barrie. This Spacious Backsplit 3 Has Large Windows Which Brings In Lots Of Natural Light. Renovated Kitchen (2026) with Quartz Countertop and Quartz Backsplash, Brand New Steel Appliances. Main Floor Freshly Painted. New Hardwood Flooring In Upper Floor Bedrooms. Finished Basement With Separate Entrance. Hot Water Tank Owned. Good Size Yard, Fully Fenced. Attached Single Garage and Long Driveway. Located Close To All Major Amenities, Georgian College, RVH, And Minutes To HWY 400. (Id: 27)
$ 599,000
1670 Mosley Street, Wasaga Beach, ON, L9Z 2A1 house for sale.
View photo
House · for sale
$ 649,900
$ 1,183/sq.ft
1670 Mosley Street, Wasaga Beach, ON, L9Z 2A1 house for sale.
Penetanguishene
· 549 sq.ft · 2 Bedrooms · 1 Bath · House
· Patio · Garden · Balcony · Fireplace
Penetanguishene · 549 sq.ft · 2 Bedrooms · 1 Bath · House · Patio · Garden · Balcony · Fireplace
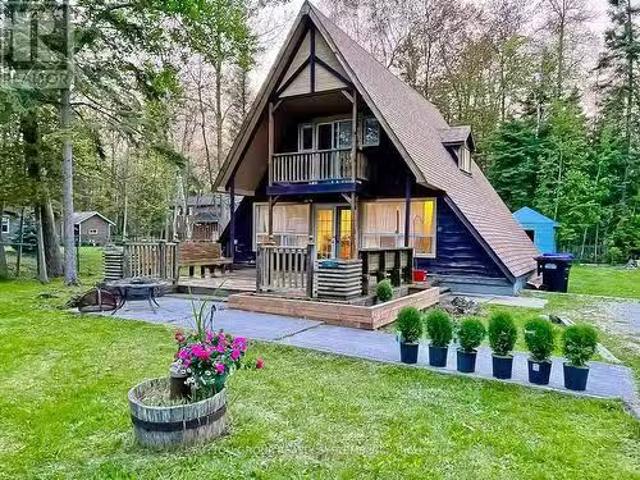
Welcome to this charming and unique detached chalet, just a 4-minute walk from the beach! Set on a generous 71 x 185 ft lot, this cozy 2-bedroom, 1-bath A-frame cottage is the ideal retreat for both year-round living or seasonal getaways. Whether youre seeking a peaceful escape or a place to build your dream home, this property offers endless potential. Located just steps from the prestigious Beach 5 & 6 in Wasaga Beach, youll have easy access to restaurants, shops, a recreational center, LCBO, and grocery stores. Plus, its only a short drive to Blue Mountain for year-round adventure. Relax on the expansive patio with built-in seating, unwind on the charming balcony off the master bedroom, and enjoy the cozy fireplace in the main living area. The spacious backyard is perfect for entertaining, complete with a firepit for those cool evenings. This delightful chalet is ready for you to make it your own dont miss out, book your showing today! (id:27). Still available at ListedBuy!
$ 649,900
153 Cardinal Street, Barrie, ON, L4M 6G2 house for sale | Listing ID S13810 | Royal LePage
View photo
House · for sale
$ 649,900
153 Cardinal Street, Barrie, ON, L4M 6G2 house for sale | Listing ID S13810 | Royal LePage
Penetanguishene
· House
· Garden · Fireplace · Deck · Parking
Penetanguishene · House · Garden · Fireplace · Deck · Parking
Top 5 Reasons You Will Love This Home: 1) Pride of ownership is evident throughout this beautifully maintained home, offering tasteful updates, updated front windows, a new paved driveway (2025), and a finished and insulated garage, creating a move-in-ready experience from the moment you arrive 2) The private backyard is the perfect place to unwind, featuring a large deck, a manicured lawn, beautiful gardens, greenspace views, and breathtaking sunsets that can be enjoyed throughout the year 3) Spacious and functional layout providing flexibility for growing families, entertaining guests, or simply enjoying multiple living spaces designed for everyday comfort 4) Upgraded finishes, including hardwood flooring, quality countertops, upgraded fixtures, and a cozy gas fireplace, create a warm, stylish atmosphere that feels both welcoming and timeless 5) Situated in a family-friendly neighbourhood close to schools, shopping, parks, and amenities, this detached home delivers an exceptional opp
$ 649,900
409 Mariners Way, Collingwood, ON, L9Y 5C7 townhouse for sale | Listing ID S13537 | Royal LePage
View photo
Townhouse · for sale
$ 795,000
409 Mariners Way, Collingwood, ON, L9Y 5C7 townhouse for sale | Listing ID S13537 | Royal LePage
Penetanguishene
· Townhouse
· Terrace · Fireplace · Sauna · Swimming pool · Parking
Penetanguishene · Townhouse · Terrace · Fireplace · Sauna · Swimming pool · Parking
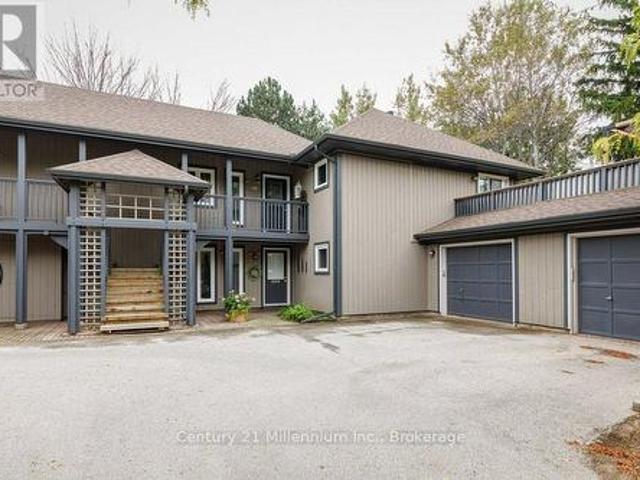
Welcome to the prestigious Lighthouse Point Yacht & Tennis Club. An exceptional opportunity to own a rarely offered ground floor 3 bedroom Zinniz model in on of Collingwood's most coveted waterfront communities. Perfectly positioned for both privacy and convenience, this spacious condo features an attached garage and two walkouts to your own secluded terrace from the living room and primary suite, ideal for morning coffee or evening relaxation. Inside, the bright, open-concept layout is designed for effortless entertaining, seamlessly connecting the kitchen, dining and living spaces. The cozy family room & fireplace offer the perfect place to unwind after a day on the slopes or by the bay. Enjoy an unparalleled four-season lifestyle with access to a spectacular 16,000 sqft recreation centre featuring an indoor saltwater pool, multiple hot tubs, sauna, fitness facility, children's games room and an elegant party room complete with a pool table and grand piano that is perfect for hosting
$ 795,000
68 Kari Crescent, Collingwood, ON, L9Y 0Z7 townhouse for sale | Listing ID S13738 | Royal LePage
View photo
Townhouse · for sale
$ 1,099,000
68 Kari Crescent, Collingwood, ON, L9Y 0Z7 townhouse for sale | Listing ID S13738 | Royal LePage
Penetanguishene
· Townhouse
· Fireplace · Swimming pool
Penetanguishene · Townhouse · Fireplace · Swimming pool
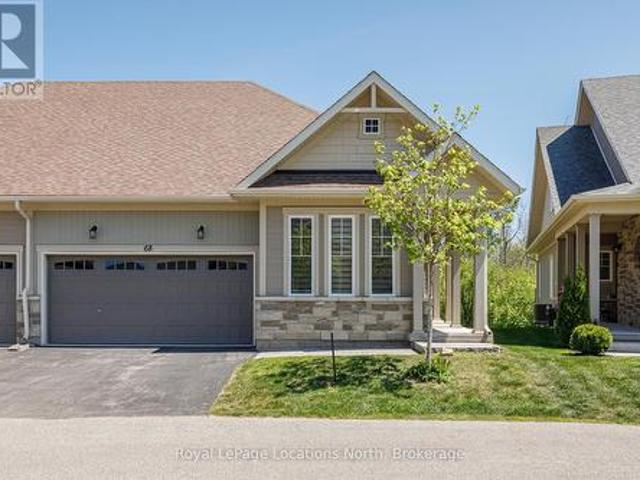
Welcome to Balmoral Village-one of Collingwood's most sought-after communities, thoughtfully designed for an active and connected 55+ lifestyle. This beautiful 3-bedroom townhome offers the perfect blend of comfort, convenience and vibrant community living. Residents of Balmoral enjoy exclusive access to a private clubhouse featuring an indoor therapeutic pool, fitness facilities, golf simulator and a full calendar of social and recreational activities. With walking trails, snow removal and lawn care all taken care of, you can focus on what matters most-living the good life. Ideally located, you're just a short walk to Cranberry Golf Course, South Winds Marina and Cranberry Mews for shopping and dining, with downtown Collingwood, Blue Mountain, and multiple additional golf courses just minutes away. Inside, the home offers a bright and inviting layout with a spacious entry and open-concept kitchen, living and dining area. A vaulted ceiling and cozy gas fireplace create a warm, welcomin
$ 1,099,000
217 Dominion Drive, Clearview Stayner, ON, L0M 1S0 house for sale | Listing ID S13676 | Royal LePage
View photo
House · for sale
$ 899,900
217 Dominion Drive, Clearview Stayner, ON, L0M 1S0 house for sale | Listing ID S13676 | Royal LePage
Penetanguishene
· House
· Garden · Parking · Deck · Cellar
Penetanguishene · House · Garden · Parking · Deck · Cellar
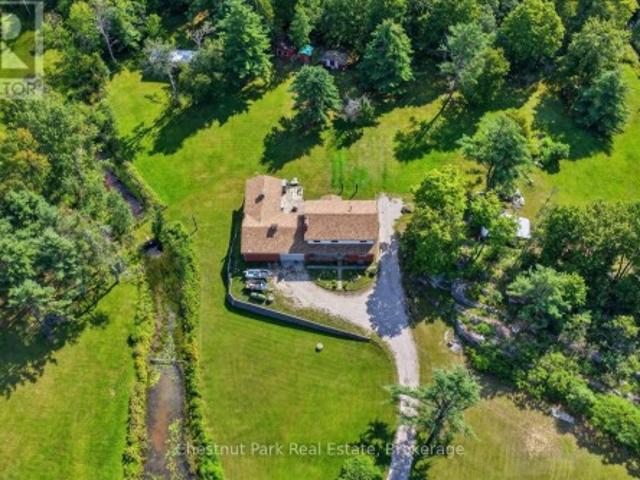
Amazing 1.4 acres located in Stayner just a short walk to downtown, shopping, schools and parks with the lamont creek flowing through the property and lots of area for gardening and includes peach, pear, plum and apple trees. These lands are home to a very versatile 2200 + sq ft dwelling with attached and insulated 2 car garage. The main floor features open concept kitchen, dining and living room area overlooking the expansive rear yard and direct access to the lartge rear deck for barbecuing and entertaining when the weather permits. The main floor also features good size primary bedroom with 5 piece ensuite which includes a jet tub. Upstairs features a TV sitting area as well as 2 bedrooms and a 4 piece bath. Additional area for entertaining can be found in the basement in the extra large recreation room plus there is also a 2 piece bath for conveniience. Be sure to check out the virtual tour. Seller is related to the listing Broker. (Id: 27)
$ 899,900
1 Barr Street, Collingwood, ON, L9Y 2L7 house for sale | Listing ID S13707 | Royal LePage
View photo
House · for sale
$ 689,900
1 Barr Street, Collingwood, ON, L9Y 2L7 house for sale | Listing ID S13707 | Royal LePage
Penetanguishene
· House
· Patio · Garden · Cellar
Penetanguishene · House · Patio · Garden · Cellar
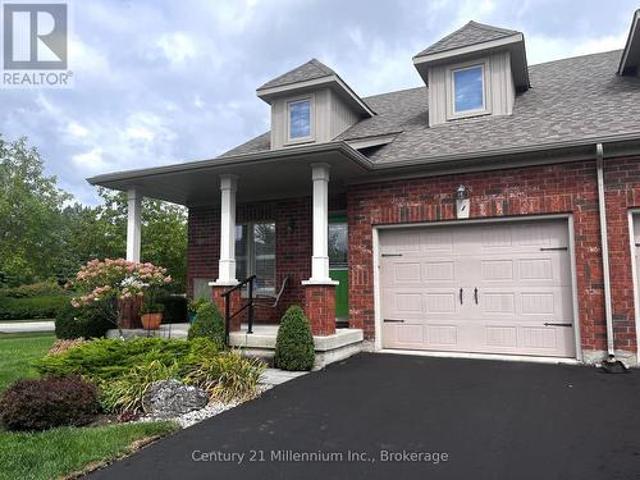
Welcome to this well appointed semi-detached bungaloft w/ 1742 sqft with main floor primary bedroom in Creekside. Design and effortless main floor living easily come together. This popular Creekside home is the Georgian floor plan & has vaulted ceilings in the living room. Great kitchen layout overlooks dining to living with view to the backyard. 2.5 baths, 3 bedrooms, main floor den, plus 2nd floor office space. The backyard has a patio & mature trees for privacy. A beautiful walking trail at the back of this small Creekside development and a wonderful park just steps away, make for perfect easy outdoor experiences. 3-5 minutes to all kinds of shopping, theatre, dining & more. Basement is unfinished but has R/I bath, 3 good size windows & a layout that would fit well for a big rec room, bedroom & bath. This is a wonderful opportunity for those looking for comfort, style and low maintenance main floor living in a top notch neighborhood, the perfect place to relax & enjoy the good life.
$ 689,900
1008 Cove Road, Gravenhurst, ON, P0E 1G0 house for sale | Listing ID X13710 | Royal LePage
View photo
House · for sale
$ 875,000
1008 Cove Road, Gravenhurst, ON, P0E 1G0 house for sale | Listing ID X13710 | Royal LePage
Penetanguishene
· House
· Deck
Penetanguishene · House · Deck
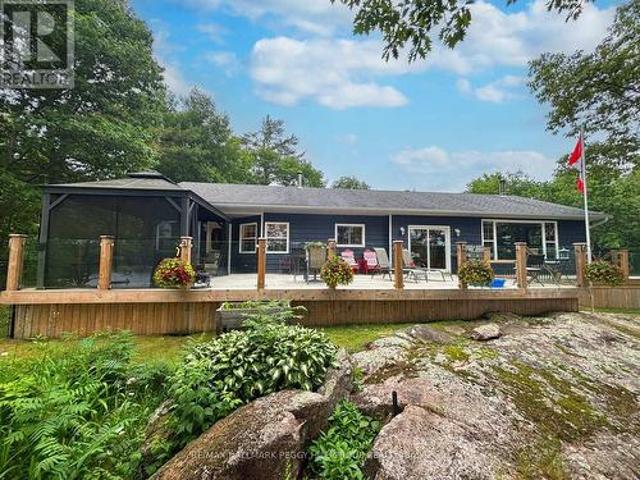
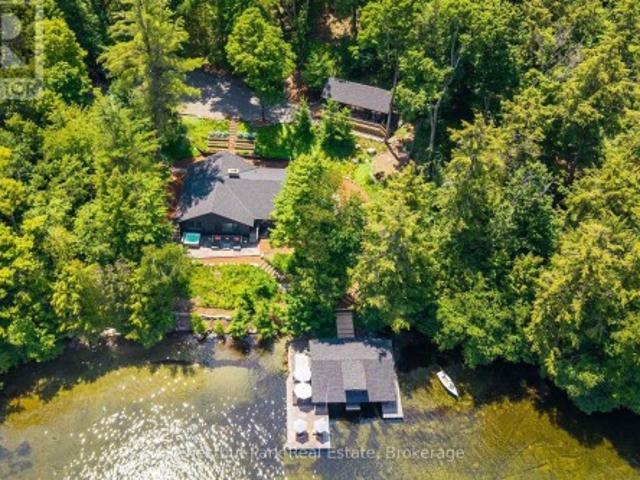
Four-season morrison lake living with lake views & a separate sleeping cabin! Morrison Lake sets the backdrop for a property built around time at the water, with a large dock currently in place, a detachable floating swim platform, an expansive deck and lake views carried through the main living spaces. The water stays in sight from the updated kitchen and dining area, then opens up from the deck with newer glass-panel railings and a gazebo overlooking the lake. The kitchen pairs quartz countertops with white shaker cabinetry, stainless steel appliances, subway tile and pendant lighting. In the living room, an oversized lake-facing window and wood stove make the setting just as appealing once the temperature drops. Hardwood and luxury vinyl flooring continue through three spacious bedrooms and a 4-piece bathroom, while the 3-season Muskoka room trades lake views for the surrounding forest. A separate sleeping cabin gives family and friends their own quarters with two bedrooms, a 3-piec
$ 875,000
808 Oxbow Park Drive, Wasaga Beach, ON, L9Z 2V1 house for sale | Listing ID S13612 | Royal LePage
View photo
House · for sale
$ 499,900
808 Oxbow Park Drive, Wasaga Beach, ON, L9Z 2V1 house for sale | Listing ID S13612 | Royal LePage
Penetanguishene
· House
Penetanguishene · House
Discover the potential of this rare waterfront property on approximately 0.6 acres along the scenic Nottawasaga River in Wasaga Beach. Offering a peaceful natural setting with generous frontage and endless possibilities, this property is an excellent opportunity for renovators, investors, or buyers looking to create their own riverside retreat. The existing two-bedroom bungalow is in raw condition and features unfinished interior space, providing a blank canvas for your vision. Whether you're planning an extensive renovation or exploring future development possibilities (subject to municipal approvals), the value lies in the exceptional location and expansive lot. Enjoy direct access to the river, beautiful views, and the tranquility of waterfront living, all while being just minutes from Wasaga Beach's amenities, shops, restaurants, recreational activities and the world's longest freshwater beach! Bring your imagination and unlock the potential of this unique waterfront property in on
$ 499,900
1327 River Road E, Wasaga Beach, ON, L9Z 2R7 house for sale | Listing ID S13602 | Royal LePage
View photo
House · for sale
$ 799,000
1327 River Road E, Wasaga Beach, ON, L9Z 2R7 house for sale | Listing ID S13602 | Royal LePage
Penetanguishene
· House
· Patio · Garden · Parking · Fireplace · Deck
Penetanguishene · House · Patio · Garden · Parking · Fireplace · Deck
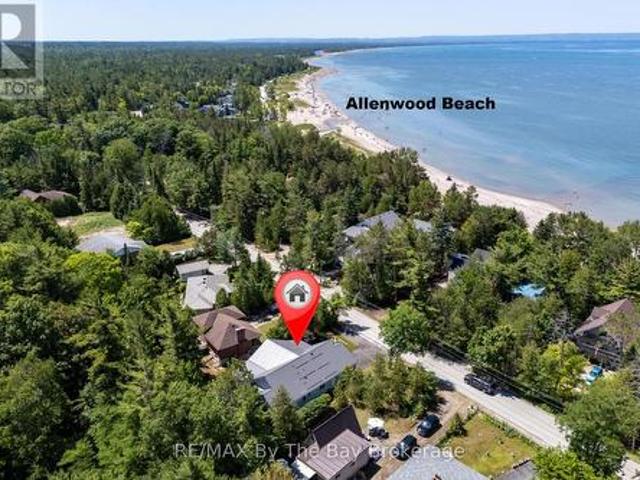
Welcome to this charming 3 bedroom home just steps away from the beautiful shores of Georgian Bay/Allenwood beach and close to all amenities of Wasaga Beach. Enjoy this creative custom built floor plan with living space all on one floor featuring an open concept kitchen, living room with cathedral ceilings and gas fireplace and adjoining dining room. Large primary bedroom with ensuite and walk in closet, spacious second bedroom, 3 piece bath with main floor laundry, and additional bedroom currently being used as a den/tv room. There is a family room with bright windows and also a screened in covered porch with an attached deck, large flagstone patio and fully fenced private back yard. This home also offers a fully accessible extra high crawl space (5'8') that is heated and air conditioned for lots of storage, 2 car garage with inside entry, large driveway for extra parking and just steps away from the closest path to the beach. Forced air gas furnace (2022) water heater (2024) and upda
$ 799,000
471 Oxbow Crescent, Collingwood, ON, L9Y 5B4 townhouse for sale | Listing ID S13739 | Royal LePage
View photo
Townhouse · for sale
$ 549,000
471 Oxbow Crescent, Collingwood, ON, L9Y 5B4 townhouse for sale | Listing ID S13739 | Royal LePage
Penetanguishene
· Townhouse
· Fireplace · Deck
Penetanguishene · Townhouse · Fireplace · Deck
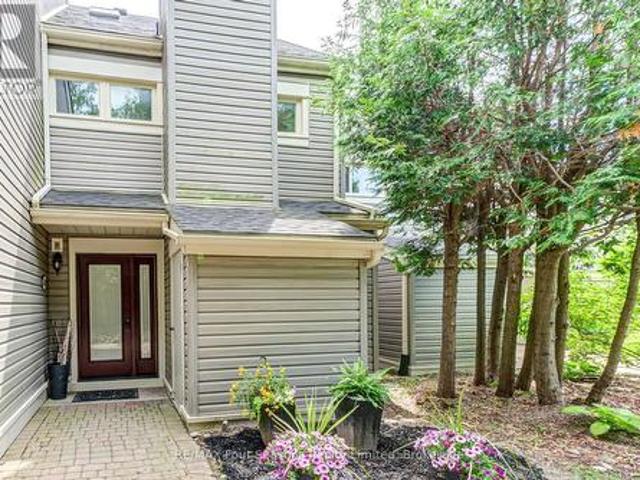
Stunning 3 bedroom, 2 bathroom townhouse located in a very quiet neighbourhood within the popular Living Stone Resort (formerly Cranberry Resort). Move-in ready condition with many upgrades including: Van Dolder custom front door, living room and kitchen vinyl flooring, heat pump/air conditioner and fan on the gas fireplace. Three levels of separate spaces, beginning with your custom front door on the main level. The long foyer leads to two renovated bedrooms and a renovated 4 piece bathroom with in-floor heating. The impressive second level with vaulted ceiling adds an openness to this space. Living room with gas fireplace, gourmet kitchen with quartz countertops, soft close cabinetry and high end stainless steel appliances including an induction stove. Light, bright dining area with sliding doors to the deck offers great entertaining space. The large deck provides views to Osler Ski Hills, Living Stone recreation centre, tennis courts and green space. Lofted master bedroom is on the
$ 549,000
23 Kerr Street, Collingwood, ON, L9Y 4B6 house for sale | Listing ID S12451 | Royal LePage
View photo
House · for sale
$ 999,000
23 Kerr Street, Collingwood, ON, L9Y 4B6 house for sale | Listing ID S12451 | Royal LePage
Penetanguishene
· House
· Garden · Gym · Cellar
Penetanguishene · House · Garden · Gym · Cellar
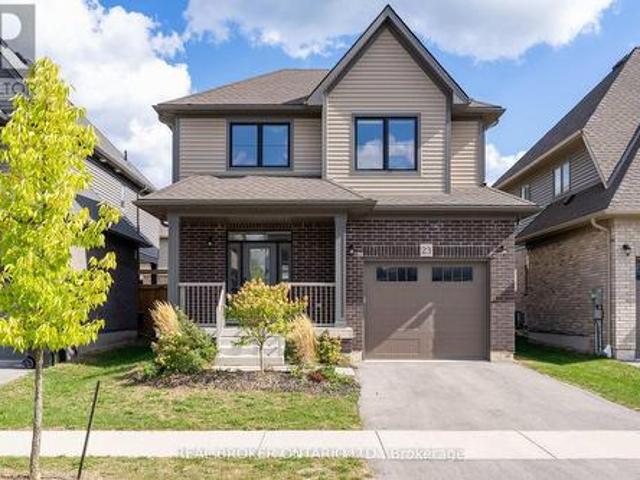
Step into style, sunshine, and modern comfort at this beautiful detached home in one of Collingwood's most sought-after neighbourhoods. Built with todays lifestyle in mind, this 3-bed, 3-bath gem delivers the perfect mix of function and flair whether you're raising a family, working from home, or sneaking away for ski weekends at Blue. Inside, the open-concept main floor is bright and welcoming with large windows, high ceiling, and an easy flow that makes entertaining a breeze. The sleek kitchen features stainless-steel appliances, a centre island, and plenty of counter space for those big family breakfasts or après-ski snacks. The cozy living area opens to the backyard ready for summer barbecues and morning coffee in the sun. Upstairs, you'll find three spacious bedrooms, including a serene primary suite with walk-in closet and private ensuite with upgraded shower featuring a rain shower head. A full basement offers tons of potential for a rec room, home gym, or guest suite whatever f
$ 999,000
15 Meadow Lane, Wasaga Beach, ON, L9Z 2P2 house for sale | Listing ID S13695 | Royal LePage
View photo
House · for sale
$ 429,900
15 Meadow Lane, Wasaga Beach, ON, L9Z 2P2 house for sale | Listing ID S13695 | Royal LePage
Penetanguishene
· House
· Patio
Penetanguishene · House · Patio
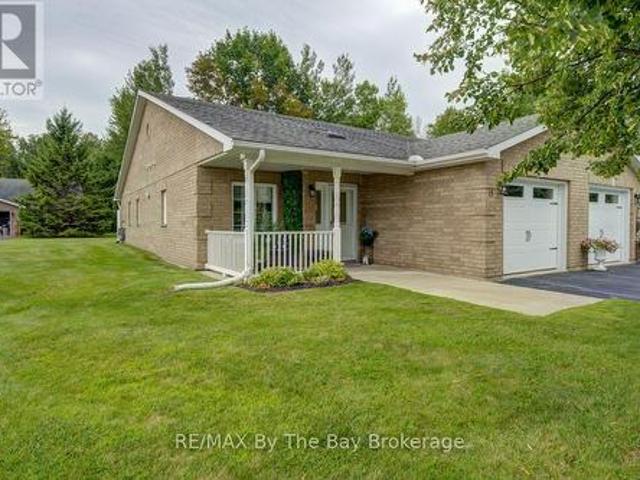
Welcome to 15 Meadow Lane, a charming and thoughtfully designed bungalow nestled in the heart of Wasaga Beach's desirable 55+ adult-exclusive community. This bright, stair-free home offers a comfortable, low-maintenance lifestyle perfect for those seeking tranquility and a strong sense of community. Featuring 2 bedrooms and 1.5 bathrooms, the layout provides an ideal balance of space and intimacy, highlighted by a generous primary bedroom with large windows, a walk-in closet, and a private 3-piece ensuite. The well-appointed kitchen serves as a focal point with its large island and ample storage, flowing seamlessly into the open-concept dining and living areas for effortless entertaining. Step outside to your private patio, a peaceful spot to enjoy fresh air and the serene surroundings. Located minutes from shopping, medical services, restaurants, and the world's longest freshwater beach, this home sits within a quiet, well-established enclave offering exceptional everyday convenience.
$ 429,900
58 Lamont Creek Drive, Wasaga Beach, ON, L9Z 1J9 house for sale | Listing ID S12912 | Royal LePage
View photo
House · for sale
$ 975,000
58 Lamont Creek Drive, Wasaga Beach, ON, L9Z 1J9 house for sale | Listing ID S12912 | Royal LePage
Penetanguishene
· House
Penetanguishene · House
Welcome to this spacious and beautifully updated 6-bedroom, 3-bathroom home in the highly desirable community of Wasaga Sands, set on a generous 89 x 249 ft private lot. Offering the perfect blend of space, functionality, and outdoor enjoyment, this home is ideal for growing families or multi-generational living. Step inside to a welcoming entrance that opens into a bright, open-concept main living area featuring updated flooring throughout and a thoughtfully redesigned kitchen built for both everyday living and entertaining. The kitchen showcases an impressive 8 ft island, sleek white quartz countertops throughout, built-in wall oven and microwave, additional pantry cupboards for extra storage, and a cozy dining area perfect for family meals or casual gatherings. The main level offers a well-designed layout, including a large primary bedroom with double closets and a fully updated ensuite (2025). A second bedroom features convenient semi-ensuite access to a beautifully updated bathroo
$ 975,000
22 Portland Street, Collingwood, ON, L9Y 0W9 house for sale | Listing ID S13810 | Royal LePage
View photo
House · for sale
$ 975,000
22 Portland Street, Collingwood, ON, L9Y 0W9 house for sale | Listing ID S13810 | Royal LePage
Penetanguishene
· House
· Parking · Cellar
Penetanguishene · House · Parking · Cellar
Welcome to your dream home at 22 Portland Collingwood, Ontario! This sun-drenched 6 bed 3.5 bath sanctuary offers the perfect blend of comfort, style, & a fabulous 2nd unit. Built by Sunvale, award winning builders, this energy efficient property has it all! Location layout & luxury. Deceptively spacious, 4 beds upstairs, providing ample space for the whole family, along with 2.5 baths to accommodate busy mornings & 2 separate living area for those relaxing evenings. Plus, with the convenience of two separate laundry areas, household chores become a breeze. A true highlight of this property is the beautifully appointed 2-bed, 1-bath apartment in the basement, complete with its own separate entrance, kitchen & laundry. Whether you're looking for a rental opportunity, multi-generational living, or extra space for guests, this self-contained unit offers versatility & privacy. For those needing extra storage, the 2-car garage provides ample room for vehicles & outdoor gear. Outside, the fu
$ 975,000
7 4916 Muskoka Rd 169 Road, Muskoka Lakes Medora, ON, P0C 1H0 house for sale | Listing ID X13764 | Royal LePage
View photo
House · for sale
$ 5,595,000
7 4916 Muskoka Rd 169 Road, Muskoka Lakes Medora, ON, P0C 1H0 house for sale | Listing ID X13764 | Royal LePage
Penetanguishene
· House
· Garden · Fireplace
Penetanguishene · House · Garden · Fireplace
Autumn's finest opportunity has just arrived at this Southern Lake Joe Jewel. Set within the highly coveted Foots Bay corridor, this exceptional family cottage package delivers the trifecta of privacy, prestige and spectacular island dotted views. With 288 ft. of pristine shore, a charming principal 4 bdrm. Lakehouse, newer 2 bedroom guest cottage. 6 bedrooms & 6 bathrooms in total, this is a Lake Joe offering built for generations of family and friends. The principal cottage is wonderfully positioned amongst century pines, flowing gardens and generous lawns, with beautiful lake and drive-side curb appeals. Inside, warm knotty pine and timeless Muskoka character blend effortlessly with tasteful modern updates. The spacious living room centres around a dramatic floor-to-ceiling stone fireplace and opens to the ever classic Muskoka Room and dining area, where walls of windows capture postcard perfect lake Joe views. Four generous bedrooms with ensuites, updated kitchen and laundry spaces
$ 5,595,000
4 Schooner Drive, Wasaga Beach, ON, L9Z 2T4 house for sale | Listing ID S13709 | Royal LePage
View photo
House · for sale
$ 949,900
Updated
4 Schooner Drive, Wasaga Beach, ON, L9Z 2T4 house for sale | Listing ID S13709 | Royal LePage
Penetanguishene
· House
· Patio · Fireplace · Deck
Penetanguishene · House · Patio · Fireplace · Deck
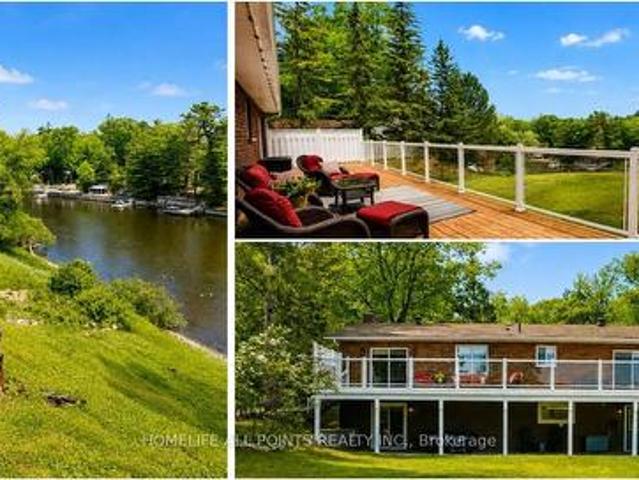
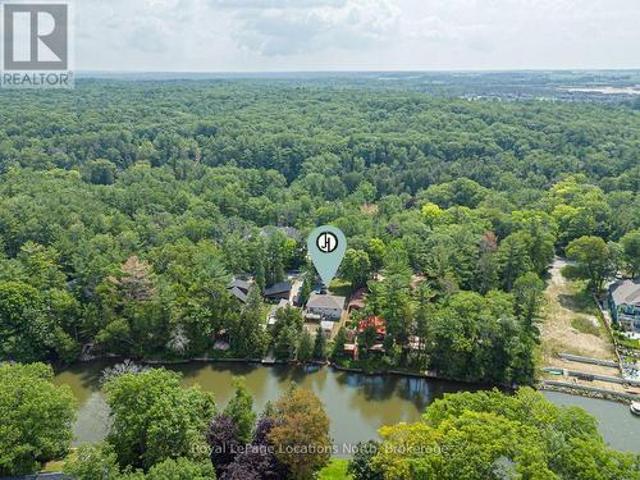
This immaculate updated all-brick raised bungalow offers 3+1 bedrooms and a stunning walkout to waterfront living on the banks of the Nottawasaga River, blending timeless charm with a pristine modern farmhouse aesthetic. Designed with an exceptionally functional layout, the home welcomes you through a dramatic, high ceiling that leads up to an open-concept main level. The beautifully remodeled kitchen features an abundance of custom Barzotti shaker cabinetry, a double and a single pantry, stainless steel appliances, and a spacious peninsula with seating for three. The adjoining dining area includes patio doors opening onto an impressive 12 x 47 ft. Walkout deck with sleek glass and white railings. The perfect space to relax and enjoy the waterfront setting. The inviting living room is highlighted by expansive, picturesque windows and a charming white brick wood-burning fireplace. Gleaming hickory hand-scraped engineered hardwood flooring runs throughout the home, complemented by cerami
$ 949,900
54 Homewood Avenue, Wasaga Beach, ON, L9Z 2M2 house for sale | Listing ID S13451 | Royal LePage
View photo
House · for sale
$ 389,000
54 Homewood Avenue, Wasaga Beach, ON, L9Z 2M2 house for sale | Listing ID S13451 | Royal LePage
Penetanguishene
· House
· Patio · Garden · Fireplace
Penetanguishene · House · Patio · Garden · Fireplace
Cottage Life' on Georgian Bay-what does it mean to you? Is it an easy stroll to New Wasaga Beach or cozy nights by the fire with sand between your toes and the lake in view. Are you looking for a cottage get away in a quiet area with a mix of seasonal cottages and year-round homes? Somewhere with both privacy and a friendly community, making it a great place to enjoy all year long. Summer is best spent outdoors here. When you're not at the beach, the beach comes to you with a sandy backyard. Relax or entertain on the large patio with the lake as a stunning back drop and enjoy evenings around the fire pit. Inside, the home has a warm cottage feel with practical features. There are 3 bedrooms and a 3-piece bathroom, space for family and friends. The bright, spacious living room has a fireplace and opens into a seasonal sunroom with laundry. Located in the desirable east end on the edge of town, only 5 minutes drive to the stores and restaurants at Stonebridge town centre, Wasaga Beach Ma
$ 389,000
262 Springfield Crescent, Clearview Stayner, ON, L0M 1S0 house for sale | Listing ID S13074 | Royal LePage
View photo
House · for sale
$ 829,999
262 Springfield Crescent, Clearview Stayner, ON, L0M 1S0 house for sale | Listing ID S13074 | Royal LePage
Penetanguishene
· House
· Garden · Fireplace · Parking
Penetanguishene · House · Garden · Fireplace · Parking
Welcome to 262 Springfield crescent in Stayner. This stunning 9. Ft Ceilings 2-storey home is ready for your personal touch. Offering approximately 2600 SQFT of open-concept living, The attached 2-car garage provides inside entry to the laundry/mudroom. Raising your family in a quiet, family-friendly neighborhood close to everything. Spend your summer days at Wasaga Beach, just 10 minutes away, or tee off at the nearby Mad River Golf Club. In the winter, hit the slopes at Blue Mountain only 25 minutes away, or explore nearby hiking trails year-round. Outdoor activities for the whole family are right at your doorstep. Upgraded laminate and porcelain tile flooring, and an elegant oak staircase. The kitchen is built for entertaining with a large island, quartz countertops, an apron sink, stylish cabinetry, and a walkout to the backyard. The bright family room features a cozy gas fireplace, while the open-concept living and dining area provides even more space to gather. Upstairs, there ar
$ 829,999
63 Rosanne Circle, Wasaga Beach, ON, L9Z 0M8 house for sale | Listing ID S13106 | Royal LePage
View photo
House · for sale
$ 849,990
63 Rosanne Circle, Wasaga Beach, ON, L9Z 0M8 house for sale | Listing ID S13106 | Royal LePage
Penetanguishene
· House
· Office room · Fireplace · Parking
Penetanguishene · House · Office room · Fireplace · Parking
New HST Rebate Pricing! This beautifully appointed 2,811 sq ft new build by Zancor Homes offers everything you've been searching for. Featuring the popular'Marine' floor plan in Elevation B, this 4 bedroom, 3.5 bathroom home delivers an exceptional blend of space, style, and smart design. Main floor offers 8-foot doors, a semi open-concept layout where upgraded hardwood flooring flows throughout the main level and upstairs hallway, with smooth ceilings on both levels. The living and dining room are connected by a double-sided electric fireplace, creating a warm, inviting atmosphere perfect for entertaining or relaxing with family. The kitchen features upgraded two-tone cabinetry with pull-out garbage bins and complete with stainless steel appliances. A private main floor den provides flexible space for a home office, study, or playroom, while the garage entry mudroom keeps coats, shoes, and bags neatly organized. On the second floor, the primary bedroom provides a spacious walk-in clos
$ 849,990
320 Shallow Bay Road, Kirkland Lake Sesekinika, ON, P0K 1T0 house for sale | Listing ID T13722 | Royal LePage
View photo
House · for sale
$ 337,500
320 Shallow Bay Road, Kirkland Lake Sesekinika, ON, P0K 1T0 house for sale | Listing ID T13722 | Royal LePage
Penetanguishene
· House
· Deck
Penetanguishene · House · Deck
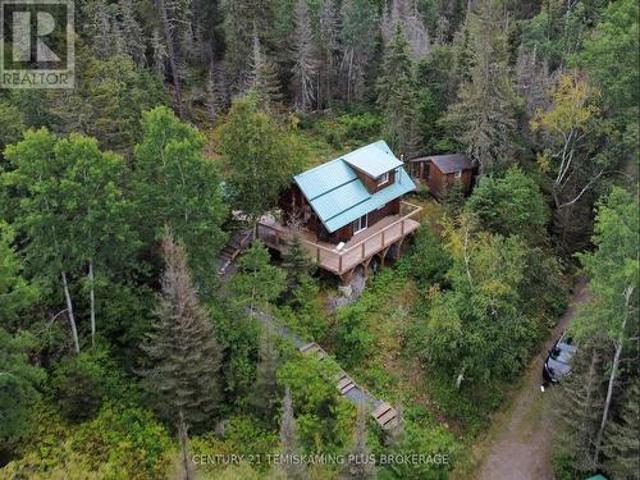
A unique recreational property with plenty of character, privacy, and potential. This is truly a'must-see-to-appreciate'! Approximately 1 Acre with an expansive shoreline along the stunning waters of Sesekinika Lake. You are surrounded by mature trees, framed by beautiful rocky outcrops, and situated at the very end of the year round road which offers a wonderfully private and peaceful setting. The Main Log Cabin features a wrap-around deck (2021) with Lake Views. Inside, you'll find a cozy living area with a classic Vermont Castings wood stove, a functional kitchen with ample storage and work surface. The loft serves as the main sleeping area. Just steps from the cabin is a well-designed Bathhouse, complete with a Cinderella Freedom Incinerating Toilet, Vanity, Shower, and Storage area. The Bunkie (2015) offers a covered porch, wired for hydro but not hooked up, and a 12' x 10' interior space which is perfect for additional sleeping accommodations, a guest retreat, or simply a quiet p
$ 337,500
460 Beechwood Forest Lane, Gravenhurst, ON, P1P 1A7 house for sale | Listing ID X13446 | Royal LePage
View photo
House · for sale
$ 746,894
460 Beechwood Forest Lane, Gravenhurst, ON, P1P 1A7 house for sale | Listing ID X13446 | Royal LePage
Penetanguishene
· House
Penetanguishene · House
Cedars on Brydon Bay by LIV Communities: The Art of Refined Muskoka Living. Discover a premier new home community where timeless design meets the tranquility of Muskoka's natural beauty. (Please note: List price is net of the HST rebate). Perfect for a sophisticated year-round residence or a luxurious four-season retreat, this exclusive collection of finely crafted detached homes is located in the heart of Gravenhurst. Enjoy an elevated lifestyle just moments from the crystal waters of Lake Muskoka and vibrant downtown amenities. Each home is thoughtfully designed to complement its forested surroundings, blending elegant architecture with contemporary comfort. Open-concept interiors, curated finishes, quality craftsmanship, and expansive windows frame scenic woodland views and invite beautiful natural light. Live only minutes from downtown Gravenhurst, boutique shopping, local marinas, golf courses, and fine dining. Experience the perfect convergence of serenity, sophistication, and ev
$ 746,894
48 Tracey Lane, Collingwood, ON, L9Y 3Y2 house for sale Lis.
View photo
House · for sale
$ 966,666
48 Tracey Lane, Collingwood, ON, L9Y 3Y2 house for sale Lis.
Penetanguishene
· 4 Bedrooms · 3 Baths · House
· Garden
Penetanguishene · 4 Bedrooms · 3 Baths · House · Garden
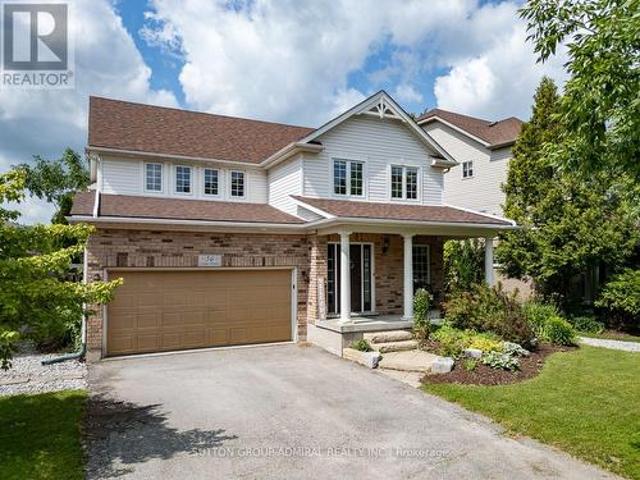
Top 5 Reasons You Will Love This Home: 1) With $30K in upgrades, this home features a spacious kitchen and living area that flows seamlessly to an oversized backyard, perfect for summer gatherings, while main level laundry adds everyday ease and abundant natural light fills the space with warmth 2) Generous primary bedroom delivering a peaceful retreat, featuring a walk-in closet and a luxurious 5-piece ensuite, where a deep soaker tub, dual sinks, and a sleek stand-up shower create the perfect space to unwind and recharge 3) With four spacious bedrooms and two full bathrooms on the upper level, this home is perfectly designed to accommodate a growing family 4) Placed in a family-friendly neighbourhood, with schools and parks just moments away and downtown Collingwoods charming shops and the sandy shores of Sunset Point Beach only a short bike ride 5) Dream setting for outdoor enthusiasts surrounded by scenic trails perfect for hiking and biking, with the slopes of Blue Mountain just a
$ 966,666
402 Ramblewood Drive, Wasaga Beach, ON, L9Z 2N9 house for sale | Listing ID S13666 | Royal LePage
View photo
House · for sale
$ 729,900
402 Ramblewood Drive, Wasaga Beach, ON, L9Z 2N9 house for sale | Listing ID S13666 | Royal LePage
Penetanguishene
· House
· Deck
Penetanguishene · House · Deck
Perfectly positioned in one of Wasaga Beach's most desirable neighbourhoods, this sun-filled 4 bed brick bungalow with over 2,200 of living space backs onto a serene pond with no rear neighbours, while sitting directly across from the Carly Patterson Memorial Trail system. Whether you're an outdoor enthusiast or someone who simply craves peace, privacy, and natural beauty, this home delivers it all without compromise. Inside, the space opens up dramatically thanks to soaring ceilings in the living room, creating an airy and elevated atmosphere. Natural light floods the home, especially through the oversized windows in the expansive eat-in kitchen, where there's ample room to cook, gather, and unwind. Step outside from here onto your two-tier deck, perfectly set up for al fresco dining or sunset drinks overlooking the water. The main level features two spacious bedrooms, including a primary suite with a walk-in closet and private ensuite, plus a full guest bath. Downstairs, the fully fi
$ 729,900
244 Warden Street, Clearview, ON, L0M 1S0 house for sale | Listing ID S13819 | Royal LePage
View photo
House · for sale
$ 899,000
244 Warden Street, Clearview, ON, L0M 1S0 house for sale | Listing ID S13819 | Royal LePage
Penetanguishene
· House
· Office room · Parking · Cellar
Penetanguishene · House · Office room · Parking · Cellar
Welcome to 244 Warden Street, Stayer, a stunning detached home only 6 months old offering approximately 3,500 sq. Ft. of beautifully designed living space in a brand-new neighbourhood. This impressive 5-bedroom, 4-bathroom home features a fantastic layout with every bedroom offering its own attached bathroom and walk-in closet, providing comfort and privacy for the entire family. The main floor features 10-foot ceilings, a spacious and bright open-concept design, and a dedicated office, perfect for working from home. The second floor offers 9-foot ceilings, generous bedrooms, and a well-planned layout that makes excellent use of the space. The basement also features 9-foot ceilings and a legal basement entrance built by the builder, offering excellent flexibility for future living space or other permitted uses. Located in a brand-new community, this home is ideally situated just 5 minutes from the beach, directly across from a park, with convenient visitor parking nearby. Enjoy the fee
$ 899,000
11 Crestwood Drive, Barrie, ON, L4M 7C8 house for sale List.
View photo
House · for sale
$ 1,599,900
11 Crestwood Drive, Barrie, ON, L4M 7C8 house for sale List.
Penetanguishene
· 2 Bedrooms · 3 Baths · House
· Fireplace
Penetanguishene · 2 Bedrooms · 3 Baths · House · Fireplace
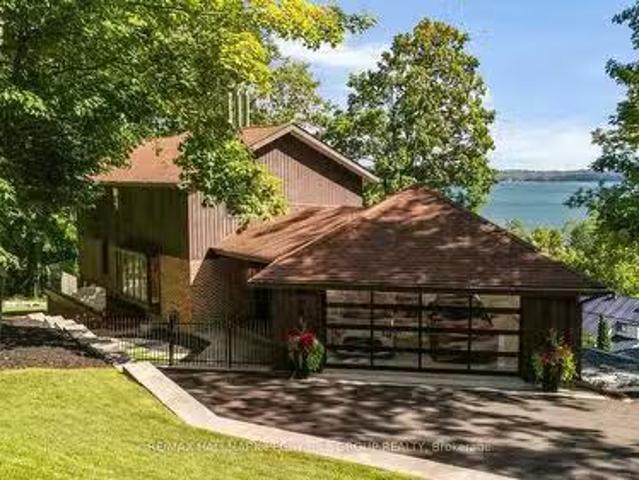
High Design. Unmistakable Presence. Crafted To Be Remembered. Perched above Kempenfelt Bay on a wooded 0.39-acre lot, this architecturally distinctive timber-frame residence is shaped by lake and forest views, with towering windows and exposed beams drawing the surrounding landscape into nearly every room. Significant investment in extensive improvements has refined the home with glass railings, custom walnut doors, designer lighting and white oak hardwood on the upper level. The main living area centres around a wood-burning fireplace with a stone surround beneath soaring timber ceilings, while oversized windows frame the water beyond like constantly changing artwork. The modern kitchen features two-tone cabinetry, quartz countertops, an apron sink and KitchenAid and Samsung stainless steel appliances beside a dining area surrounded by windows. Two generously proportioned bedrooms include an expansive primary with a sitting area, a wood fireplace and a custom walk-in closet with a gla
$ 1,599,900
26 Stroud Crescent, Wasaga Beach, ON, L9Z 2T5 house for sale | Listing ID S13778 | Royal LePage
View photo
House · for sale
$ 649,900
26 Stroud Crescent, Wasaga Beach, ON, L9Z 2T5 house for sale | Listing ID S13778 | Royal LePage
Penetanguishene
· House
· Garden · Office room
Penetanguishene · House · Garden · Office room
Welcome to 26 Stroud Crescent in the heart of Wasaga Beach, where comfort, space, and a tranquil riverfront setting come together. This well-maintained raised bungalow offers 3+1 bedrooms, 2 full bathrooms, and a functional layout ideal for families, retirees, or anyone seeking a peaceful lifestyle. The bright main floor features spacious principal rooms filled with natural light, while the finished lower level provides additional living space with a fourth bedroom-perfect for guests, a home office, or a growing family. Step outside to discover the true highlight of this property. Set on a generous 50 x 150 ft lot, the backyard backs directly onto the scenic Nottawasaga River, offering a private setting to relax, entertain, or enjoy kayaking, jetskiing, and fishing right from your own backyard. Located on a quiet street just minutes from Wasaga Beach's world-famous shoreline, shopping, restaurants, schools, parks, trails, and everyday amenities, this home offers the perfect balance of
$ 649,900
36 Georgian Meadows Drive, Collingwood, ON, L9Y 5H2 house for sale | Listing ID S13537 | Royal LePage
View photo
House · for sale
$ 959,900
36 Georgian Meadows Drive, Collingwood, ON, L9Y 5H2 house for sale | Listing ID S13537 | Royal LePage
Penetanguishene
· House
· Patio · Garden · Fireplace · Air conditioning · Cellar
Penetanguishene · House · Patio · Garden · Fireplace · Air conditioning · Cellar
A fabulous Executive 4 bedroom home in a wonderful family neighbourhood in Collingwood. The main floor has custom high end Kitchen with quartz counter tops and loads of cupboard space! Plenty of light and space in this lovely bright and open floor plan. Hardwood floors, beautiful limestone tiles, powder room, gas fireplace, separate dining area and over sized Family room. Contact for an extensive list of upgrades. Upstairs there are 4 very spacious bedrooms. The grand master has a large ensuite with a separate shower. The stunning backyard has a natural garden with blooms for all three seasons. French drain and improved water proofing of all exterior walls for added peace of mind. Fully fenced, a large west facing patio with room for both a conversation space and outdoor dining where you are surrounded by flowers. The unfinished basement provides room to grow or extra storage space. The furnace was upgraded in 2020 and includes Transferable Warranty with service, A/C new in 2018 along
$ 959,900
1304 11 Highway N, Gravenhurst Morrison, ON, P0E 1N0 house for sale | Listing ID X13759 | Royal LePage
View photo
House · for sale
$ 889,000
1304 11 Highway N, Gravenhurst Morrison, ON, P0E 1N0 house for sale | Listing ID X13759 | Royal LePage
Penetanguishene
· House
· Parking
Penetanguishene · House · Parking
Set on just under a 100 Acres this unique property offers lots of room for family, guests, hobbies and outdoor adventure. This substantial seven bedroom home offers an abundance of living space across three levels, complemented with a remarkable two storey shop, attached 2 car garage, trails throughout the property and a large private pond. The main level offers a comfortable flow between the kitchen, dining room and spacious living room along with a bedroom, full bathroom and versatile bonus room. Upstairs there are 6 decent sized bedrooms and a 4 piece washroom. In the lower level you will find a secondary kitchen, generous living space and a powder room accessible via a separate entrance. For those who love to work, create or store their toys the impressive 54'x18, insulated two storey shop with propane heat is a standout feature. Large windows flood the upper level with natural light, while the lower level provides additional workspace and storage. The attached garage adds even mor
$ 889,000

Get email alerts

Don't miss out: be the first to know about new properties

The alert was correctly created

On subscribing you accept the conditions of use and the privacy policy
Alert
Receive new ads in your inbox
Save this search
Receive alerts for new listings

We'll send you an email when we have new properties for: "Houses for sale in Penetanguishene"

The alert was correctly created

Alliston
Keswick, Georgina
Get email alerts and be the first to see new listings
Required field
On subscribing I accept the terms of the privacy policy
Perfect! You'll soon start receiving new listings via email
Alert
Receive an email when we have new ads for Houses for sale in Penetanguishene
Save this search
Receive notifications when new entries are published.