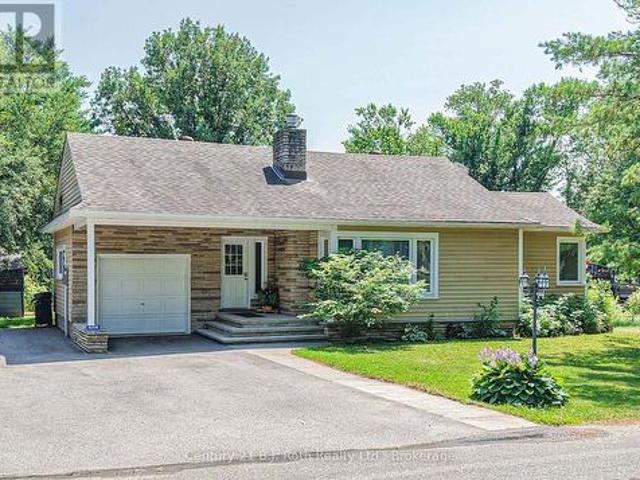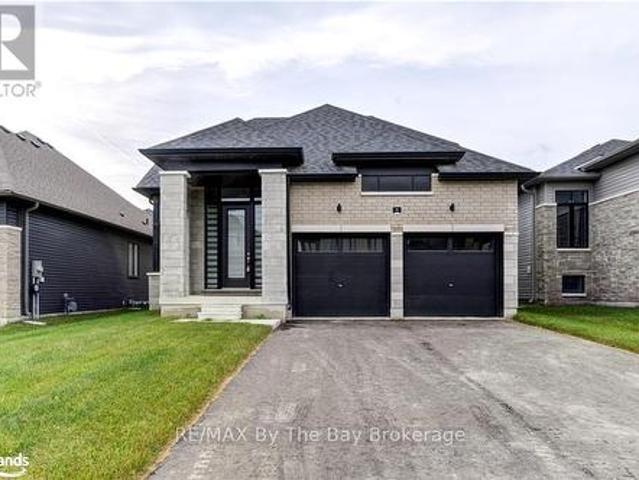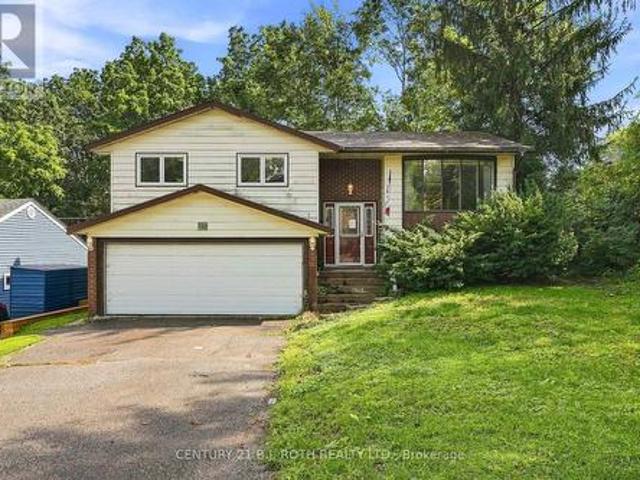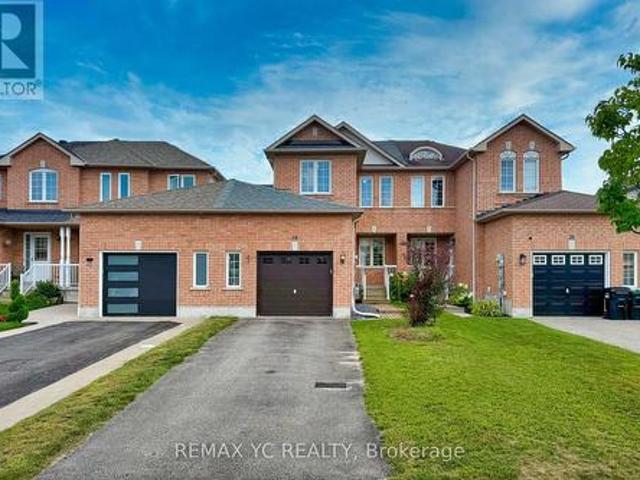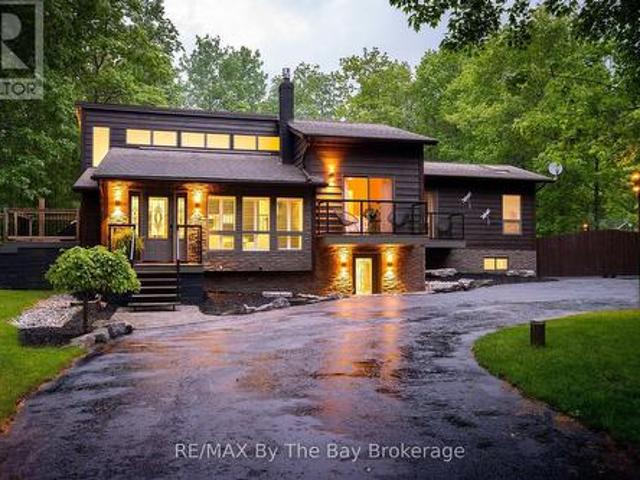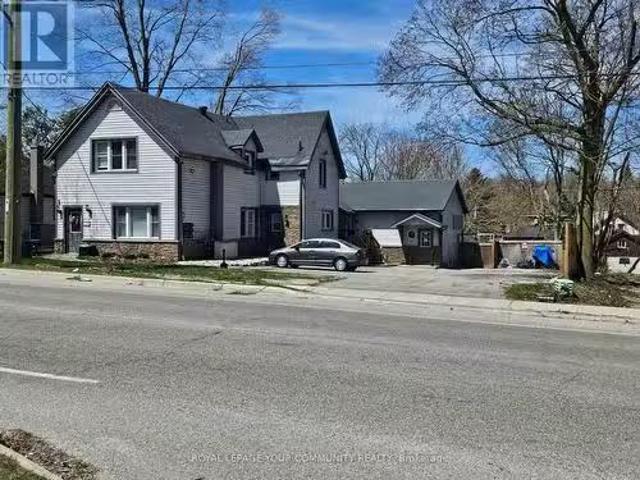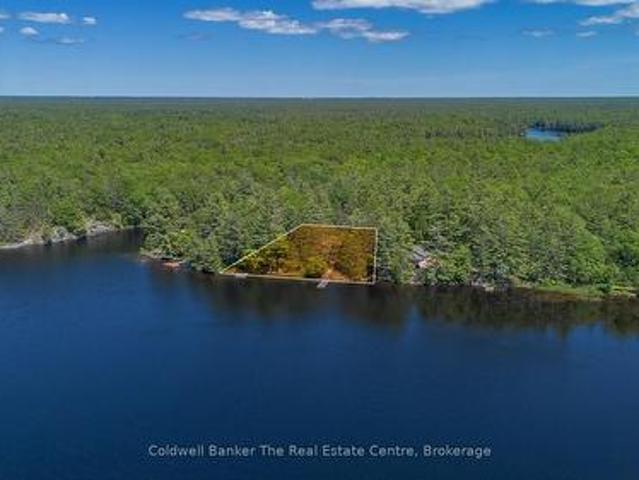
2,153 houses for sale in Penetanguishene

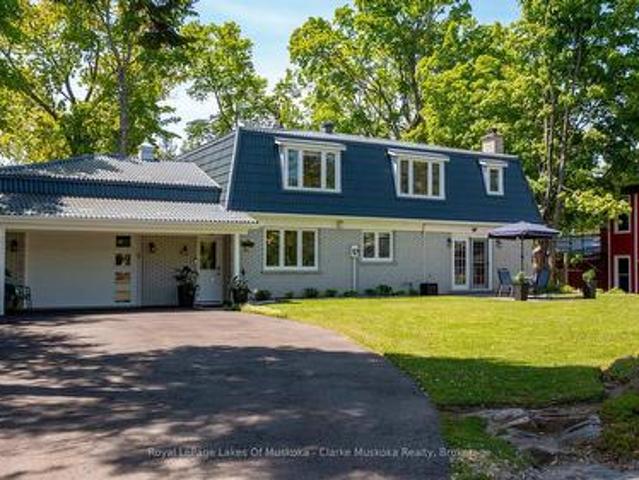
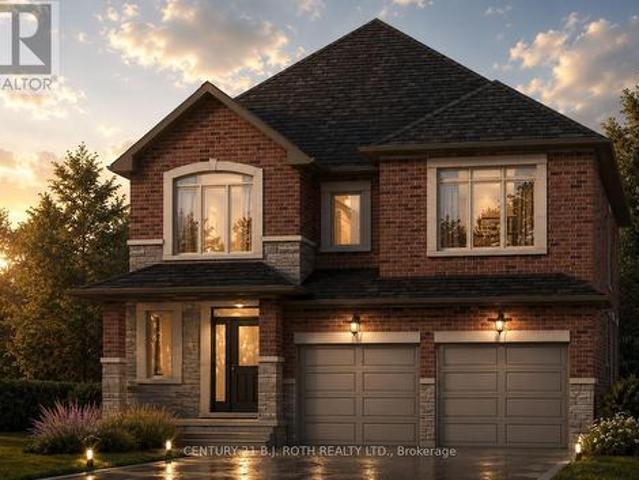
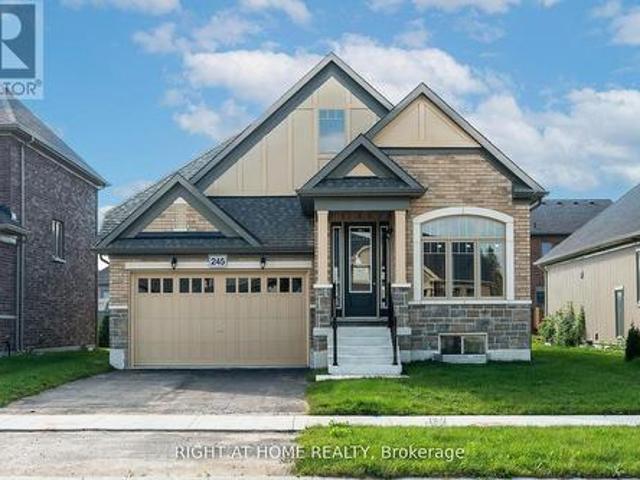
245 Wilcox Drive, Clearview, ON, L0M 1S0 house for sale | Listing ID S13135 | Royal LePage
View photo
House · for sale
$ 799,000
245 Wilcox Drive, Clearview, ON, L0M 1S0 house for sale | Listing ID S13135 | Royal LePage
Penetanguishene
· House
· Cellar
Penetanguishene · House · Cellar
Price listed above is based on the Purchaser being eligible for and assigning any applicable GST/HST rebate to the Vendor' Brand-New Home Customize Your Finishes! Welcome to your new home in the charming and friendly town of Stayner, known for its peaceful atmosphere and picturesque surroundings. Ideally located just 15 minutes from Collingwood and 20 minutes from Wasaga Beach, this brand-new, never-lived-in home offers the perfect blend of tranquility and convenience. The interior is currently unfinished, giving buyers the exciting opportunity to select their preferred finishes at the builders decor centre upon acceptance of an offer. This home also features a walk-up basement and a cold cellar, providing added versatility and storage. A fantastic opportunity to own a new build directly from the builder in one of Simcoe County's most desirable and fast-growing communities. Newly built home. Property taxes not yet assessed. (Id: 27)
$ 799,000
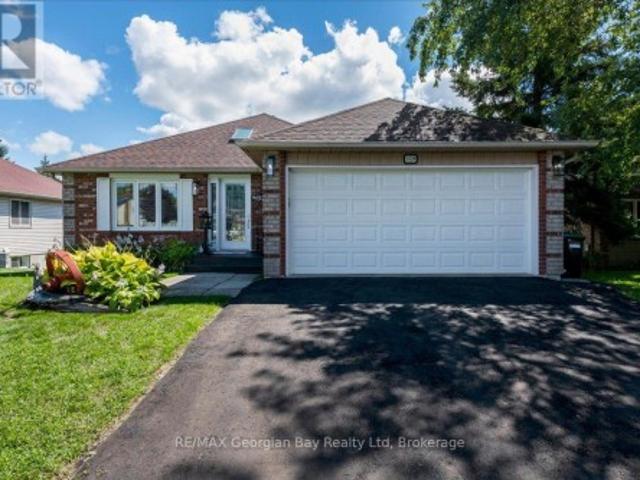
359 Galloway Boulevard, Midland, ON, L4R 5B2 house for sale | Listing ID S13764 | Royal LePage
View photo
House · for sale
$ 617,300
359 Galloway Boulevard, Midland, ON, L4R 5B2 house for sale | Listing ID S13764 | Royal LePage
Penetanguishene
· House
· Patio · Garden · Fireplace · Parking
Penetanguishene · House · Patio · Garden · Fireplace · Parking
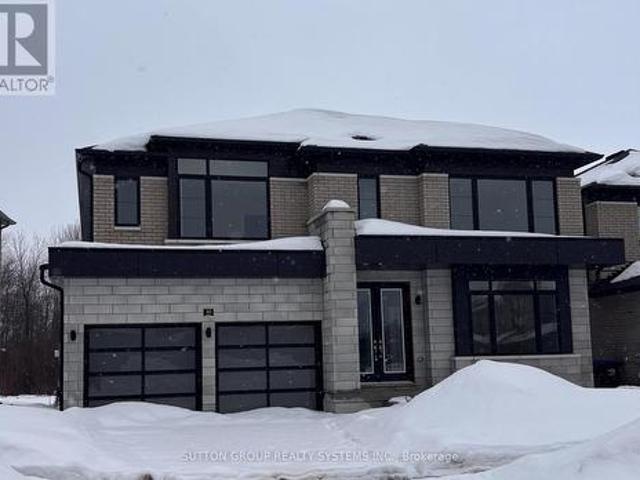
Welcome to 359 Galloway Blvd, a beautifully maintained 3-bedroom, 2-bath bungalow where pride of ownership is evident inside and out. Bright and welcoming, the home offers plenty of natural light, a comfortable living area, stainless steel appliances, and a cozy wood-burning fireplace. One of the real highlights is the outdoor living space. Step from the kitchen onto the large elevated deck-a great spot for summer dinners, morning coffee or entertaining while enjoying the open view behind the property. Downstairs, the walkout lower level provides additional flexibility and direct access to the fenced backyard and covered patio area. An attached garage with inside entry adds everyday convenience and completes a home that has clearly been well cared for. With bungalow living on the main floor and additional space below, this property is an excellent fit for downsizers who aren't ready to sacrifice space, or families looking for that next step up. (Id: 27)
$ 617,300
1028 Cowbell Lane, Gravenhurst Morrison, ON, P0E 1N0 house for sale | Listing ID X13618 | Royal LePage
View photo
House · for sale
$ 919,900
1028 Cowbell Lane, Gravenhurst Morrison, ON, P0E 1N0 house for sale | Listing ID X13618 | Royal LePage
Penetanguishene
· House
· Deck · Parking
Penetanguishene · House · Deck · Parking
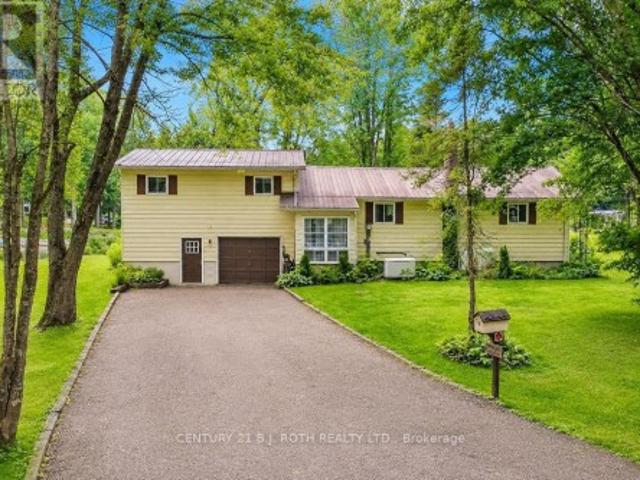
Welcome to 1028 Cowbell Lane, an exceptional waterfront property on the picturesque Severn River. This charming 3-bedroom, 1.5-bathroom home offers the perfect blend of comfort, convenience, and year-round waterfront living. The bright and functional layout is designed for family living! The spacious primary bedroom features a private walkout to the deck, where you can enjoy your morning coffee while taking in peaceful water views. The main living spaces are warm and inviting, creating the ideal atmosphere for both everyday living and entertaining. Outside, the newly finished dock provides the perfect place to boat, fish, swim, or simply relax and enjoy life on the water. With direct access to the renowned Trent-Severn Waterway, endless opportunities for recreation are right at your doorstep. Additional features include an attached single-car garage with convenient inside entry, offering practicality and extra storage throughout the seasons. Whether you're searching for a year-round re
$ 919,900
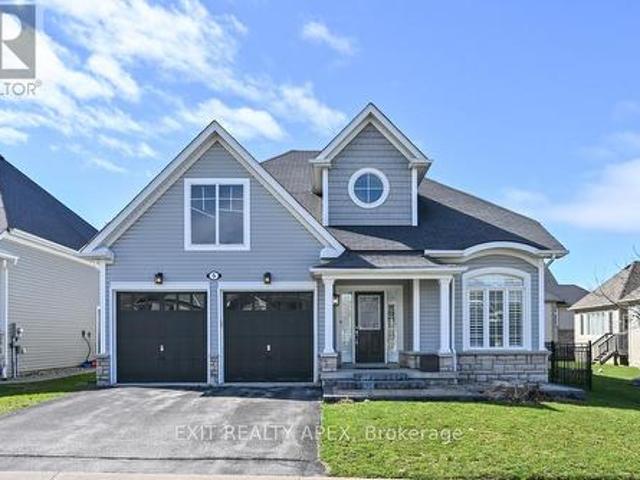
5 Rosanne Circle, Wasaga Beach, ON, L9Z 0N4 house for sale | Listing ID S13042 | Royal LePage
View photo
House · for sale
$ 818,990
5 Rosanne Circle, Wasaga Beach, ON, L9Z 0N4 house for sale | Listing ID S13042 | Royal LePage
Penetanguishene
· House
Penetanguishene · House
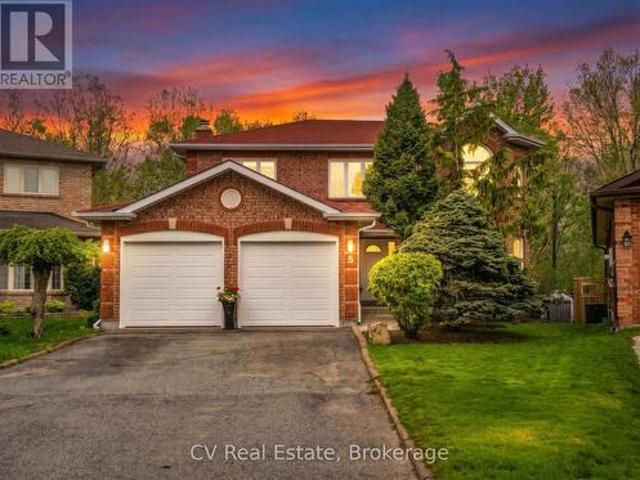
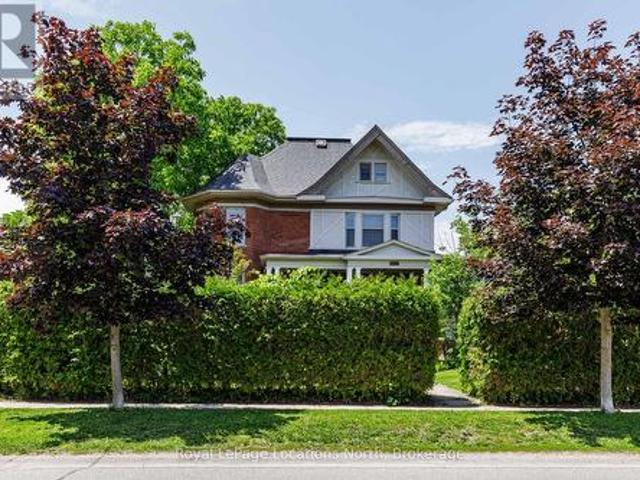
New hst pricing! Welcome to 5 Rosanne Circle, located in the Rivers Edge development by Zancor Homes. The Talbot floor plan is a bungaloft style with 2,392 sq ft. This home features 4 spacious bedrooms, 2 on the main floor, 2 on the second floor, and 3 full bathrooms. As you step inside, you will immediately feel the exquisite design and upgraded elegant features of this home. The entrance, through to the kitchen, features 11ft ceilings, and thereafter, the remainder of the main floor includes 9ft ceilings and 8ft doorways. The pot lights situated strategically within the hallways, dining room, kitchen and living room areas create a warm and inviting atmosphere for you and your guests, while the engineered hardwood flooring throughout much of the main floor adds richness and texture to the spaces. The kitchen has two-toned cabinetry with gold hardware, upgraded light pendant light fixtures, upgraded stainless steel appliances, an island with under-mount sink, white quartz countertops a
$ 818,990
195 North Street E, Orillia, ON, L3V 2G2 house for sale | Listing ID S13741 | Royal LePage
View photo
House · for sale
$ 549,990
195 North Street E, Orillia, ON, L3V 2G2 house for sale | Listing ID S13741 | Royal LePage
Penetanguishene
· House
· Garden · Deck · Cellar
Penetanguishene · House · Garden · Deck · Cellar
Welcome to 195 North Street E, a fantastic opportunity nestled in Orillia's coveted North End! This spacious and versatile home offers the perfect combination of location, space, and endless potential, making it an ideal opportunity for buyers looking to create a home that truly reflects their style. Whether you're envisioning a full renovation or simply looking to make thoughtful updates, this property provides an incredible canvas to bring your vision to life. Inside, you'll find a well designed layout featuring 3+1 bedrooms and 3 bathrooms, generous principal rooms and excellent flow. The finished walk-out basement adds valuable living space and flexibility, while the separate side entrance creates excellent potential for an in-law suite or additional living accommodations. Step outside and discover an expansive lot with plenty of room to create your own private backyard retreat. A large deck provides the perfect setting for summer entertaining, outdoor dining, or relaxing with fami
$ 549,990
18 Coleman Drive, Barrie, ON, L4N 0R4 house for sale | Listing ID S13832 | Royal LePage
View photo
House · for sale
$ 569,000
New
18 Coleman Drive, Barrie, ON, L4N 0R4 house for sale | Listing ID S13832 | Royal LePage
Penetanguishene
· House
· Air conditioning · Equipped kitchen
Penetanguishene · House · Air conditioning · Equipped kitchen
Welcome to 18 Coleman Drive! This meticulously maintained home is situated in a vibrant, highly sought-after, and family-friendly neighborhood, making it ideal for first-time buyers, young couples, and growing families with young children. Exceptional pride of ownership is evident through extensive, chronological capital upgrades that ensure total peace of mind: a new Roof and durable 2nd-floor Laminate Flooring in 2018, a modernized Kitchen with a new Refrigerator, Dishwasher, and Central A/C in 2021, a high-efficiency Furnace in 2024, and fresh 2026 renovations featuring updated Vanity sinks on both the main and upper levels along with brand-new Window Blinds throughout. Completely move-in ready with zero hassle-just turn the key and welcome home! (Id: 27)
$ 569,000
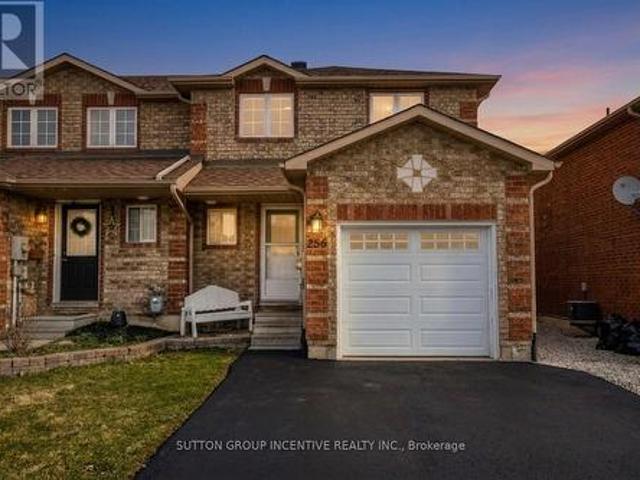
256 Dunsmore Lane, Barrie, ON, L4M 7A7 house for sale | Listing ID S13777 | Royal LePage
View photo
House · for sale
$ 597,500
256 Dunsmore Lane, Barrie, ON, L4M 7A7 house for sale | Listing ID S13777 | Royal LePage
Penetanguishene
· House
· Garden · Parking
Penetanguishene · House · Garden · Parking
Welcome to this charming end unit townhouse located in the desirable east end of Barrie, conveniently situated near RVH and Georgian College. This property presents an excellent opportunity for both homeowners and investors. The open concept main floor is designed for seamless living and entertaining with an bright, open kitchen. Upstairs you will find 3 ample sized bedrooms. The primary bedroom is complete with an updated semi-ensuite (tiles 2021) and a walk-in closet for all your storage needs. Additional features include; main floor powder room, reverse osmosis system, garage with interior access (garage door 2022) & a convenient and rare extended driveway fitting up to 4 cars. Fresh paint (2024) & vinyl flooring (2022) throughout, large shed in yard with shelving for additional storage. Experience comfort and modern living in this exceptional townhouse that feels like a semi! Schedule your viewing today! (Id: 27)
$ 597,500
2 Vanessa Drive, Orillia, ON, L3V 7Y8 house for sale | Listing ID S13752 | Royal LePage
View photo
House · for sale
$ 999,999
2 Vanessa Drive, Orillia, ON, L3V 7Y8 house for sale | Listing ID S13752 | Royal LePage
Penetanguishene
· House
· Parking
Penetanguishene · House · Parking
Top 5 Reasons You Will Love This Home: 1) Perfectly positioned in the heart of Orillia, this spacious legal duplex offers exceptional convenience, walkability, and the rare chance to own a high-quality multi-unit property in a highly desirable neighbourhood 2) Inside the main residence, you'll find a bright, open-concept layout complemented by a generous primary bedroom with a private ensuite, an ideal combination of comfort and modern style for families or those who love to entertain 3) The kitchen has been fully updated, featuring brand-new appliances, a refreshed upper-level flooring, upgraded stairs, stylish light fixtures, and sleek new blinds, resulting in a move-in-ready space with lasting appeal 4) A fully legal, self-contained lower-level suite provides outstanding flexibility for rental income, extended family, or multi-generational living, adding both convenience and financial value to the property 5) Rounding out this impressive home are a spacious two-car garage, an extend
$ 999,999
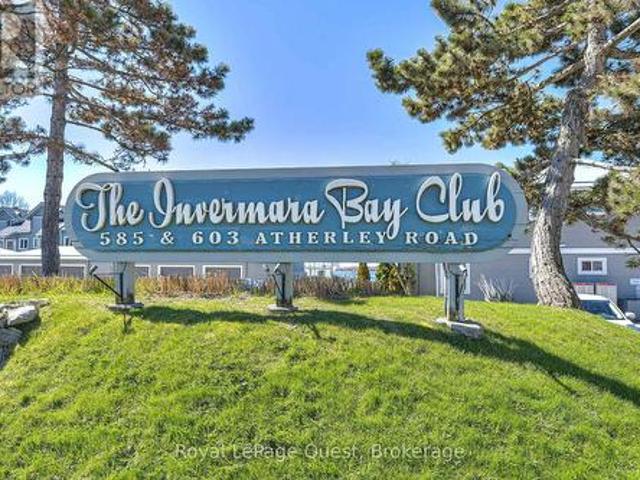
2 585 Atherley Road, Orillia, ON, L3V 7L5 townhouse for sale | Listing ID S13692 | Royal LePage
View photo
Townhouse · for sale
$ 624,900
2 585 Atherley Road, Orillia, ON, L3V 7L5 townhouse for sale | Listing ID S13692 | Royal LePage
Penetanguishene
· Townhouse
· Balcony · Fireplace · Swimming pool
Penetanguishene · Townhouse · Balcony · Fireplace · Swimming pool
Welcome to Lakefront Luxury at Invermara Bay Club where serene lakefront living meets effortless modern convenience. This spacious 1,332 sq ft condo offers a sophisticated blend of comfort and luxury, framed by breathtaking panoramic views of Lake Simcoe. Interior Highlights include: Expansive new windows that flood the open-concept living and dining areas with natural light, highlighting the rich hardwood floors, pot lights and a cozy gas fireplace. Indoor-outdoor flow: Sliding glass doors lead to your balcony-the perfect spot for morning coffee or sunset cocktails overlooking the water and outdoor pool. Spacious bedrooms: Both bedrooms are generously sized. The primary suite is a true sanctuary, featuring a walk-in closet, it's own walkout to the balcony, a private newly updated ensuite bathroom with soaker tub and heated floors as your oasis. The 2nd washroom is also newly renovated with a large walk in glass shower and heated floors. Access to premium amenities designed for relaxat
$ 624,900
63 Broadview Street, Collingwood, ON, L9Y 0X2 house for sale | Listing ID S13534 | Royal LePage
View photo
House · for sale
$ 1,199,000
63 Broadview Street, Collingwood, ON, L9Y 0X2 house for sale | Listing ID S13534 | Royal LePage
Penetanguishene
· House
· Deck
Penetanguishene · House · Deck
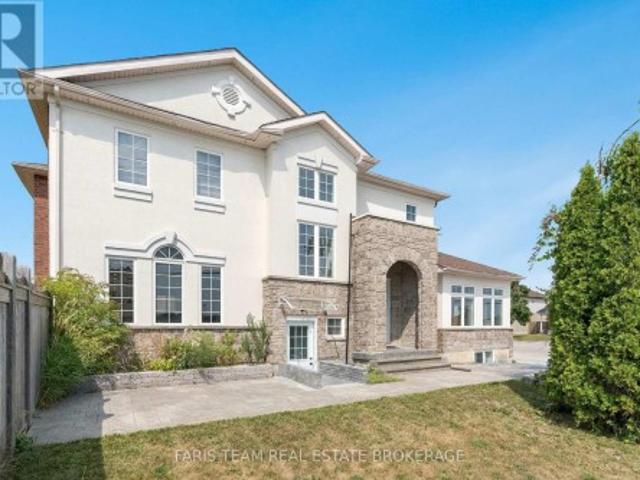
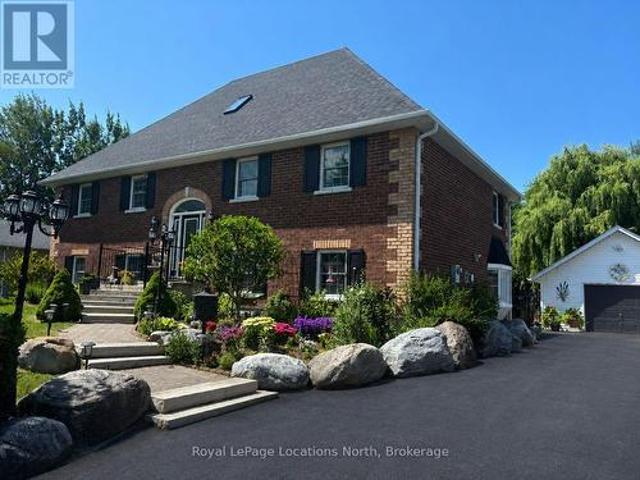
Discover the perfect layout for multi-generational living in this impressive two-and-a-half-story brick residence. This versatile property features a primary four-bedroom home complemented by a fully self-contained, three-bedroom in-law suite. Situated on a generous 90 x 200 foot fenced lot, the home offers a private, professionally landscaped sanctuary. The main residence boasts a gourmet chef's kitchen equipped with premium built-in appliances and a gas cooktop. Flowing seamlessly into a dining area with a walk-out to a tiered deck for relaxation. The stunning great room serves as the heart of the home, featuring soaring 17-foot ceilings. The thoughtful floor plan places the primary bedroom and two additional bedrooms on the main level, while the loft serves as a private retreat with a fourth bedroom, three-piece bathroom, and dedicated media room. The 1,400-square-foot lower level is a bright, walk-out suite with two separate grade-level entrances and no stairs. This offers excellen
$ 1,199,000
200 Daffodil Court, Gravenhurst. Muskoka S, ON, P1P 0B8 house for sale | Listing ID X13744 | Royal LePage
View photo
House · for sale
$ 549,000
200 Daffodil Court, Gravenhurst. Muskoka S, ON, P1P 0B8 house for sale | Listing ID X13744 | Royal LePage
Penetanguishene
· House
Penetanguishene · House
Welcome to 200 Daffodil Court, a thoughtfully finished 2022-built semi-detached townhome offering a modern, move-in-ready opportunity in one of Gravenhurst's growing residential communities. With three bedrooms, 2.5 bathrooms and a rare fully finished lower level (total 1716 SF), this home delivers the kind of space, flexibility and low-maintenance living that can be difficult to find at this price point. The bright, open-concept main floor is designed for comfortable everyday living, with luxury vinyl flooring throughout, upgraded appliances, an updated kitchen backsplash and a functional layout that connects the kitchen, dining and living areas with ease. Fresh paint gives the home a clean, current feel and allows a new owner to simply move in and make it their own. Upstairs, three bedrooms provide practical space for a young family, guests or those working from home. The finished lower level is a standout feature for this style of home, adding valuable additional living space that c
$ 549,000
9 Indian Crescent, Muskoka Lakes, ON, P0B 1J0 house for sale | Listing ID X12464 | Royal LePage
View photo
House · for sale
$ 848,000
9 Indian Crescent, Muskoka Lakes, ON, P0B 1J0 house for sale | Listing ID X12464 | Royal LePage
Penetanguishene
· House
· Patio · Garden · Office room · Gym · Deck · Parking
Penetanguishene · House · Patio · Garden · Office room · Gym · Deck · Parking
Beautiful Port Carling. Ultimate residential / recreational community. This 4 bedroom, 2 bath home is move-in ready, on a beautiful private treed lot, minutes to downtown Port Carling with its amenities, as well as access to lakes, boat launches, trails, and golf courses. Bright and spacious living areas, walk-out to a large rear deck, great yard complete with putting green and garden building. Walk through the woods or on quiet street to an exclusive waterfront park with dock, Indian River swimming and access linking Lakes Joe, Rousseau & Muskoka. The gorgeous sunroom hosts morning coffee and serves any desired purpose gym, office, games. With NEW large windows for year-round sun! The built-in 2-car garage provides ultimate convenience. Recent upgrades include NEW front & rear decks in 2021; full home generator by Sifft Electric in 2022; high speed fiber optic internet at the door; NEW windows and doors including patio door, sunroom and others; NEW blinds throughout; NEW 200AMP electr
$ 848,000
7 Kayla Crescent, Collingwood, ON, L9Y 5K9 house for sale | Listing ID S13639 | Royal LePage
View photo
House · for sale
$ 889,000
7 Kayla Crescent, Collingwood, ON, L9Y 5K9 house for sale | Listing ID S13639 | Royal LePage
Penetanguishene
· House
Penetanguishene · House
Pride of ownership is evident throughout this beautifully maintained 3+1 bedroom, 4-bathroom home in the sought-after, established community of Georgian Meadows. Ideally located just minutes from downtown Collingwood, ski hills, golf courses, scenic trails, and countless recreational amenities, this home offers the perfect blend of comfort and convenience. The bright and inviting main floor features a modern kitchen with a large custom island topped with quartz, an overhang for bar seating, built-in recycling storage, and an adjoining dining area. The spacious living room is filled with natural light from its beautiful windows, and a convenient 2-piece powder room completes the main level. Upstairs, the generous primary suite offers a walk-in closet and a private 3-piece ensuite with a large walk-in shower. Two additional bedrooms and a 4-piece bathroom provide plenty of space for family or guests. The finished lower level expands the living space with a comfortable recreation room, a
$ 889,000
187 Rosanne Circle, Wasaga Beach, ON, L9Z 0N1 house for sale | Listing ID S12704 | Royal LePage
View photo
House · for sale
$ 825,900
187 Rosanne Circle, Wasaga Beach, ON, L9Z 0N1 house for sale | Listing ID S12704 | Royal LePage
Penetanguishene
· House
· Parking
Penetanguishene · House · Parking
Listed mls pricing is purchase price net of hst rebate. If applicable*. Welcome to your dream home in the highly desirable River's Edge community, just minutes from the beach and scenic walking trails! This newly built 4-bedroom, 3.5-bath'WILLOW' corner model by Fernbrook Homes showcases a stunning stone & brick exterior, bright layout, elegant oak staircase, spacious family room, and a large breakfast area that flows seamlessly into a modern kitchen with a center island. Perfect for entertaining. Upstairs, enjoy four generous bedrooms, including a luxurious primary suite with a walk-in closet and a spa-inspired ensuite featuring a freestanding tub and glass shower. A second bedroom with its own private ensuite is ideal for guests or family members. Complete with a double car garage and beautiful finishes throughout, this home offers the perfect blend of style, comfort, and modern living. Don't miss your chance to own this gem in River's Edge Wasaga. Where luxury meets nature! (Id: 27)
$ 825,900
10 Birchwood Trail, Wasaga Beach, ON, L9Z 1B2 house for sale | Listing ID S13439 | Royal LePage
View photo
House · for sale
$ 1,199,000
10 Birchwood Trail, Wasaga Beach, ON, L9Z 1B2 house for sale | Listing ID S13439 | Royal LePage
Penetanguishene
· House
· Balcony · Fireplace · Parking
Penetanguishene · House · Balcony · Fireplace · Parking
Welcome to 10 Birchwood Trail Nestled amongst stunning mature trees on a beautifully landscaped lot in the prestigious area of Sunward Estates in Wasaga Beach. This charming well-maintained property offering the perfect blend of privacy, rustic charm and modern sophistication includes a detached garage insulated and heated set up for entertaining or car enthusiasts. There is no compromise with this home's stylish interior. At every turn one will appreciate the combination of the upscale finishes and thoughtful design throughout. The main floor features a cozy family room with corner gas fireplace, beautiful chef's kitchen with stainless steel appliances, large island and adjacent dining nook. Entertain family and friends in the formal living room with high ceilings and panoramic windows. The generous size master suite is stunning with its own private balcony, sitting area and gas fireplace along with a spa-like ensuite bath. The uniqueness of this special home continues with the fully
$ 1,199,000
246 Mississauga Street W, Orillia, ON, L3V 3B5 investment fo.
View photo
House · for sale
$ 1,750,000
$ 342/sq.ft
246 Mississauga Street W, Orillia, ON, L3V 3B5 investment fo.
Penetanguishene
· 5,113 sq.ft · 3 Bedrooms · House
Penetanguishene · 5,113 sq.ft · 3 Bedrooms · House
Looking for a great investment with low expenses and great income. Located close to the Orillia hospital. This property has 4 apartments - 3-3 bedrooms and 1-2 bedroom all with their own stackable washerdryer. All apartments are separate metered for electrical and water. Occupied with good tenants and yields a very strong cash flow. (id:7525). Still available at ListedBuy!
$ 1,750,000
1077 Misty Lane, Gravenhurst. Wood Gravenhurst, ON, P0E 1G0 house for sale | Listing ID X13640 | Royal LePage
View photo
House · for sale
$ 745,000
1077 Misty Lane, Gravenhurst. Wood Gravenhurst, ON, P0E 1G0 house for sale | Listing ID X13640 | Royal LePage
Penetanguishene
· House
· Deck
Penetanguishene · House · Deck
Welcome to this quintessential Muskoka waterfront retreat on beautiful Little Lake. Set on a private 0.68 acre lot with almost 160 feet of pristine shoreline, this 4 bedroom, 2 bathroom bungalow offers privacy, natural beauty, and classic cottage charm. With sought after southwest exposure, enjoy all day sun, warm swimming conditions, and stunning sunset views from the dock. Inside, the cottage feels warm and inviting. The spacious kitchen offers room for dining and includes a cozy wood-stove, ideal for cool Muskoka mornings. It overlooks a bright living area with vaulted wood ceilings and large windows showcasing lake views. Down the hall is a 4 pc bathroom and two well sized bedrooms with closets. A few steps down, the main living and dining space impresses with 12 foot vaulted ceilings, a second wood stove, and plenty of room for entertaining. Sliding doors open to an expansive lakeside deck, creating effortless indoor outdoor living and the perfect setting for summer evenings, morn
$ 745,000
5 Canoe Road, Wasaga Beach, ON, L9Z 0E9 house for sale | Listing ID S13516 | Royal LePage
View photo
House · for sale
$ 842,000
5 Canoe Road, Wasaga Beach, ON, L9Z 0E9 house for sale | Listing ID S13516 | Royal LePage
Penetanguishene
· House
· Fireplace · Deck
Penetanguishene · House · Fireplace · Deck
Welcome to Bluewater on the Bay-an established, highly sought-after community offering a lifestyle centered around comfort, connection, and year-round recreation near Georgian Bay. This beautifully maintained, carpet-free bungalow is designed for easy living, featuring a bright open-concept main floor with hardwood flooring, pot lights throughout, and a warm gas fireplace that anchors the main living space. The layout flows seamlessly to a composite deck through a walkout, creating an ideal indoor-outdoor setup for entertaining or relaxing. With a desirable northeast-facing orientation, the home enjoys consistent natural light throughout the day, while the absence of direct rear neighbours provides a rare sense of privacy. The main floor primary suite offers a private ensuite, supporting convenient one-level living for downsizers or those looking to simplify without sacrificing comfort or space. The fully finished lower level extends the home's functionality with a second fireplace, ad
$ 842,000
1012 Mill Street, Muskoka Lakes Medora, ON, P0C 1A0 house for sale | Listing ID X13414 | Royal LePage
View photo
House · for sale
$ 799,000
1012 Mill Street, Muskoka Lakes Medora, ON, P0C 1A0 house for sale | Listing ID X13414 | Royal LePage
Penetanguishene
· House
· Garden
Penetanguishene · House · Garden
Exceptional value in the heart of Bala, this bright and beautifully maintained family home is a must see. Offered furnished showcasing numerous recent upgrades, including a renovated kitchen and newly paved driveway. Thoughtfully designed with an open-concept layout and views of the Moon River, the property also features a private, landscaped yard with plenty of space for children to play. Conveniently located directly across from a public boat launch with easy access to the Moon River and Lake Muskoka just minutes away. Enjoy all the charm of Bala, renowned for its vibrant cottage-town atmosphere, boutiques, dining, shops, and the iconic The KEE to Bala. Municipal services included. An extraordinary opportunity offering incredible value in one of Muskoka's most beloved communities. (Id: 27)
$ 799,000
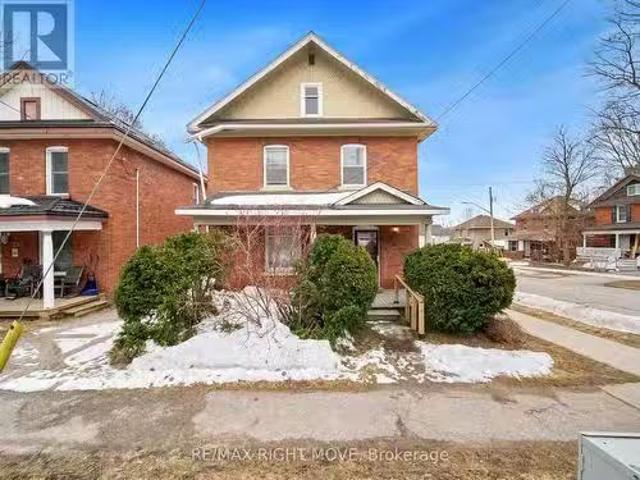
798 Coral Springs Lane, Midland, ON, L4R 0A1 house for sale | Listing ID S13790 | Royal LePage
View photo
House · for sale
$ 475,000
798 Coral Springs Lane, Midland, ON, L4R 0A1 house for sale | Listing ID S13790 | Royal LePage
Penetanguishene
· House
· Patio · Garden · Parking · Air conditioning · Equipped kitchen
Penetanguishene · House · Patio · Garden · Parking · Air conditioning · Equipped kitchen
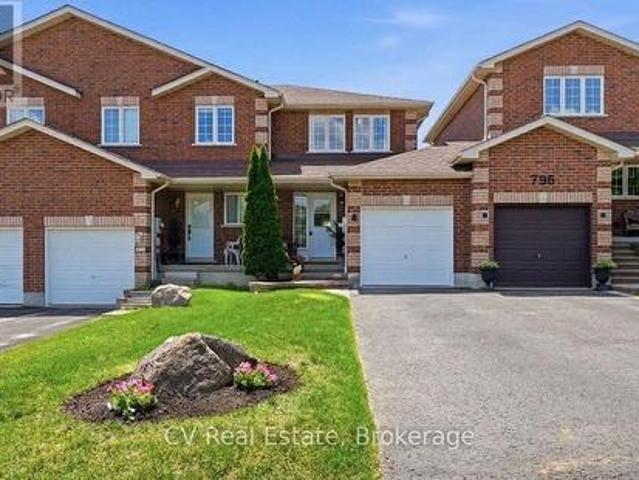
Turn-key brick townhome in a family-friendly Midland neighbourhood, offering the space, comfort, and convenience first-time buyers have been waiting for! This move-in ready home offers 3 versatile bedrooms, 2 bathrooms, and newer stainless steel appliances. The fully fenced, deep backyard offers plenty of room to relax, entertain, garden, or play. With no rear neighbours and a beautiful stone patio, you'll have the privacy and space to enjoy summer evenings and weekend get-togethers. Complete with an attached garage with access to backyard, parking for 3 vehicles, and an unbeatable location close to parks, schools, marinas, amenities, Georgian Bay, and with easy commuting to Barrie and Orillia, this is an exceptional opportunity to own a home that checks all the boxes. Updates: Roof (2020), S/S fridge, stove & dishwasher (Dec 2024), a/c (2022), central vac roughed-in, natural gas line installed to rear patio for BBQ (2018). (Id: 27)
$ 475,000
249 Harvey Street, Orillia, ON, L3V 3M5 house for sale List.
View photo
House · for sale
$ 349,900
249 Harvey Street, Orillia, ON, L3V 3M5 house for sale List.
Penetanguishene
· 3 Bedrooms · 2 Baths · House
· Cellar
Penetanguishene · 3 Bedrooms · 2 Baths · House · Cellar
Located in a highly desirable neighborhood, this 3+ bedroom, 2-bathroom home offers roughly 1500 sq. ft. of living space, plus an unfinished basement. Just a short walk to downtown, coffee shops, public transit, and all that Orillia has to offer, this home presents a fantastic opportunity for those looking to add their own vision. With a spacious layout and endless potential, this is the perfect chance to create something special in a sought-after location. (id:27). Still available at ListedBuy!
$ 349,900
5 Mccutcheon Court, Barrie Northwest, ON, L4N 7C6 house for sale | Listing ID S13154 | Royal LePage
View photo
House · for sale
$ 849,999
5 Mccutcheon Court, Barrie Northwest, ON, L4N 7C6 house for sale | Listing ID S13154 | Royal LePage
Penetanguishene
· House
· Garden · Office room · Deck · Swimming pool
Penetanguishene · House · Garden · Office room · Deck · Swimming pool
Welcome to 5 McCutcheon Court, Barrie, a beautifully appointed family home set on a premium pie-shaped lot at the end of a quiet court in one of the city's most desirable neighbourhoods. Backing onto a peaceful forested setting with no rear neighbours, this property offers an exceptional combination of privacy, space, and natural beauty. This spacious home is thoughtfully designed for modern family living. The bright, functional layout features generous sized bed rooms, comfortable living spaces, and a fully finished lower level with two additional bedrooms, ideal for guests, a home office, or a growing family. Step outside to your own private backyard oasis. The expansive pie-shaped lot provides plenty of room to enjoy, while the large deck and stunning above-ground pool create the ultimate setting for summer entertaining, relaxing weekends, and unforgettable family gatherings. Surrounded by mature trees and backing onto lush greenspace, this backyard is a true retreat. Located close
$ 849,999
24 Severn River, Muskoka Lakes, ON, P0E 1G0 house for sale | Listing ID X13743 | Royal LePage
View photo
House · for sale
$ 589,900
24 Severn River, Muskoka Lakes, ON, P0E 1G0 house for sale | Listing ID X13743 | Royal LePage
Penetanguishene
· House
Penetanguishene · House
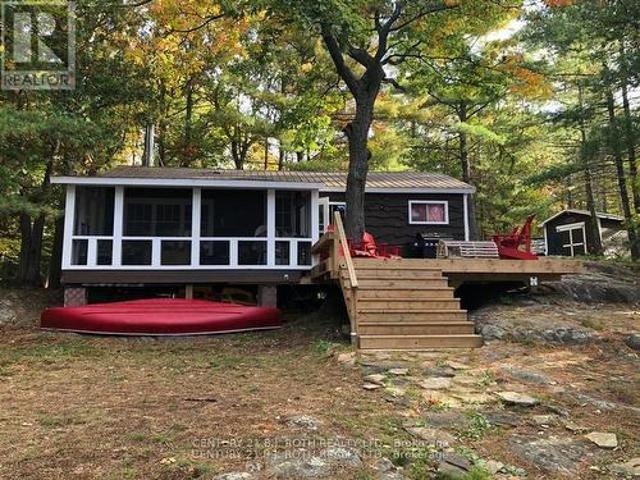
Welcome to your private retreat on the sought after Severn River, part of Ontario's renowned Trent-Severn Waterway. Set on more than 3 acres with an impressive 250+ feet of shoreline, this fully furnished 3-season cottage offers exceptional privacy, beautiful western exposure and unforgettable sunsets over the water. Surrounded by mature trees and tucked into a peaceful natural setting, the charming three-bedroom cottage is the perfect place to slow down, reconnect and enjoy everything waterfront living has to offer. Inside, a cozy wood stove adds warmth and character, making those crisp spring and fall days at the cottage especially inviting. Step outside and let the river become your playground. Your private dock provides the perfect launch point for swimming, fishing, boating and endless days exploring the Trent-Severn Waterway. Cruise from lock to lock, head out for an early morning fish, or settle in at the shoreline and watch the sun disappear across the river. When family and fr
$ 589,900
Lot 44 Orion Boulevard, Orillia, ON, L3V 6H2 house for sale | Listing ID S13773 | Royal LePage
View photo
House · for sale
$ 796,900
Lot 44 Orion Boulevard, Orillia, ON, L3V 6H2 house for sale | Listing ID S13773 | Royal LePage
Penetanguishene
· House
Penetanguishene · House
Price reflects hst rebate. Construction has started. Introducing the Carmel Model (Elevation A) in the highly sought-after West Ridge community on Orion Boulevard. This well-designed two-storey home offers 4 bedrooms and 3 bathrooms, featuring a bright open-concept kitchen and great room, convenient main floor laundry, and an oak staircase. Quality finishes include 9-ft ceilings on the main level, rounded drywall corners, and 5 1/4' baseboards throughout. Situated on a 40 ft x 135 ft lot (Lot 42), buyers have the opportunity to select finishes to suit their personal style. Ideally located near Walter Henry Park and West Ridge Place, with easy access to shopping including Best Buy, Homesense, Home Depot, and Food Basics. Please note Orion Boulevard is an active construction area. (Id: 27)
$ 796,900
30 Rosanne Circle, Wasaga Beach, ON, L9Z 0N3 house for sale | Listing ID S13027 | Royal LePage
View photo
House · for sale
$ 910,900
30 Rosanne Circle, Wasaga Beach, ON, L9Z 0N3 house for sale | Listing ID S13027 | Royal LePage
Penetanguishene
· House
· Office room
Penetanguishene · House · Office room
Listed mls pricing is purchase price net of hst rebate. If applicable*. Welcome to this stunning Fernbrook Homes-built'BONDI' model, ideally located in the growing community of Wasaga Beach. This beautiful home showcases hardwood flooring throughout the main level, oversized windows that flood the home with natural light, and a modern, highly functional layout designed for today's family living. The main level features a bright open-concept kitchen with a large central island, and seamless flow into the living and dining areas-perfect for both everyday living and entertaining. It also features a spacious den complete with french doors, perfect for use as a formal sitting area or a convenient home office. Upstairs, the home offers four generously sized bedrooms, including a private ensuite bathroom complete with Shower enclosure and freestanding tub. Each secondary bedrooms features it's own ensuite washroom and walk-in closet, providing both convenience and privacy, ideal for families
$ 910,900
1133 Severn River Road, Gravenhurst, ON, P0E 1N0 house for sale | Listing ID X13726 | Royal LePage
View photo
House · for sale
$ 749,900
1133 Severn River Road, Gravenhurst, ON, P0E 1N0 house for sale | Listing ID X13726 | Royal LePage
Penetanguishene
· House
Penetanguishene · House
Imagine having 200 feet of waterfront on the Severn River, room to spread out and a setting that feels wonderfully private. Tucked away at the end of Severn River Road, this four season property is positioned to take advantage of beautiful views upriver while creating added privacy from the neighbouring property. Step outside to a natural shoreline, your own dock and an area previously used to launch boats, then head out for a day of boating, fishing or simply exploring the water. As part of the Trent Severn Waterway, the river connects you to an incredible network of lakes and waterways, with the locks just a short trip downriver and Georgian Bay accessible beyond. Winter is every bit as appealing, with quick access to snowmobile trails plus skating, ice fishing and more right outside your door. The spacious sidesplit gives everyone room to settle in, with a large, window filled living area overlooking the river and an oversized primary bedroom with water views and a 4 piece ensuite.
$ 749,900
216 Cedar Street, Collingwood, ON, L9Y 3A8 house for sale | Listing ID S13534 | Royal LePage
View photo
House · for sale
$ 1,575,000
216 Cedar Street, Collingwood, ON, L9Y 3A8 house for sale | Listing ID S13534 | Royal LePage
Penetanguishene
· House
· Parking
Penetanguishene · House · Parking
Nestled on one of Collingwood's most desirable Tree Streets, this distinguished century home presents a rare opportunity to own a landmark property just steps from downtown, Georgian Bay, parks, and trails. Rich in character and timeless appeal, the home sits on an exceptional, private lot with mature trees, extensive outdoor space, and a detached two-car garage. Whether your vision is to utilize this property as one of Collingwood's most prestigious single-family residences or explore the potential for other permitted uses, the possibilities are inspiring. With generous living spaces, classic architectural details, and an unbeatable location in one of the town's most sought-after neighbourhoods, this is a property where vision, creativity, and thoughtful design can create something truly extraordinary. Opportunities like this are increasingly rare in the heart of Collingwood. (Id: 7525)
$ 1,575,000
44 Kirby Avenue, Collingwood, ON, L9Y 3W8 house for sale Li.
View photo
House · for sale
$ 1,099,000
44 Kirby Avenue, Collingwood, ON, L9Y 3W8 house for sale Li.
Penetanguishene
· 4 Bedrooms · 3 Baths · House
· Cellar
Penetanguishene · 4 Bedrooms · 3 Baths · House · Cellar
Welcome to 44 Kirby Avenue, Collingwood Where Style Meets Comfort in a Coveted Family-Friendly Neighbourhood. Step into this beautifully maintained home located in one of Collingwoods most desirable communities. Perfectly positioned close to schools, trails, ski hills, and downtown amenities, 44 Kirby Avenue offers the perfect balance of four-season living. This charming property features a spacious, open-concept layout with bright, sun-filled rooms and modern finishes throughout. The inviting main floor includes a stylish kitchen with stainless steel appliances, ample cabinetry, and a large island ideal for entertaining. The living and dining areas flow seamlessly, creating a warm and functional space for both everyday living and hosting guests. Upstairs, youll find four generously sized bedrooms, including the primary suite complete with 2 walk-in closets and a large ensuite. The unfinished basement with 9 ceilings allows you to create additional living space perfect for a media room
$ 1,099,000
4 Harben Court, Collingwood, ON, L9Y 4L8 house for sale Lis.
View photo
House · for sale
$ 999,900
4 Harben Court, Collingwood, ON, L9Y 4L8 house for sale Lis.
Penetanguishene
· 4 Bedrooms · 3 Baths · House
· Garden · Deck · Swimming pool · Cellar
Penetanguishene · 4 Bedrooms · 3 Baths · House · Garden · Deck · Swimming pool · Cellar
This is the one youve been searching for. This stunning 4 Bed backsplit is quietly tucked away in a sought after neighbourhood cul-de-sac close to downtown Collingwood. Numerous upgrades have been completed by the current owner including a gourmet Kitchen with high end stainless appliances, large centre island with quartz counter-tops. A recently finished basement with additional bedroom and 3PC bathroom. Oversized windows allow lots of natural light to flow-in and the Primary bed and en-suite have direct access out onto the back deck with views of the back yard to sip your morning coffee or take a dip in the poolhot-tub. 2 further Beds and 4PC bath with built in Laundry complete the upper level. Upgrades include hardwood engineered floors, shiplap, crown moulding, accent ceiling and wainscotting. The outside private oasis for the ultimate entertaining experience consists of a glistening in-ground pool with a new pool heater, covered hot-tub, fire pit area, BBQ and gazebo; all included
$ 999,900
247 Diana Drive, Orillia, ON, L3V 8J8 house for sale | Listing ID S13723 | Royal LePage
View photo
House · for sale
$ 899,000
247 Diana Drive, Orillia, ON, L3V 8J8 house for sale | Listing ID S13723 | Royal LePage
Penetanguishene
· House
· Garden · Deck
Penetanguishene · House · Garden · Deck
Raised bungalow with a legal second suite, over 3,000 finished sq. FT. A treed westridge backdrop! Built in 2017 and offering nearly 3,100 finished sq. Ft. this home includes a fully self-contained lower-level living space, creating a thoughtful solution for multigenerational households or buyers looking to offset carrying costs. Double front doors open to a split-entry layout, with easy-care flooring running throughout the open-concept kitchen, dining and living area beneath pot lighting. The kitchen pairs dark cabinetry with matching quartz countertops and backsplash, newer stainless steel appliances and a large island with seating, while the dining room walks out to an elevated deck overlooking the fully fenced backyard, mature trees and environmentally protected land. The primary bedroom feels notably spacious beneath a vaulted ceiling, with double closets and a 4-piece ensuite. Two more bedrooms, another full bathroom, a powder room and main-floor laundry with a large folding coun
$ 899,000

Get email alerts

Don't miss out: be the first to know about new properties

The alert was correctly created

On subscribing you accept the conditions of use and the privacy policy
Alert
Receive new ads in your inbox
Save this search
Receive alerts for new listings

We'll send you an email when we have new properties for: "Houses for sale in Penetanguishene"

The alert was correctly created

Alliston
Keswick, Georgina
Get email alerts and be the first to see new listings
Required field
On subscribing I accept the terms of the privacy policy
Perfect! You'll soon start receiving new listings via email
Alert
Receive an email when we have new ads for Houses for sale in Penetanguishene
Save this search
Receive notifications when new entries are published.