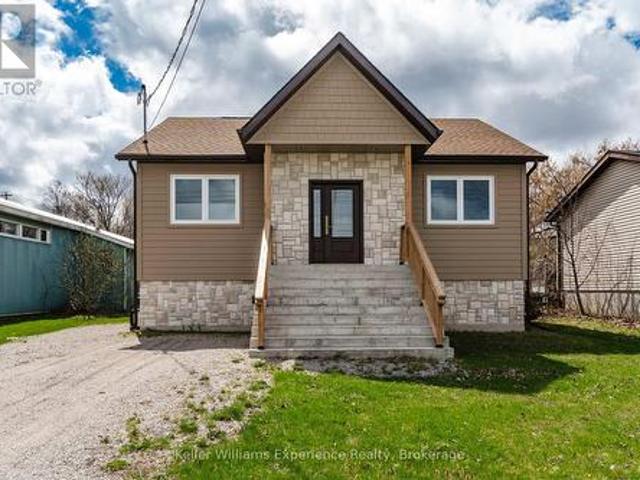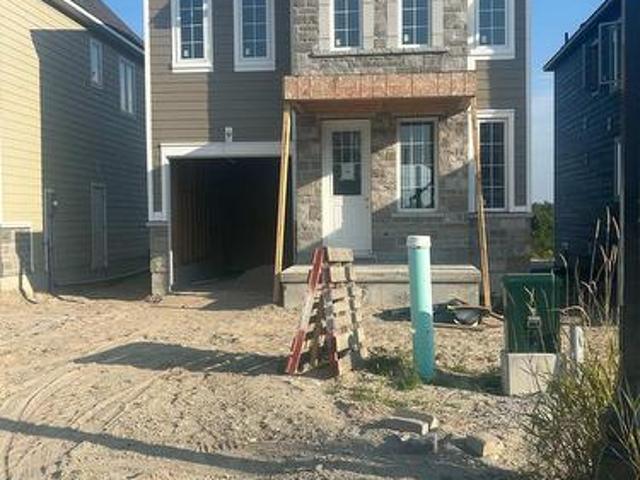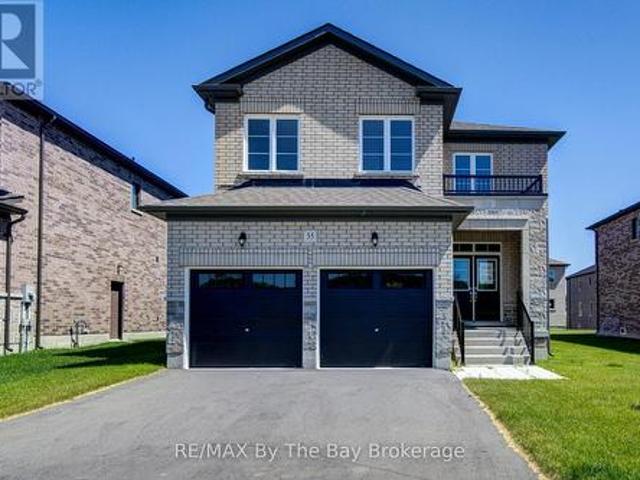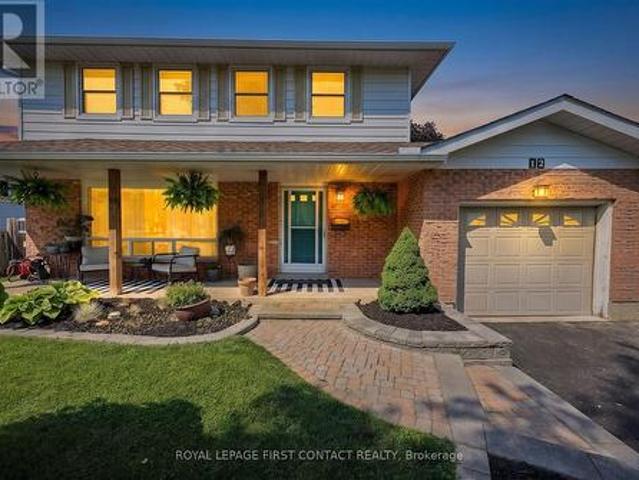
2,153 houses for sale in Penetanguishene

29 Kilty Bay Road, Georgian Bay Freeman, ON, P0C 1H0 house for sale | Listing ID X13743 | Royal LePage
View photo
House · for sale
$ 799,000
29 Kilty Bay Road, Georgian Bay Freeman, ON, P0C 1H0 house for sale | Listing ID X13743 | Royal LePage
Penetanguishene
· House
· Fireplace
Penetanguishene · House · Fireplace
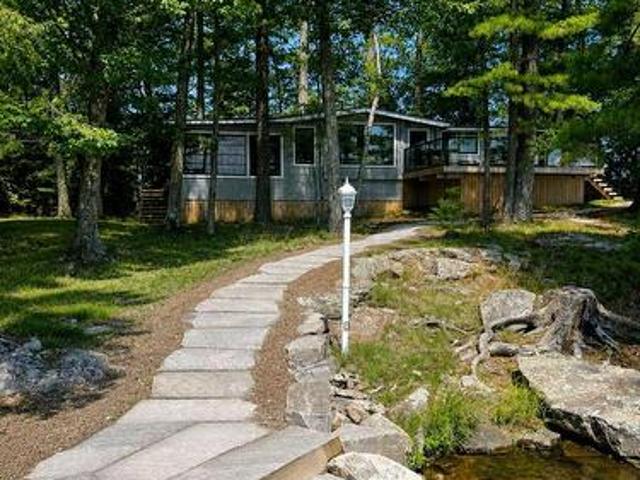
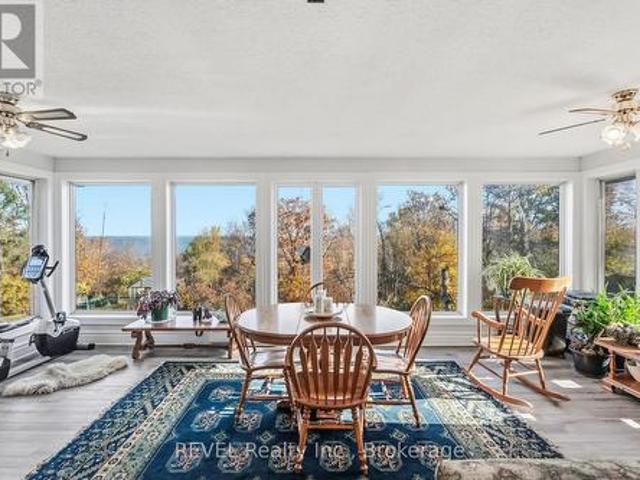
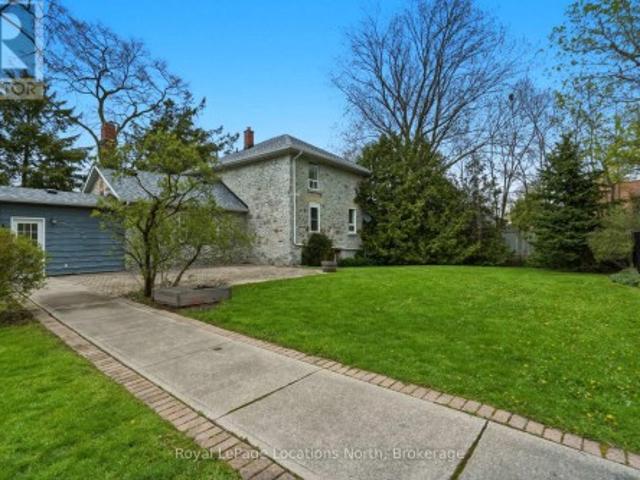
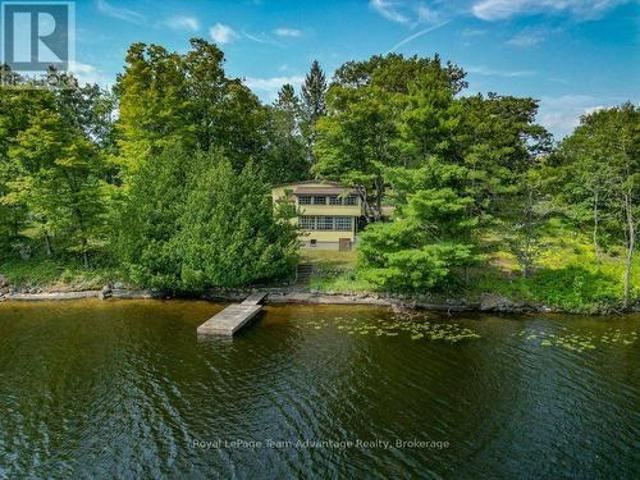
There are waterfront properties you buy for what they are today, and others you buy because you can see what they could become. This one offers a little of both. Set on a large, private property on Stewart Lake near MacTier, this older three-bedroom cottage has the kind of character that is increasingly hard to find. It is dated-very dated-but that's also part of what makes it interesting. Inside, old windows frame the lake from two sunrooms; original-feeling woodwork adds warmth and a fireplace, while not currently operational, remains a natural focal point. The three-level layout is unique, and throughout the cottage there are reminders of an earlier era of Muskoka cottage life. It won't be for the buyer looking for something newly renovated and ready to impress. It's for someone who appreciates what is already here and can imagine thoughtfully bringing it forward. Enjoyed year round or seasonally. Outside, mature trees, established stonework and approximately 1.21 acres create a won
$ 799,000
274 Edgehill Drive, Barrie, ON, L4N 7W9 house for sale | Listing ID S13589 | Royal LePage
View photo
House · for sale
$ 869,000
274 Edgehill Drive, Barrie, ON, L4N 7W9 house for sale | Listing ID S13589 | Royal LePage
Penetanguishene
· House
· Garden
Penetanguishene · House · Garden
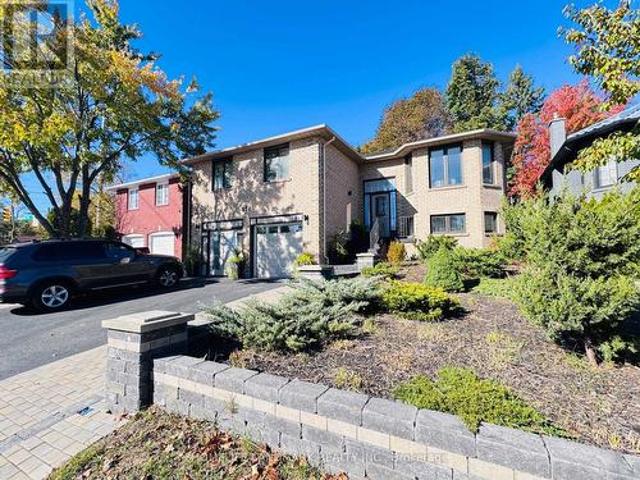
Welcome to 274 Edgehill, a solid bungalow over 2500 sqft IN HEART OF BARRIE with a separate entrance for an in-law suite. This bungalow is newly renovated from top to bottom; equipped with new light fixtures, updated washrooms, two laundry room, solid wood floors, oak wall skirting, and a newer roof. There is a beautiful, fully interlocked backyard, raw materials for the entire backyard costing roughly 200k. There is a blooming garden, a newly built sunroom, a shed (doubles as a great workhouse), BBQ room, and more! Definitely a must-see. (Id: 27)
$ 869,000
2 Mariner'S Pier Way, Orillia, ON, L3V 8P4 house for sale | Listing ID S13500 | Royal LePage
View photo
House · for sale
$ 829,900
2 Mariner'S Pier Way, Orillia, ON, L3V 8P4 house for sale | Listing ID S13500 | Royal LePage
Penetanguishene
· House
· Parking · Terrace · Balcony · Fireplace · Swimming pool
Penetanguishene · House · Parking · Terrace · Balcony · Fireplace · Swimming pool
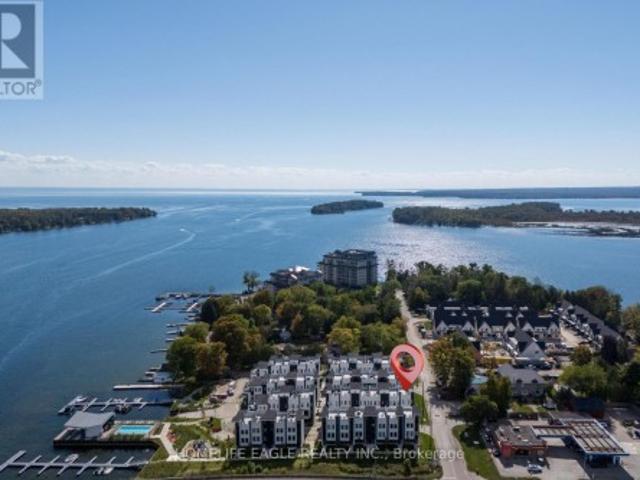
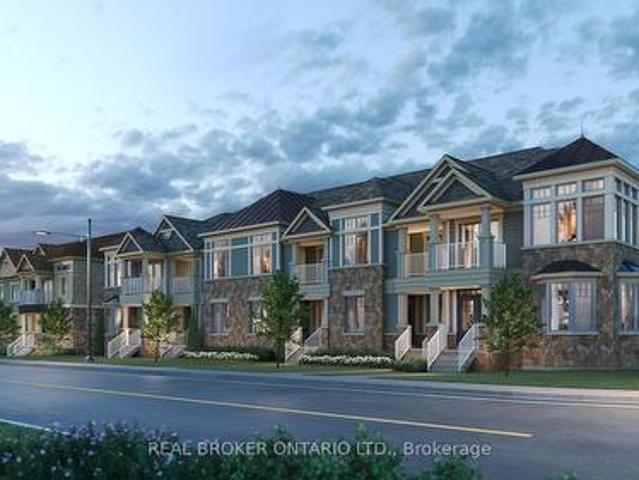
The Perfect 3 Bedroom 3 Bathroom Lake Simcoe Waterfront End Unit Townhome! Enjoy Year Round Living With Private Boat Slip, Exclusive Marina Clubhouse, Outdoor Pool, Firepit And Park In An Exclusive Waterfront Community! Full Rooftop Terrace W/ BBQ Hookup & Pergola. Unobstructed Panoramic Views. Beautiful Modern Exterior. Professionally Interlocked & Landscaped. Covered Driveway W/ 1 Car Garage. Separate Entrance To Private Walkway. Hardwood Floors Throughout All Levels. 9 Ft Smooth Ceilings. Pot Lights In All Key Areas. True Open Concept Living. Perfect Flow For Entertaining. Family Room W/ Electric Fireplace & W/O To Private Balcony. Full Chef's Kitchen W/ Custom Tall White Cabinets & Ample Pantry Space. High-End Stainless Steel Kitchen Appliances. Modern Quartz Countertops & Subway Style Backsplash. 8 Ft Centre Island W/ Barstool Seating. Sun Filled Windows W/ Zebra Blinds. Spacious Dining Area. Hardwood Steps W/ Wrought Iron Picket Railing. Open To Above 2nd Fl Landing W/ 10 Ft Ceil
$ 829,900
456 Eilean Gowan Island, Bracebridge. Monck Bracebridge, ON, P1P 1R2 house for sale | Listing ID X13701 | Royal LePage
View photo
House · for sale
$ 2,249,000
456 Eilean Gowan Island, Bracebridge. Monck Bracebridge, ON, P1P 1R2 house for sale | Listing ID X13701 | Royal LePage
Penetanguishene
· House
Penetanguishene · House
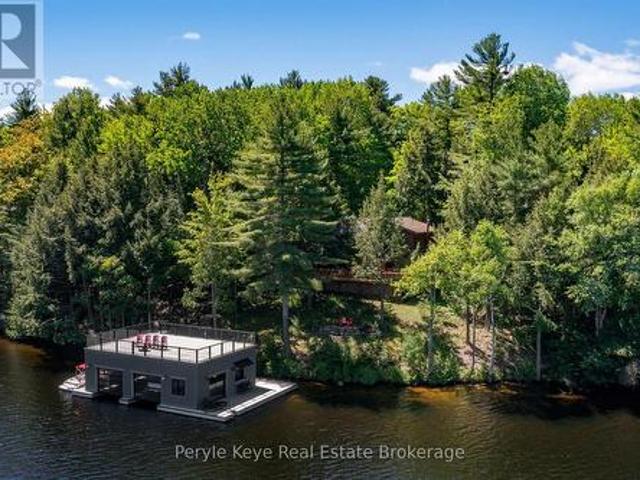
Rarely does an opportunity of this caliber become available on Lake Muskoka. Discover an exceptional offering on Eilean Gowan Island, where privacy, natural beauty, and the true Muskoka lifestyle come together. This remarkable estate spans the main cottage lot and four separate lots with approximately 800 feet of pristine shoreline, with a level treed setting, magnificent views, and both deep and shallow water, plus a gorgeous sandy beach. A bright, inviting four-bedroom cottage provides comfortable living spaces for gathering and relaxing. Three beautifully finished guest bunkies offer additional space for family and friends. The four-lot configuration creates an ideal family compound suitable for generations. Island owners also enjoy access to 250 acres of protected trails. Just minutes from a full-service marina, this offering is far more than a cottage. It's a legacy property, one of the finest island offerings on Lake Muskoka. A truly unique offering, an extraordinary Muskoka retr
$ 2,249,000
142 Nelson Street, Barrie, ON, L4M 4K8 house for sale | Listing ID S13828 | Royal LePage
View photo
House · for sale
$ 899,900
New
142 Nelson Street, Barrie, ON, L4M 4K8 house for sale | Listing ID S13828 | Royal LePage
Penetanguishene
· House
· Patio · Garden · Lift
Penetanguishene · House · Patio · Garden · Lift
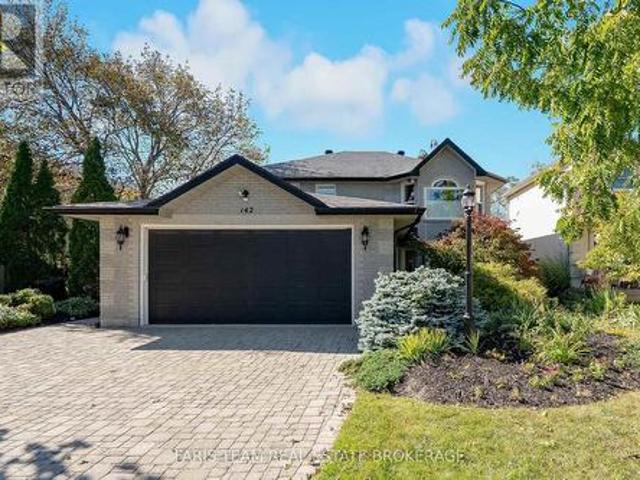
Top 5 Reasons You Will Love This Home: 1) Make yourself at home in this stunning custom-built all-brick residence, ideally situated in a sought-after east-end location on an impressive lot with no rear neighbours, mature greenery, a fully fenced backyard, and additional owned land extending beyond the rear fence 2) Beautifully updated throughout, the home is highlighted by a spacious kitchen featuring quartz countertops, a large centre island, stainless-steel appliances, quality cabinetry, and a convenient walkout to an expansive interlock patio ideal for outdoor dining and entertaining 3) Thoughtfully custom-designed with exceptional accessibility in mind, the home features wide doorways, step-free and curb-less entryways, elevator access to all three levels, an accessible powder room, and a ceiling-mounted lift and track system connecting the primary bedroom directly to the ensuite 4) Retreat to the beautifully renovated primary ensuite showcasing heated flooring, a quartz-topped dua
$ 899,900
216 Warden Street, Clearview, ON, L0M 1S0 house for sale | Listing ID S13606 | Royal LePage
View photo
House · for sale
$ 1,399,000
216 Warden Street, Clearview, ON, L0M 1S0 house for sale | Listing ID S13606 | Royal LePage
Penetanguishene
· House
· Parking
Penetanguishene · House · Parking
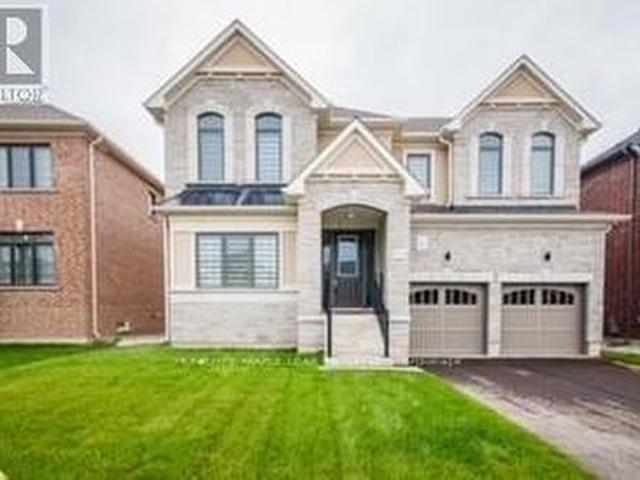
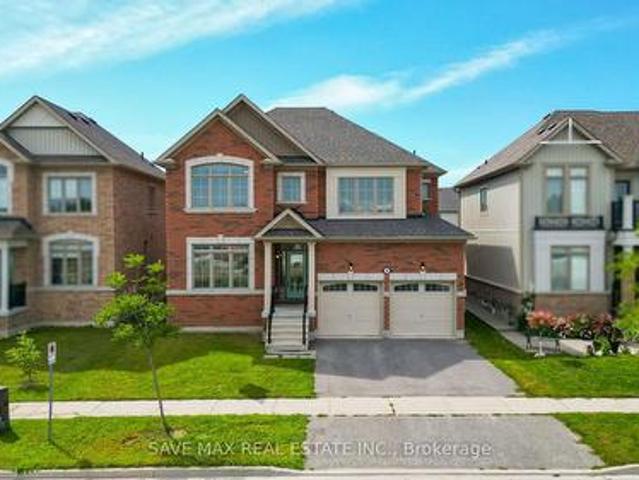
Brand New & beautiful 2. Storey Treasure Hill Home Built in a quiet neighborhood. 9'ceiling & open concept layout W/4 Bedroom & A media loft /5th bedroom with upgraded ensuites & walk-up separate entrance. Three car garage W/4 parking space in a driveway located in a family friendly neighborhood close to all amenities including Wasaga beach, Blue mountains, Schools, Banks, stores, plaza, Libraries, Churches & much more! With approx. Hundred thousand dollars worth of upgrades! Beautiful Stamford six-elevation C model Home! (Id: 27)
$ 1,399,000
30 Brighton Road, Barrie, ON, L4M 6S4 house for sale | Listing ID S13800 | Royal LePage
View photo
House · for sale
$ 779,900
30 Brighton Road, Barrie, ON, L4M 6S4 house for sale | Listing ID S13800 | Royal LePage
Penetanguishene
· House
· Garden · Parking · Deck
Penetanguishene · House · Garden · Parking · Deck
Shows Like New! Welcome to 30 Brighton Road, a spacious and beautifully renovated and maintained detached home nestled in a desirable family-friendly neighbourhood in Barrie. Interlock entrance pathway. With 3 + 1 bedrooms, 3 bathrooms, and over 2,200 sq ft of finished living space, this home perfectly blends comfort, style, and functionality. Enter into large living/dining room combination thru to a newer kitchen(2022) with quartz counter top & breakfast bar and family room off the kitchen, newly vinyl plank flooring through out the whole house(2022), new interior doors, handles and trim (2022), new windows, main and upper floors (2022), over sized single car garage and ACCESS to the House. Main floor laundry and 2 piece bathroom (2022). Oak stairs (2022) to upper level features nice sized primary bedroom with walk-in closet and 2 more bedrooms + Updated 4 piece family bathroom(2022). Newer nice sized 10X23ft deck off kitchen, Great for Entertaining, (sliding door 2022), yard is fully
$ 779,900
354 Brewery Lane, Orillia, ON, L3V 7H8 house for sale | Listing ID S13827 | Royal LePage
View photo
House · for sale
$ 2,950,000
New
354 Brewery Lane, Orillia, ON, L3V 7H8 house for sale | Listing ID S13827 | Royal LePage
Penetanguishene
· House
· Fireplace
Penetanguishene · House · Fireplace
Top 5 Reasons You Will Love This Home: 1) Wake up to the beauty of Lake Couchiching from this exceptional waterfront property, set on approximately one acre with 100' of pristine shoreline, where a private dock and direct access to the Trent-Severn Waterway create an incredible setting for boating, swimming, and embracing life on the water 2) Designed to make the most of its spectacular surroundings, the incredible kitchen pairs sophisticated finishes with gorgeous water views, creating an inspiring space for cooking and entertaining while flowing into expansive principal rooms, including a breathtaking family room with a vaulted ceiling, cozy fireplace, and picturesque views across the lake 3) Offering an impressive 6,339 square feet of finished living space, the home provides an abundance of room for family and guests with spacious bedrooms throughout, highlighted by a generous primary retreat complete with a gorgeous ensuite designed for relaxation and privacy 4) Continue to the tho
$ 2,950,000
326 Lucy Lane, Orillia, ON, L3V 8L3 house for sale | Listing ID S13780 | Royal LePage
View photo
House · for sale
$ 824,999
326 Lucy Lane, Orillia, ON, L3V 8L3 house for sale | Listing ID S13780 | Royal LePage
Penetanguishene
· House
· Deck · Parking
Penetanguishene · House · Deck · Parking
Top 5 Reasons You Will Love This Home: 1) Enjoy low-maintenance living in this executive bungalow townhome, ideally situated in the sought-after North Lake Village community, offering a comfortable and convenient lifestyle in a desirable setting 2) Built in 2018 and thoughtfully updated throughout, the home showcases stylish finishes including waterfall quartz countertops, extended-height cabinetry, updated bathrooms, and refreshed flooring for a polished and contemporary feel 3) Extend your living space into the finished walkout lower level, where a newer, wider sliding door opens to a spacious two-tiered deck overlooking peaceful greenspace with no rear neighbours, creating a private backdrop for relaxing and entertaining 4) Appreciate the everyday convenience of an attached single-car garage, a double-wide driveway providing additional parking, and ample visitor parking within the community, making it easy to accommodate family and guests 5) Thoughtful upgrades add even more functio
$ 824,999
22 Peregrine Road, Barrie, ON, L4M 6P9 house for sale | Listing ID S13779 | Royal LePage
View photo
House · for sale
$ 614,900
22 Peregrine Road, Barrie, ON, L4M 6P9 house for sale | Listing ID S13779 | Royal LePage
Penetanguishene
· House
· Garden · Deck · Cellar
Penetanguishene · House · Garden · Deck · Cellar
Motivated seller bring all offers! In Barrie's north end this maintained 3+2 bedroom raised bungalow is freshly painted on main floor located in a quiet, family-friendly neighborhood close to schools, parks, restaurants, amenities, highway access, Georgian Mall and East Bayfield Community Centre. Open-concept main floor features living room and large eat-in kitchen with lots of counter and cupboard space, walkout from kitchen and master bedroom to a fully fenced private yard with wooden deck across the house. The finished basement offers additional living space with a large rec room, two additional bedrooms, 3-piece bathroom, laundry, and storage. This clean and well-cared-for home is move-in ready and perfect for families looking for comfort, and a fantastic neighbourhood to live in and call home. Quick closing available. (Id: 27)
$ 614,900
635 William Street, Midland, ON, L4R 2S7 house for sale | Listing ID S13786 | Royal LePage
View photo
House · for sale
$ 764,900
635 William Street, Midland, ON, L4R 2S7 house for sale | Listing ID S13786 | Royal LePage
Penetanguishene
· House
· Garden
Penetanguishene · House · Garden
Welcome to a home where comfortable main-level living meets opportunity to create something more. The main floor of this incredible home features an updated kitchen, three good sized bedrooms and two full bathrooms, including a convenient ensuite. A large sunroom offers beautiful views of the bay and overlooks gorgeous annual and wild flower gardens creating a peaceful space to enjoy throughout the seasons. With all essential living areas on one level, this home is ideal for anyone looking to avoid stairs while still enjoying generous space, natural beauty and flexibility. The lower level presets an exciting opportunity to expand the home's functionality to suit your lifestyle. Imagine creating a private secondary suite, home salon, yoga or wellness studio, creative workspace, family retreat or dedicated hobby and business area. The possibilities are yours to explore. Conceptual images have been created to illustrate just a few potential uses for the lower level. These digitally enhanc
$ 764,900
28 Dey Drive W, Collingwood, ON, L9Y 4C5 house for sale | Listing ID S13794 | Royal LePage
View photo
House · for sale
$ 699,000
28 Dey Drive W, Collingwood, ON, L9Y 4C5 house for sale | Listing ID S13794 | Royal LePage
Penetanguishene
· House
Penetanguishene · House
Beautifully maintained 4-bedroom, 3-bathroom detached home on an impressive 45' x 132' lot, perfectly positioned directly across from the newly developed Wilson-Sheffield Community Park. Approximately 2,600 sq. ft. Of spacious living with freshly painted interiors, new light fixtures, large windows, and bright, inviting rooms throughout. The thoughtfully designed layout features separate living and family rooms, offering excellent space for both everyday family living and entertaining. Enjoy unparalleled access to the community park featuring a full-size basketball court, 3 tennis courts, 6 pickleball courts and a playground currently under construction. Just steps from Admiral Collingwood Public School, making this an exceptional location for families. Conveniently located minutes from downtown Collingwood, Georgian Bay and Sunset Point, with Blue Mountain Resort and its year-round recreational attractions just a short drive away. A fantastic opportunity to enjoy space, recreation, co
$ 699,000
1068 Xavier Street, Gravenhurst, ON, P0E 1G0 house for sale | Listing ID X13702 | Royal LePage
View photo
House · for sale
$ 1,284,999
1068 Xavier Street, Gravenhurst, ON, P0E 1G0 house for sale | Listing ID X13702 | Royal LePage
Penetanguishene
· House
Penetanguishene · House
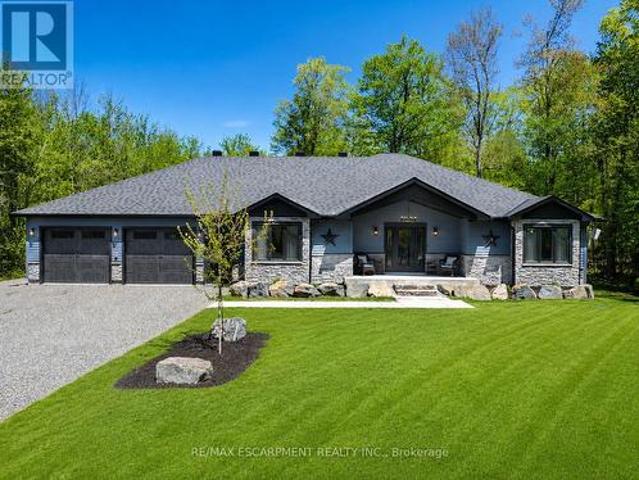
Discover The Space, Privacy & Relaxed Lifestyle Of Muskoka In This Custom 2021 Ranch Bungalow, Set On Nearly 1 Acre Of Beautifully Treed Property In A Quiet Enclave Of Custom Homes In South Gravenhurst, Just Minutes From Town. Offering Over 4,100 SF Of Finished Living Space, This Home Was Designed With Everyday Comfort, Entertaining & Multigenerational Living In Mind. Step Inside To Soaring Ceilings, Expansive Windows, Pot Lights Throughout & An Open-Concept Layout Filled With Natural Light. The Main Living Area Is Anchored By A Gas F/P & Striking Vaulted Ceiling, While Modern Vinyl Flooring Offers Style & Easy Maintenance. The Chef-Inspired Kitchen Features Quartz Counters, Custom Cabinetry, Premium Appliances & A Generous Centre Island Made For Gathering. Just Beyond, The Bright Muskoka Room Creates A Peaceful Place To Enjoy Morning Coffee, Unwind In The Evening & Take In The Natural Surroundings. Well-Appointed Bedrooms & Baths Complete The Main Level. The Fully Finished Lower Level
$ 1,284,999
23 Yonge Street S, Springwater, ON, L0L 1P0 house for sale | Listing ID S13676 | Royal LePage
View photo
House · for sale
$ 679,000
23 Yonge Street S, Springwater, ON, L0L 1P0 house for sale | Listing ID S13676 | Royal LePage
Penetanguishene
· House
Penetanguishene · House
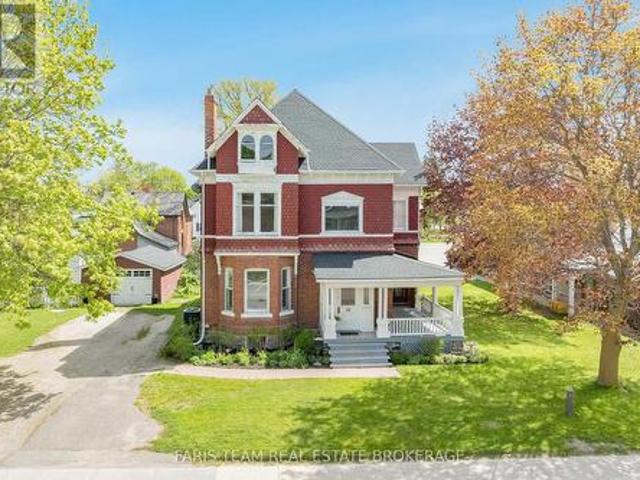
Top 5 Reasons You Will Love This Home: 1) Welcome to Cooper House, a beautifully preserved Queen Anne style heritage home in the heart of Elmvale, rich in timeless character and prominently positioned on a high exposure in town lot. This architectural gem blends historic charm with long term potential for residential or permitted non-residential uses (subject to Site Plan Control) 2) Enjoy peace of mind with major updates already completed, including a roof replaced in 2023 with a 50 year warranty, along with a newer furnace, air conditioning system, and water heater (2020). The stunning white kitchen was completely renovated in 2020 with finishes and details that complement the home's historic character 3) This impressive two-storey home offers 3,778 square feet of thoughtfully designed space, featuring 10' ceilings on the main level and 9' ceilings on the second level, enhancing the sense of openness throughout. Four generously sized bedrooms provide flexibility for family living, of
$ 679,000
40 Blair Crescent, Barrie, ON, L4M 5Y6 house for sale | Listing ID S12870 | Royal LePage
View photo
House · for sale
$ 749,900
40 Blair Crescent, Barrie, ON, L4M 5Y6 house for sale | Listing ID S12870 | Royal LePage
Penetanguishene
· House
· Patio · Air conditioning
Penetanguishene · House · Patio · Air conditioning
Attention All Investors! 8 Bedroom Detach Corner Legal Rooming House Licensed With The City Of Barrie. Great turnkey operation. Positive cash flow from day one. Always have more than 90% occupancy from last 7 years. Located In A Quiet Neighborhood Walking Distance To Georgian College & RVH. Approx $60,000 Gross Income When Full. 3 1/2 Baths, Large Kitchen, 2 Fridges, Common Area Living/Dining Room. Washer & Dryer, Sprinkler System In Utility Room. Non-Smoking Residence. Roof, AC, Furnace, Kitchen Cabinets, Counter and Vanities are replaced in 2020. Granite: kitchen Counter and all vanities. Concrete surrounding house with Huge patio done 2023. Smooth Ceiling on Main floor and common areas on all levels with pot lights. Freshly painted whole house. (Id: 27)
$ 749,900
503 Grove Street E, Barrie, ON, L4M 5Z4 house for sale | Listing ID S13792 | Royal LePage
View photo
House · for sale
$ 775,000
503 Grove Street E, Barrie, ON, L4M 5Z4 house for sale | Listing ID S13792 | Royal LePage
Penetanguishene
· House
· Cellar
Penetanguishene · House · Cellar
Top 5 Reasons You Will Love This Home: 1) Exceptionally spacious family home offering an impressive seven bedrooms, providing incredible flexibility for large families, multi-generational living, or accommodating guests with ease 2) Expansive main level thoughtfully designed with multiple generous living spaces creating the perfect setting for everyday family life, entertaining, and gathering with loved ones 3) Situated on an almost 50' wide lot, offering a spacious outdoor setting with plenty of room for children to play, gardening, or future landscaping possibilities 4) Separate basement entrance complemented by a second kitchen, presenting outstanding potential for extended family living, an in-law suite, or additional versatility to suit your lifestyle 5) Featuring four full bathrooms thoughtfully distributed throughout the home, providing exceptional comfort and convenience for busy households and overnight guests. 2,378 above grade sq. Ft. plus a finished basement. Please note so
$ 775,000
224 Margaret Street, Clearview Stayner, ON, L0M 1S0 house for sale | Listing ID S13777 | Royal LePage
View photo
House · for sale
$ 749,900
Updated
224 Margaret Street, Clearview Stayner, ON, L0M 1S0 house for sale | Listing ID S13777 | Royal LePage
Penetanguishene
· House
· Garden · Parking · Air conditioning
Penetanguishene · House · Garden · Parking · Air conditioning
OPEN HOUSE Saturday, September 19th 11:00 am. 1:00 pm Welcome to 224 Margaret Street in Stayner, where space, flexibility, and thoughtful updates come together on an impressive 80' x 263' lot. This inviting home offers plenty of room for the whole family, both inside and out. The main floor features 3 bedrooms and a comfortable, functional layout filled with possibilities. Downstairs, the lower level offers excellent in-law capability with convenient access from the garage, making it a great option for adult children, extended family, guests, or anyone looking for additional private living space. Many of the major updates have already been taken care of. In 2019, the roof (boards and shingles), gas furnace, central air conditioning, and main-floor windows were replaced. The home also features a tankless water heater and water softener, adding comfort and convenience. Step outside and appreciate the exceptional depth of this 80' x 263' property-a fantastic yard with room to relax, play,
$ 749,900
1 Sierra Trail, Collingwood, ON, L9Y 0J5 townhouse for sale | Listing ID S13735 | Royal LePage
View photo
Townhouse · for sale
$ 840,000
1 Sierra Trail, Collingwood, ON, L9Y 0J5 townhouse for sale | Listing ID S13735 | Royal LePage
Penetanguishene
· Townhouse
· Garden · Office room · Deck
Penetanguishene · Townhouse · Garden · Office room · Deck
Welcome to 1 Sierra Trail, offering easy four-season living in Collingwood with the convenience of a low-maintenance condo lifestyle. With 2,361 sq. ft. Of finished living space, this spacious home features a bright, open-concept layout designed for both comfortable everyday living and entertaining. The main-floor primary bedroom with ensuite provides convenient one-level living, along with a main-floor den ideal for a home office, TV room or quiet retreat. One of the highlights of this home is the peace and tranquility of the private, treed backyard. Beautiful views of the surrounding greenery can be enjoyed from the primary bedroom, living room, dining area and kitchen, creating a wonderful connection to the outdoors throughout the main living spaces. Step outside to the private deck overlooking the trees and green space, with the golf course beyond-an ideal setting for morning coffee, summer dinners or simply relaxing at the end of the day. Upstairs, the loft features an additional
$ 840,000
11 Club Court, Wasaga Beach, ON, L9Z 1J8 house for sale | Listing ID S13682 | Royal LePage
View photo
House · for sale
$ 846,000
Updated
11 Club Court, Wasaga Beach, ON, L9Z 1J8 house for sale | Listing ID S13682 | Royal LePage
Penetanguishene
· House
· Fireplace
Penetanguishene · House · Fireplace
Beautifully Updated Home That Shows Pride Of Ownership With A Deep And Peaceful Ravine Setting On A Huge Lot. Approx 1700 Square feet. Located in Wasaga Sands Estate Community. Only Minutes To The Lake, Collingwood And Wasaga Beach. Renovated Kitchen, Floors, Iron Pickets Rail, Modern Electric Fireplace In Family Room/Kitchen. Stainless Steel Appliances Approx 3 Years New. All Led Light Fixtures, Pot Lights in Kitchen, All Smooth Ceilings, Stone Walkway And Steps. Front and Back 10 Zones Irrigation. Located On A Quiet Crt. Flexible Closing. Septic Was Pumped, Cleaned and Inspected 6/16/26. Replaced HWT 8/17/25. Sump Pump less Than 1 Year New. Gas Meter Replaced This Year, Just Move In and Enjoy. (Id: 27)
$ 846,000
19 Kentucky Avenue, Wasaga Beach, ON, L9Z 3A8 house for sale | Listing ID S13771 | Royal LePage
View photo
House · for sale
$ 525,000
19 Kentucky Avenue, Wasaga Beach, ON, L9Z 3A8 house for sale | Listing ID S13771 | Royal LePage
Penetanguishene
· House
· Fireplace · Swimming pool
Penetanguishene · House · Fireplace · Swimming pool
Enjoy beautiful direct views of the pond from this lovely 2 bedroom 2 bath home in the sought-after Parkbridge community of Park Place in Wasaga Beach. This bright and spacious Glencrest model has been lovingly maintained and offers 1,432 Sq. Ft. of open concept living space featuring kitchen with custom cabinetry, all appliances and adjacent dining area. Living room with views of the pond and gas fireplace and a charming sitting room perfect for reading or office area. Large primary bedroom with 3 pc ensuite and walk-in closet. Main floor laundry, additional guest bedroom and spacious 3 pc guest bath. Enjoy the great lifestyle this gated community has to offer with numerous social activities at the rec centre along with the indoor pool, library and fitness centre. Enjoy peaceful afternoons on the front covered porch and enjoy all the amenities this lifestyle community has to offer meanwhile just a short drive to all the amenities of Wasaga Beach. Land Lease: $825.00 Estimated Monthly
$ 525,000
404 Manly Street, Midland, ON, L4R 3E3 house for sale | Listing ID S13793 | Royal LePage
View photo
House · for sale
$ 634,900
404 Manly Street, Midland, ON, L4R 3E3 house for sale | Listing ID S13793 | Royal LePage
Penetanguishene
· House
· Garden · Fireplace · Swimming pool
Penetanguishene · House · Garden · Fireplace · Swimming pool
Rare 3-storey century home showcasing timeless curb appeal & a private backyard oasis complete with an inground pool! Welcome to this beautifully maintained century home in the heart of Midland, offering everyday convenience paired with a relaxed, well-connected lifestyle. From morning walks to Little Lake Park and quick school runs to Huron Park Public School, to afternoons at the Bourgeois Community Centre, or weekends exploring Midland Harbour and the lively downtown core, everything you need is truly at your doorstep. This rare 3-storey home makes a striking first impression with its timeless brick and siding exterior, and beautifully renovated wraparound porch accented by crisp white detailing. Step through the door and experience a bright, generous layout, with a spacious living and dining area flowing naturally into the well-appointed kitchen and inviting family room, anchored by a cozy gas fireplace and extending out through sliding glass doors to the back yard. A renovated mai
$ 634,900
20 Carrick Trail, Gravenhurst. Muskoka S, ON, P1P 1A0 house for sale | Listing ID X13034 | Royal LePage
View photo
House · for sale
$ 534,900
20 Carrick Trail, Gravenhurst. Muskoka S, ON, P1P 1A0 house for sale | Listing ID X13034 | Royal LePage
Penetanguishene
· House
· Patio · Fireplace
Penetanguishene · House · Patio · Fireplace
Come live amongst nature and enjoy the peacefulness of this Luxury One Bedroom Loft located at Muskoka Bay Resort in Gravenhurst. This well thought out floor plan merges functionality and design and comes turn-key and fully furnished. The Unit boasts expansive floor to ceiling windows, which allow natural light to flood the space. Cozy up and enjoy the natural warmth of the wood burning fireplace and full height stacked stone surround. This unit is the largest Model of the One Bedroom Lofts, offering a defined Dining Area and additional space on the main floor. This Loft is elevated to the units below, creating an abundance of privacy compared to other units at the Resort. Enjoy BBQing and entertaining guests on the lower level patio. The Main Level also includes Laundry, a Powder Room and additional storage. The Upper Level is an open to below concept with glass rail system and views of the pond across the way. Wood adorns the ceiling and brings warmth and character to an already uniq
$ 534,900
175 Elizabeth Street, Midland, ON, L4R 1Y3 house for sale | Listing ID S13615 | Royal LePage
View photo
House · for sale
$ 525,000
175 Elizabeth Street, Midland, ON, L4R 1Y3 house for sale | Listing ID S13615 | Royal LePage
Penetanguishene
· House
· Cellar
Penetanguishene · House · Cellar
Newly built and thoughtfully designed, this spacious raised bungalow offers over 1,000 sq. Ft. of bright, comfortable living space on an impressive 50 x 146 ft. Lot. A separate entrance to the basement creates excellent potential for a future in-law suite, making this home a smart option for multi-generational living or added income opportunities. The main level features a generous eat-in kitchen with ample counter space and storage, flowing into a large open-concept living and dining area-ideal for everyday living and entertaining. Enjoy the convenience of main floor laundry and a spacious primary bedroom designed for comfort. Perfectly suited for downsizers, first-time buyers, or investors, this home is ideally located just minutes from downtown Midland, the beautiful waterfront, and a variety of local restaurants, cafes, and shops-offering both lifestyle and convenience (id: 27)
$ 525,000
249 Village Gate Drive, Wasaga Beach, ON, L9Z 0J7 house for sale | Listing ID S13542 | Royal LePage
View photo
House · for sale
$ 619,900
249 Village Gate Drive, Wasaga Beach, ON, L9Z 0J7 house for sale | Listing ID S13542 | Royal LePage
Penetanguishene
· House
· Garden · Parking
Penetanguishene · House · Garden · Parking
Builder's Inventory*. In highly coveted Georgian Sands master planned community by Elm Developments. The Crest' Elevation B. Model is a Two Story 3 Bedroom with a Single Car Garage. 128 FT deep Lot Backing onto the Natural Green Space. *freehold no potl fees*. Open concept Great Room/Kitchen with Island Breakfast Bar, ceramic backsplash, granite countertop. Walk out to Yard. 3 bedrooms and 2 full bath on the second floor. Convenience of an Upstairs Laundry. Oak Staircase with Metal Pickets. Oak flooring throughout. Smooth Ceiling throughout. Pot Lights Throughout Main Floor. No Development Charges. Georgian Sands is Wasaga's most sought after 4 Season Community with Golf Course on site, just minutes from Shopping, Restaurants, the New Arena & Library and of course the Beach! Listing price is net of HST. 5,000 appliance credit on closing. No Closing Costs. Reduced 5% Deposit Structure. Quick Closing Available in as Little As 30 Days. (Id: 27)
$ 619,900
35 Misty Ridge Road, Wasaga Beach, ON, L9Z 0R8 house for sale | Listing ID S13708 | Royal LePage
View photo
House · for sale
$ 849,000
35 Misty Ridge Road, Wasaga Beach, ON, L9Z 0R8 house for sale | Listing ID S13708 | Royal LePage
Penetanguishene
· House
Penetanguishene · House
NEW HST Rebate Pricing. Nearly 3,000 sq. ft. Of thoughtfully designed living space in the Villas of Upper Wasaga by Baycliffe Communities, set within a quieter pocket of the highly desirable Wasaga Sands neighbourhood. Welcome to this brand new, never-lived-in 4-bedroom, 3.5-bath Redwood Model, offering an impressive combination of space, natural light and a highly functional layout. The main floor is bright and inviting, featuring 9-ft ceilings, rich hardwood flooring and generous principal rooms designed for both everyday living and entertaining. A spacious living and dining area is complemented by a bright and spacious kitchen with an adjoining breakfast area, while the soaring two-storey family room and expansive windows fill the home with natural light and create an impressive sense of openness. Upstairs, four generously sized bedrooms each offer access to an ensuite or semi-ensuite, including a Jack & Jill bath ideal for family living. The spacious primary suite features two walk
$ 849,000
12 Davies Crescent, Barrie, ON, L4M 2M3 house for sale | Listing ID S13669 | Royal LePage
View photo
House · for sale
$ 849,000
12 Davies Crescent, Barrie, ON, L4M 2M3 house for sale | Listing ID S13669 | Royal LePage
Penetanguishene
· House
· Patio · Office room · Cellar
Penetanguishene · House · Patio · Office room · Cellar
Welcome to 12 Davies Crescent, a beautifully updated 4-bedroom home in a convenient central Barrie location offering 1,889 sq. Ft. of fully finished living space. Stylish, functional and move-in ready, this home has seen extensive updates inside and out. The bright main floor features new luxury vinyl flooring (2026), updated lighting, a gorgeous maple staircase and railing, and a welcoming front entry with built-in bench and hooks. Upstairs are 4 bedrooms and a completely renovated bathroom (2025) featuring heated tile floors that extend into the hallway for an added touch of comfort. The extensively renovated finished basement offers fantastic additional living space with a 3-piece bathroom, dedicated laundry room, cabinetry, shiplap detailing, beverage fridge, luxury vinyl flooring, new windows, solid wood doors, closet space and a built-in Murphy bed. Perfect for guests, a home office, rec room or additional living space. Outside, enjoy the patio and updated landscaping, plus peace
$ 849,000
562 Cameron Street, Collingwood, ON, L9Y 2J3 house for sale | Listing ID S13756 | Royal LePage
View photo
House · for sale
$ 1,250,000
562 Cameron Street, Collingwood, ON, L9Y 2J3 house for sale | Listing ID S13756 | Royal LePage
Penetanguishene
· House
· Patio · Fireplace · Parking · Swimming pool
Penetanguishene · House · Patio · Fireplace · Parking · Swimming pool
Welcome to 562 Cameron Street. Set on an extraordinary half-acre lot in central Collingwood, this 1890 stone house is rich in charm, character, and timeless appeal. Surrounded by trees, this unique property offers a combination of historic architecture and expansive outdoor space with an abundance of privacy. The 2-bedroom plus den, 2-bath home features approximately 1,500 sq ft of warm and inviting living space with hardwood flooring, fresh paint throughout, stone countertops, stainless steel appliances, and two gas fireplaces anchoring both the living and family rooms. Outdoor living is equally impressive with a private courtyard patio, heated in-ground pool, detached garage with a storage area, and a powered studio/bunkie offering endless flexibility for a work or hobby space. Walking distance to downtown shops, restaurants, schools, and trails, this one-of-a-kind home delivers the privacy and presence of a country property with the convenience of an in-town location. Book your priv
$ 1,250,000
22 26 Taylor Island, Gravenhurst. Muskoka S, ON, P1P 1R2 house for sale | Listing ID X13674 | Royal LePage
View photo
House · for sale
$ 1,749,900
22 26 Taylor Island, Gravenhurst. Muskoka S, ON, P1P 1R2 house for sale | Listing ID X13674 | Royal LePage
Penetanguishene
· House
· Deck
Penetanguishene · House · Deck
A 5-min boat ride from the mainland, this island cottage captures the kind of lake experience buyers hope to find in Muskoka. Set on a rare double lot, this Lake Muskoka package offers 204' of pristine shoreline & over 1.5 acres of privacy, creating a setting that feels quiet, protected, & worlds away from the pace of everyday life. (Ask about the approved site plan for a future 500 sq. Ft. bunkie w/ an additional 450+ sq. Ft. deck) At the shoreline, a shallow ripple sand entry creates the perfect spot for kids to swim, launch paddleboards, or spend long afternoons in the water sheltered from the wind. Towering pines, granite outcroppings, & layered lake views complete the classic Muskoka backdrop. Crafted from full scribe Eastern White Pine logs up to 34 inches wide, this 4-bed, 2-bath Scandinavian log cottage has the kind of presence you can't replicate. Warm. Solid. Timeless. A wraparound deck pulls life outside, while inside, the cozy living room and woodstove create the perfect se
$ 1,749,900
281 River Road East, Wasaga Beach, ON, L9Z 0S4 house for sale | Listing ID S13001 | Royal LePage
View photo
House · for sale
$ 698,142
281 River Road East, Wasaga Beach, ON, L9Z 0S4 house for sale | Listing ID S13001 | Royal LePage
Penetanguishene
· House
· Office room · Balcony · Parking
Penetanguishene · House · Office room · Balcony · Parking
Just imagine a coastal lifestyle with room to breathe, space to gather, and the freedom to live exactly the way you want in Kingfisher Cove at Stonebridge By The Bay. You arrive home to your Killdeer Model, a rare dual frontage townhome offering 1,837 sq ft of thoughtfully designed living space and something almost unheard of in townhome living, a 2-car garage. Whether it is bikes, beach gear, or visiting family vehicles, everything fits with ease. Inside, the home feels open and welcoming, with 9-foot ceilings and a layout designed for both everyday comfort and effortless entertaining. Four spacious bedrooms and 2.5 bathrooms provide plenty of room for guests, hobbies, or a dedicated office, all without sacrificing the simplicity of low-maintenance living. Mornings begin on the large rear balcony. Coffee in hand, you watch the day unfold and decide whether it is time for a walk along the community trails just steps away or a relaxed morning at home. With both front and rear entrances,
$ 698,142
69 Olive Crescent, Orillia, ON, L3V 1E9 house for sale | Listing ID S13461 | Royal LePage
View photo
House · for sale
$ 845,999
69 Olive Crescent, Orillia, ON, L3V 1E9 house for sale | Listing ID S13461 | Royal LePage
Penetanguishene
· House
· Patio · Deck · Parking · Air conditioning
Penetanguishene · House · Patio · Deck · Parking · Air conditioning
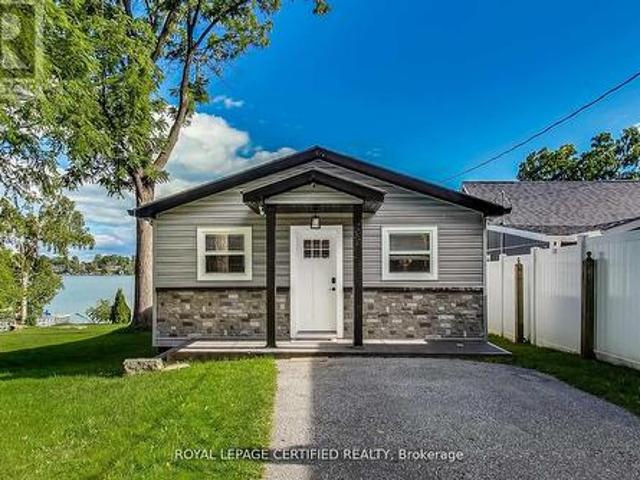
Welcome to your dream lakeside escape on the sparkling shores of Lake Simcoe, where comfort, style, and breathtaking southern lake views come together in perfect harmony. This beautifully updated 4-season home offers the ideal blend of relaxation and recreation, whether you're seeking a full-time residence or a weekend getaway. This 3-bedroom, 1-bathroom lakefront home offers turnkey lakeside living with stunning southern exposure and breathtaking water views. Set on a solid concrete block foundation with concrete footings, the home has been thoughtfully upgraded, including new foam insulation, roof (2018), A/C split system (2020), and new eavestroughs, soffits, fascia, front door, sliding doors, and garage door (all 2021). The property is being sold fully furnished, including patio furniture and a natural gas BBQ, making it move-in ready. Enjoy outdoor living on the large waterside deck built in 2021, with your own private dock for swimming, boating, and fishing. Complete with a detac
$ 845,999

Get email alerts

Don't miss out: be the first to know about new properties

The alert was correctly created

On subscribing you accept the conditions of use and the privacy policy
Alert
Receive new ads in your inbox
Save this search
Receive alerts for new listings

We'll send you an email when we have new properties for: "Houses for sale in Penetanguishene"

The alert was correctly created

Alliston
Keswick, Georgina
Get email alerts and be the first to see new listings
Required field
On subscribing I accept the terms of the privacy policy
Perfect! You'll soon start receiving new listings via email
Alert
Receive an email when we have new ads for Houses for sale in Penetanguishene
Save this search
Receive notifications when new entries are published.