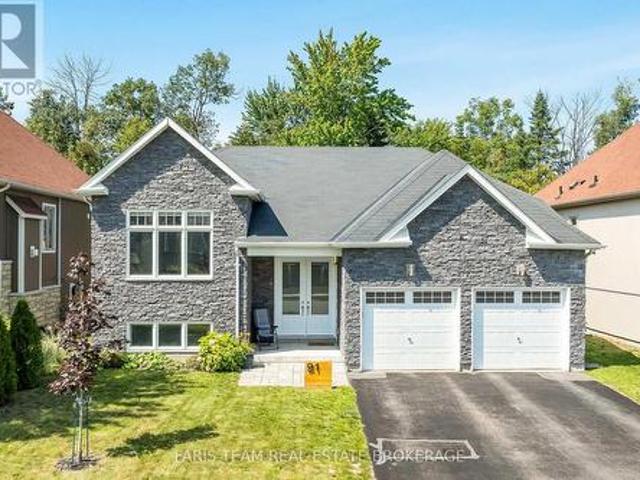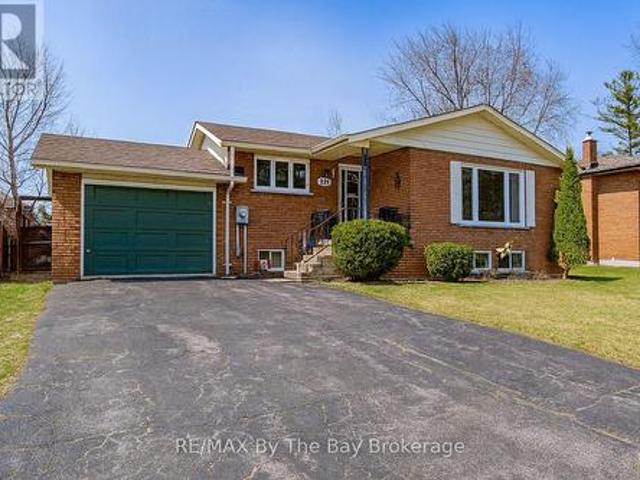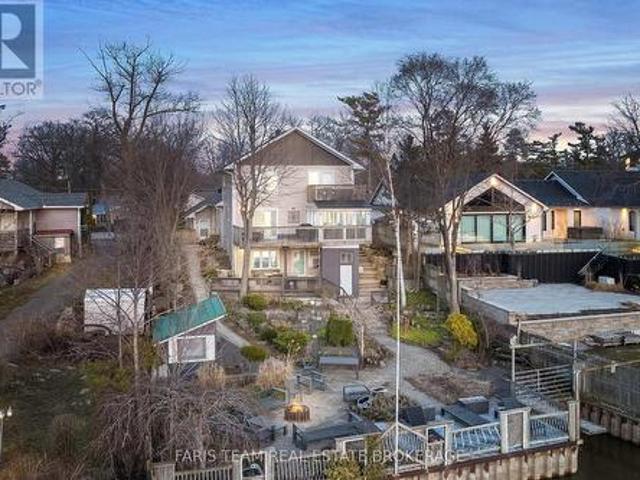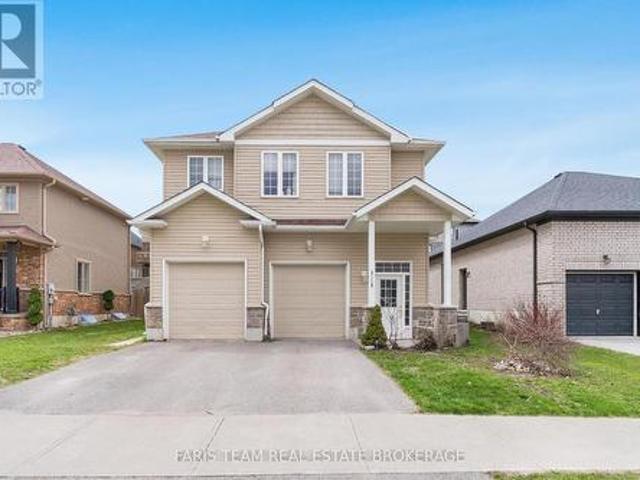
2,140 houses for sale in Penetanguishene

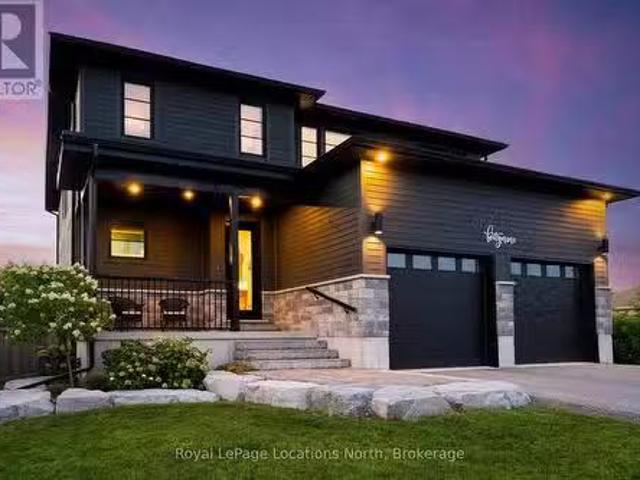
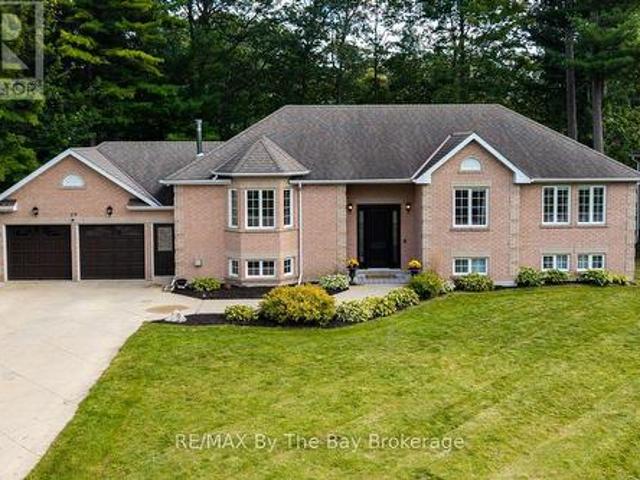
29 Downer Crescent, Wasaga Beach, ON, L9Z 1C3 house for sale | Listing ID S13812 | Royal LePage
View photo
House · for sale
$ 899,900
29 Downer Crescent, Wasaga Beach, ON, L9Z 1C3 house for sale | Listing ID S13812 | Royal LePage
Penetanguishene
· House
· Deck · Parking
Penetanguishene · House · Deck · Parking
Beautifully renovated from top to bottom on the main level, this stylish 4+ bedroom, 2 bath home combines modern finishes with comfortable family living. The main floor has been completely updated with a gorgeous modern island kitchen, new flooring throughout and a fresh, open-concept layout connecting the kitchen, dining and living areas. Double doors off the dining area lead to a spacious two-tier deck with a beautiful post-construction gazebo and fire pit, creating an ideal outdoor space for entertaining and relaxing. A cozy woodstove adds warmth to the inviting living space, while three large bedrooms and a beautifully updated 4-piece bath complete the main level. The lower level offers excellent in-law capability with a 1+ bedroom layout, kitchenette, rec room with a gas woodstove, 3-piece bath and plenty of storage. Situated on a beautiful parklike lot with a double attached garage and ideally located close to Marlwood Golf Course, the beach, shopping and dining, this is a move-i
$ 899,900
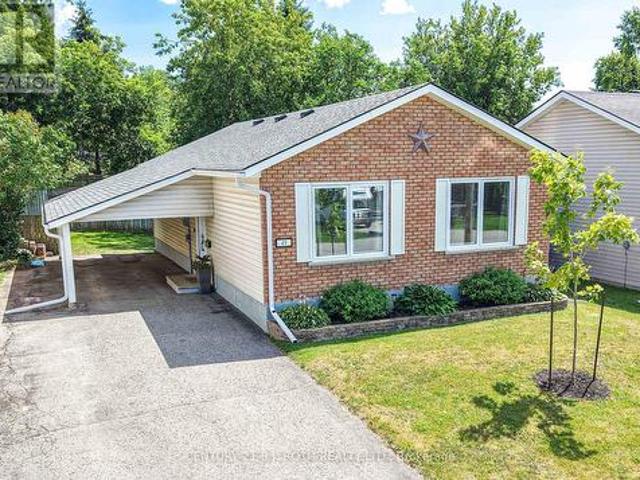
49 Bond Street, Orillia, ON, L3V 1J6 house for sale | Listing ID S13646 | Royal LePage
View photo
House · for sale
$ 625,000
49 Bond Street, Orillia, ON, L3V 1J6 house for sale | Listing ID S13646 | Royal LePage
Penetanguishene
· House
· Air conditioning · Parking
Penetanguishene · House · Air conditioning · Parking
Welcome to this well-maintained, updated bungalow in a desirable Orillia neighbourhood! Offering over 1,100 sq. Ft. above grade plus a finished lower level, this home features 3 bedrooms, 2 bathrooms, and a spacious layout designed for comfortable living. The bright main floor includes an inviting living room, functional kitchen, and dedicated dining area, while the finished lower level provides a large family room, exercise space, laundry, and plenty of storage. Enjoy municipal services, forced air gas heating, central air, and parking for three vehicles, including a carport. Situated on a 50' x 100' lot, this home is close to schools, parks, shopping, downtown Orillia, and commuter routes. Whether you're a first-time buyer, downsizer, or investor, this is an excellent opportunity to own a solid home in a convenient location! (Id: 27)
$ 625,000
5600 Kahshe Lake, Gravenhurst Morrison, ON, P1P 1R6 house for sale | Listing ID X13455 | Royal LePage
View photo
House · for sale
$ 1,449,000
5600 Kahshe Lake, Gravenhurst Morrison, ON, P1P 1R6 house for sale | Listing ID X13455 | Royal LePage
Penetanguishene
· House
· Deck
Penetanguishene · House · Deck
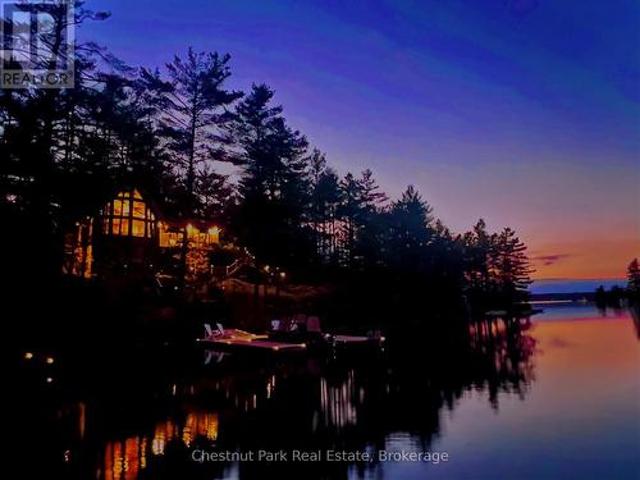
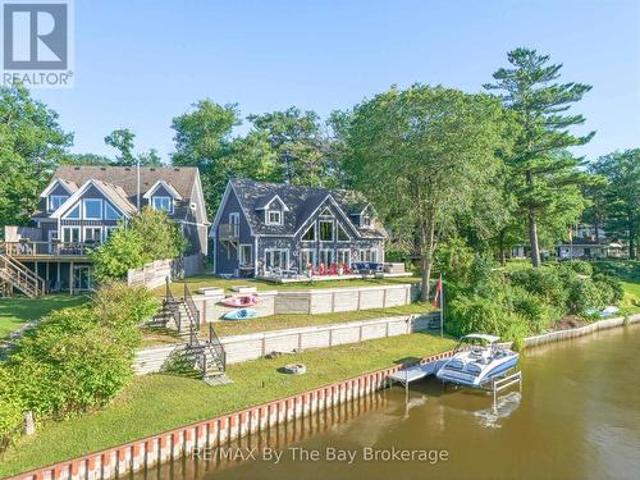
This is The one! A special Muskoka getaway that could be your's this summer. This impressive, Post and Beam Architectural Beauty is quality designed and constructed with style, comfort and function that make it perfect for intimate gatherings and large scale entertaining. Located on Beautiful Kahshe Lake, this 215' waterfront, private property has so much to offer and still offers potential to create a special studio/guest retreat in the lower level walkout to call your own. Outdoor living features include multiple decks, 2 docks, large screened gazebo, bunkie, storage shed and sunny, level play area for sports/games with deep water off the dock for boating and swimming. The spacious main floor offers a knock out, professional chef's kitchen that will inspire all levels of cooking expertise. Outside, you will find a professional outdoor, covered kitchen that features a wok cooktop, bbq grill and charcoal fired, Argentine grill. Meals for up to 12 can be served at the beautiful pine din
$ 1,449,000
18 Amber Drive, Wasaga Beach, ON, L9Z 0R9 house for sale | Listing ID S13457 | Royal LePage
View photo
House · for sale
$ 840,000
18 Amber Drive, Wasaga Beach, ON, L9Z 0R9 house for sale | Listing ID S13457 | Royal LePage
Penetanguishene
· House
· Garden · Cellar
Penetanguishene · House · Garden · Cellar
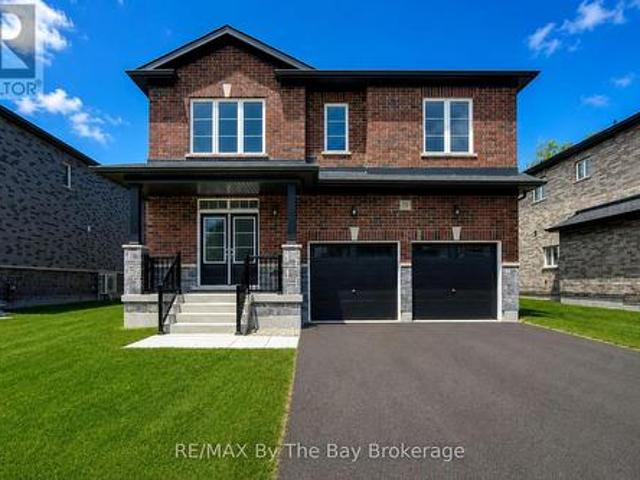
New hst rebate pricing! Welcome to the Walnut Model Elevation A by Baycliffe Communities, offering 2,762 sq. Ft. of thoughtfully designed living space in the final and most recently completed phase of The Villas of Upper Wasaga. Situated on a premium parkland lot with no direct rear neighbours, this brand-new home enjoys a private backyard setting. Inside, the thoughtfully designed layout features upgraded hardwood flooring, a bright open-concept main floor, a spacious family room, and an impressive kitchen complete with quartz countertops, an oversized centre island, extensive cabinetry, and a generous breakfast area overlooking the backyard. The upper level offers four spacious bedrooms, including a large primary suite featuring a walk-in closet and a beautifully finished ensuite with a freestanding soaker tub, glass shower, and oversized vanity. Well-proportioned secondary bedrooms provide comfortable space for family and guests, while the unfinished basement with bathroom rough-in
$ 840,000
48 Wesley Avenue, Wasaga Beach, ON, L9Z 1C8 house for sale | Listing ID S13597 | Royal LePage
View photo
House · for sale
$ 695,000
48 Wesley Avenue, Wasaga Beach, ON, L9Z 1C8 house for sale | Listing ID S13597 | Royal LePage
Penetanguishene
· House
· Garden · Fireplace · Deck
Penetanguishene · House · Garden · Fireplace · Deck
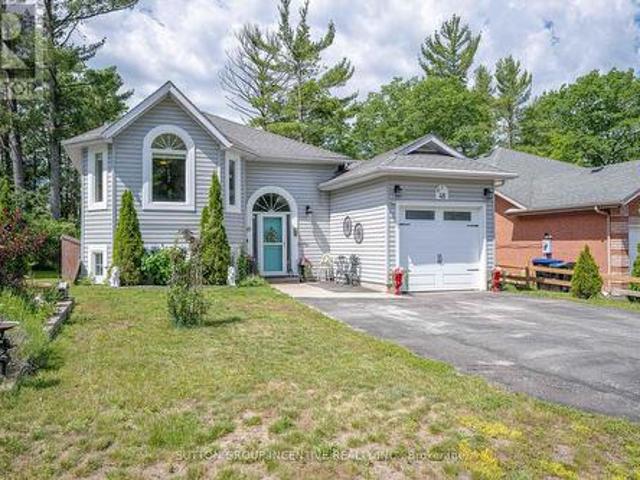
Relaxed coastal living in Wasaga Beach! Situated on the west side of Wesley Ave, a quiet, safe, family-friendly dead end street! Beautifully updated raised bungalow, 2000 sq ft of living space, 2.2 bedrooms, 2.5 bathrooms, open concept main floor living with vaulted ceiling, oak hardwood flooring, high efficiency gas fireplace/built-in cabinets/custom seating & storage, freshly painted, kitchen features two toned soft close cabinets, SS appliances, granite counter tops, a prep island, french doors leading to covered deck, private backyard looking towards the east and frontage is west facing. The primary suite has a newly constructed glass slider leading to 10 x 20 ft deck, in private backyard/Primary bedroom has private laundry, a relaxing ensuite with a free standing soaker tub, walk-in shower with modern spray panel, granite countertops. New vinyl flooring on lower level + updated 4pc bathroom, 2 bedrooms, family room, second full kitchen'BAKER'S KITCHEN' Can be used for extra baking
$ 695,000
248 Spruce Street, Clearview, ON, L0M 1S0 house for sale | Listing ID S13807 | Royal LePage
View photo
House · for sale
$ 789,000
248 Spruce Street, Clearview, ON, L0M 1S0 house for sale | Listing ID S13807 | Royal LePage
Penetanguishene
· House
· Garden · Parking · Deck
Penetanguishene · House · Garden · Parking · Deck
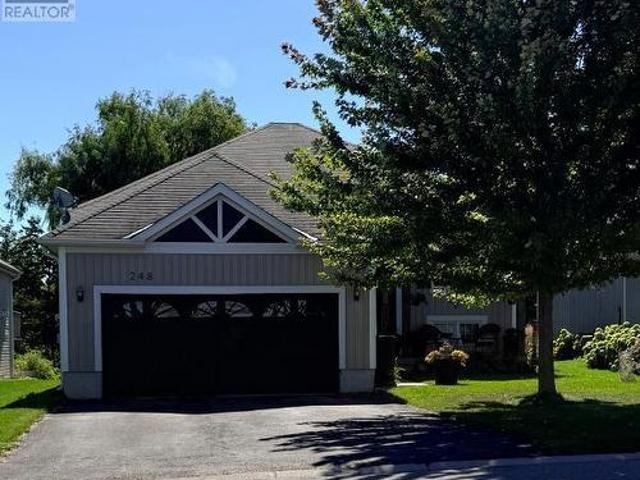
This premium raised bungalow is situated on an oversized 51ft x 244ft lot featuring beautiful perennial gardens, offering stunning views of a serene creek in a quiet, family-friendly neighborhood. The home features a spacious four-car driveway leading to a double garage with internal access to the house for added convenience. Inside, the large living and dining area provides a bright and welcoming space, perfect for entertaining family and guests. The open-concept design flows seamlessly into the generously sized eat-in kitchen, which is equipped with stainless steel appliances, a stylish backsplash, a breakfast area. From the living room, step out onto a deck that leads down to a beautiful fenced-in yard. The primary bedroom offers a walk-in closet and a luxurious four-piece ensuite with a separate shower and soaking tub. Two additional well-sized bedrooms and a four-piece family bathroom complete the main floor living space. The home also features a convenient laundry room with acces
$ 789,000
70 Ivy Crescent, Wasaga Beach, ON, L9Z 0H8 house for sale | Listing ID S13670 | Royal LePage
View photo
House · for sale
$ 529,000
70 Ivy Crescent, Wasaga Beach, ON, L9Z 0H8 house for sale | Listing ID S13670 | Royal LePage
Penetanguishene
· House
· Fireplace
Penetanguishene · House · Fireplace
Welcome to The Villas of Wasaga Meadows, a beautifully maintained Parkbridge Land Lease Community in the heart of Wasaga Beach, one of Ontario's most sought-after retirement destinations. Known for its relaxed lifestyle, natural beauty and endless recreation, Wasaga Beach is the perfect place to downsize without sacrificing comfort or quality. This beautifully appointed 2 plus 1 bedroom, 3 bathroom townhouse features an open-concept layout with soaring cathedral ceilings, oversized windows, abundant natural light and Loft Area for added living space. The stunning kitchen is designed to impress with an oversized centre island and breakfast bar, stainless steel appliances, gas cooktop, extended cabinetry with crown moulding, under-cabinet lighting and pot lights-ideal for everyday living and entertaining. The spacious living room is highlighted by a built-in gas fireplace, while upgraded laminate flooring adds style and durability throughout. Additional features include a convenient laun
$ 529,000
49 Stanley Street, Collingwood, ON, L9Y 0G7 house for sale.
View photo
House · for sale
$ 1,880,000
49 Stanley Street, Collingwood, ON, L9Y 0G7 house for sale.
Penetanguishene
· 5 Bedrooms · 4 Baths · House
· Garden · Fireplace
Penetanguishene · 5 Bedrooms · 4 Baths · House · Garden · Fireplace
Welcome to one of Collingwoods most exclusive addresses, where elegance and comfort blend seamlessly in this custom-built two-storey home. Set on an impressive 66 x 167 ft full town lot, this residence offers over 3,700 sq ft of beautifully finished living space, with 5 bedrooms and 4 bathrooms designed for modern family living and entertaining. From the moment you step inside, soaring ceilings and sun-filled windows create a sense of openness and light. The main floor showcases wide-plank white oak engineered hardwood and thoughtful details throughout. At the heart of the home, the gourmet kitchen invites gathering with its quartz countertops, oversized island, and high-end appliances. The living room makes a statement with its dramatic 20-ft ceiling, cozy gas fireplace, and expansive sliding doors that lead to a private and peaceful backyard. Upstairs, retreat to the luxurious primary suite with remote-controlled blinds, a spacious walk-in closet, and a spa-inspired ensuite featuring
$ 1,880,000
2056 River Road W, Wasaga Beach, ON, L9Z 2W1 house for sale | Listing ID S13637 | Royal LePage
View photo
House · for sale
$ 1,275,000
2056 River Road W, Wasaga Beach, ON, L9Z 2W1 house for sale | Listing ID S13637 | Royal LePage
Penetanguishene
· House
· Fireplace · Swimming pool · Deck
Penetanguishene · House · Fireplace · Swimming pool · Deck
Riverfront Perfection! Custom built 10 years ago and perfectly positioned on 95 feet of'Prime Boating River' frontage, this remarkable home offers the rare combination of deep navigable water, exceptional boating and a peaceful private setting. Floor-to-ceiling windows flood the main living space with natural light, while soaring 22-foot ceilings create an incredible sense of scale. A dramatic floor-to-ceiling stone fireplace anchors the family room, creating a warm gathering space with stunning views of the river. The renovated kitchen is designed for entertaining, featuring crisp white quartz counters, ss appliances and a built in bar. The main-floor primary suite is a true retreat, with a walkout to the deck and new hot tub, along with a beautiful 3-piece ensuite-the perfect place to unwind. Upstairs, two spacious bedrooms comfortably sleep up to eight guests between them, making this an ideal home for hosting family and friends. A 4-piece bath with soaker tub and bright laundry roo
$ 1,275,000
775 Ontario Street, Midland, ON, L4R 1A6 house for sale | Listing ID S13706 | Royal LePage
View photo
House · for sale
$ 599,900
775 Ontario Street, Midland, ON, L4R 1A6 house for sale | Listing ID S13706 | Royal LePage
Penetanguishene
· House
· Garden · Parking · Fireplace · Swimming pool · Deck
Penetanguishene · House · Garden · Parking · Fireplace · Swimming pool · Deck
Top 5 Reasons You Will Love This Home: 1) Step into the stunning, brand-new kitchen (2026), beautifully illuminated by natural light and showcasing crisp, contemporary finishes, premium stainless-steel appliances, and a sleek induction range, creating an exceptional space for both everyday living and culinary pursuits 2) Your private backyard retreat backs onto lush forest, offering an exceptional sense of peace and seclusion, complete with a dedicated hot tub area, an inviting outdoor fireplace lounge, and the charming original Little Lake Cabin bunkie, while two beautifully appointed decks, a welcoming 6'x12' front deck and an expansive 12'x16' rear deck, provide outstanding spaces for outdoor entertaining, al fresco dining, and relaxing amidst the natural beauty of the surrounding woodland setting 3) Park with ease and enjoy exceptional storage and versatility in the impressive 24'x24' double garage, fully powered and thoughtfully designed to accommodate vehicles, recreational equip
$ 599,900
44 Kelley Crescent, Wasaga Beach, ON, L9Z 1J3 house for sale | Listing ID S13494 | Royal LePage
View photo
House · for sale
$ 999,000
44 Kelley Crescent, Wasaga Beach, ON, L9Z 1J3 house for sale | Listing ID S13494 | Royal LePage
Penetanguishene
· House
· Garden · Office room · Parking · Cellar
Penetanguishene · House · Garden · Office room · Parking · Cellar
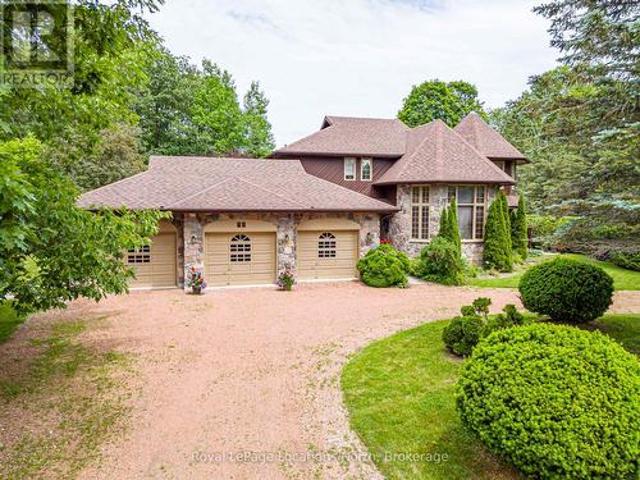
Located in the prestigious Wasaga Sands Estates community, you will appreciate this one-of-a kind home, with it's iconic castle-like curbside appearance! And it is set on an estate-sized lot surrounded by mature trees. With almost 3,000 sqft of above ground finished living space, 4 bedrooms, 3 bathrooms, a formal dining room with a high ceiling & wall of windows, an office & a den. You & your guests will love walking in the front entrance into the 2 story foyer with it's grand staircase & marble floors. Plus an attached 3-car garage with one of the bays also with a full-size rear garage door, for backyard access for your lawncare equipment & potentially a driving lawnmower. The garage has stairs down to the 1400 sqft unfinished basement for tons of storage (6' height, insulated walls with concrete floor) It also features a circular driveway with tons of parking. You could also use the office as a main floor bedroom, which features a walk-out to the private backyard. There are high-end
$ 999,000
10 Carrick Trail, Gravenhurst. Muskoka S, ON, P1P 0A6 house for sale | Listing ID X12616 | Royal LePage
View photo
House · for sale
$ 699,000
10 Carrick Trail, Gravenhurst. Muskoka S, ON, P1P 0A6 house for sale | Listing ID X12616 | Royal LePage
Penetanguishene
· House
· Patio · Balcony · Fireplace
Penetanguishene · House · Patio · Balcony · Fireplace
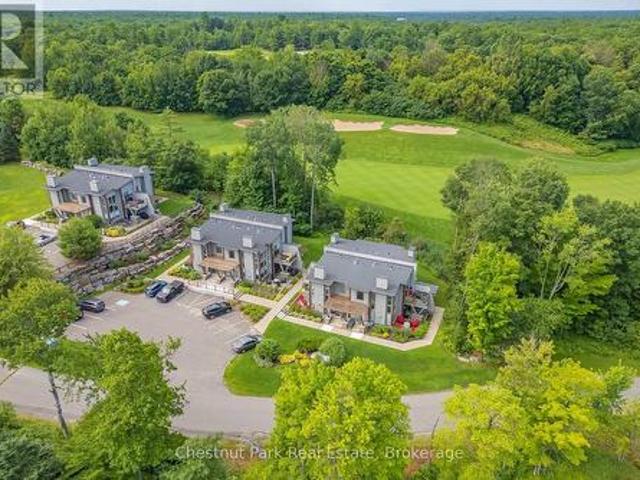
Welcome to this premier 940 square foot Loft at the prestigious Muskoka Bay Resort, offering a perfect blend of luxury, comfort and four season resort living. This beautifully designed two storey loft boasts floor to ceiling windows that gift you with natural light and the sleek glass rail system and wood ceilings blend style and nature seamlessly. The open concept living, kitchen and dining room areas are anchored by a stunning full height stone fireplace and unparalleled views of the golf course. The main level also offers a convenient powder room, laundry room and access to the lower patio. The ideal spot to entertain friends or unwind with cocktails after a day on the course. Upstairs the loft offers a serene Primary Bedroom with a private balcony showcasing sweeping golf course views, exceptional privacy and stunning sunsets. A three piece washroom serves both the Primary and second Bedroom making the layout perfect for families or hosting guests. This premier unit comes with a Go
$ 699,000
4 Browns Lane, Wasaga Beach, ON, L9Z 2L8 house for sale | Listing ID 40846 | Royal LePage
View photo
House · for sale
$ 899,900
4 Browns Lane, Wasaga Beach, ON, L9Z 2L8 house for sale | Listing ID 40846 | Royal LePage
Penetanguishene
· House
· Patio · Air conditioning
Penetanguishene · House · Patio · Air conditioning
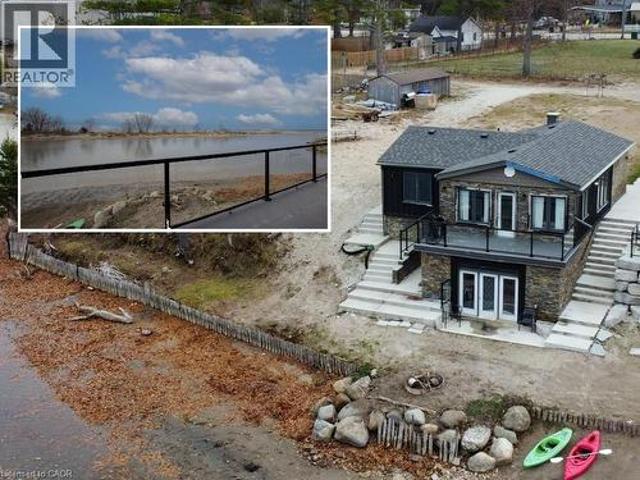
A waterfront story unfolding at 4 browns lane. At 4 Browns Lane, life happens at the water’s edge. This updated cottage sits above the Nottawasaga River with uninterrupted views of the sandy Wasaga Beach Provincial Park just across the shoreline — a rare front-row seat to one of the most peaceful landscapes in the area. Inside, the main floor feels bright and easy, with an open-concept kitchen, dining, and living space all oriented toward the water. 2 inviting bedrooms and an updated full bath complete this level, while the walkout lower rec room (partly finished) expands the living space and draws you closer to the shoreline with sweeping views at every turn. Step onto the patio and the story deepens: panoramic sights of the dunes, kayaks resting at the water’s edge, and the quiet rhythm of the river drifting past. New roof, windows, doors, AC unit, and furnace 2022. 220 amp panel for future hydro to the water. This is a place built for slow mornings, sunset evenings, and the kind of
$ 899,900
71 Oak Lea Boulevard, Wasaga Beach, ON, L9Z 2V1 house for sale | Listing ID S13132 | Royal LePage
View photo
House · for sale
$ 1,950,000
71 Oak Lea Boulevard, Wasaga Beach, ON, L9Z 2V1 house for sale | Listing ID S13132 | Royal LePage
Penetanguishene
· House
· Fireplace · Deck
Penetanguishene · House · Fireplace · Deck
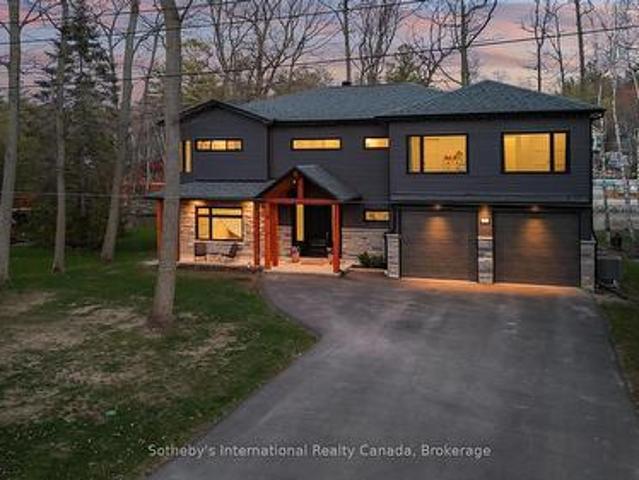
Experience the pinnacle of contemporary design in this newly built riverfront masterpiece boasting 4,000 above-ground square feet in a tranquil Wasaga Beach neighbourhood. This home seamlessly blends sleek modern aesthetics with the natural beauty of the Nottawasaga River and features a thoughtfully expanded floor plan with five spacious bedrooms and a second-floor family room offering commanding river views. The main level is a masterclass in open-concept living, featuring polished heated concrete floors and a double-sided Napoleon gas fireplace that warms both the living and dining areas. Floor-to-ceiling windows equipped with remote blinds provide a seamless transition to the 700 square foot deck, fenced playground, and the serene river beyond. The gourmet kitchen is an entertainer's dream, boasting built-in appliances, a wine cooler, and an expansive island featuring a rangehood, stove top, and second sink. Just off the stunning foyer is a large mudroom with a live edge bench, insi
$ 1,950,000
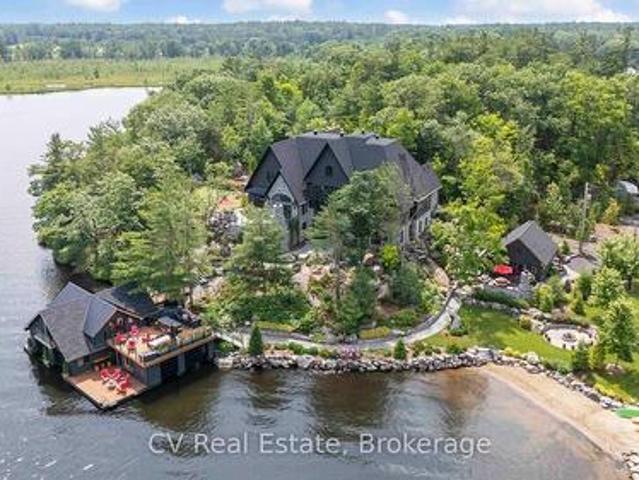
1031 Road 2900, Gravenhurst. Muskoka S, ON, P1P 1R2 house for sale | Listing ID X13691 | Royal LePage
View photo
House · for sale
$ 10,990,000
1031 Road 2900, Gravenhurst. Muskoka S, ON, P1P 1R2 house for sale | Listing ID X13691 | Royal LePage
Penetanguishene
· House
· Fireplace · Gym · Cellar
Penetanguishene · House · Fireplace · Gym · Cellar
The Pinnacle of Muskoka Luxury: A Private Lakefront Estate! Discover the ultimate Muskoka lifestyle on 2.83 acres with 270 feet of pristine Lake Muskoka shoreline and an additional 420 feet of North-side waterfront. This exceptional compound features a magnificent main residence, four-slip boathouse, refined four-season bunkie and every high-end amenity imaginable, fully furnished with brand-new designer-selected pieces. The main-level great room impresses with soaring 18-foot vaulted ceilings, a dramatic stone accent wall with fireplace, and striking hardwood beam details. The chef's kitchen is a masterpiece, featuring an 11-foot island, premium appliances, walk-in pantry, hidden in-cabinet fridge, bar fridge, and ice maker. The upper level primary suite offers stunning lake views, soaring ceilings, a spa-inspired bathroom with in-floor heating, and a 200 sq ft walk-in closet. The lower level is designed for entertaining with 10-foot ceilings, full bar, wine cellar, gym, billiards roo
$ 10,990,000
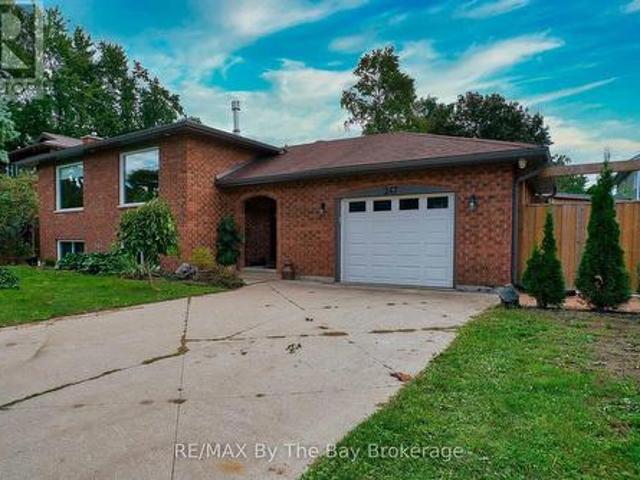
247 Simcoe Street, Clearview Stayner, ON, L0M 1S0 house for sale | Listing ID S13801 | Royal LePage
View photo
House · for sale
$ 669,900
247 Simcoe Street, Clearview Stayner, ON, L0M 1S0 house for sale | Listing ID S13801 | Royal LePage
Penetanguishene
· House
Penetanguishene · House
Welcome to 247 Simcoe Street. A beautiful raised bungalow located in a quiet, safe, and well-established neighbourhood just off the main road for easy access. Close to schools and local amenities, this home offers both convenience and community charm. With an updated kitchen, Heated floors in select areas of the home and a gorgeous interior brick accent wall. Thoughtfully maintained with key updates including asphalt shingles (2016), soffits, fascia and eavestroughs (2022), and in 2025 a new water softener system, upgraded 400-amp panel, and hot water tank (rental). The impressive 25' x 30' stamped concrete pad provides excellent outdoor space, complemented by a unique saloon-style entertainment shed. A chicken coop is also included for those interested. A fantastic opportunity in a quiet, sought-after area! (Id: 27)
$ 669,900
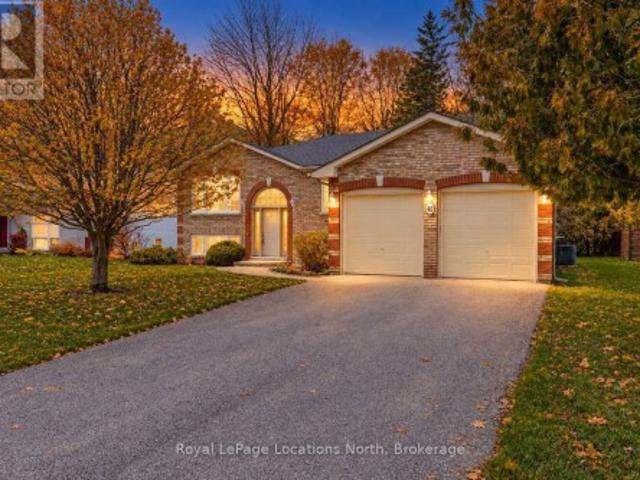
40 Fairway Crescent, Wasaga Beach, ON, L9Z 1B8 house for sale | Listing ID S13765 | Royal LePage
View photo
House · for sale
$ 699,000
40 Fairway Crescent, Wasaga Beach, ON, L9Z 1B8 house for sale | Listing ID S13765 | Royal LePage
Penetanguishene
· House
· Office room · Gym · Deck
Penetanguishene · House · Office room · Gym · Deck
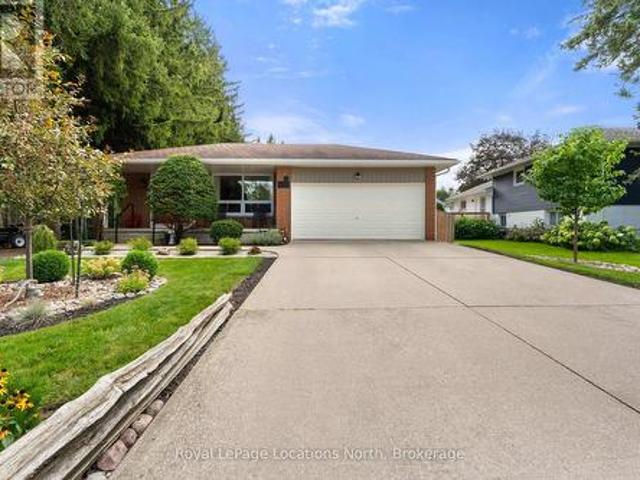
Space, sunlight and incredible potential come together in this beautifully maintained raised bungalow, ideally located just steps from the golf course. Set on an impressive 75 x 145 ft lot, this 3+1 bedroom, 2 bathroom home offers a bright, versatile layout with plenty of room to make it your own. Vaulted ceilings and oversized windows fill the main level with natural light, while hardwood flooring flows through the kitchen and dining area. The spacious primary bedroom features generous closet space and a private ensuite with a walk-in glass shower, while two additional bedrooms complete the main floor. The bright kitchen features newer stainless steel appliances and direct access to the expansive rear deck, making everyday living and entertaining effortless. Downstairs, the partially finished lower level offers a fourth bedroom, pot lights and a bathroom rough-in, along with a large unfinished area ready to become a family room, home gym, office or whatever best suits your lifestyle.
$ 699,000
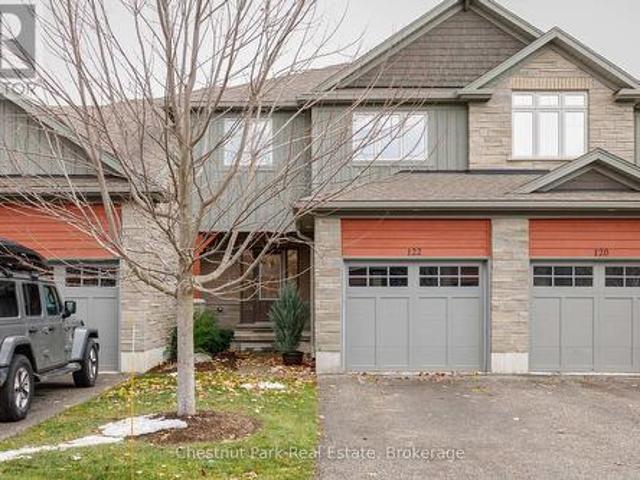
122 Conservation Way, Collingwood, ON, L9Y 0G9 townhouse for sale | Listing ID S13067 | Royal LePage
View photo
Townhouse · for sale
$ 879,900
122 Conservation Way, Collingwood, ON, L9Y 0G9 townhouse for sale | Listing ID S13067 | Royal LePage
Penetanguishene
· Townhouse
· Patio
Penetanguishene · Townhouse · Patio
Welcome to Silver Glen Preserve. A vibrant, friendly community perfectly situated in the heart of Collingwood's renowned four-season playground. Enjoy the best of both worlds with downtown shops, restaurants, marina, golf courses, ski hills, and an abundance of scenic biking and hiking trails just minutes away. This beautifully upgraded home offers over 2,200 sq. Ft. of finished living space, featuring 3 bedrooms and 3.5 baths. The spacious primary suite includes a luxurious 4-piece ensuite with an oversized glass shower and a generous walk-in closet. Two additional bedrooms with walk in closets with built-in closet organizers and a full 4-piece bath complete the upper level, providing plenty of space for family or guests. The finished lower level offers a convenient laundry area, a cozy family room, with an additional 4-piece bathroom ideal for relaxation or hosting overnight visitors. Step outside to your back patio, surrounded by mature trees that create a private, serene setting pe
$ 879,900
25 Amber Drive, Wasaga Beach, ON, L9Z 0R9 house for sale | Listing ID S13709 | Royal LePage
View photo
House · for sale
$ 825,000
25 Amber Drive, Wasaga Beach, ON, L9Z 0R9 house for sale | Listing ID S13709 | Royal LePage
Penetanguishene
· House
Penetanguishene · House
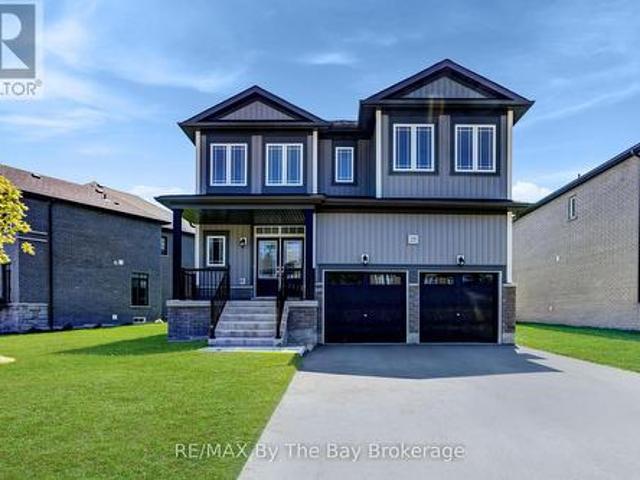
New hst rebate pricing. Just over 3,000 sq. Ft. of thoughtfully designed living space in the Villas of Upper Wasaga by Baycliffe Communities, set within a quieter pocket of the highly desirable Wasaga Sands neighbourhood. Welcome to this brand new, never-lived-in 4-bedroom, 3.5-bath Aspen Model, Elevation B, offering generous proportions, abundant natural light and a highly functional layout ideal for both everyday living and entertaining. The bright main floor features 9-ft ceilings, rich hardwood flooring and a well-planned combination of formal and casual living spaces. A separate dining room provides an inviting setting for gatherings, while the bright and spacious kitchen with pantry flows into the adjoining dinette and family room. A versatile main-floor office/den offers an ideal space for working from home, a playroom or additional sitting area. Upstairs, four generously sized bedrooms provide excellent space for family and guests, along with a versatile loft/study area ideal f
$ 825,000
76 Carrick Trail, Gravenhurst. Muskoka S, ON, P1P 0A6 house for sale | Listing ID X13517 | Royal LePage
View photo
House · for sale
$ 995,000
76 Carrick Trail, Gravenhurst. Muskoka S, ON, P1P 0A6 house for sale | Listing ID X13517 | Royal LePage
Penetanguishene
· House
· Fireplace
Penetanguishene · House · Fireplace
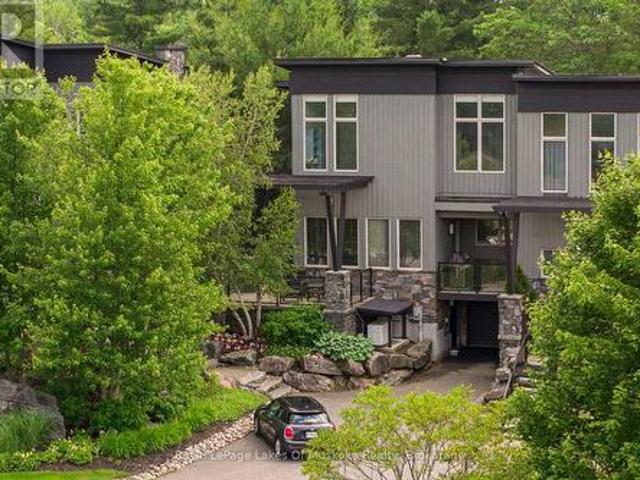
Beautifully conceived living space across three levels, this architecturally designed, 3,155 sq ft luxury Villa achieves a delicate balance between Muskoka style entertaining with everyday living. Overlooking the spectacular 12th fairway of the iconic Muskoka Bay Golf Course, this 3-bedroom, 4-bathroom retreat is a rare end-unit enveloped in natural light. Originally selected from the premier first release of the Muskoka Bay Club's luxury townhomes, this property remains unrivalled in its presentation of space, design, and premium placement within the acclaimed 800+ acre resort locale. The main level flows effortlessly, highlighted by a completely renovated kitchen and visually stunning, two-storey stacked granite stone fireplace. Multiple open-air walkouts on the main and upper levels, plus spacious Muskoka Room, transition indoor living to the private, lightly wooded, and professionally landscaped outdoor surroundings. Designed to host family and friends, the layout features a spacio
$ 995,000
35 Georgian Manor Drive, Collingwood, ON, L9Y 5P2 house for sale | Listing ID S13625 | Royal LePage
View photo
House · for sale
$ 995,000
35 Georgian Manor Drive, Collingwood, ON, L9Y 5P2 house for sale | Listing ID S13625 | Royal LePage
Penetanguishene
· House
Penetanguishene · House
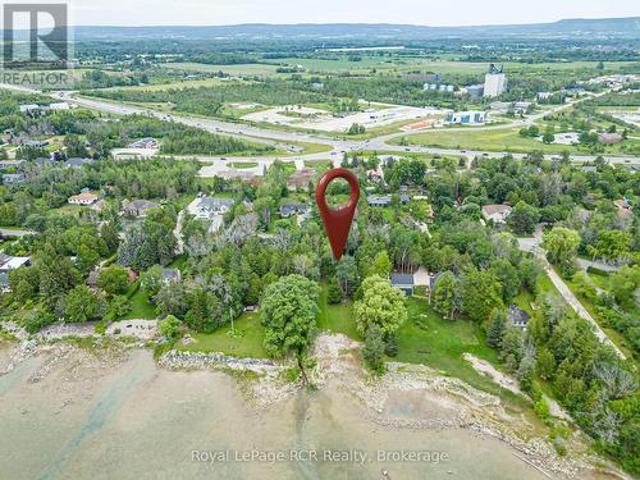
A rare chance to own a piece of coveted Georgian Bay waterfront. Nestled along the shoreline at 35 Georgian Manor Drive, this charming 3-bedroom, 1-bathroom, 1 1/2. Storey cottage offers the perfect blend of character, comfort, and endless waterfront enjoyment. Whether you choose to embrace its classic cottage charm or envision the possibilities for the future (subject to NVCA approval), this property is all about the lifestyle. Spend warm summer days swimming, kayaking, paddleboarding, or boating from your own waterfront, then unwind with spectacular sunsets that paint the bay in breathtaking colour. Gather with family around the campfire, sip your morning coffee by the water's edge, or relax beneath a sky full of stars. Every season offers a new reason to fall in love with this remarkable setting. Ideally located just minutes from Collingwood's vibrant downtown, golf courses, ski resorts, hiking and cycling trails, fine dining, and shopping, this is your opportunity to own a prime pi
$ 995,000
142 Campbell Street, Collingwood, ON, L9Y 2K8 house for sale | Listing ID S13808 | Royal LePage
View photo
House · for sale
$ 899,900
142 Campbell Street, Collingwood, ON, L9Y 2K8 house for sale | Listing ID S13808 | Royal LePage
Penetanguishene
· House
· Garden · Parking · Swimming pool
Penetanguishene · House · Garden · Parking · Swimming pool
Welcome to 142 Campbell Street, a beautifully maintained and modernized multi-level backsplit located in the heart of Collingwood being steps from Collingwood's Trail system, Elementary Schools and High Schools. Offering 3 bedrooms, 2 bathrooms, double garage and a fully finished layout with luxury laminate throughout the living room and kitchen, this home combines contemporary design with significant high-value mechanical and exterior upgrades with lots of upgrades completed over the years. Right away, you will notice the landscaped front and back yard, complete with a private setting featuring a premium hot tub from Bullfrog Spa. Contact your Realtor for the full list of upgrades and to schedule your private tour! Situated minutes from Downtown Collingwood's dining, shops, Sunset Point, Georgian Bay trails, and a short drive to the slopes of Blue Mountain Resort. (Id: 7525)
$ 899,900
3139 Orion Boulevard, Orillia, ON, None house for sale | Listing ID S13771 | Royal LePage
View photo
House · for sale
$ 749,900
3139 Orion Boulevard, Orillia, ON, None house for sale | Listing ID S13771 | Royal LePage
Penetanguishene
· House
· Parking · Air conditioning
Penetanguishene · House · Parking · Air conditioning
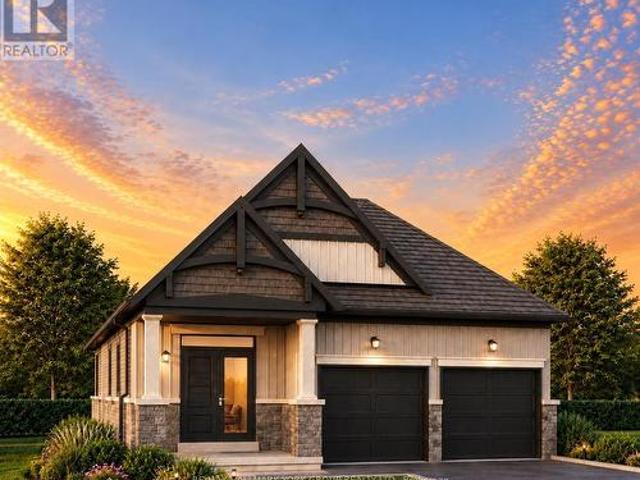
Take advantage of NEW HST REBATES with revised pricing! The appeal of Orillia living truly comes to life in communities like Westridge Trailside. Set on a premium 40 ft x 131 ft lot, 3139 Orion Blvd presents the future Berkley model by respected local builder Dreamland Homes, an opportunity to own brand-new construction in one of the city's fastest growing neighbourhoods. Thoughtfully designed with both style and function in mind, this home offers over $20,000 in carefully selected upgrades, including 5' wide hardwood flooring throughout the main level, quartz kitchen countertops with a stainless steel undermount sink, a stained oak staircase, and smooth ceilings throughout. Central air conditioning, 200 amp service and garage door openers add everyday comfort and convenience, creating a space that is truly move-in ready from day one. Perfectly positioned for both lifestyle and accessibility, you're just minutes from Costco, Lakehead University, Walter Henry Park, and a wide range of s
$ 749,900
7 Penton Drive, Barrie, ON, L4N 7A3 house for sale | Listing ID S13727 | Royal LePage
View photo
House · for sale
$ 635,000
7 Penton Drive, Barrie, ON, L4N 7A3 house for sale | Listing ID S13727 | Royal LePage
Penetanguishene
· House
· Garden · Parking · Cellar
Penetanguishene · House · Garden · Parking · Cellar
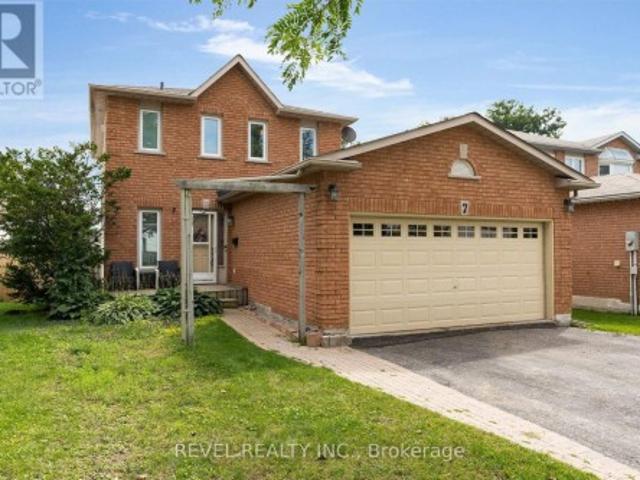
Welcome to 7 Penton Drive, a well-maintained detached home offering over 1,300 sq. Ft. of above-grade living space, 3 bedrooms, 2 bathrooms and a fully finished basement that adds valuable room for everyday living. The bright and functional layout provides comfortable space for families, first-time buyers or anyone looking for a home with plenty of versatility. The finished basement, completed in 2024, expands the living space with room to relax, entertain, work from home or create a dedicated play or recreation area. An updated laundry room completed in 2023 includes a 2023 washer and dryer. The attached garage is insulated and heated, making it ideal for year-round parking, a workshop, or additional usable space, with the added convenience of direct access to the backyard. Major improvements include a new roof in 2025, offering added peace of mind for years to come. A garden shed in the rear yard, featuring updated walls and roof in 2026. Located in an established Barrie neighbourhoo
$ 635,000
17 Chippewa Trail, Wasaga Beach, ON, L9Z 1X7 house for sale | Listing ID S12728 | Royal LePage
View photo
House · for sale
$ 99,000
17 Chippewa Trail, Wasaga Beach, ON, L9Z 1X7 house for sale | Listing ID S12728 | Royal LePage
Penetanguishene
· House
· Garden · Deck
Penetanguishene · House · Garden · Deck
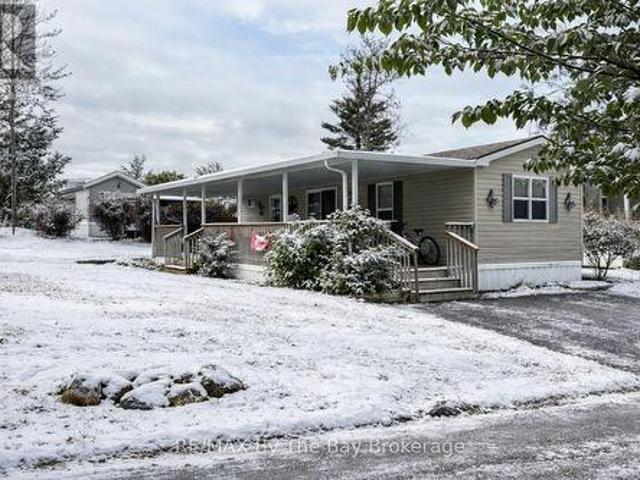
Escape to your ideal summer retreat at Wasaga Countrylife Resort with this immaculate 2016 Northlander Cottager Reflection model. Available seasonally from April 25th to November 16th, this fully furnished 2-bedroom, 1-bathroom cottage is perfectly situated on a quiet street just a short walk from the sandy shores of Georgian Bay. Inside, the bright, open-concept layout features vaulted ceilings, modern appliances, and abundant cabinetry, creating a welcoming and functional space for both relaxing and entertaining. The primary bedroom offers a comfortable queen-size bed and generous closet space, while the second bedroom includes bunk beds with convenient under-bed storage perfect for families. Outside, enjoy an oversized covered deck, a low-maintenance yard with a firepit, and a spacious storage shed, all set on a fully engineered concrete pad with clean, dry storage underneath and a paved driveway. This turnkey unit is ready for immediate enjoyment and is located within a vibrant, ga
$ 99,000
92 Quinn Avenue, Orillia, ON, L3V 3H5 house for sale | Listing ID S13672 | Royal LePage
View photo
House · for sale
$ 789,999
92 Quinn Avenue, Orillia, ON, L3V 3H5 house for sale | Listing ID S13672 | Royal LePage
Penetanguishene
· House
· Garden · Swimming pool
Penetanguishene · House · Garden · Swimming pool
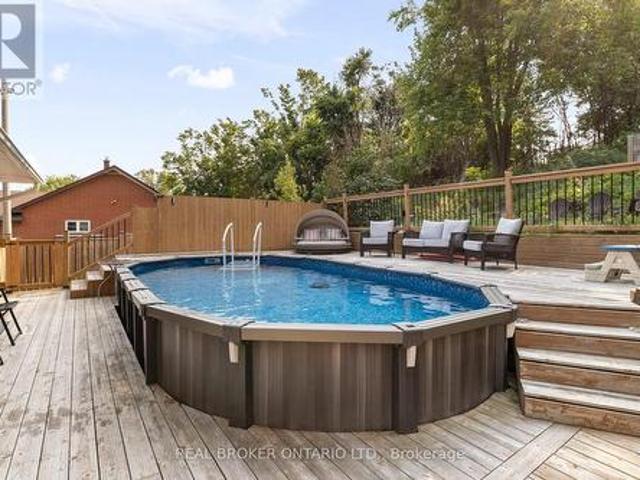
This is the backyard people move for. At 92 Quinn Avenue, a heated above-ground pool wrapped in expansive decking, a hot tub beneath its own covered pavilion, a screened lounge, dedicated grilling space, multiple seating and firepit areas, and an upper deck tucked into the mature treed hillside come together as a private backyard retreat. Two walkouts-one directly from the primary bedroom and another through double sliding doors from the main living area-make the outdoor space part of everyday life and create effortless flow when entertaining. Inside, this extensively improved 3+1-bedroom, 2-bath raised bungalow offers a bright, open-concept kitchen, dining and living area with quartz counters, a large island, built-in smart lighting and a full suite of kitchen appliances approximately four months old. Three bedrooms and a full bath complete the main level. The finished lower level adds a spacious family room, fourth bedroom, 3-piece bath and kitchenette, plus convenient access through
$ 789,999
91 Allegra Drive, Wasaga Beach, ON, L9Z 1P2 house for sale | Listing ID S13679 | Royal LePage
View photo
House · for sale
$ 799,000
91 Allegra Drive, Wasaga Beach, ON, L9Z 1P2 house for sale | Listing ID S13679 | Royal LePage
Penetanguishene
· House
· Patio · Garden · Deck
Penetanguishene · House · Patio · Garden · Deck
Top 5 Reasons You Will Love This Home: 1) This spacious and bright raised bungalow with beautiful curb appeal sits in a quiet neighbourhood, backing onto mature trees and features a fully fenced yard centred around an impressive 42'x12' oversized deck (2020) with privacy walls, creating an exceptional living space for indoor and outdoor living 2) The open-concept main level offers plenty of room to gather, with a generous kitchen featuring a large island and spacious dining area, while the lower level provides additional living space, including two bedrooms and a walkout to a beautiful covered interlock stone patio 3) The primary bedroom provides a comfortable retreat of its own with a walk-in closet and ensuite bathroom, while large windows throughout the home fill the living spaces with abundant natural light 4) Recent upgrades include a new furnace (2025), energy-efficient heat pump, updated quartz countertops, newer stainless-steel kitchen appliances, upgraded lighting throughout,
$ 799,000
229 Datas Drive E, Clearview Stayner, ON, L0M 1S0 house for sale | Listing ID S13101 | Royal LePage
View photo
House · for sale
$ 649,000
229 Datas Drive E, Clearview Stayner, ON, L0M 1S0 house for sale | Listing ID S13101 | Royal LePage
Penetanguishene
· House
· Parking
Penetanguishene · House · Parking
Quality brick bungalow in a prime Stayner location. Welcome to 229 Datas Drive East, a solid and well-cared-for home built in 1985 by the respected Woods Brothers-known for craftsmanship and long-lasting construction. Set on a 61' x 105' lot, this property offers comfort, reliability, and excellent long-term potential. The home features a 1-car garage, forced-air gas heat, municipal services, and important updates already completed, including a new furnace (Sept 3, 2012) and new roof (June 2019). Inside, you'll find warm oak cabinetry and a classic layout that suits both everyday living and future customization. A major advantage is the ideal in-law potential, complete with a separate entrance, making it perfect for extended family, guests, or flexible living arrangements. The location is one of the strongest selling points. This home sits just minutes from downtown Stayner, where you'll enjoy local shops, restaurants, services, and community amenities. Families will appreciate being c
$ 649,000
60 River Avenue Crescent, Wasaga Beach, ON, L9Z 2K6 house for sale | Listing ID S13628 | Royal LePage
View photo
House · for sale
$ 2,299,999
60 River Avenue Crescent, Wasaga Beach, ON, L9Z 2K6 house for sale | Listing ID S13628 | Royal LePage
Penetanguishene
· House
· Balcony · Cellar
Penetanguishene · House · Balcony · Cellar
Top 5 Reasons You Will Love This Home: 1) Exceptional riverfront property featuring four self-contained units, ideally located just minutes from the main beaches in the thriving community of Wasaga Beach 2) Recently renovated primary residence showcasing a spacious primary suite with a private balcony, perfectly suited for executive-style living 3) True turn-key opportunity offering excellent potential for multi-unit rentals, investors, or seamless multi-generational living 4) Beautifully landscaped outdoor retreat designed for entertaining, relaxation, and enjoying the natural surroundings 5) Backing directly onto the picturesque Nottawasaga River, this property boasts approximately 60' of coveted waterfrontage, offering tranquil views and direct access to nature year-round. 3,216 above grade sq. Ft. plus a finished basement. (Id: 27)
$ 2,299,999
3118 Emperor Drive, Orillia, ON, L3V 0G4 house for sale | Listing ID S13752 | Royal LePage
View photo
House · for sale
$ 774,999
3118 Emperor Drive, Orillia, ON, L3V 0G4 house for sale | Listing ID S13752 | Royal LePage
Penetanguishene
· House
· Garden · Parking
Penetanguishene · House · Garden · Parking
Top 5 Reasons You Will Love This Home: 1) Nestled in the highly desirable Westridge neighbourhood, this purpose-built rental property enjoys a prime location close to schools, shopping, and places of worship, making it a compelling option for families and stable, long-term tenancy 2) With dependable long-term tenants and established cash flow, this property offers steady rental income from day one, providing a strong foundation for investors 3) Built in 2016 and exceptionally maintained, this move-in-ready investment offers modern convenience, reduced maintenance requirements, and an excellent opportunity to enhance any real estate portfolio 4) Designed with tenant comfort in mind, every unit is equipped with its own utilities, in-suite laundry facilities, and a private single-car garage, enhancing both privacy and everyday convenience 5) Generously sized backyard providing plenty of room for recreation, play, and relaxation, making it particularly attractive to growing families. 2,803
$ 774,999

Get email alerts

Don't miss out: be the first to know about new properties

The alert was correctly created

On subscribing you accept the conditions of use and the privacy policy
Alert
Receive new ads in your inbox
Save this search
Receive alerts for new listings

We'll send you an email when we have new properties for: "Houses for sale in Penetanguishene"

The alert was correctly created

Alliston
Keswick, Georgina
Get email alerts and be the first to see new listings
Required field
On subscribing I accept the terms of the privacy policy
Perfect! You'll soon start receiving new listings via email
Alert
Receive an email when we have new ads for Houses for sale in Penetanguishene
Save this search
Filters

Bedrooms

Area (sq.ft)

sq.ft
sq.ft

Price

$
$

Filter by property type

Bathrooms

Clear all filters
Receive notifications when new entries are published.